







What might a new district of Krakow look like? Aleksandra Monasterska of Wydział Architektury Politechniki Krakowskiej designed an urban planning concept for the New City located between Płaszów and Rybitwy. The work was awarded in the competition for the best thesis organized by the Society of Polish Town Planners Branch in Krakow in the Architecture category. The thesis was supervised by Prof. Kinga Racoń-Leja.
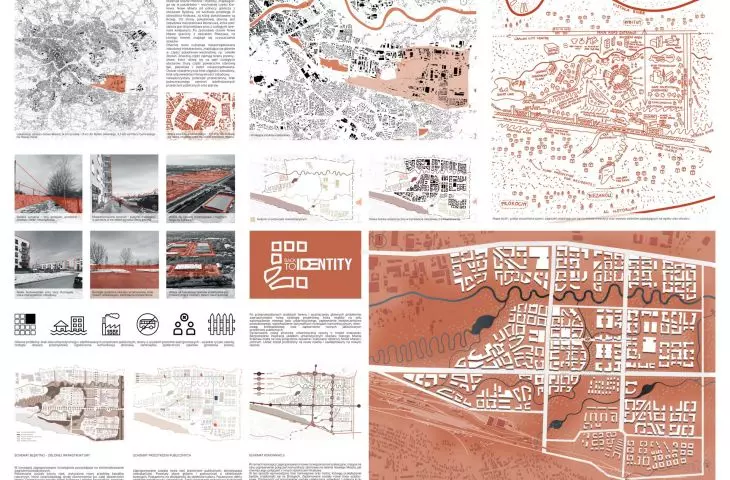

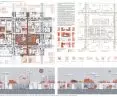
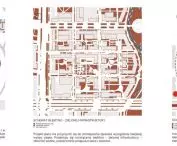
The study area includes the area between Płaszów and Rybitwy, neighborhoods in the southeastern part of Krakow, which in the project became known as the New City. The area is characterized by unstructured buildings, industrial areas and large areas of meadows and unstructured greenery.

current state
proj.: Aleksandra Monasterska
The area is characterized by a lack of continuity of development, lack of appropriate building intensity, unused spatial potential, lack of an unambiguous center and defined public spaces and squares
- explains the author.
Old Town in Krakow from scratch
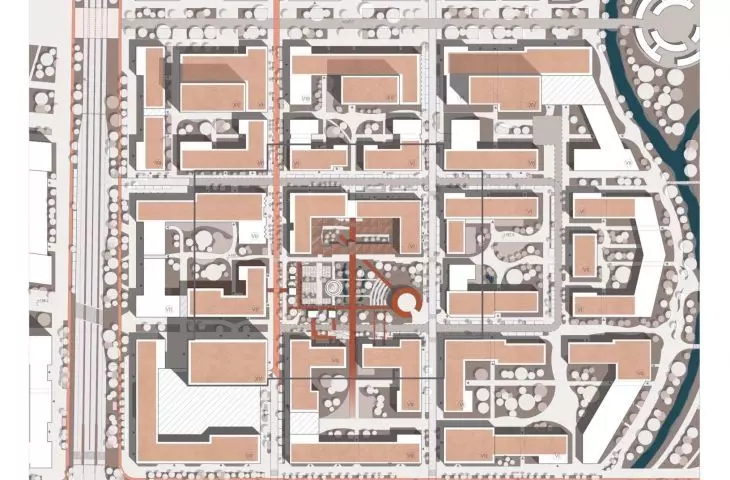
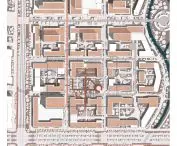
In the study, the student drew attention to the visual barriers created by the railroad tracks and fenced-off properties, as well as the lack of view openings. Based on an analysis of the area, she therefore proposed a new design strategy and urban structure based on the Kraków module. The development area would feature a layout directly inspired by the urban layout of the Old Town, but adapted to the realities of the area.
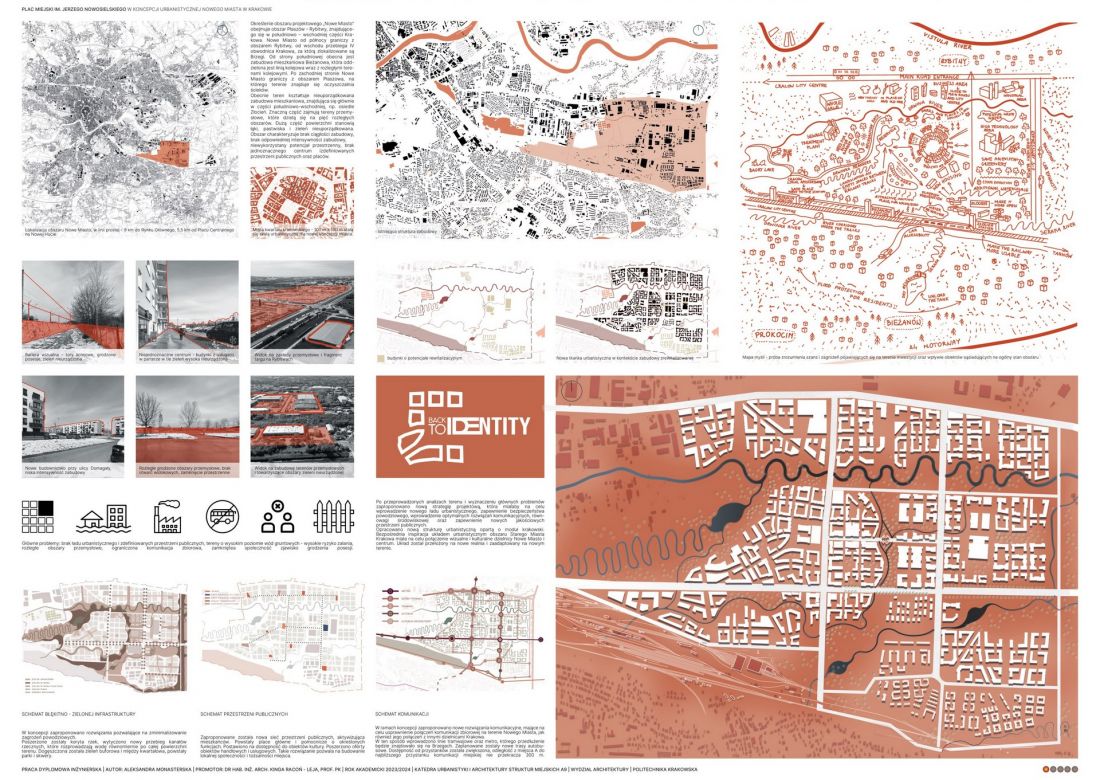
sheet I - analysis of the current state
design: Aleksandra Monasterska
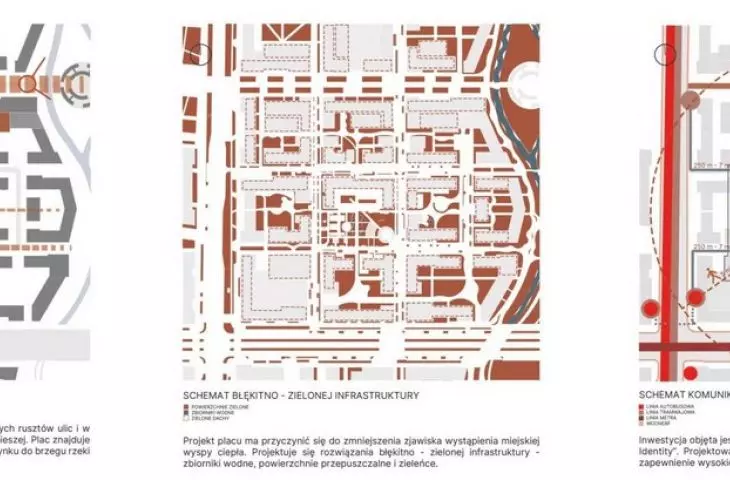
Solutions aimed at minimizing flood risks proved to be important in the project . In view of this, the project provides for the widening of riverbeds and the delineation of new courses of river channels that distribute water evenly throughout the area. The buffer and inter-quarter greenery has been thickened.
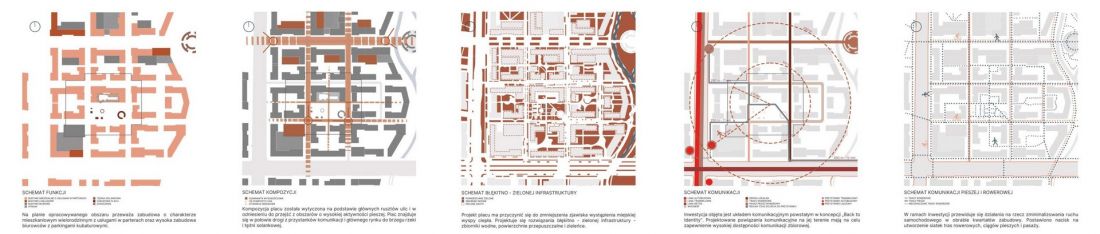
schematics
designed by Aleksandra Monasterska
The new network of public spaces - main and auxiliary squares with specific functions - has an activating function for residents. The author emphasizes accessibility to cultural facilities and an expanded offer of commercial and service facilities.
Such a solution allows building a local community and identity of the place
- he adds.
The project envisages new transportation solutions that will improve public transport connections within the New Town, as well as connect the district with other parts of Krakow. Plans include the introduction of new bus routes, streetcar lines and the extension of the subway to the Shores.
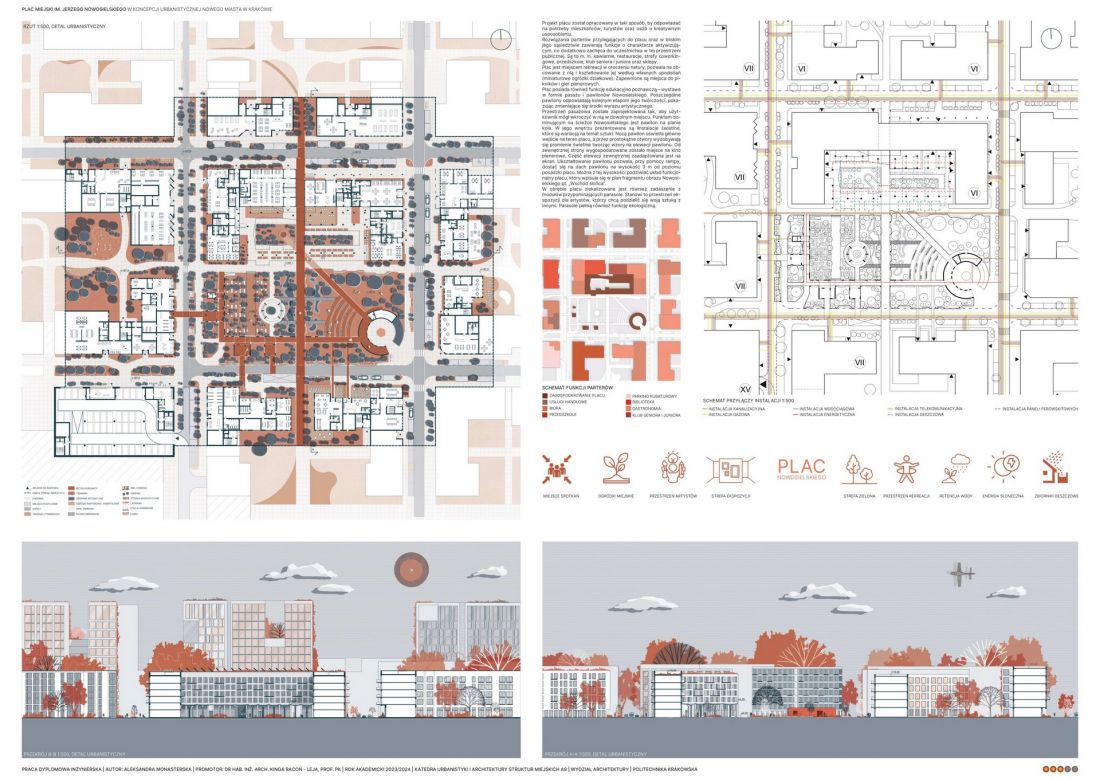
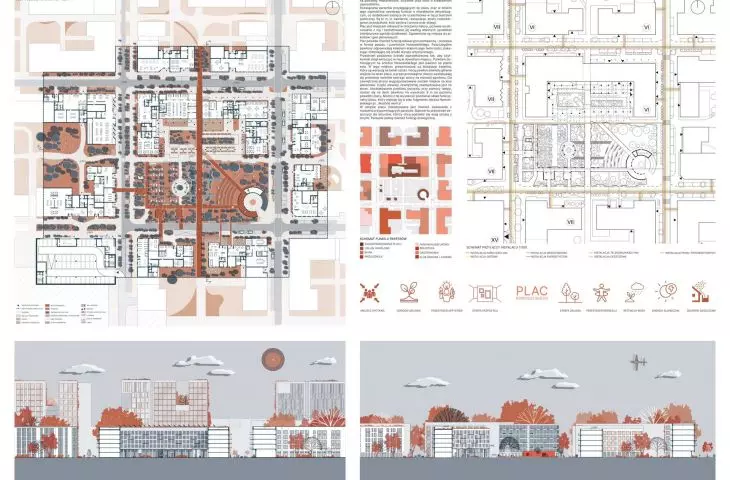
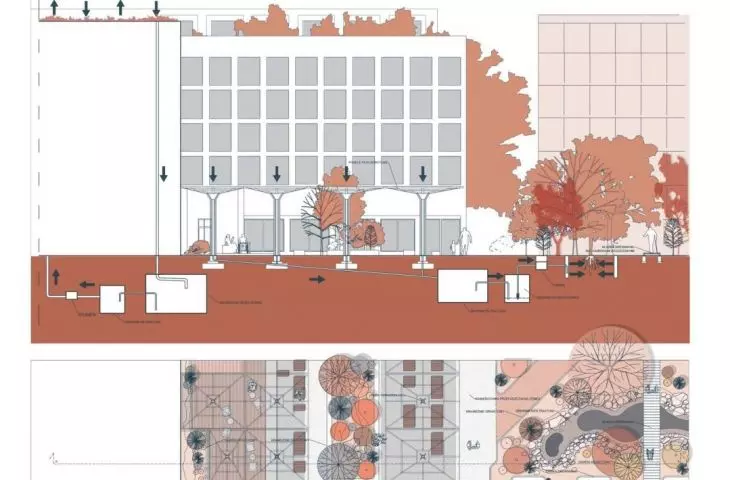
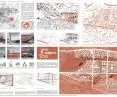
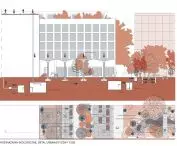
Sheet III - square im. Jerzy Nowosielski square, plan, diagram, sections
design: Aleksandra Monasterska
The author envisions not only high accessibility of public transportation, but also measures to minimize car traffic within the development quarters. To this end, she created a grid of bicycle routes, pedestrian routes and passages.
new city, new square and Nowosielski
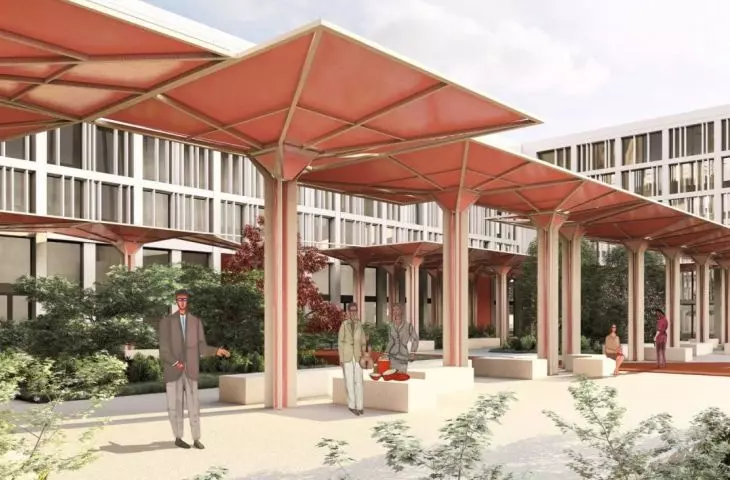
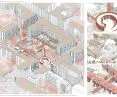
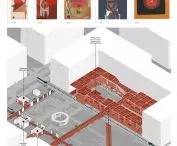
The work also includes the design of a city square named after Jerzy Nowosielski, located halfway from the public transportation stop and the main square to the riverbank. Its area is dominated by multi-family housing with ground-floor services, as well as tall office buildings. Planned cafes, restaurants, coworking zones, a kindergarten, a senior and junior club and stores encourage people to stay in the square's space.
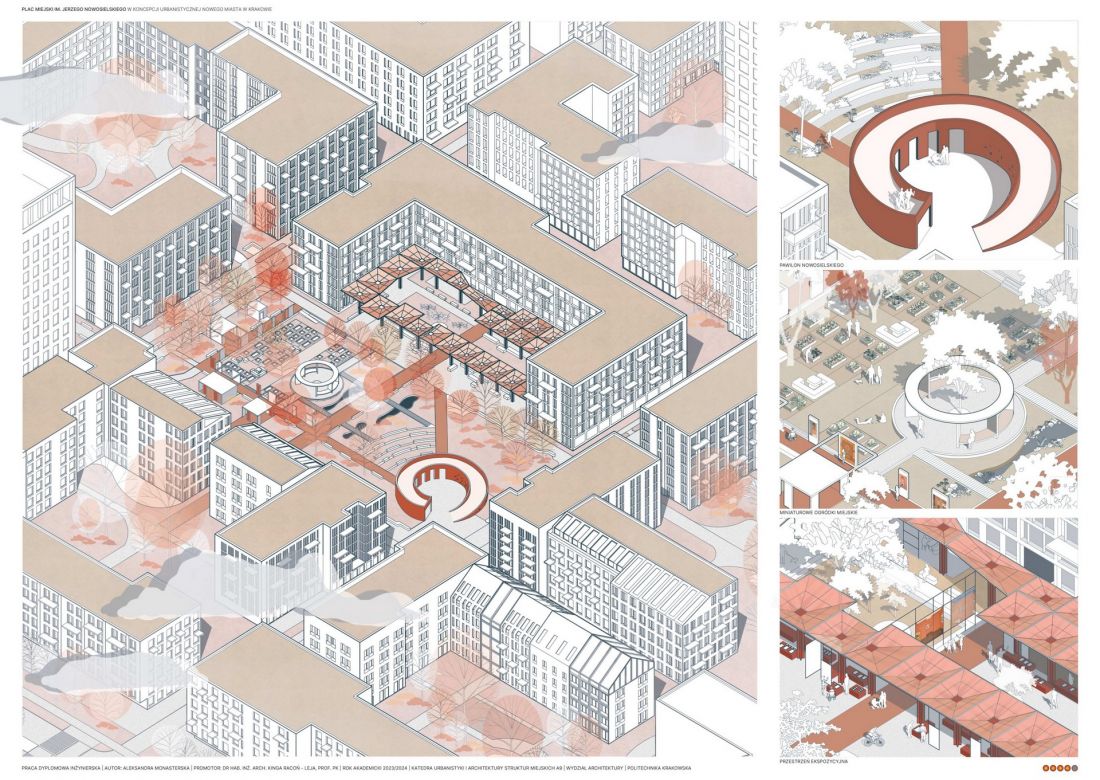
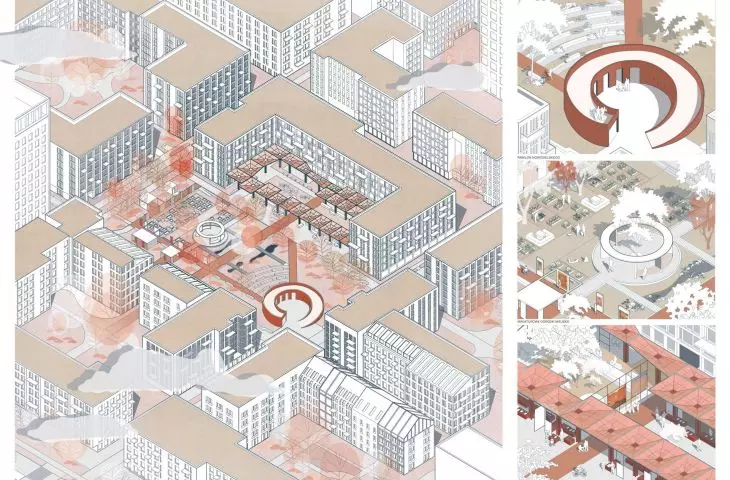
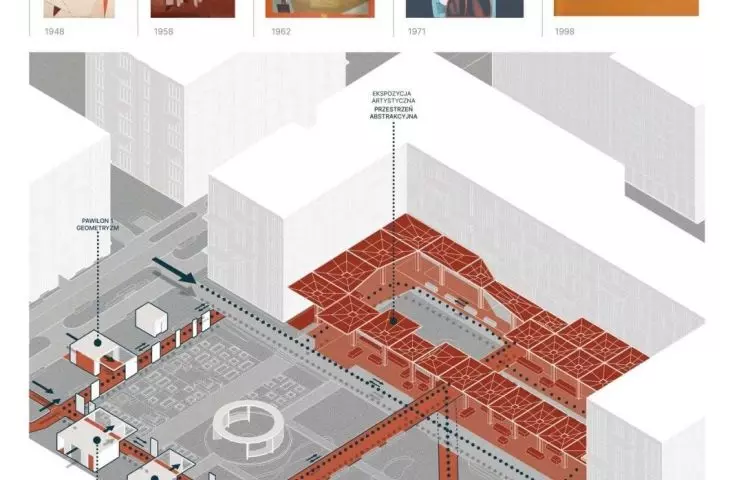
Sheet IV - square named after. Jerzy Nowosielski Square, axonometry
designed by Aleksandra Monasterska
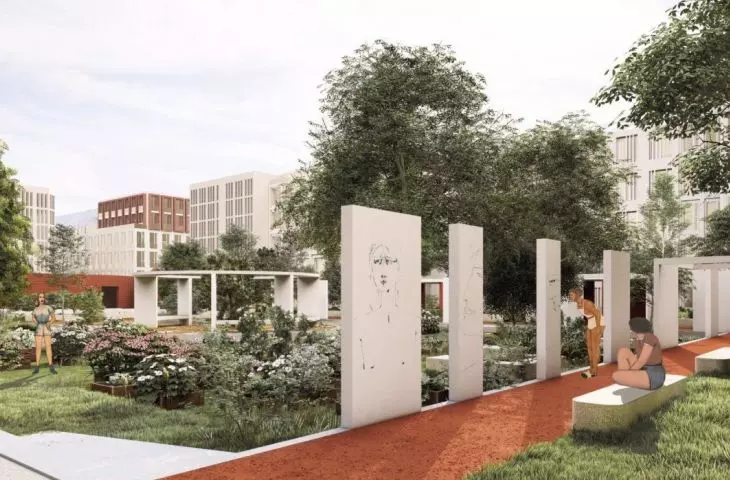
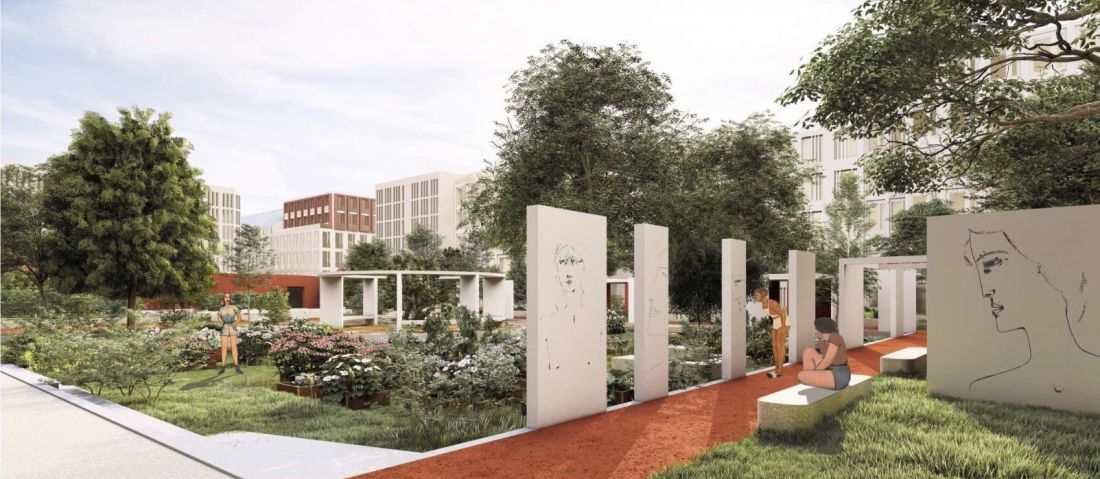
In addition, the square also features miniature allotment gardens, where one can commune with nature as one pleases, organize picnics and outdoor games.
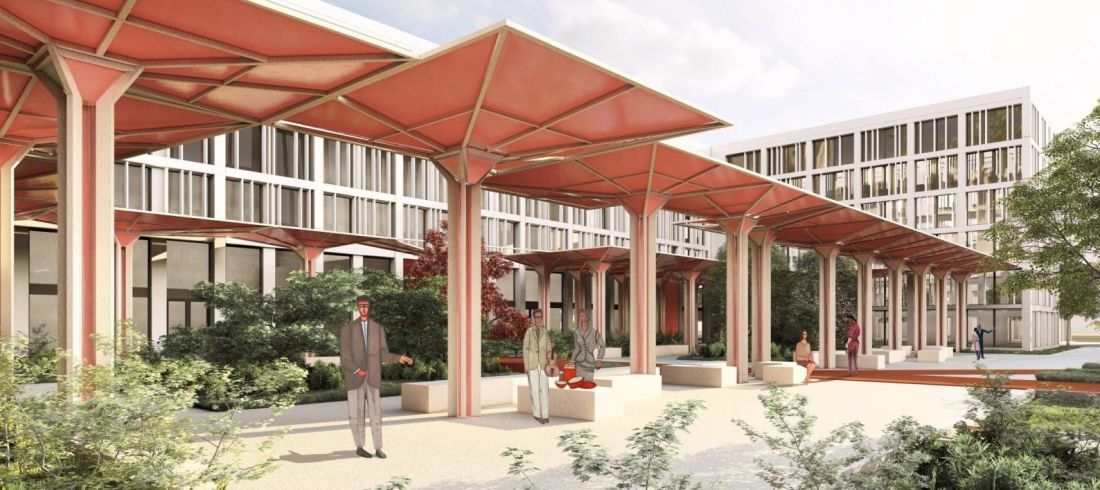
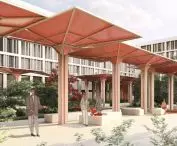
visualization
designed by Aleksandra Monasterska
The design of the square is intended to help reduce the phenomenon of urban heat island. Blue-green infrastructure solutions are designed - water reservoirs, permeable surfaces and green areas
- completes the author.
The designed composition was delineated on the basis of the main streets and places where high pedestrian activity was recorded.
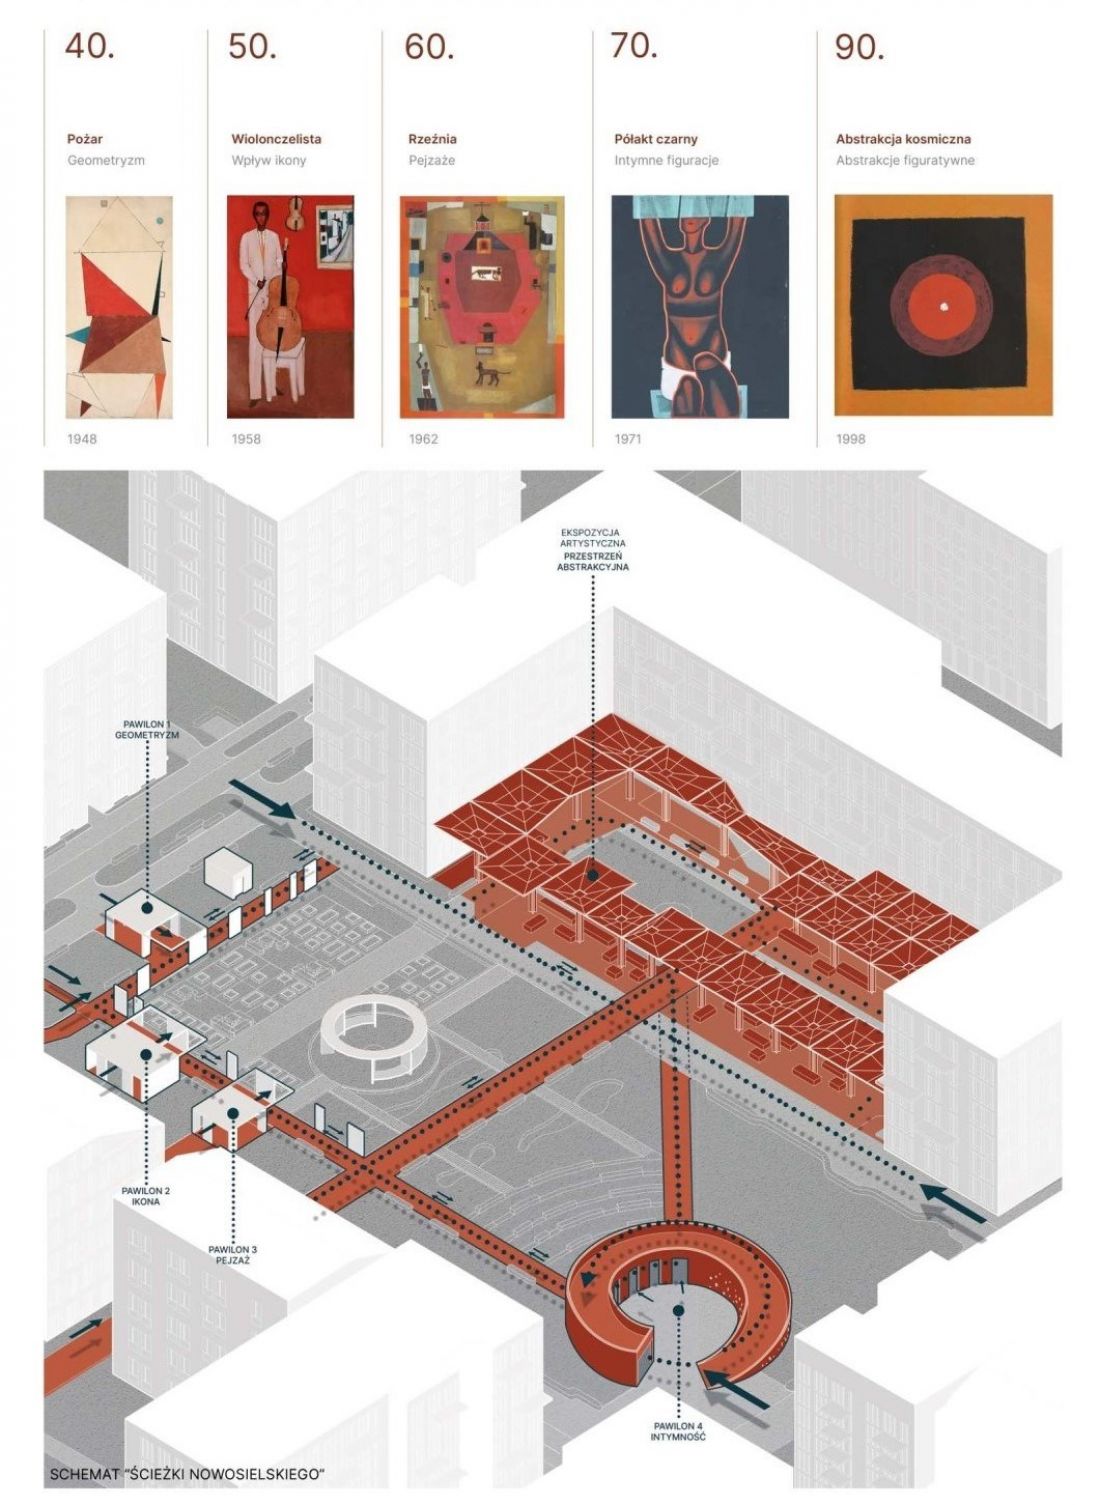
diagram of the Nowosielski path
design: Aleksandra Monasterska
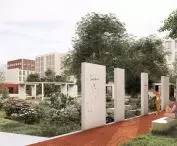
The square also features an exhibition in the form of a walkway dedicated to the work of Jerzy Nowosielski. The successive pavilions correspond to the stages of his artistic work and show the change in the means of expression used. The dominant point of the exhibition is the circular pavilion, where illuminations of light are presented. At night, the rays coming out through openings in the pavilion create patterns on the facade. A place has also been designated next to it for the organization of an outdoor cinema. Part of the pavilion's facade is used as a screen. A ramp makes it possible to enter the roof of the structure and observe the functional layout of the square, which refers to Nowosielski's painting "Sunrise. "Sunrise."
visualization
design: Aleksandra Monasterska
Aleksandra Monasterska's work shows that a city can grow in a planned and orderly way, and that the southeastern edge of Krakow has great potential for transformation.








