






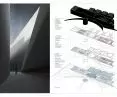
How to tell a tragic story through a building? Martyna Olesik of {tag:Uczelnia} designed the Museum in Sztutowo, dedicated to the prisoners of the German Nazi camp KL Stutthof. The work won third place in the Diploma with Archicad competition in the master's diploma category.
The thesis's supervisors were Dr. Eng. arch. Anna Wierzbicka and dr. inż. arch. Piotr Grodecki.
Atrocities of the 20th and 21st centuries. - wars, acts of terror and catastrophes - require memorials equipped with new means of expression, since the old forms have lost the power of commemoration, do not express the scale and tragedy of the victims, and do not affect the modern viewer, who has undergone social and cultural changes
- explains the author.
story through form and light
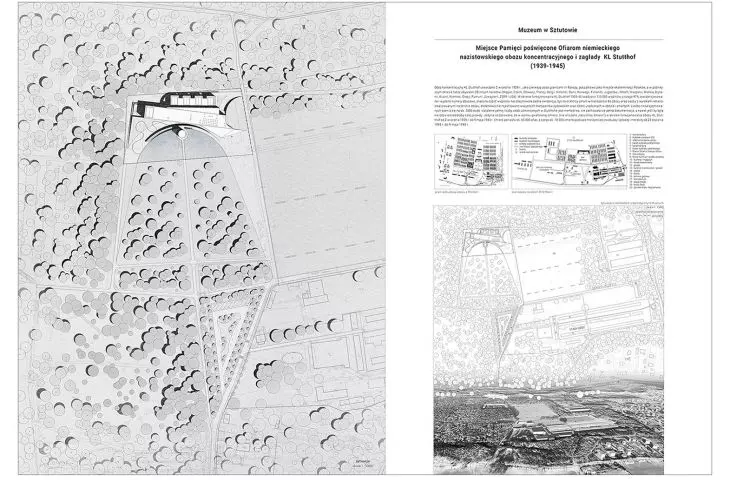
The designed museum is dedicated to the memory of prisoners of the German Nazi concentration camp established in 1939 on the territory of the Free City of Gdansk - in Sztutowo. The camp operated until 1945 and imprisoned about 110,000 people during that time.
The museum tells the tragic story of the camp not only through artifacts. The form of the building, the play of light and shadow, and the presence of water have also become key in its narrative.
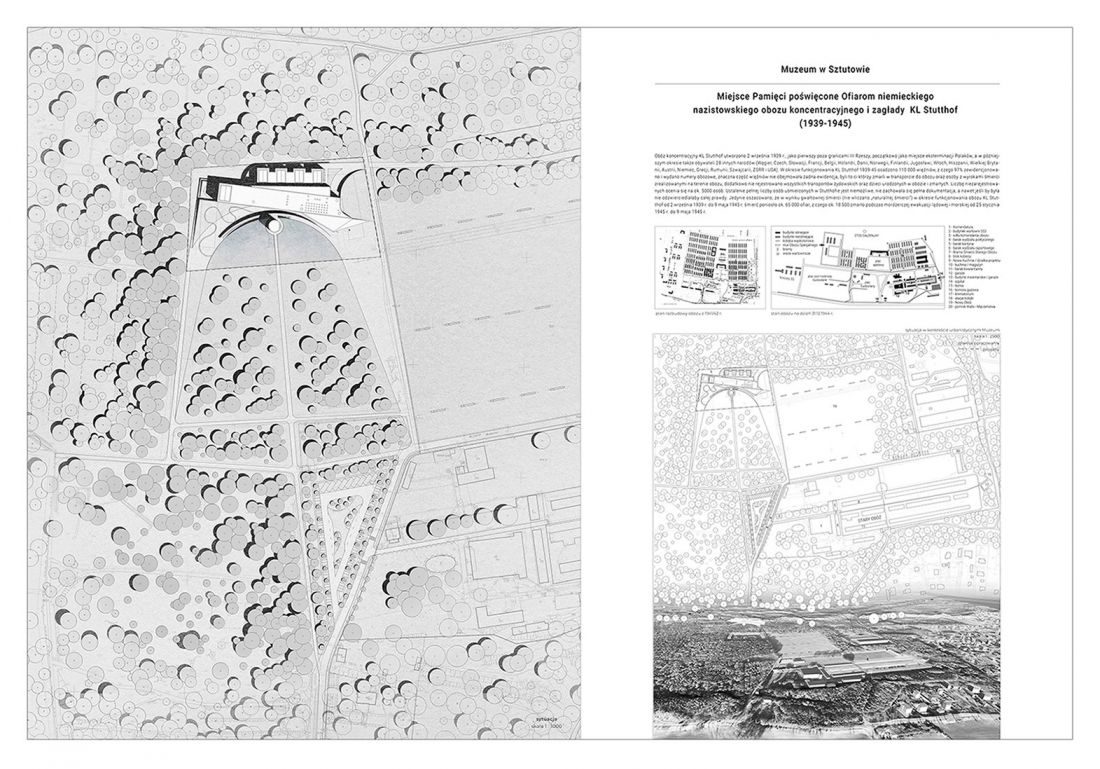
design board
proj.: Martyna Olesik
In this way, the object will provide a multi-layered emotional experience, which will strengthen the commemoration and protect the site from being forgotten
- adds the author.
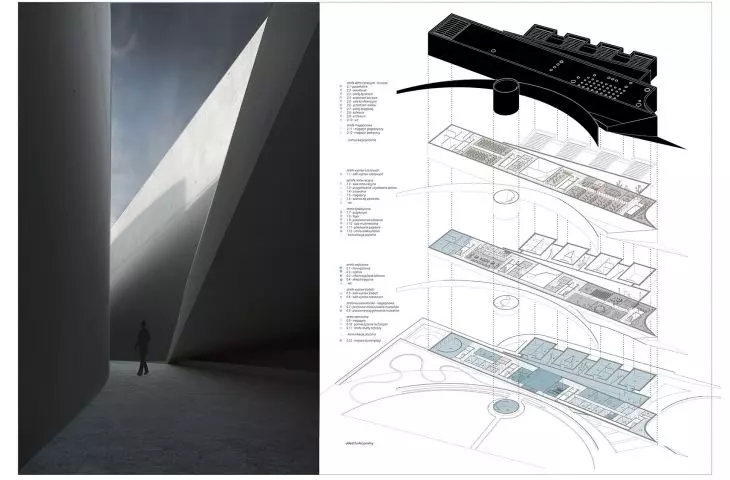
The building is characterized by a simple concrete block, and its monumental and minimalist form emphasizes the weight of the site's history. On a floating platform, separated from the main body is a small cylinder-shaped tower - a place for contemplation.
The entrance area of the building is located on the first floor. In it, in addition to the main lobby, checkroom and ticket office, a store with a bookstore has been designed. Also located on level 0 is a conservation and storage zone with studios responsible for the restoration of museum artifacts, as well as a technical zone.
how is the architecture of memory changing?
Permanent as well as temporaryexhibitions, which begin on the first floor, continue on the following floors. The second floor also offers a restaurant zone and a teaching zone - this one includes an auditorium and workshop studios, as well as multimedia and children's rooms.
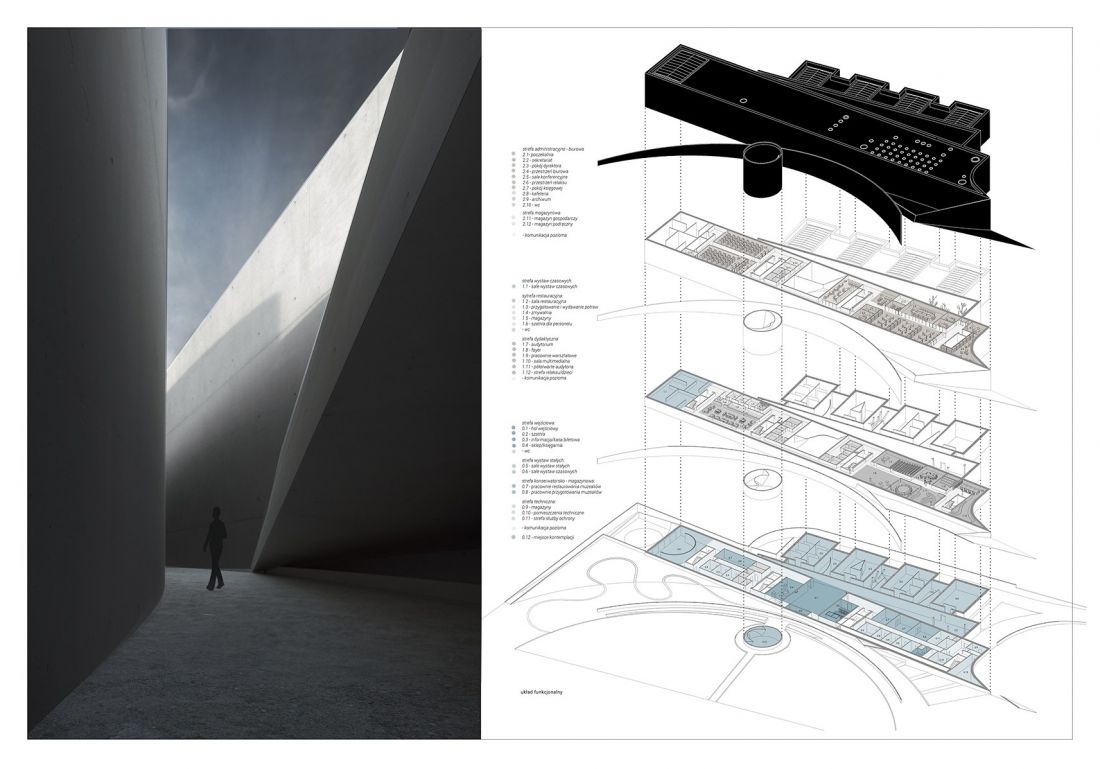
design board
designed by Martyna Olesik
The administrative and office area is located on the second floor. It is there that the secretariat and director's room are located, as well as conference rooms. In addition, employees have a separate relaxation area and cafeteria.
The work is an interesting attempt to redefine the architectural language in the context of memorials. The author tackles a challenging subject, trying to find new means of expression for spaces that carry historical and emotional weight. The project is characterized by sensitivity, awareness of the context and a bold formal approach.
The proposed architectural solutions are balanced and thoughtful - they do not dominate the message, but support its symbolic character. The commission appreciated the consistency of the concept, the ability to create an atmosphere and the attempt to find a new language of narration in the architecture of memory
- the jury's opinion reads.








