







What kind of architecture is conducive to therapy? Natalia Osinska from Wydział Architektury Politechniki Poznańskiej designed an outpost of the Occupational Therapy Workshops in Poznań that blends in with the landscape and encourages people to look inside. The work was created as part of a course on designing service facilities taught by Piotr Bartosik.
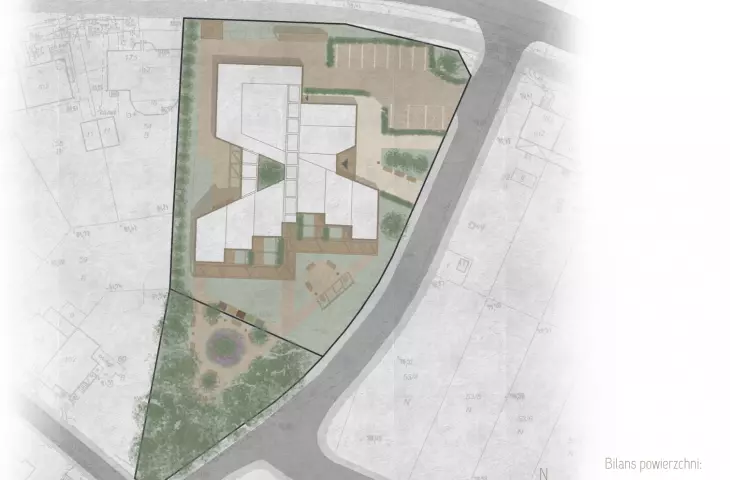
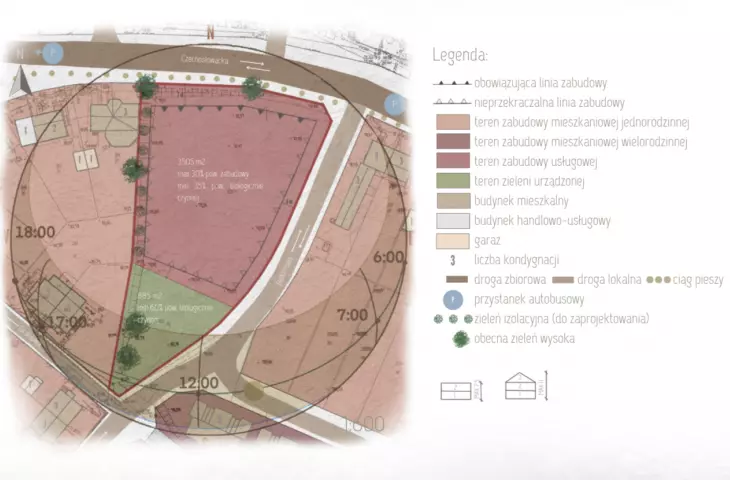
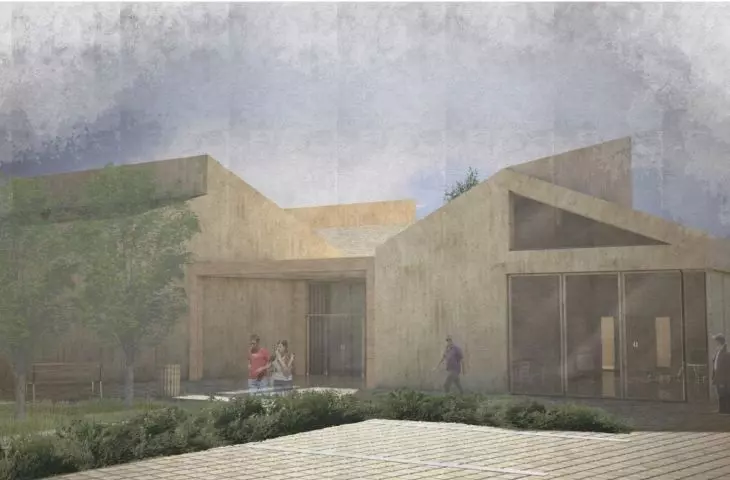
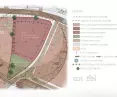
The designed facility of the Occupational Therapy Workshops is primarily intended to be a place that is comfortable and close to nature. The building is located on the corner of Czechosłowacka and Jaskiniowa Streets in Poznań, surrounded mainly by residential buildings, 3-story, with sloping roofs.
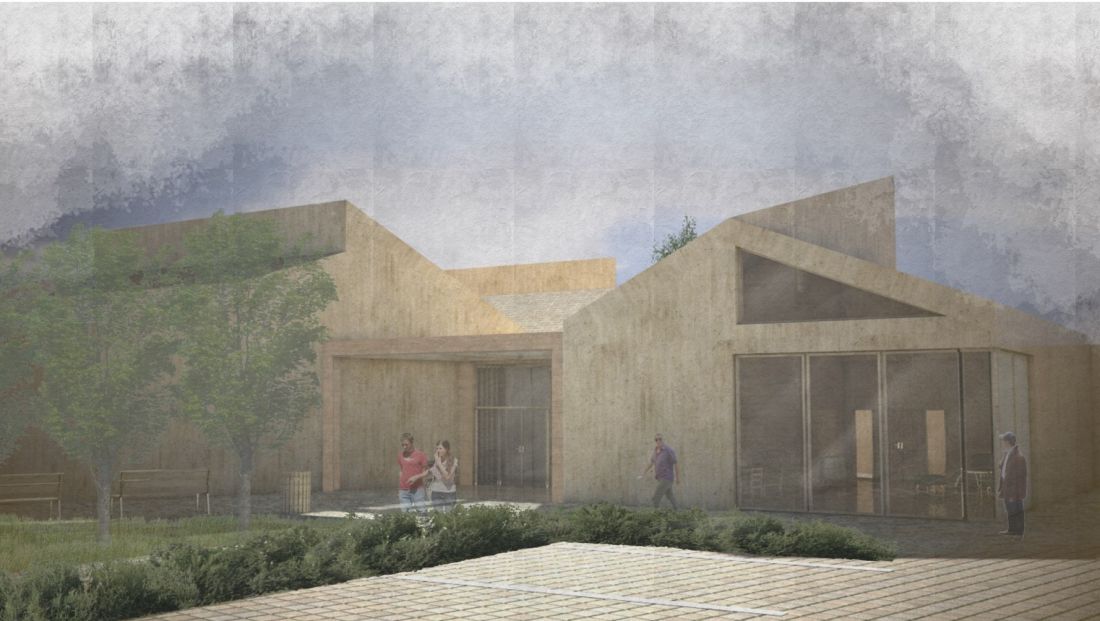
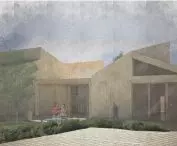
visualization
designed by Natalia Osinska
workshop in the green
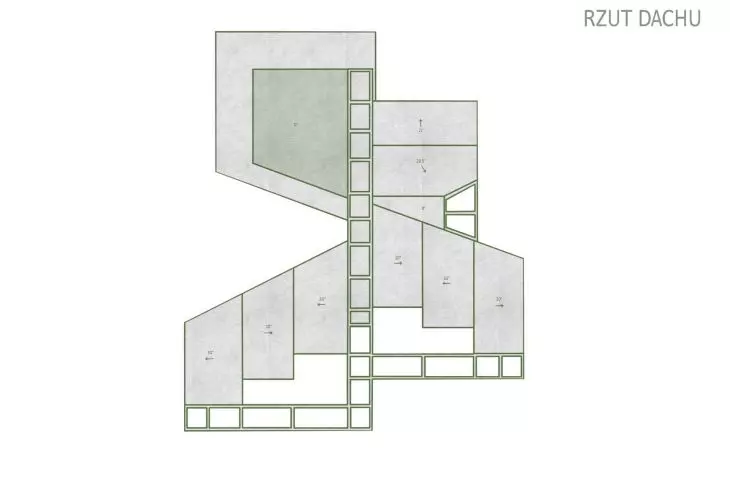
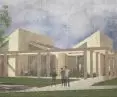
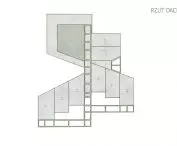
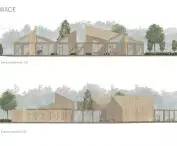
The author proposes a building with one story and characteristic slanted roofs. Its key functional layout makes it resemble a village and remains intimate, despite its large volume.
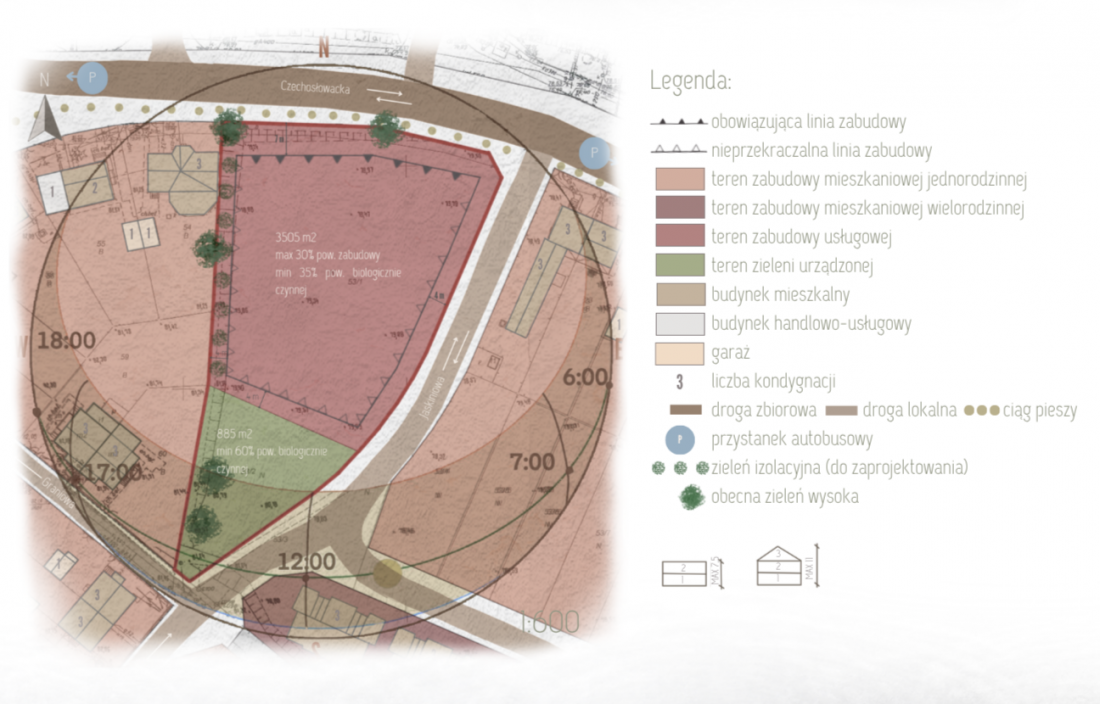
synthesis of analyses
designed by Natalia Osinska
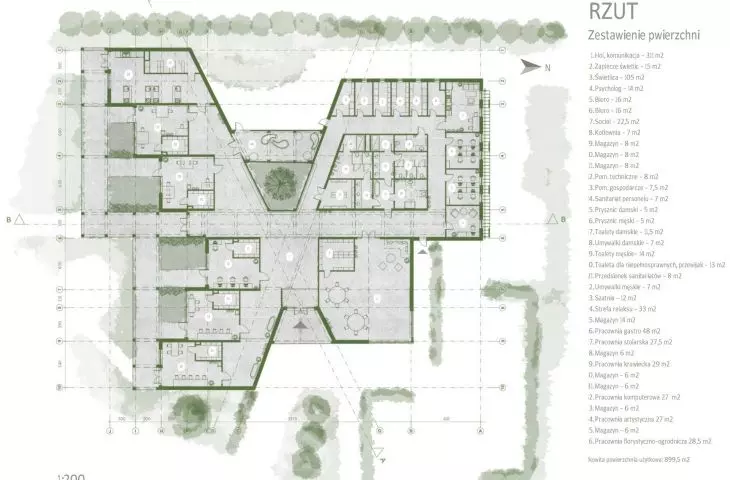
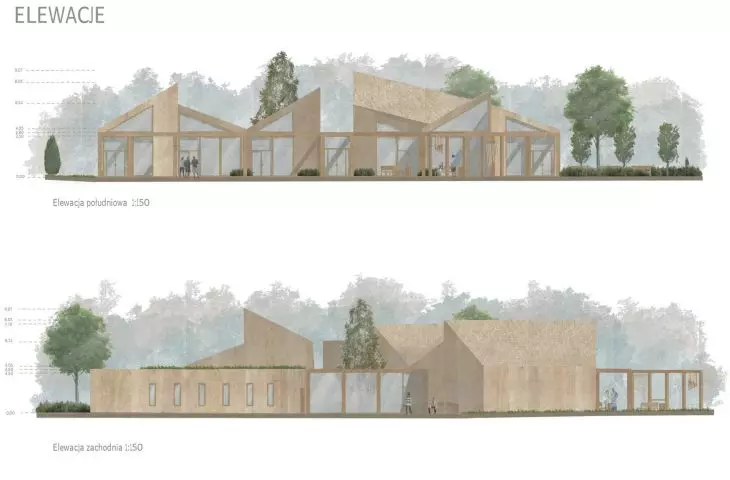
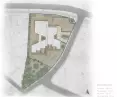
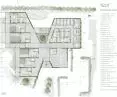
The studios have been arranged on the side of the garden with windows towards the south - so their interiors get the best possible sunlight. A centrally located glazed corridor creates an axis leading to the garden. On its western side, workshops that generate more noise - carpentry, catering and tailoring workshops - are located. The corridor separates them from the quieter spaces - the computer, art and florist-garden workshops.
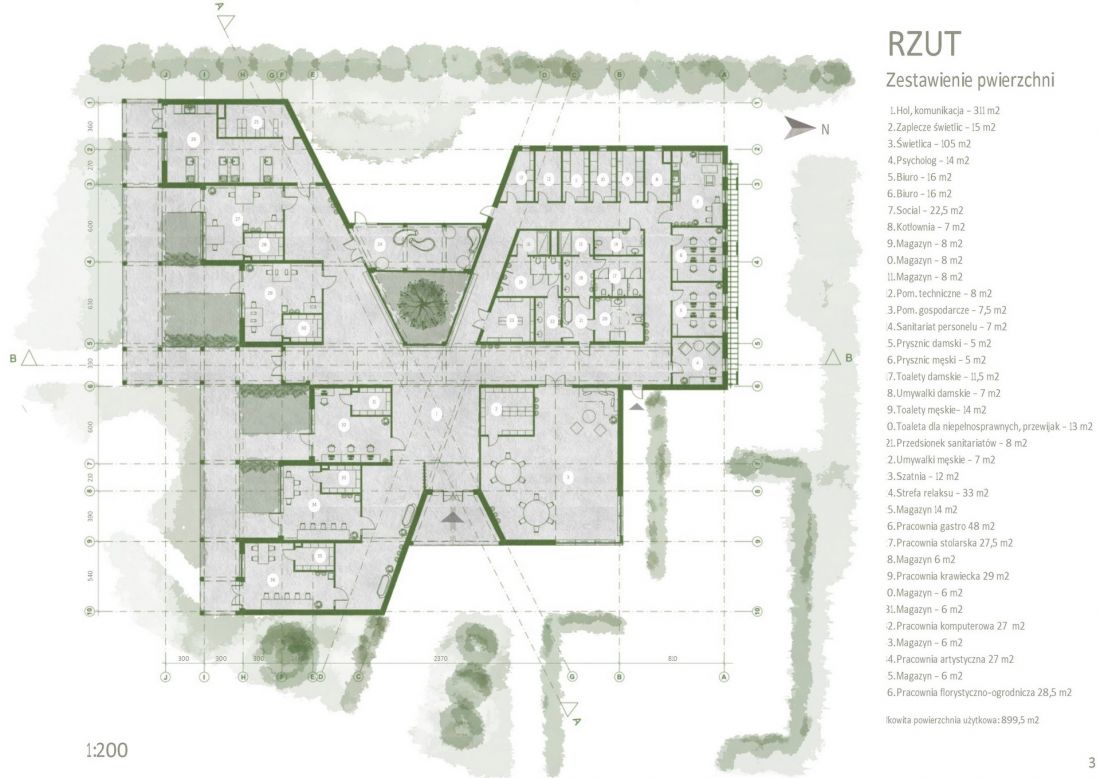
projection
design: Natalia Osinska
The workshops that generate more noise are separated from the quiet ones by a wide corridor with a glass roof. It forms an axis, leading to the garden.
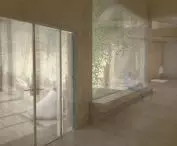
In response to the needs of workshop participants, a relaxation space was created where they can rest, calm down and observe their surroundings through the glass side walls and ceiling
- adds the author.
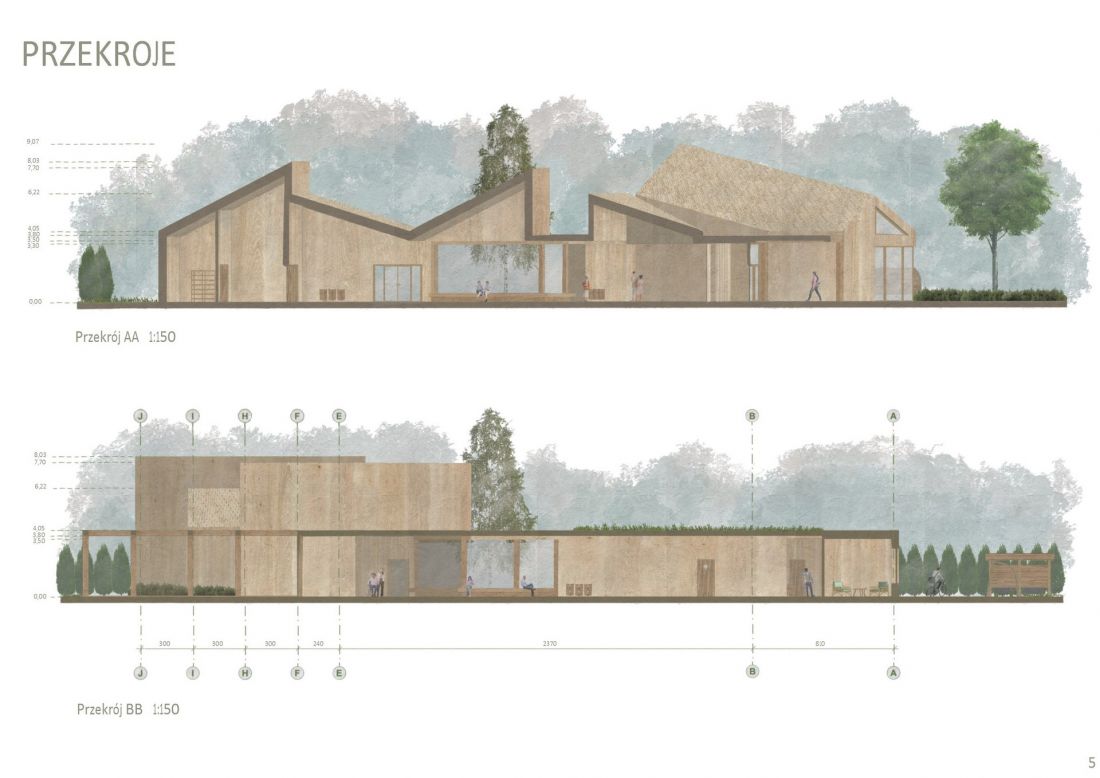
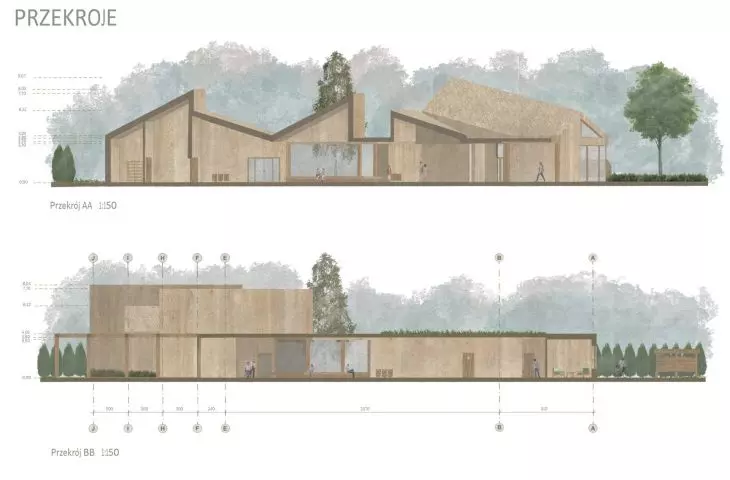
cross sections
design: Natalia Osinska
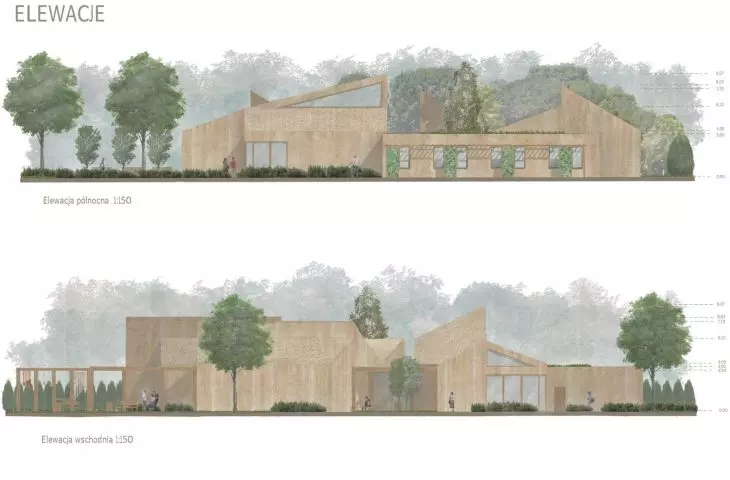
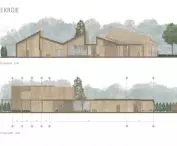
The common room located in the northern edge of the building stands out above the other rooms with its highest roof. In contrast, the office, technical and utility zones remain subdued and their roof flat.
sensory architecture
The therapeutic function is realized through a sensory path, a music path, and a sensory garden - these allow the development of motor coordination and stimulation of cognitive development.
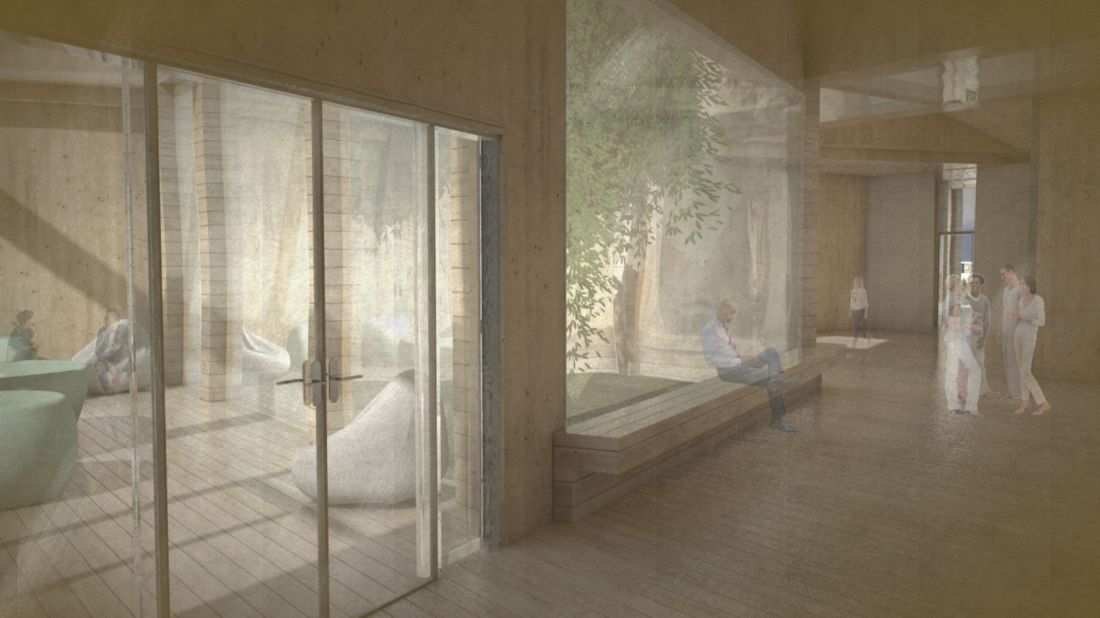
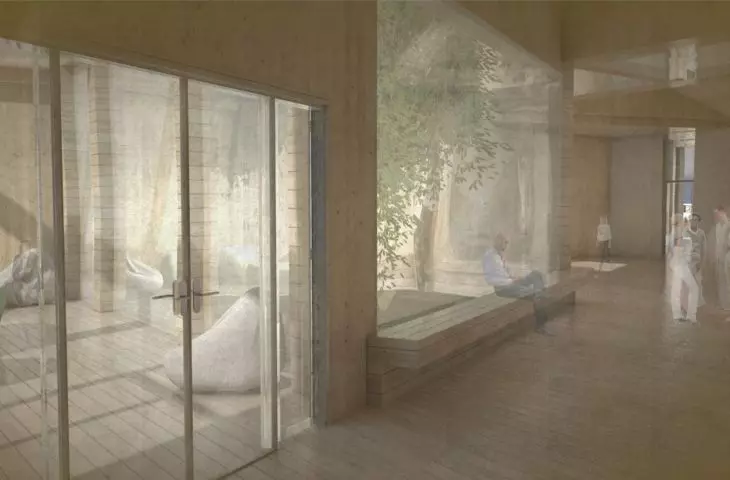
visualization - interior
design: Natalia Osinska
Sounds of instruments and smells of plants in the sensory garden stimulate the senses and relaxation
- adds the author.
The design is dominated by natural materials, especially wood. Subdued colors in the interior harmonize with the rich greenery of the garden, which separates the building from the busy street. The heart of the project is the tree, which grows in the lobby and not only distinguishes the representative zone, but emphasizes the ideas of the project.
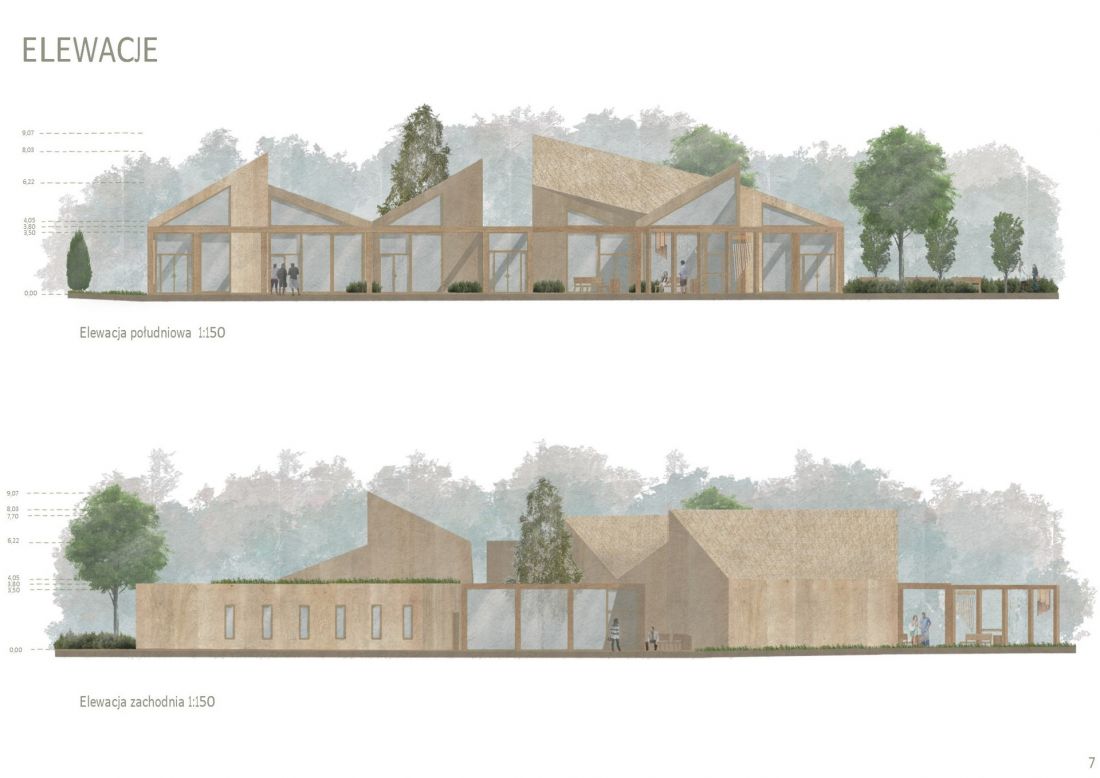
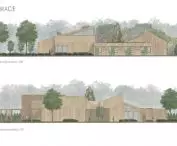
facades
proj.: Natalia Osinska
The title of the project - "Arcadia Nature" - represents the guiding idea of the project and alludes to a happy land where nature is the most important thing.








