






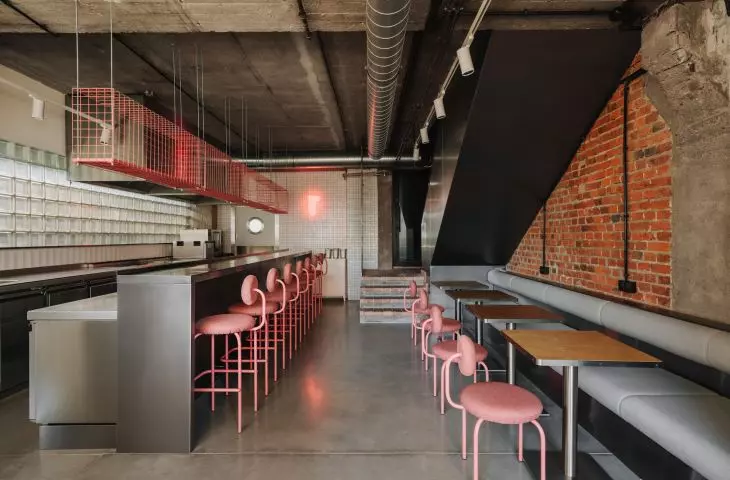
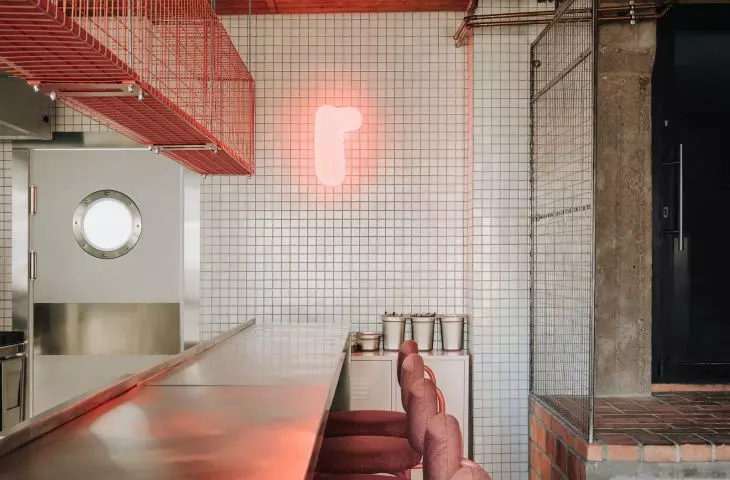
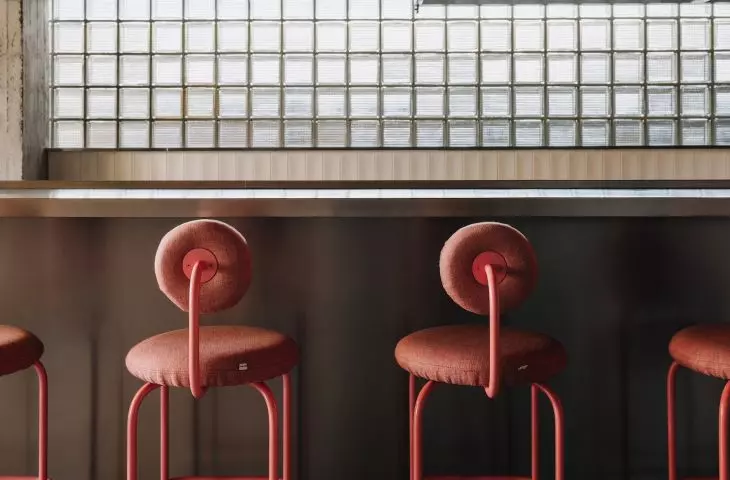
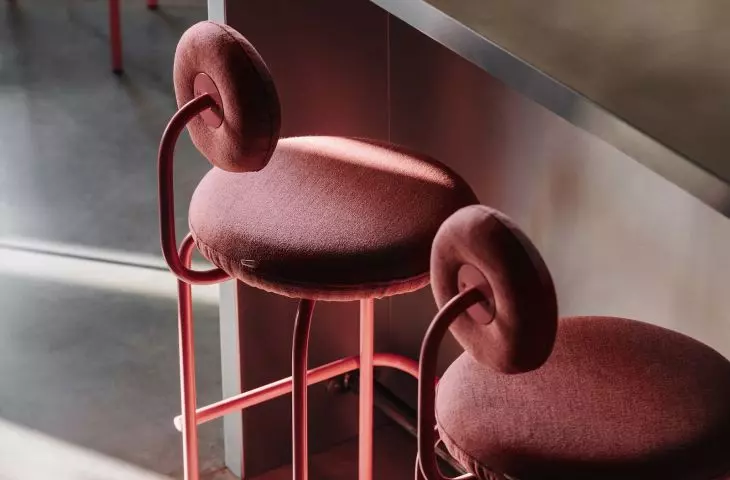
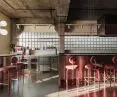
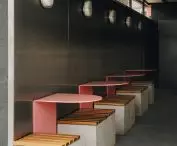

Although contrasts collide here - raw concrete and pink accessories, orderly straight lines and soft organic shapes, mornings and parties ("breakfast raves" with coffee instead of drinks!) - the interior has a lot of levity and casual sincerity.
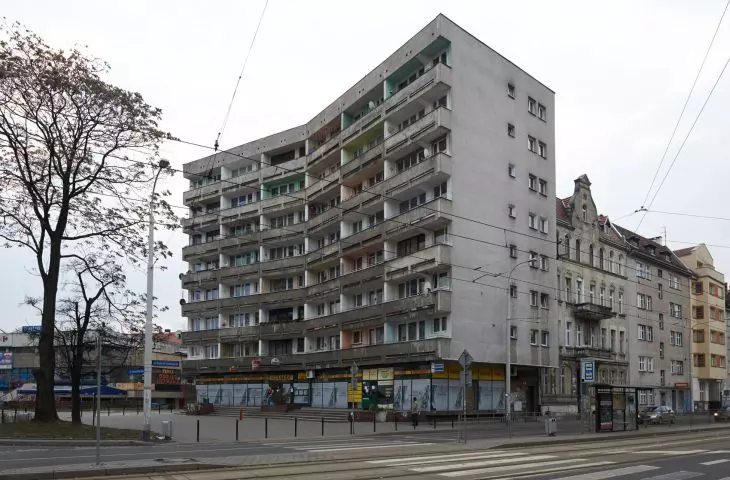
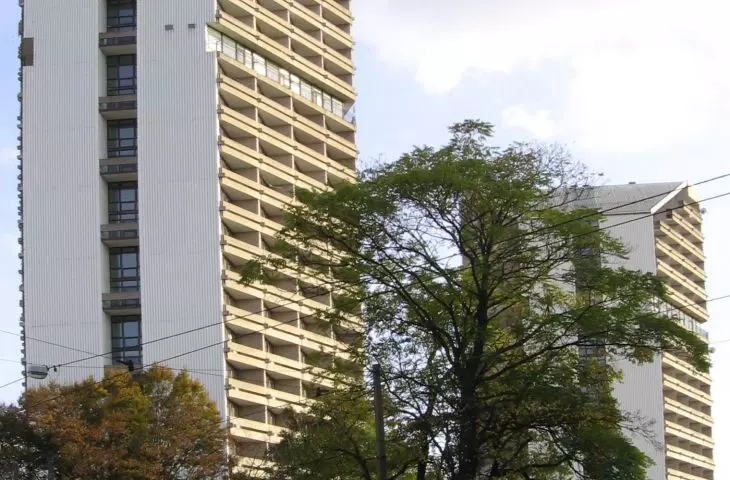
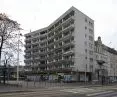
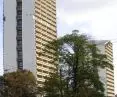
At the intersection of Grunwaldzka and Bujwida streets in Wroclaw, in the good company of post-war architectural icons - on the one hand in the vicinity of a residential building designed by Jadwiga Grabowska-Hawrylak (ul. Grunwaldzka 88/ Sienkiewicza 131 St.) and the dormitories "Kredka" and "Ołówek" designed by Krystyna and Marian Barski on the other (Grunwaldzka 69 St./ Grunwaldzki 30 Square) - stands a low-rise modernist pavilion. The square-plan building - a former canteen of the nearby Wroclaw University of Technology, and for years one of Wroclaw's most popular student music clubs - today serves a service function.
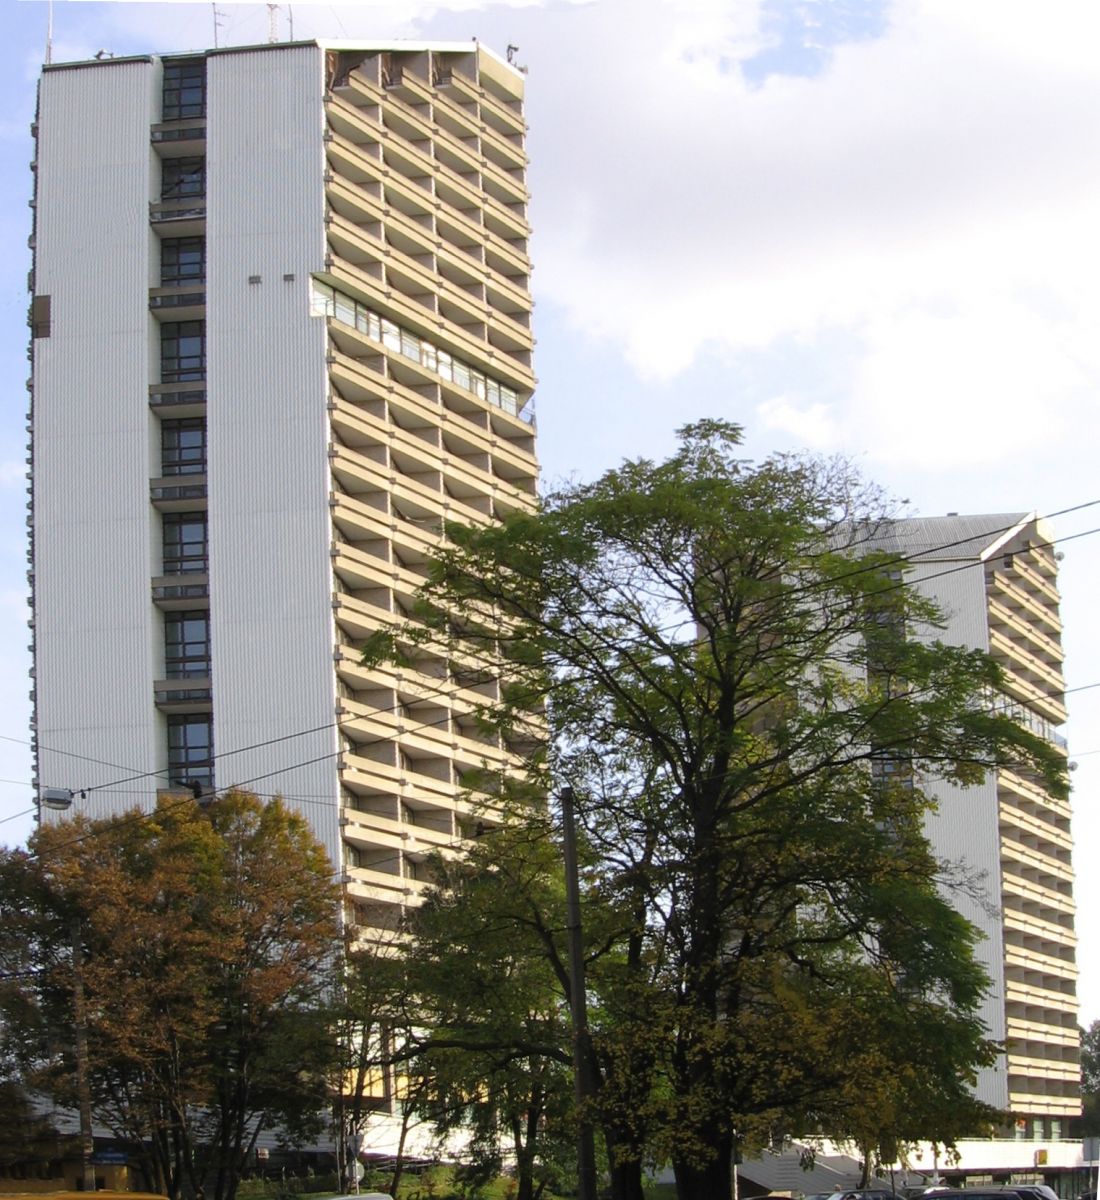
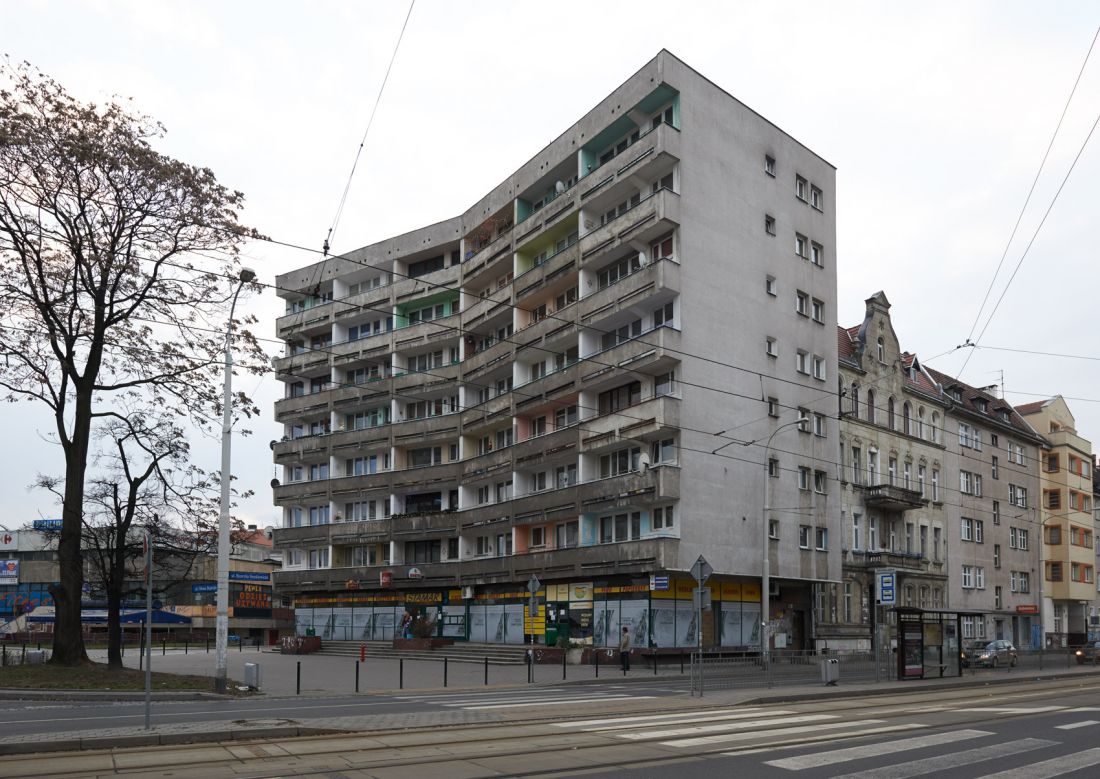
"Kredka" and "Ołówek" dormitories designed by Krystyna and Marian Barski; block designed by Jadwiga Grabowska-Hawrylak
Public domain | photo: Neo[EZN] | Wikimedia Commons © CC BY-SA 3.0
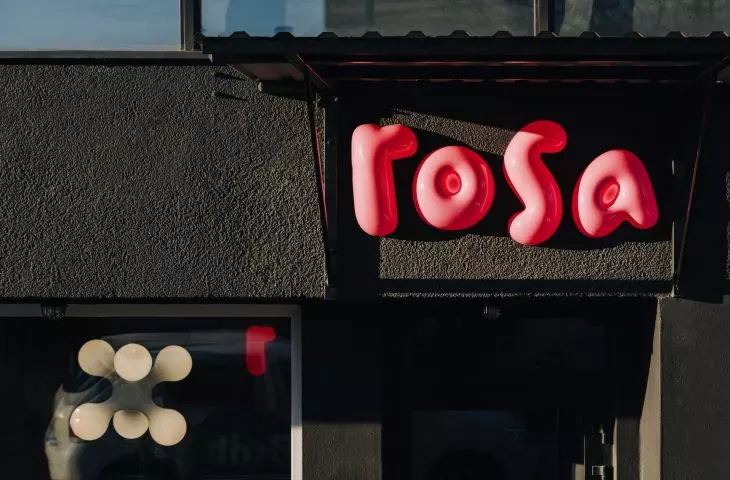
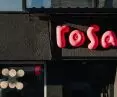
Above the ground level floats the main, largely glazed block, while hidden below is a small establishment offering what is good - "breakfast and company." Ahead of you: Rosa!
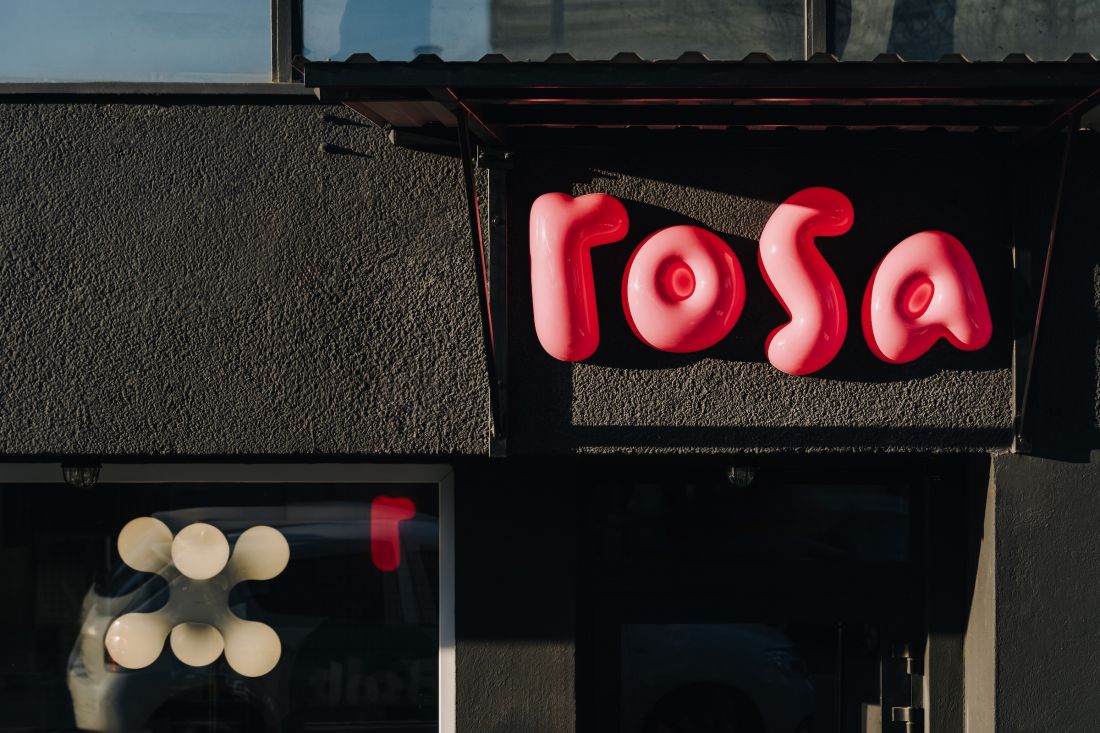
entrance to the restaurant
Photo: Migdał Studio
The team from the Wroclaw-based studio CUDO did not shy away from the austere shape of the pavilion, on the contrary - they created a space that exposes the existing aesthetics.
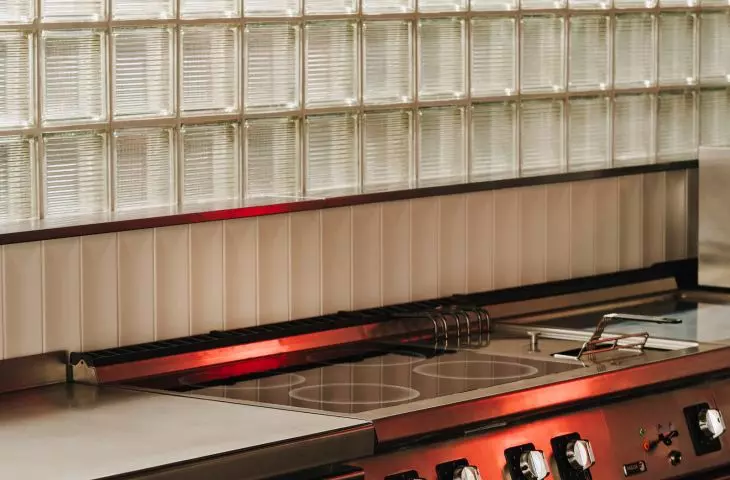
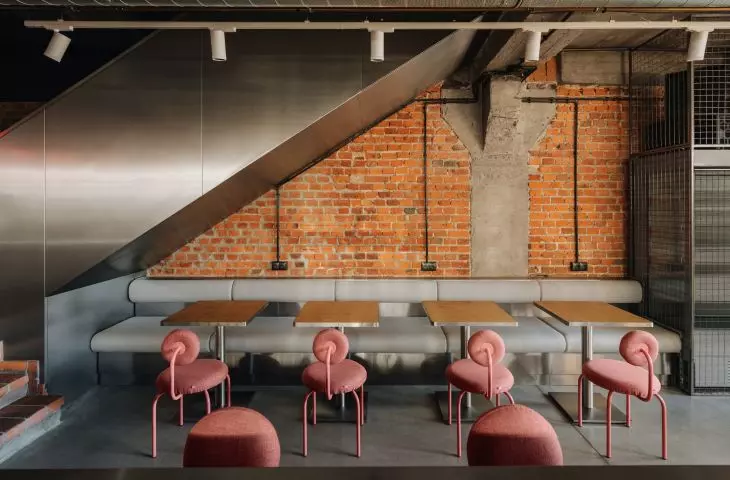
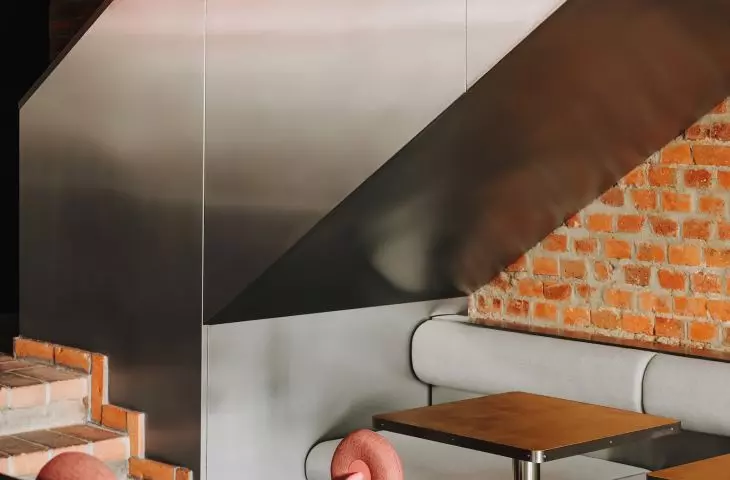
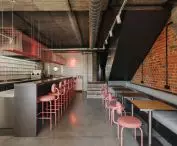
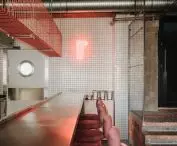
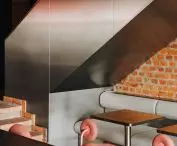
We focused on preserving the original features of the premises, such as the reinforced concrete ceiling, concrete floor and foxholes, which naturally give the interior a raw, minimalist feel. [The concrete floor was cleaned and protected, while the reinforced concrete ceiling and columns were left in their original state, emphasizing their authenticity. Stainless steel was used in many elements, appearing in the finishes of the bar front, the stair balustrade and the lodge under the stairs
- explain the designers.
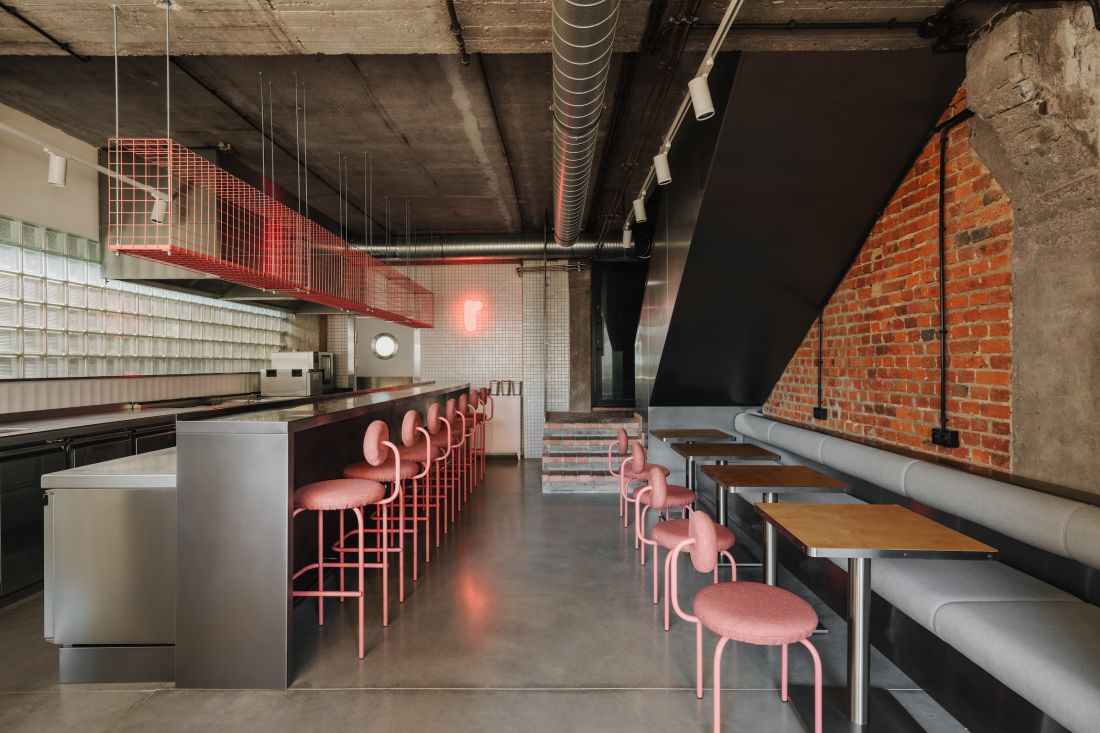
The architects had just 49 square meters at their disposal
photo: Almond Studio
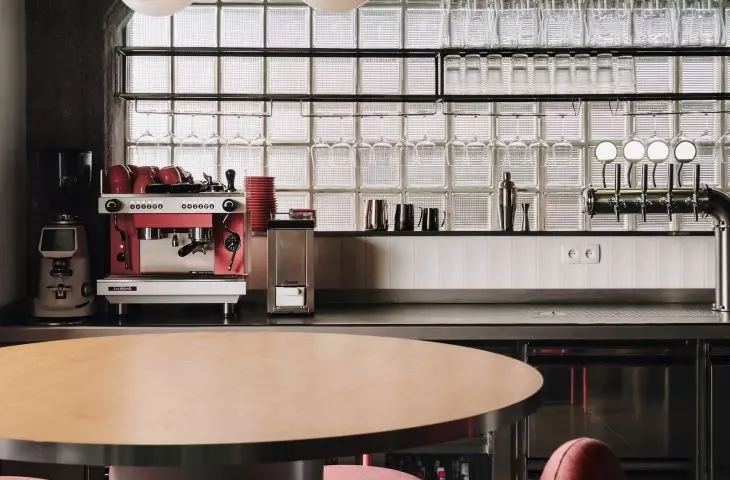
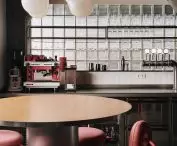
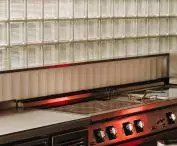
The architects had only 49 square meters at their disposal. How to functionally develop such a small space? The team focused on what is the heart of the premises - the kitchen. The open and well-exposed space blurs the line between the zone of preparing meals and eating them. The bar, which visually separates these functions, is also a place where one can sit, which helps build a casual atmosphere.
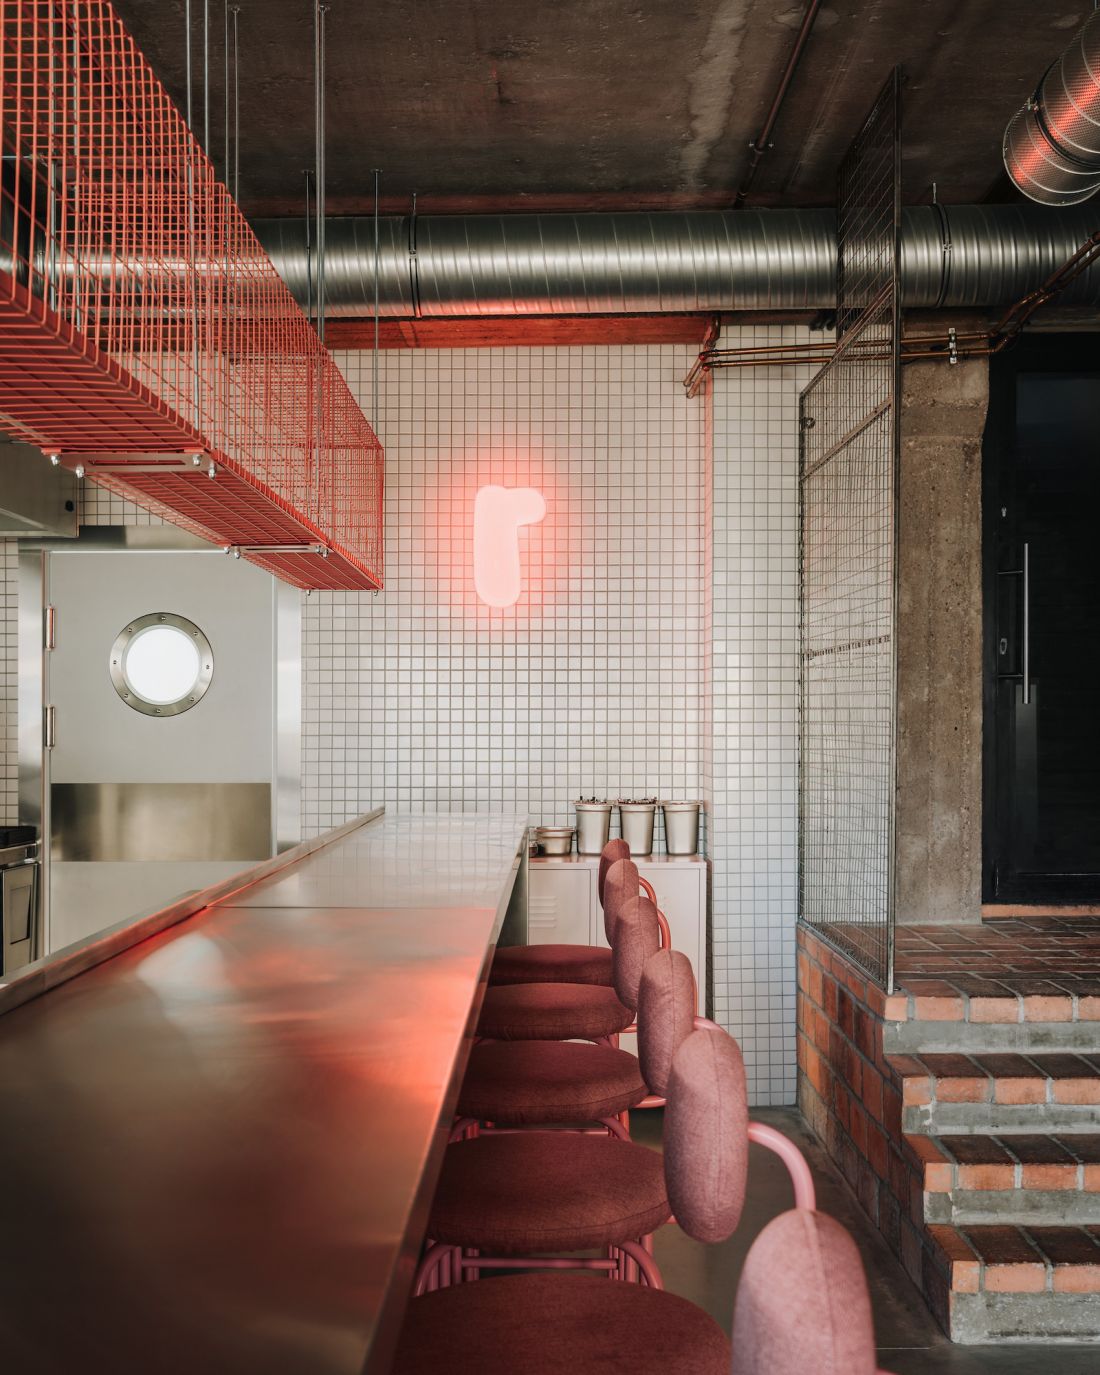
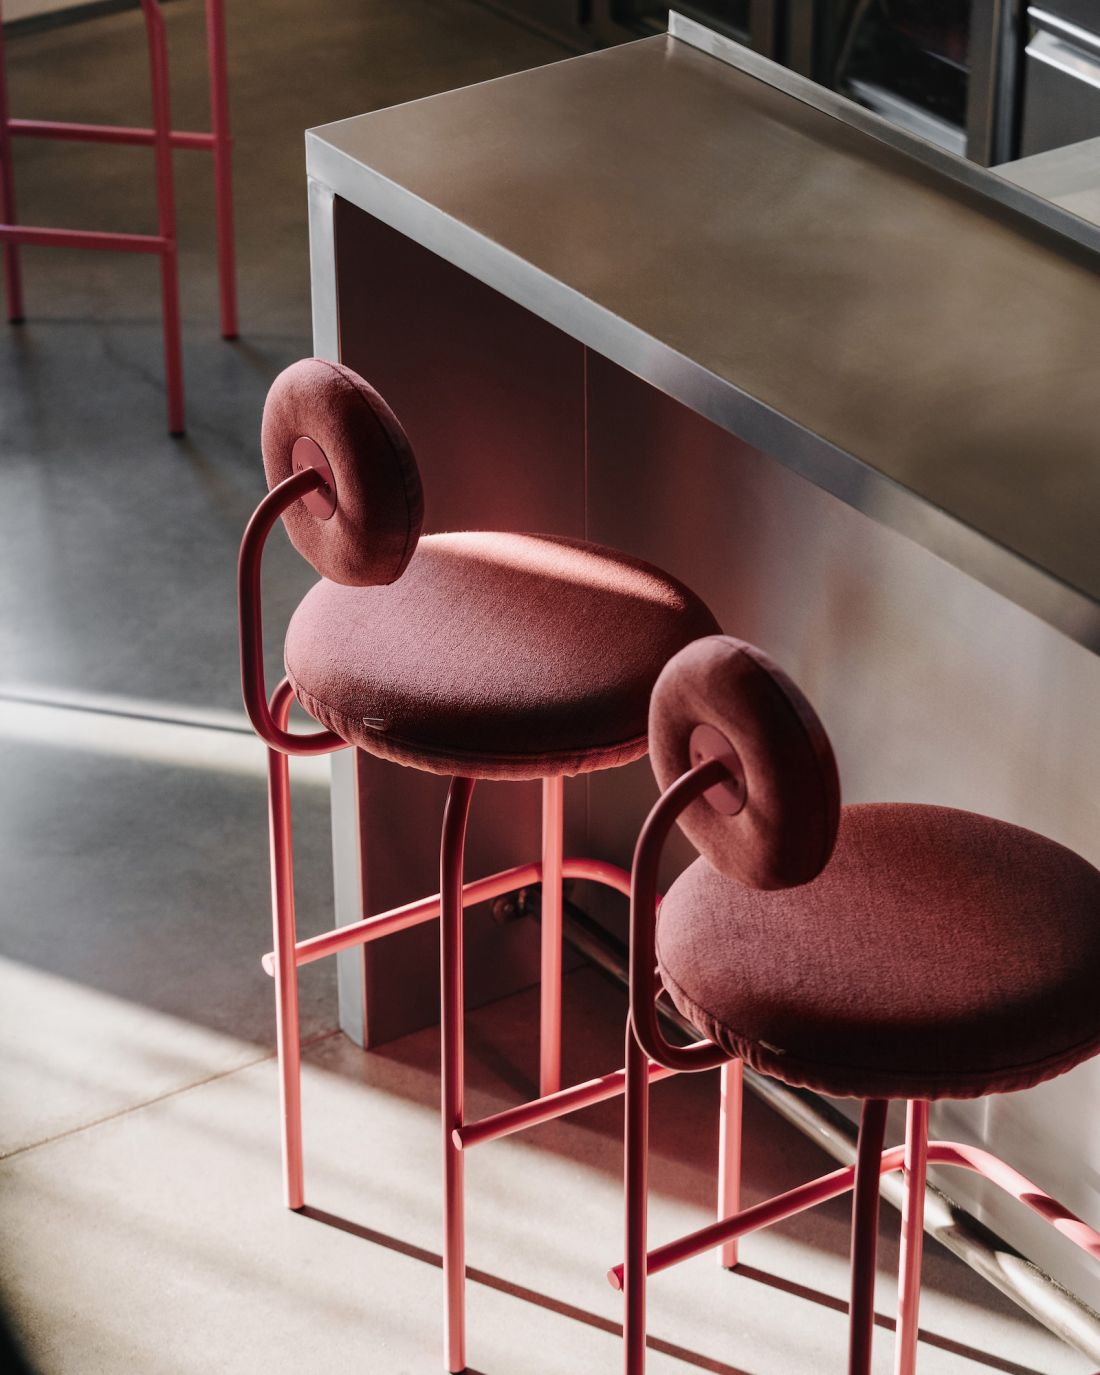
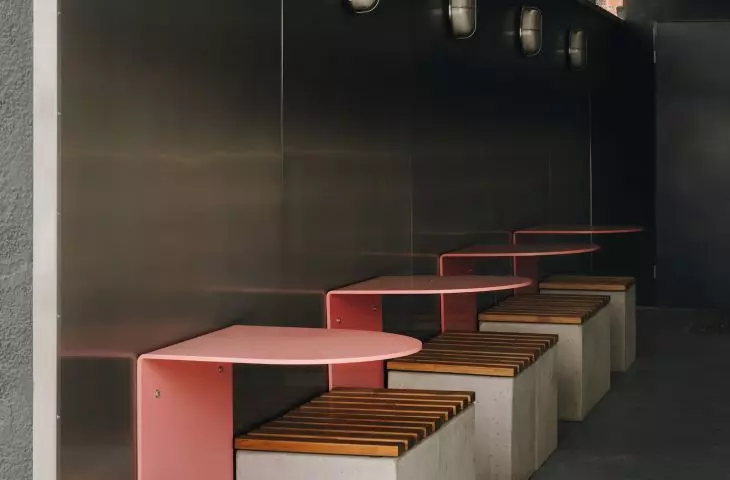
The leading theme of the interior is the color pink
Photo: Almond Studio
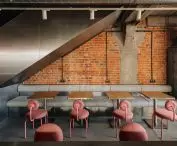
At the entrance we placed a high common table, which encourages spending time together. On the other hand, in the area under the stairs we planned space for two-person tables, which optimizes the use of space. The entire layout is thoughtfully designed to maximize the use of a small area, while ensuring comfort, functionality and atmosphere
- add the architects.
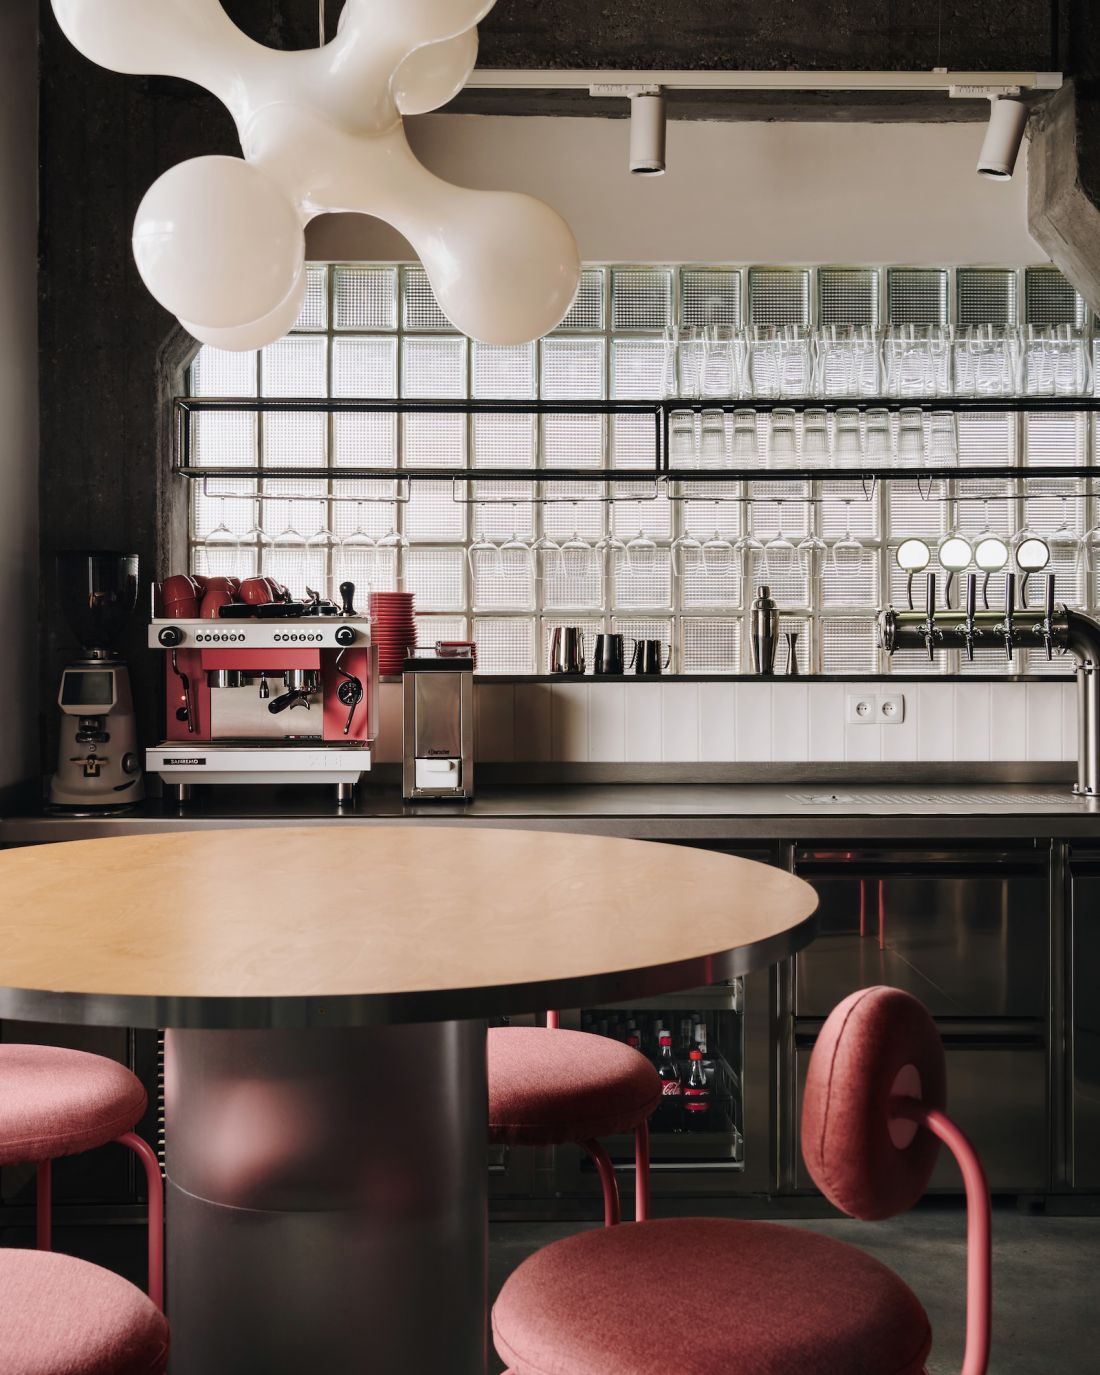
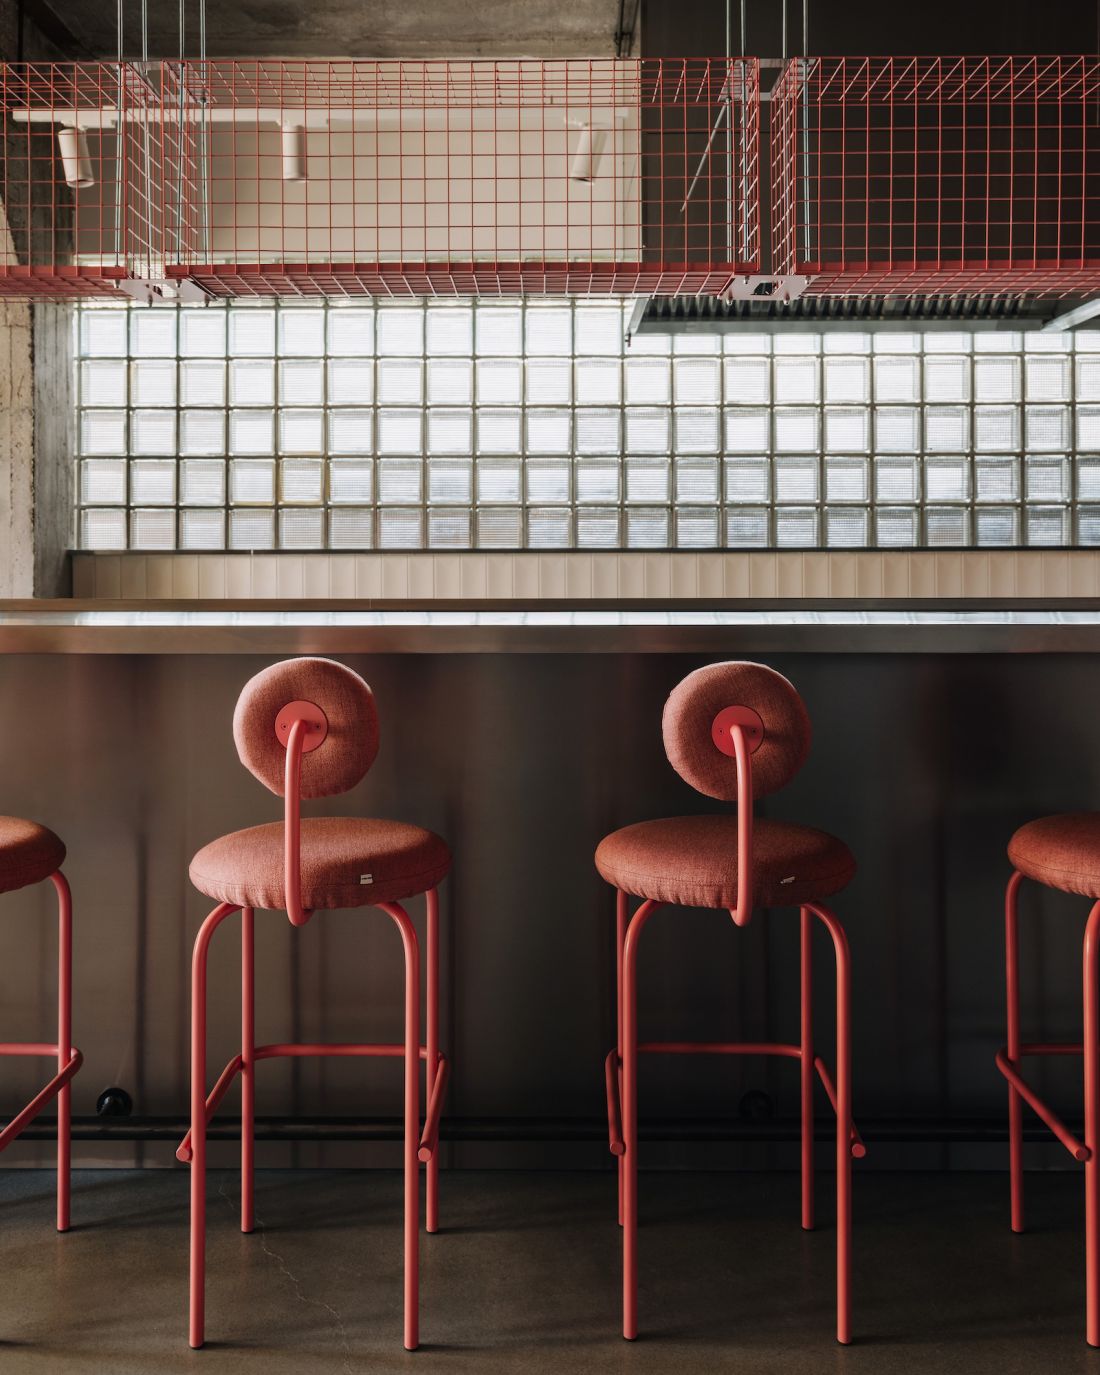
interior details
Photo: Almond Studio
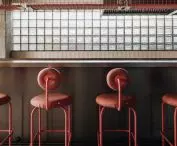
Along the bar (as well as by the staircase and in the refrigerator enclosure), pink-painted welded mesh was hung, which introduces a color accent and alludes by its divisions to the luxe glass panels found on site. The pink color is, by the way, the leitmotif of the interior, taking directly from the name of the establishment (on the gray concrete facade, just above the entrance, is the inscription "Rosa" arranged from letters resembling blown balloons) and contrasting with the cool shade of gray dominating the interior.
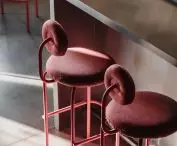
The interior of the Wroclaw breakfast house is complemented by pink chairs and hockers with organic shapes (NG design) and an impressive hanging futuristic Kundalini Atomium lamp made of polypropylene, whose shape resembles the structure of an atom.
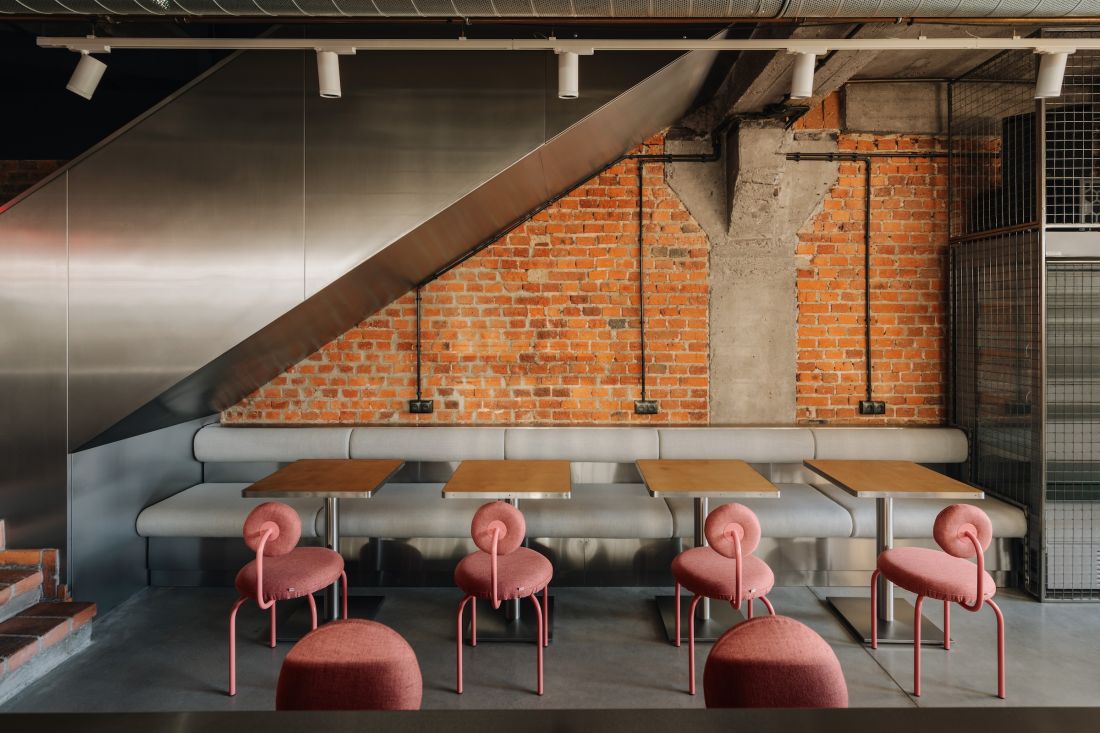
Rosa restaurant interior
Photo: Almond Studio
elaborated: Ola Kloc








