





How can we reclaim a section of the city—cut off by heavy car and tram traffic—for its residents? The “Latarnia” urban design project by Wojciech Radzieja and Artem Gazhur from the Faculty of Architecture at the Wrocław University of Technology answers this question by creating a sequence of green public spaces centered around a water feature and a circular social and cultural pavilion. The project was developed as part of the course “Downtown – Regeneration,” taught by Dr. Eng. Arch. Zygmunt Łuniewicz. It is located on the site of the demolished Arkady Wrocławskie and Pasaż Zielińskiego complex, bounded by Swobodna and Zielińskiego Streets, among others. Another significant element of the context is Powstańców Śląskich Street, which is one of Wrocław’s main thoroughfares.
© Wojciech Radzieja, Artem Gazhur
a location between the city center and the southern part of Wrocław
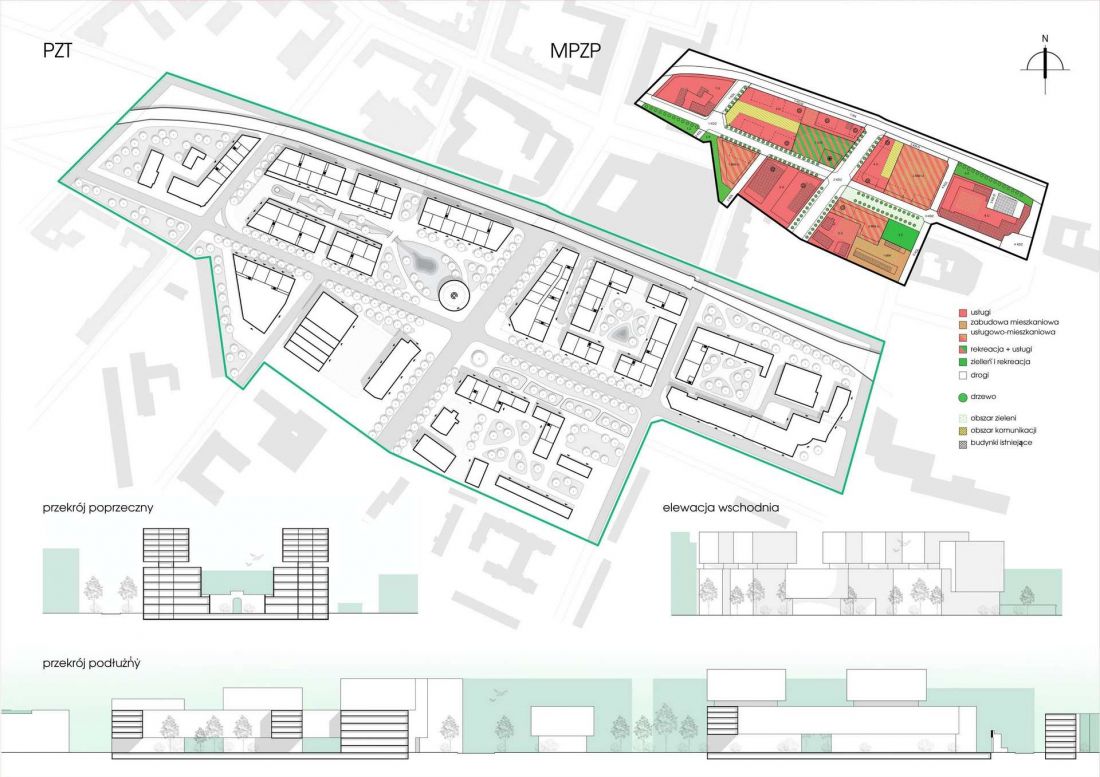
The area covered by this study is located in a place of significant importance for the city’s transportation and spatial layout. Over the years, its character has been shaped by large-scale commercial developments, and the heavy traffic on Powstańców Śląskich Street has further hindered the creation of convenient pedestrian connections between different parts of the area.
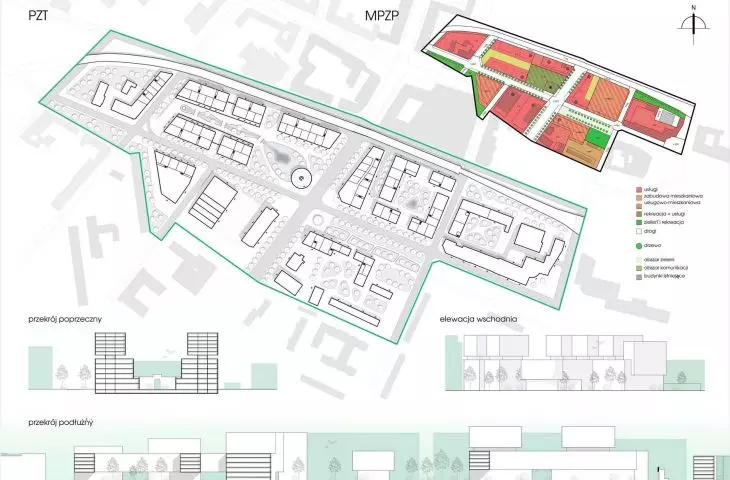
The project’s authors viewed the transformation of this area as an opportunity to reopen it to residents. The starting point was an analysis of existing pedestrian routes, visual connections, and relationships with the surrounding residential and office buildings. One of the most important goals was to create new cross-street connections that would allow people to traverse the area from east to west. However, “Latarnia” is not limited to establishing new pedestrian routes. An essential part of the project is the creation of a system of diverse public spaces that can serve recreational, social, and service functions.
From an urban promenade to green enclaves
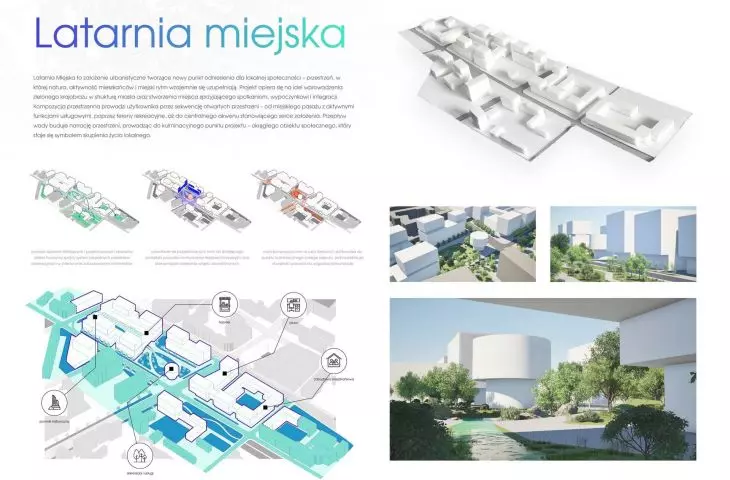
The layout of the development was conceived as a sequence of successive landscape spaces. At the ground floors of the planned buildings, an urban promenade emerges, featuring services, dining options, and spaces designated for workshops. These active functions are intended to bring daily activity to this part of the development and enable the use of the space at various times of the day.
Further in, the character of the space gradually changes. More tall and low greenery appears, creating intimate resting spots while also serving as a buffer separating users from heavy traffic.
This layout allows for a transition from a more dynamic, urban space to areas designed for rest and more peaceful leisure activities. In this context, greenery becomes not only an element of the composition but also a solution to problems characteristic of a dense urban fabric, such as the limited amount of biologically active areas or the urban heat island effect.
Water as the Center of the Design
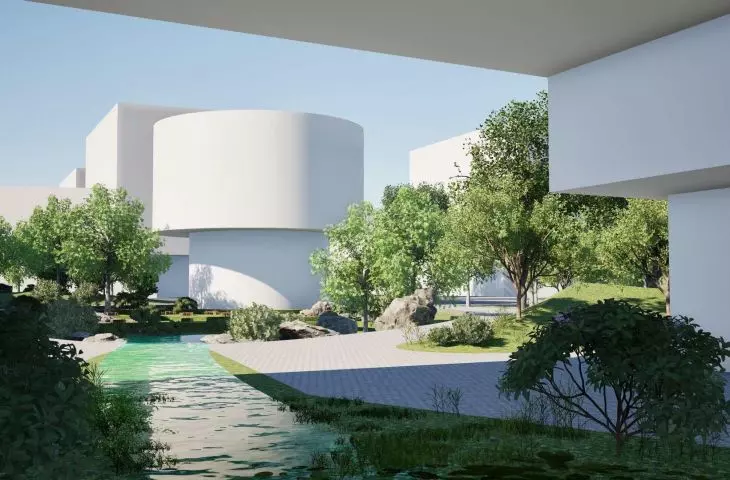
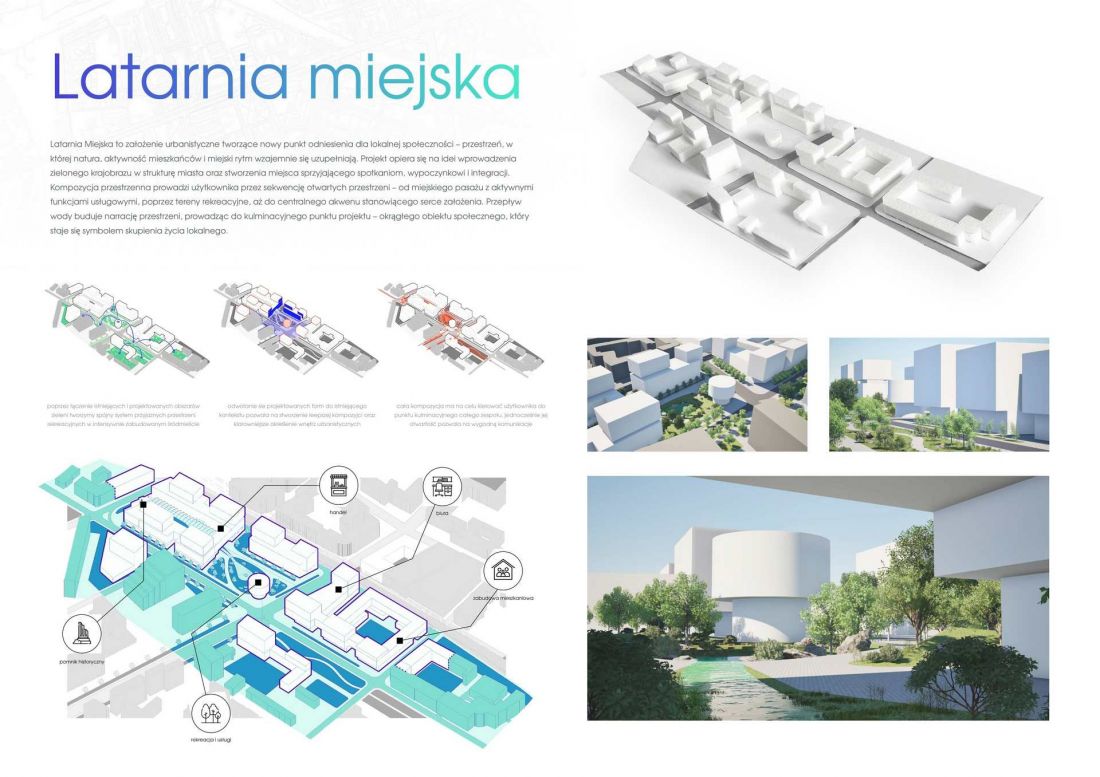
The central water body is the focal point of “Latarnia.” The water organizes the space around it and serves as a connecting element between the various parts of the development. Within the design, it also fulfills a function related to stormwater retention and blue-green infrastructure.
A circular social and cultural facility has been designed above the water body. Its form, devoid of sharp edges, sets it apart from the surrounding urban fabric and makes it a distinctive feature of the entire development. At the same time, its function was conceived in an open manner—the interior includes spaces for local initiatives, meeting rooms, and exhibition spaces.
© Wojciech Radzieja, Artem Gazhur
The pavilion is intended to be a place where various groups of users can meet and share a common space. In this way, the central structure is not only a compositional focal point but also an element of the social program.
The lighthouse as a point of reference
The project’s name refers to the idea of light, a landmark, and a place to guide one’s way. In this context, “Latarnia” is not merely a single structure but an entire system of public spaces. Its individual elements—pedestrian paths, a passageway, greenery, water, and the pavilion—form a system designed to reconnect fragments of the city.
For Wojciech Radzieja and Artem Gazhur, it was important to seek solutions that not only address the city’s contemporary needs but also respect its existing structure and character. The project thus combines urban planning efforts with an attempt to create a space that is accessible to residents and fosters daily interaction.
“Latarnia” thus presents one possible scenario for the transformation of an area that, for years, has functioned primarily as a commercial and transportation hub. In its place, the authors propose an urban space centered on greenery, water, pedestrian traffic, and diverse forms of social activity.








