



Buzzy Sunny Feixue Pavilion,
design: Archermit
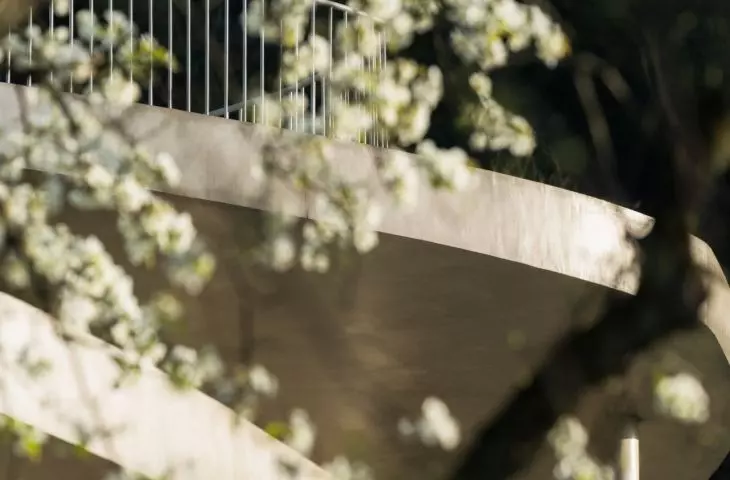
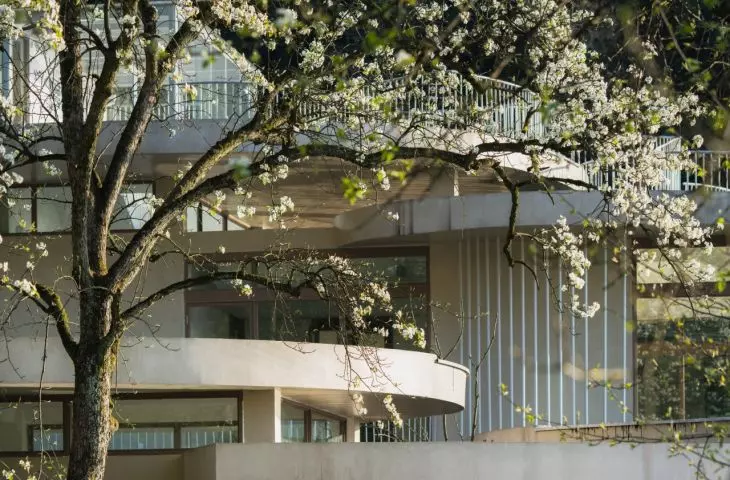
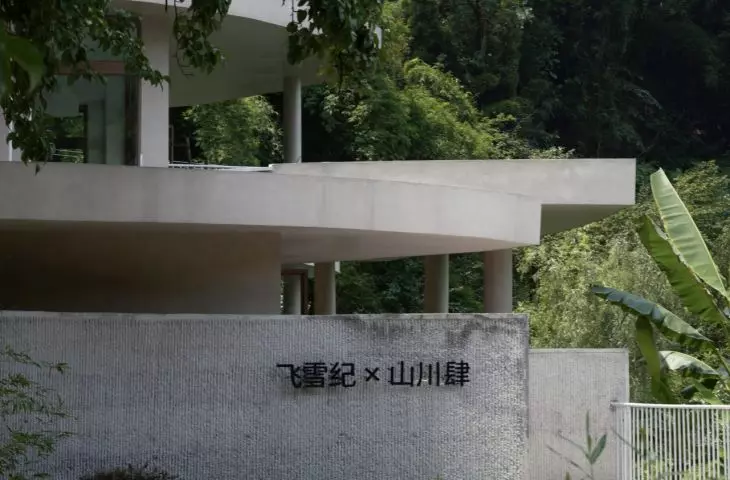
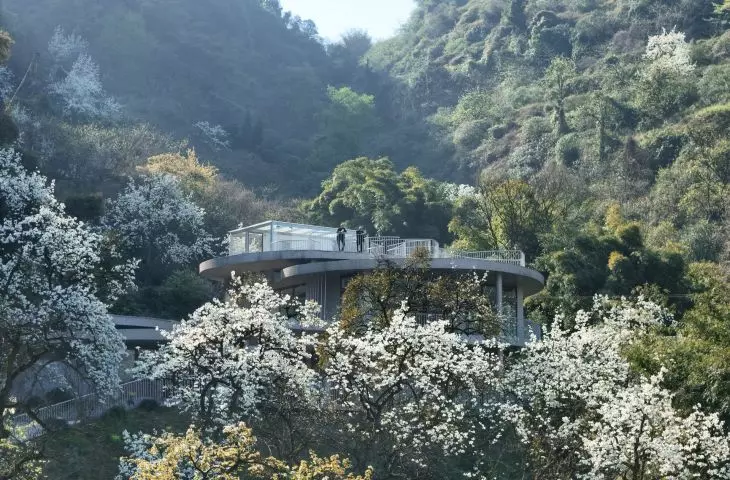
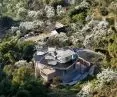
The Buzzy Sunny Feixue Pavilion in the Chinese village of Lihua was inspired by a fleeting image of blooming pear trees and petals carried by the wind over a mountain slope. The studio Archermit translated this moment into the form of a nature education pavilion, where concrete, water, light, and shadow become part of the experience of nature. It is a space designed with children in mind, yet far from the literalism of a school setting—it teaches through observation, touch, and play.
Buzzy Sunny Feixue Pavilion, Lihua
© Archermit
pear blossoms cast in concrete
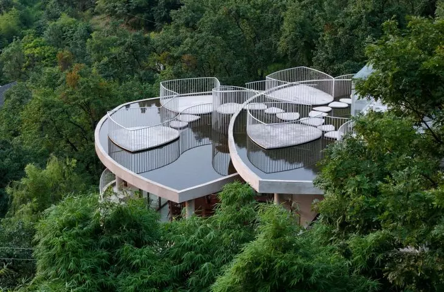
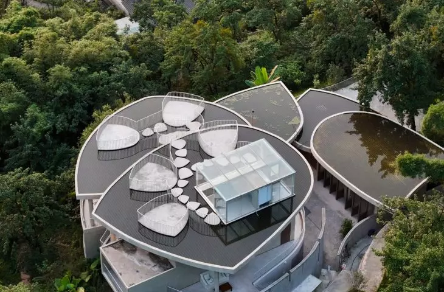
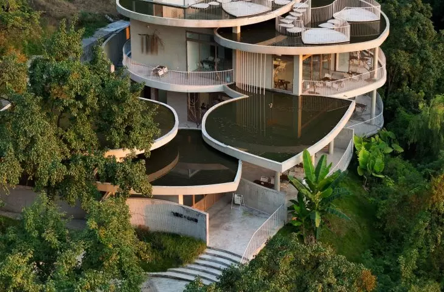
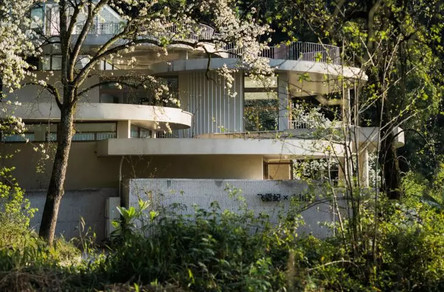
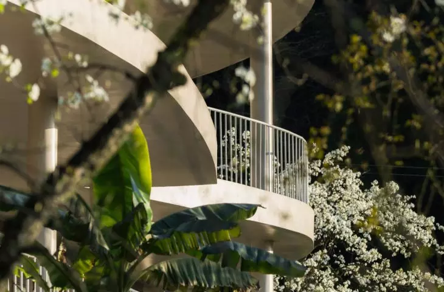
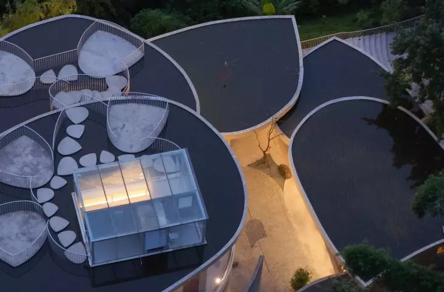
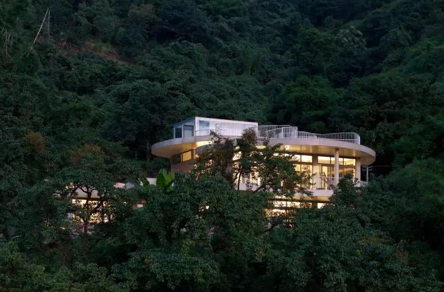
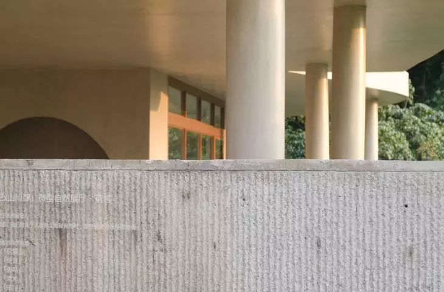
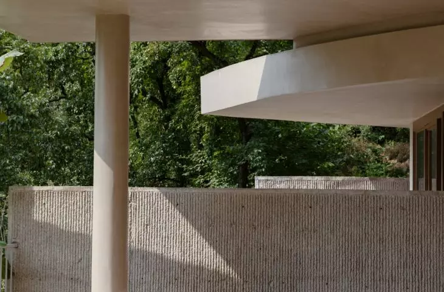
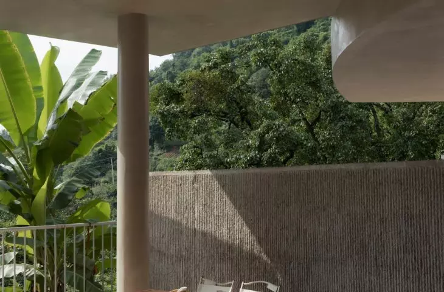
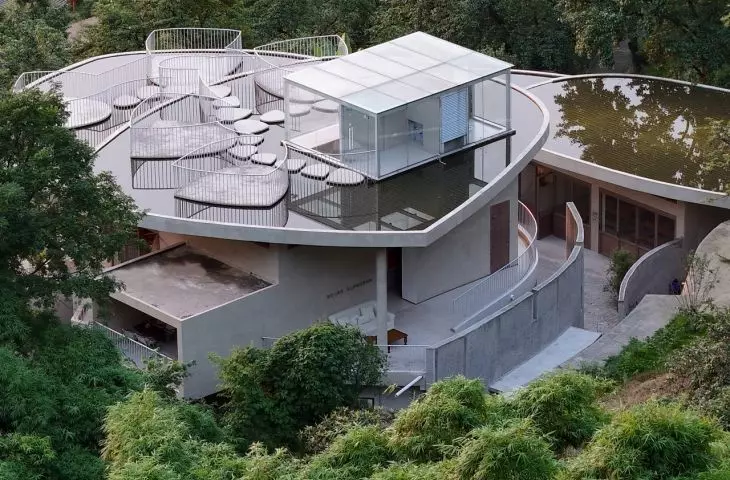
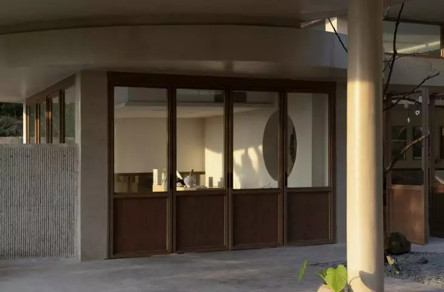
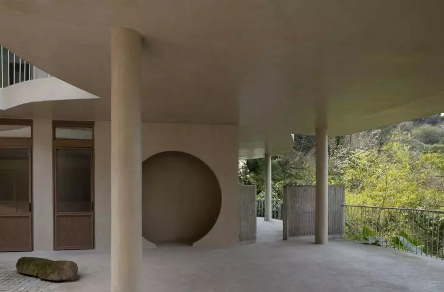
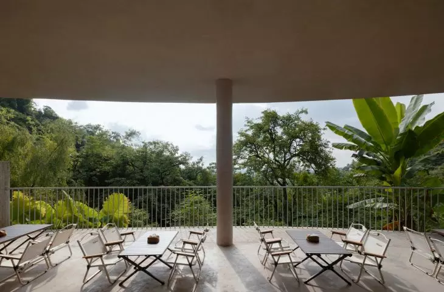
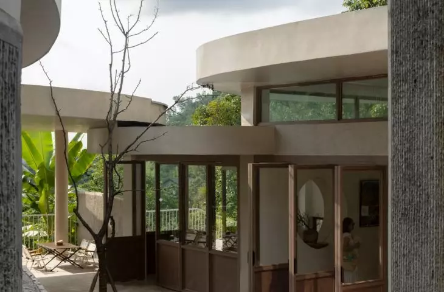
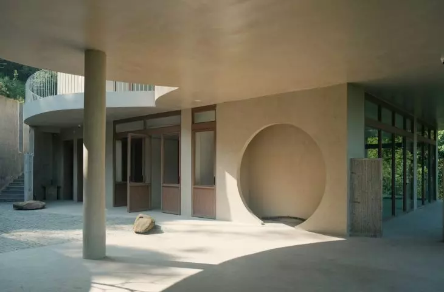
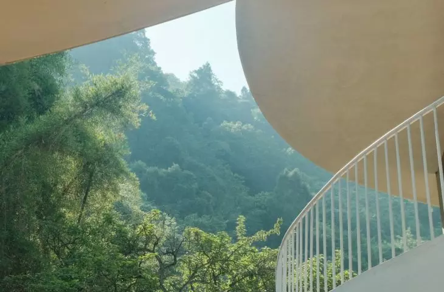
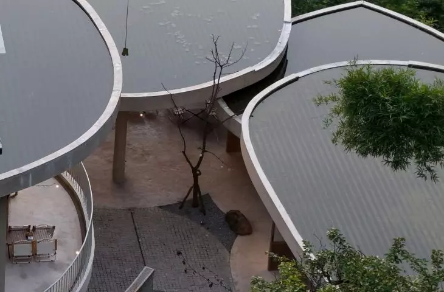
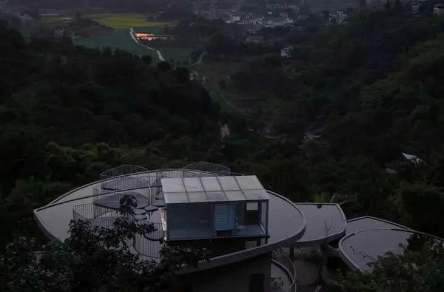
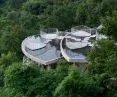
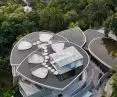
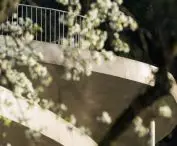
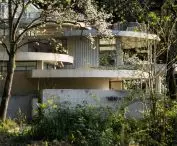
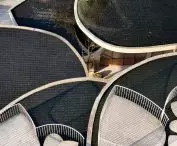
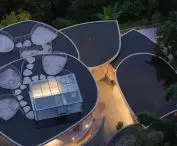
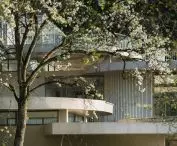
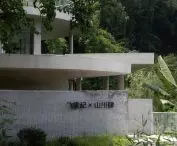
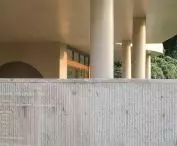
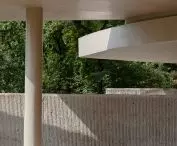
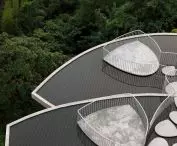
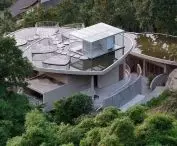
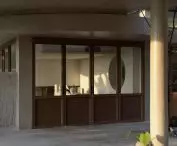
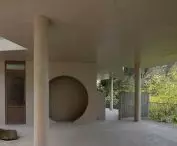
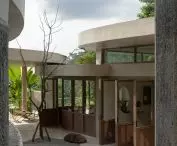
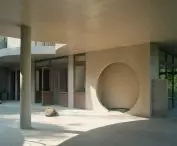
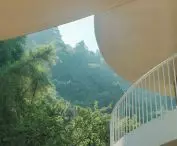
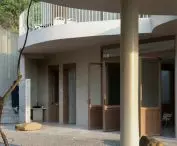
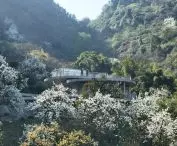
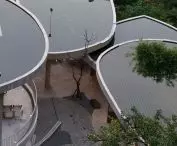
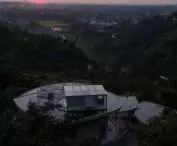
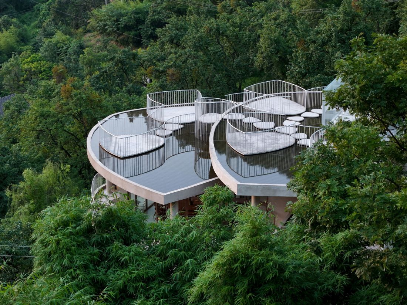
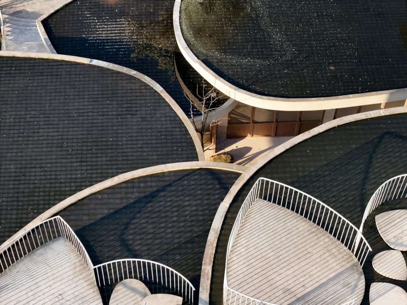
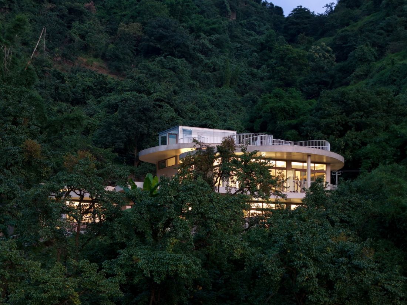
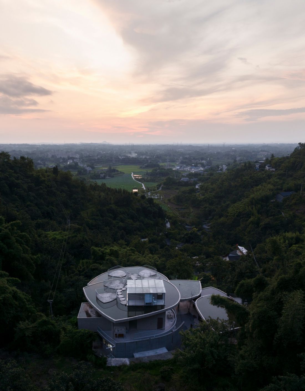
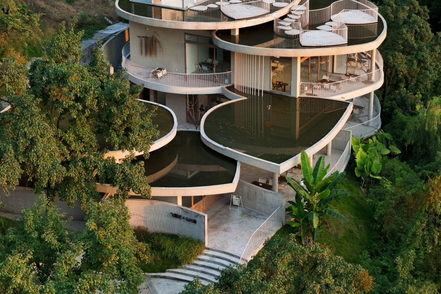
The architects wanted to capture the lightness of falling petals, which is why the pavilion does not have a solid form. It consists of five concrete slabs that arrange themselves like the petals of a flower. Each is at a different height, creating gaps, offsets, and cantilevers. As a result , despite the use of concrete, the building does not feel heavy. During the day, natural light floods the interior, and after dark, the glow emanating from within highlights the pavilion’s layered silhouette.
Buzzy Sunny Feixue Pavilion, Lihua
© Archermit
a path winding through the landscape
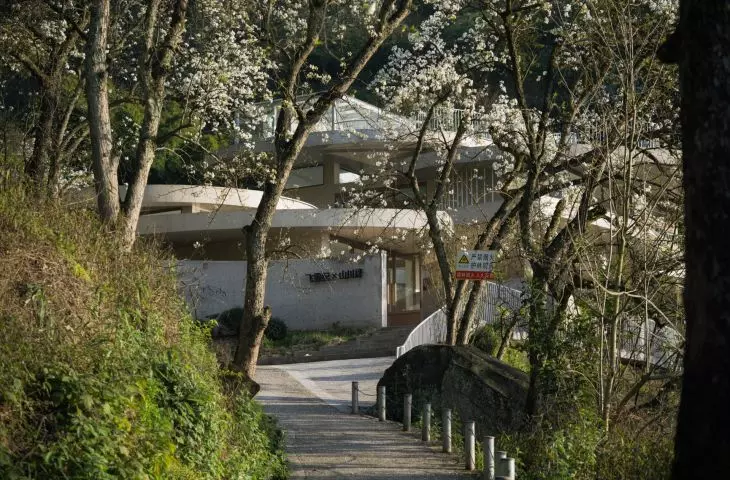
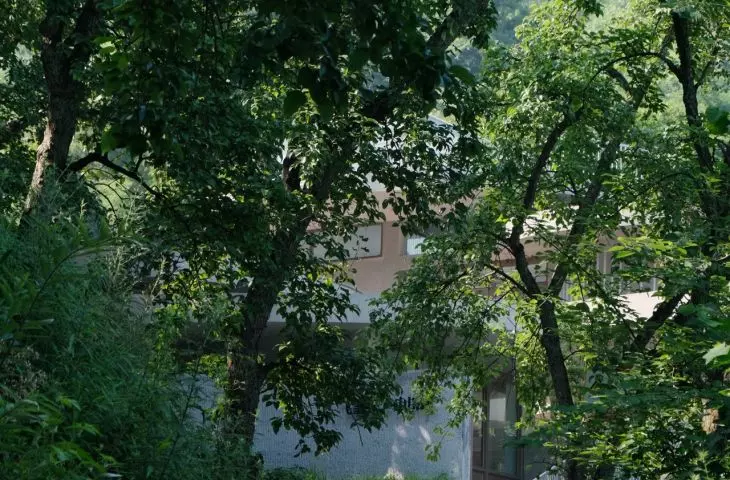
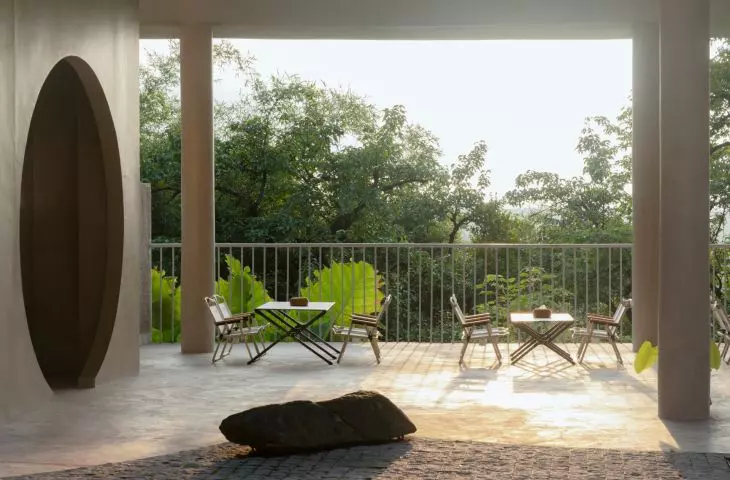
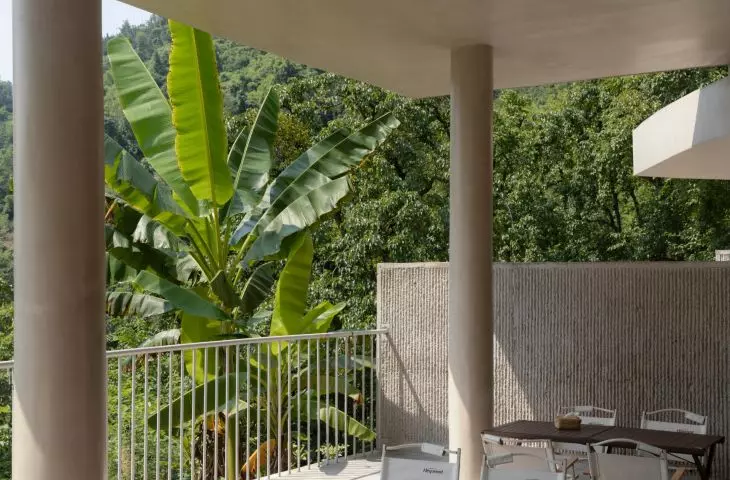
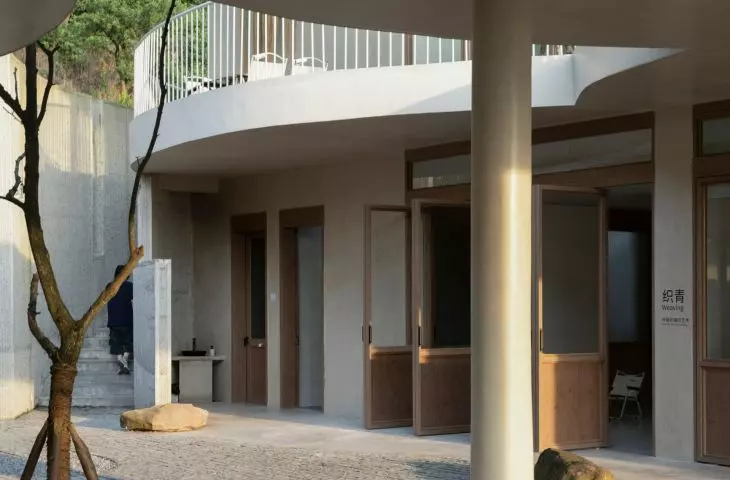
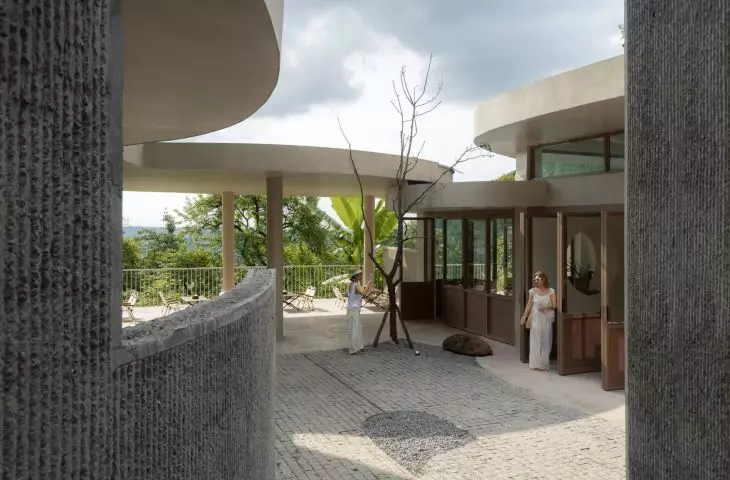
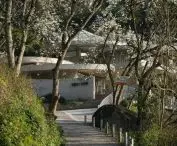
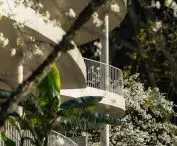
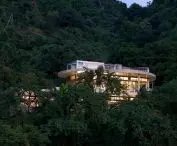
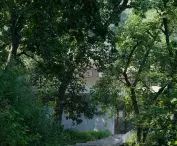
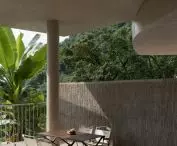
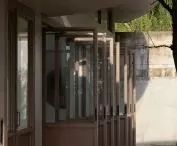
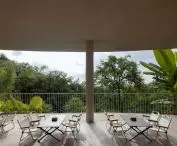
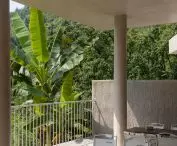
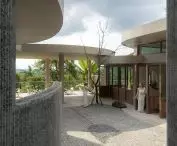
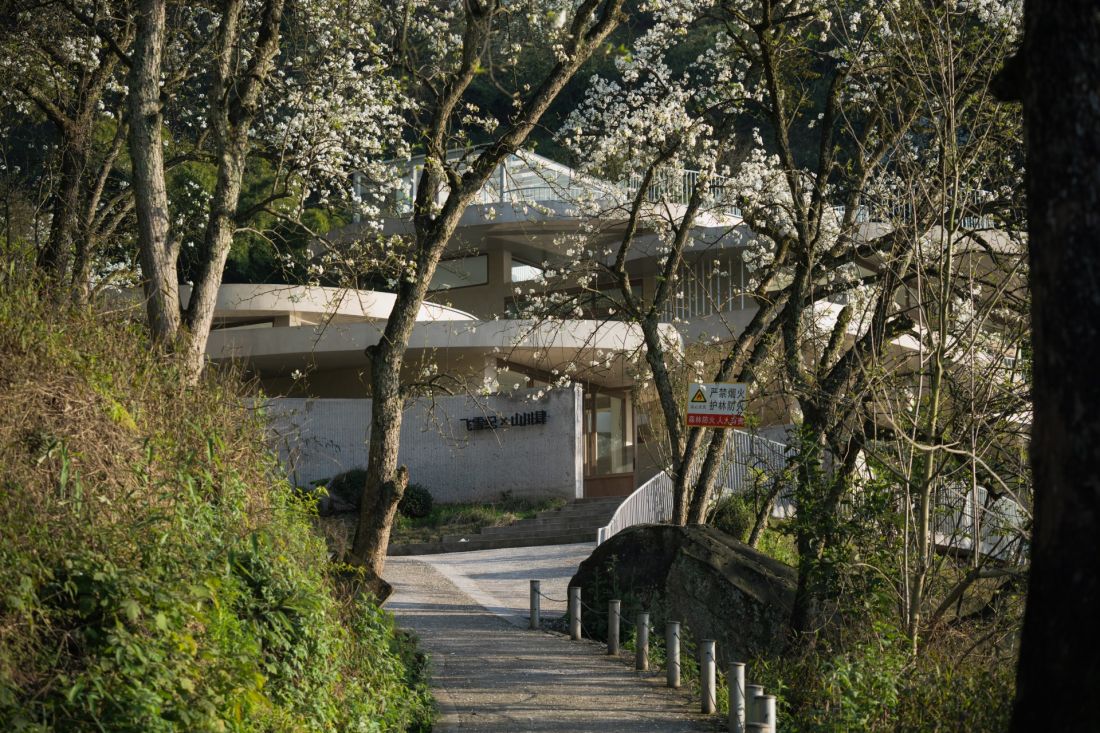
The Feixue Pavilion was built on the site of a former house nestled into the hillside. The new building also takes advantage of the natural terrain—its rear blends into the slope and the surrounding vegetation. A winding path leads to the entrance, first passing a large boulder and an old pear tree. This simple gesture effectively captures the essence of the project. The pavilion does not begin with a striking façade, but with the experience of the site: the stone, the tree, the slope of the land, and the shade of the branches.
Buzzy Sunny Feixue Pavilion, Lihua
© Archermit
a roof that reflects the valley
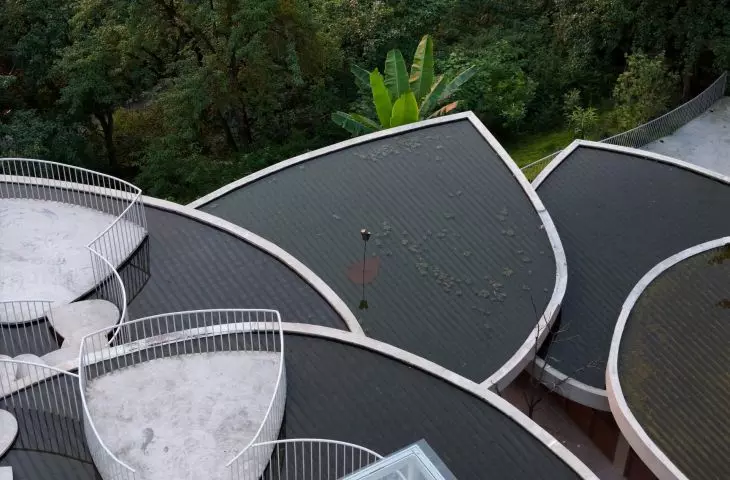
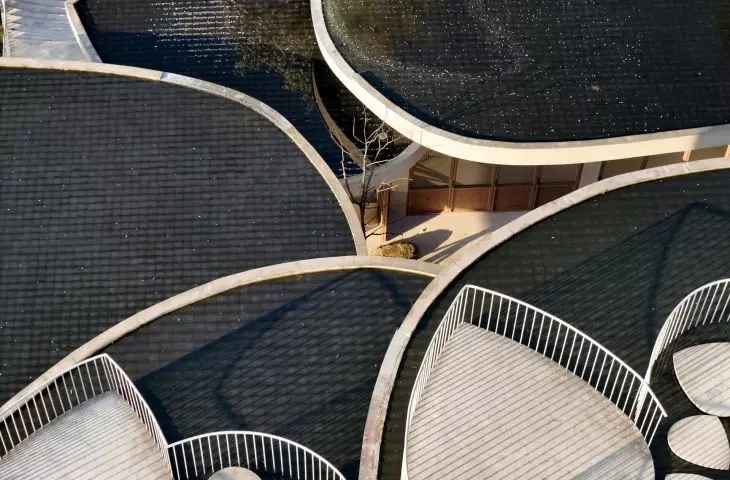
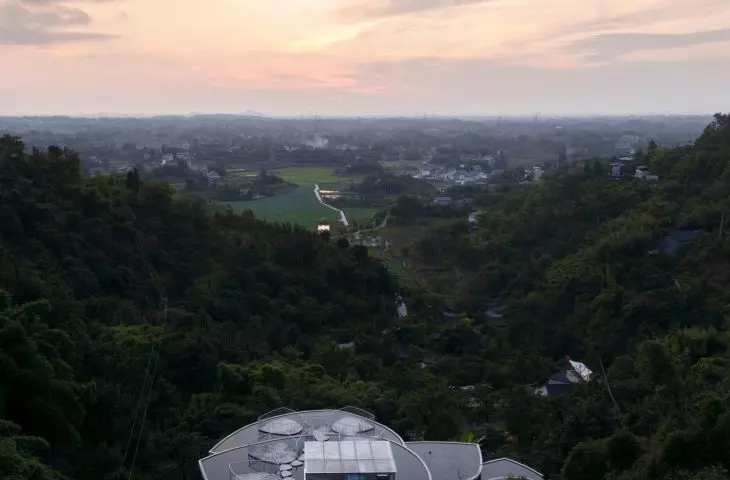
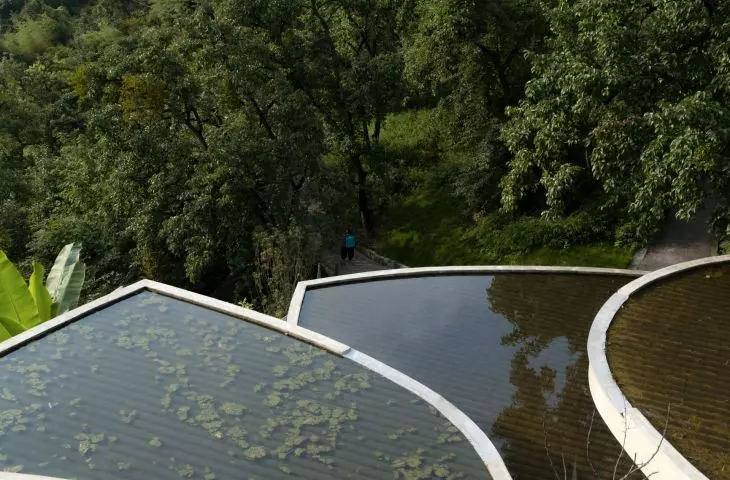
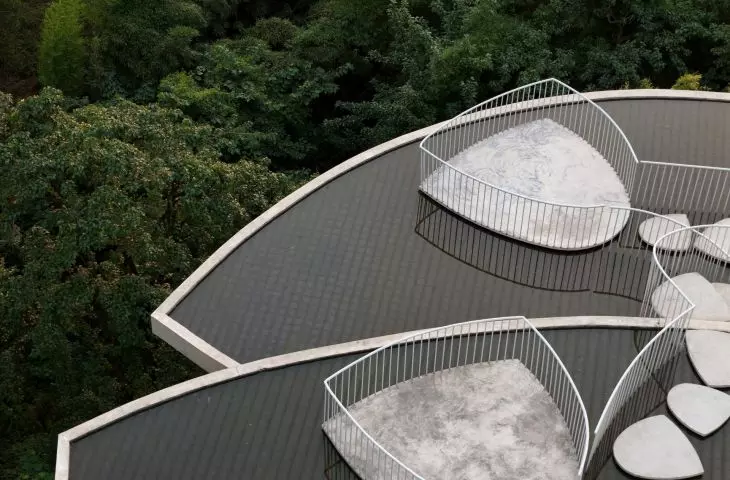
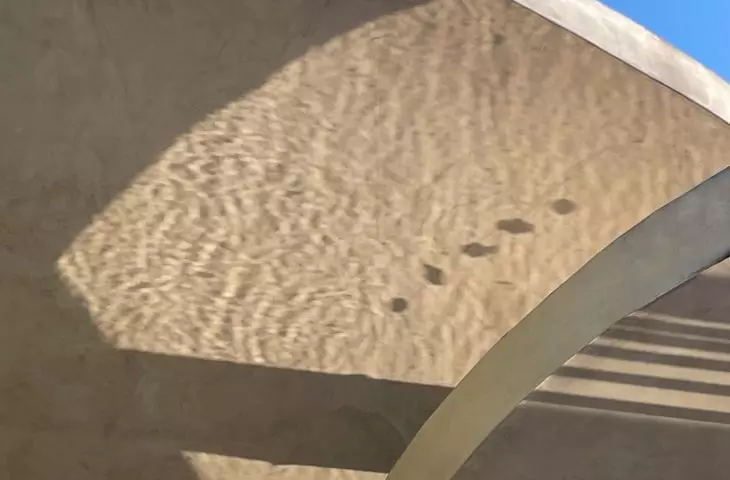
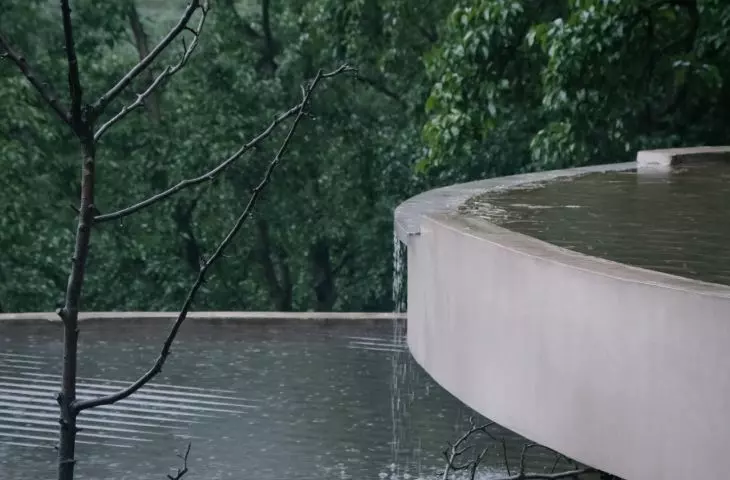
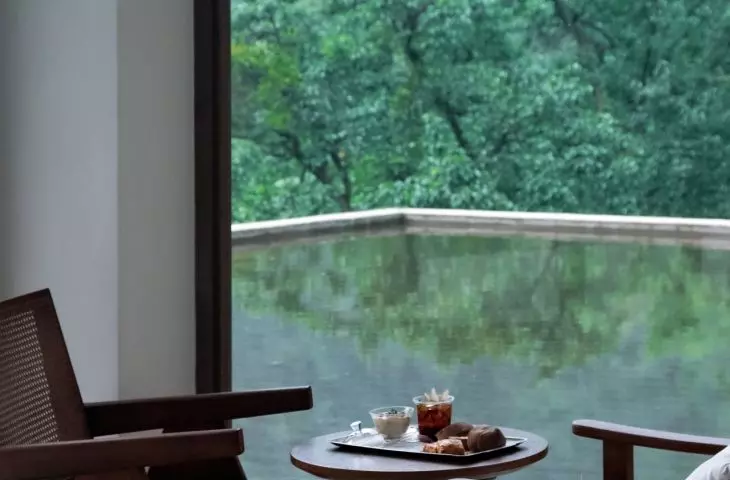
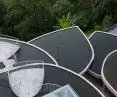
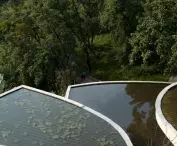
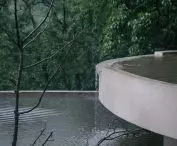
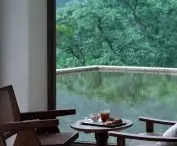
One of the most interesting elements of the building is the flat roof covered with a thin layer of water. The architects drew inspiration from local rural roofs used for water collection, while also utilizing the small blue-gray roof tiles characteristic of the region’s traditional architecture. The crowns of pear trees, clouds, and passing birds are reflected in the water’s surface. When the wind blows, the surface begins to ripple, and the reflections of light shift across the ceiling of the second floor. During the rainy season, excess water cascades down where successive layers of the roof overlap.
Buzzy Sunny Feixue Pavilion, Lihua
©Arch-Exist
Learning hidden among concrete petals Buzzy Sunny Feixue Pavilion
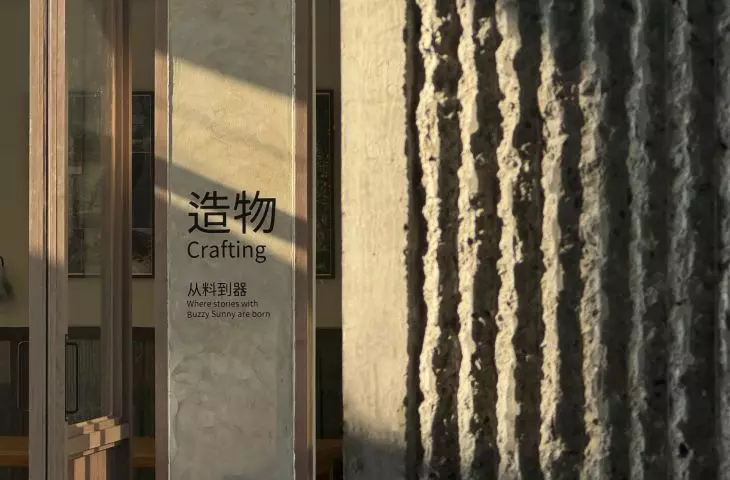
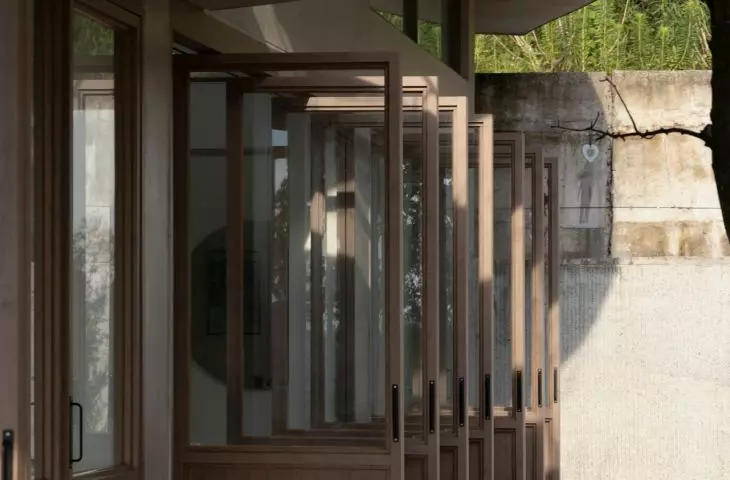
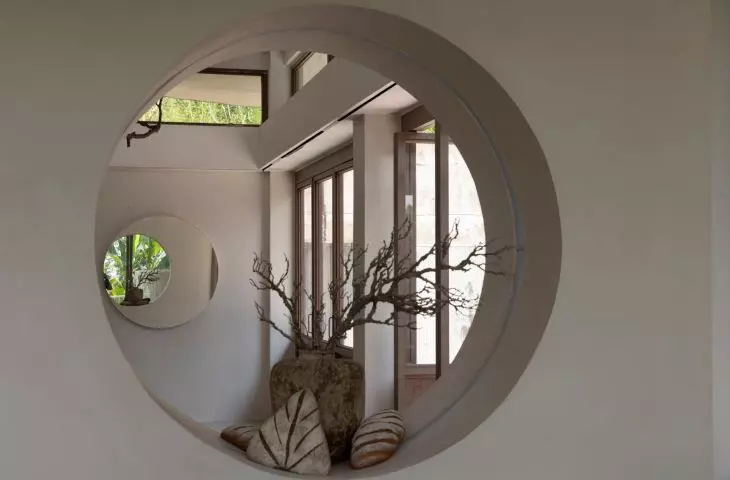
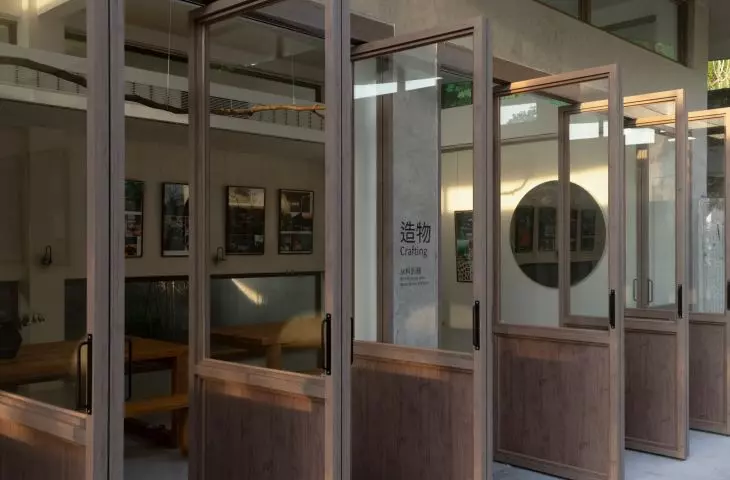
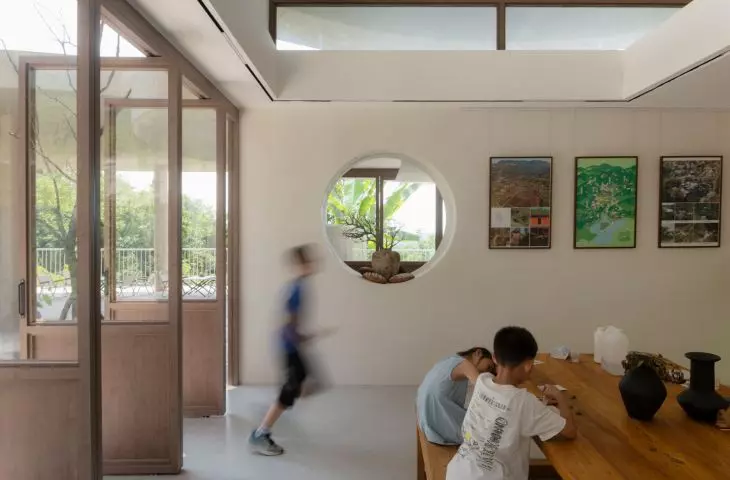
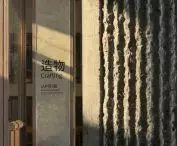
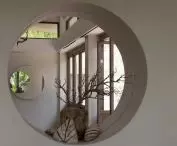
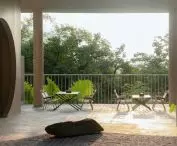
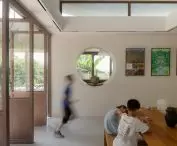
Five concrete “petals” serve different functions. The first houses a reception hall, followed by a craft activity room, a semi-open transitional zone, and spaces for learning, workshops, and relaxation. At the center is an atrium open to the sky, which brings changing light into the interior. The pavilion’s program is based on nature education understood as an experience, not a lesson. Here, children can touch the texture of bark, make stone rubbings, write on leaves, and work with natural materials. The architecture itself becomes part of this process—it guides the eye, engages the senses, and encourages mindful interaction with the surroundings.
Buzzy Sunny Feixue Pavilion, Lihua
© Archermit
New Energy for Lihua Village
The project also has a social dimension. The pavilion was built as part of the revitalization of Lihua Village and is intended to attract families from nearby cities to the village. Since its opening, it has become a popular weekend destination, supporting the local community and creating new opportunities related to education, tourism, and the daily lives of residents. It is not, therefore, merely a picturesque structure among the trees. It is an example of architecture that builds a relationship between the city and the countryside, visitors and residents, science and the landscape.
Buzzy Sunny Feixue Pavilion, Lihua
©HereSpace
closer to a tree than a monument
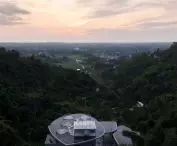
The project’s greatest strength is its restraint. Despite its distinctive form, the pavilion does not compete with its surroundings. It fits into the valley as another element of the landscape—next to an old pear tree, a boulder, water, and the seasonal spectacle of blooming. The Archermit studio designed a building that does not speak directly about nature, but allows one to notice it. A shadow moving across the concrete, the reflection of clouds in the water, or the sound of rain running off the roof is enough.