






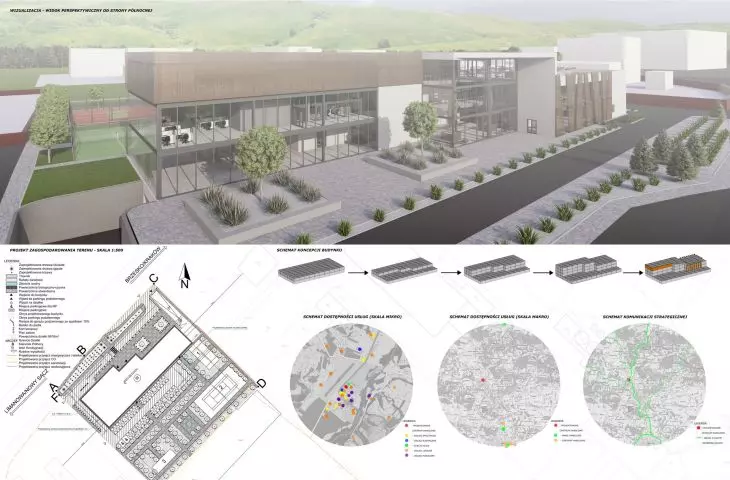
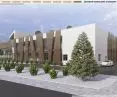
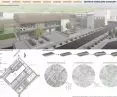
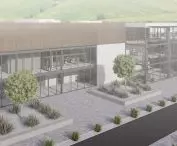

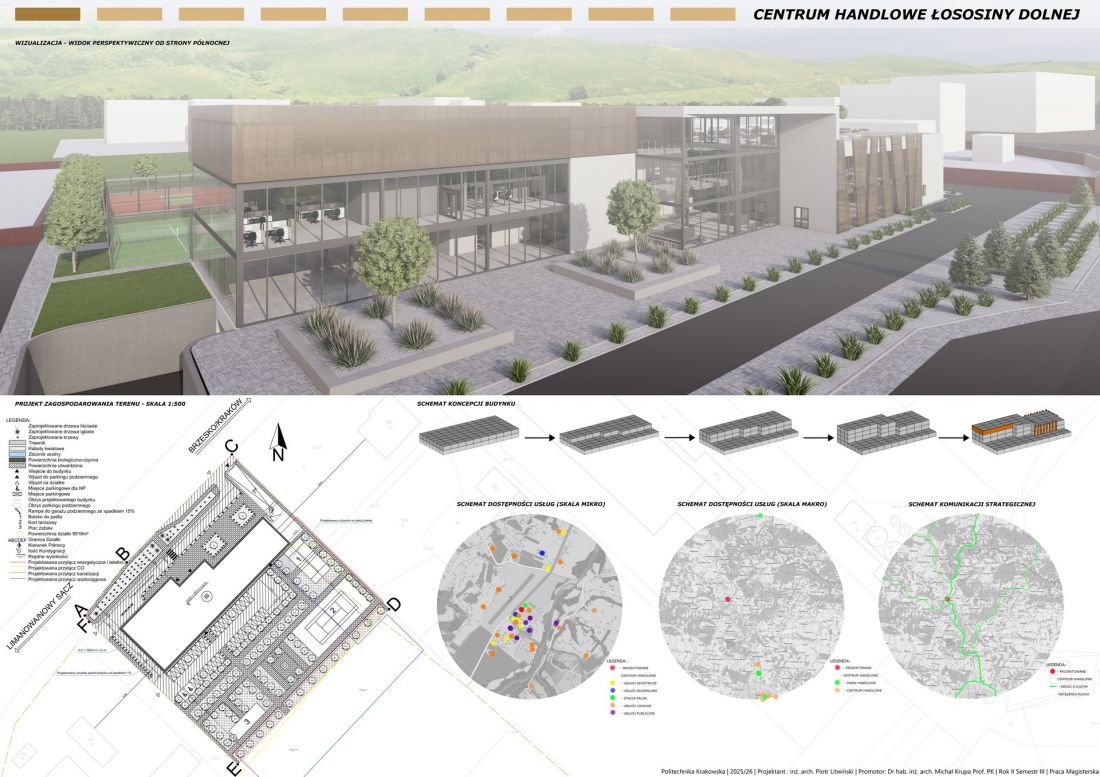
Piotr Litwiński’s thesis project at the Faculty of Architecture of the Kraków University of Technology proposes the creation of a modern public facility that redefines the function of a local shopping center. The building combines retail, service, and office spaces with an extensive recreational and sports zone called the Active Hub, creating a multifunctional space that meets the contemporary needs of its users. The Łososiny Dolna Shopping Center is a project developed at the Faculty of Architecture of the Krakow University of Technology, in the Department of Residential Environment Design A-3. It was supervised by Prof. Michał Krupa. The concept was developed in response to the need to create a facility that goes beyond the traditional model of a shopping mall and becomes a local hub for activity, socializing, and recreation.
© Piotr Litwiński
The proposed building is located in Łososina Dolna—a town situated in the immediate vicinity of the Beskid Wyspowy mountain range and the Podhale Aeroclub airport. The character of the site became one of the most important elements shaping the building’s architecture. The designer drew upon both the landscape potential of the location and its technical, aviation-related context to create a building inspired by contemporary engineering architecture.
The Shopping Center as a Social Space
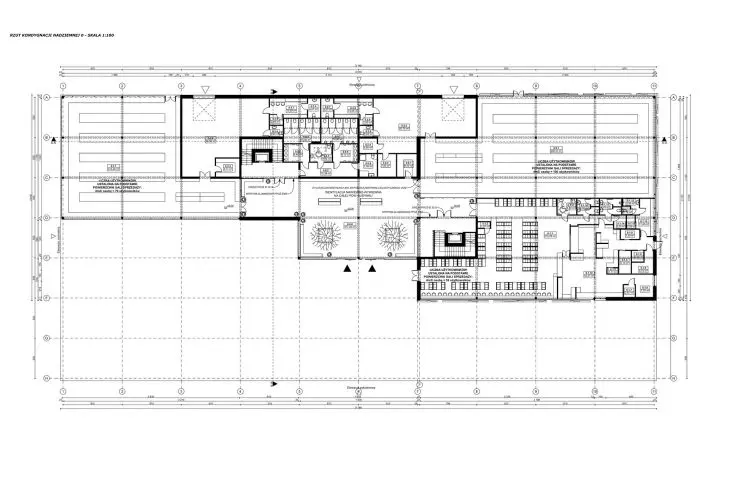
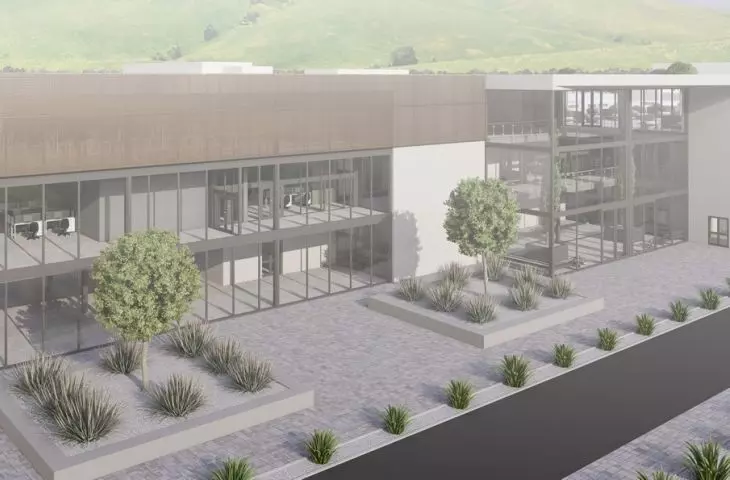
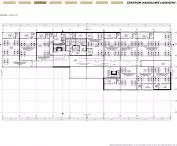
Contemporary retail facilities are increasingly moving beyond their role as mere shopping destinations. The design of the Łososiny Dolna Shopping Center responds to this shift by offering a multifunctional space in which retail is just one element of a broader program of use. The ground floor features a classic “Fast Lane” retail zone, centered around a supermarket serving as the retail anchor. It is complemented by service outlets, including a pharmacy and a drugstore, as well as a food court with a café and a bistro. The transparent façade facing National Road DK75 opens the interior to the surroundings and emphasizes the grand character of the entrance.
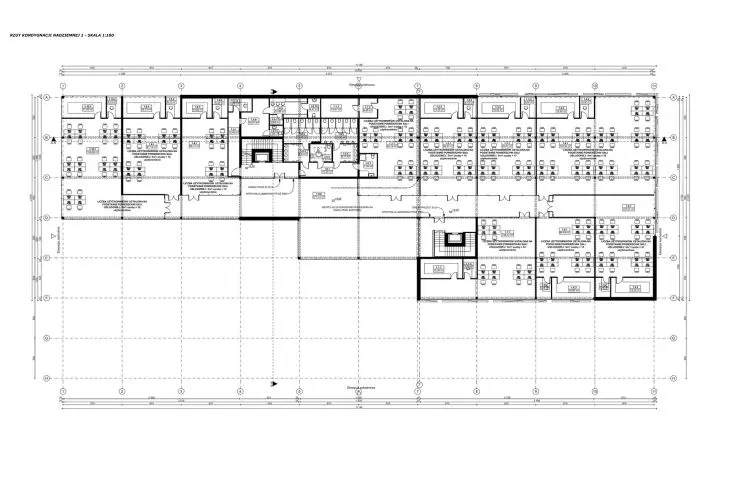
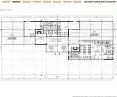
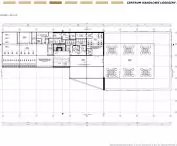
The upper floors expand the building’s program to include functions beyond retail. The first floor houses a hybrid zone combining serviced offices, coworking spaces, meeting rooms, and wellness facilities. As a result, the building can function not only as a place for everyday shopping but also as a space for work, relaxation, and activity. The most important element of the project, however, is the Active Hub zone, located on the top floor. It features a modern gym, a Pilates studio, and facilities for instructors. The recreational space opens up to the landscape through terraces and scenic relaxation areas, offering panoramic views of the Beskid Wyspowy Mountains and the nearby airport.
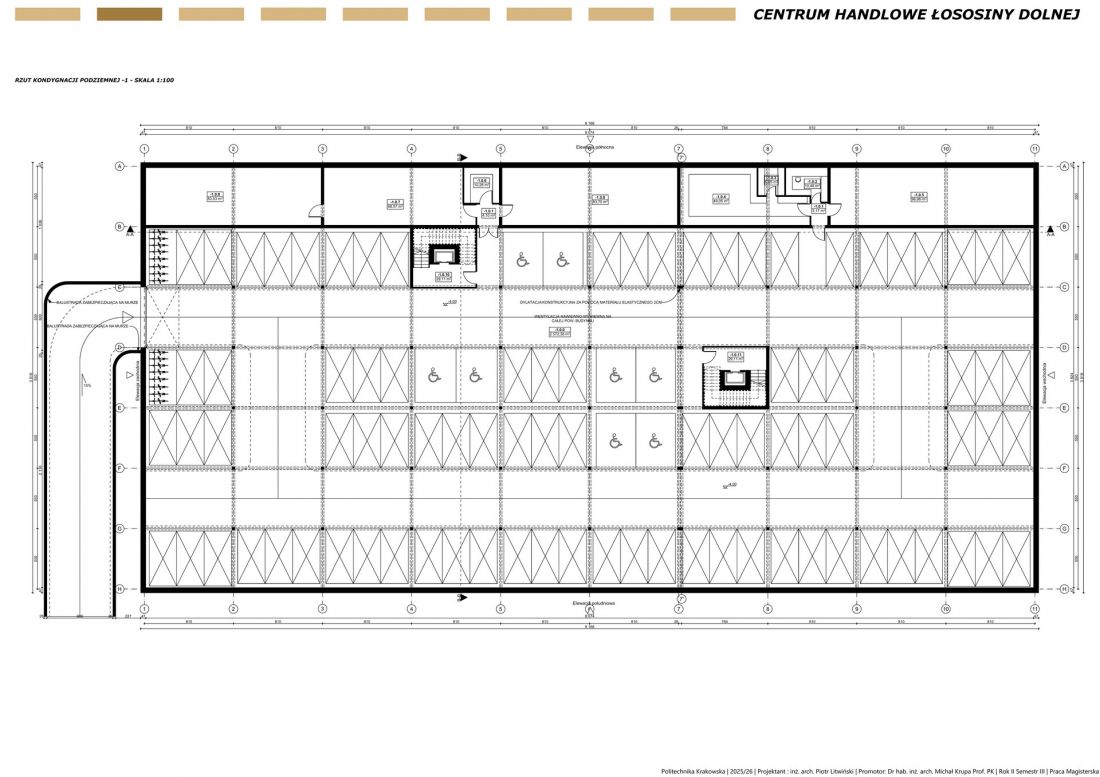
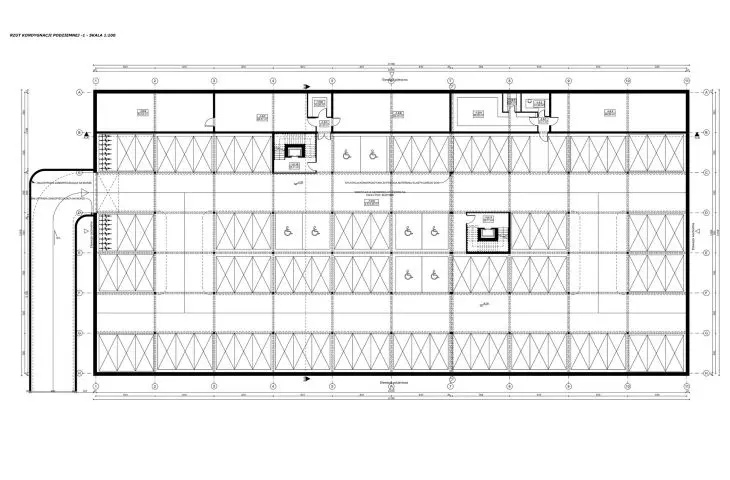
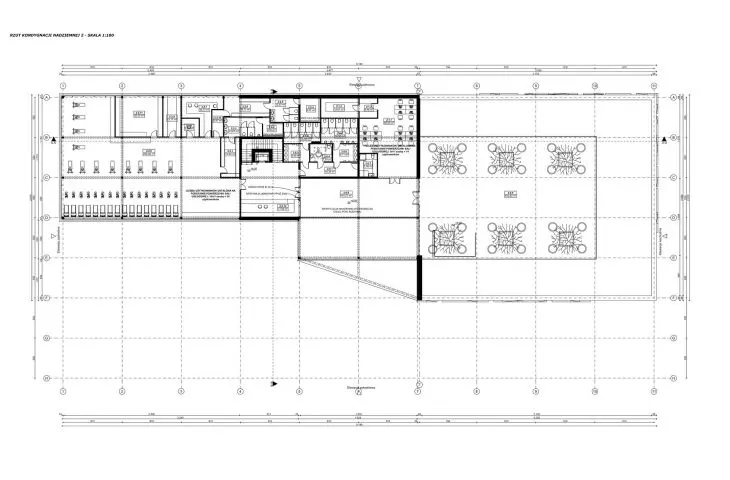
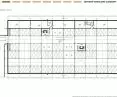
Floor plan of Level -1
© Piotr Litwiński
A cascading form inspired by the landscape and technology
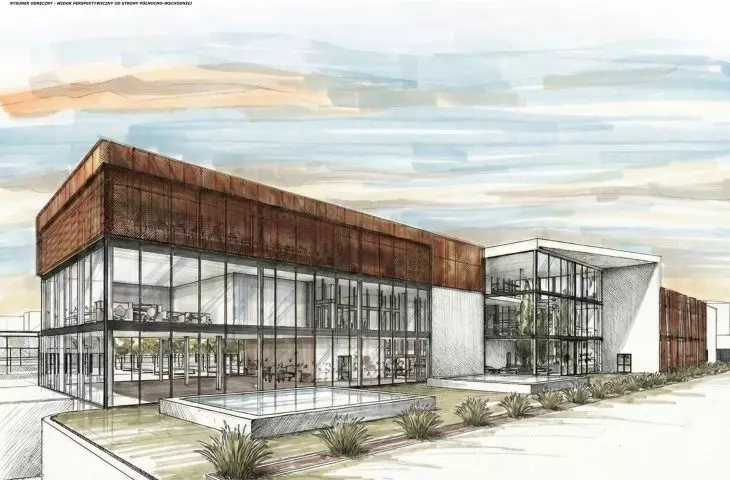
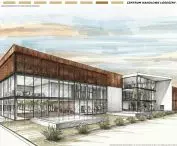
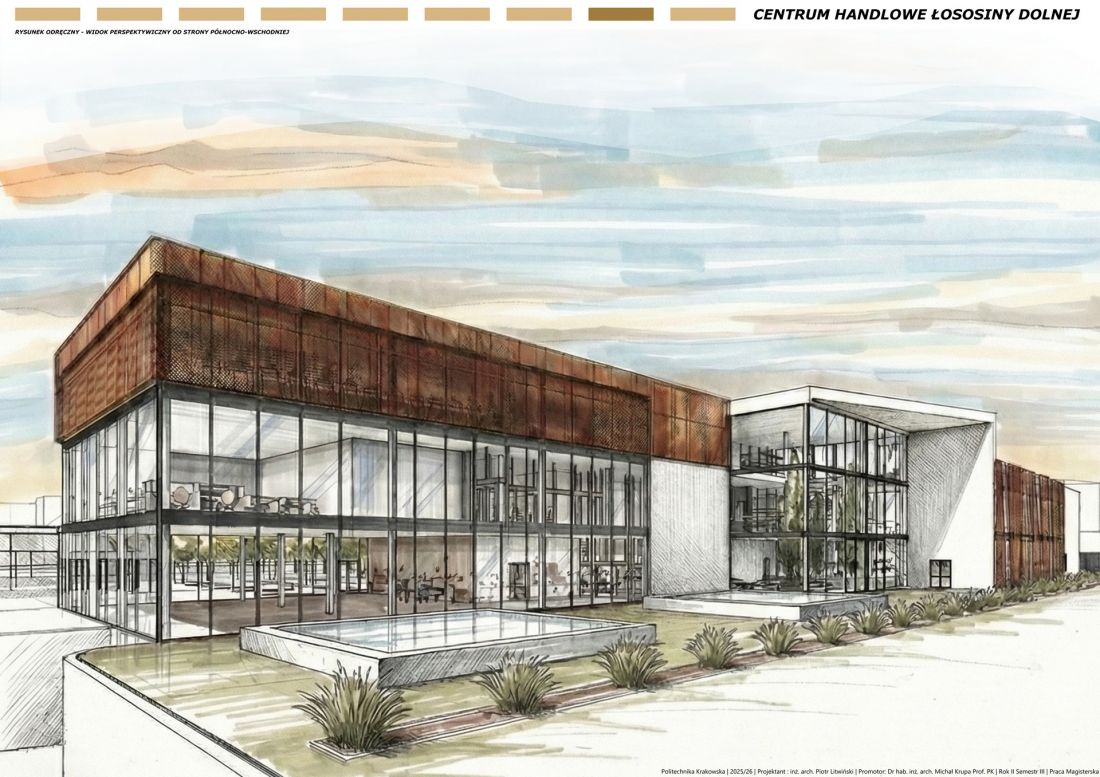
The building’s form was designed as a cascading arrangement. Each successive floor is offset from the one below it, allowing for the creation of expansive recreational terraces and a green roof atop the highest level. This design ensures that the building is not merely a closed commercial structure but gradually opens up to the surrounding landscape. The terraces become an extension of the interior, allowing users to connect with nature and enjoy the location’s scenic views. The architectural form draws on archetypes of industrial and aviation architecture. The austere geometry, technical details, and façade materials emphasize the character of a site associated with aviation infrastructure. At the same time, the use of natural material accents allows the building to blend harmoniously into the landscape of the Beskid Wyspowy.
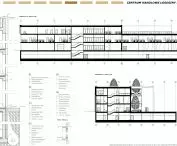
The building was designed with a post-and-slab frame structure incorporating diaphragm elements, constructed using monolithic reinforced concrete technology. This structural system allows for the creation of large, open spaces that are essential for both commercial and sports-and-recreational functions. The structural layout is based on an 810 × 550 cm module, which enables the efficient use of both the underground parking garage and the retail spaces. The reinforced concrete slabs, with increased thickness, have been designed to withstand the high loads typical of commercial facilities and physical activity areas. The building has three above-ground floors and one underground floor. The underground section includes a parking garage for customers and employees, utility rooms, and a stormwater retention tank.
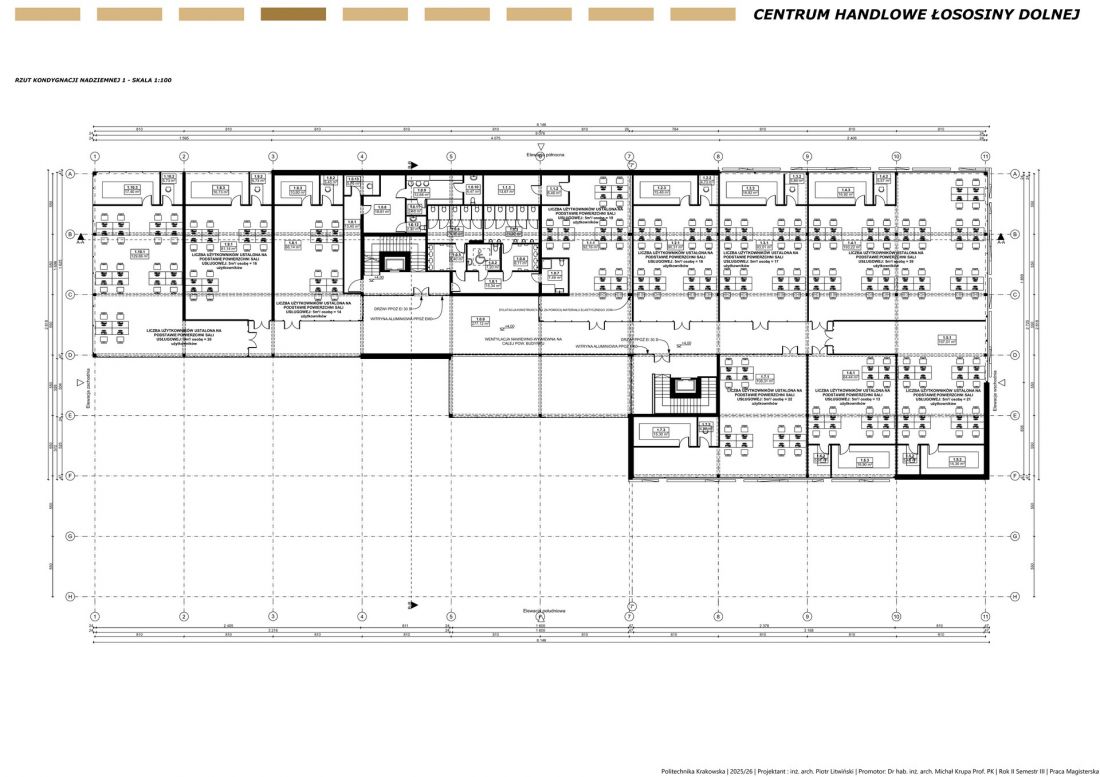
Floor plan of level +1
© Piotr Litwiński
Environmentally Responsible Architecture
A key element of the project is the use of solutions that reduce energy consumption and support the building’s sustainable operation.Air-to-water cascade heat pumps were designed to provide heating and cooling, replacing traditional fossil fuel-based systems. These systems are supported by a Building Management System (BMS), which automatically optimizes energy consumption based on current space usage.
A photovoltaic system using high-efficiency monocrystalline panels is planned for the roof. The energy produced by the system powers, among other things, the building’s lighting and technical equipment. The project also includes a stormwater management system. Water from the roofs and terraces is stored in a 50 m³ retention tank and then used to flush toilets and automatically water the greenery. An additional feature that improves the environmental performance is an extensive green roof made of sedum mats, which serves retention, insulation, and aesthetic functions.
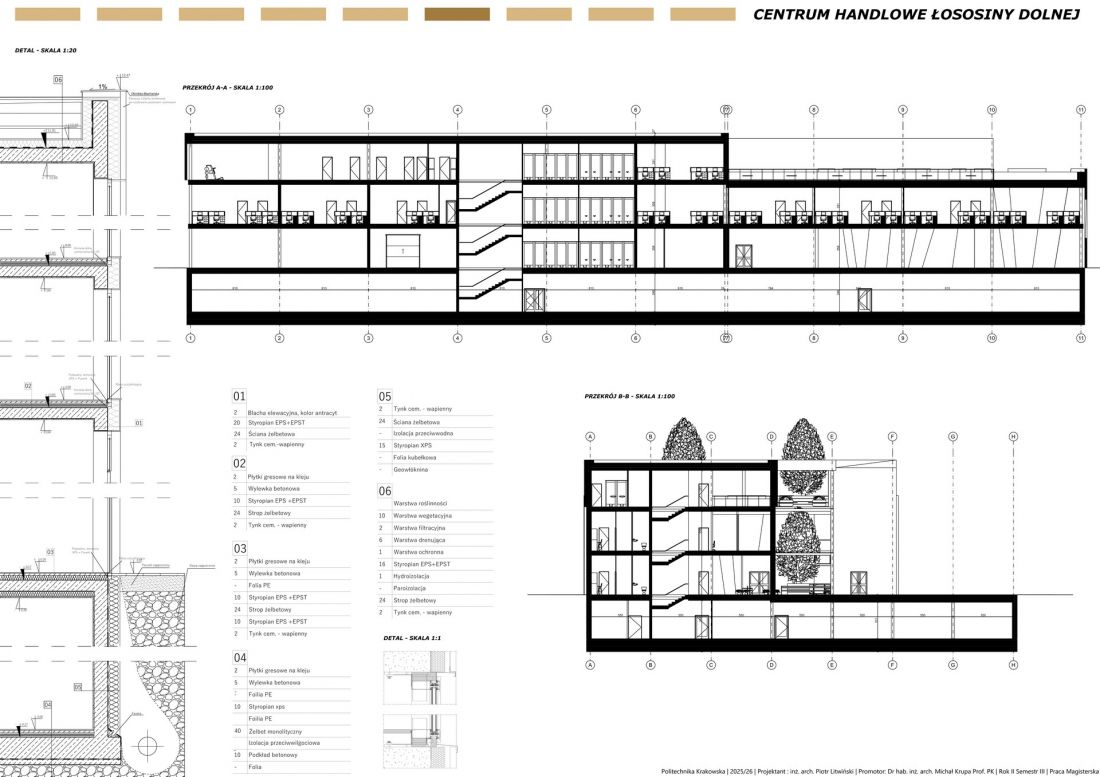
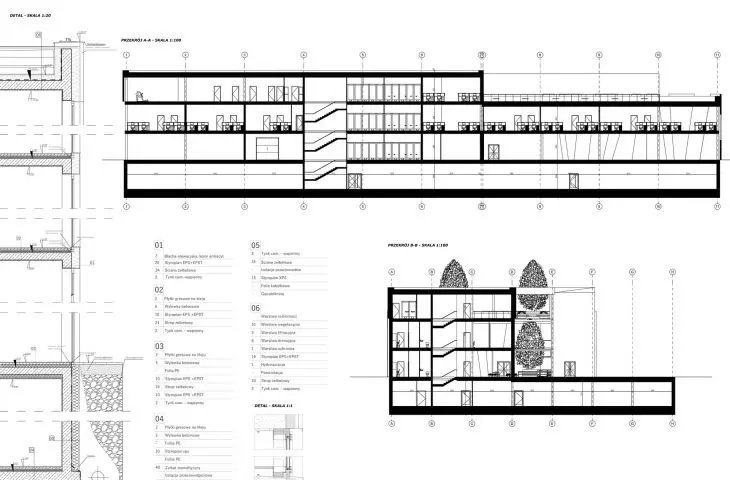
cross-sections, detail
© Piotr Litwiński
The façade of the Łososiny Dolna Shopping Center was designed as a combination of durability, functionality, and distinctive aesthetics. The dominant finishing material is anthracite-colored sheet metal, which gives the building a technical, industrial character. Selected sections of the facade, particularly around the entrances and terrace recesses, are accented with Corten steel panels. Their rusty hue echoes the natural colors of the landscape and contrasts with the dark facade. Large glazed areas constructed using facade systems ensure an abundance of natural light and a visual connection between the interior and the surroundings. In the retail and recreational areas, large-scale aluminum-glass facades with high thermal and acoustic insulation performance have been installed.
Accessibility and User Safety
The design was developed in accordance with universal design principles. All main entrances are located at ground level, eliminating architectural barriers. Access between floors is provided by an elevator adapted to the needs of people with limited mobility, which also allows for the transport of stretchers in emergency situations.
© Piotr Litwiński
Each floor features restrooms adapted for people with disabilities, and the sports areas are designed to be threshold-free. The visual wayfinding system was developed with the needs of visually impaired people in mind, using clear signage and appropriate contrast. Safety is further ensured by advanced fire protection systems, including, among other things, smoke extraction in the parking garage, stairwell protection, and automatic fire alarm systems.
The Łososiny Dolna Shopping Center demonstrates that contemporary commercial architecture can address needs far broader than just shopping. Piotr Litwiński’s design combines retail, work, sports, and recreation, creating a multidimensional public space. Through a combination of technological solutions, a conscious environmental approach, and inspiration drawn from the local landscape, a vision is emerging for a facility that could become a new type of local hub—a place for residents to meet, engage in activities, and go about their daily lives.








