





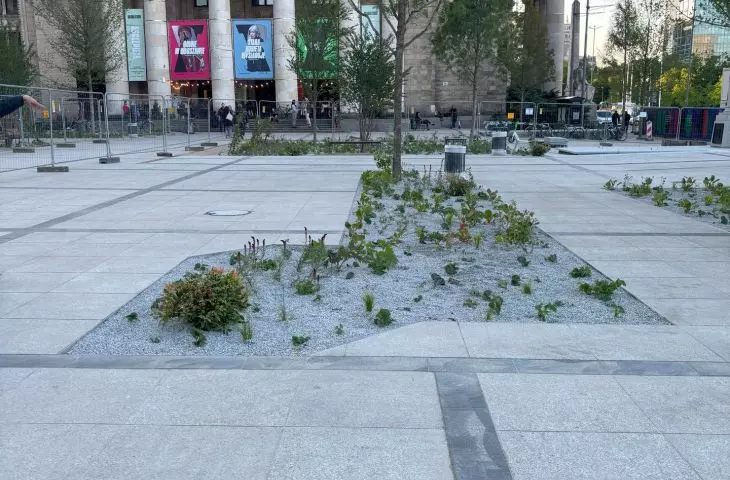
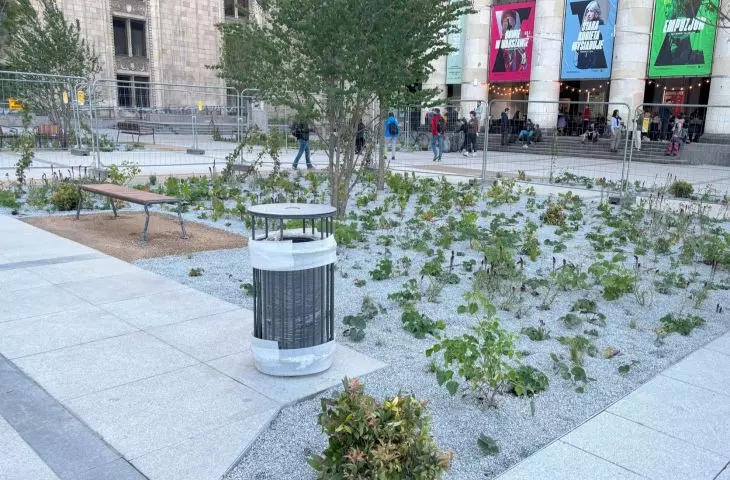
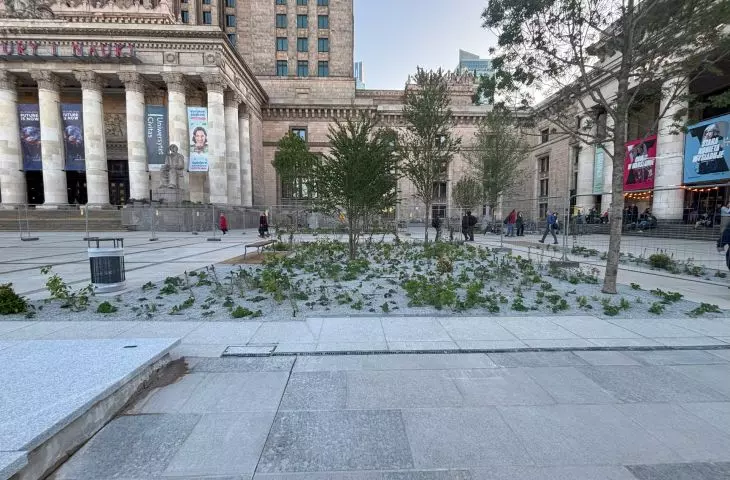
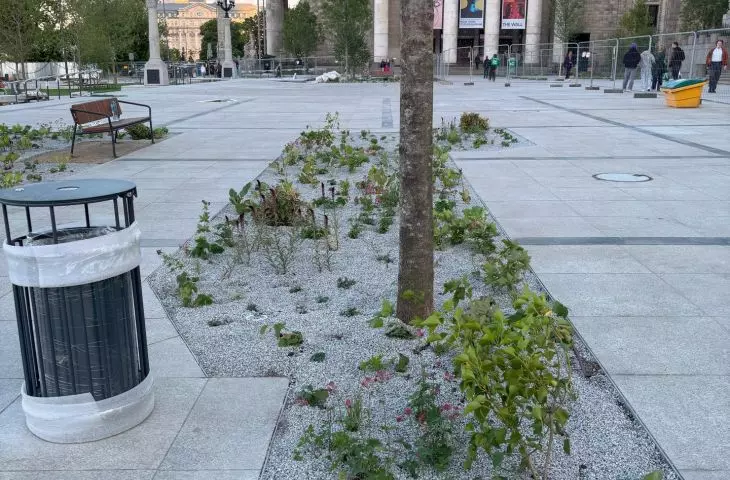
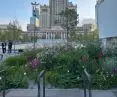


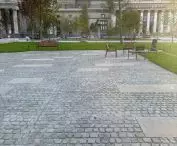
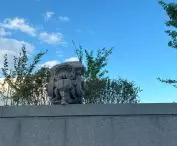
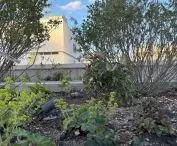
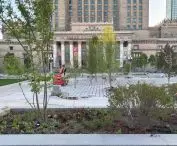
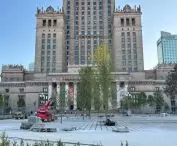
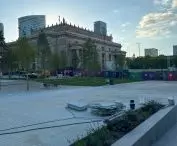
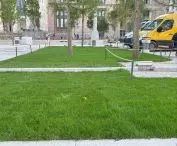
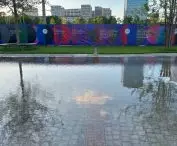
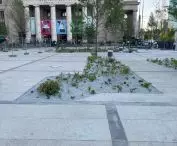
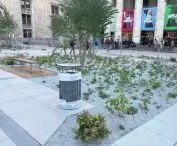
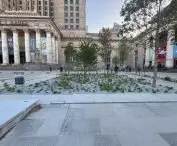
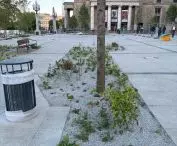
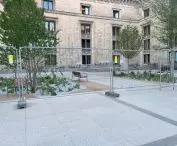
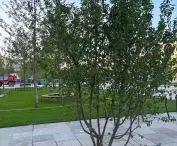
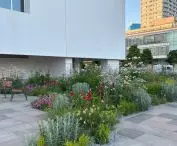


It is said that Stalin's curse hangs over the center of Warsaw, which, despite many years and countless attempts, has thwarted the transformation of Parade Square into a space worthy of a European capital. However, it looks like the evil spell has lost its power - for the Central Square, designed by the A-A Collective studio, is about to open, which will completely change the face of downtown. However, an extremely long and bumpy road has led to this moment. What was Defilad Square like over the years and how did it change when it became Central Square, and what are the first impressions from walking through this space?
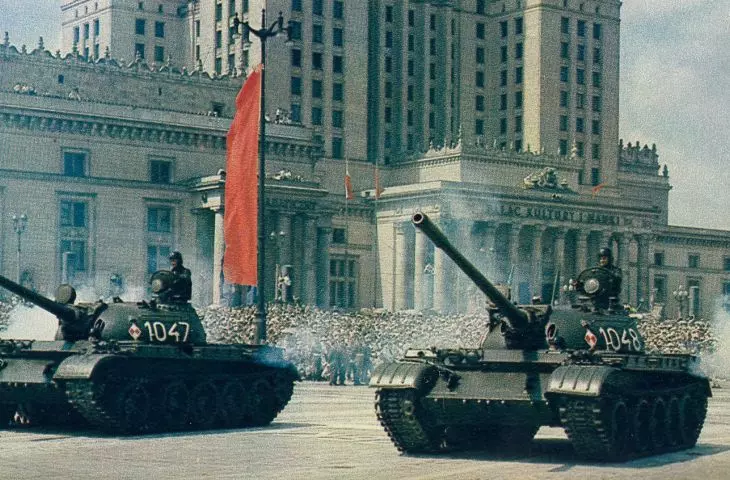
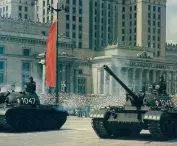
From its inception, Defilad Square was a space of paradoxes - monumental but unfriendly, centrally located but functionally excluded from urban life. It was created in the 1950s as a foreground for the Palace of Culture and Science - a Soviet "gift" and symbol of political domination. It served for decades as a backdrop for official parades, state ceremonies and demonstrations of the power of the new government. After 1989, under the conditions of political transformation, its role began to rapidly diminish, and discussions about the future of the site occupied the minds of architects, urban planners and politicians for decades to come. Fortunately, soon residents will be able to enjoy a brand new space in front of the PKiN. But how did it come about?
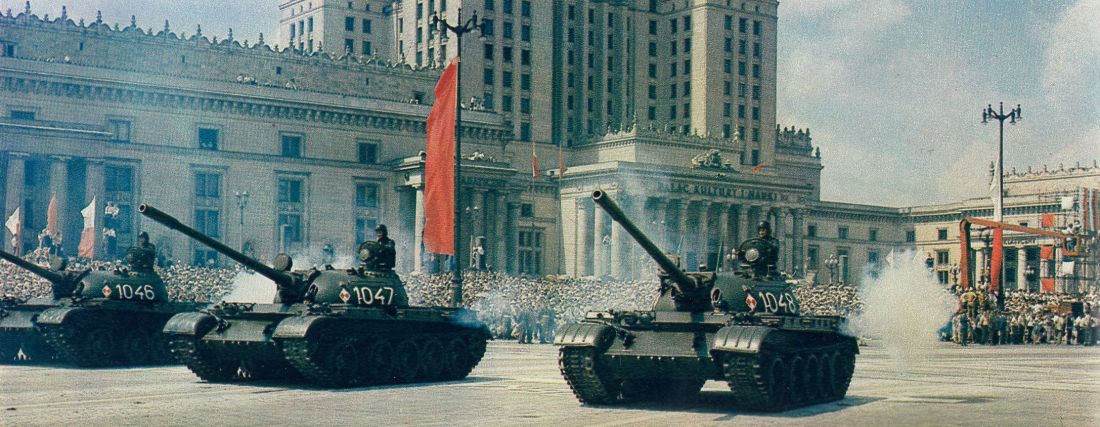
Defilad Square in 1966
photo: Henryk Jurko © public domain | Wikimedia Commons
The first competition for Defilad Square
The problem with Defilad Square, however, had been perceived for a long time. Immediately after the change of the political system, the first initiatives appeared to bring about the metamorphosis of the square, which had lost its original purpose in the face of the system change. Back in the 1990s, an architectural competition was organized to develop the space around the Palace of Culture and Science. Commissioned by the City of Warsaw and the Warszawa-Śródmieście District Council, three organizations - the Association of Polish Architects, the Society of Polish Town Planners and the International Union of Architects - held a competition on May 1, 1991, entitled "The International Competition for the Development of Śródmieście. "International competition for a concept for the development of the City Center of Warsaw." Its purpose was to develop a concept for the area contained between Marszałkowska Street, Jerozolimskie Avenue, Emilia Plater Street and Świętokrzyska Street, with the Palace of Culture and Science together with Plac Defilad at its center.
Several hundred Polish and foreign studios entered the competition (including those from the USA, Canada, Australia or Japan and Peru) - a total of 297 works were submitted. The competition jury, like the works, consisted of national and international experts in architecture and urban planning. The concepts were evaluated by a jury chaired by Rob Krier and composed of: Andrzej Fajans, Michel Fouad, Solange d'Herbez de la Tour, Rafael de la Hoz, Jouko Mahonen, Christoph Sattler, Zygmunt Szparkowski, Bogdan Wyporek and Andrzej Szyszko. On April 4, 1992, the results of the competition were presented - 8 honorable mentions, 7 works "noted for their unconventional approach to the subject" and 5 equal prizes, from which one winner was selected(Wieslaw Bartlomiej Biełyszew and Andrzej Skopinski). The concept was to precede the Palace of Culture by a corso - a semicircular square, around which low, relatively compact buildings were to be built. The jury awarded the main prize for, among other things:
[...] a clear concept of shaping the center as a distinctive downtown area, an original spatial vision based on the circular layout of the boulevard. Proper shaping of public and individual space, human scale of squares, courtyards and green areas, and a solution to reduce the symbolic role of the Palace. One of the strengths of the work is that it opens up the possibility of shaping the city skyline differently.
misguided prototype
The selected works, including the winning one, did not win the favor of Warsaw residents and the architectural community. Krzysztof Chwalibóg (co-author of one of the works submitted to the competition), wrote in August 1992 in the pages of AiB :
The mechanical thoughtlessness with which the circular boulevard and the buildings flanking it, with courtyards-studios several to a dozen stories deep, treat the park area from Swietokrzyska Street and carelessly cover the tunnels of the cross-city line - arouses horror. The resulting way of dividing the area into irregular and haphazardly shaped plots precludes any rational implementation activity.
The architect expressed hope for a new composition for the vicinity of the Palace of Culture and Science, which would create opportunities for a more contemporary shaping of the space of the Warsaw Center, renouncing the "orthodox principles of pseudo-historical composition" that characterized the project selected by the jury.
The project was to be a concept that, as Krystyna Styrna-Bartkowicz wrote in 1992, would only be the starting point for the development of more detailed plans. These, although developed in 1996 with the participation of the winners, were not realized. However, this was not the end of competitions and prototyping for the metamorphosis of the space in front of the Palace of Culture and Science in Warsaw.
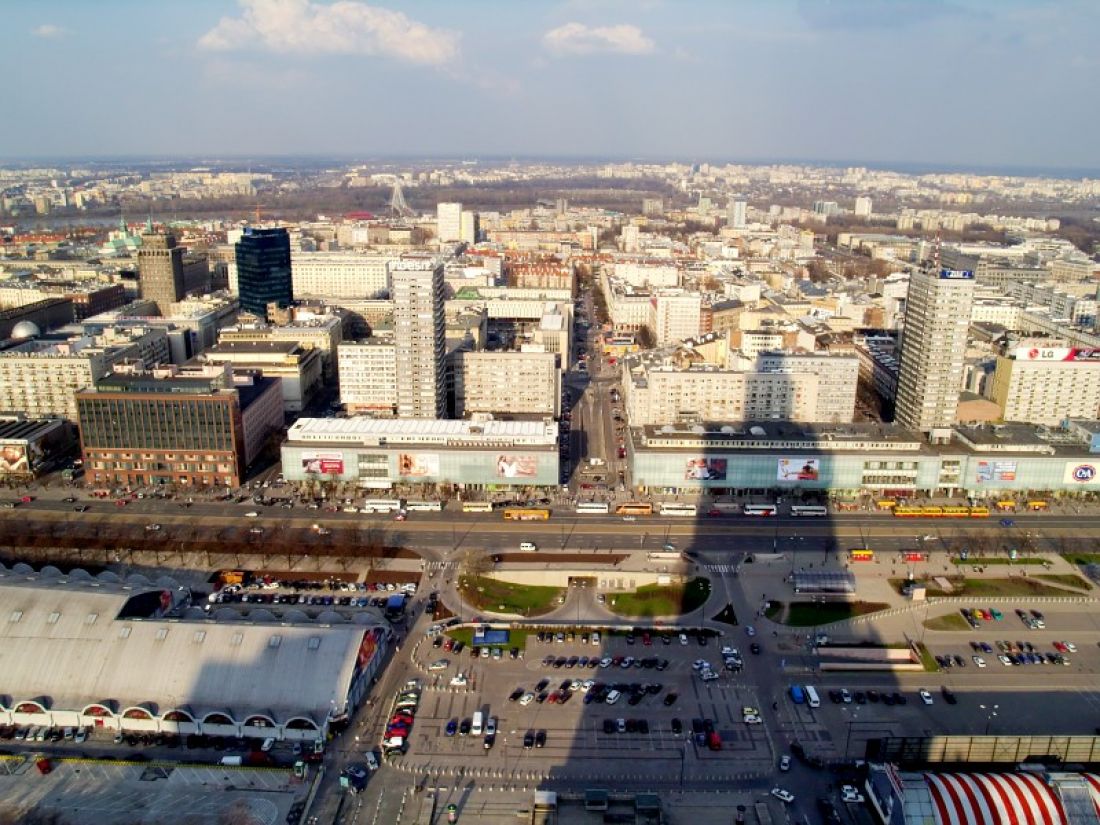
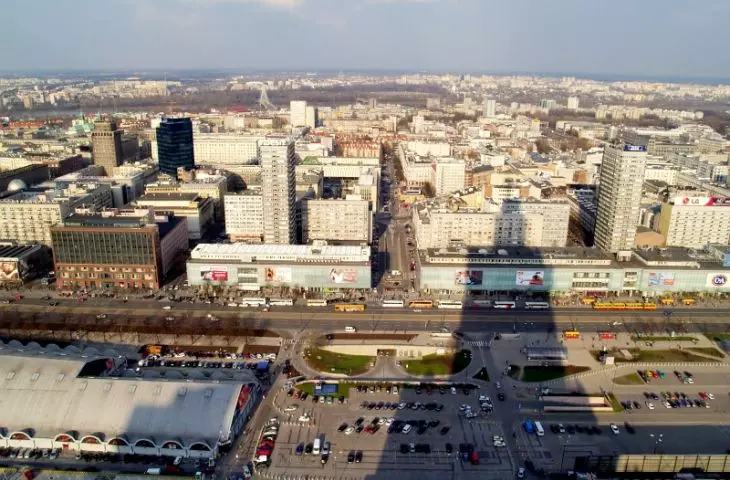
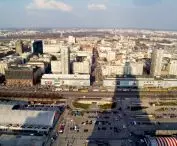
View of the Parade Square and the East Wall
Photo: Lee Kindness © CC BY 2.5 | Wikimedia Commons
debate for years
Over the past 20 years, there have been quite a few decisions regarding the area around the PKiN. Suffice it to say that since the moment "Stalin's gift" was entered in the register of monuments (2007), three consecutive Local Land Use Plans were created - in 2006 (low-rise development around the PKiN, plans to build the Museum of Modern Art) 2010 (high-rise development behind the Palace of Culture) and 2013. Aside from filling in the area around the PKiN with buildings for the Museum of Modern Art and designating a site for the Variety Theater (both designed by Thomas Phifer, although the winner of the international competition, Christian Kerez, was responsible for the original design of the Museum of Modern Art), they did not bring major changes in the way the square itself was developed. And this development was needed, not least because of its central role in the urban layout of Warsaw's downtown.
capital's center of chaos
Defilad Square, left to its own devices, was for many years one of the least friendly, and certainly representative, spaces in the center of Warsaw - a large part of it was occupied by a parking lot, where employees of the Palace of Culture, guests of the Congress Hall and... traders left their cars. merchants.
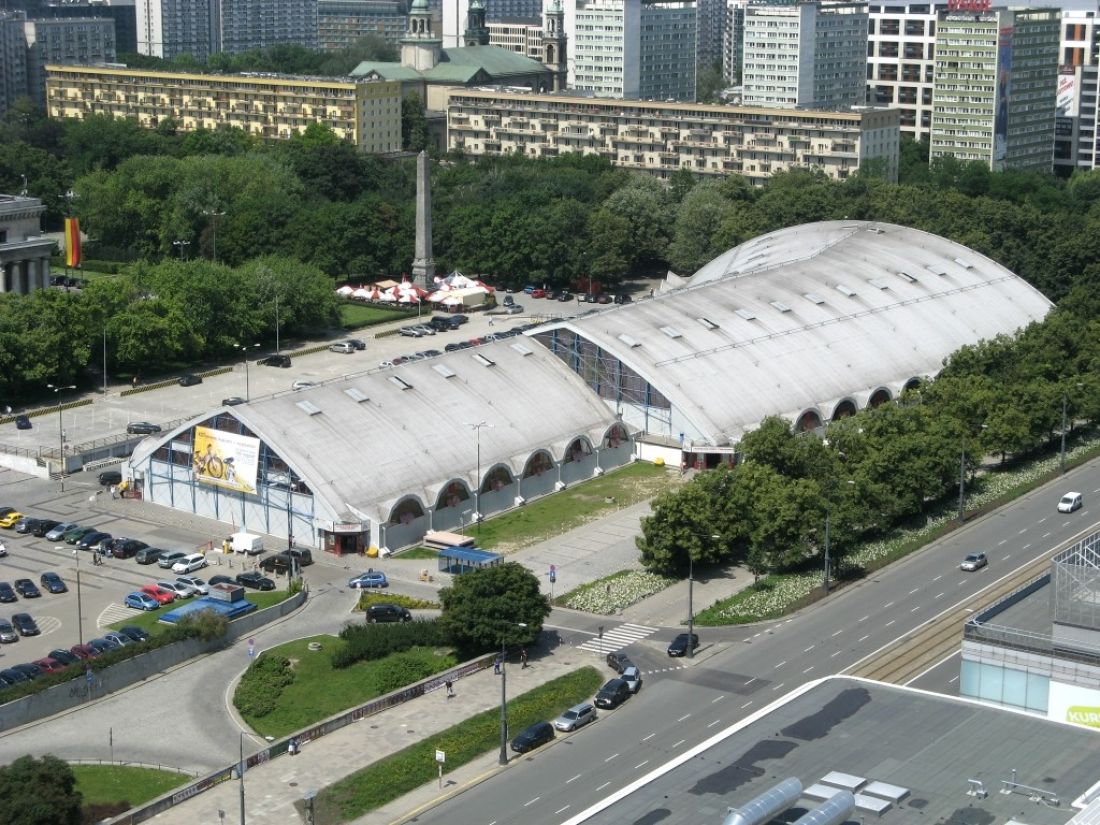
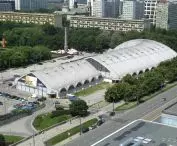
Kupieckie Domy Towarowe in Warsaw
Photo: Kakarakak © CC-BY 2.5 | Wikimedia Commons
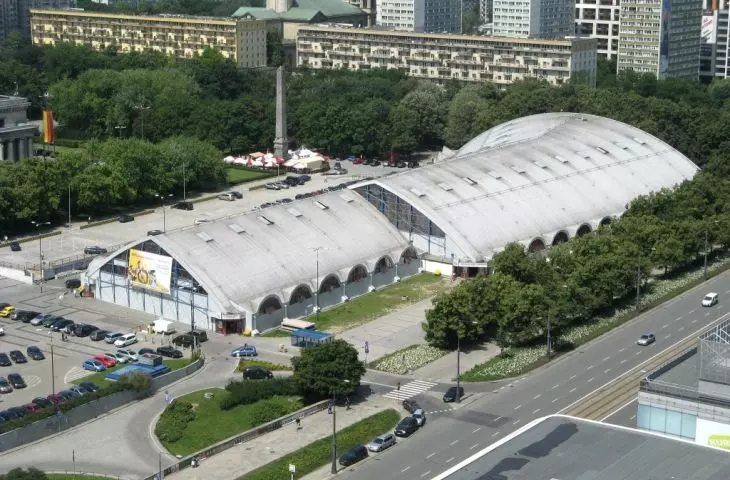
As early as 1989, one of the most important spaces in the capital served as a place of commerce, by no means that of the then popular "exclusive" shopping centers. Stalls and market stalls were set up in front of the Palace of Culture, later Marcpol, Uniwersal and Kupiecki Dom Towarowy were built - large-scale halls, which concentrated small trade under three cylindrical roofs. Over the years, gastronomy also flourished on the square, as did commerce, not of the highest order. Periodically an amusement park with a Ferris wheel appeared, and for many years an unofficial "bus station" also functioned there. The whole thing, cut with chains, bumpy roads and high curbs, created a place to which it was difficult to return with enthusiasm.
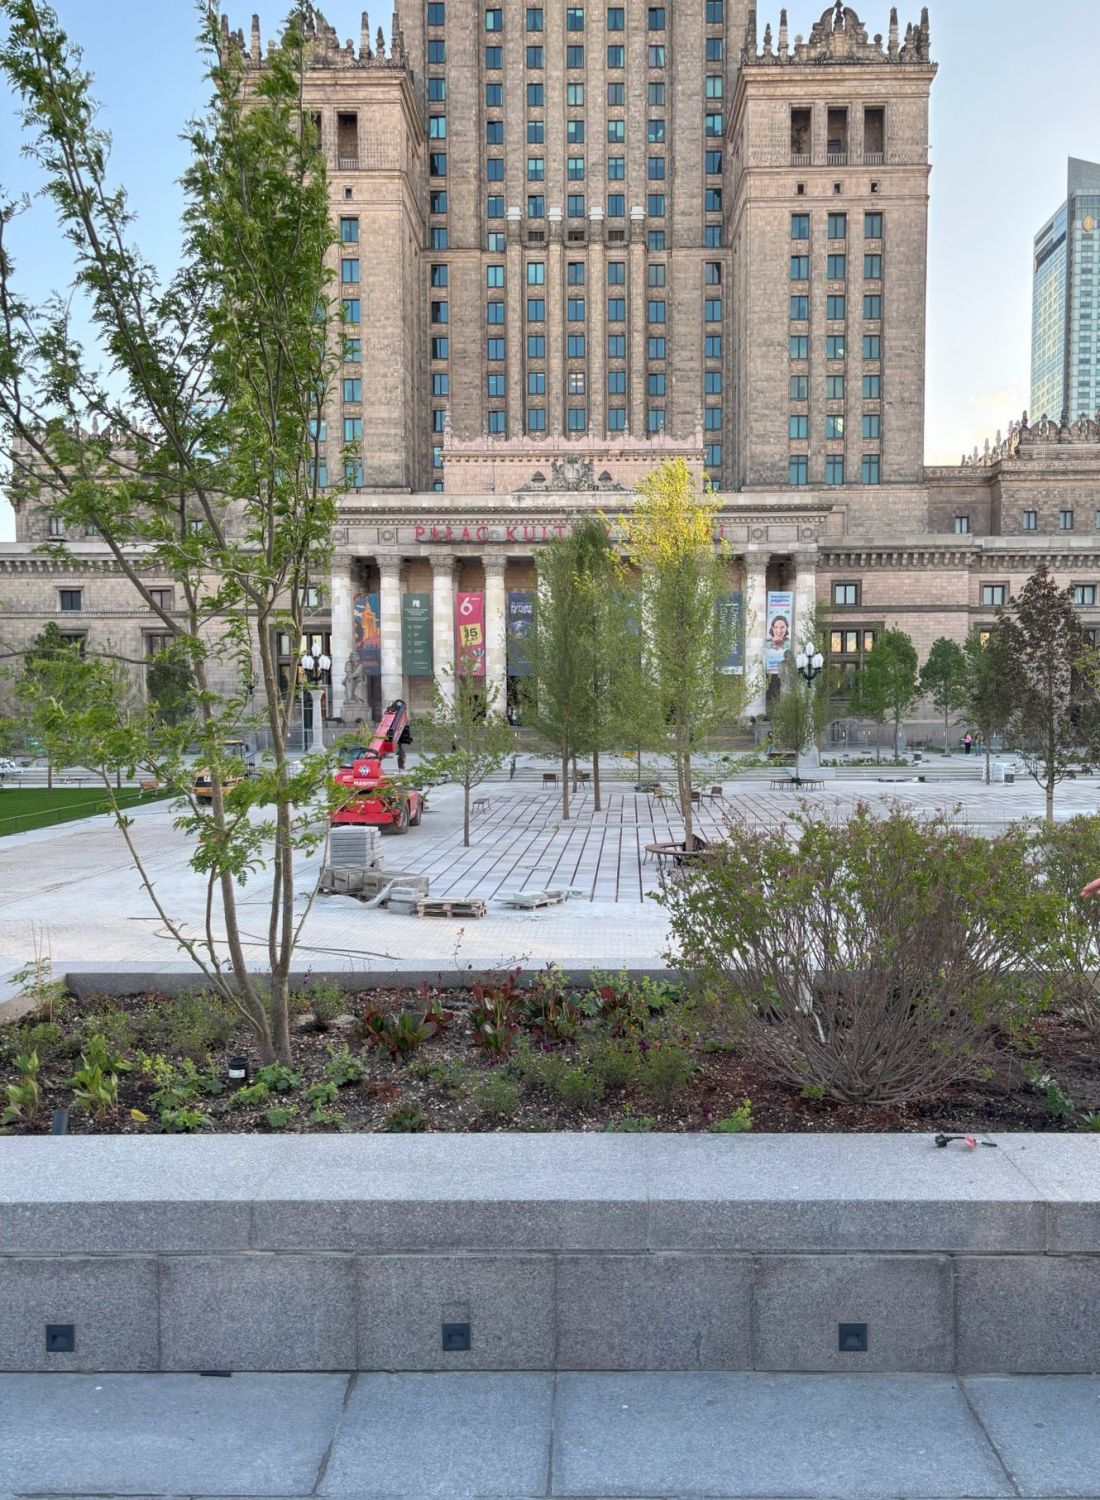
Central Square in Warsaw
© editors of Architektura&Biznes
The new square in front of the Palace of Culture
After years of presenting successive, as Anna Cymer wrote, "almost final" plans, it was time for a change in approach. In the hope of creating a city-forming space of real significance, the 1992 venture was repeated - in July 2017 the city announced another already international competition to develop a concept for the Defilad Square, which was first laboriously, and then finally, named the Central Square.
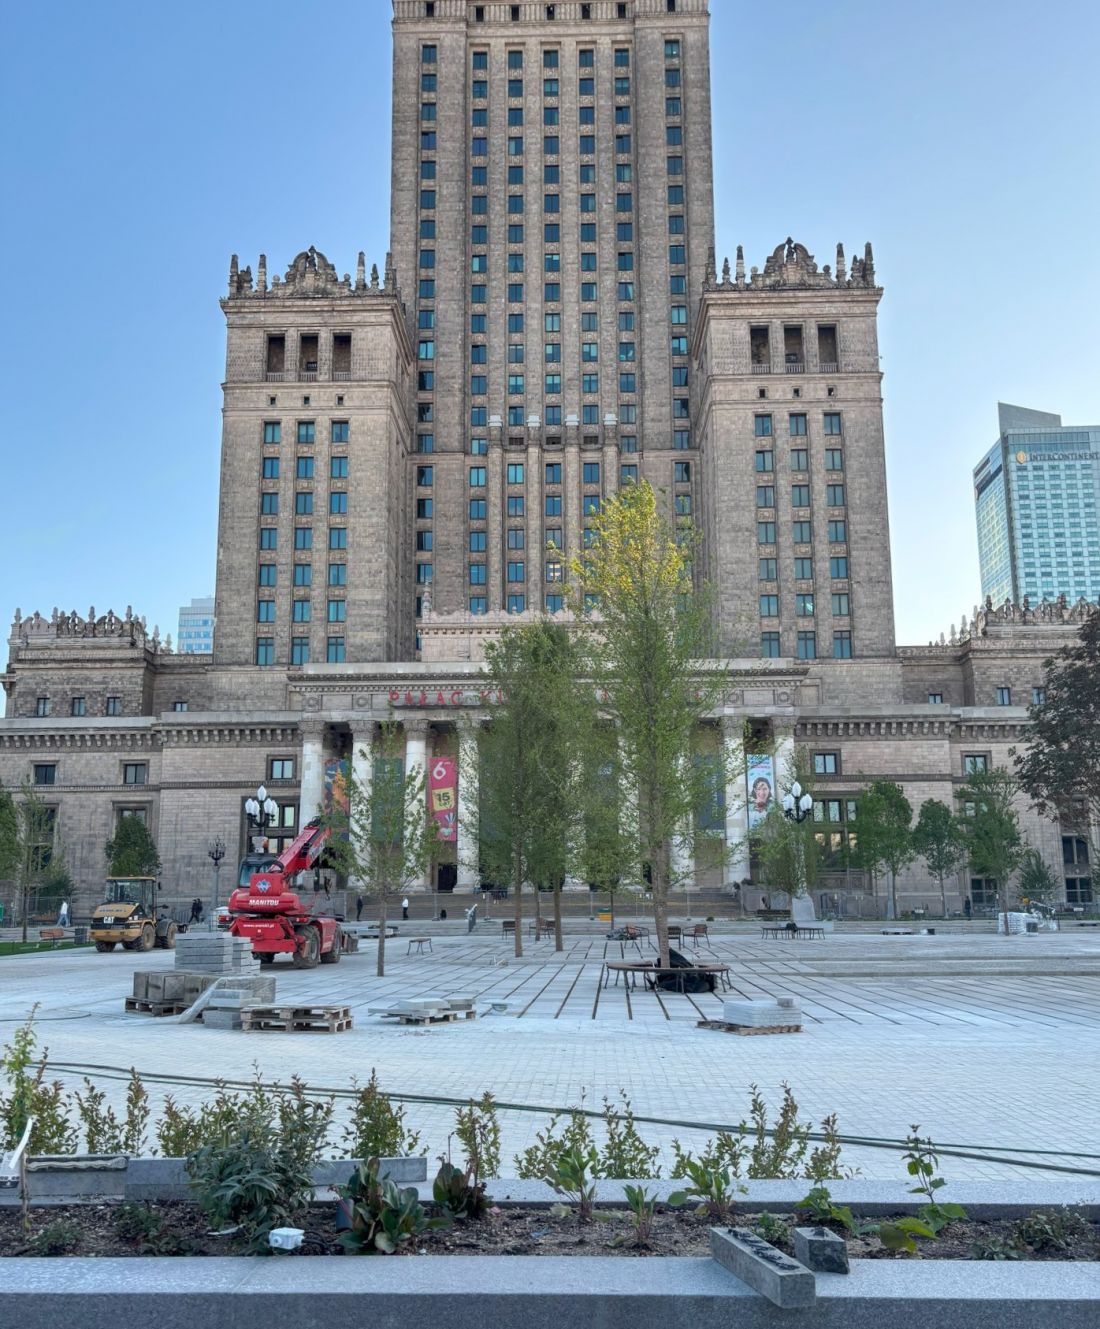
Central Square in Warsaw
© editors of Architektura&Biznes
Out of 42 submissions, the jury chaired by Marlena Happach selected the 5 most promising projects. Then, through public consultation, the most favorable one, submitted by the A-A Collective studio headed by Zygmunt Borawski, Srdjane Zlokapa and Martin Marker Larsen, was selected.
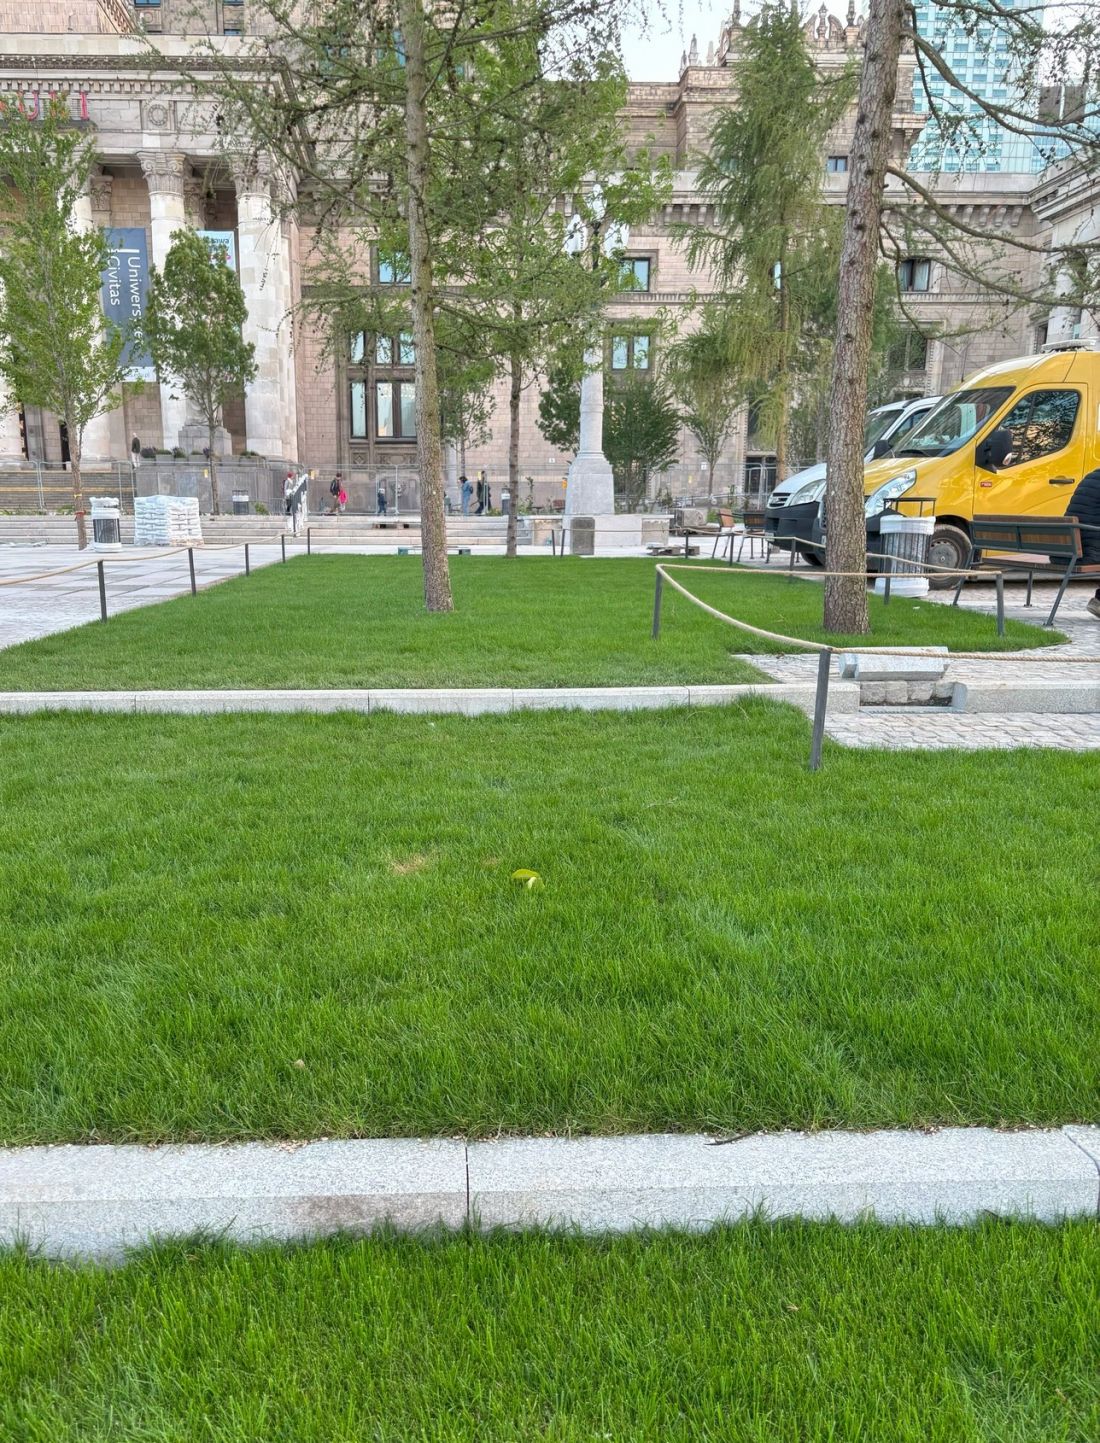
Central Square in Warsaw
© editors of Architektura&Biznes
Defilad Square with greenery, new buildings and an attractive cultural program will serve an important social function, making the city's inner center more attractive. This is heralded in a project by the A-A Collective studio. A peculiar palimpsest will be created, with Warsaw's history written symbolically in the pavement of the square with cobblestones and greenery
- said at the time Marlena Happach, architect of the City of Warsaw and chairwoman of the Competition Jury.
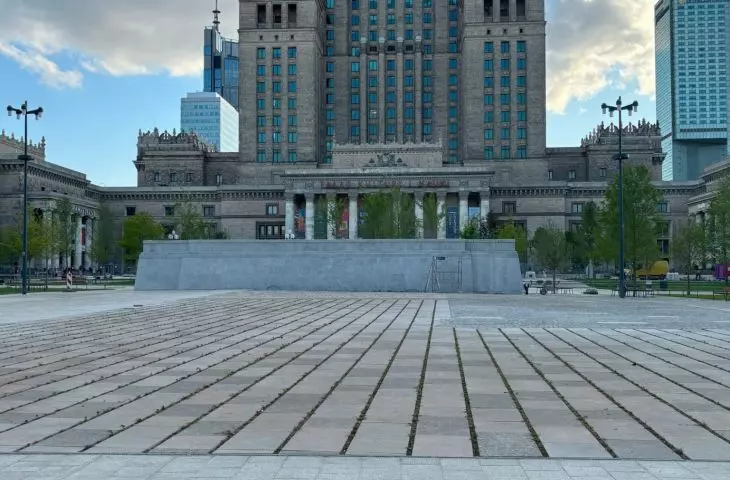
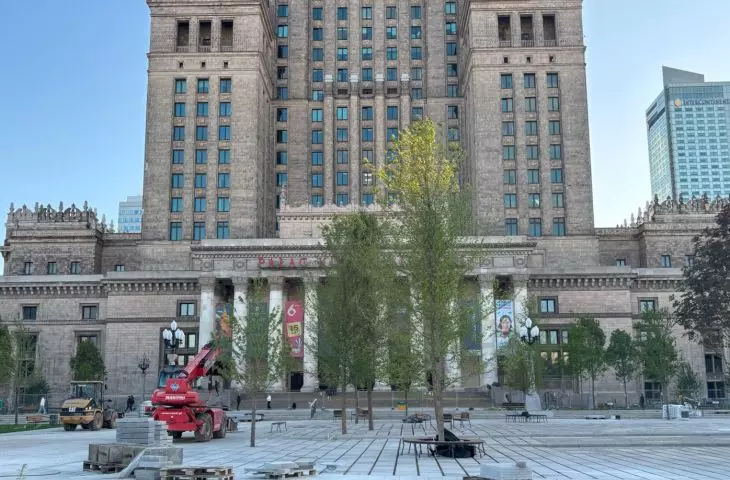
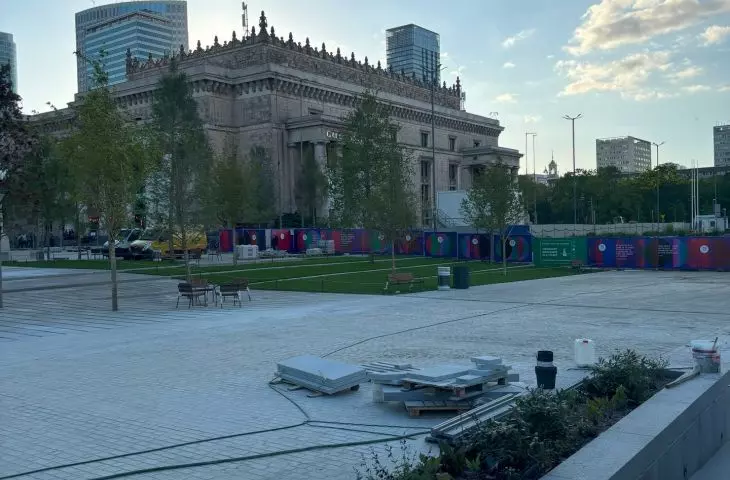
Eight years have passed since 2018, and despite the - unfounded - doubts of Warsaw residents and architects, its realization has recently come to an end - the "curse of Stalin" has lost its power. Although it is still before the official opening, the Central Square has taken its final shape - what is the New Center of Warsaw?
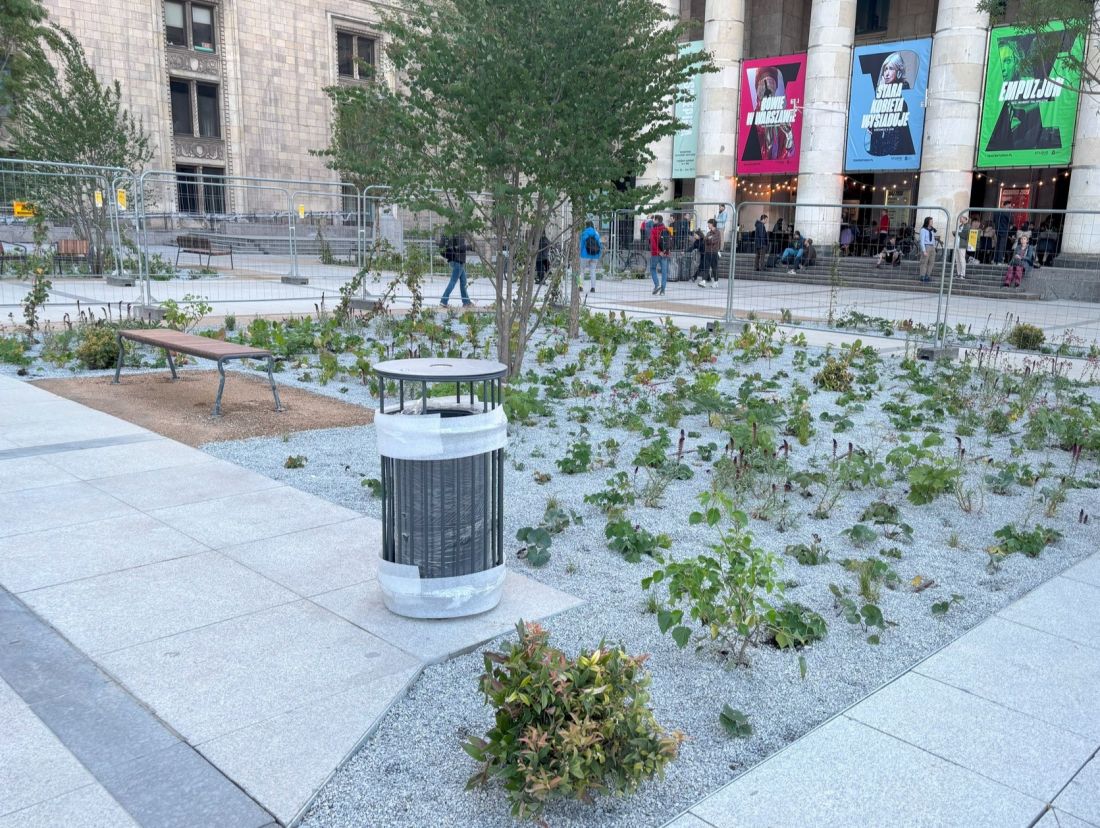
Central Square in Warsaw
© editors of Architektura&Biznes
What does Warsaw's Central Square look like today?
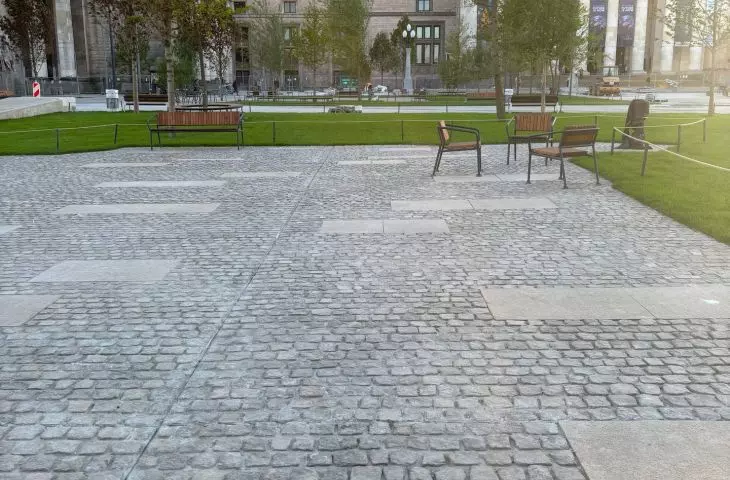
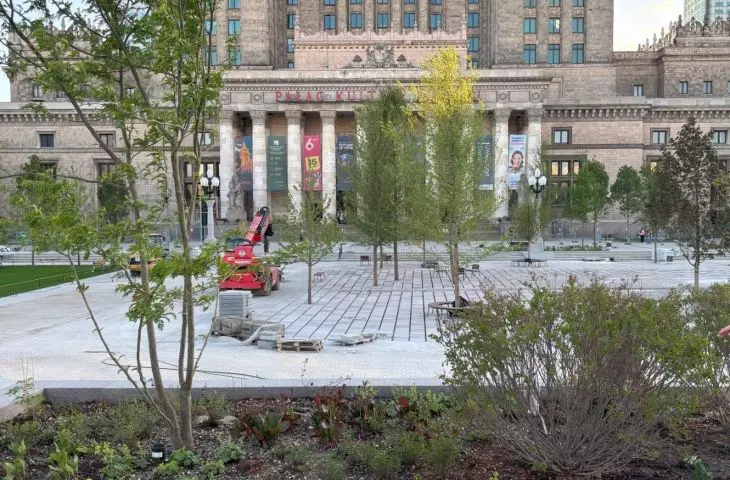
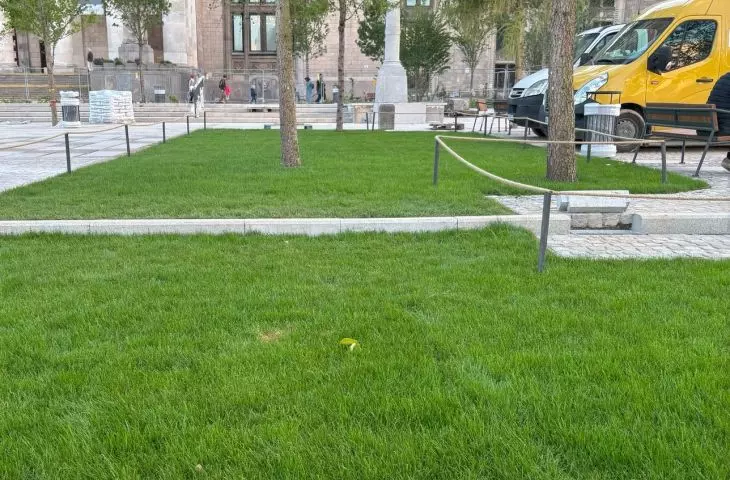
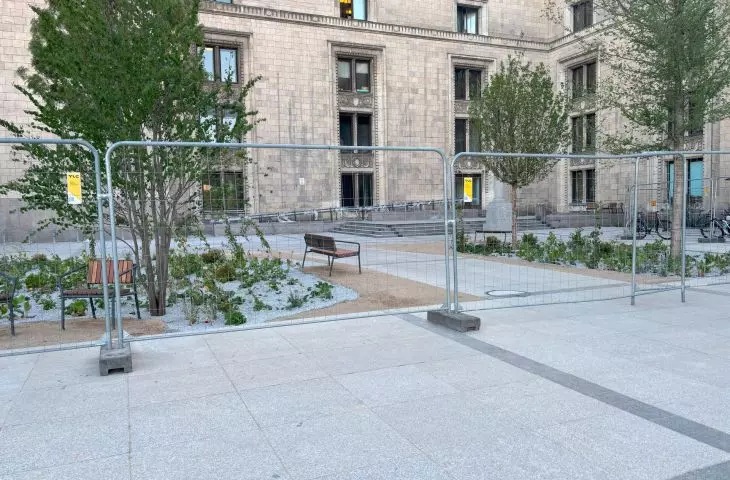
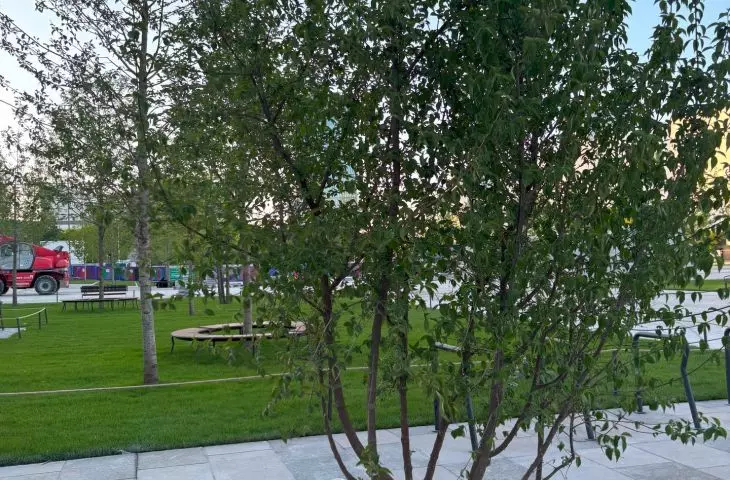
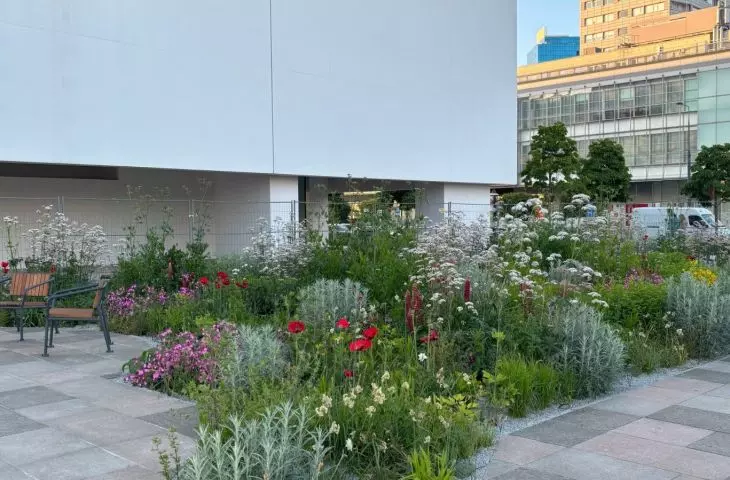
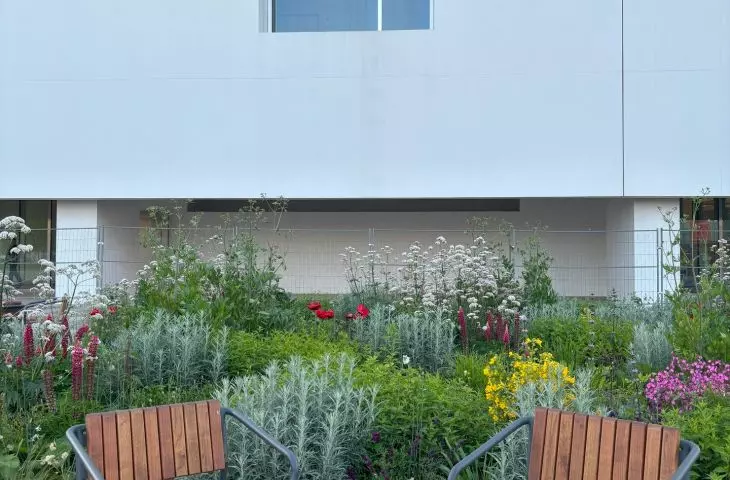
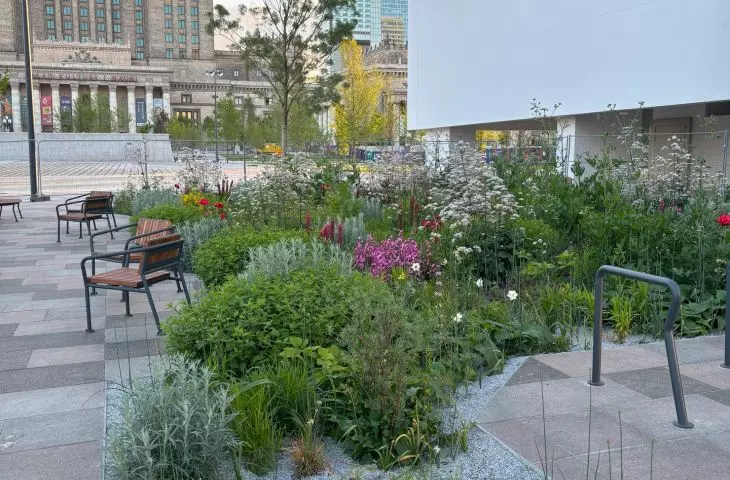
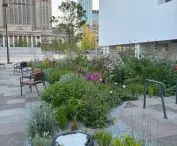
The last words of the above paragraph are written in capital letters, not without reason - the Central Square, built according to the competition design, is part of a broader project, the so-called New Center of Warsaw. The square designed by A-A Collective is therefore green, inclusive, diverse and city-forming, just like the already transformed Chmielna Street, Five Corners Square and parts of Marszałkowska Street. Despite the evocative name, it is in vain to look for a dominant space in the new Warsaw square, authoritatively imposing how it should be used.
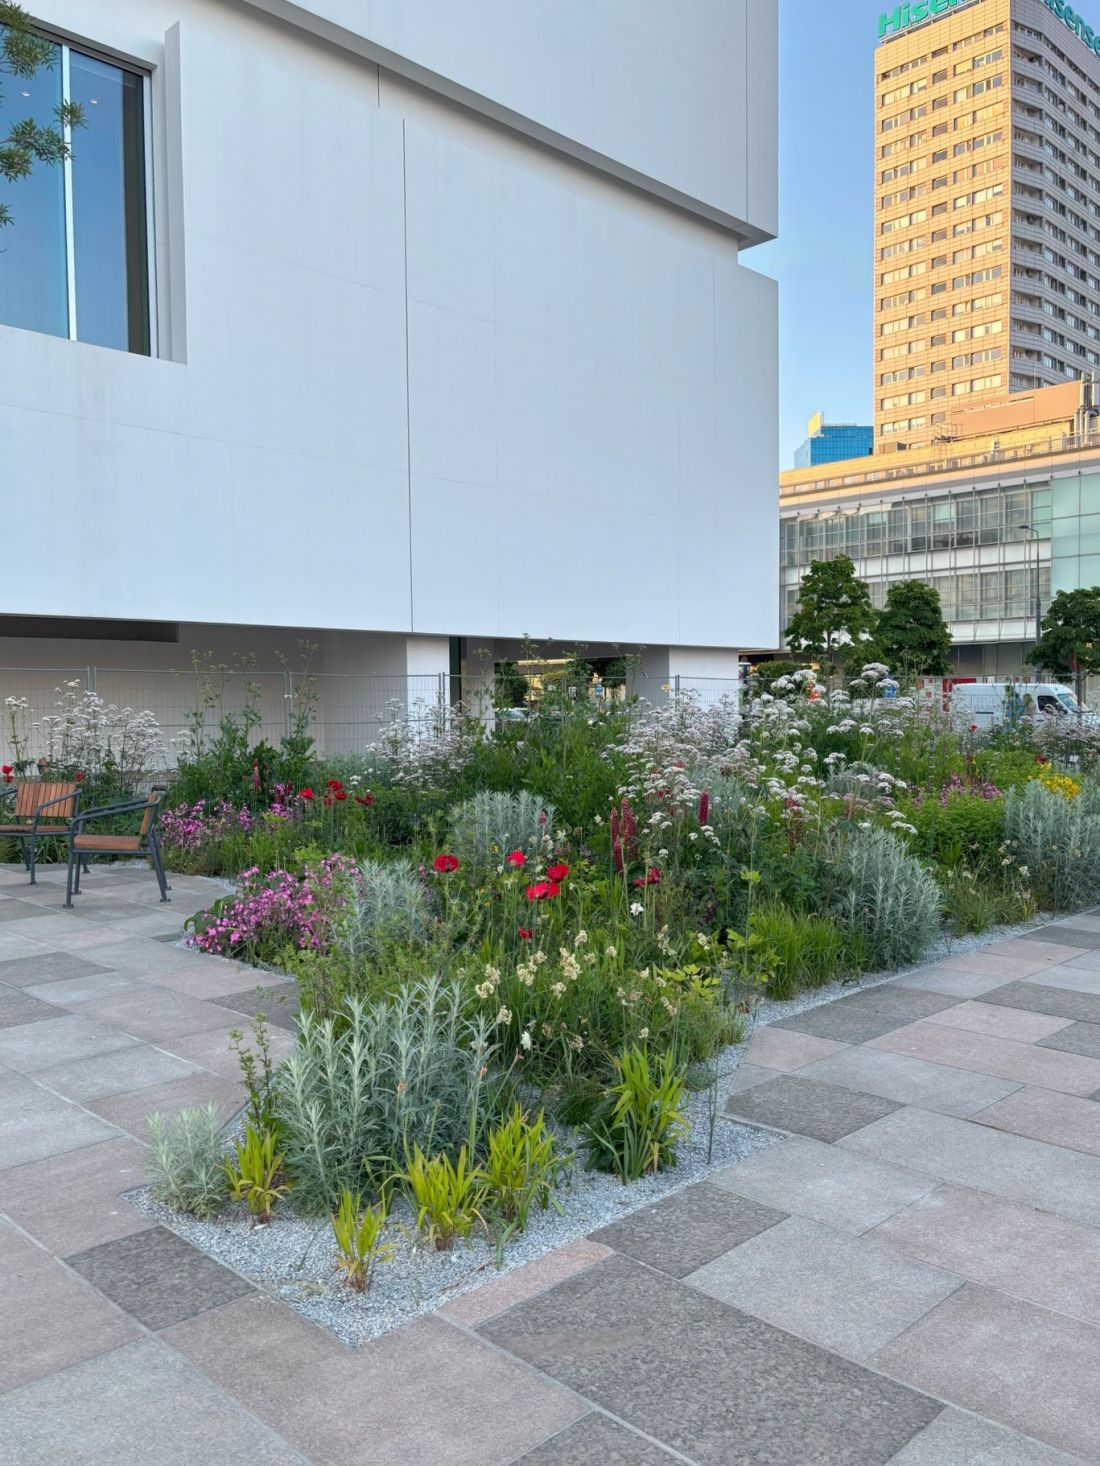
Central Square in Warsaw
© editors of Architektura&Biznes
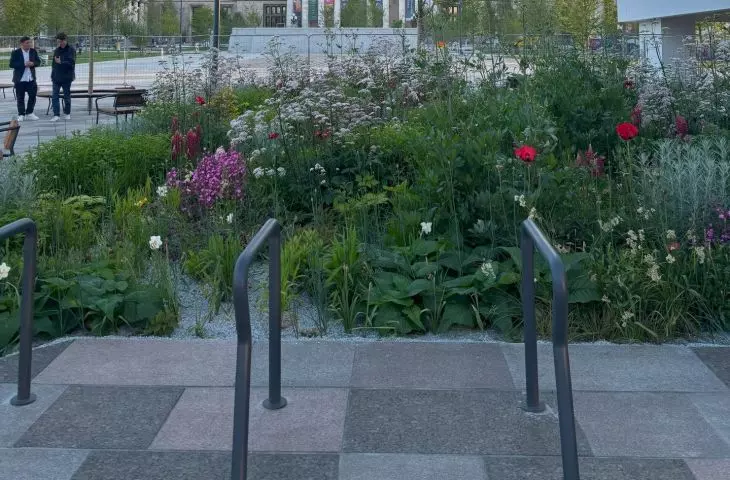
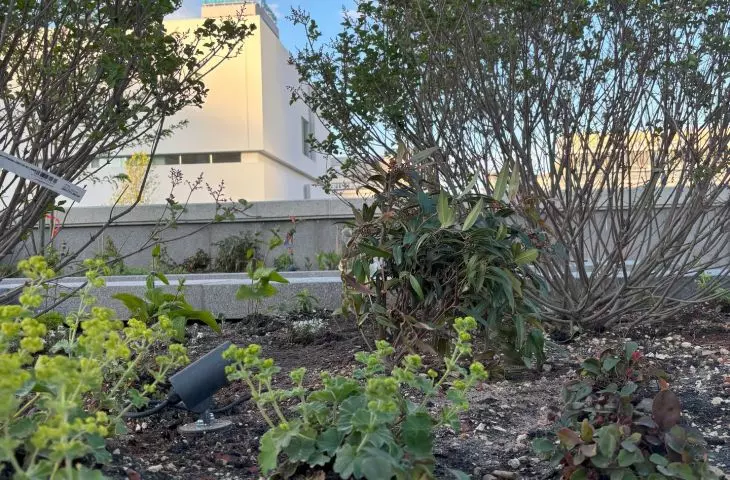
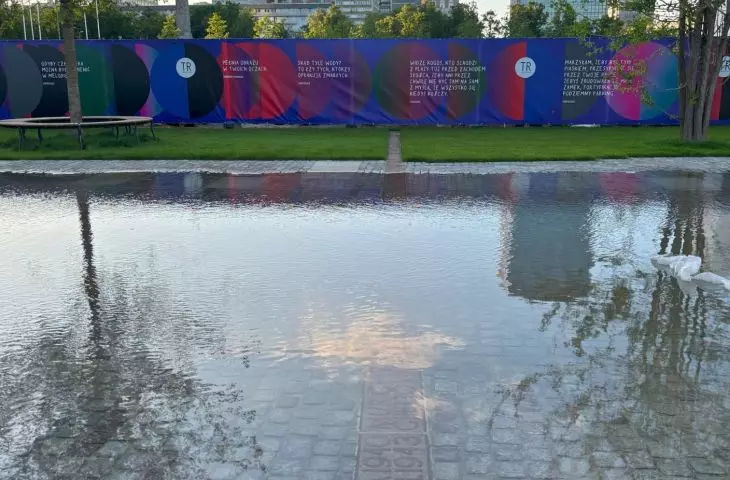
Instead, there are a multitude of elements; a variety of green square surfaces , lawns and small, as well as some larger architecture. There is even a small pond that organically merges with the multicolored space of the square.
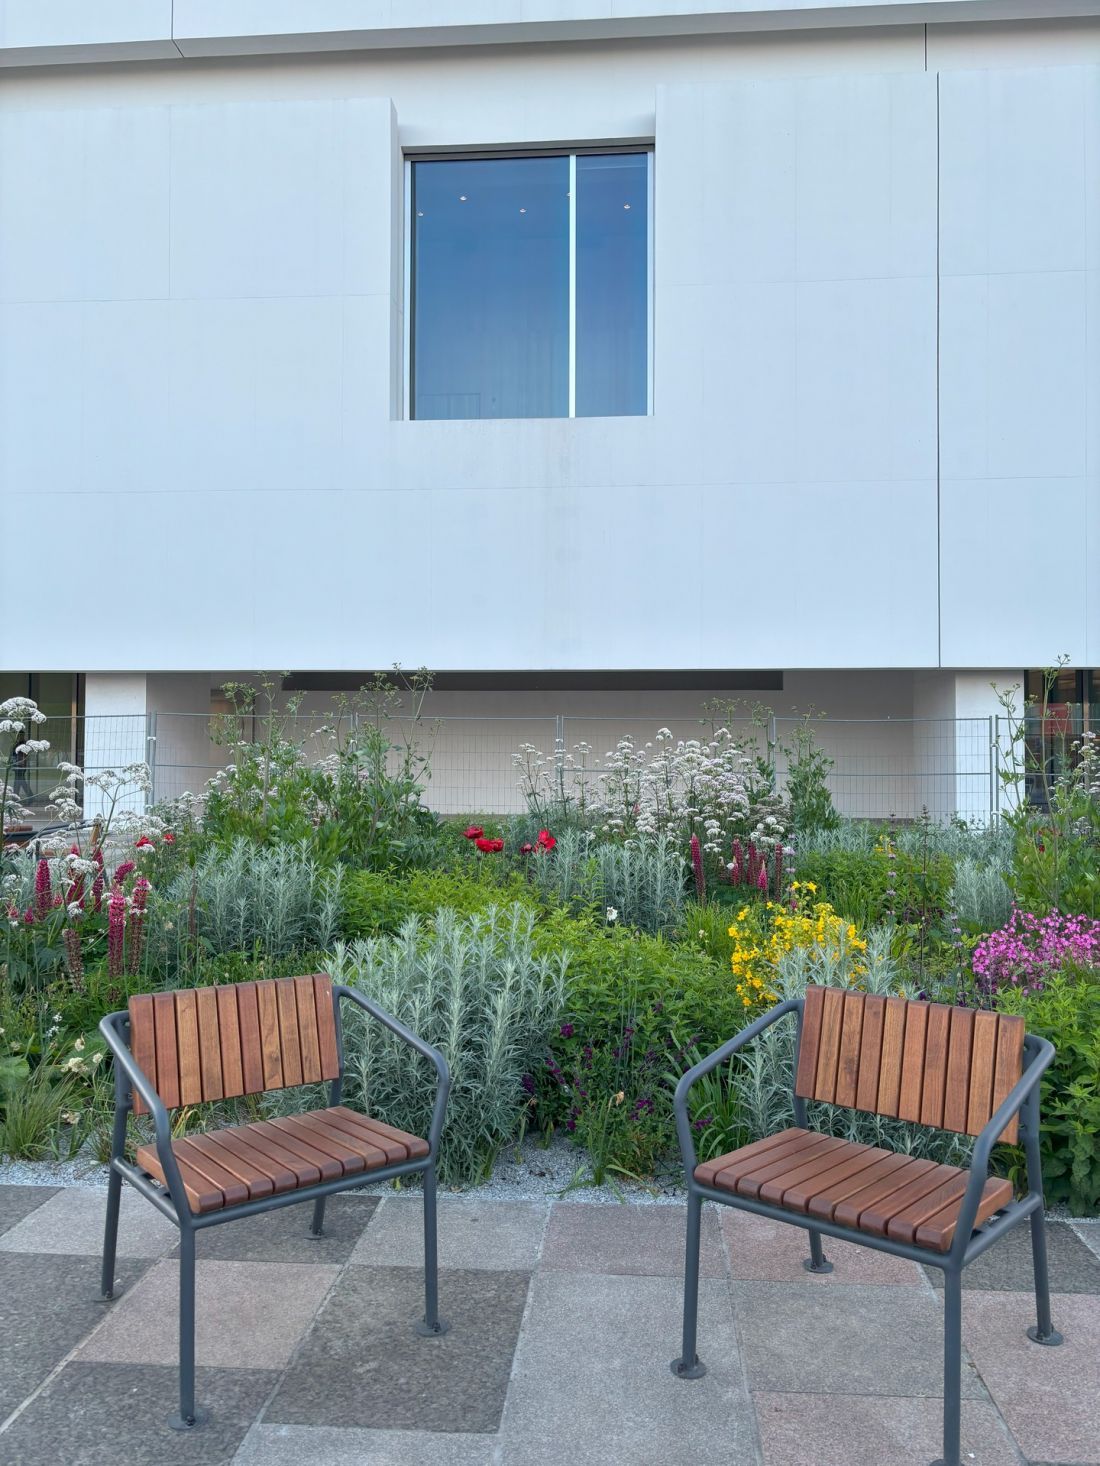
Central Square in Warsaw
© editors of Architektura&Biznes
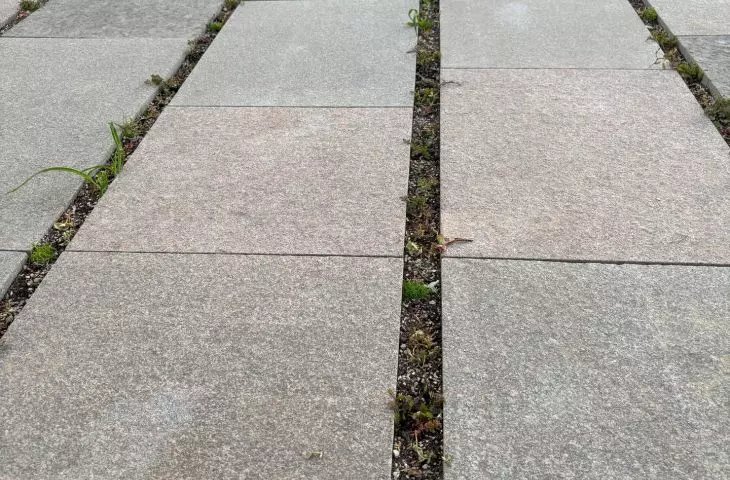
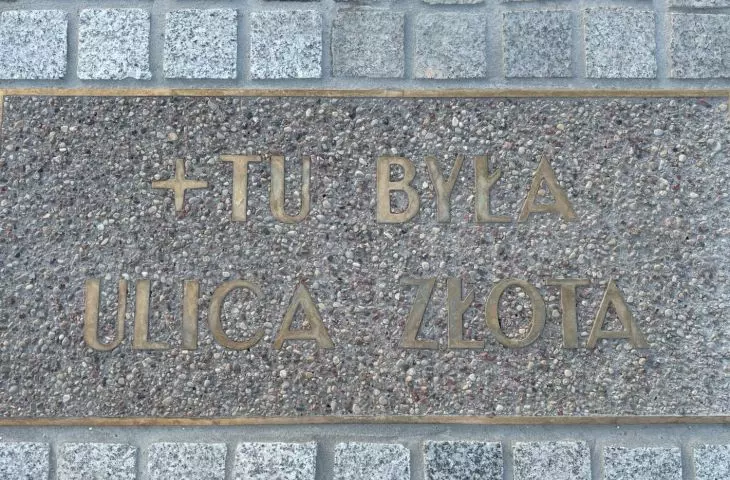
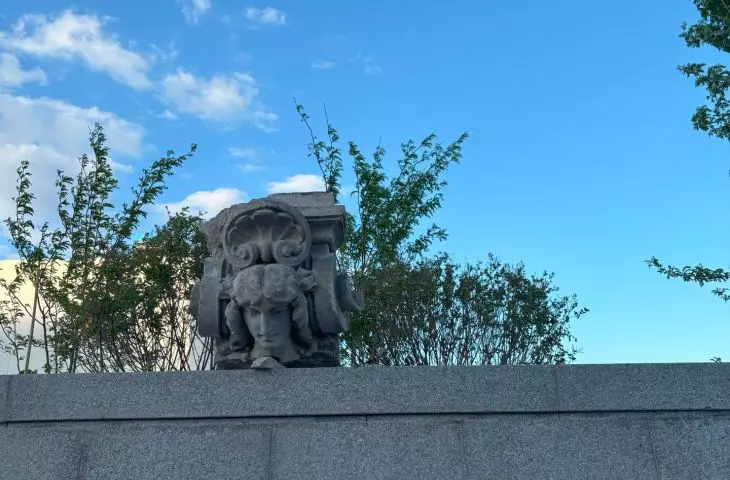
Although the Central Square concept is an expression of a contemporary, inclusive and green approach to the design of public spaces, there are also references to the past. These are evident at every turn, whether in the form of metal "ribbons" marking the outlines of streets that led here even before the devastation of World War II, or green-filled grooves whose shape repeats the outlines of pre-war, now defunct tenements in this once densely built-up area.
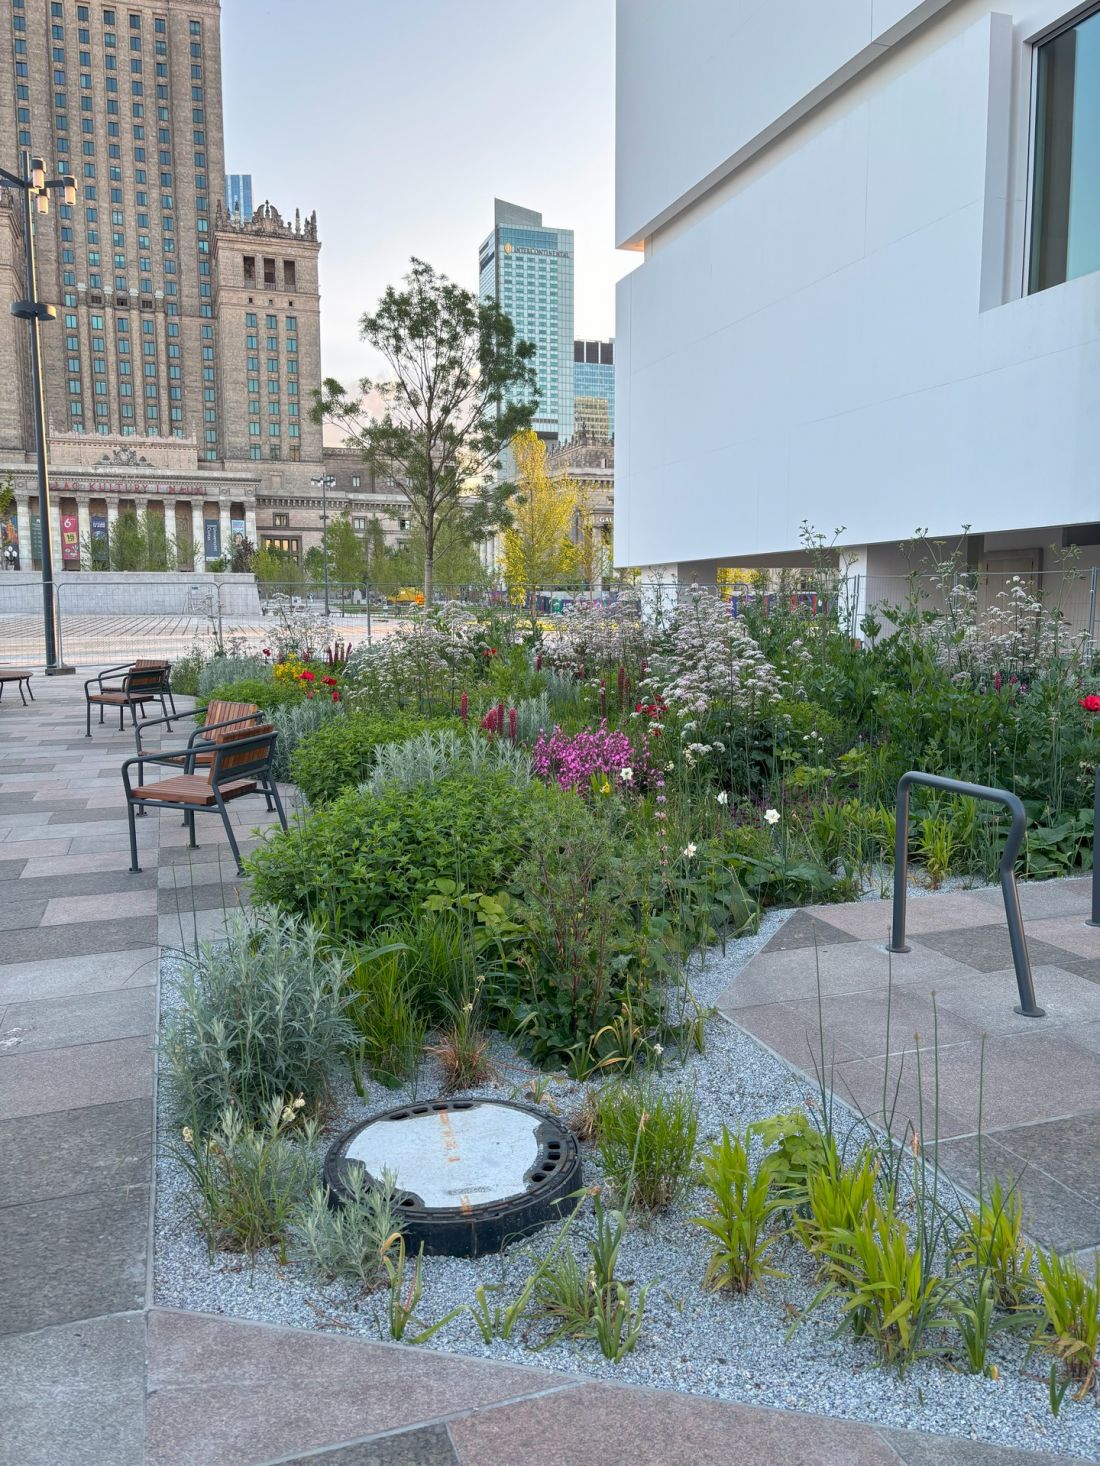
Central Square in Warsaw
© editors of Architektura&Biznes
We will tell you more about Central Square in detail soon, when its opening takes place, which is planned in the coming days. As of this moment, although the construction work has been completed, acceptance is still underway. However, it can already be announced that the space around the Palace of Culture and Science has finally gained a character worthy of the capital of a European country.








