









Although marketplaces are key points on food maps of cities, their situation is steadily deteriorating. One reason may be the outdated infrastructure of such spaces - crowds, noise, lack of toilets or rest areas are not encouraging, unlike the air-conditioned, well-lit and easily accessible large-format markets that are displacing traditional forms of commerce. Against the trend, an attempt to revive the degraded marketplace was made by Ciechanow, for which Agata Parzentny and Michal Kucharski designed the Green Market. Can modern, friendly architecture be an impulse that will help restore the rank of market places, which they had before the large-area revolution?
The Green Market was built according to a design prepared in 2021 by Agata Parzentny and Michal Kucharski. Four years after the original concept was presented, a new market - clean, functional, white, but also green- opened on July 5, 2025 at 28 Plonska Street in Ciechanow. Ciechanow is not a big municipality (with a population of just over 43,000 people), yet it has managed to realize here (not the first, by the way, as the successful Torus Science Park perfectly proves) an investment at the level of provincial cities. Will the Green Market join the ranks of other modern marketplaces that have recently been built across the country?
Green Market in Ciechanow - design: Agata Parzentny and Michal Kucharski
© UM Ciechanow
round heart of commerce
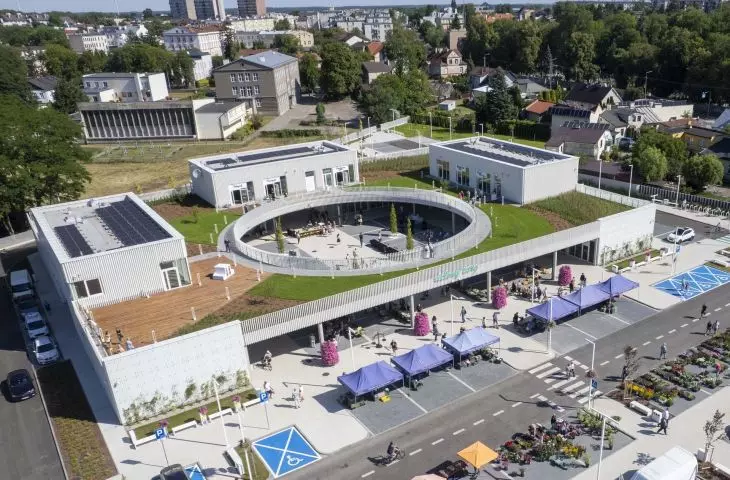
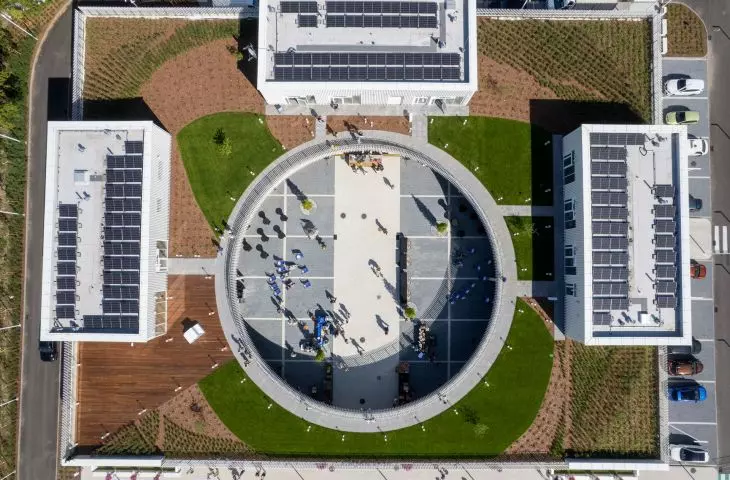
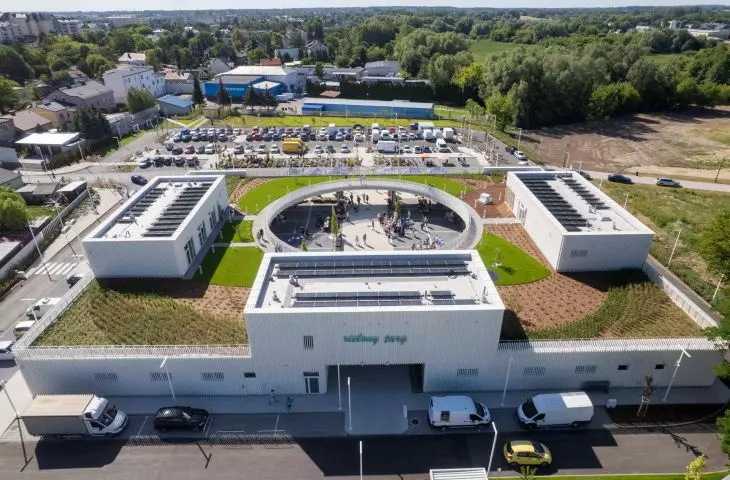
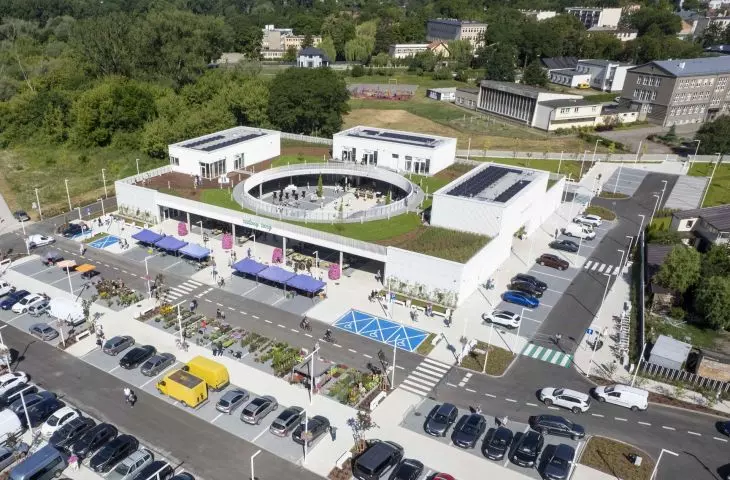
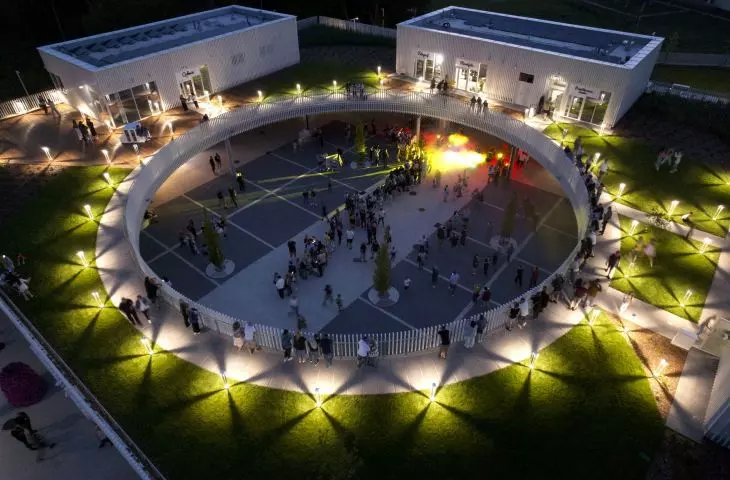
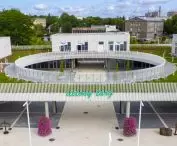
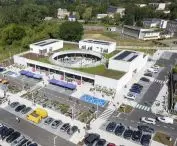
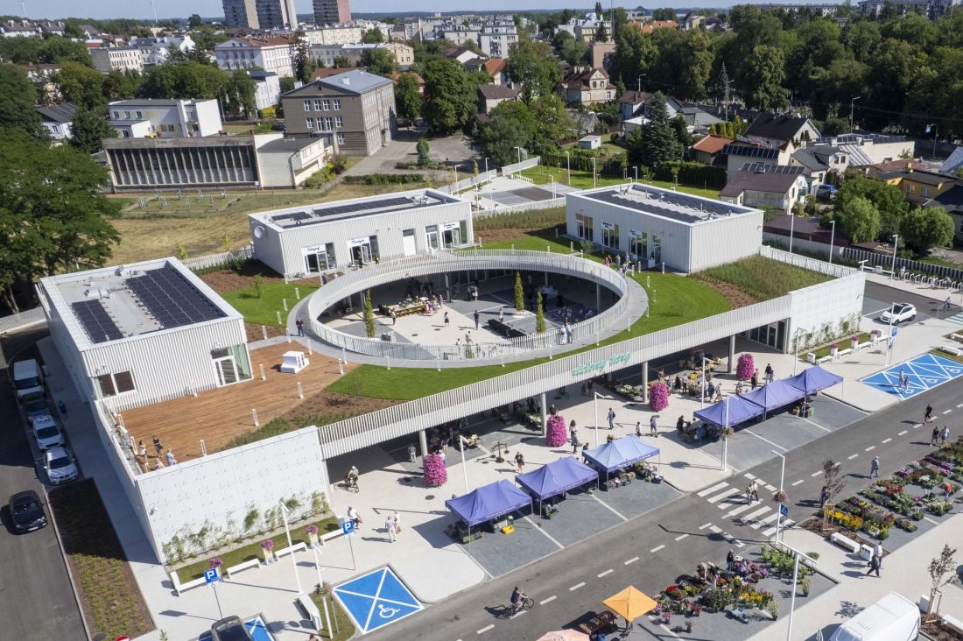
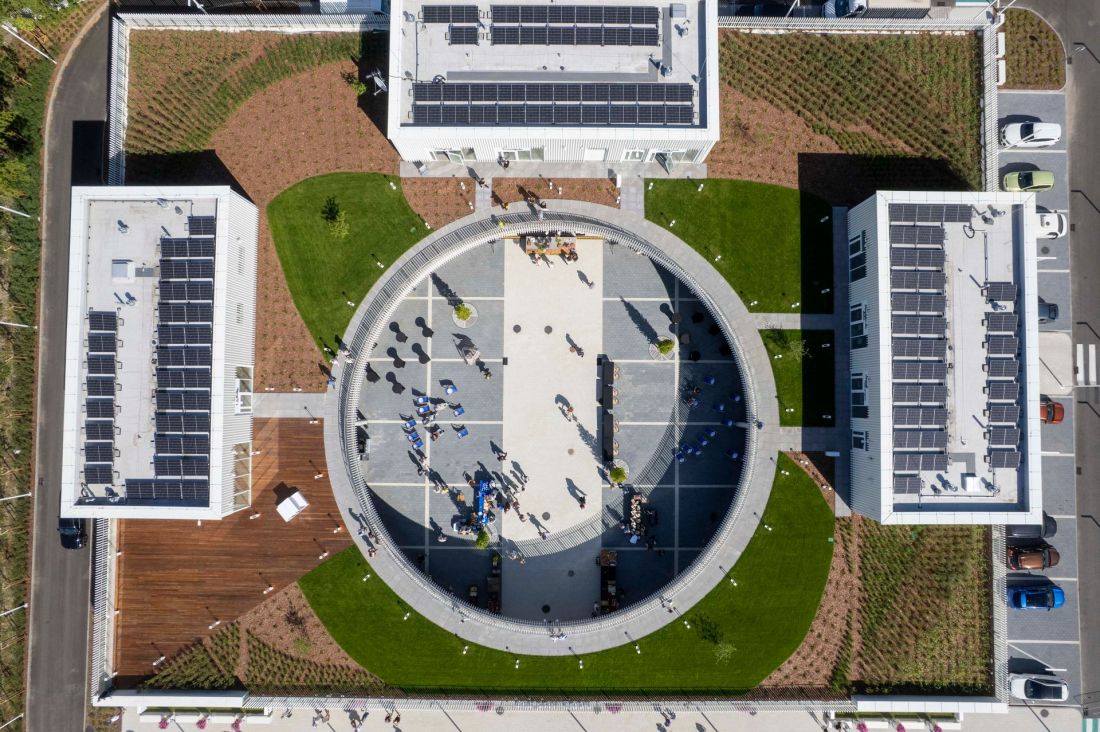
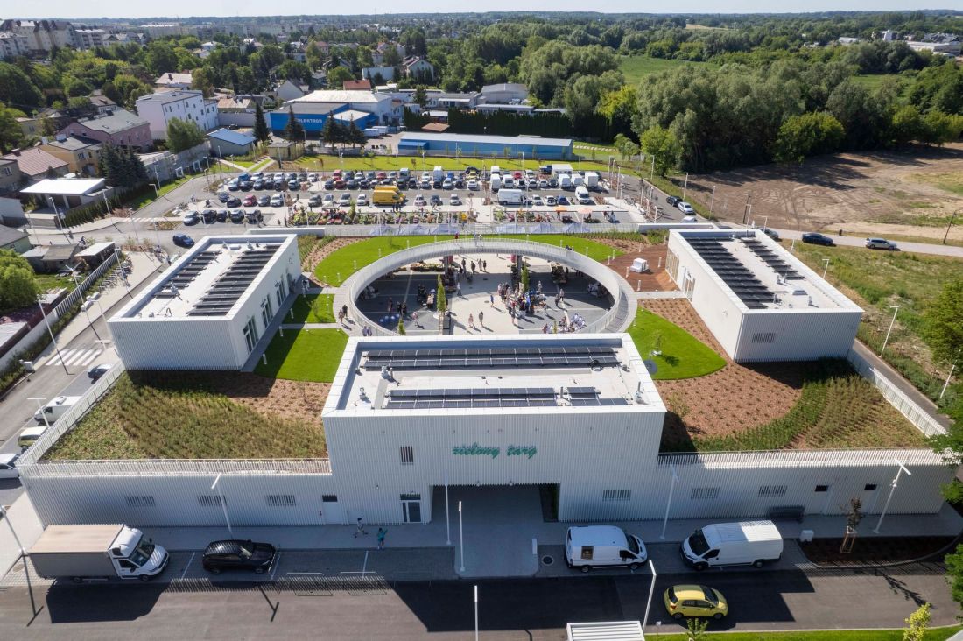
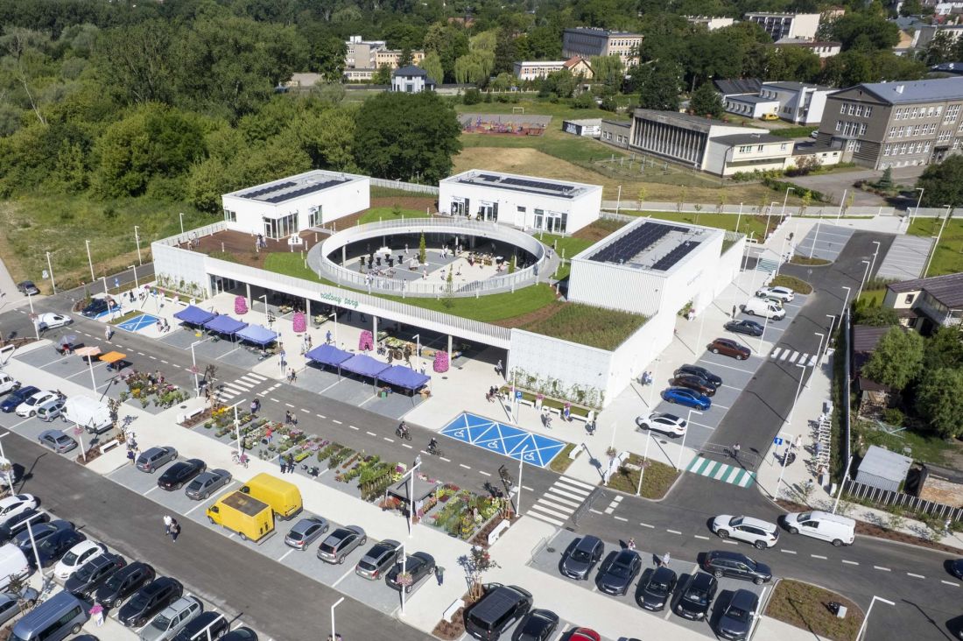
An area of 17,000 square meters was developed, with 1,700 square meters of cubic commercial space. The Green Market was built as a two-story, semi-open structure. It consists of a commercial pavilion built on a U-shaped plan, open to the southeast. The pavilion was divided into three wings, offset from each other, between which passageways were created to allow access to the inner square from either side and to improve the circulation of pedestrian and vehicular traffic.
Green Market in Ciechanow - designed by Agata Parzentny and Michal Kucharski
© UM Ciechanow
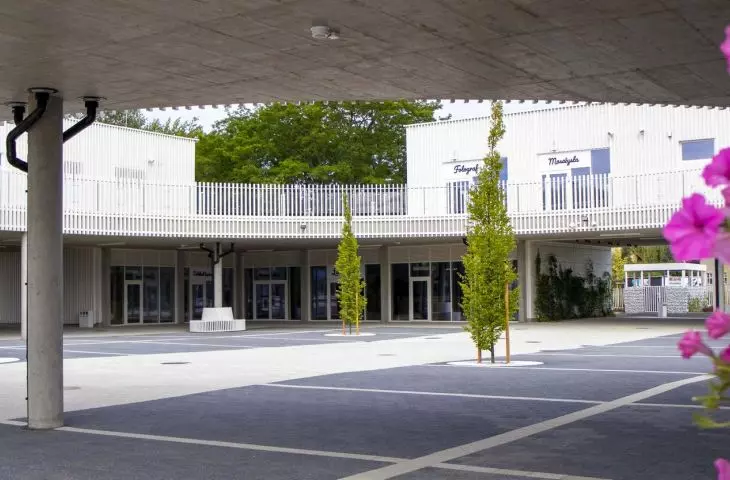
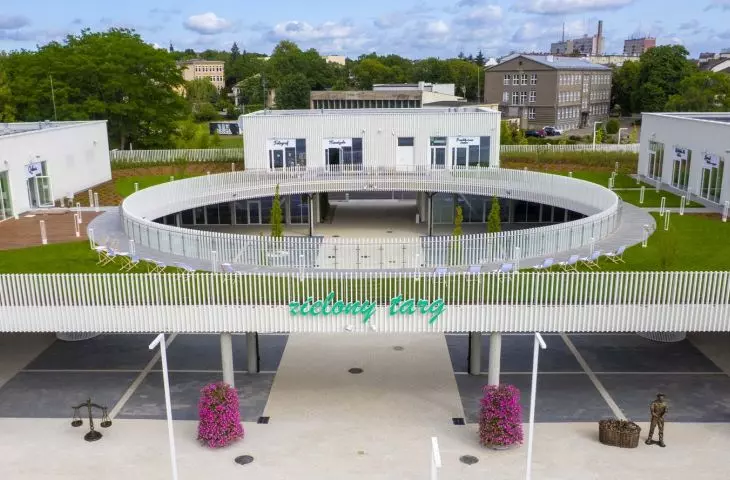
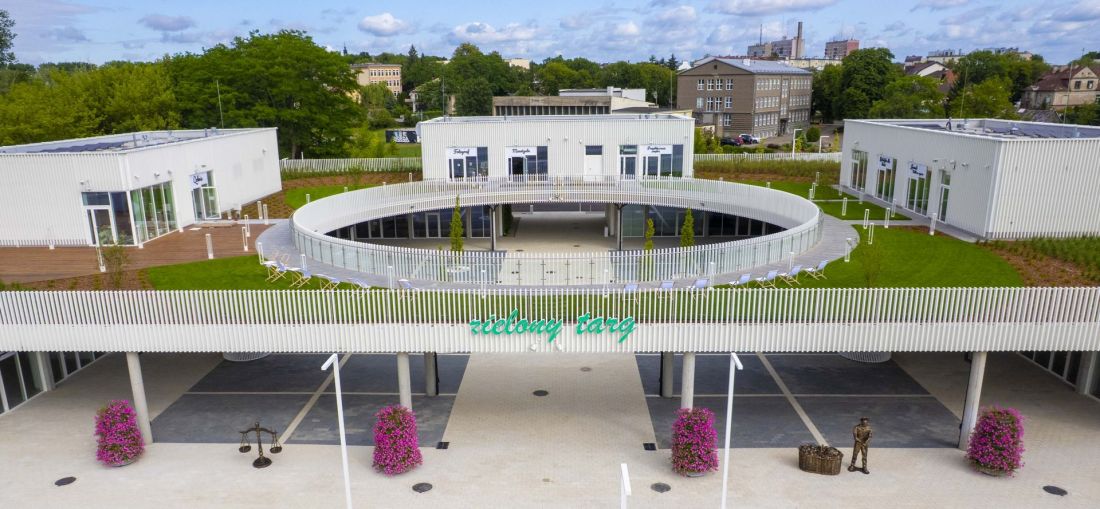
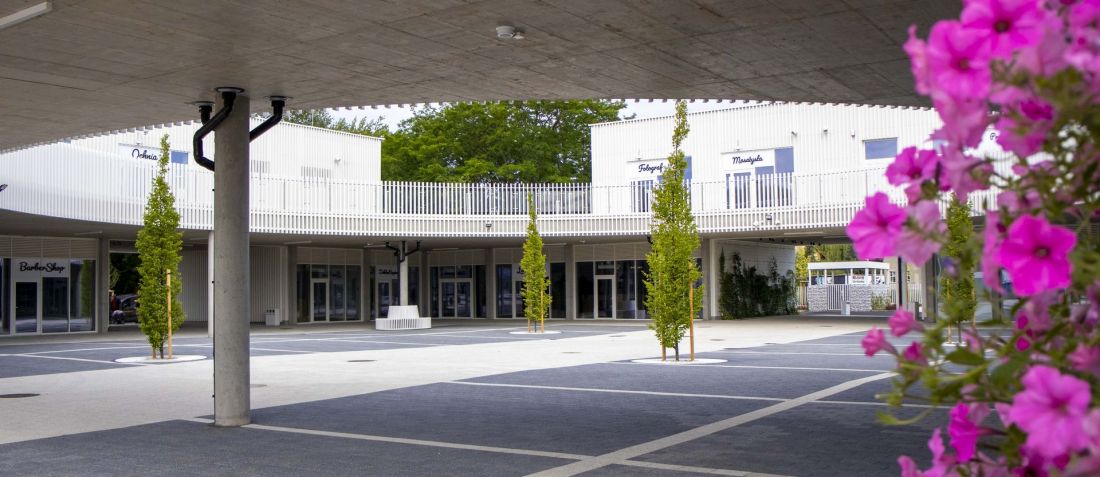
The commercial buildings are preceded by spacious arcades supported by round pillars. Their surface almost entirely covers the inner square formed in the heart of the complex. Light reaches the square and the commercial pavilions through a large, centrally located circle-shaped carving.
The development has been divided into four ground-floor segments, connected to each other by boxes elevated to the +1 floor.The upper floors, according to the guidelines, will be occupied by a café, a large green terrace and storage and technical rooms.The buildings have been designed as simple modular blocks, in reinforced concrete construction, on a 5 x 5 m grid. This arrangement of columns allows for the free shaping of the space inside the building, as well as the division of rooms by partition walls and ease in changing the size and arrangement of the premises.
- reads the 2021 project description.
Green Market all in white
The entire building was erected in a minimalist, neo-modernist aesthetic - the light-colored concrete facades were decorated with vertically fixed steel profiles, painted white. The achromatism of the building is broken by a sizable "Green Market" sign hanging from a canopy on the side of the main entrance to the square. Over time, the white is expected to give way to green, as part of the facade is covered with trusses, on which plants are already climbing. The complex has been adapted to the needs of people with mobility disabilities (each unit has an elevator leading to the second floor) and is equipped with additional infrastructure, such as bicycle racks.
Green Market in Ciechanow - design: Agata Parzentny and Michal Kucharski
© UM Ciechanow
A market for exhibitors, a roof for residents


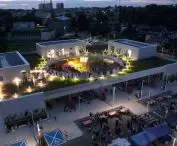
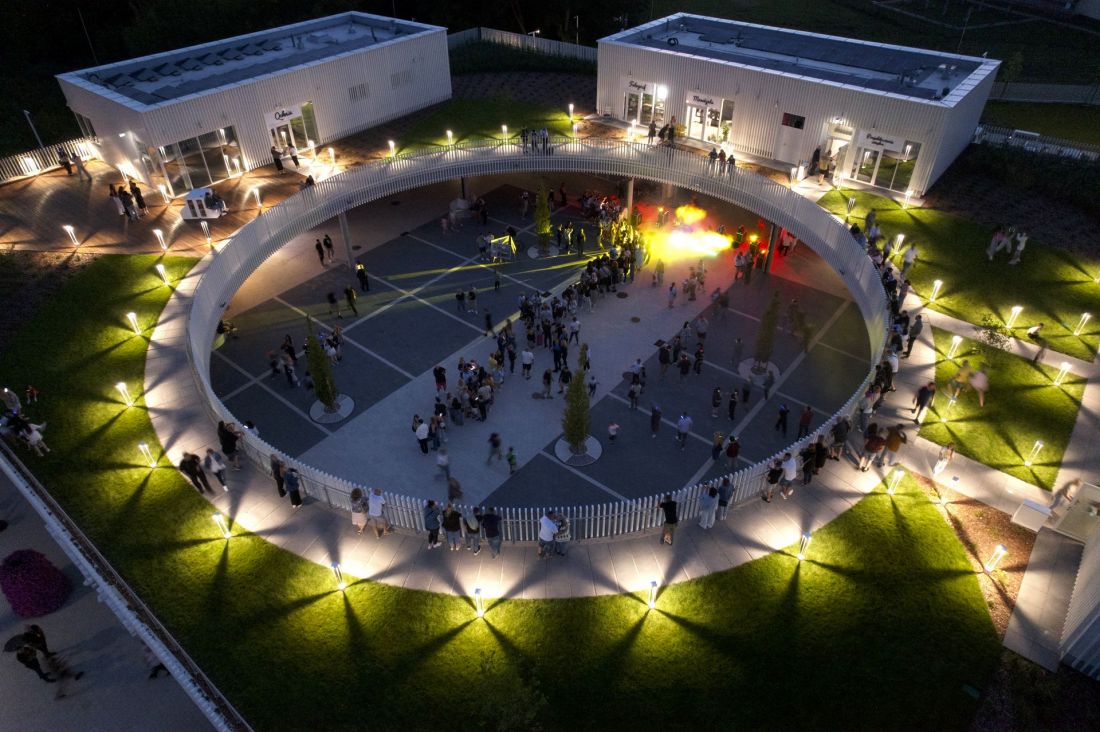
The Green Market, although neo-modernistically snow-white in its expression, also has a green accent in keeping with its name. It can be found at the top of the building, which has been solved in the form of a 1,300-square-meter green roof. As the entrances to the pavilions located on the second floor are located precisely on the roof, it too has been developed to serve the residents of Ciechanow. Most of the area of the green roof is covered with low grass, where deck chairs are available (it's a pity that there was also no place for a canopy, which would help protect from the intense sun during the hottest days of the year), while part of it was developed in the form of low plantings.
Green Market in Ciechanow - designed by Agata Parzentny and Michal Kucharski
© UM Ciechanow
white-green consistency
The pavilions made available to tenants also seem to have been laid out in an appropriate manner. On the upper floor, accessible from the green roof, service establishments have been arranged primarily - a massage parlor, a photography studio, and even the "Qchnia" restaurant, for which a wood-lined terrace has been designed. Small architecture placed in the space of the green roof is consistent - white profiles taking the form of a balustrade protect against falling, lighting is placed in minimalist, also snow-white fixtures. In order to avoid the visual chaos synonymous with many marketplaces, unified signs were planned for the individual units. The typeface used is not one of the most legible, but the signs refer to the visual identity of the "Green Market," further emphasizing the consistency with which the entire complex was planned.
Green Market in Ciechanow - designed by Agata Parzentny and Michal Kucharski
© UM Ciechanow
eco-market
Although the use of a green roof in itself is a step to minimize the negative impact of the Green Market on the environment, it did not stop there. The vegetation overgrowing it and the layer of substrate are not the only elements that help drain water during heavy rains - the facility is also equipped with a retention tank, which uses the water to water the greenery located on the Green Market. New, environmentally friendly technologies have also played their part - the pavilions on the floors have been equipped with photovoltaic panels, as well as ventilation with a heat recovery system. Heating is done with heat pumps.
In front of the Green Market's pavilions there is a parking lot with spaces for 90 vehicles - although completely uncovered, it is lined with a special water-permeable surface that will prevent water from accumulating on the paved area.
Green Market in Ciechanow - designed by Agata Parzentny and Michal Kucharski
© UM Ciechanow
green light for entrepreneurs
The reality of revitalized and newly created Polish markets is not always as positive as their impressive architecture would indicate. It is not uncommon for exhibitors to complain about the new, good-looking but non-functional infrastructure and the costs associated with doing business in refreshed spaces. This problem is not faced by the Green Market in Ciechanow, where, according to Ciechanow City Hall, rents for entrepreneurs are among the lowest in Poland. The city has made premises available to local exhibitors, who won in a competition, at a fee of PLN 1 per square meter. The preferential terms are to be in effect for the next three years.
Green Market in Ciechanow - designed by Agata Parzentny and Michal Kucharski
© UM Ciechanow
novelties, baked goods and.... robots?
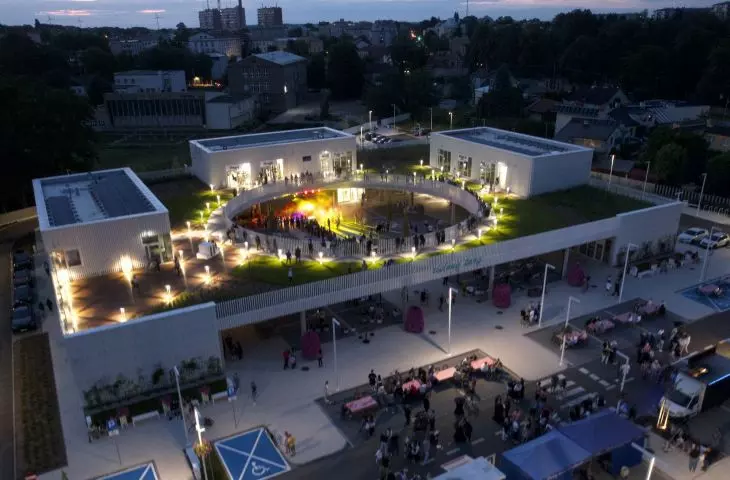

Not surprisingly, the available venues filled up in no time. Thanks to the well-thought-out infrastructure, the Green Market's offer is quite unusual for an establishment of this type. In addition to the expected food stalls, the 17 available premises includea "granary" with organic food, an artisan bakery, a store with wicker products, and even an interior design studio or a robotics studio for children. In total, as many as 50 exhibitors are expected to operate at the Green Market - they will use not only the cubic premises, but also the space under the building's canopy and in the inner square.
Green Market in Ciechanow - designed by Agata Parzentny and Michal Kucharski
© UM Ciechanow
green beginning
The authorities of Ciechanow intend to take full advantage of the potential created by the new infrastructure - in addition to trade, for which the facility was created, they also plan to organize various events aimed at the local community. A foretaste may have been the lavish opening, which took place on July 5 this year, when, in addition to traders, representatives of city institutions appeared, workshops and performances were organized, there was even a monstrous scrambled egg, cooked from 600 eggs.
The construction of the Green Market was a bold vision that involved a fundamental change in thinking about what a modern urban marketplace should be. From a place with declining commerce, we created a friendly space that attracts. The Green Market will, of course, encourage the development of local business and give residents a modern shopping experience. But at the same time, my goal was to give residents a fascinating, aesthetically pleasing bszar for meeting and integration. We decided to implement many ecological solutions to give this place a unique and functional character
- emphasizes Ciechanow Mayor Krzysztof Kosiński.
Will commerce in this place last, bringing new life to a space that has been dying for years? We will probably find out in the time to come, but it can already be said that local entrepreneurs have gained a modern and accessible framework for their business, while the residents of Ciechanow can enjoy a point where they can do their shopping, run the most necessary errands, meet at one of the announced events or simply relax, while supporting local business.








