






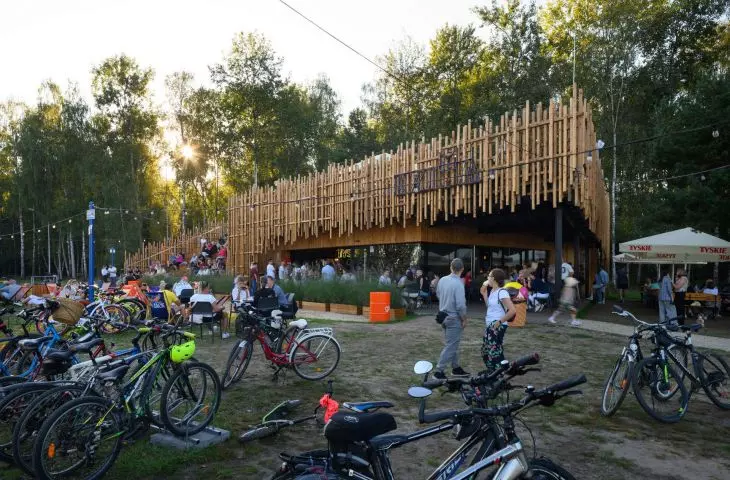
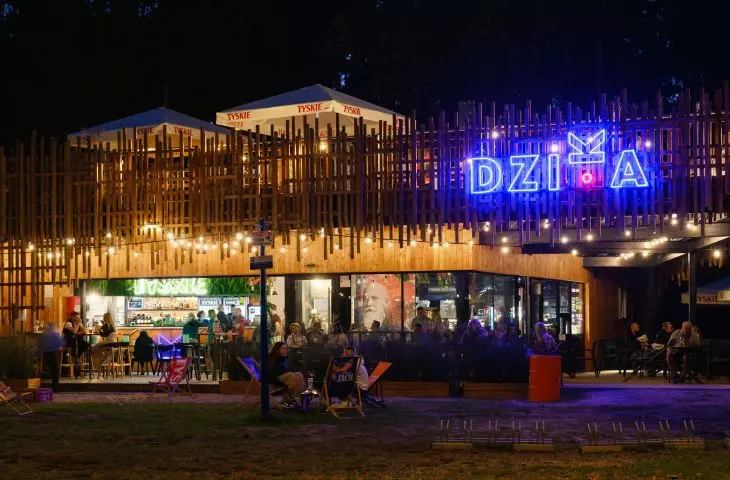
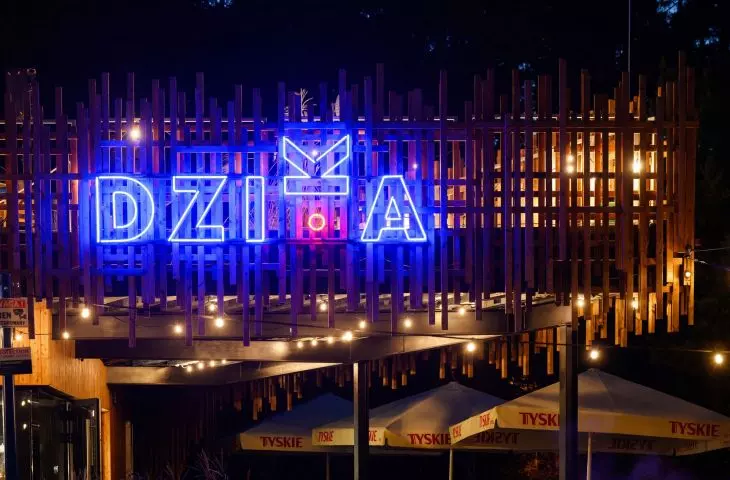


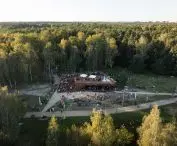
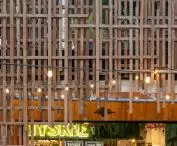
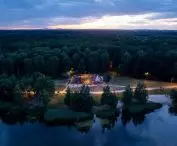


In his projects Robert Skitek conjugates wood through all cases. Last August, yet another structure created by RS+ Robert Skitek stood on Lake Paprocany, adding another element to the comprehensive development of this body of water. The "Wild" gastronomic pavilion is not only a place for coffee and fries, but also another attempt to blur the boundaries between architecture and nature. Will this wild, sprawling form become the new summer trademark of Paprocans?
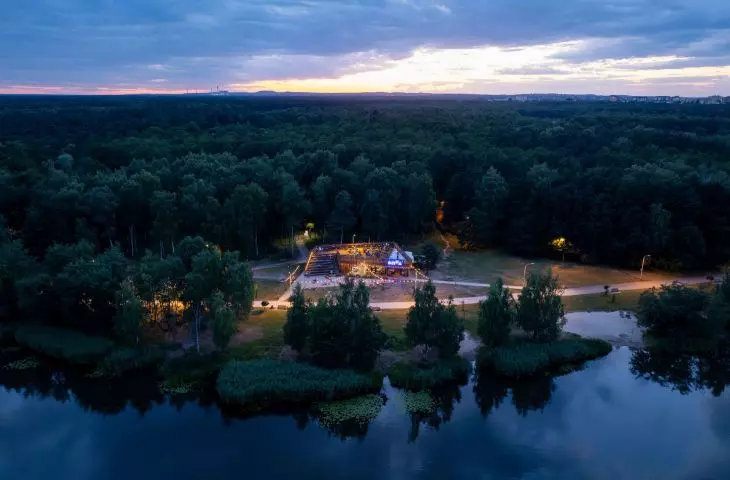
Lake Paprocanskie is the recreational epicenter of Tychy. The relatively shallow reservoir of more than 130 hectares was created in the last years of the 18th century, on the site of the Paprocan mill workings. Its recreational potential has been exploited since at least the 1960s, when the Paprocany Recreation Center, now part of Tychy's MOSiR, was established in a nearby forest on the western shore. In subsequent years the center was modernized, and in the late 1980s and early 1990s a comprehensive reclamation of the lake was carried out. However, the investments carried out under the previous regime did not end there.
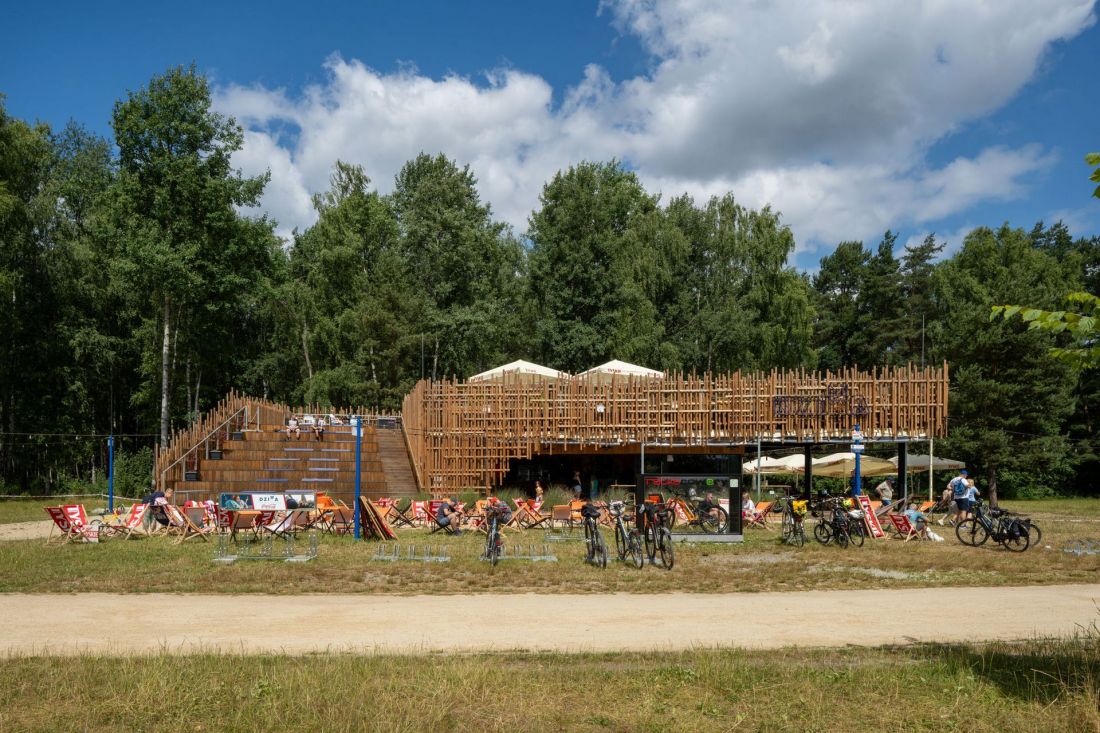
The "Wild" pavilion on Lake Paprocansky
Photo: Tomasz Zakrzewski © rs+
No wonder - after all, this is an area that is not only important from the point of view of local nature (previously the Paprocanska Forest was located here, today the lake is inhabited by numerous species of fish, crustaceans and birds, including protected mute swans and gray herons), but also for the well-being of local residents. At the lake you can, of course, walk and bike, but also visit the historic hunting lodge and the post-modern Piramida Hotel, climb in the rope park or indulge in summer frenzy at the water playground. In the lake itself you can swim, of course, but also fish, sail or maneuver a canoe.
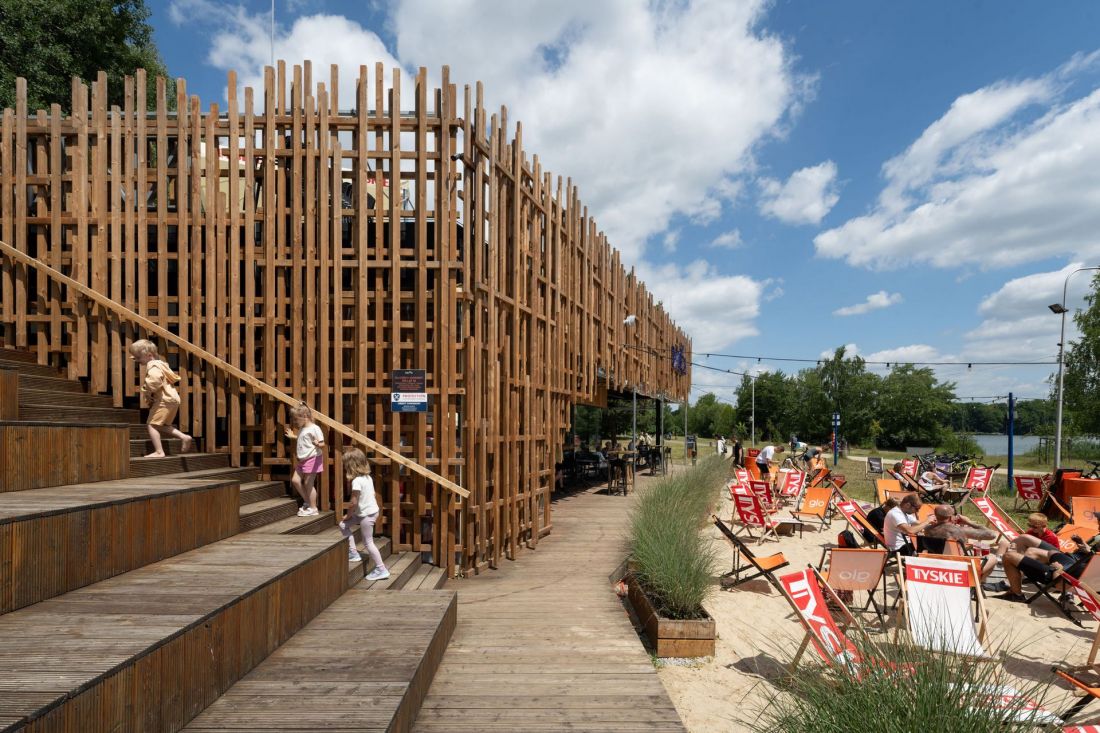
The "Wild" pavilion on Lake Paprocany
Photo: Tomasz Zakrzewski © rs+
local architect
The last decade has seen a lot of new infrastructure appear on Lake Paprocany, much of it designed by Tychy-based architect Robert Skitek. His projects at the site have been met with praise from both residents and architectural critics, so it's no surprise that local government and private entities are eager to use his services. To the latter group belongs the owner of the restaurant and cafe "Dzika", which has found premises in a new pavilion, the design of which was created by the rs+ studio. How does the next realization of this studio on Lake Paprocany look like?
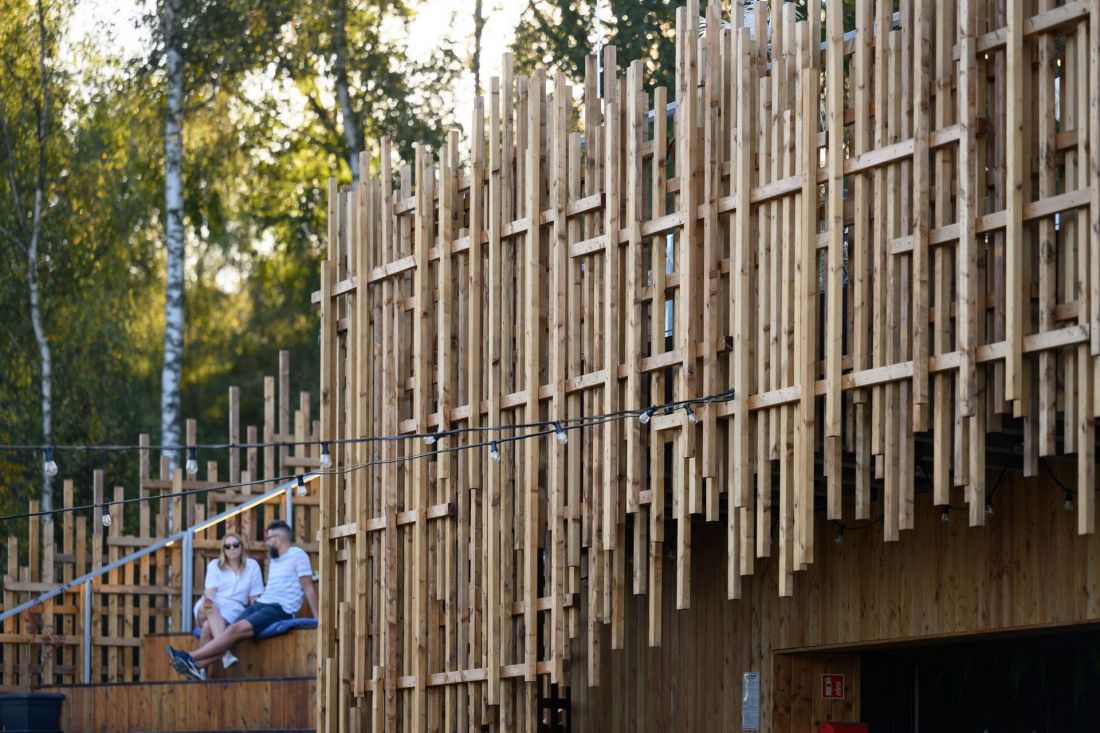
The "Dzika" pavilion on Lake Paprocanskie
Photo: Tomasz Zakrzewski © rs+
Catering pavilion "Dzika"
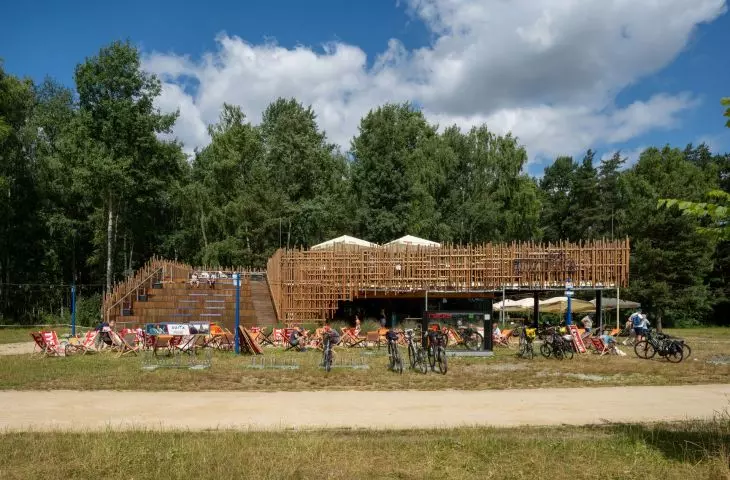
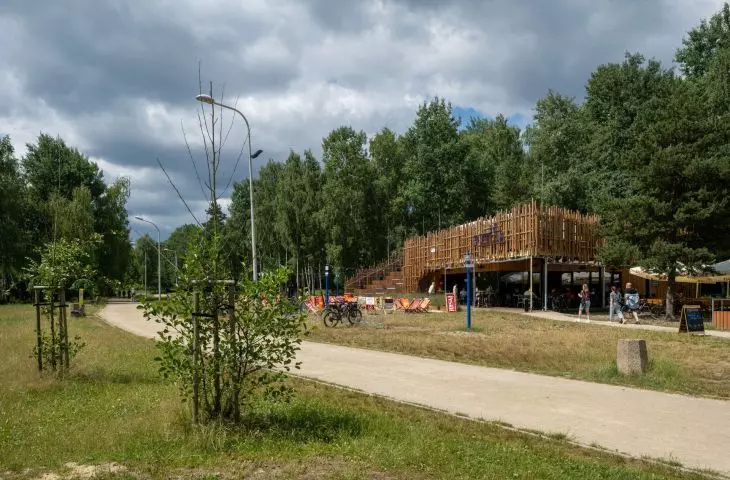
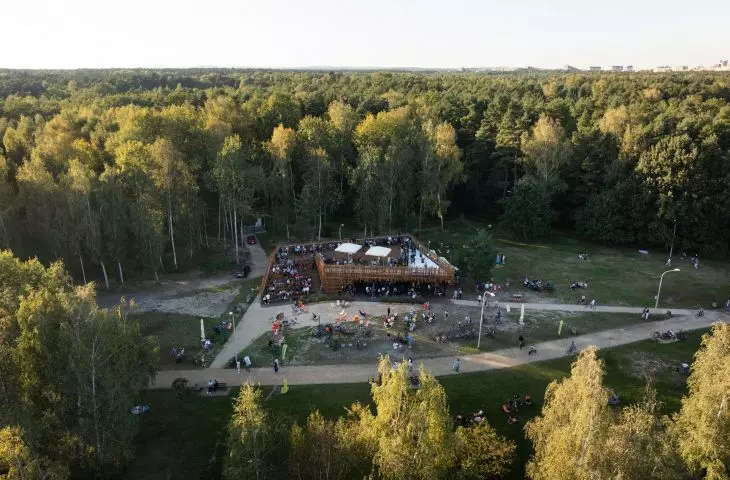
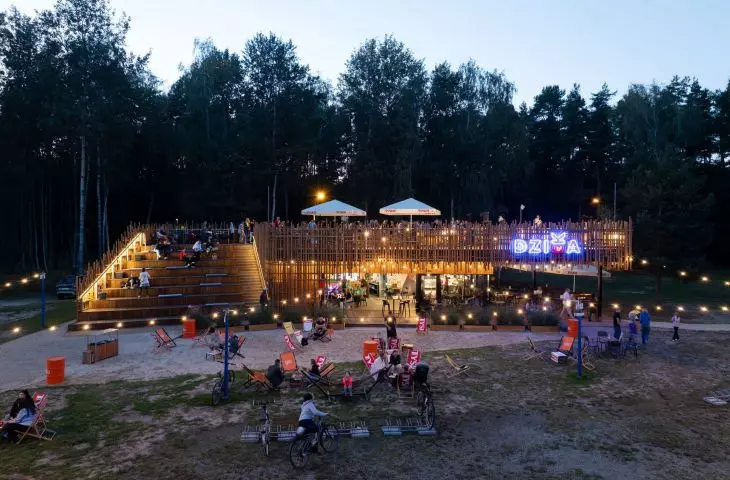
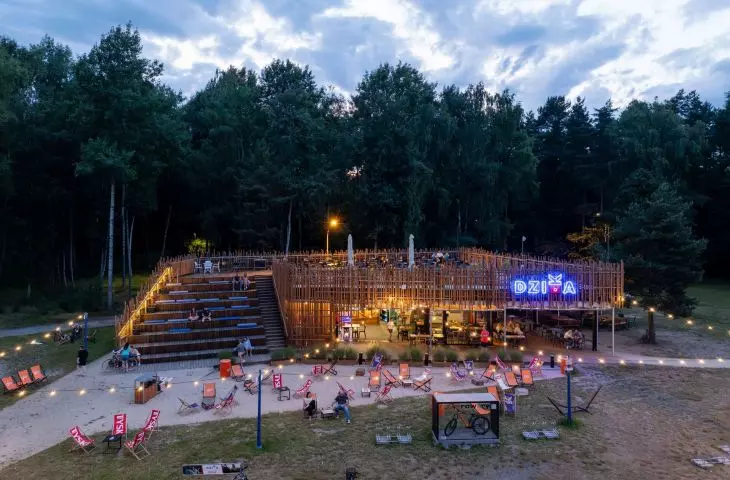
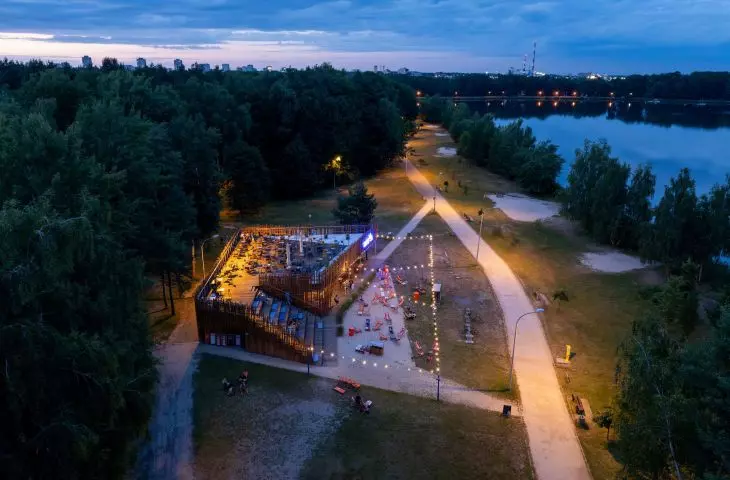
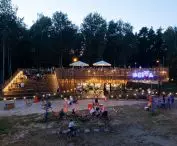
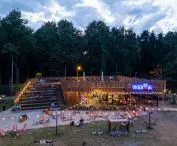
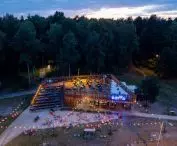
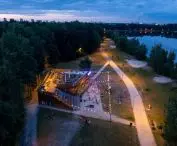
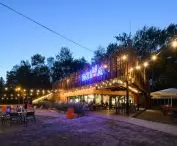
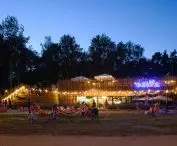
The "Dzika" catering pavilion was built on the northern shore of Lake Paprocanski, on Dzika Beach - a wild beach, because so far it has been undeveloped and rarely visited by law enforcement and rescue services. Previously, there was a mobile food stand here. In its place stood a one-story pavilion with a body with a polygonal base, similar in shape to a triangle. The new volume was shaped in such a way that it blends perfectly with the surrounding landscape, without losing the architectural expression characteristic of rs+ developments.
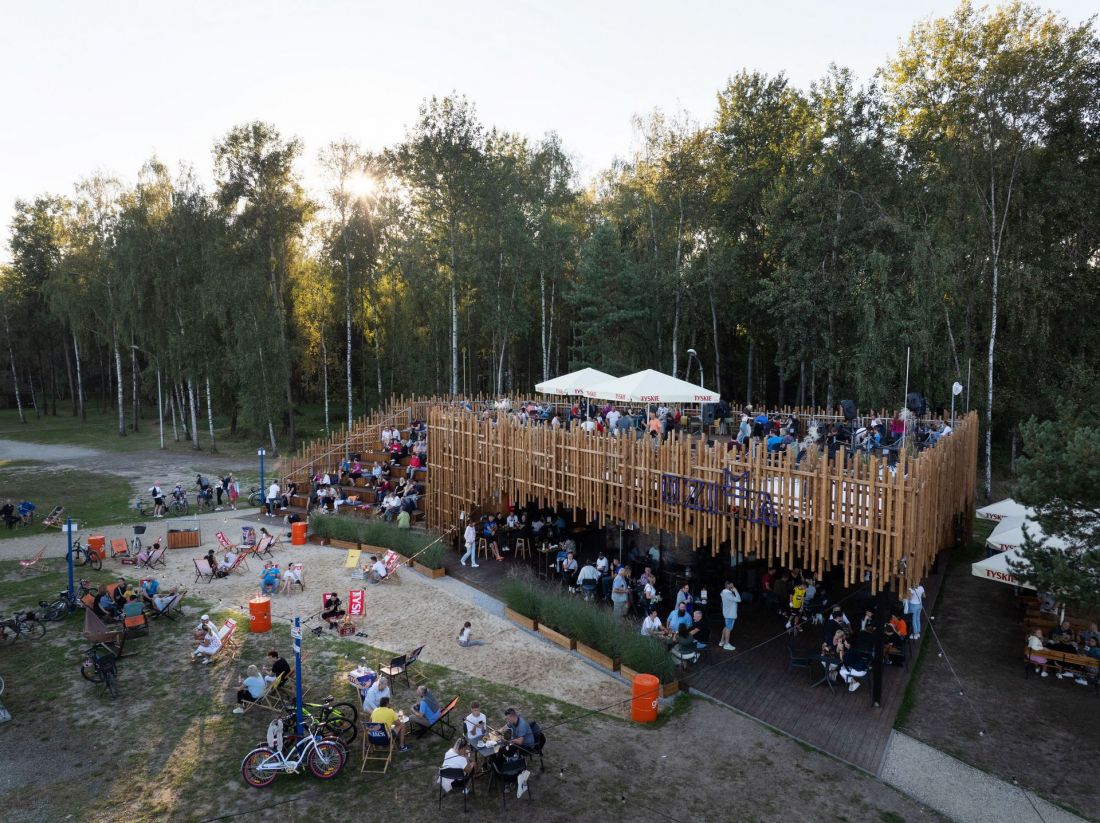
The "Dzika" pavilion on Lake Paprocany.
Photo: Tomasz Zakrzewski © rs+
wild architecture
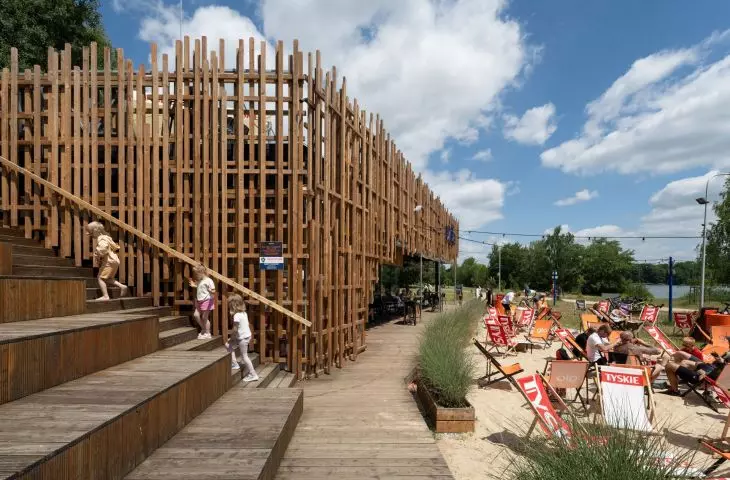
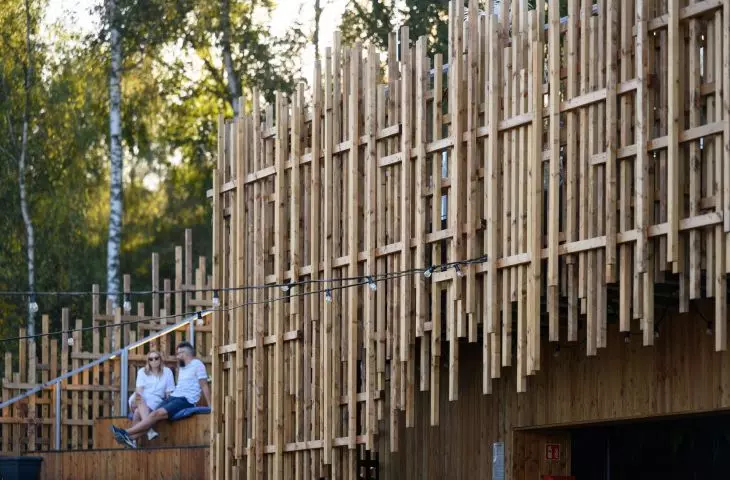
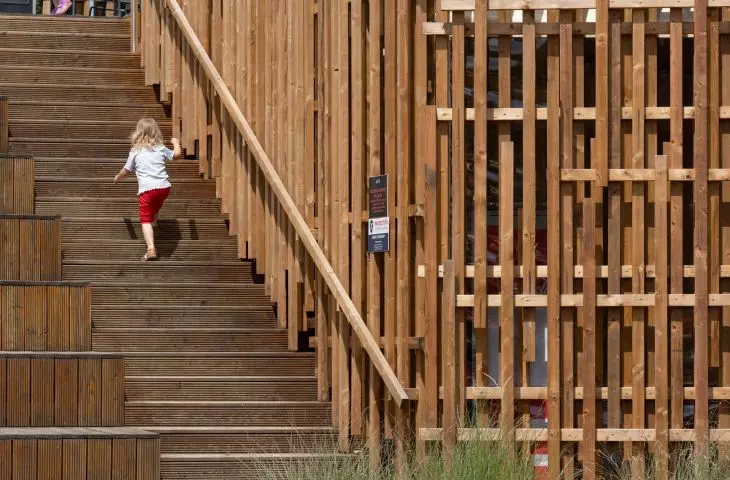
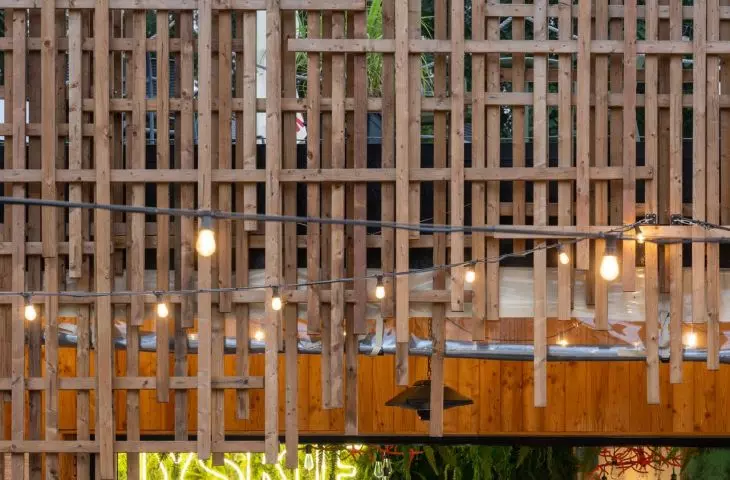
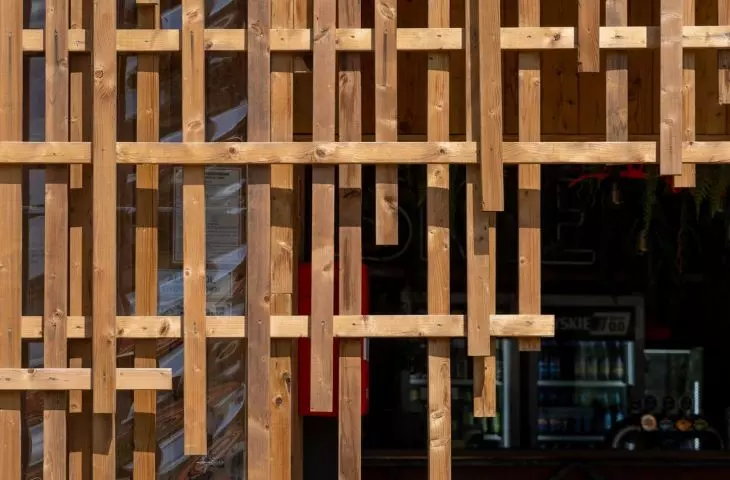
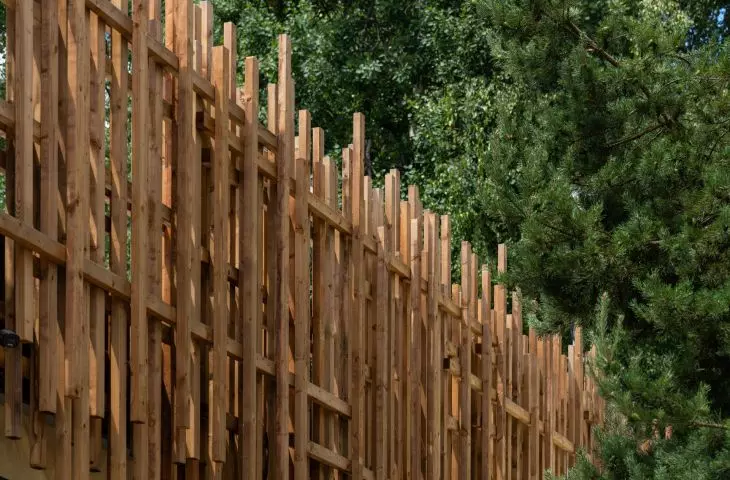
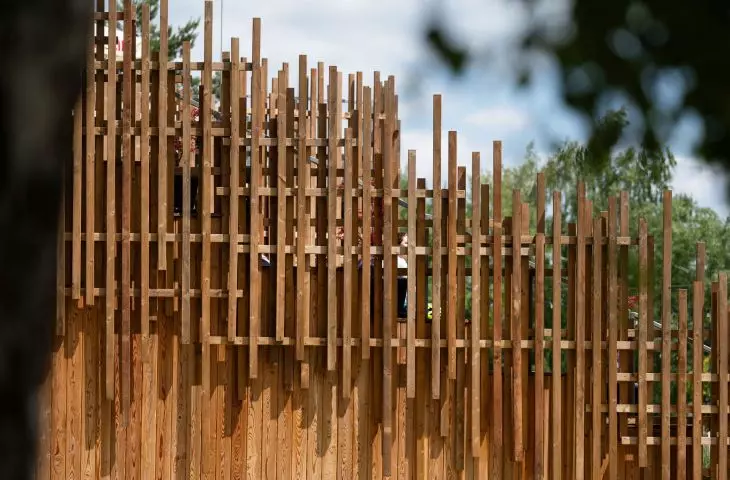
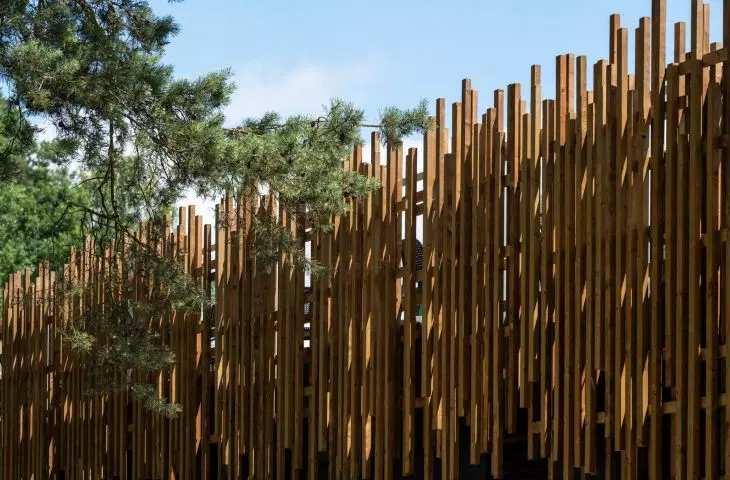
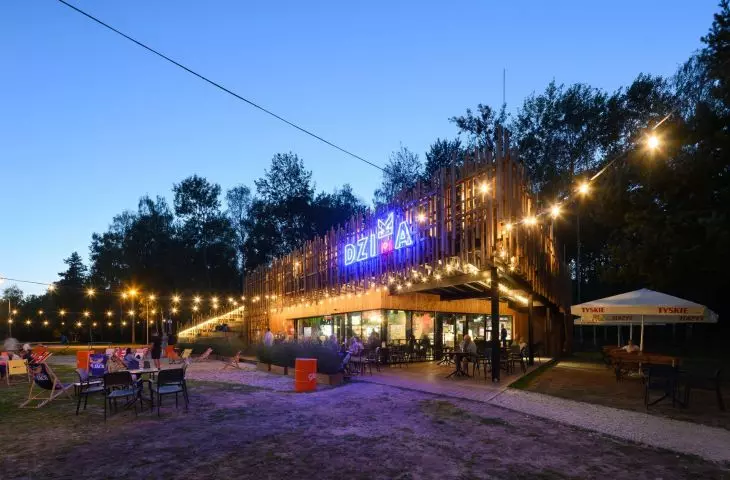
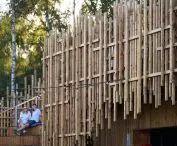
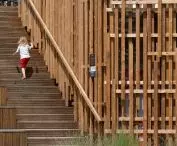
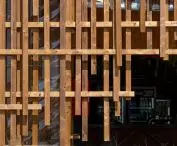
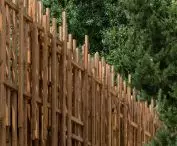
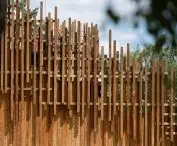
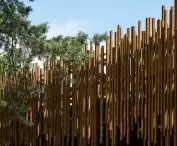
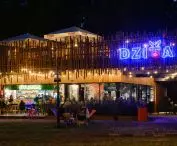
When designing the facades of "Dzika", Robert Skitek used a similar modus operandi as in the case of his earlier realizations on Lake Paprocany. The main means of expression here is the wood used in the form of long larch slats with a relatively small cross-section. Unlike the promenade or the canoe landing, whose designs were also created in the Tychy studio, the wooden covering of the catering pavilion is definitely more "jittery." The planks vary in length, their ends are also at different heights. Some of them are fixed perpendicular to the ground, while others are set at right angles to them, parallel to the ground. So while in the case of the Promenade they resemble "rushes" overgrown with reeds and water tendrils, the wooden mantle of the new pavilion may bring to mind a rather lush, wild thicket.
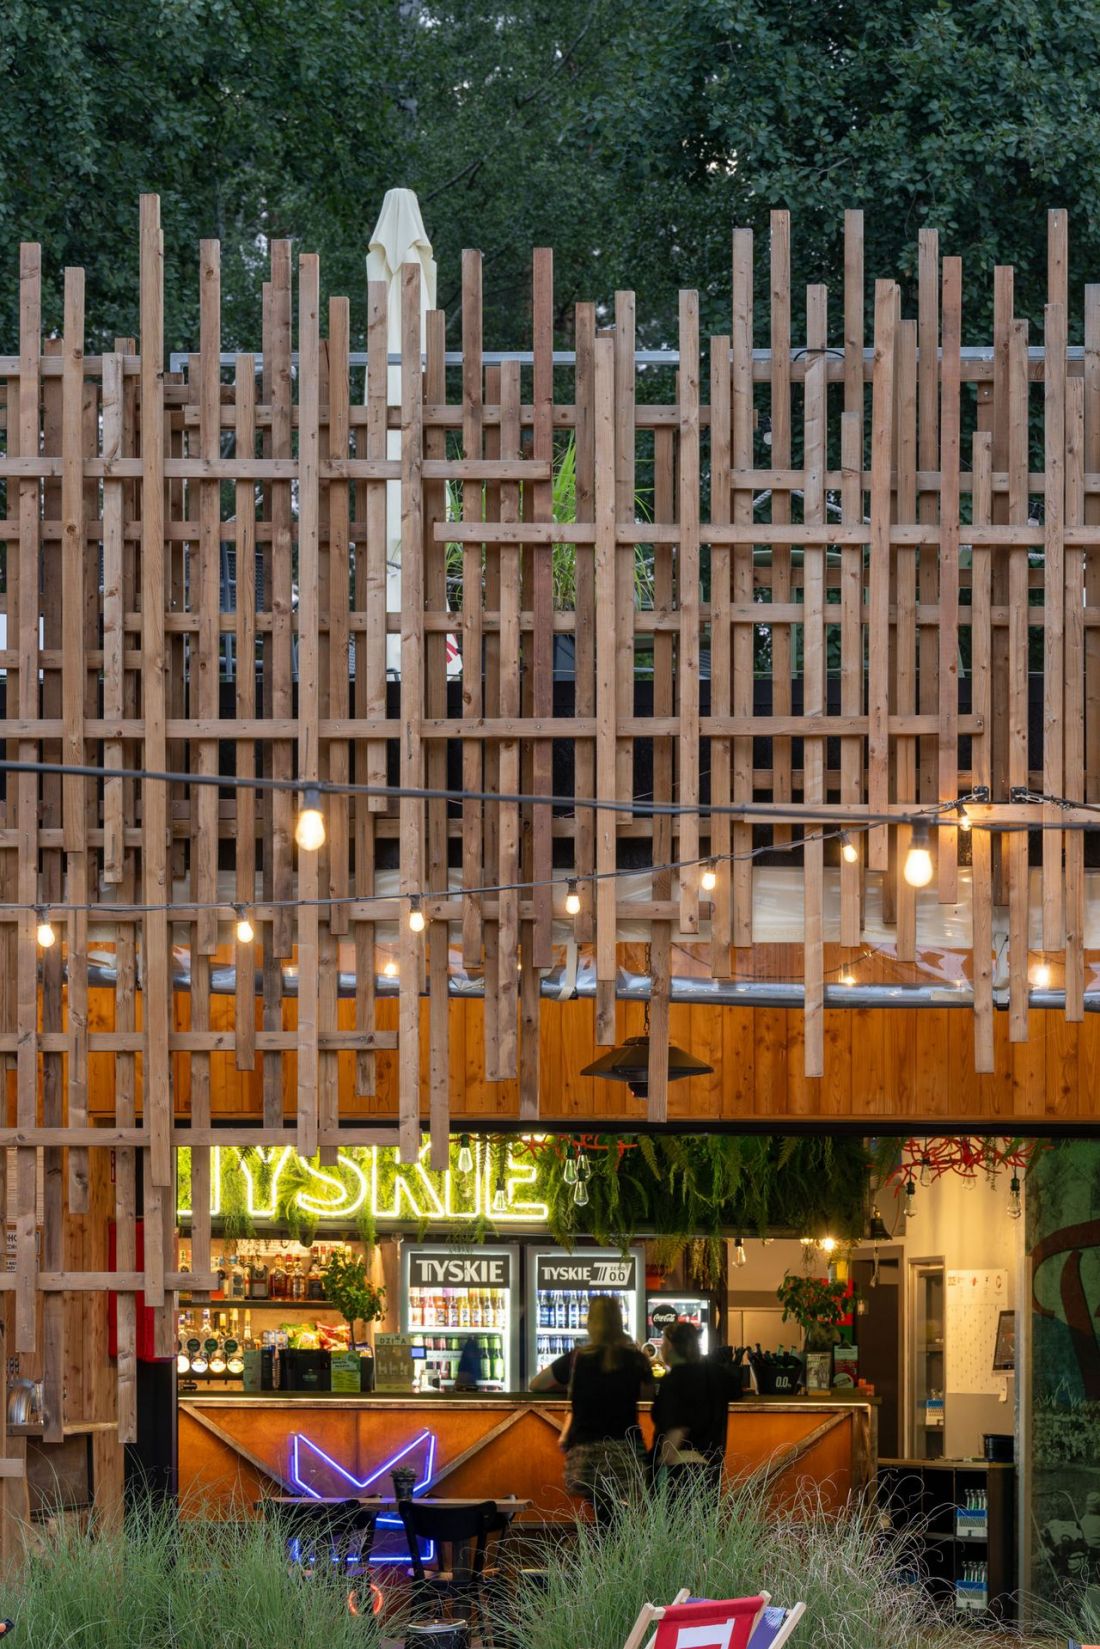
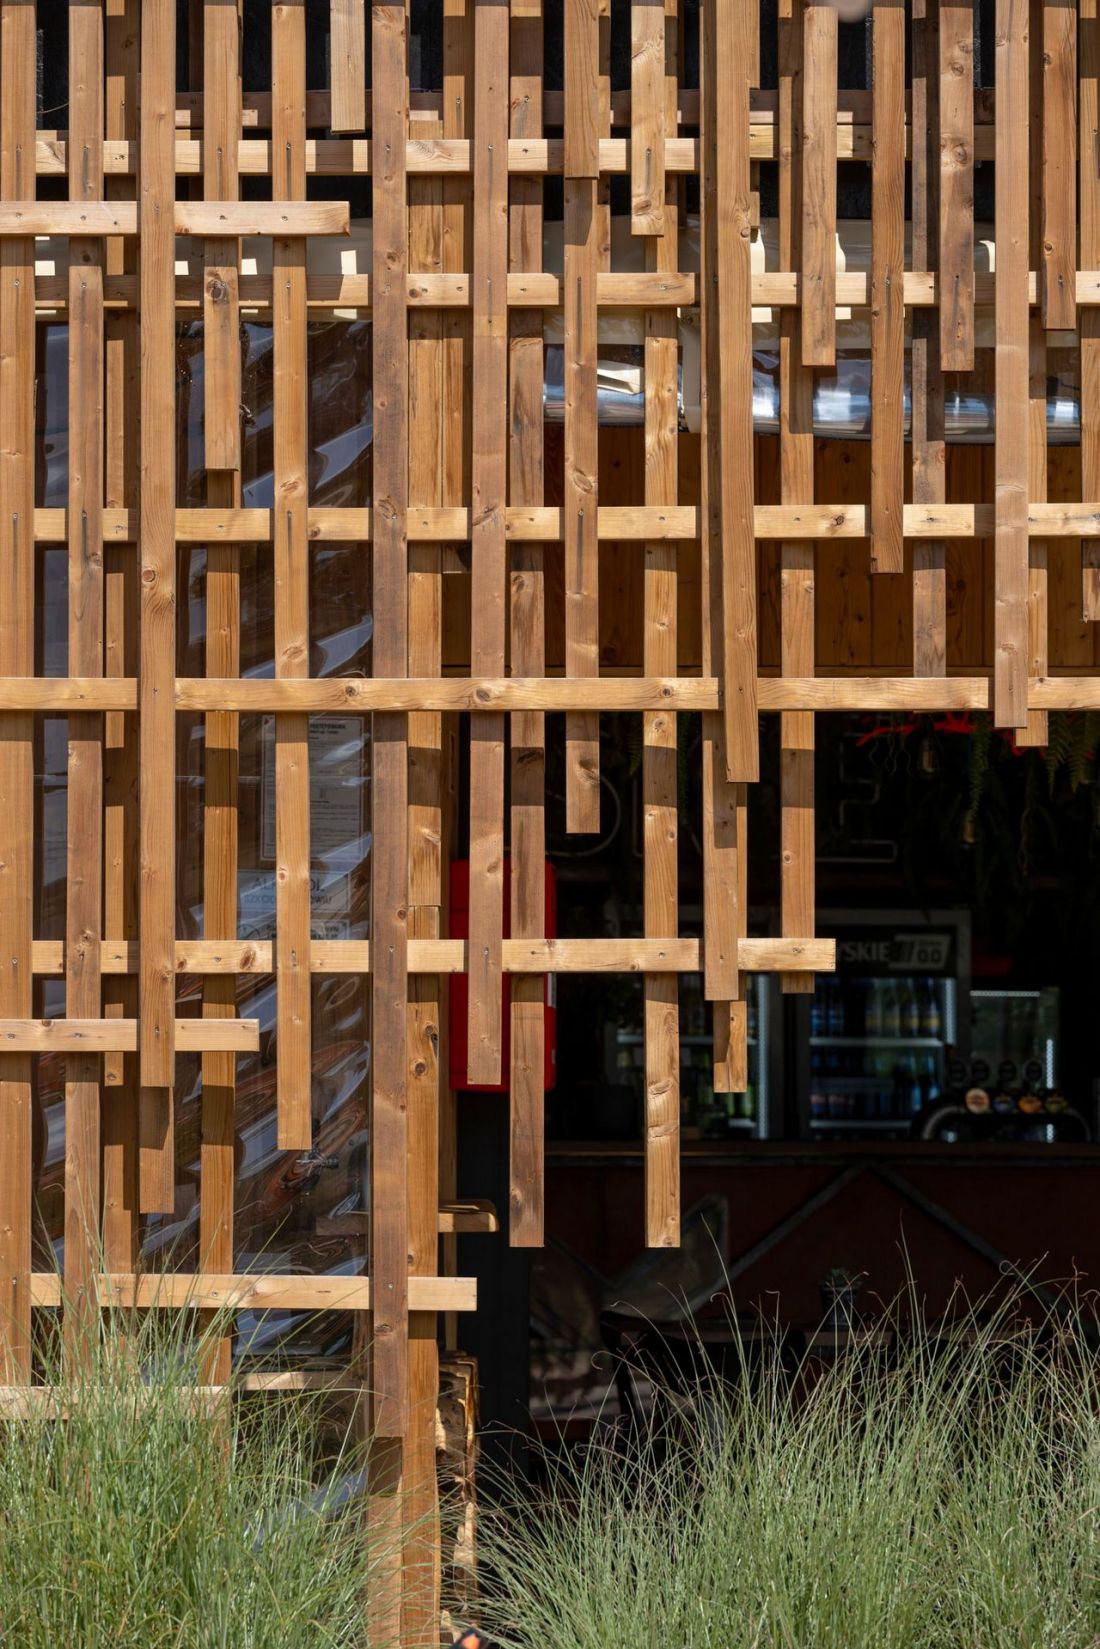
The "Wilderness" pavilion on Lake Paprocanskie
Photo: Tomasz Zakrzewski © rs+
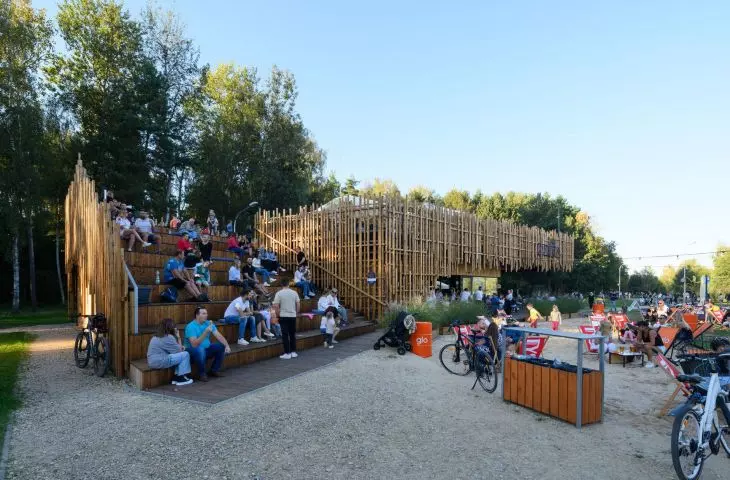
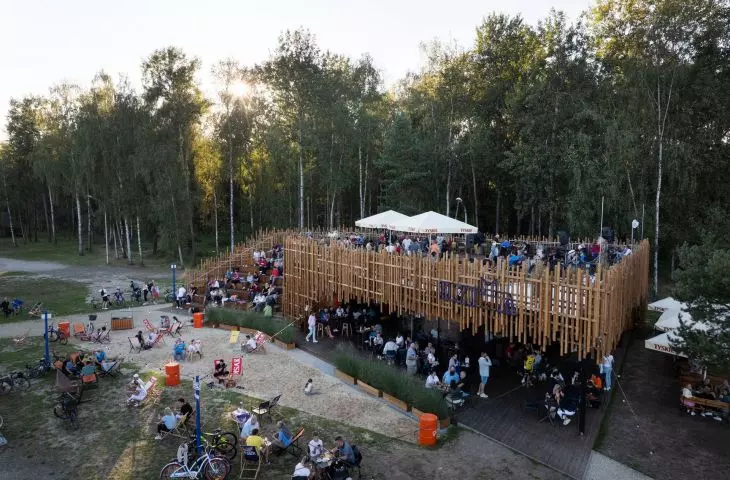
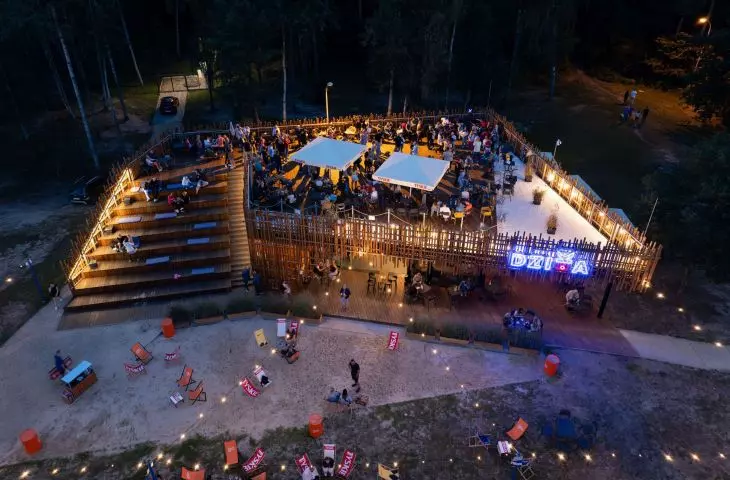
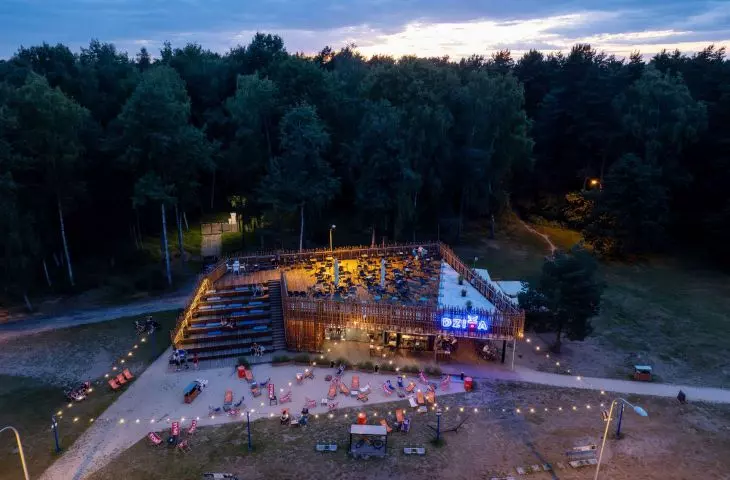
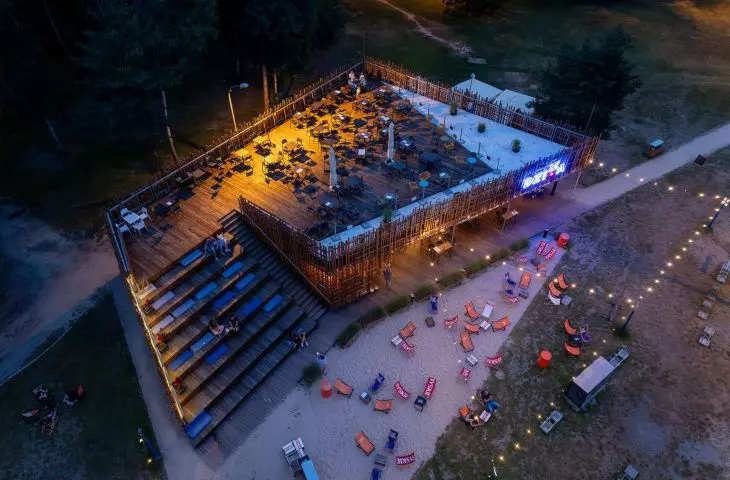
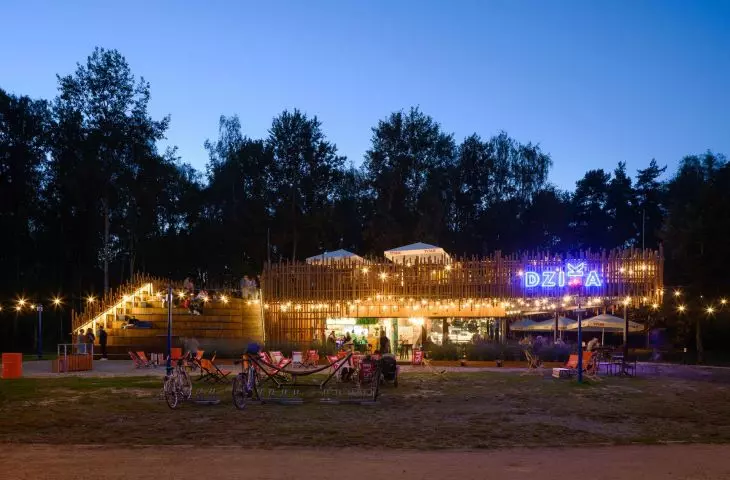
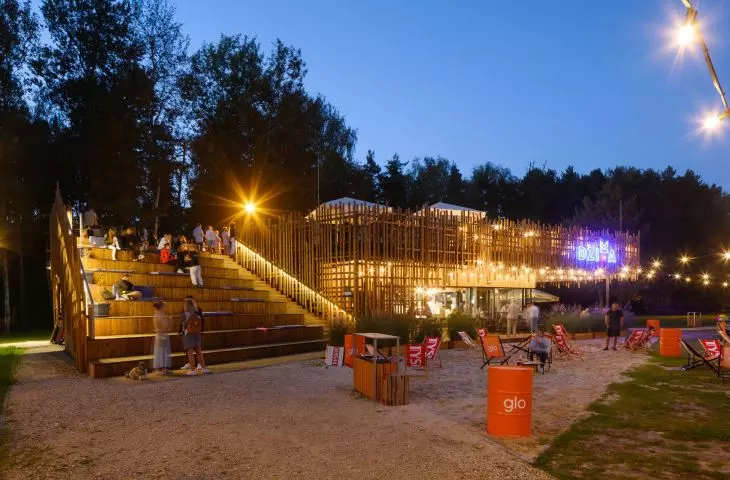
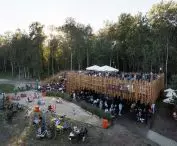
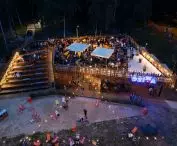
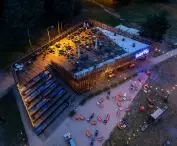
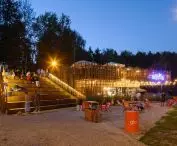
"Dzika" is a pavilion that takes full advantage of the potential of its architectural form. Indeed, the most important spatial treatment is the way the building's canopy was solved. On the west side of the pavilion, the roof lowers towards the front elevation, taking the form of gently sloping grandstands overlooking the surface of the lake. The horizontal slope of the flat roof was also developed, which was arranged in the form of a terrace with additional space for tables and deck chairs, and an area in the form of a green roof.
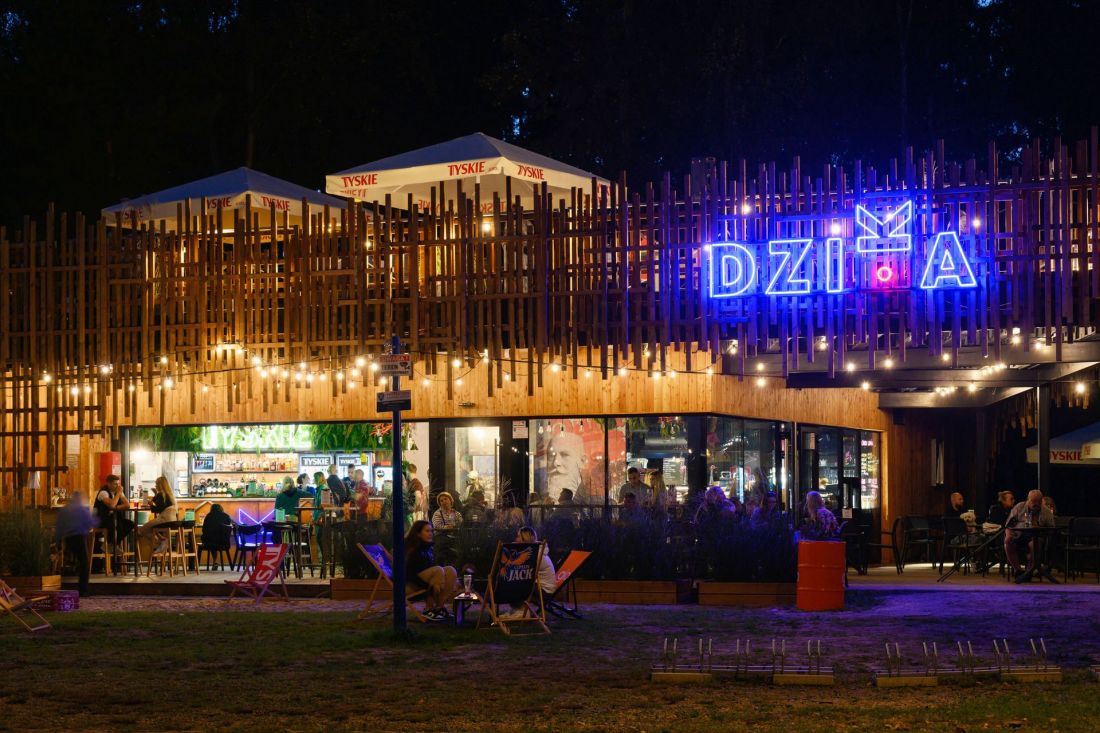
The "Dzika" pavilion on Lake Paprocany.
Photo: Tomasz Zakrzewski © rs+
Terrace under a wooden umbrella
The basic body of the building, withdrawn to the western side of the developed area, has been divided into two parts - because there are two dining establishments in Dzika. The first, much larger, was placed on the south side. Here there is a restaurant along with the necessary infrastructural facilities, namely a kitchen-bar, visible from behind the counter. Just in front of them is a consumption room with a few tables for beachgoers. The whole area is enclosed behind a large glass window, which can be opened to a space located in a spacious arcade, finished similarly to the rest of the facade. The northern part of the building housed a much smaller establishment, a café.
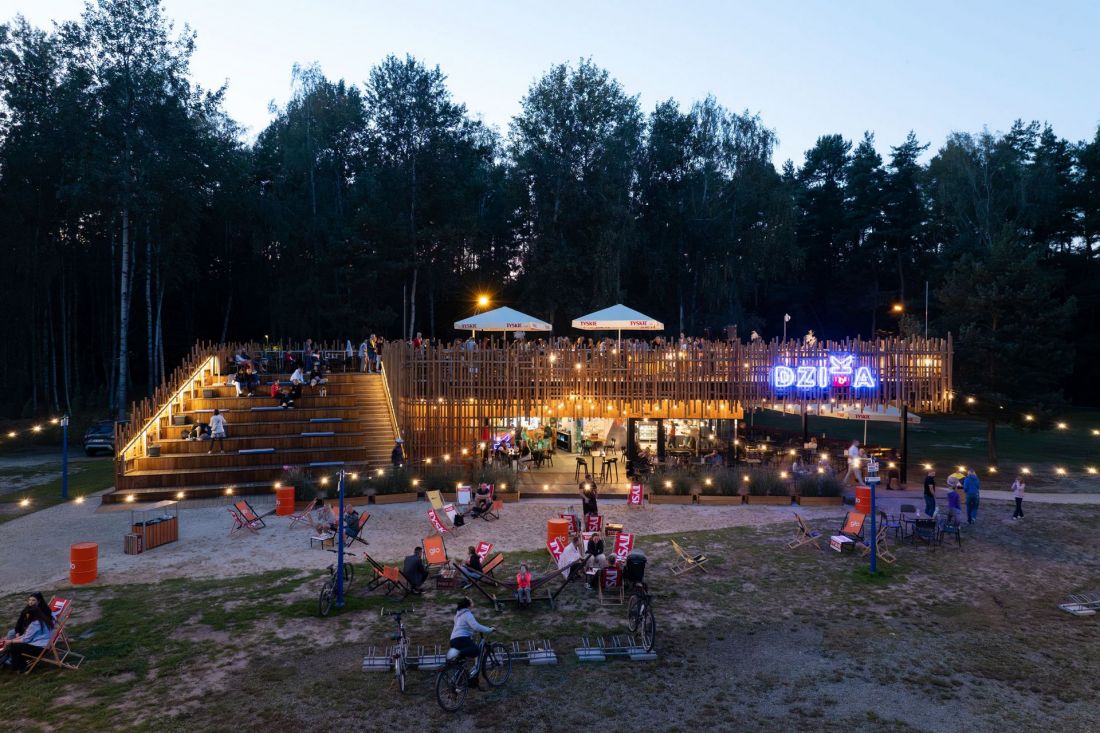
The "Dzika" pavilion on Lake Paprocanskie
Photo: Tomasz Zakrzewski © rs+
The basic, and at the same time extremely important, part of the gastronomic pavilion at Lake Paprocany is the toilets. The entrances to them were placed in a corridor, cleverly hidden under the stand, located on the south side of the building. The toilets have not been incorporated into the "closed" part of the pavilion. It is an intermediate zone, accessible both during and outside the operating hours of the catering establishment. The availability of public toilets is a problem in Poland - both in city centers and outside them. The "Dzika" pavilion solves this problem, while helping to reduce the amount of garbage and other anthropogenic waste generated.
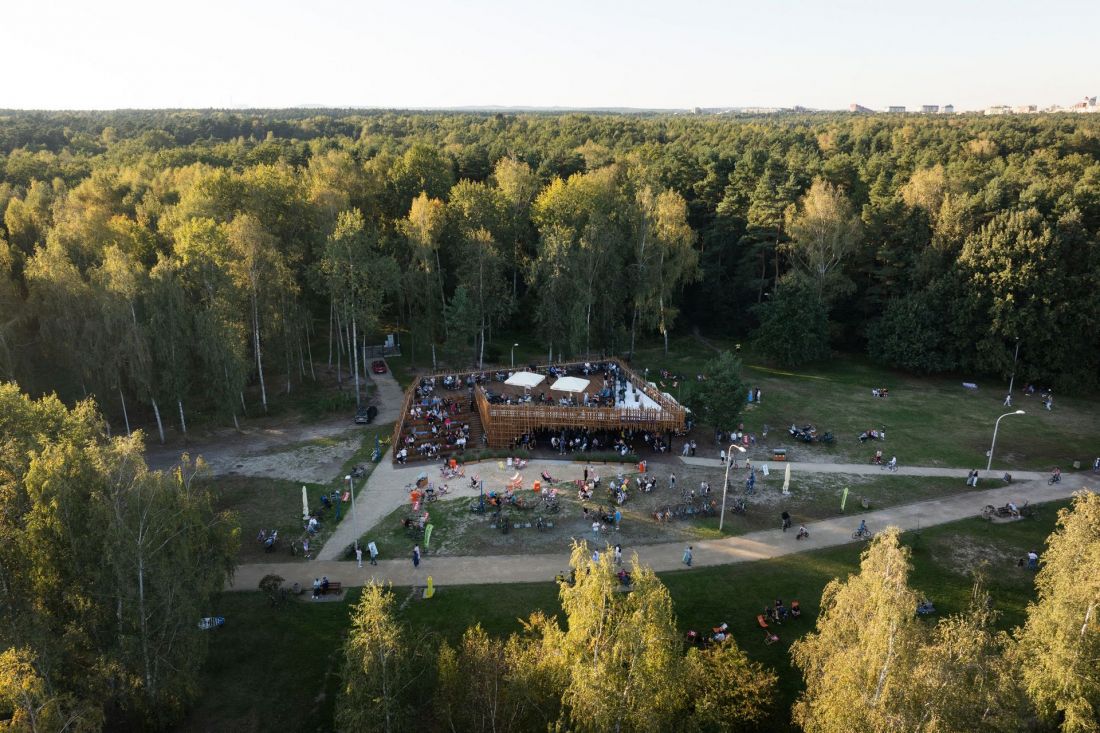
The "Dzika" pavilion on Lake Paprocany.
Photo: Tomasz Zakrzewski © rs+
beach no longer so wild
On the occasion of the construction of the pavilion, the surrounding area was also developed. Bicycle racks and a beach with deck chairs appeared, and the whole was merged with the already existing pedestrian paths.
On the landscaped area we provided only natural materials such as sand, wood, mineral paving, and complemented by green areas. Thanks to these procedures, we obtained an object that, as a whole, together with its immediate development, fits well into the existing landscape.
- write the architects.
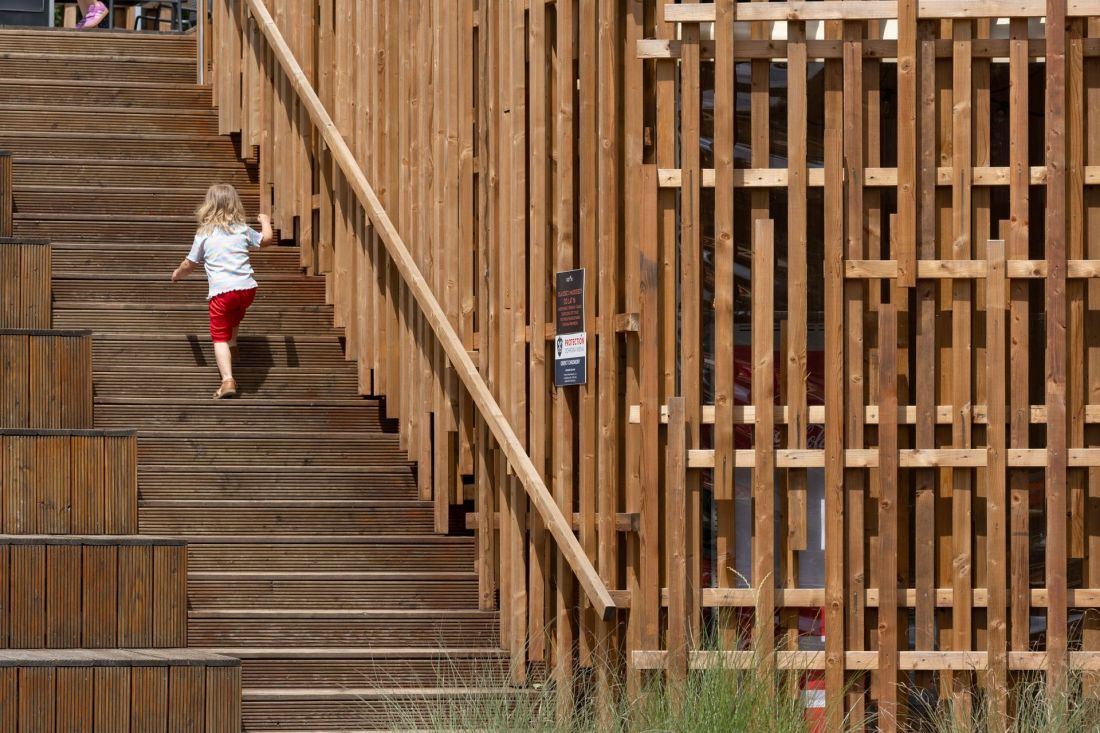
The "Dzika" pavilion on Lake Paprocanskie
Photo: Tomasz Zakrzewski © rs+
Paprocany by rs+
The new wooden pavilion "Dzika" is not the only realization of Robert Skitek at Lake Paprocany. Already in 2014, the lake's southeastern waterfront was enriched with an award-winning wooden promenade, which the architect talked about in Architecture & Business. A few years later, in 2020, a kayaking marina opened, located at one section of the aforementioned promenade. Like Robert Skitek's other Paprocan projects, it too has been mostly finished with wood, blending in with the natural surroundings of Lake Paprocan and the surrounding forests. Construction of a sailing marina is also underway, with plans to open later this July.








