






















Bond skyscraper in Tirana,
design: OODA
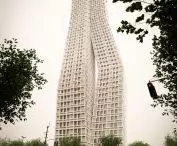
Innovative architectural projects are becoming increasingly common in the Albanian capital. In 2023, MVRDV completed the reconstruction of the Pyramid of Tirana, and a year later the Portuguese studio OODA began work on another ambitious project. Bond is a skyscraper in the western part of the city, at the intersection of Dritan Hoxha Avenue, combining residential, office, hotel and commercial functions.
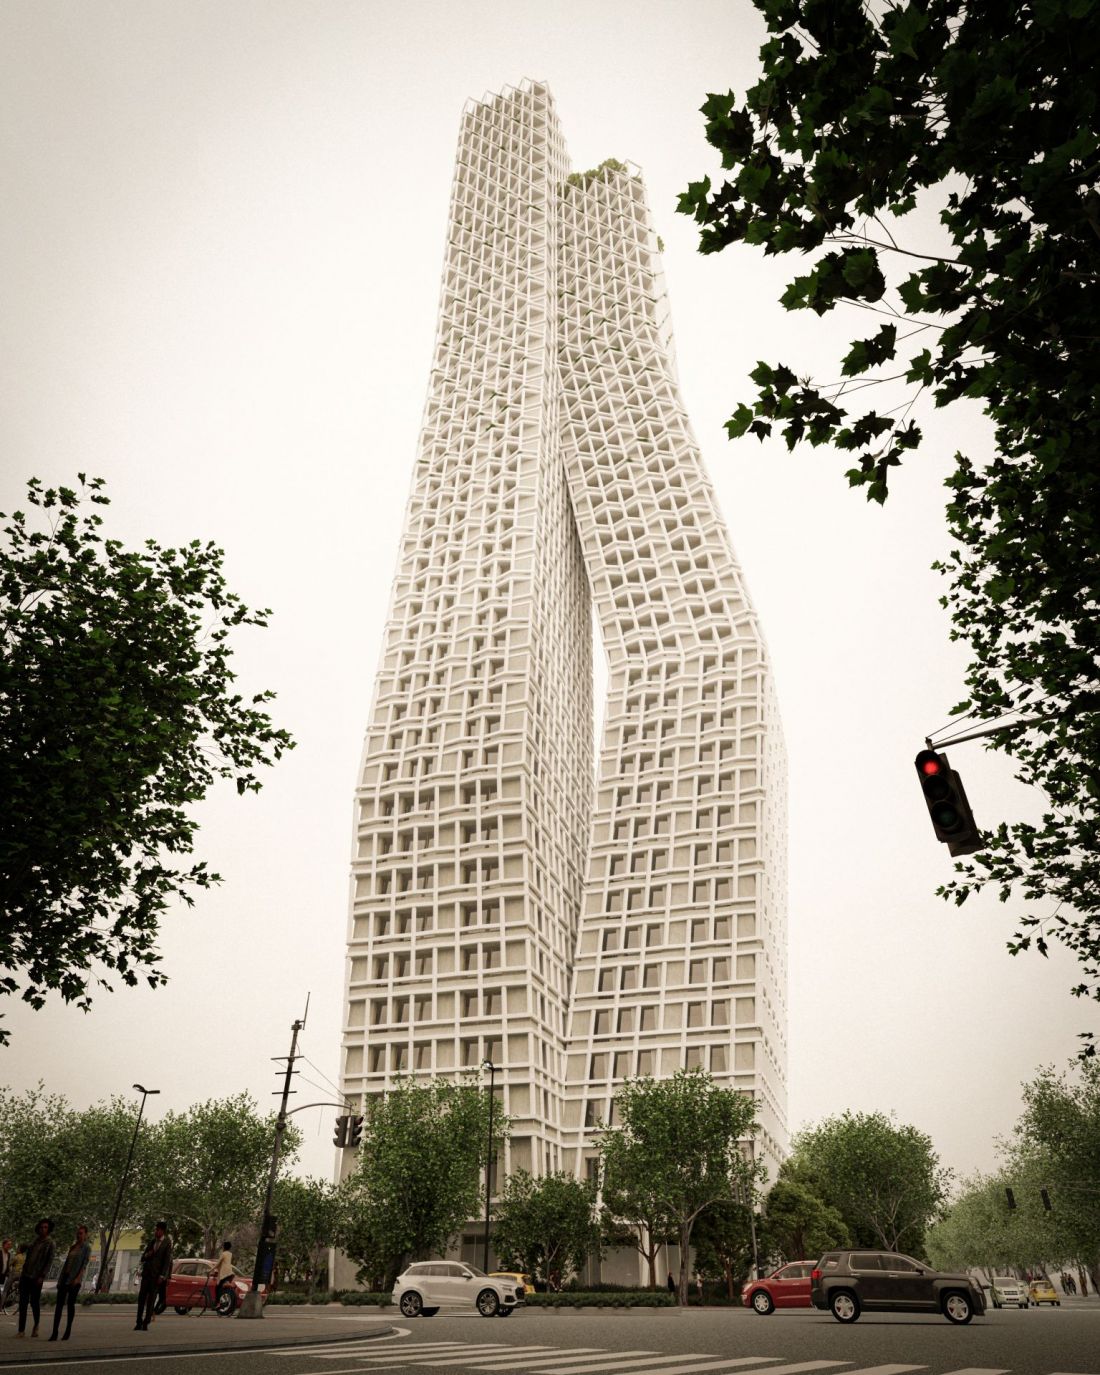
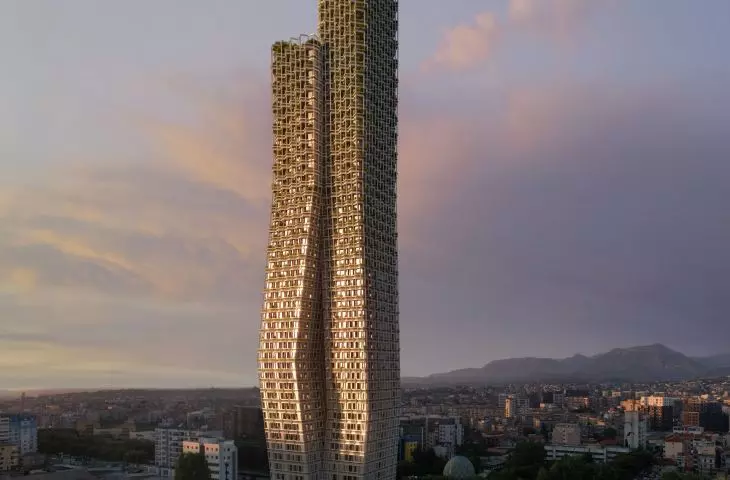
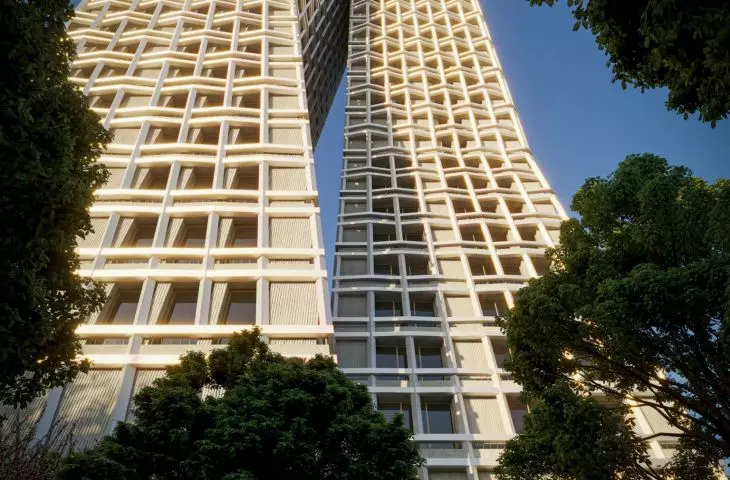
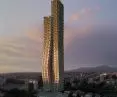
Bond skyscraper in Tirana - the tower combines a variety of functions - residential, office, hotel and commercial
© OODA
architecture as dance
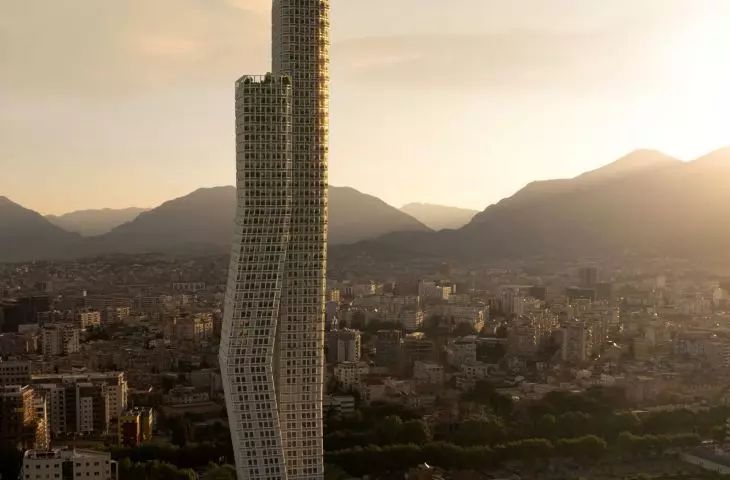
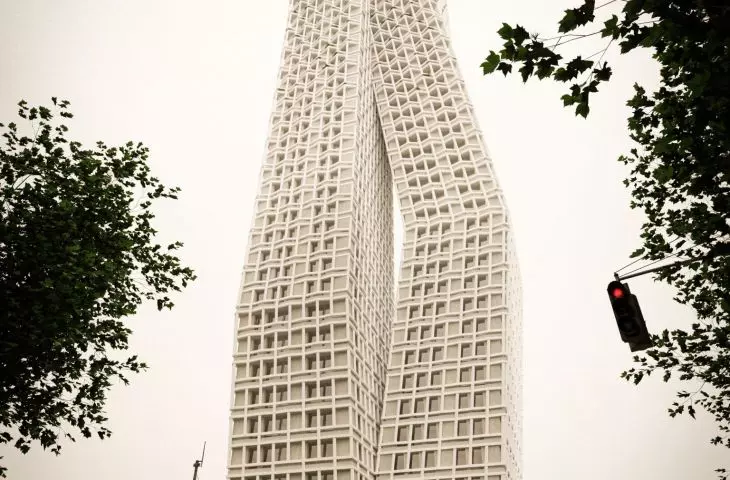
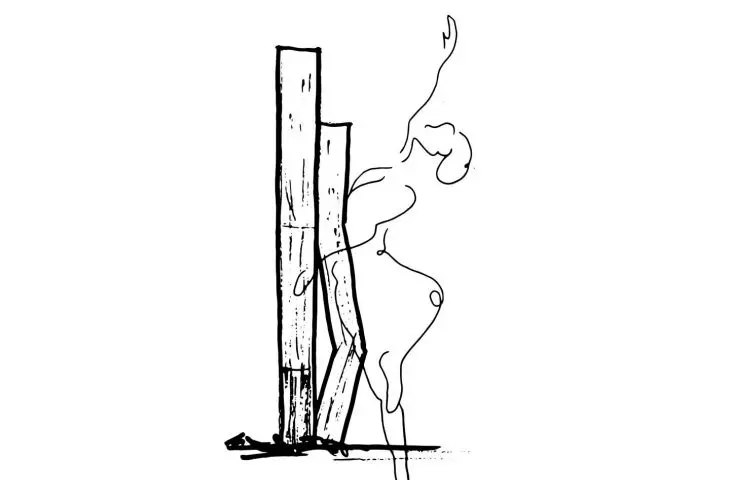
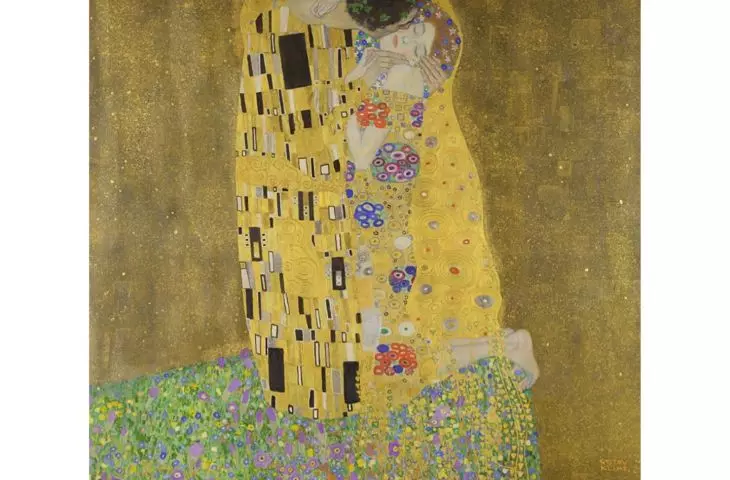
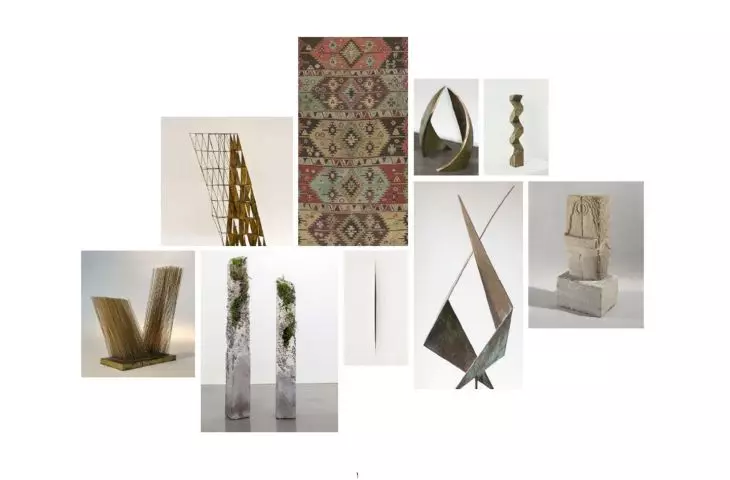
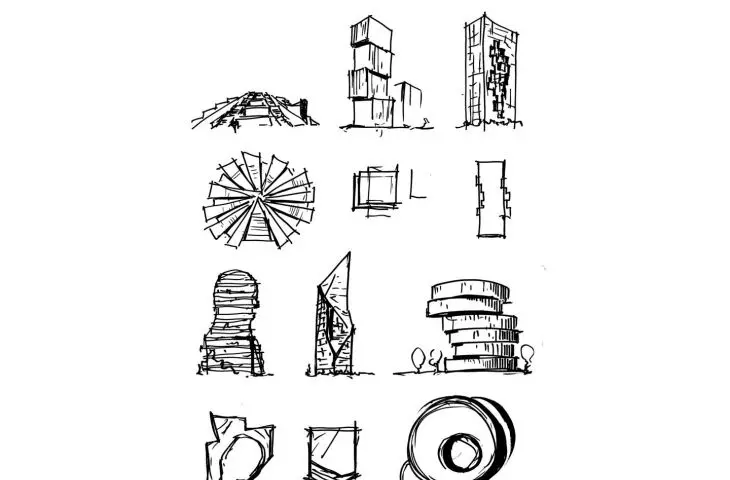
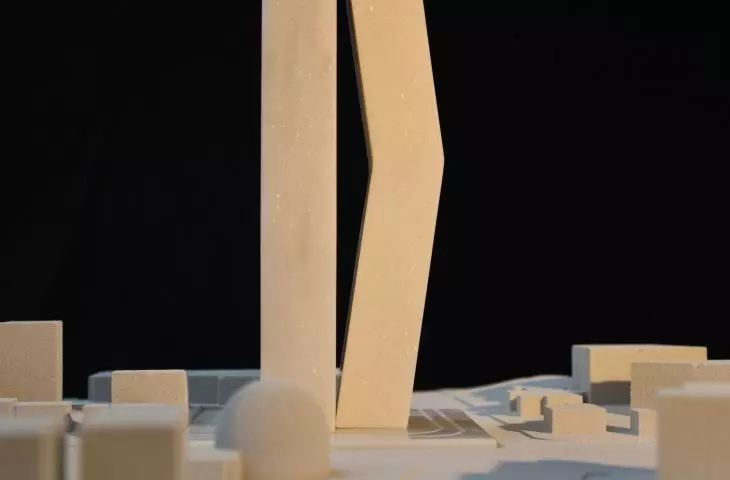
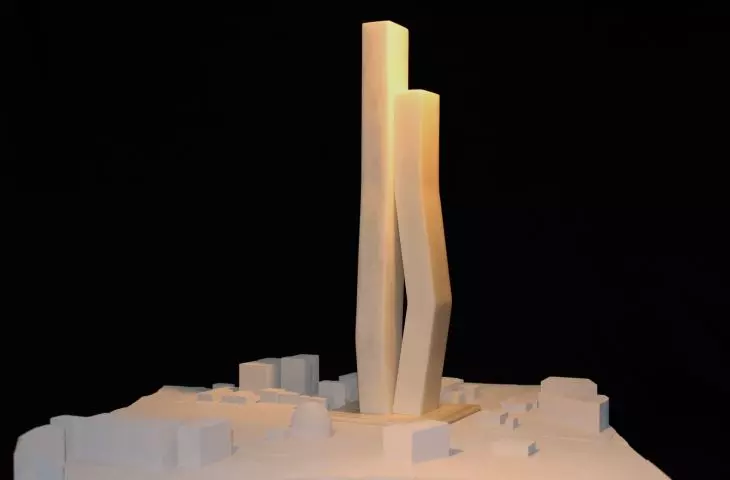
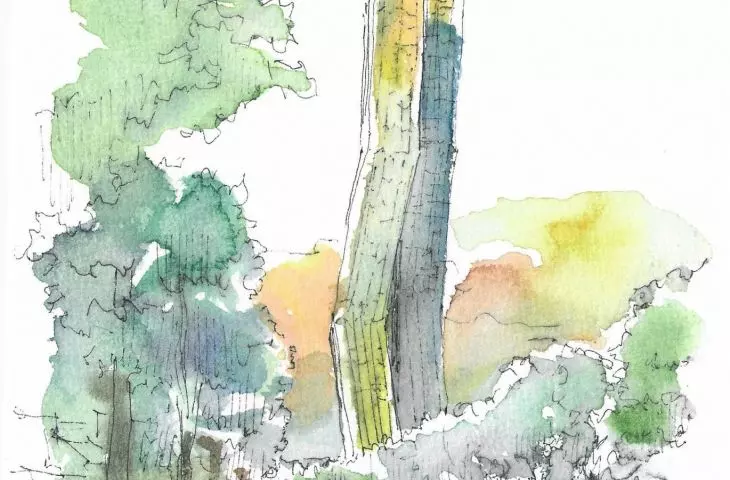
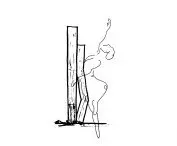
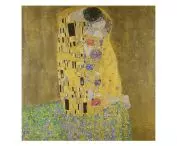
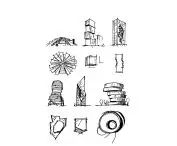
Bond is made up of two blocks of different heights that come together in an arrangement the designers refer to as plié - a ballet term meaning squatting or bending the legs. The inspiration of ballet is not accidental: both solids are subtly collapsed - the higher one at 1/3 height, and the other in two places (at 1/3 and 2/3). This solution makes one of the solids lower, and the whole, avoiding the impression of massiveness, gains lightness and harmonious proportion. Moreover,analyzing the architectural sketches, one can see the inspiration of Gustav Klimt's "Kiss", especially in the characteristically curved silhouettes of the figures.
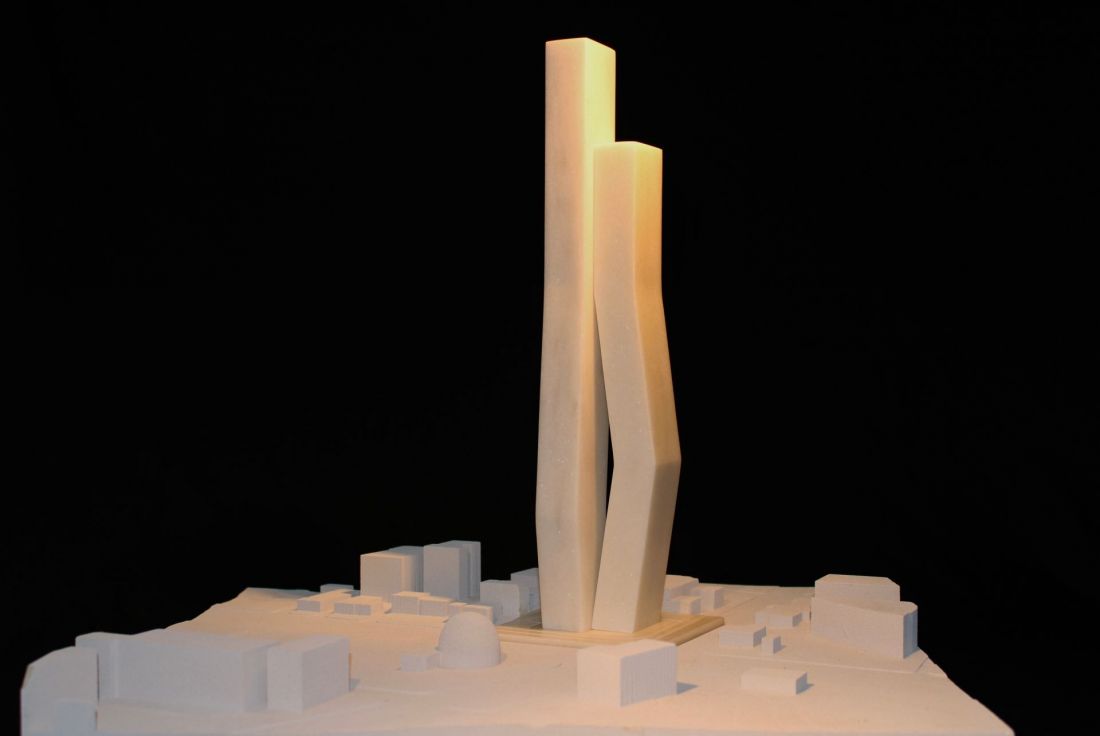
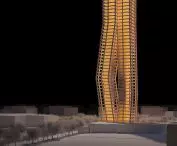
The Bond skyscraper in Tirana - a model of the building
© OODA
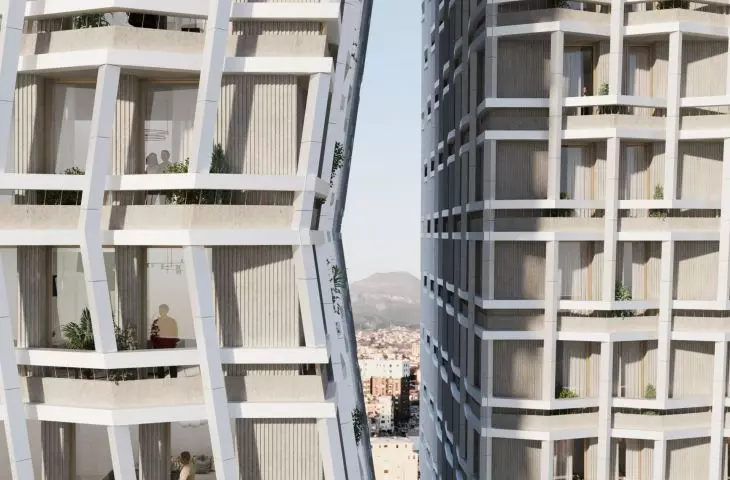
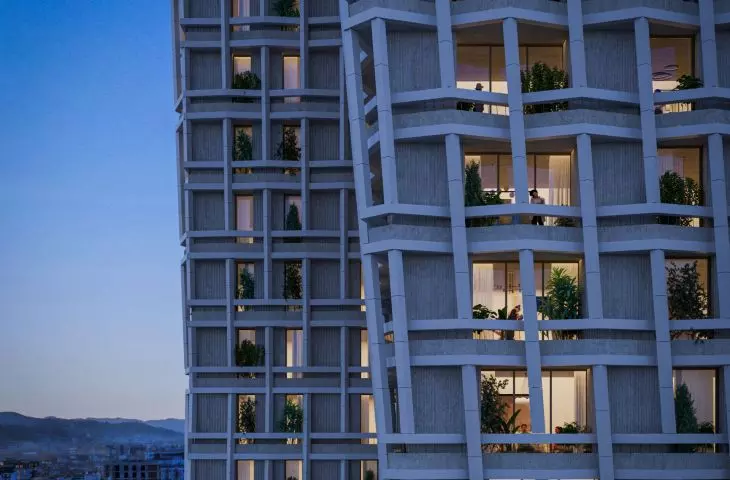
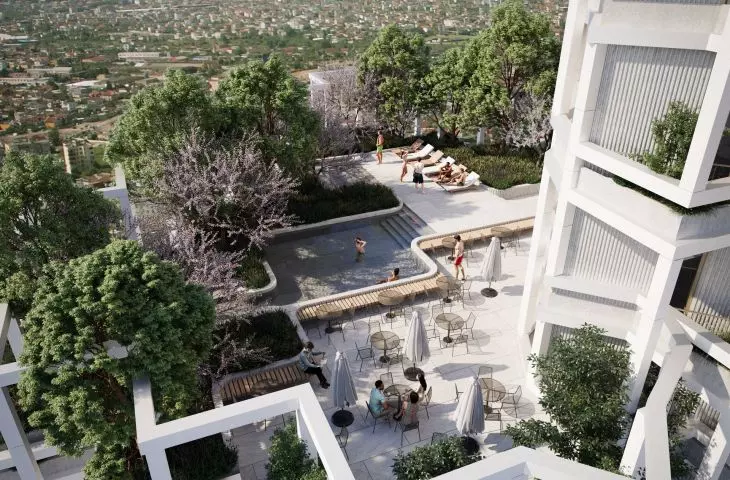
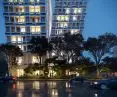
The building plan provides for a clear division into residential, office, hotel and commercial zones, with smooth transitions between public and private spaces. Green areas inspired by Albanian mountains were planned around the tower. Vegetation has been selected to reflect natural gradation - hardy species on the upper floors resemble high-mountain flora, while lower areas mimic mountain valleys, creating a diverse space full of textures and scents.
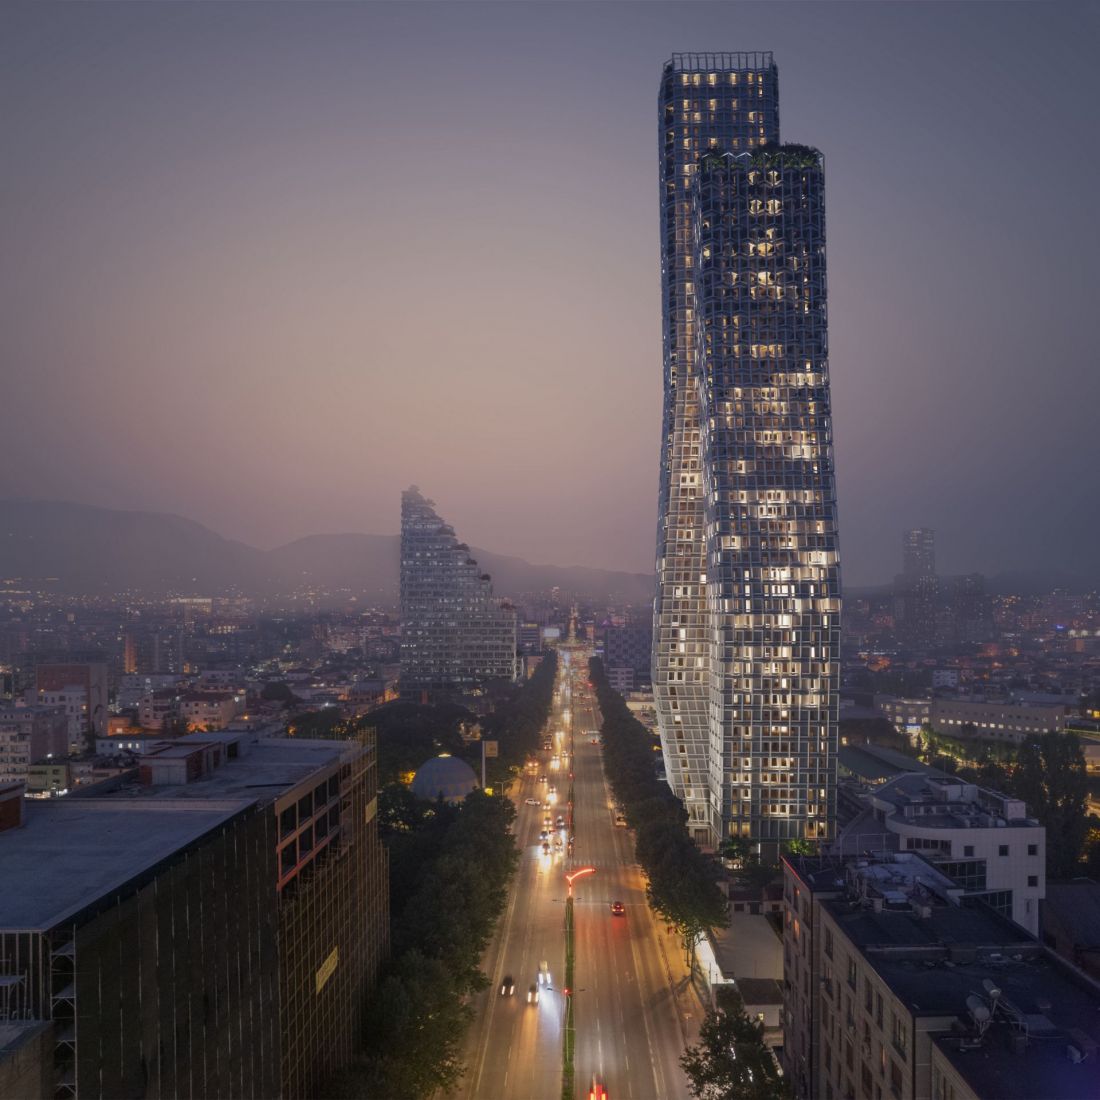
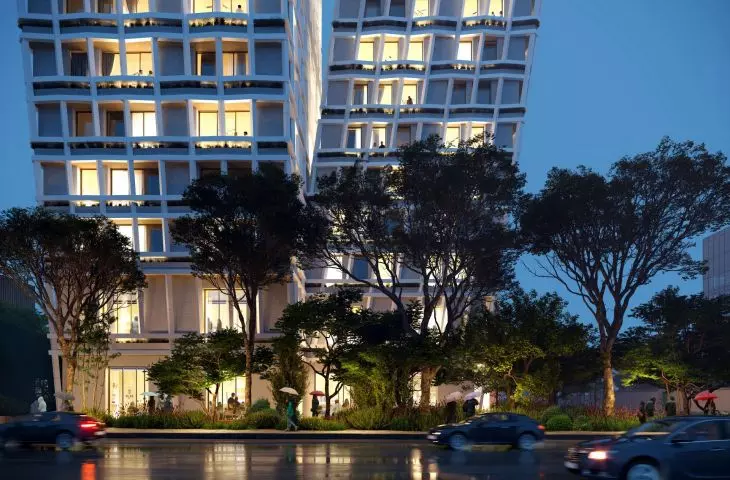
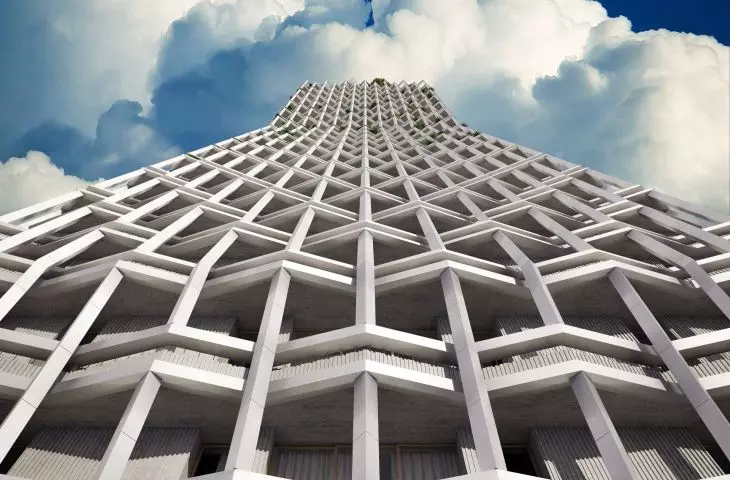
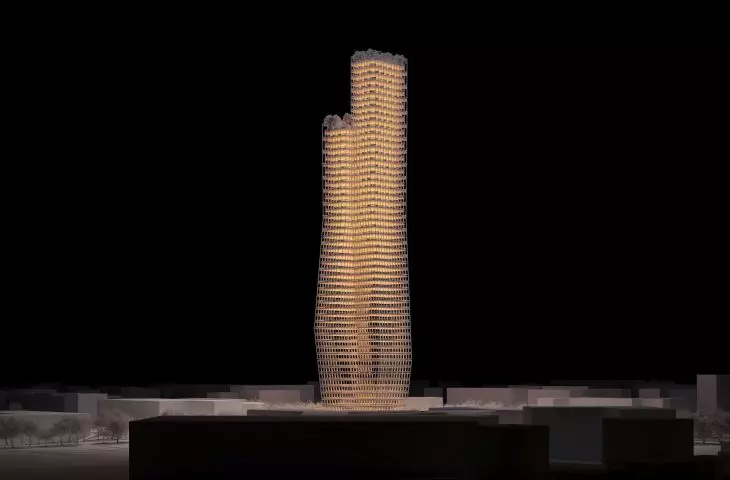
Bond skyscraper in Tirana - the building features openwork facades
visualization: Plomb © OODA
dialogue with culture and history
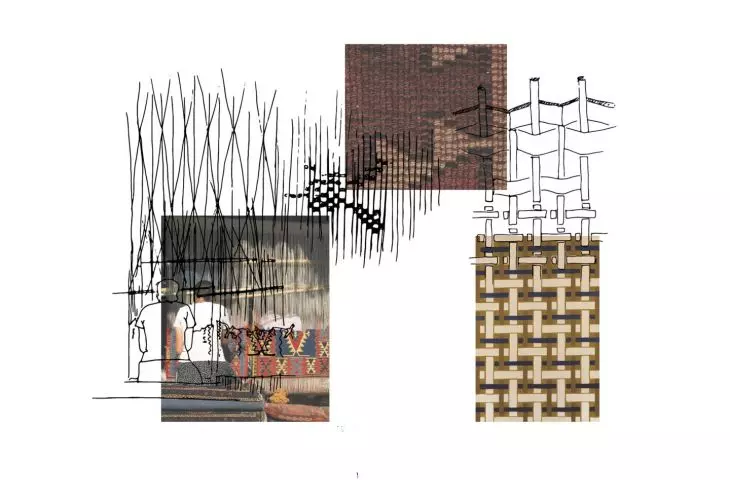
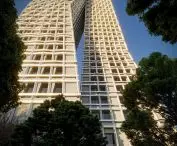
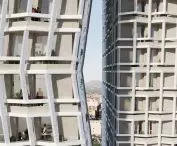
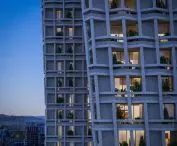
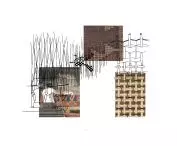
The facades of the towers are one of the most important elements of the project. Their structure refers to the traditional patterns of Albanian carpets, creating a rhythmic, distinctive texture.
Just as a dancer weaves precision into every movement, this building weaves history and culture into a fabric that reflects the city's evolving identity
- emphasize the architects.
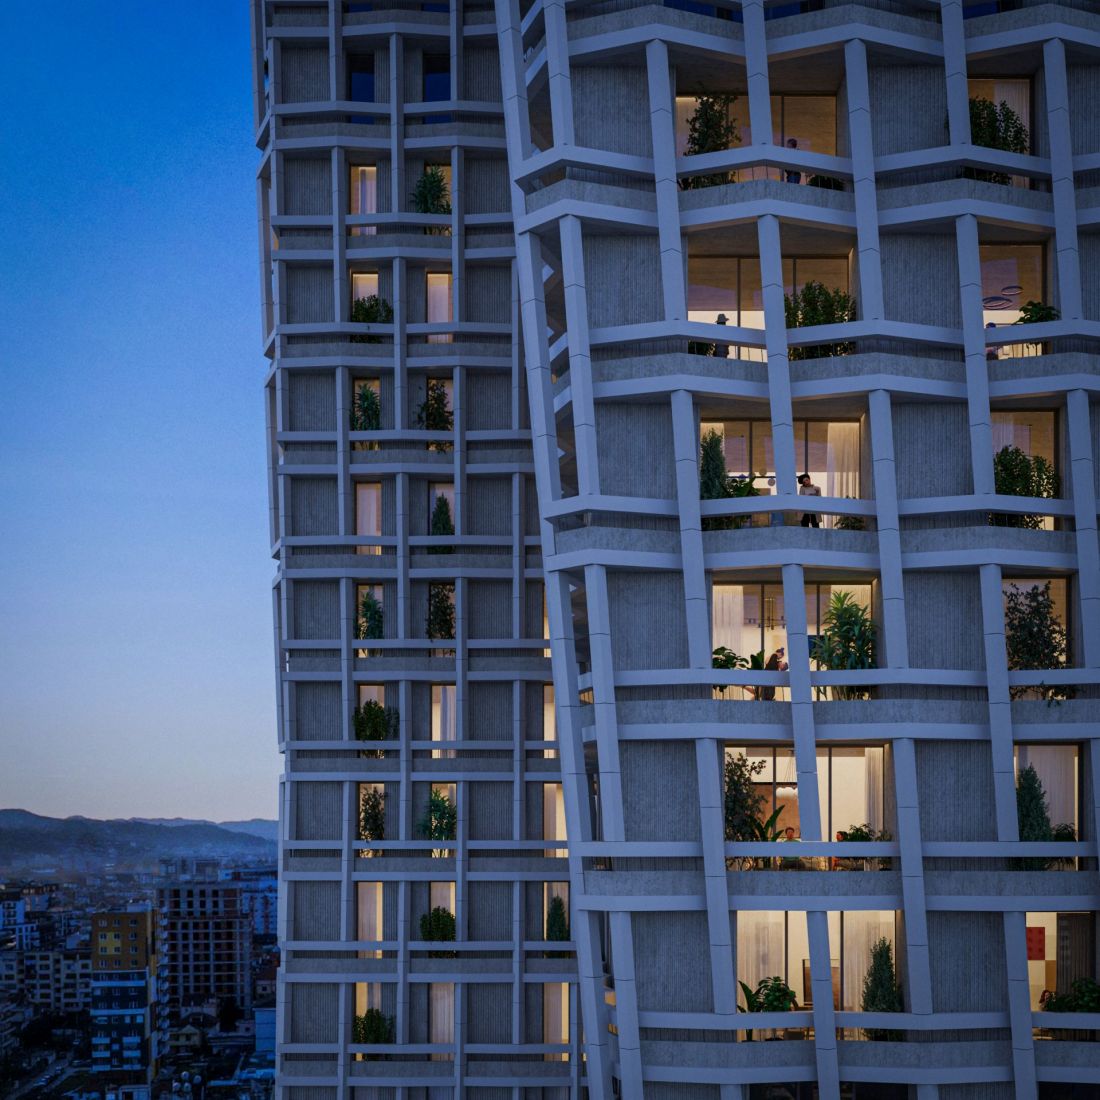
The Bond skyscraper in Tirana
© OODA
The openwork façade, which is kept in bright colors, does not serve only an aesthetic function - it provides thermal and acoustic comfort, as well as optimal lighting for the interiors. Its variability depending on the light and angle of the sun makes the building "live" in the rhythm of the city.
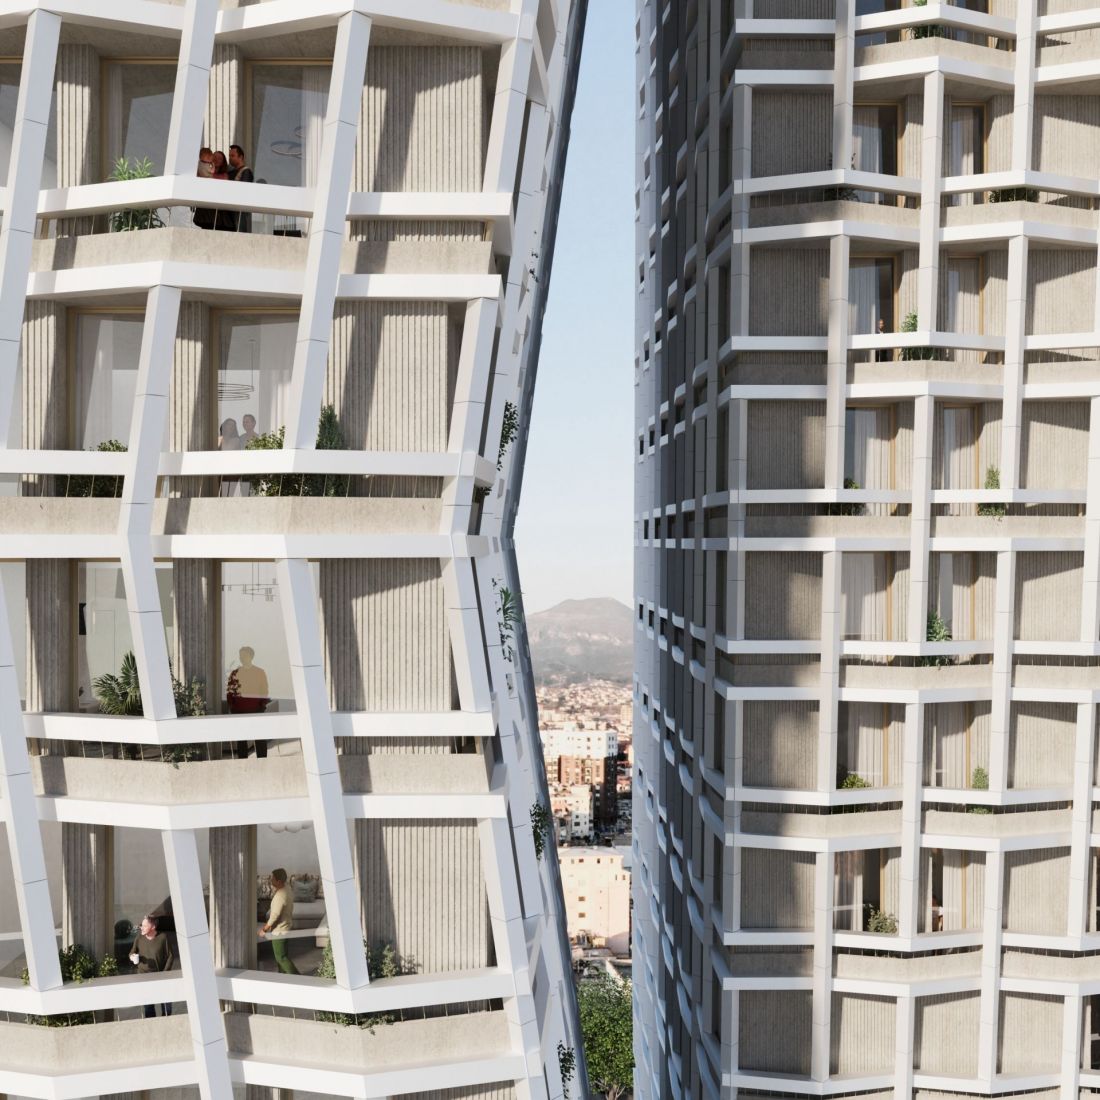
The Bond skyscraper in Tirana - a close-up view of the facade
© OODA
integration with urban space
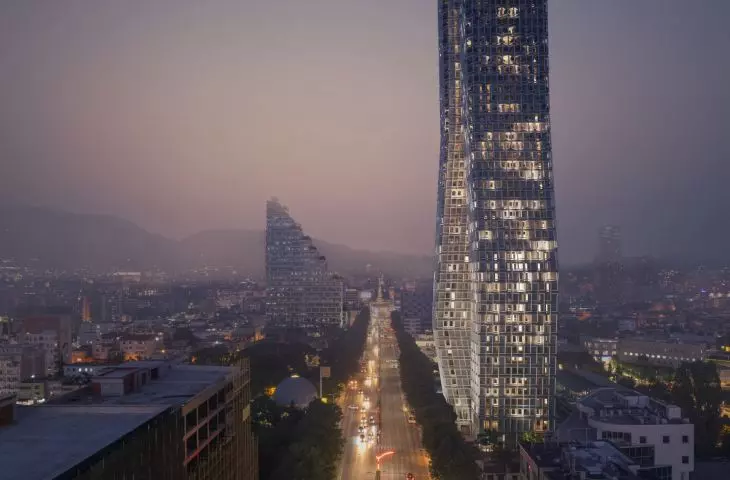
Bond was designed to blend harmoniously with its surroundings. The form consists of two masses to minimize an overwhelming effect, and the public spaces surrounding the building are conducive to meeting and recreation.
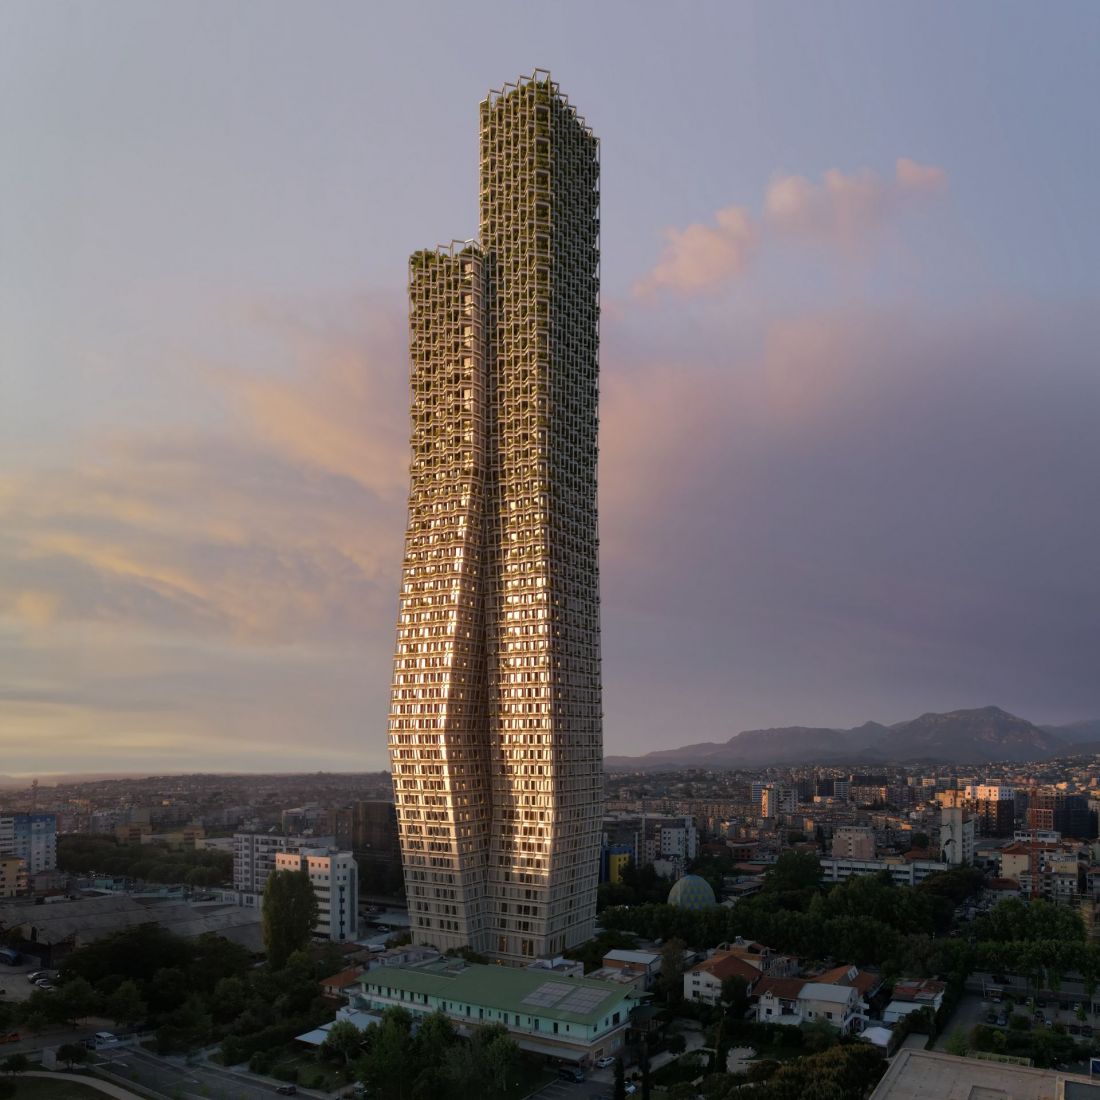
The Bond skyscraper in Tirana consists of two blocks of different heights
visualization: Plomb © OODA
building functions and urban significance
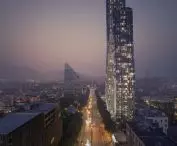
The tower combines various functions - residential, office, hotel and commercial - becoming a place where the city's life is vibrant. The commercial and office portions respond to the needs of Tirana's dynamic economy, while the apartments and hotel provide infrastructure for residents and tourists. Bond demonstrates how modern architecture can integrate different functions while shaping urban space and improving living comfort.
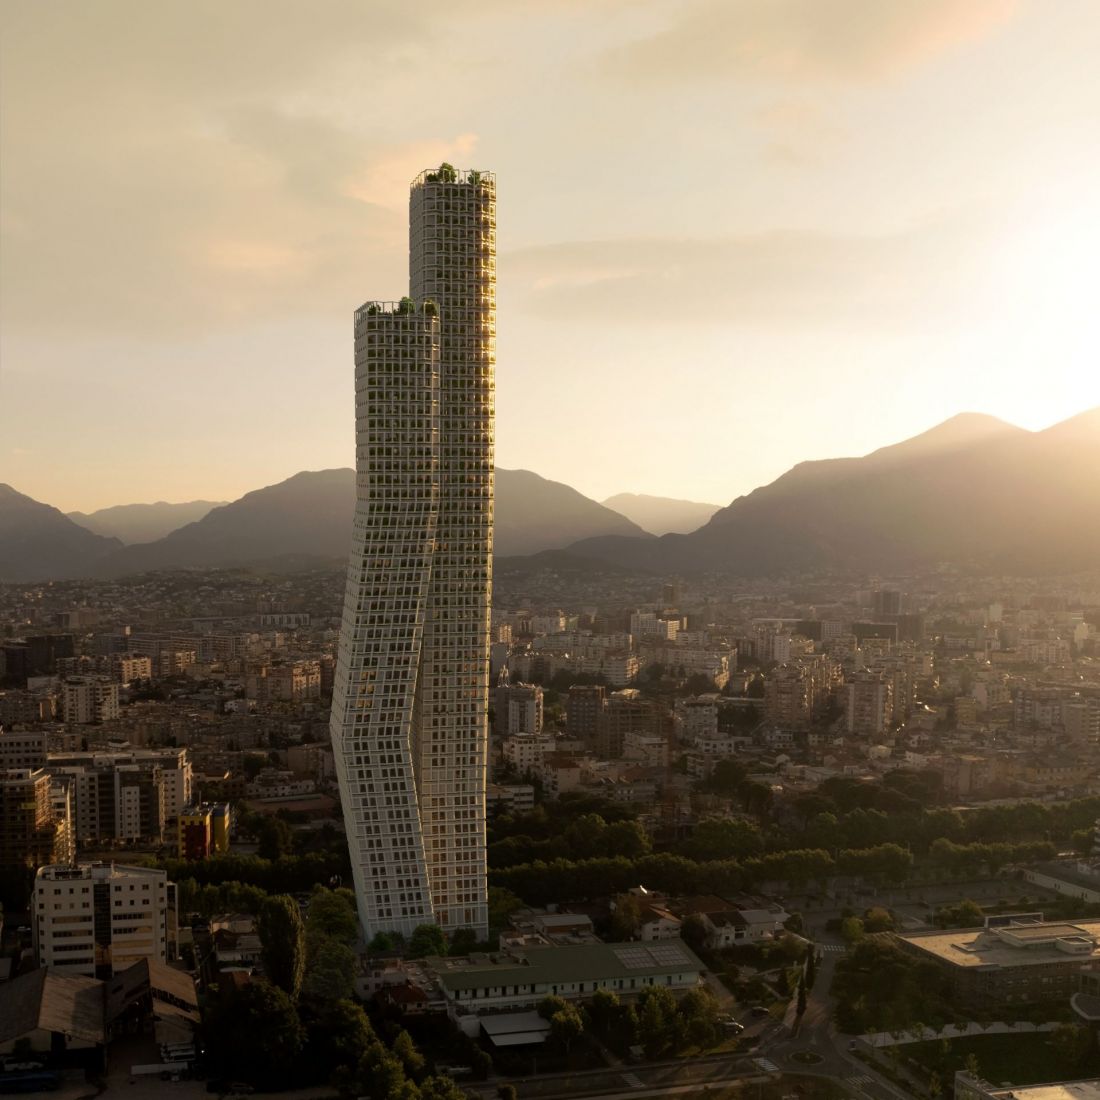
Bond skyscraper in Tirana - bird's eye view
© OODA
symbol of the new capital
The structure consisting of two blocks, the Albanian carpet-inspired facade and the carefully planned public space show how architecture can combine tradition and modernity. The project is part of the development of Tirana, becoming a reference point and a symbol of the changes taking place in the Albanian capital.
Elaborated: Anastazja Gibas
Illustrations provided courtesy of OODA studio.








