





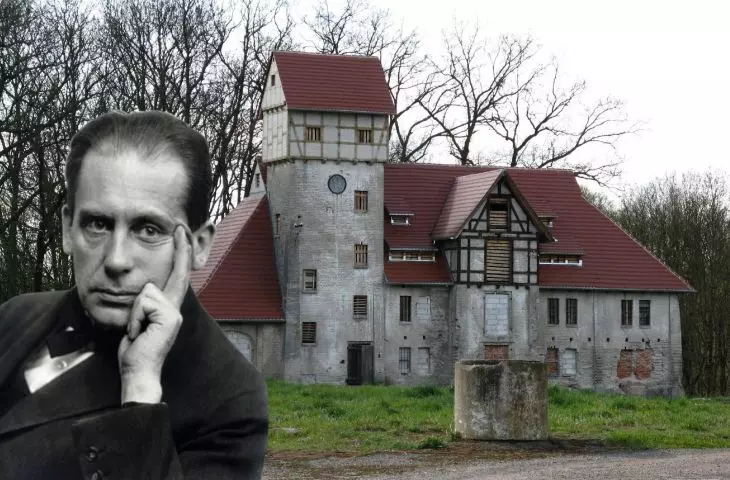
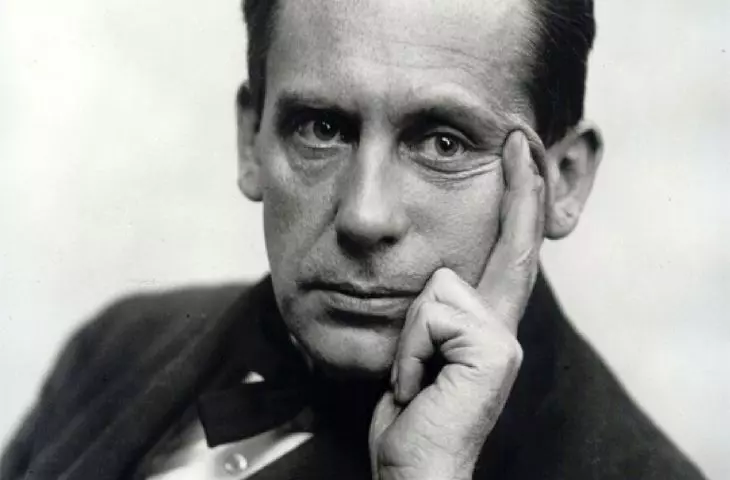


Not everyone knows that "we have Gropius at home." - Walter Gropius, the German architect best known as the founder of the Bauhaus, took his first architectural steps in Jankov, a small village in today's West Pomeranian Voivodeship. It was there in 1906 that one of his first projects stood.
Read more: Walter Gropius - life and work darkness and splendor, or the architect you would like to meet
Gropius' farmhouse
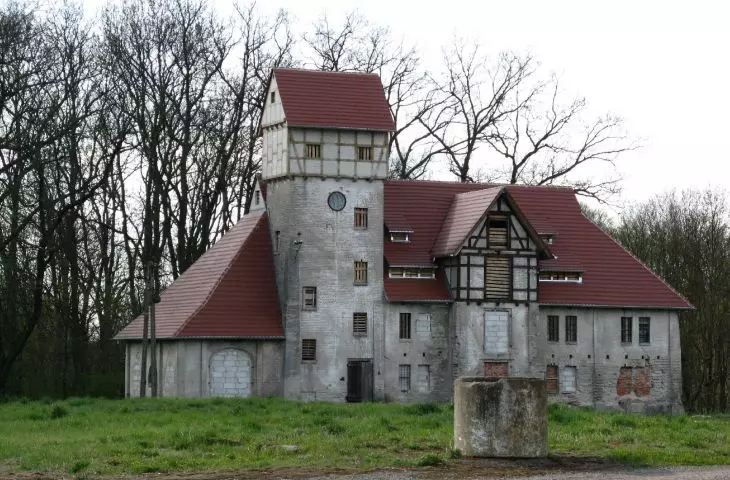
Gropius' professional beginnings were not easy - in 1903 he began his studies in Munich, which he quickly interrupted due to the illness of his younger brother. He spent the next year in compulsory military service, after which he again took up his studies, this time in Berlin. Although he never received a diploma, his skills were not doubted by his uncle - Erich Gropius, owner of an estate in Jankow near Drawsko Pomorskie. He entrusted the then only 21-year-old Walter with the design of the farm buildings: a blacksmith shop, a laundry and a multipurpose granary. Both the smithy and the laundry were demolished in the fall of 2011. Only the granary survived, which the Warsaw Bauhaus Foundation took care of in 2021.
© E-CHO Television Choszczno
Walter Gropius went down in architectural history more as a founder of the Bauhaus than as an active architect; the list of projects he completed is not long. All the more valuable are those that have survived to this day - a monument such as the granary in Jankovo has a chance to become a true architectural pearl, an object of extraordinary historical value. What was its fate?
Did modernism begin in Jankov?
The granary building is a disjointed mass consisting of three elements: the main, two-story part with a two-story attic and a front risalit, a five-story water tower and a one-story southern part, which originally housed the engine house and cleaning room. The building is part of the Heimatstil trend, a national style popular in the German-speaking countries at the turn of the 19th and 20th centuries, reaching for rustic solutions, which can be seen primarily in the stone foundation and the upper parts (the upper floors of the tower and the risalite's projection) made of half-timbered construction. The masonry walls were made of silicate brick, the elevations were varied with lisens and corner buttresses adding massiveness to the mass.
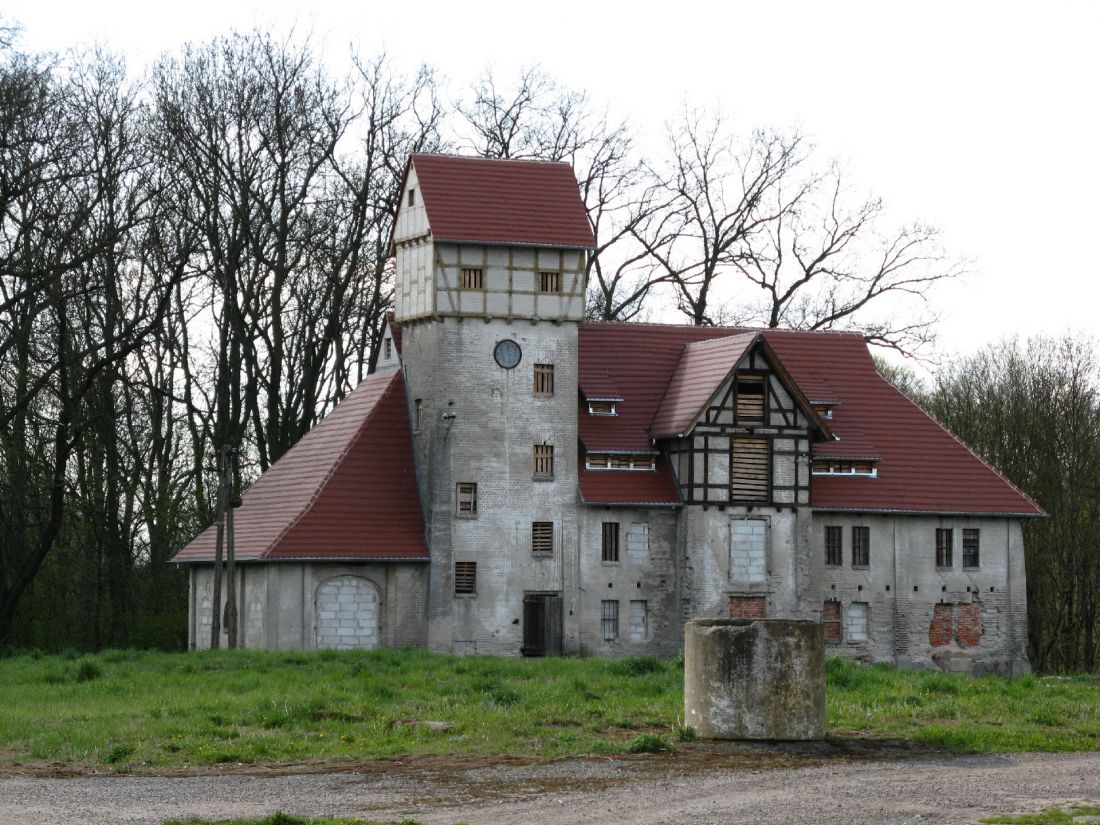
Granary in Jankow designed by Walter Gropius
Photo: Fi15 | Wikimedia Commons © CC BY 3.0
After World War II, the building - like many others - was taken over by the State Agricultural Farm. After years of neglect, in October 1977, the granary was entered in the register of monuments. At the end of 1992, the building became the property of the Agricultural Agency of the State Treasury, and in 2004 it became the property of the municipality.
Gropius' work in the Drawsko Lake District has been researched for years by Romuald Kurzątkowski, a local history teacher. And, as it turns out, we can find more of the architect's realizations in the area (including a bank headquarters in Drawsko Pomorskie or a villa in Żołędowo) - enough to create a cultural trail "Śladami Gropiusa" included in the Zachodniopomorskie Voivodeship's Provincial Program for the Care of Monuments for 2017-2020. It is to be, as the document reads:
A thematic area (theme park) related to the early architectural projects of Walter Gropius, a prominent architect and founder of the Bauhaus. The buildings, built between 1906 and 1914, are characterized by a combination of functionalism with an economical architectural form and a move away from historicism toward modernity.
The form of the building is far from the later modernist realizations of Gropius, who already five years later designed the modern Fagus shoe factory in Alfeld, and in the 1920s created the icon of functionalism - the Bauhaus building in Dessau, but shows that.... everyone starts somewhere.
less ego, more eco
In 2021, the responsibility for the building was shouldered by the Warsaw Bauhaus Foundation, which - working under the slogan "Less ego / More eco " - set itself the goal of creating a space for creative meetings and interdisciplinary initiatives in the granary. The first step, however, had to be to protect the structure from further deterioration and ensure the stability of the block.
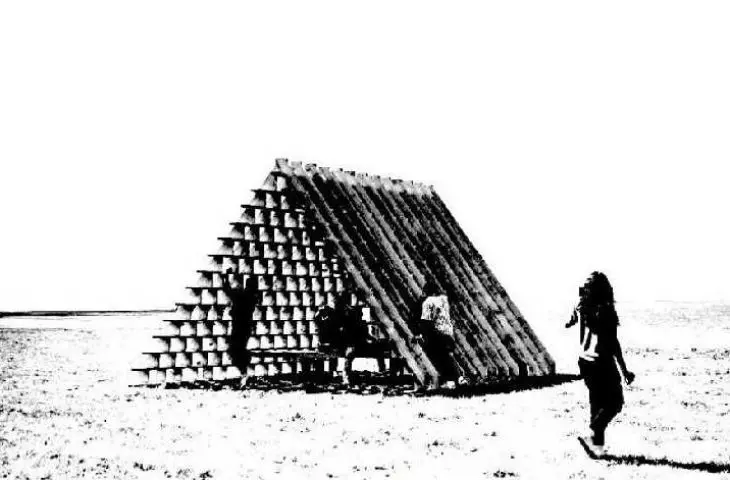
The painstaking process of restoration work and fundraising for the next stages is intertwined by the Foundation with exhibition activities, including the Eco Domś Expo project aimed at developing the space around the granary. As part of this endeavor, the organizers, in the form of an open call, are inviting people to submit designs for Pavilion:Peace - eco-friendly, innovative, free-standing cubes measuring 3 × 3 × 3 meters. They will be presented at an exhibition in the Friendship Garden adjacent to the granary.
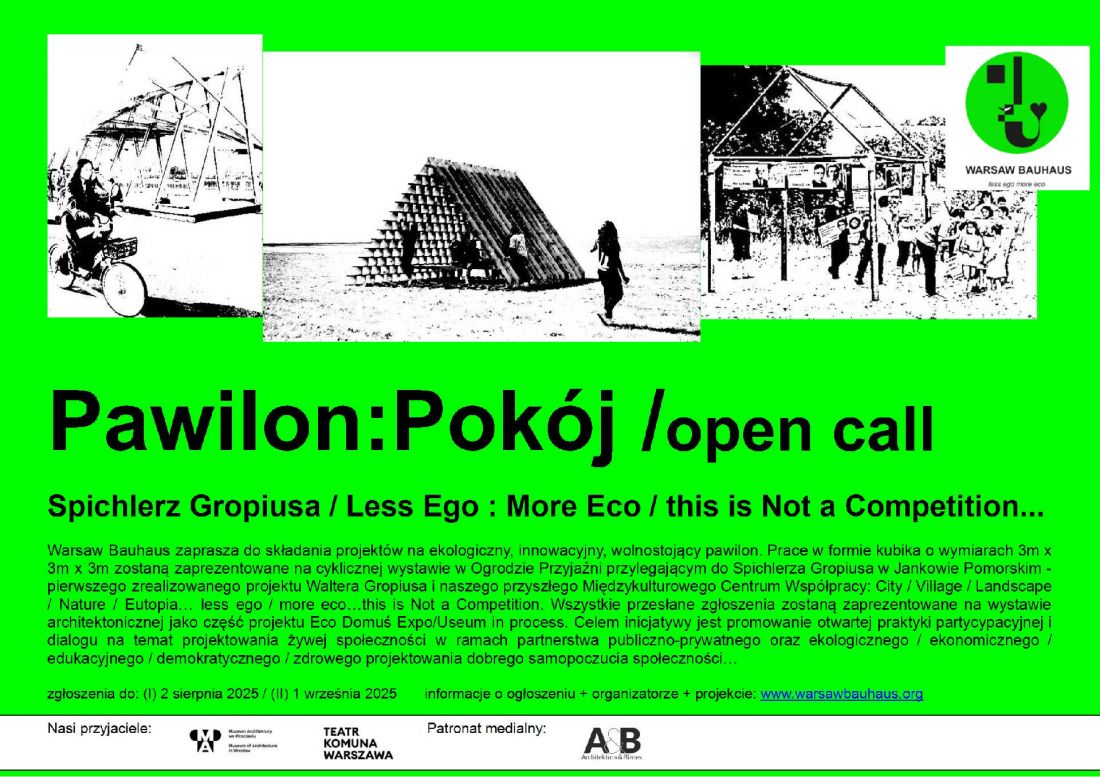
Open call
© organizers archive
The projects and the exhibition are intended as a starting point for joint reflection not only on the development of the granary's surroundings, but on methods of participatory action in space in general. The call for pavilion projects is intended to be the opening of the cyclical Eco Domestic Expo initiative, which aims to promote open participatory practice and dialogue on living in private and public space based on community design of communities and ecological, economic, educational, democratic, healthy, safe prosperity.
- explain the organizers.
Submissions can be received until: August 2, 2025 (first recruitment) and September 1, 2025 (second recruitment). For more information, visit: www.warsawbauhaus.org








