






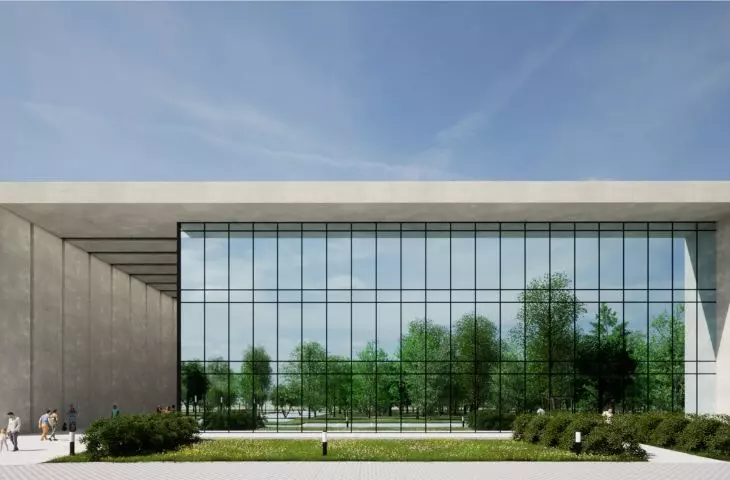
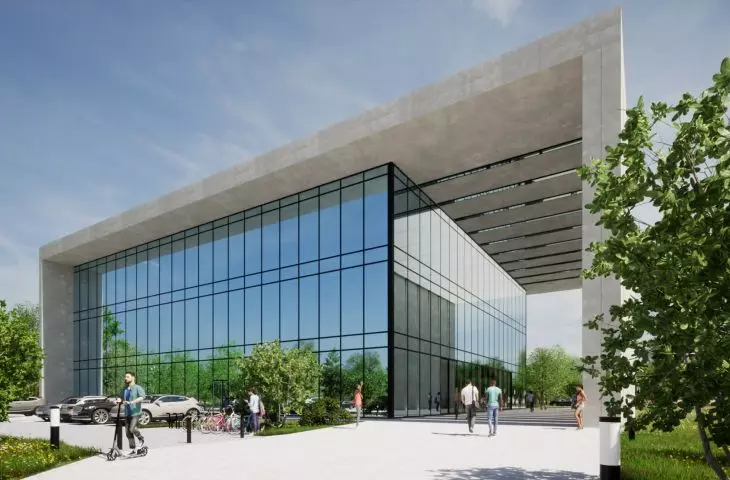
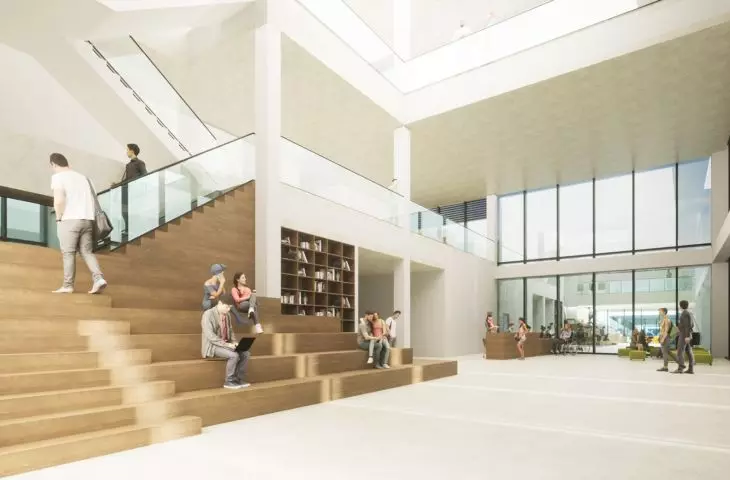

The observed lack of close access to a well-equipped reading room poses a problem for students, who notoriously struggle with the lack of time associated with academic classes and the wide range of curriculum required to be mastered in their free time. The high prices of books and printed magazines, their limited number in libraries and the lack of full contents of the items in question available on the Internet definitely hinder the acquisition and deepening of knowledge and interests. It is these presented problems that contributed to the development of the object of a modern electronic reading room, breaking with the appearance and functioning of traditional reading rooms and libraries, which are often bypassed by young people. The project was prepared by Monika Wolkowska from the Faculty of Architecture at the Silesian University of Technology. The promoter of her work was Professor Maria Bielak-Zasadzka.
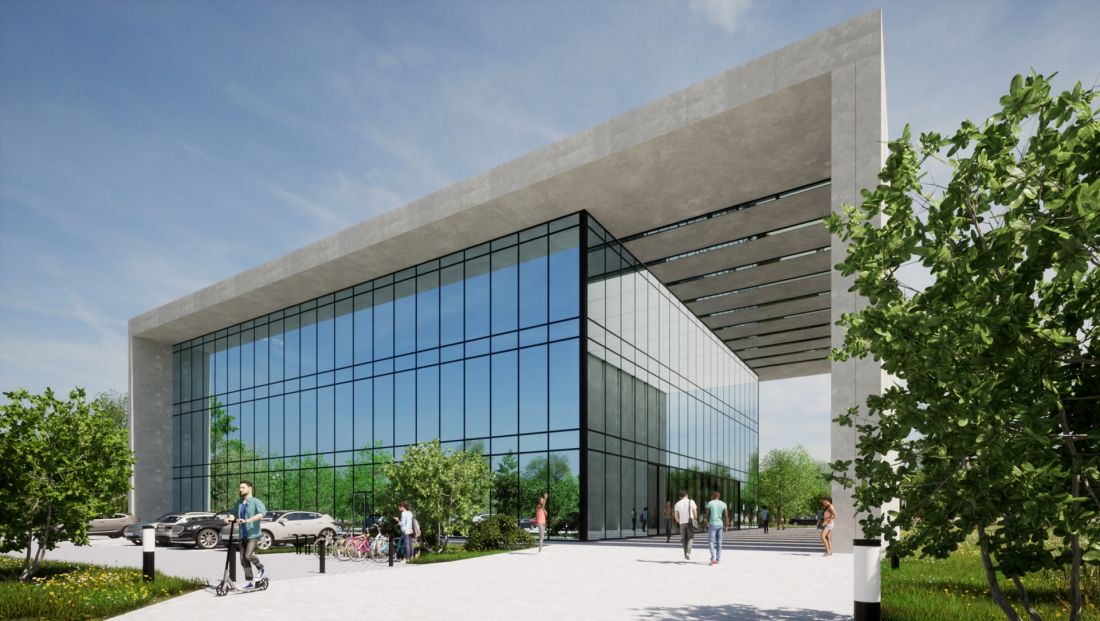
visualization
© Monika Wolkowska
design assumptions
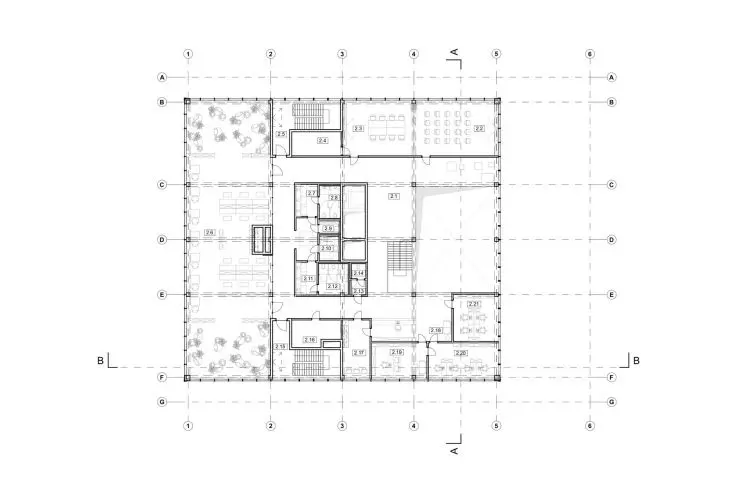
In order to encourage students/students to use the collections offered to them, the facility was designed to provide them with the opportunity to work not only independently and in silence, but also in groups, leading discussions on the analyzed material and while performing other activities, so far not associated with acquiring knowledge from books. The facility provides rooms dedicated to reading and learning in various forms of these activities, including individual reading, shared reading, active reading, etc. The entire facility is fully accessible to people with disabilities and friendly to students who are parents.
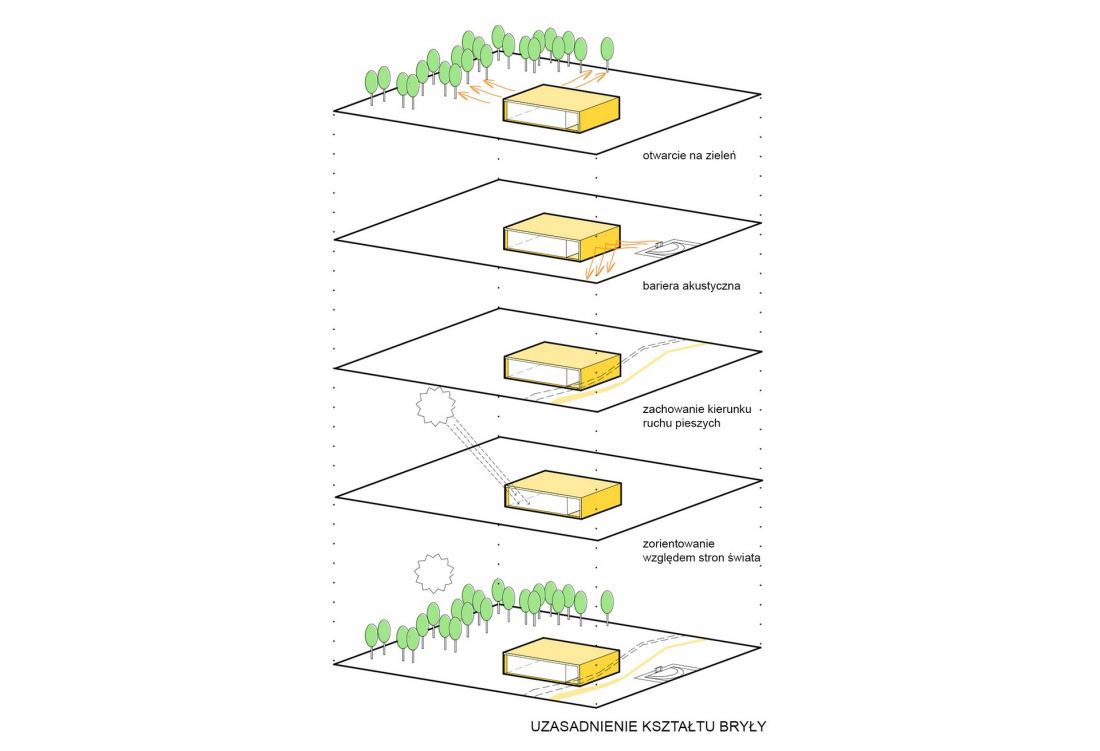
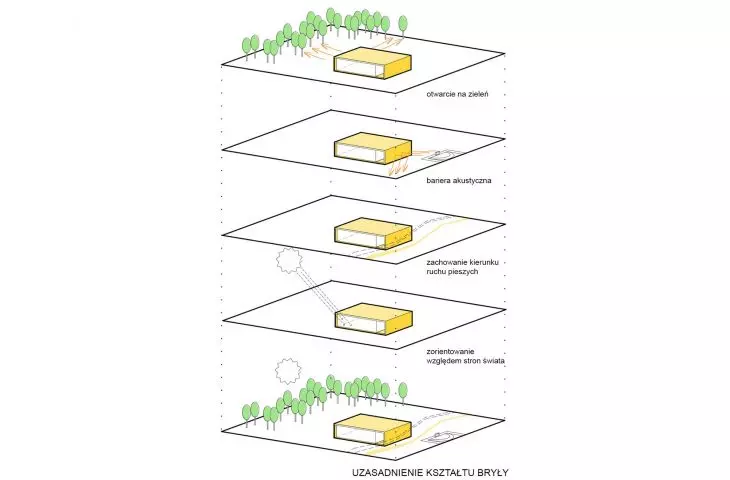
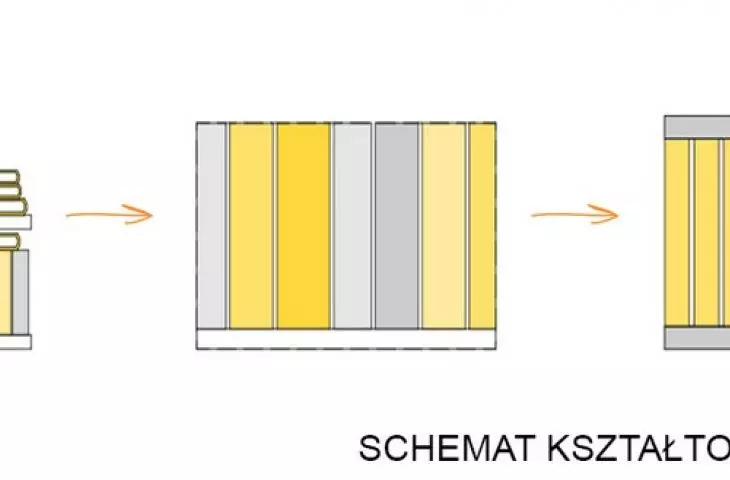
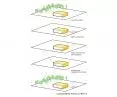
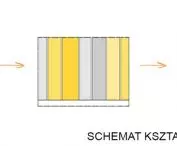
rationale for the shape of the building
© Monika Wolkowska
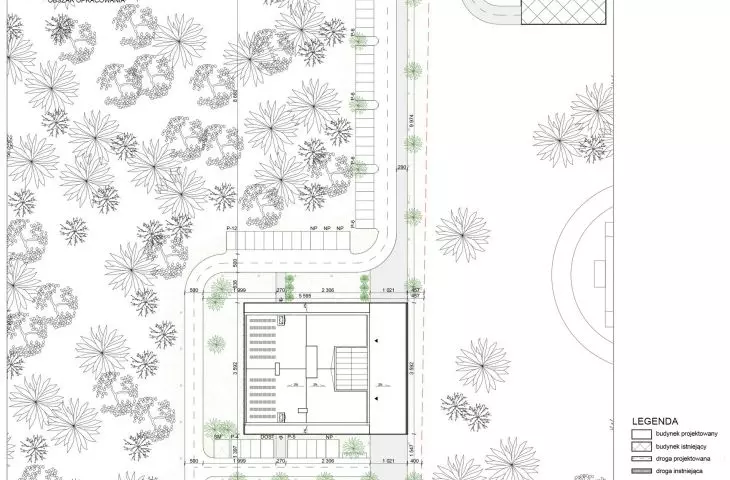
The conceptual multimedia reading room located in Katowice was created as a response to the needs of the academic environment and the local community. The location on plot No. 7/26 in the Ligota-Panewniki district of Katowice was chosen because of its proximity to universities, student residences and medical care facilities.
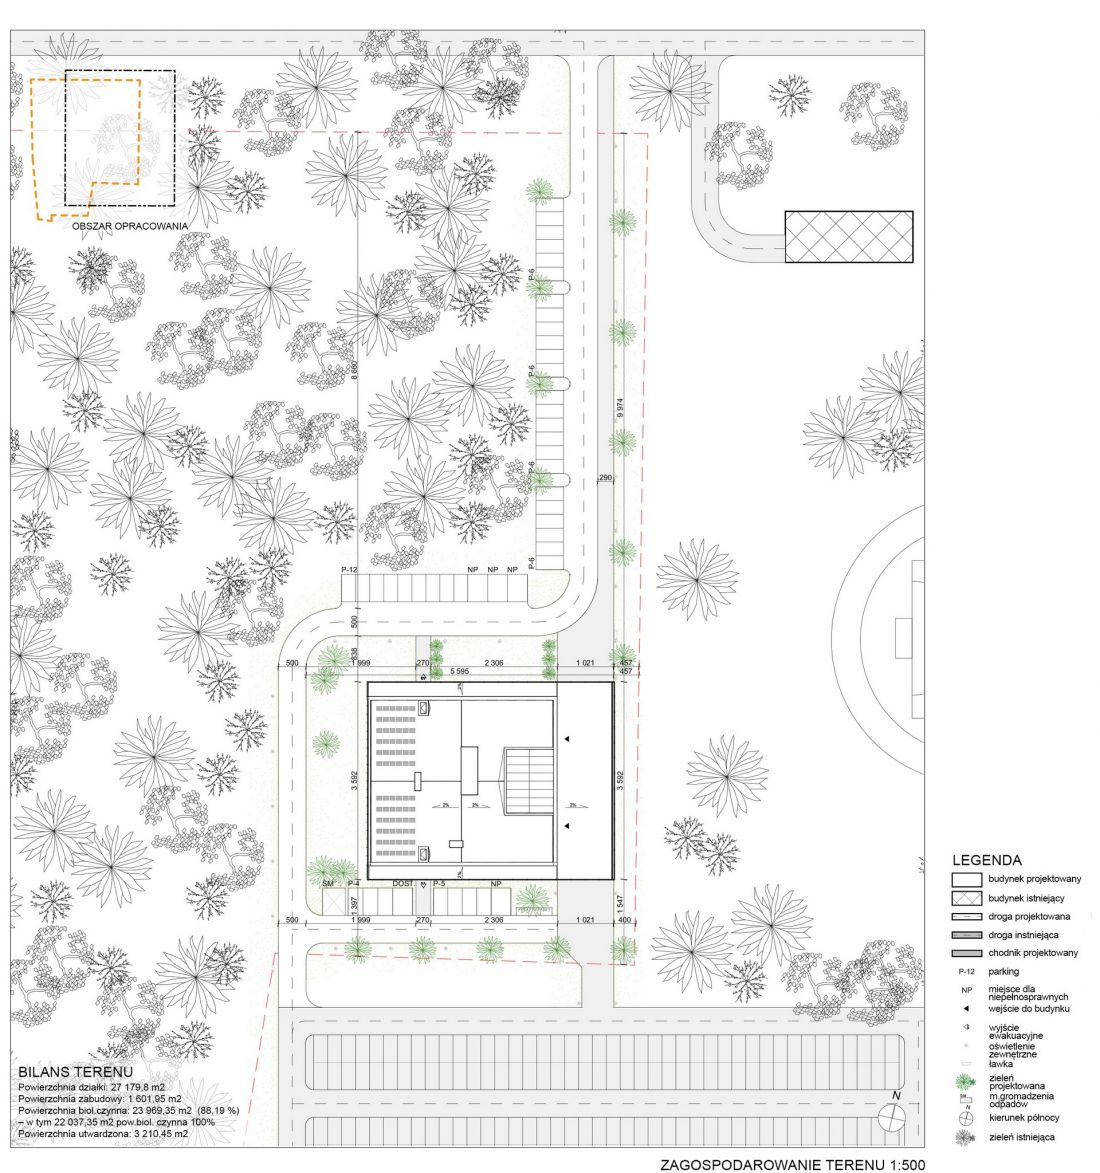
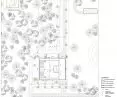
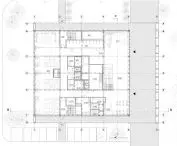
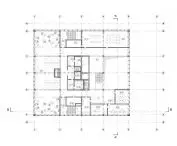
land development
© Monika Wołkowska
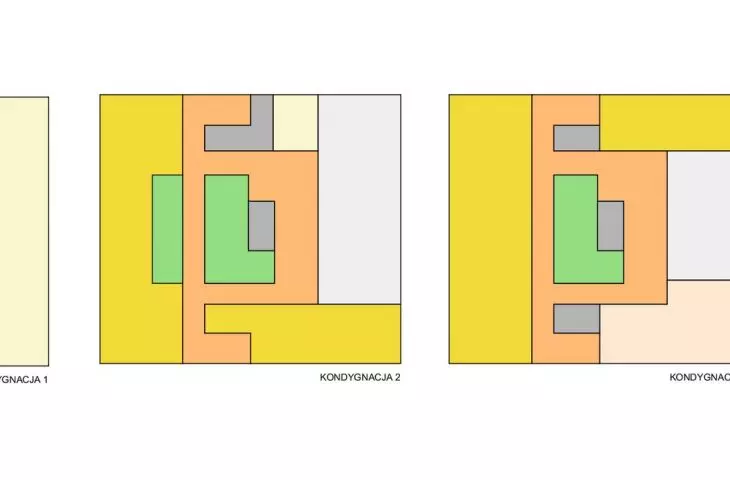
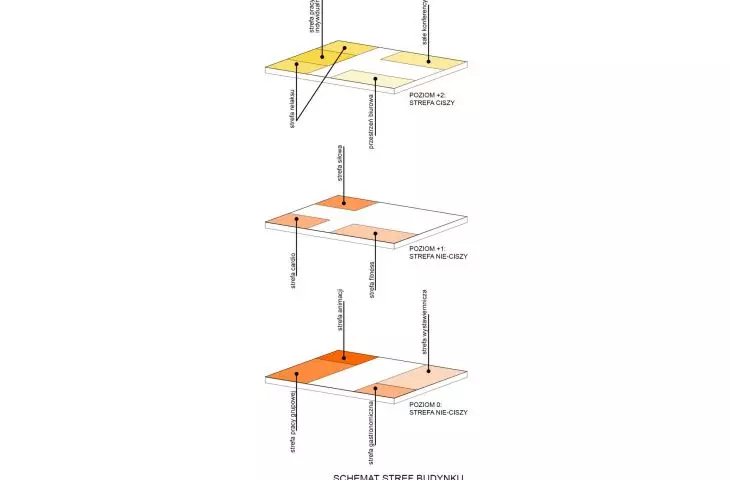
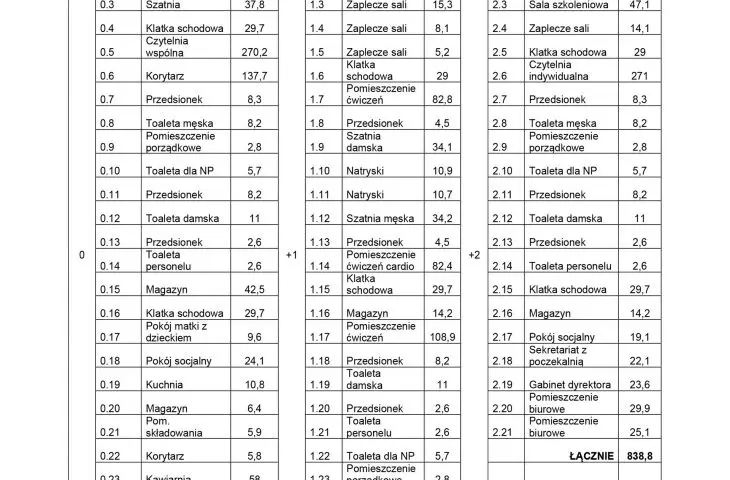
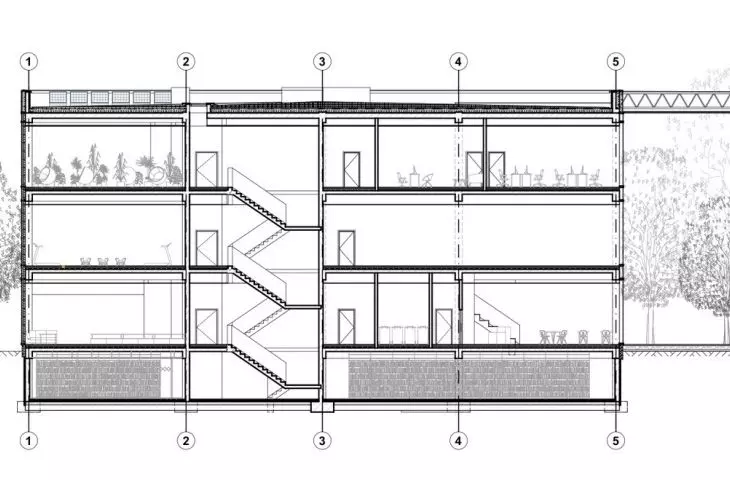
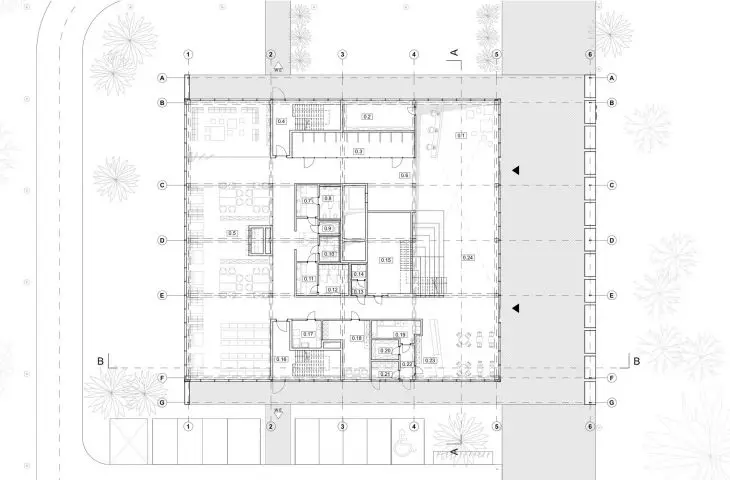
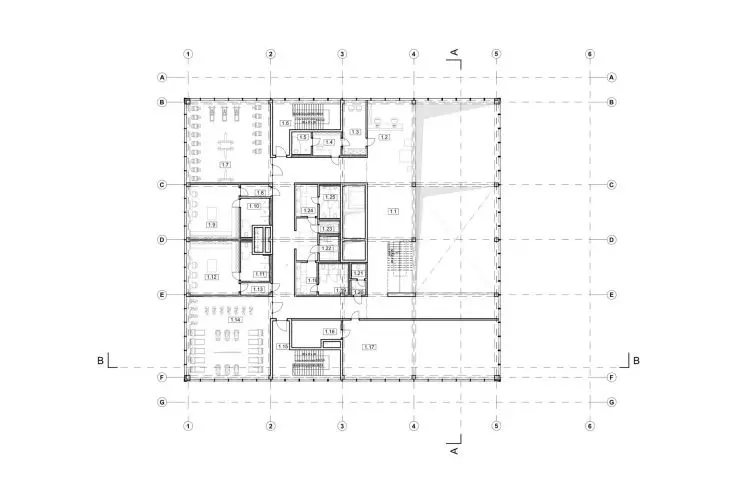
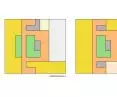
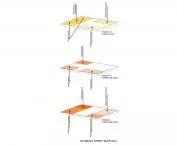
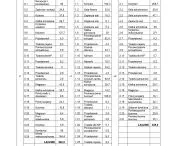
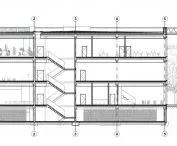
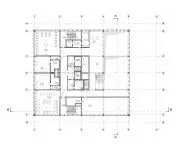
The designed reading room is a modern building with three above-ground floors and one underground floor, with a total usable area of 2,550.2 m². The main function of the building is a reading space, divided into quiet and non-quiet zones, allowing various forms of knowledge acquisition. In addition, the building will include exhibition and catering spaces, conference rooms and a gym. Modern technologies used in the facility include a digital book storage and retrieval system and intelligent lighting and air conditioning solutions, among others.
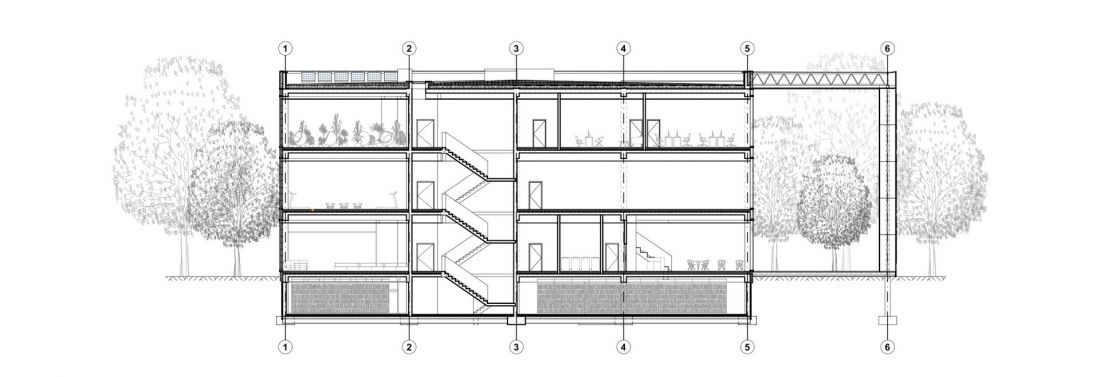
cross section
© Monika Wolkowska
modern approach to reading
Modern libraries and reading rooms are increasingly moving away from the traditional model, which was dominated by silence and individual work. The designed reading room in Katowice draws inspiration from modern global solutions, such as the Central Public Library in Seattle, the Joe and Rika Mansueto Library in Chicago or the Mediateka in Sendai. In these places, libraries have become centers of culture and education, open to interaction, debate and the use of new technologies in the acquisition of knowledge. The reading room in Katowice was designed to provide users/users with a flexible space that adapts to their needs.
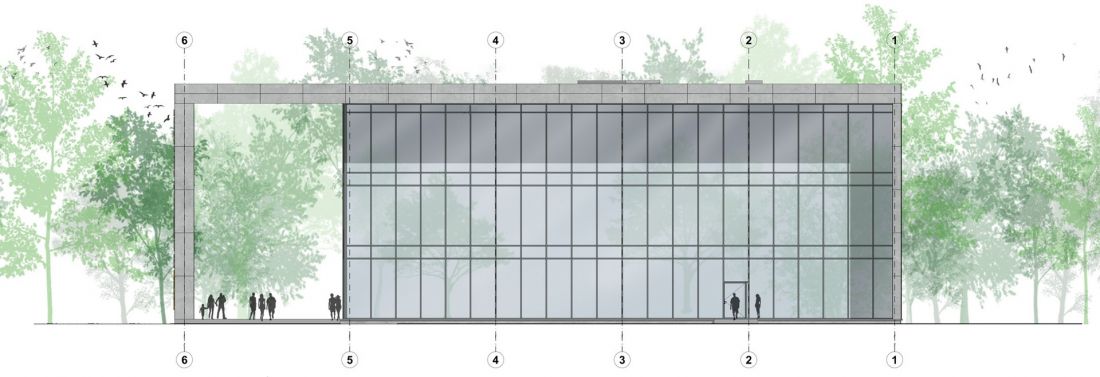
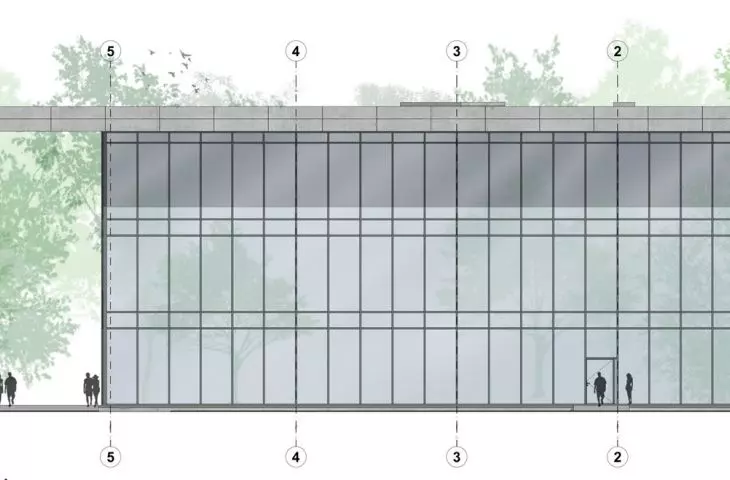
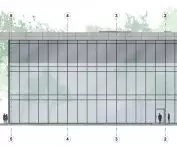
front elevation
© Monika Wolkowska
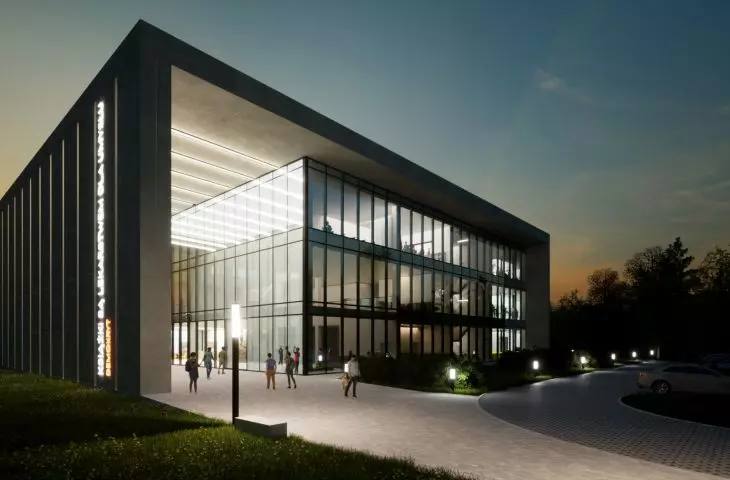
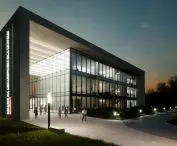
The building is distinguished by its minimalist architectural form, in which the simplicity of the body contrasts with the richness of the interior. Reading spaces are divided into different zones, and users can choose between individual focus and teamwork. Provision has also been made for learning through physical activity, such as the ability to listen to audiobooks while exercising. In addition, the design incorporates eco-friendly solutions, such as photovoltaic panels, a rainwater collection system and optimization of energy consumption.
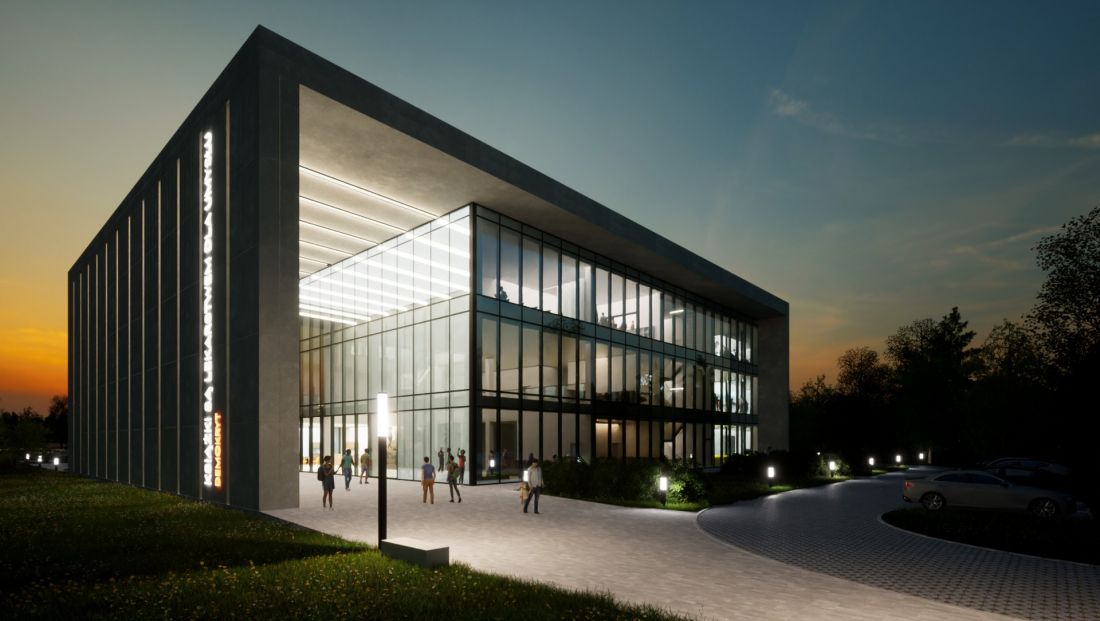
visualization
© Monika Wolkowska
impact of the project on the academic community
The designed multimedia reading room aims to improve the learning environment for students/students and create a place that is attractive and functional. Modern accessibility and technology solutions make it possible to create an inclusive space where every user and user, regardless of needs, will find the right conditions for working and learning. The proximity to academic campuses and student residences means that the reading room will be an important addition to the educational infrastructure in Katowice.
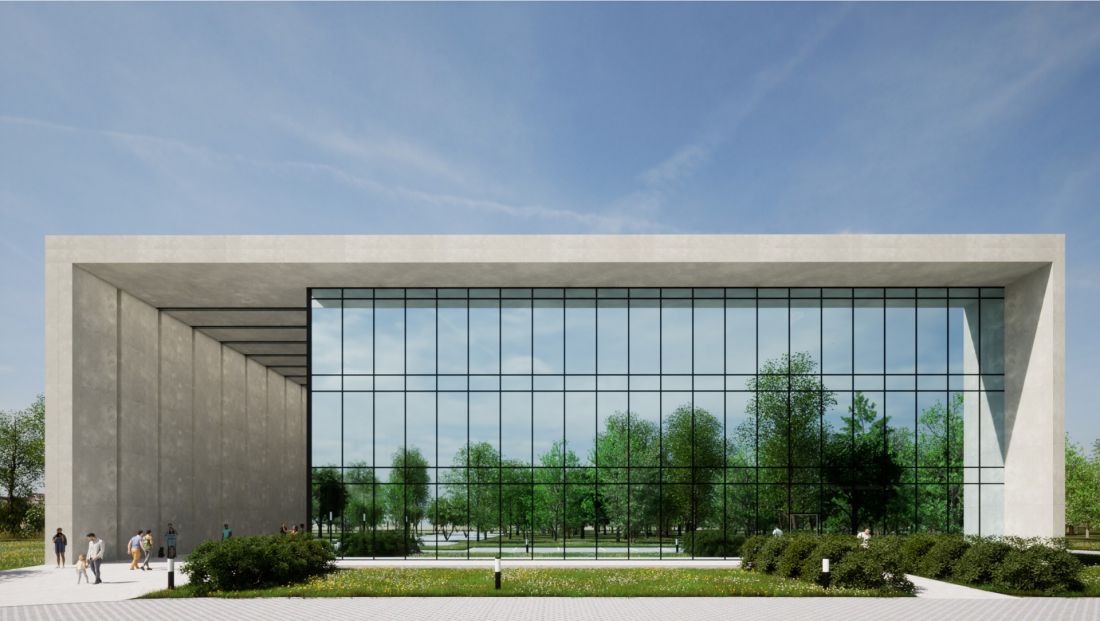
visualization
© Monika Wołkowska
Thanks to such a modern approach to the design of public spaces, students will gain a place conducive to knowledge acquisition, integration and creative development. Combining educational, recreational and social functions, the designed reading room has a chance to become an important point on the city map, introducing a new quality in the perception of cultural institutions by the younger generation.
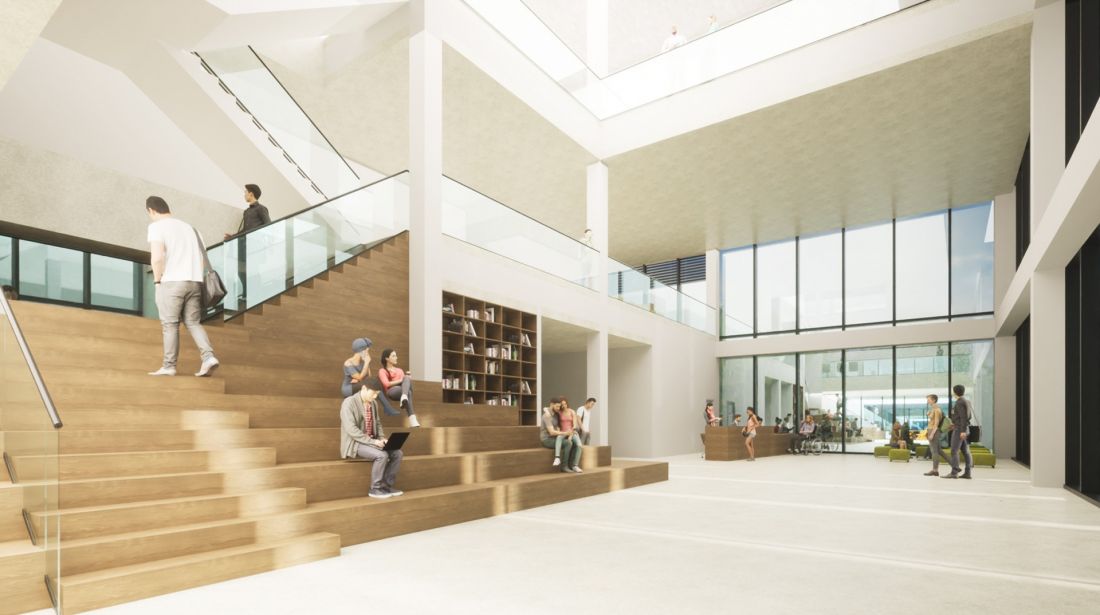
visualization
© Monika Wolkowska








