







More than five billion zlotys will power renovation projects across the country, with a special focus on the Silesian agglomeration
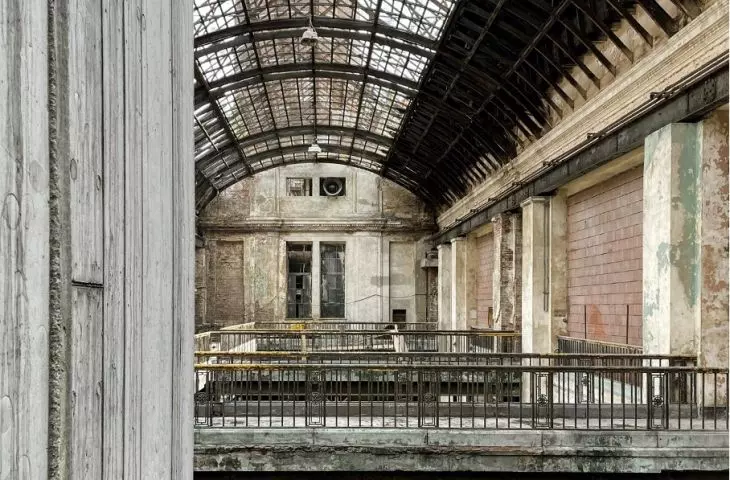
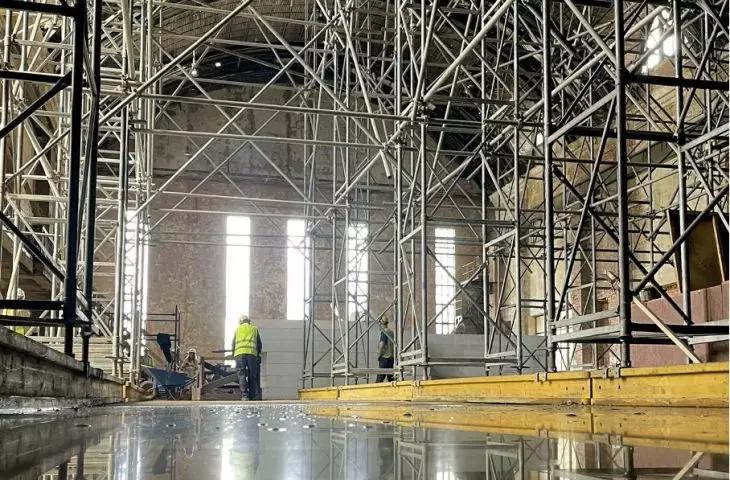
The Arche Group wants to allocate more than PLN 5 billion to restore historic buildings throughout Poland. We saw some of this at the 4th edition of the Revitalization Forum, held on May 21. The event was attended by historic preservationists, local government officials, representatives of financial institutions, architects and the media. At this year's forum, for the first time, participants met directly at construction sites where revitalization of historic buildings in Silesia and the Dąbrowa Basin is underway or will soon begin: Combined Heat and Power plants in Zabrze and Bytom, the Donnersmarck Palace in Siemianowice Slaskie and the former Renard power plant in Sosnowiec.
Great revitalization of the monuments of the Zabrze Combined Heat and Power Plant
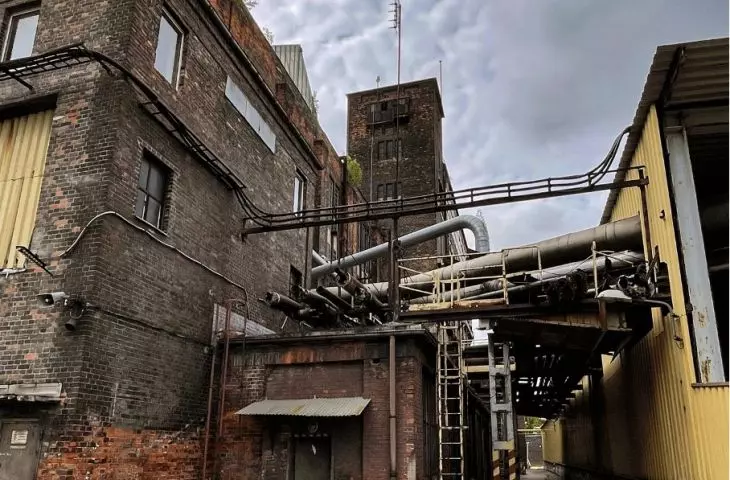
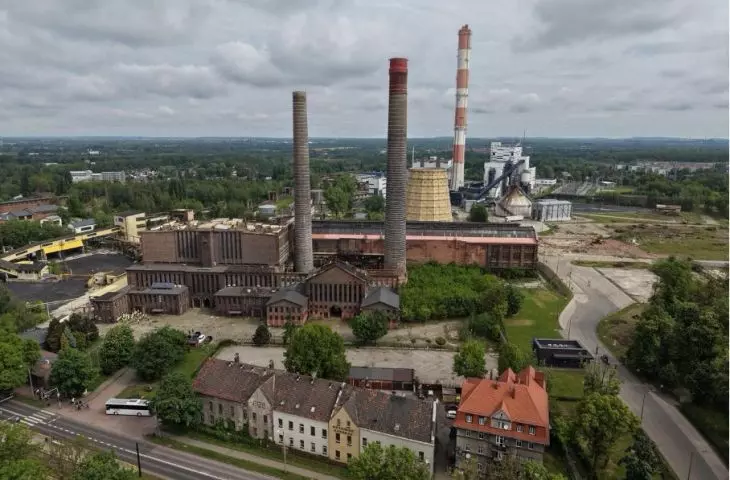
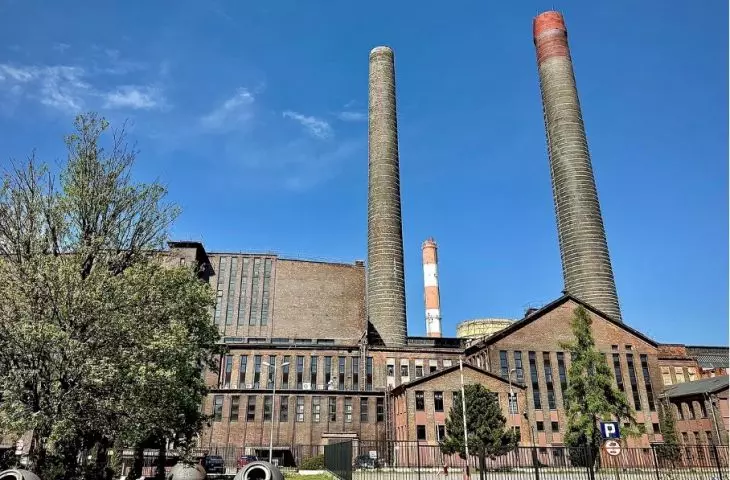
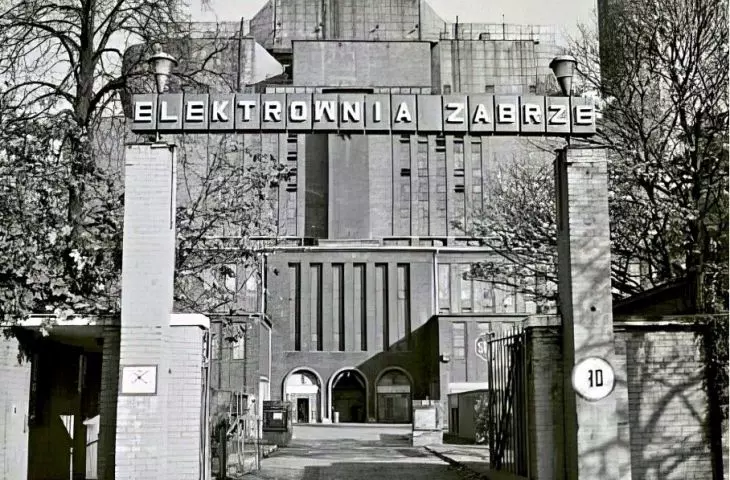
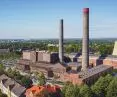
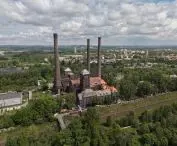
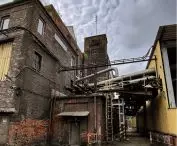
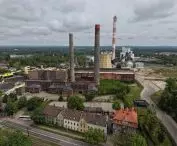
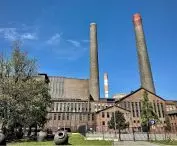
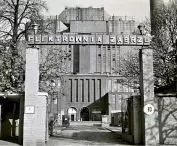
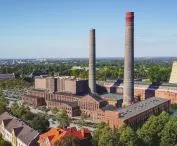
Construction of the power plant began in the late 19th century on the initiative of the Berlin-based AEG company. The location was chosen because of the abundant supply of raw materials from nearby mines. In 1897 the plant began producing electricity. At the beginning of the 20th century, the plant was taken over by Schlesische Elektrizitäts und Gas Aktien Gesellschaft. In the interwar period, the facility was modernized. It became one of the largest power plants in the region. The power plant also operated during World War II. After 1945 it was nationalized, at which time it was equipped with turbines manufactured by Škoda. Post-war destruction and looting reduced its production capacity by half.
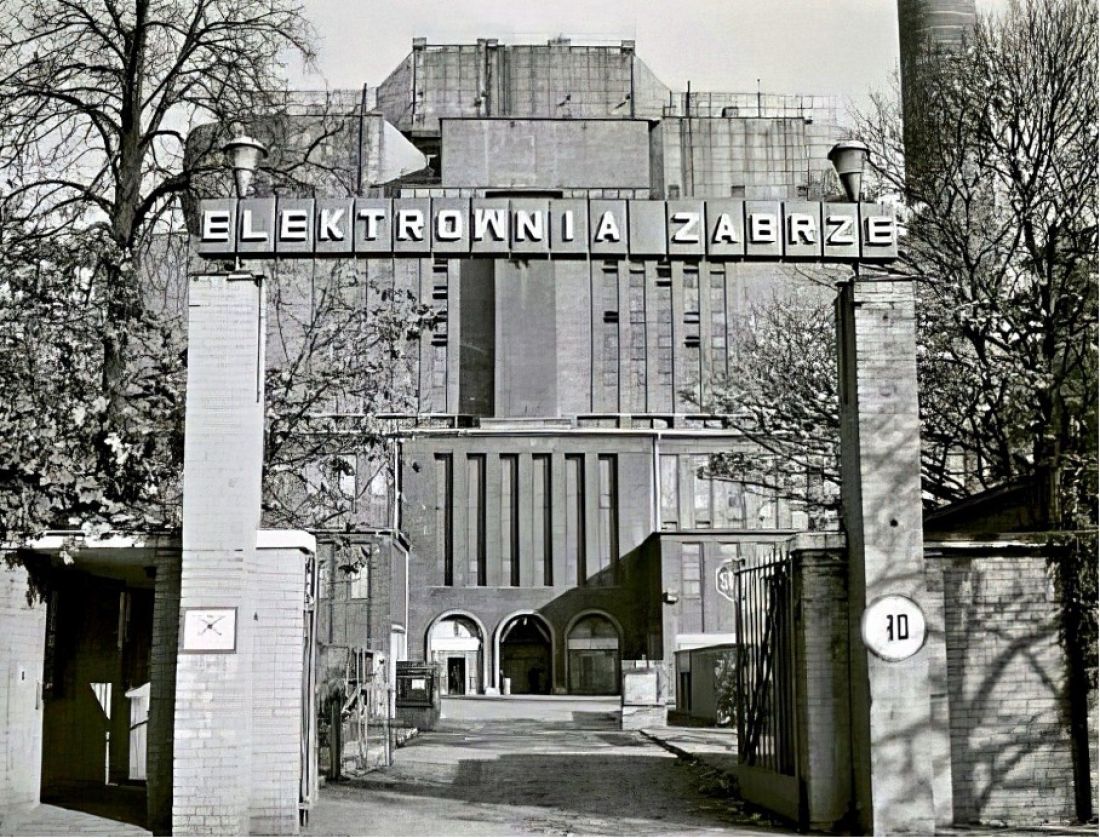
The Zabrze Combined Heat and Power Plant in the 1980s.
Source: National Heritage Institute
The facility operated until 2018. Its complete extinction took place in 2019. In December 2022, the Zabrze local government took over the facility from Fortum. In the spring of 2025, the city put it up for sale. Arche S.A. was the successful bidder. The complex was bought for PLN 7,401,000.
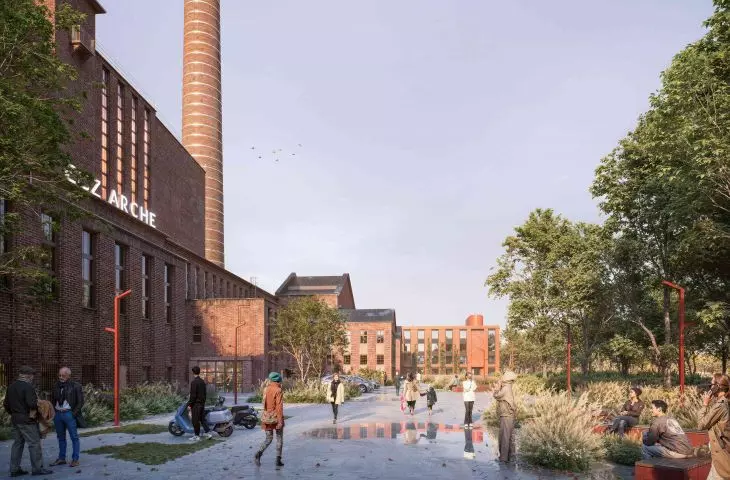
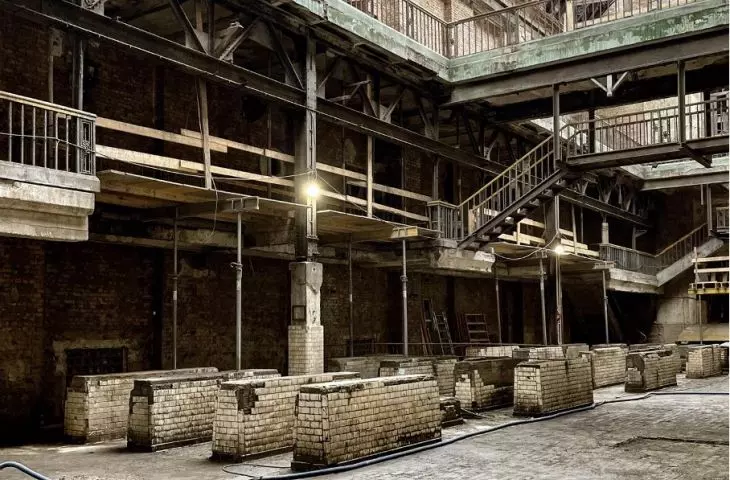
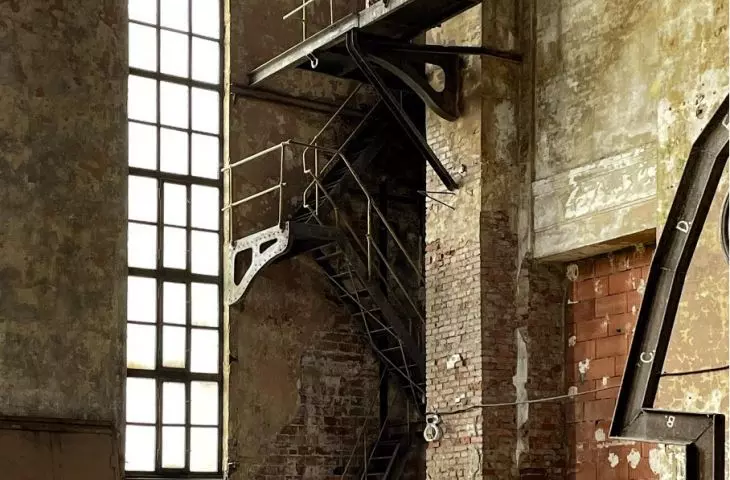
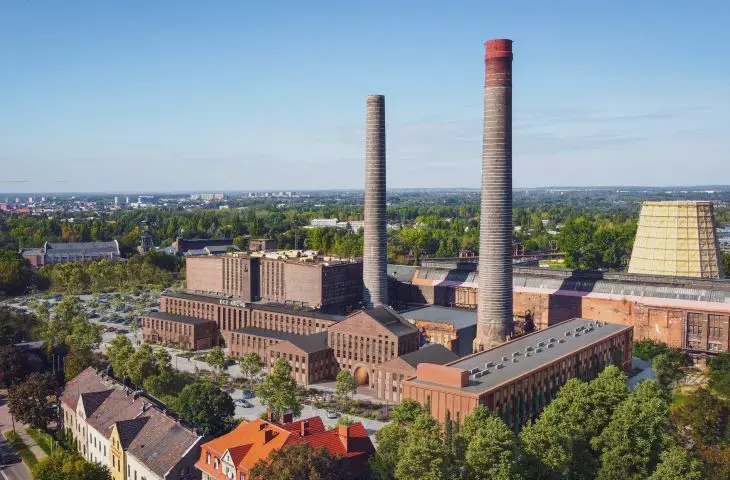
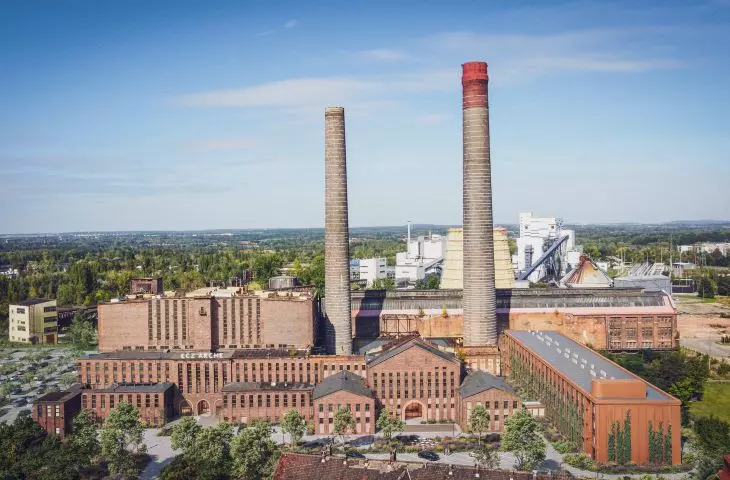
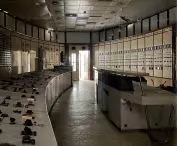
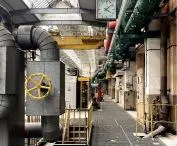
The revitalized facility is to become a multifunctional space. The hotel zone will offer about 250 rooms. About 100 rooms will be created in adapted historical buildings. About 150 rooms will be in a new modular steel building made by the Arche prefabrication plant in Siedlce. The appearance of this new section will be based on the steel structures of former cooling towers. The former boiler house will house the Living Museum of the Power Industry and an educational center with an area of about 5,000 m². An integral part of the exhibition on industry and energy will be preserved large-scale furnaces and turbines, along with installation and measurement equipment.
The investor is keen toactivate the local community, including employees of the former power plant, and has already begun cooperation with, among others, Mr. Bernard Gbur a long-time employee and social activist who has repeatedly co-organized rallies around the power plant. The investor also says he appreciates the strong involvement of local Associations including Wrazidlok. "We want these people to give tours of the building to visitors in the future," he says. - says the Investor. A team of Arche architects headed by Piotr Grochowski is responsible for the project, and they are currently at the stage of developing technical expertise for drawing up construction and conceptual designs.
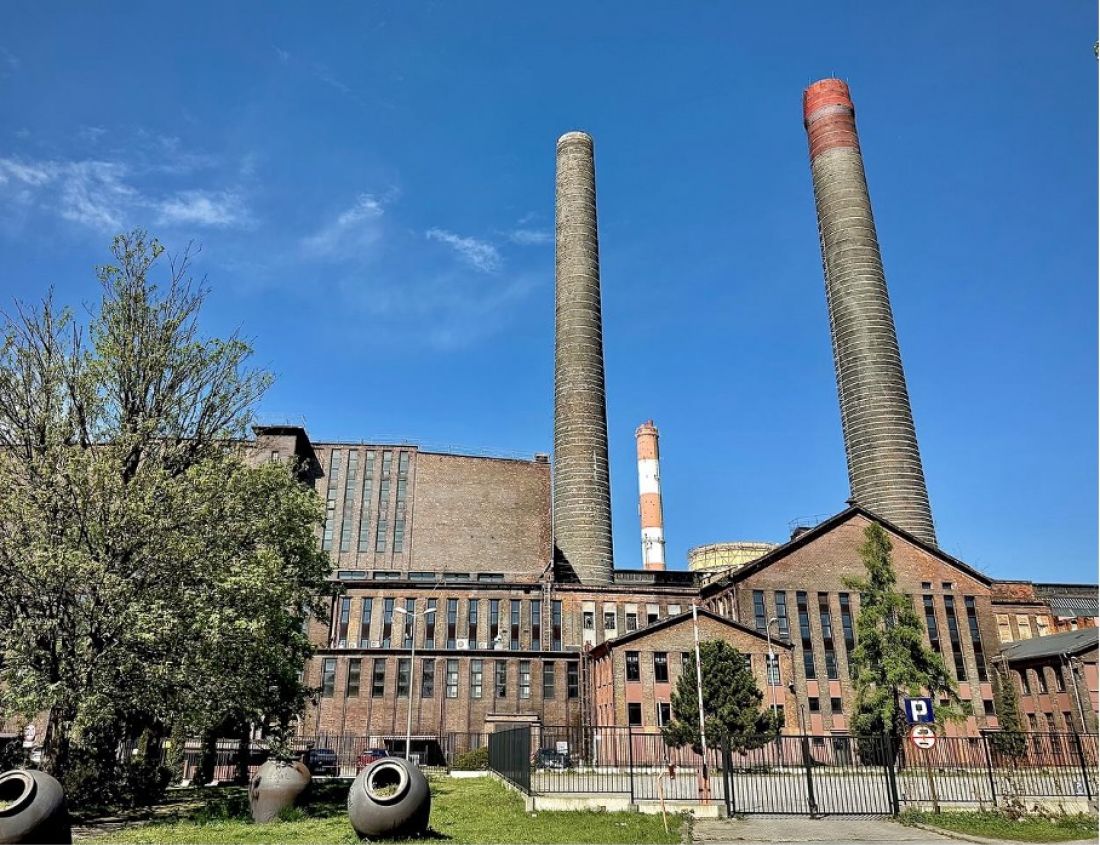
Combined Heat and Power Plant Zabrze
© Arche Group
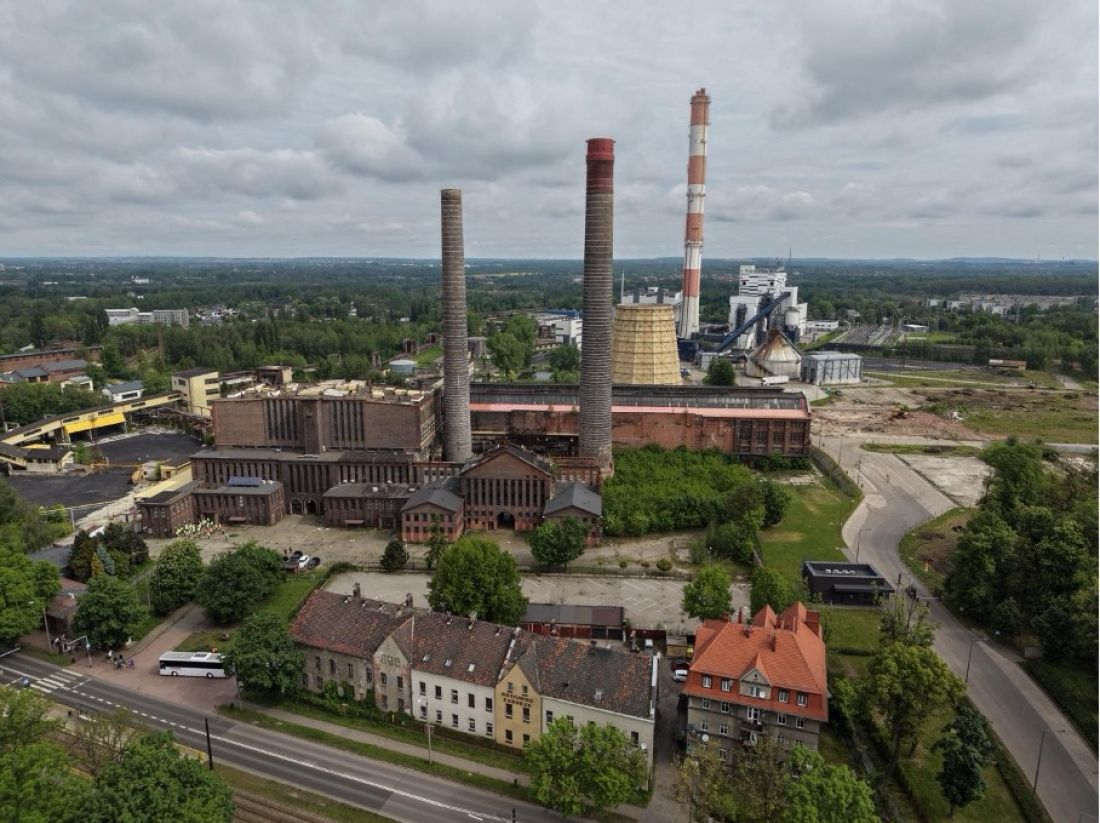
Zabrze Combined Heat and Power Plant
© Arche Group
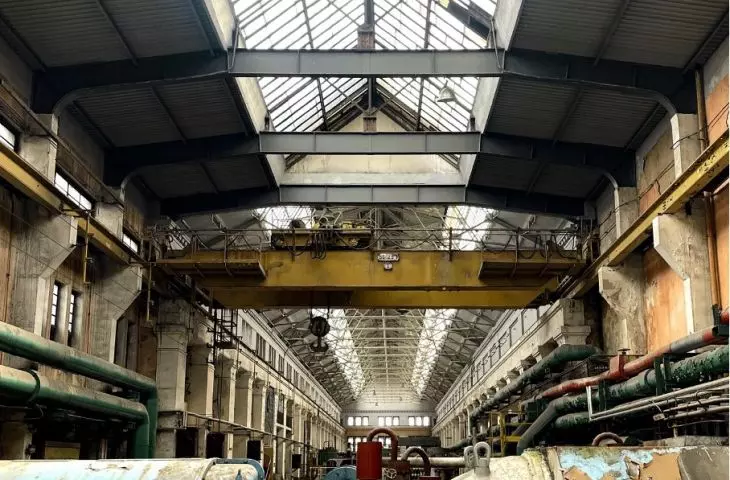
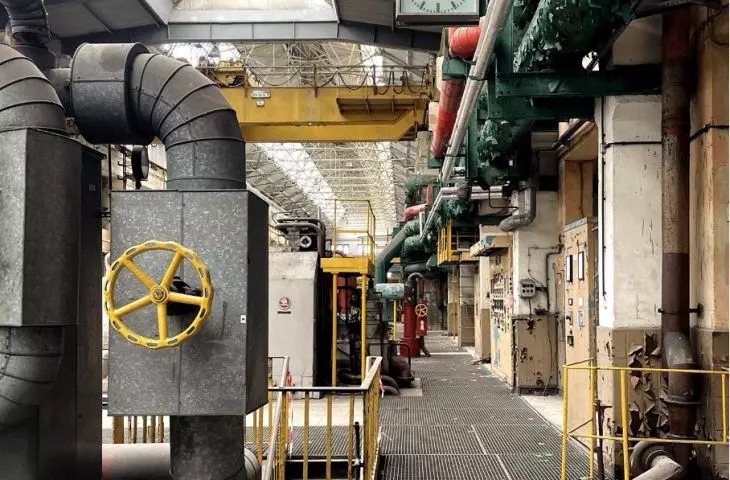
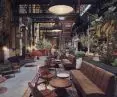
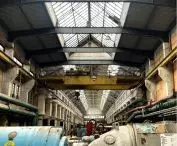
The turbine hall will be transformed into an open market hall with catering. The machinery in the form of turbines and pumps will remain in its original layout. Internal elements of the machinery will be partially visible through transparent covers. Installation diagrams will be prepared on the basis of archival drawings to explain the operation of the turbine structures, among other things. The interior will also accommodate restaurants, event and art zones and exhibition spaces.
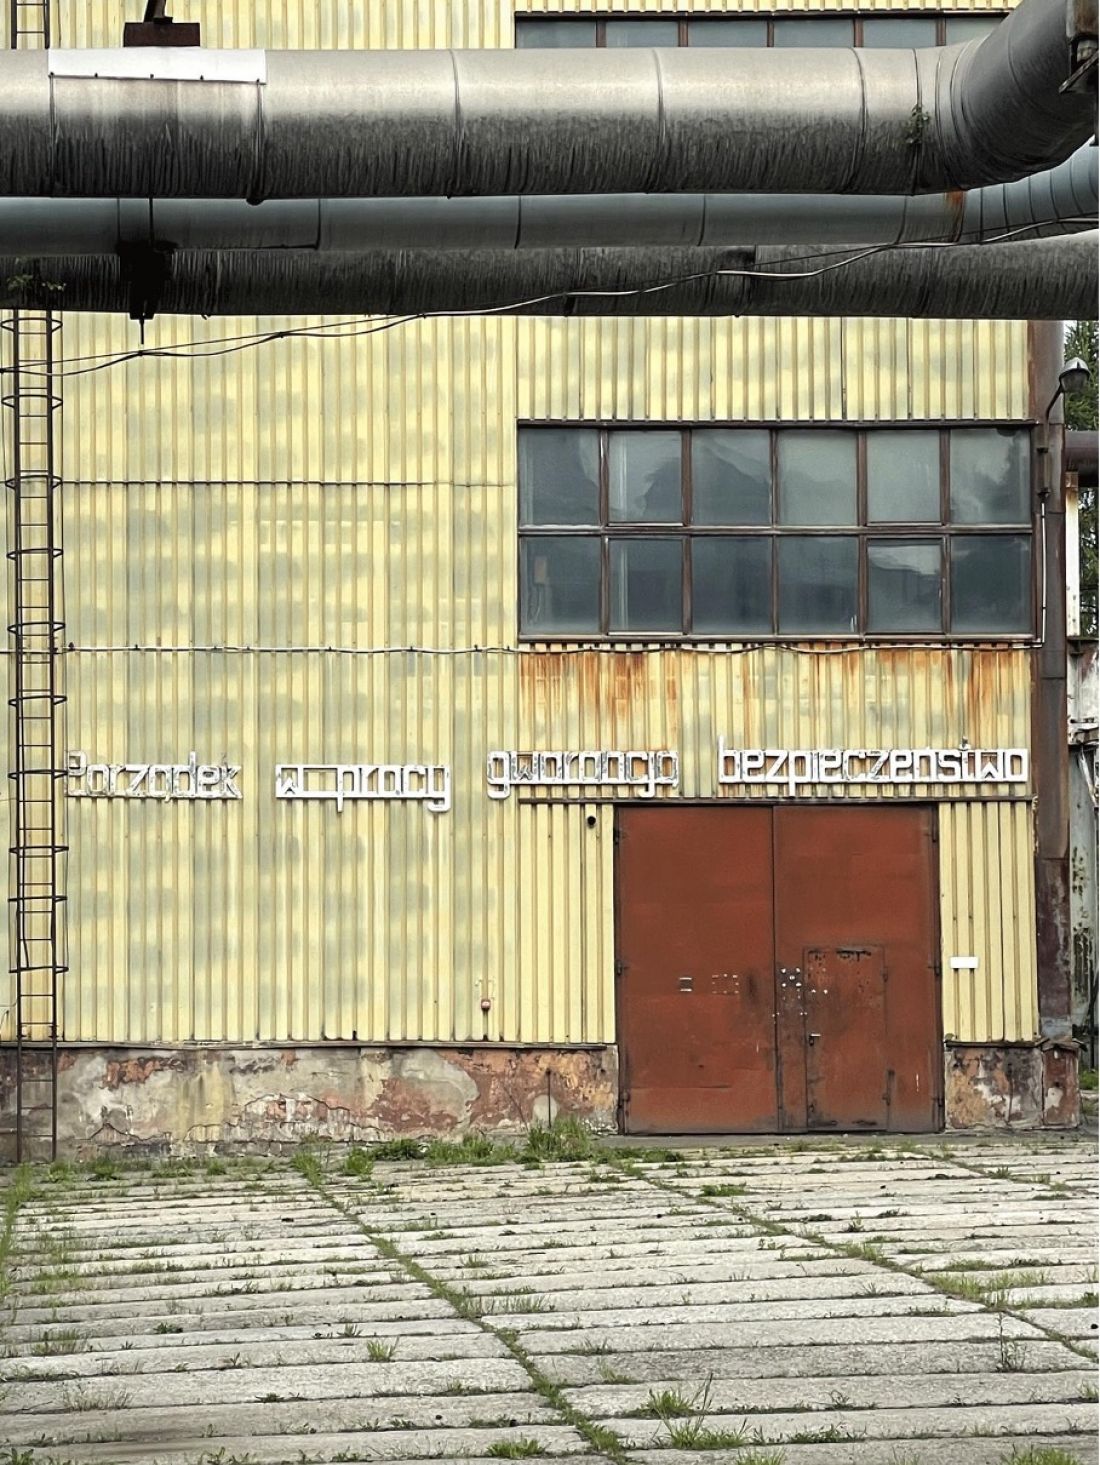
Combined Heat and Power Plant Zabrze
© Magdalena Milert
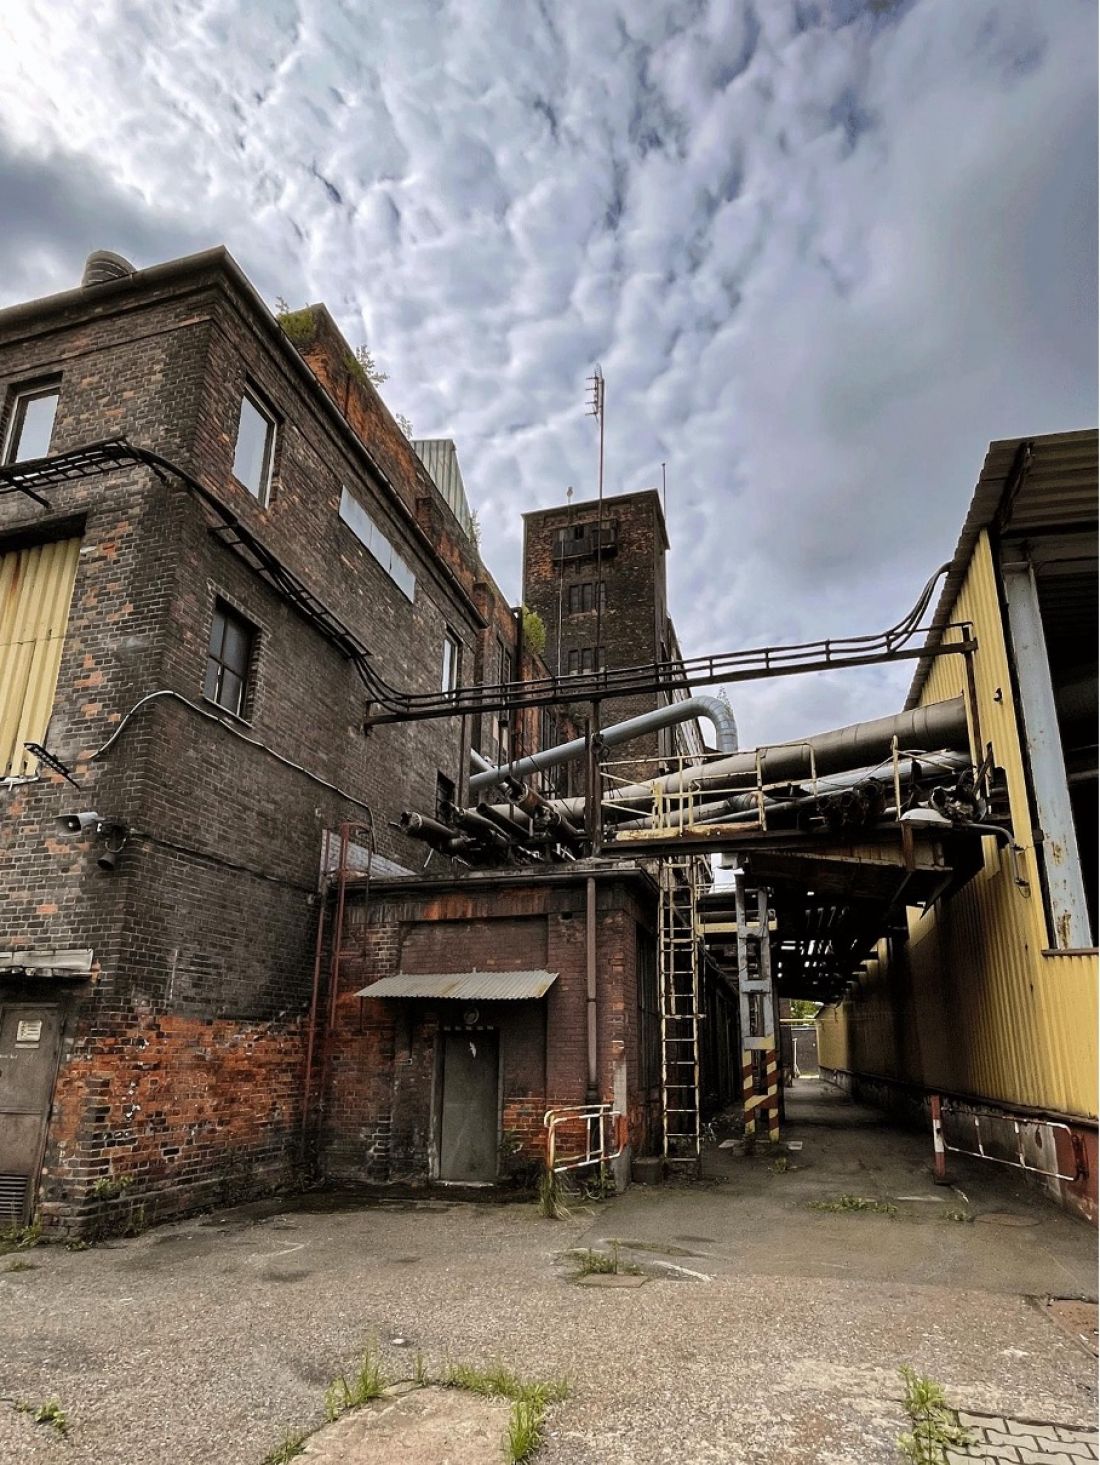
Combined Heat and Power Plant Zabrze
© Magdalena Milert
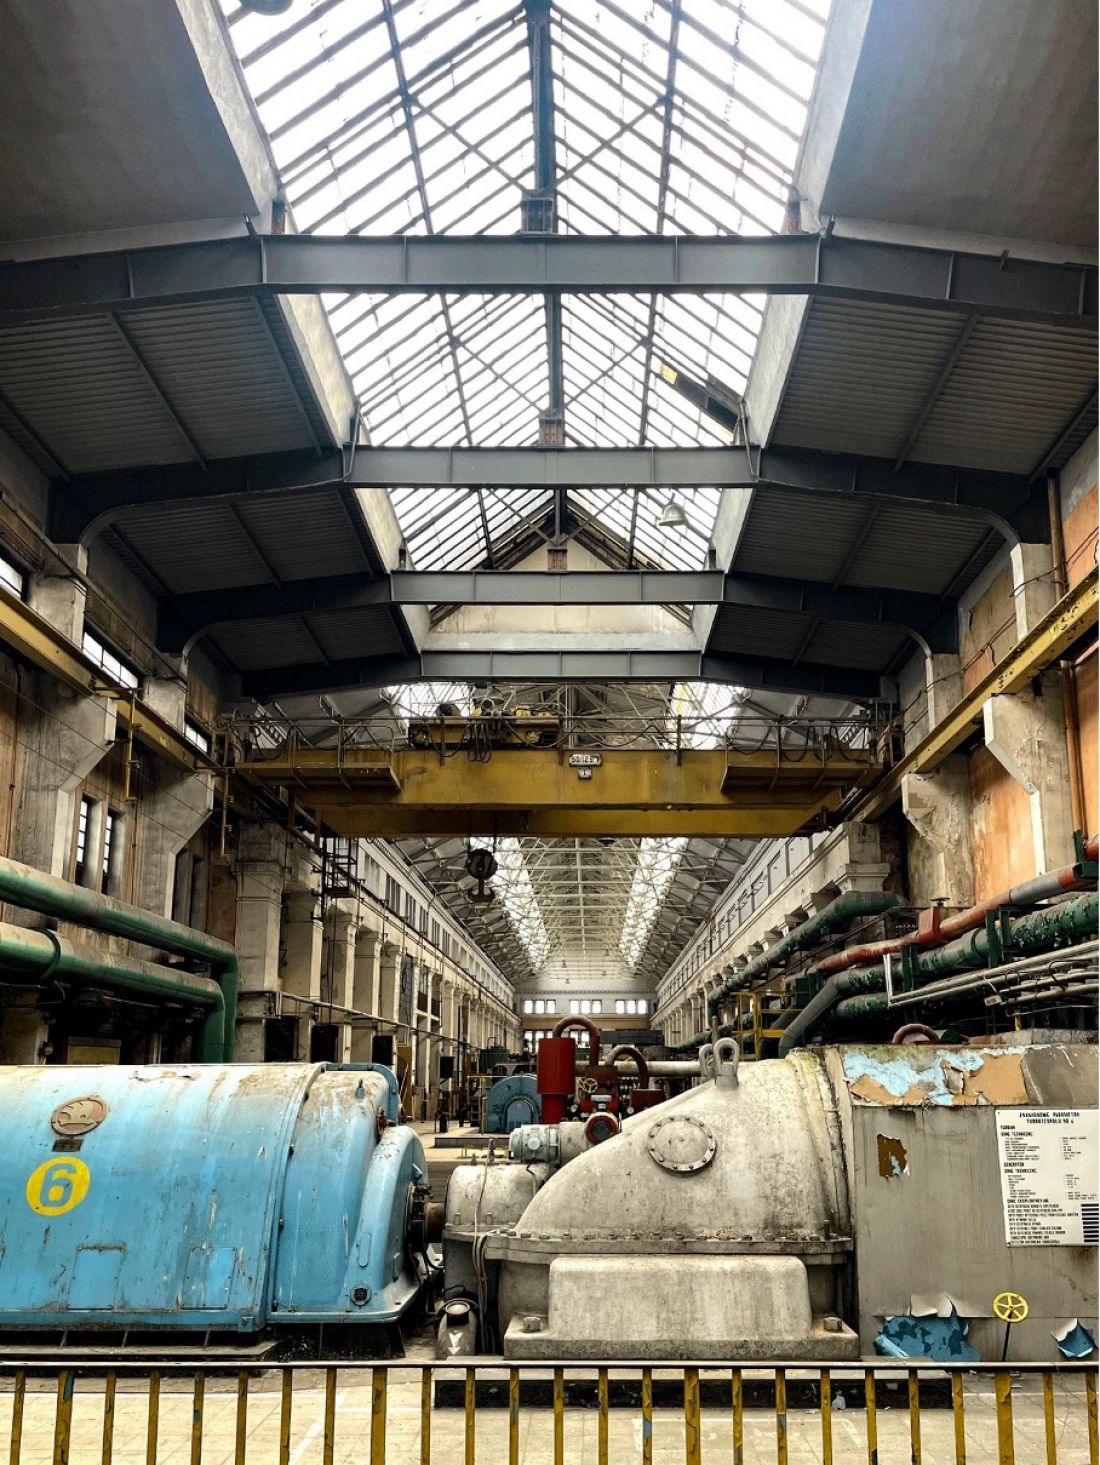
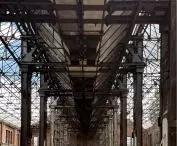
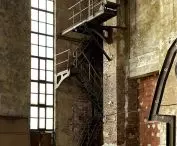
Zabrze Combined Heat and Power Plant - interior
© Arche Group
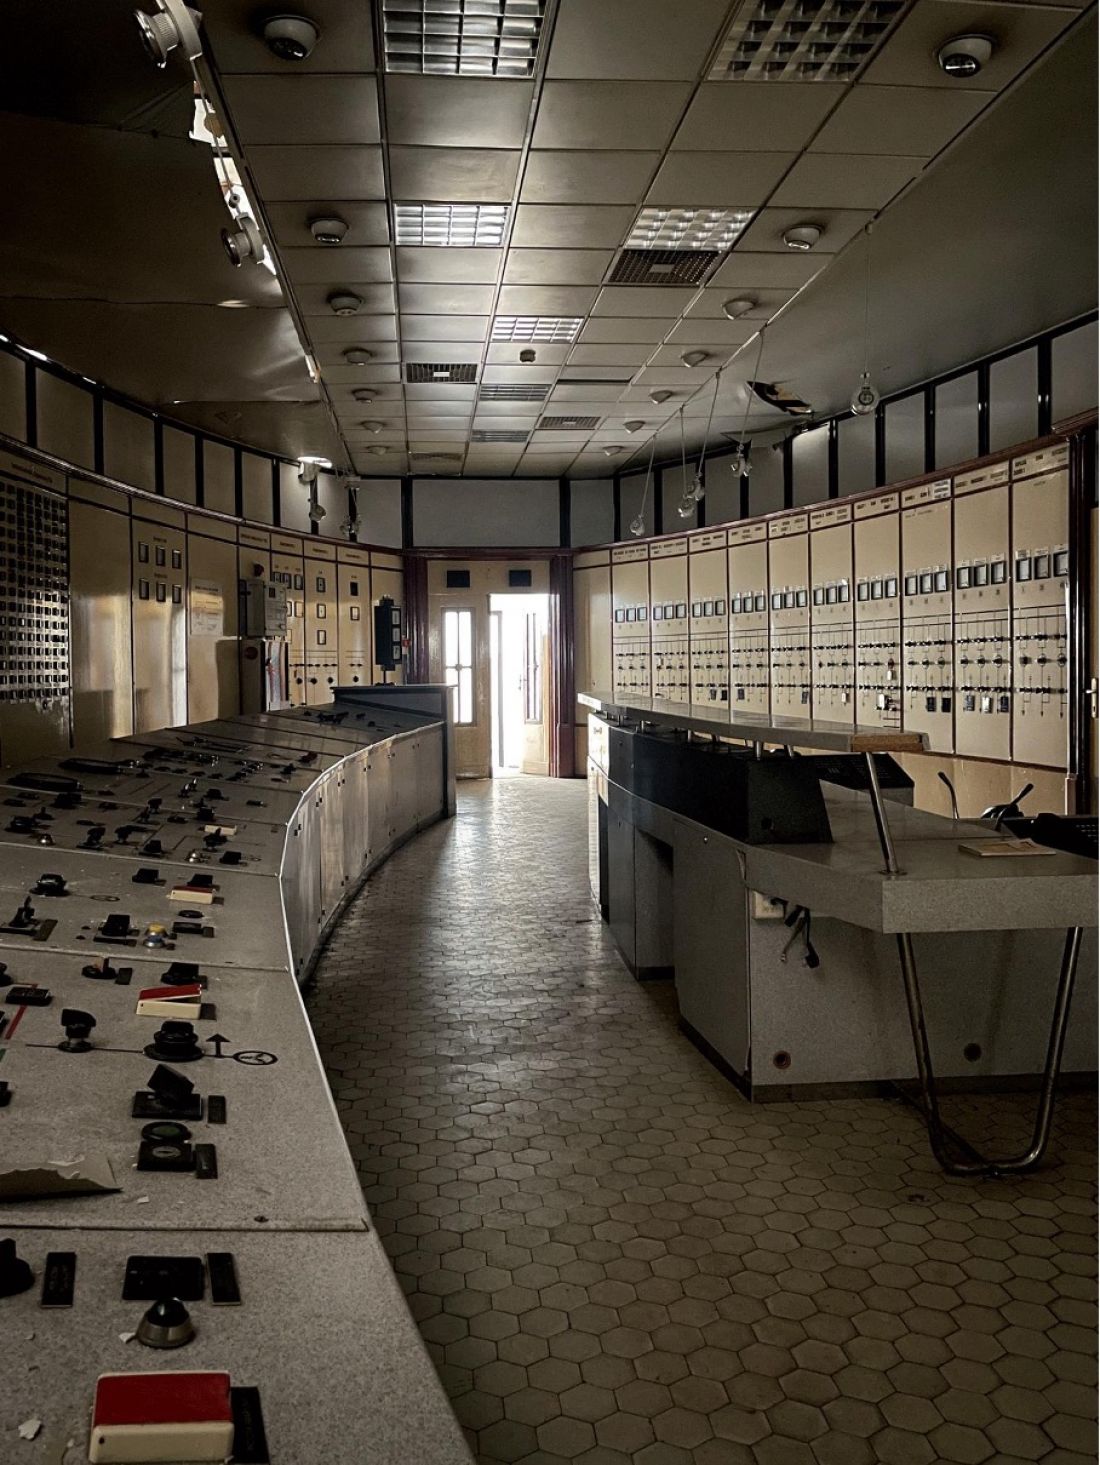
Zabrze Combined Heat and Power Plant - interior
© Magdalena Milert
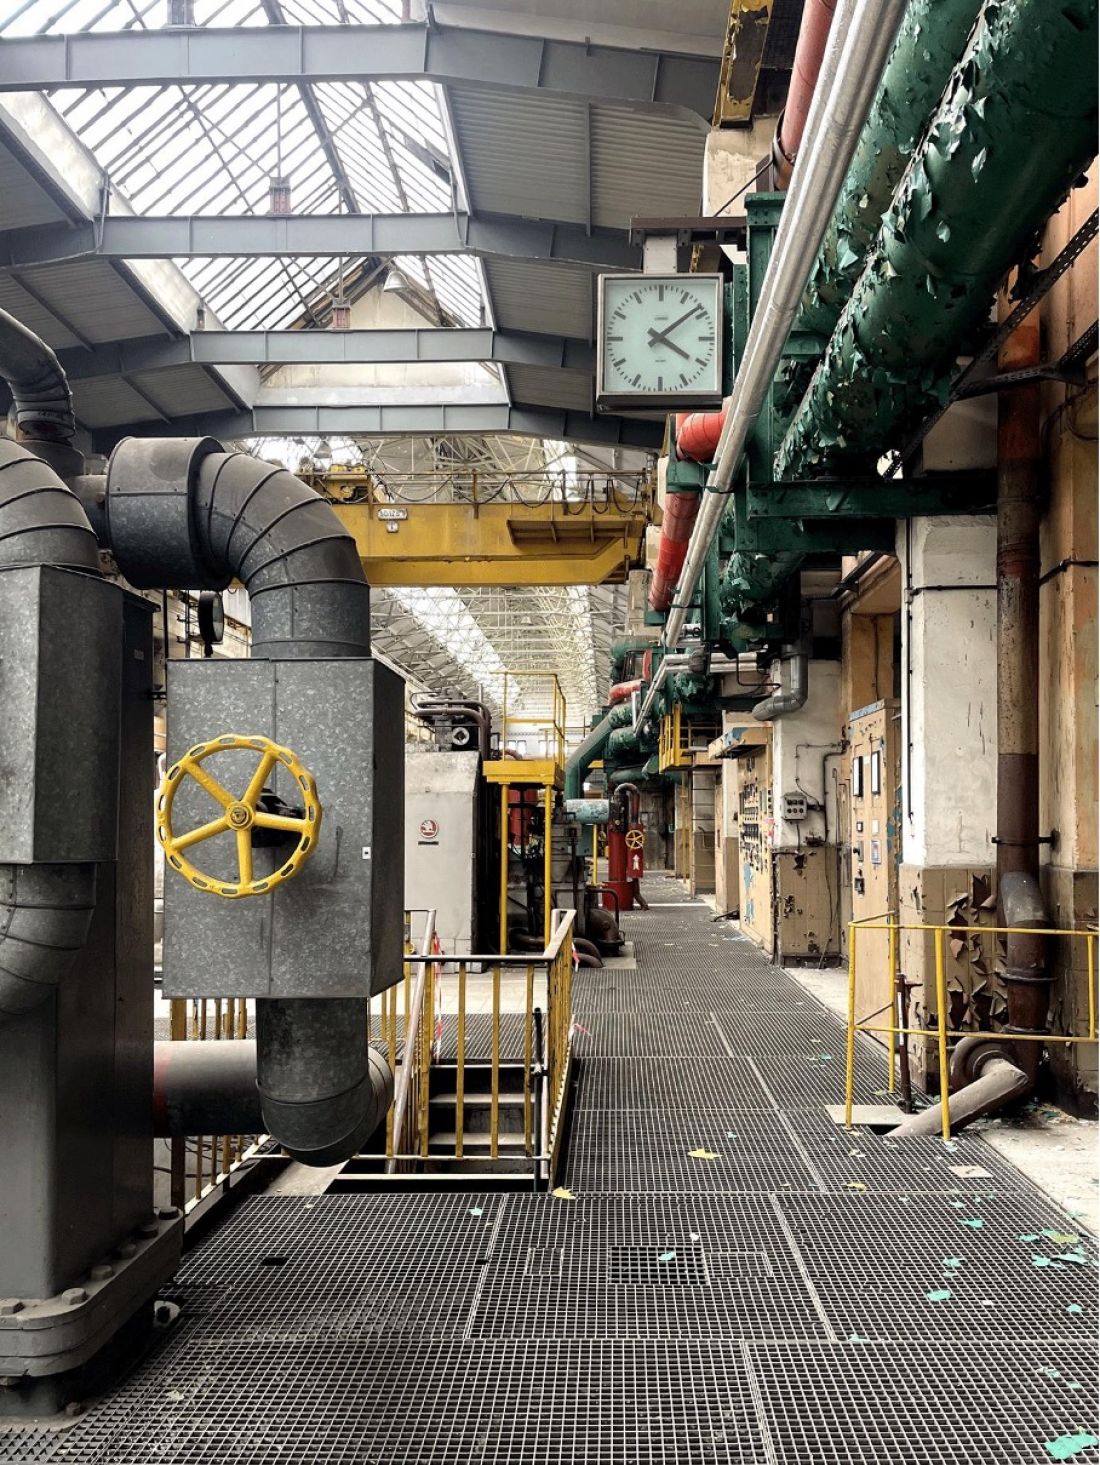
Zabrze Combined Heat and Power Plant - interior
© Magdalena Milert
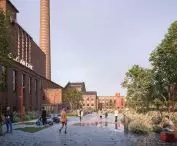
The complex will be equipped with conference infrastructure and sports facilities. In the place of the former cooling towers, a recreational and event Industrial Park will be created. There will be a festival zone for about 1,000 people. An industrial-inspired playground will also be built there. The area of green areas will be doubled.
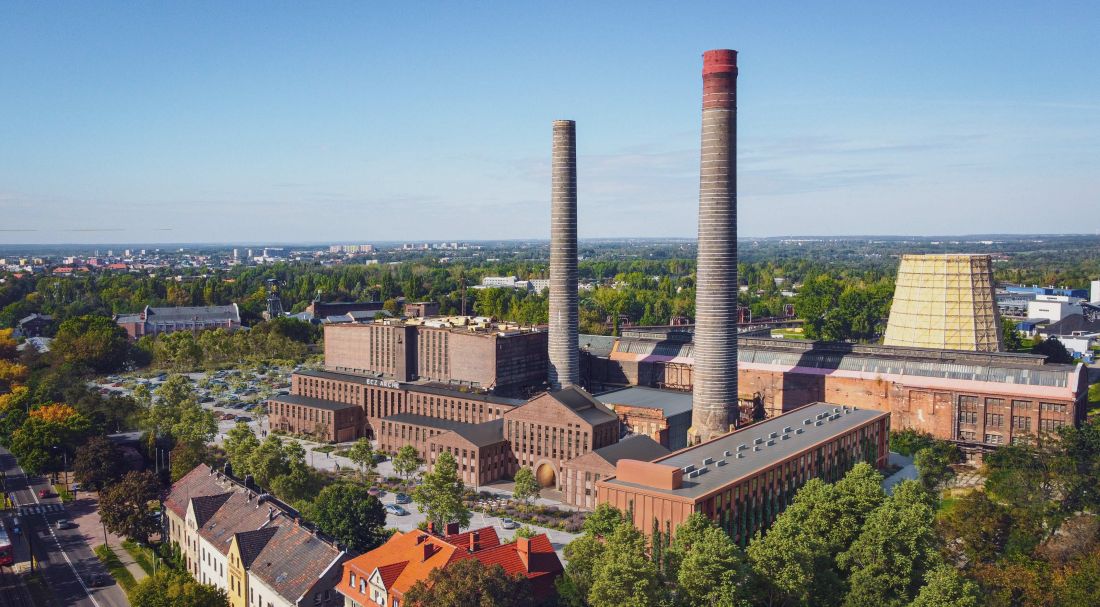
Visualization of EC Zabrze
© Arche Group
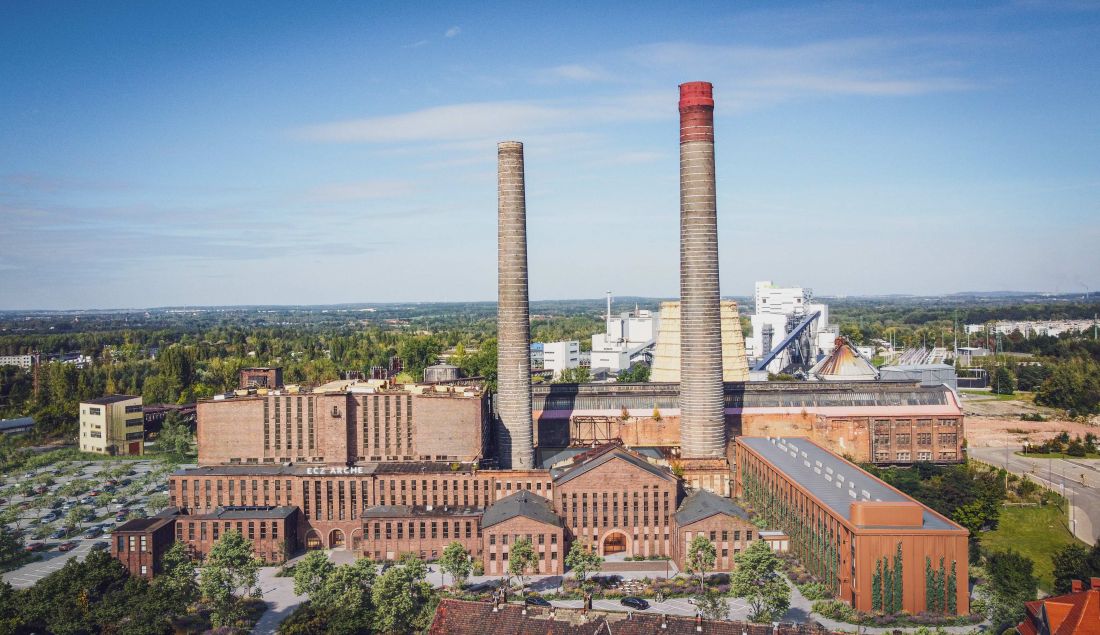
Visualization of EC Zabrze
© Arche Group
New life of Szombierki Combined Heat and Power Plant in Bytom
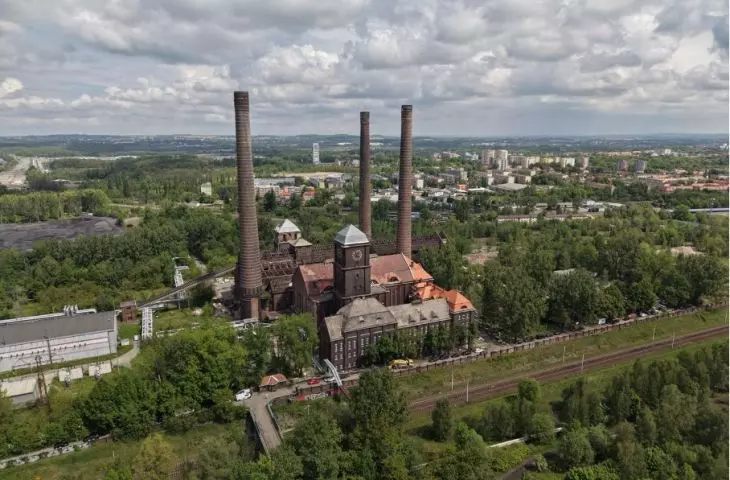
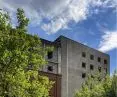
The history of the Szombierki Combined Heat and Power Plant in Bytom began with a project by the architectural firm of Emil and Georg Zillmann between 1916 and 1923. The power plant was officially opened in 1920. The facility was then one of the largest and most modern of its kind in Europe. In 1925, a four-sided clock was installed on the water tower. The power plant gained its tallest chimney with a height of 120 meters in 1937. The process of converting the power plant into a thermal power plant began in 1960.
The plant stopped producing electricity in 1998. Production at the facility was extinguished starting in the 1990s. The buildings then gradually began to fall into disrepair. However, residents have a fond memory of the place - they chose the facility as one of the Seven Wonders of Architecture of the Silesian Voivodeship in 2009. The Szombierki Combined Heat and Power Plant entered the Silesian Voivodeship' s Technology Monuments Route in 2010, and the local Provincial Monuments Conservator entered the property in the register of monuments in 2013.
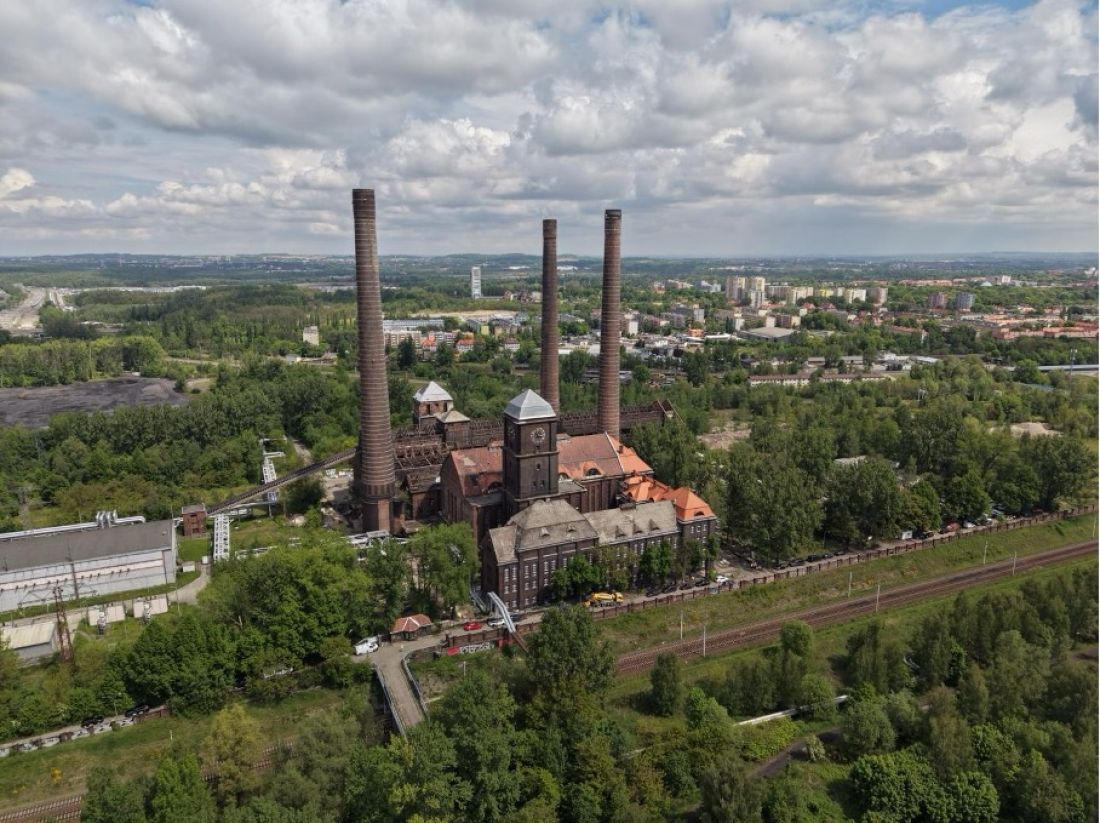
Szombierki Combined Heat and Power Plant
© Arche Group
In August 2022, Arche Group signed an agreement to purchase the facility for PLN 10 million. In 2023, the site was partially cleared of vegetation and ground surveys were conducted. In 2024, the investor obtained financing from the European Union in the amount of nearly PLN 47.5 million, with the total cost of the renovation estimated at around PLN 300 million. The work is scheduled for completion in 2027. The company has already obtained construction permits for a complex of hotel buildings on the north side of the existing facilities.
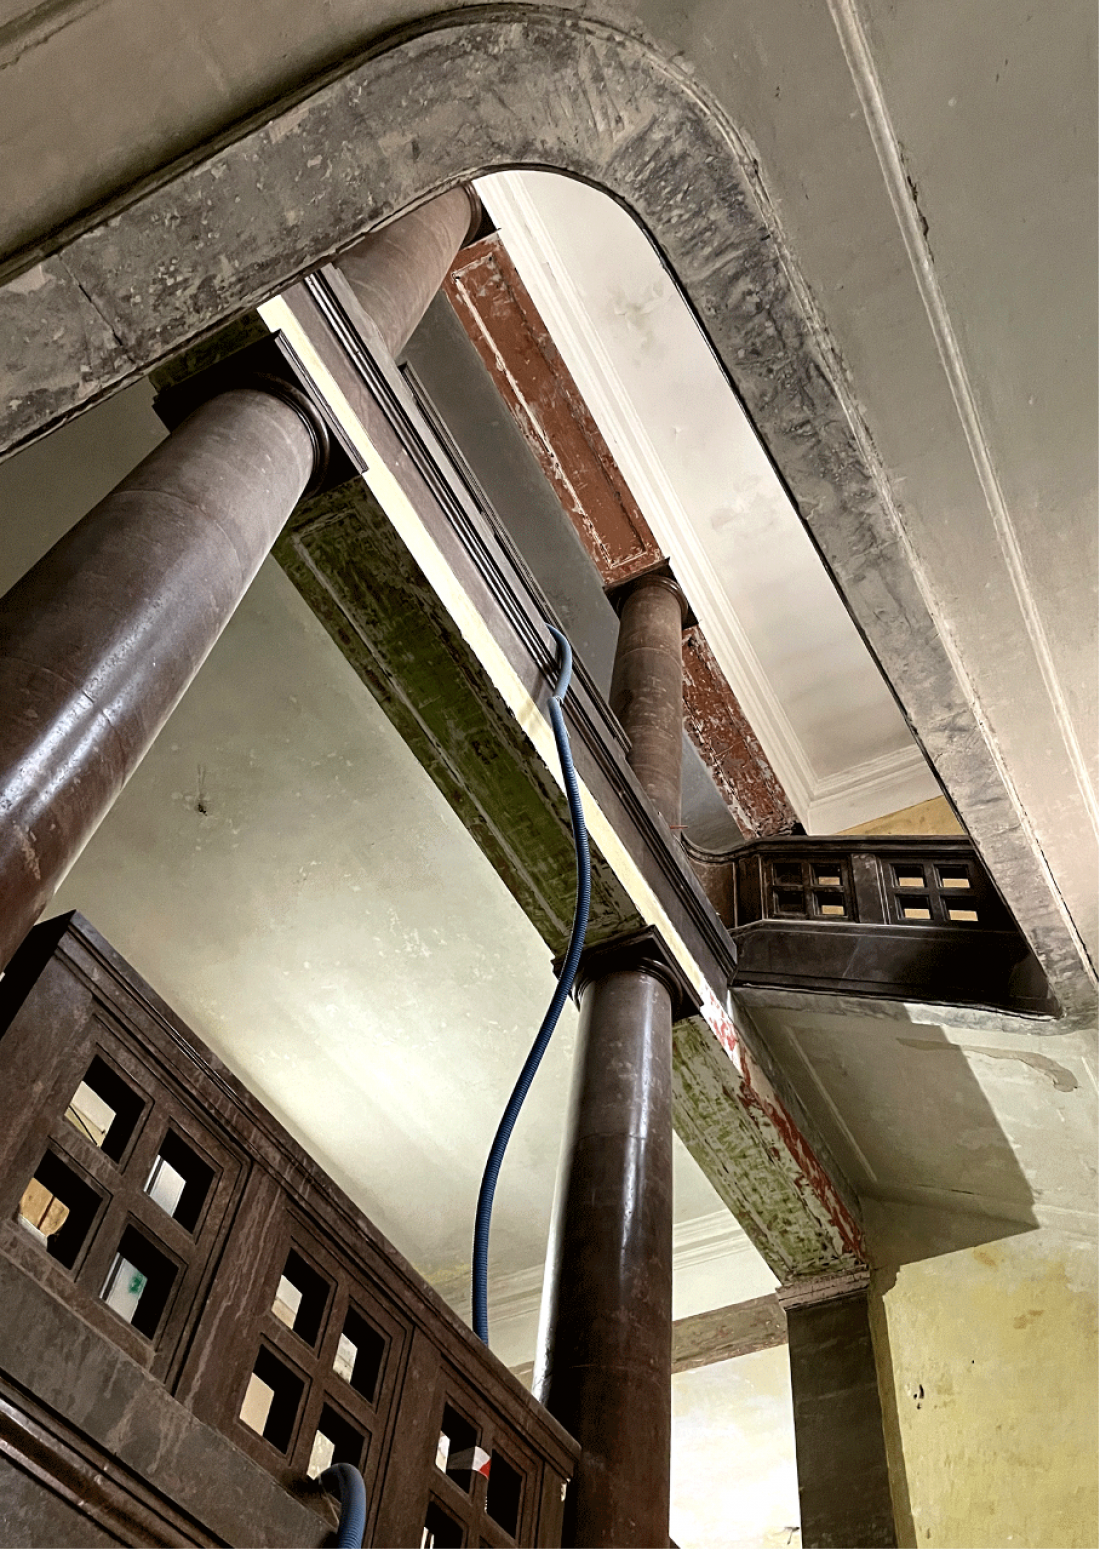
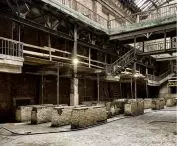
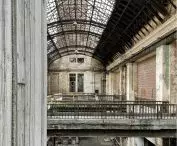
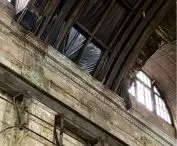
Szombierki Combined Heat and Power Plant - interior
© Magdalena Milert
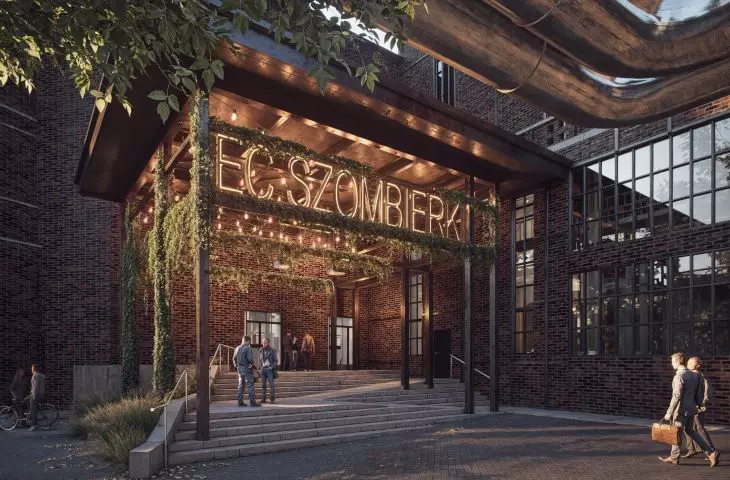
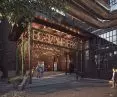
The renovated space and its newly constructed parts are planned to have diverse functions: the newly constructed complex of hotel buildings on the northern side of the complex will accommodate 355 comfortable rooms. Hotel rooms will also be located in the renovated office building and switchgear building. A part of the boiler house and pumping station hall will be used for sports and recreational functions. A swimming pool complex has been planned there, with an indoor pool, paddling pool and recreational infrastructure in the form of slides, loungers and hot tubs. There will also be a sauna area. Other sports facilities will include a badminton court, squash courts and an outdoor gym.
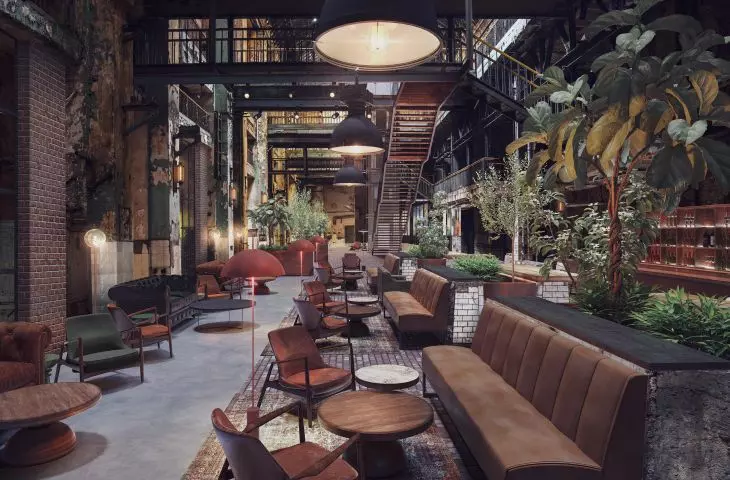
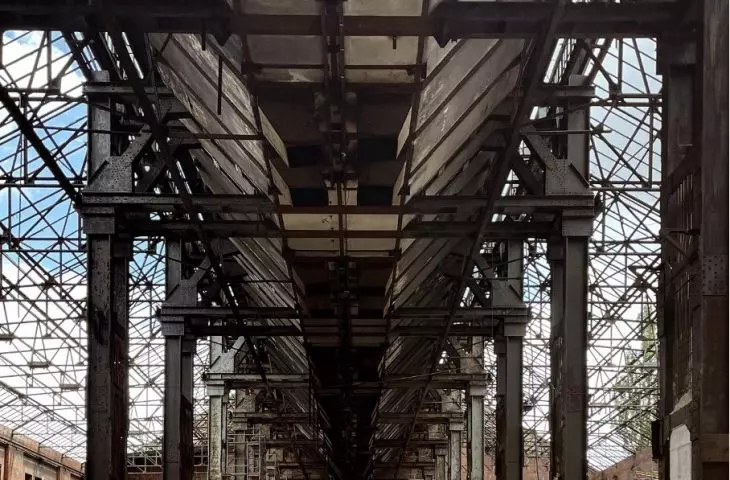
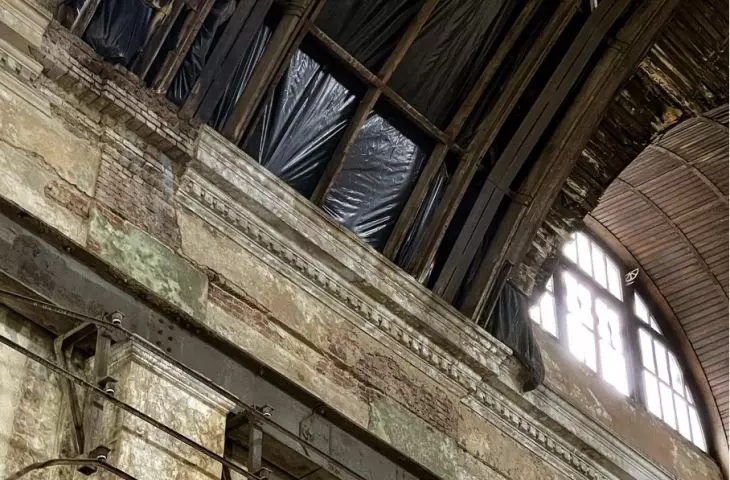
The most important room and cultural heart of EC Szombierki will be the former turbine hall, the so-called Larch Hall, with its preserved and protected wooden ceiling. It is here that cultural events will be organized - just as they were when as this facility functioned as a thermal power plant. The architectural design is the responsibility of the Bulak Projekt studio headed by Marek Bulak and team, while the interiors are the responsibility of the Arche team led by Aleksandra Cybula.
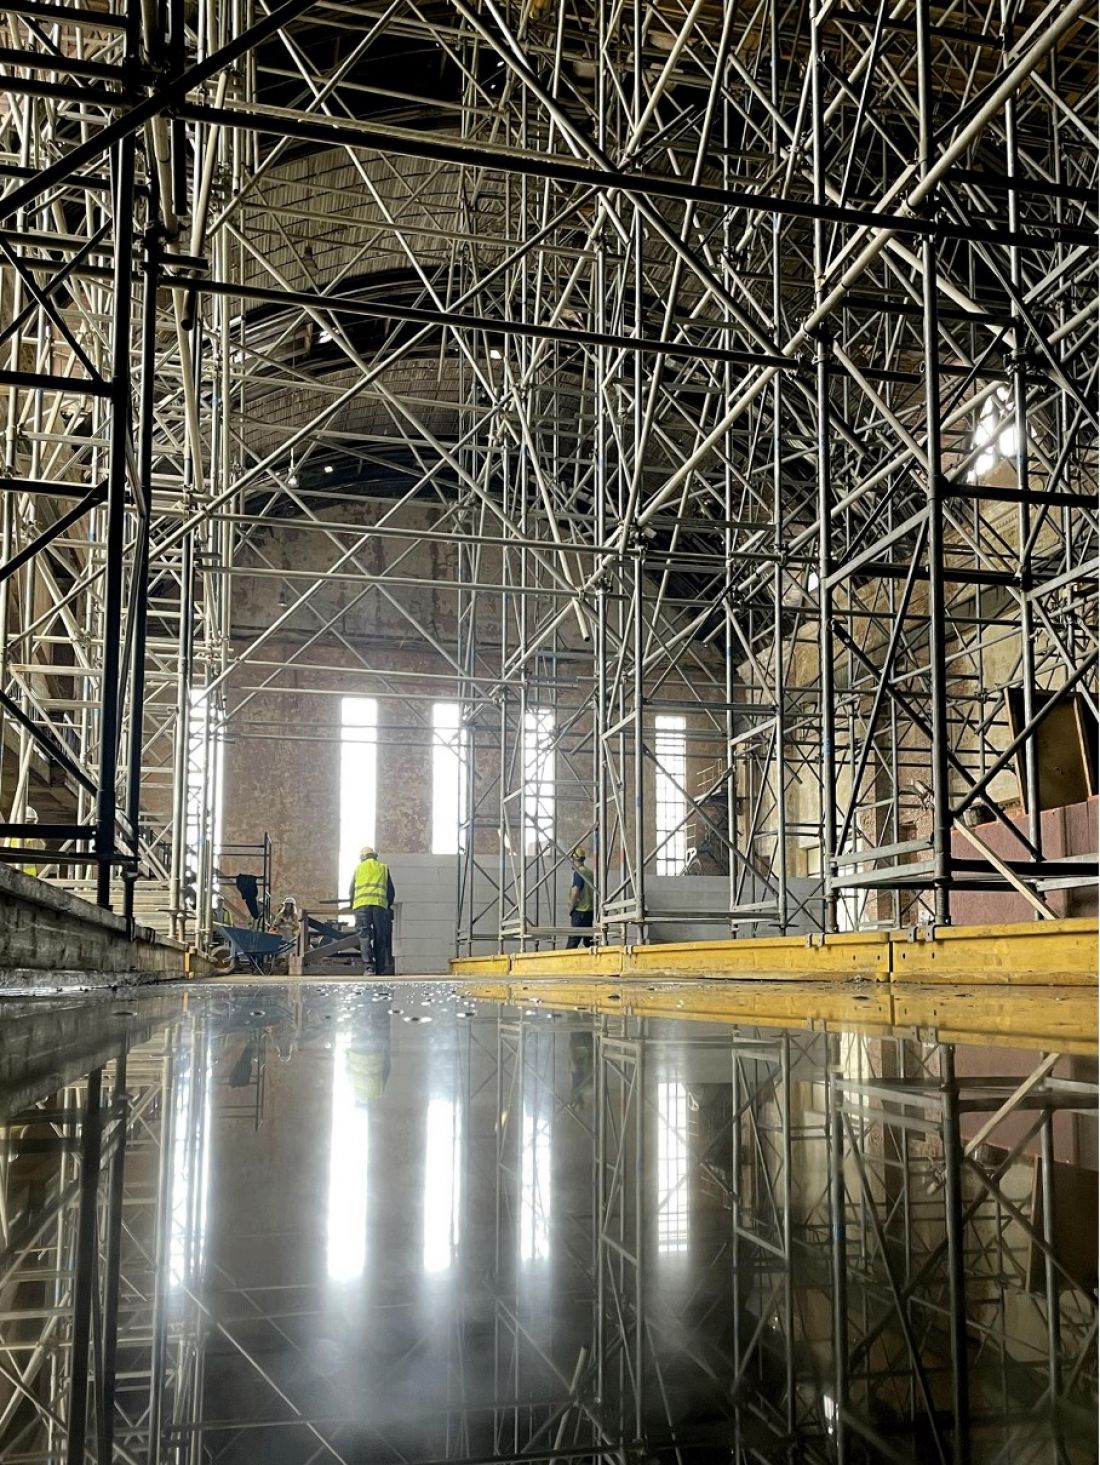
Szombierki Combined Heat and Power Plant - interior
© Magdalena Milert
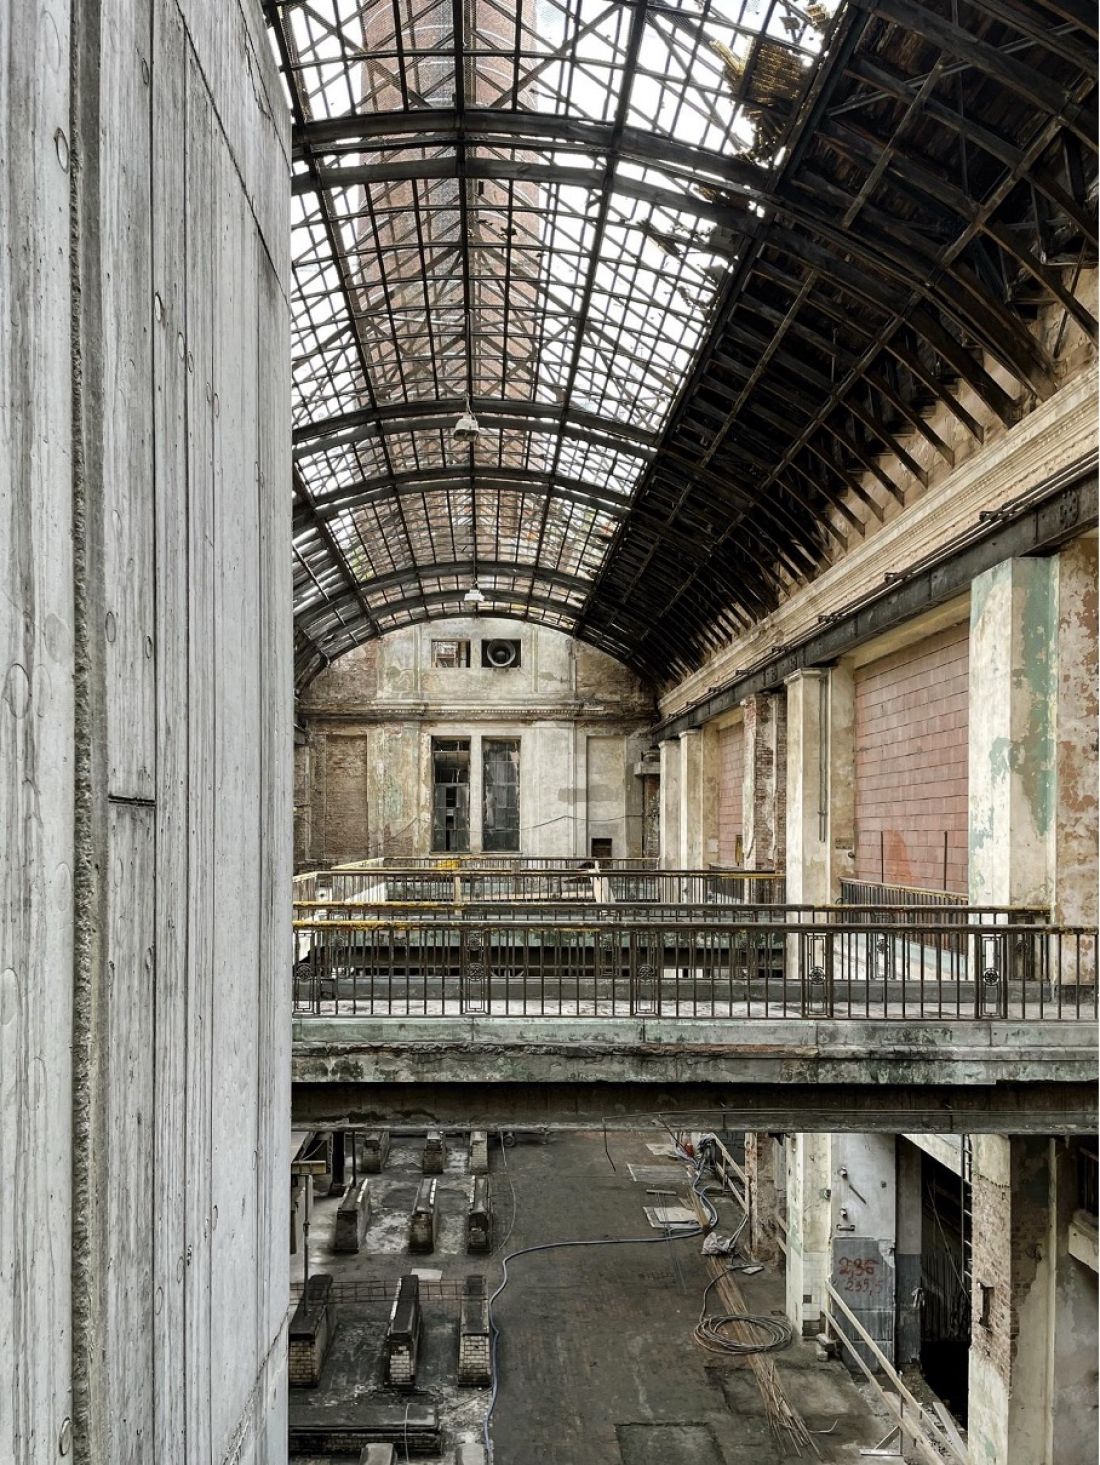
Szombierki Combined Heat and Power Plant - interior
© Magdalena Milert
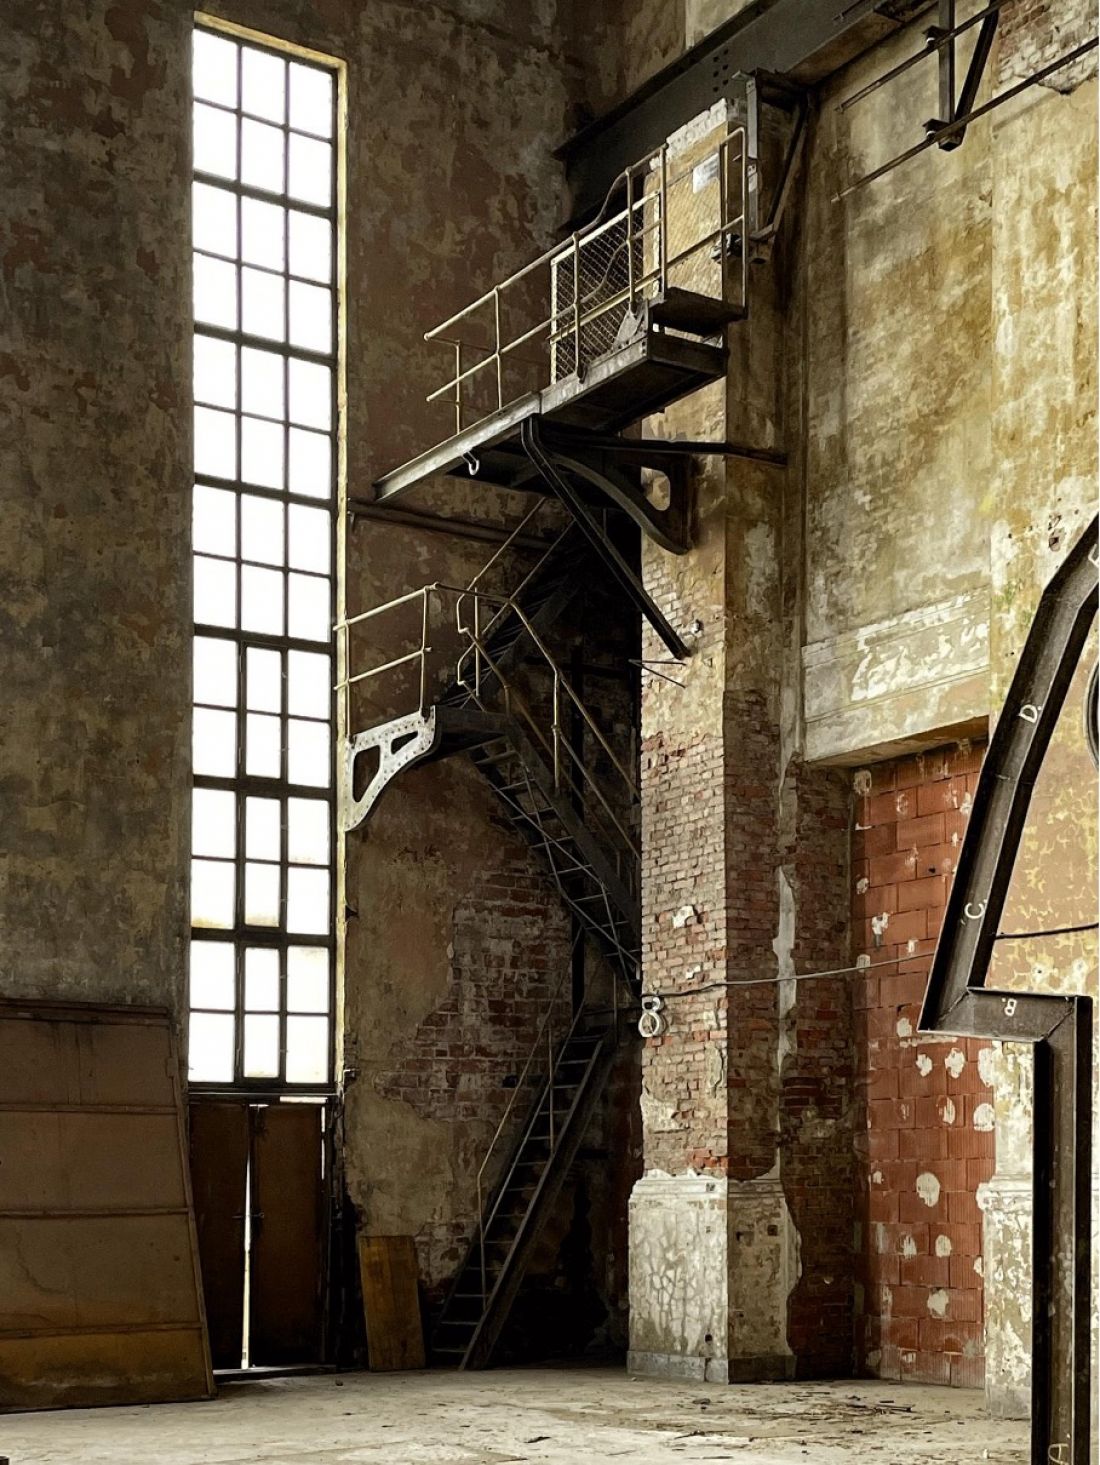
Szombierki Combined Heat and Power Plant - interior
© Magdalena Milert
The turbine hall building will be transformed into a multifunctional hall for concerts or fairs. These spaces will be generally used for events and exhibitions. An event and catering space is planned in the boiler house building. The catering, conference and trade fair area will occupy a total space of about 5,000 sqm.
Szombierki Combined Heat and Power Plant - interior
© Magdalena Milert
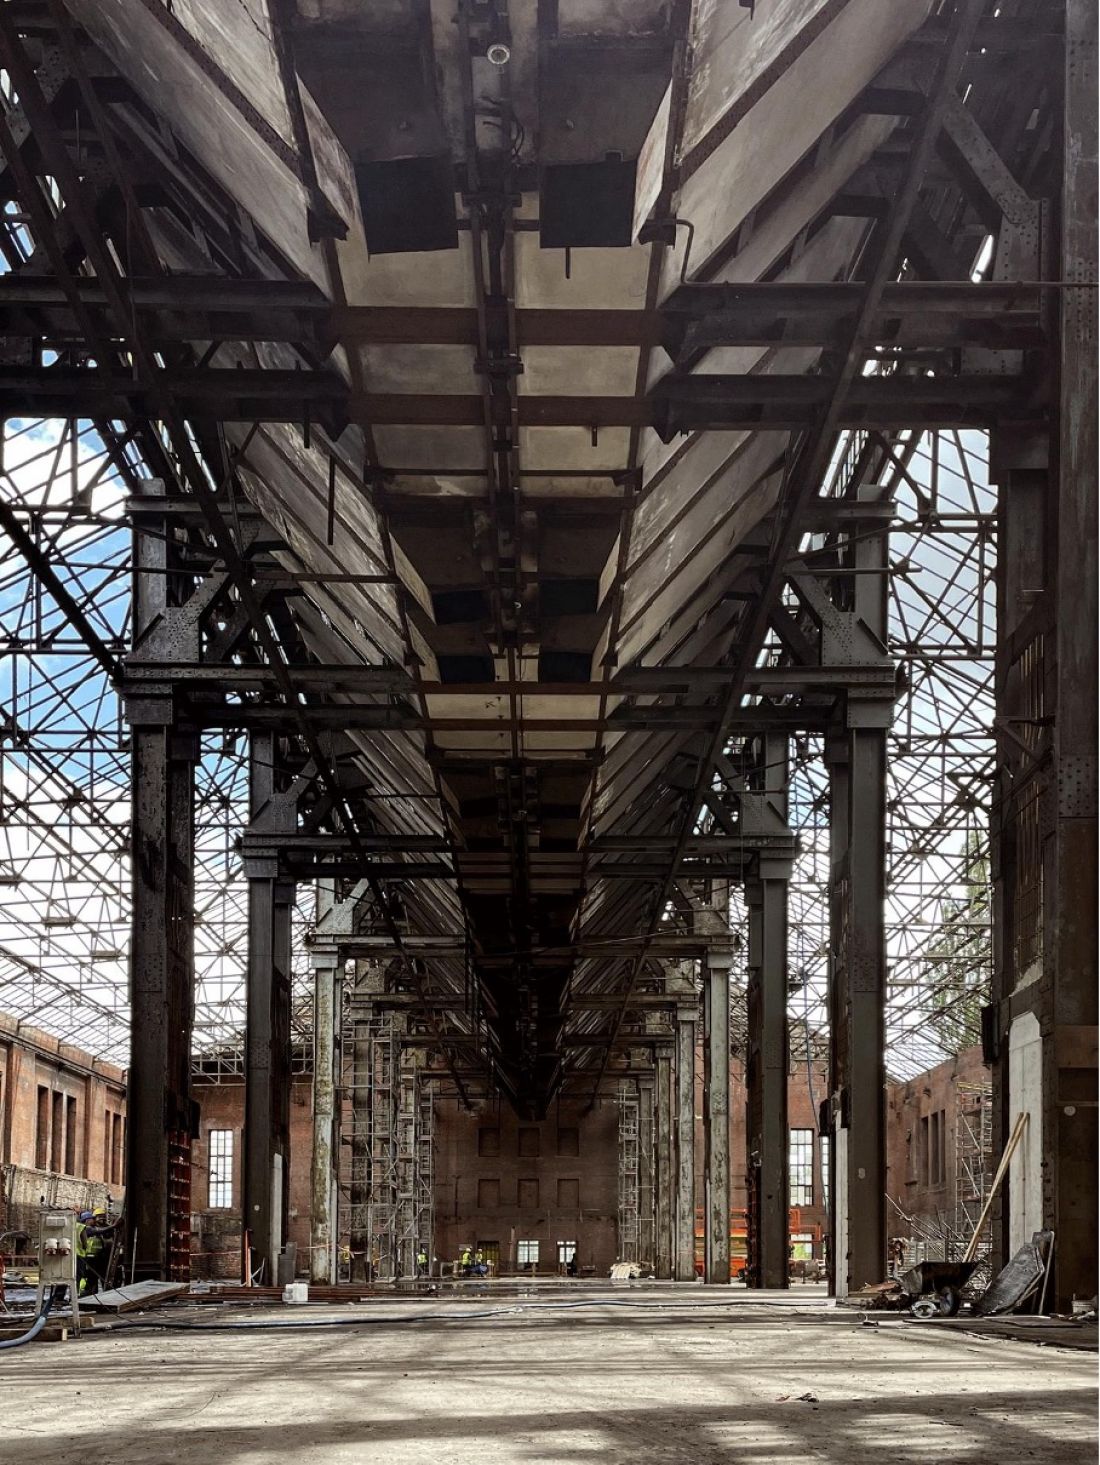
Szombierki Combined Heat and Power Plant - interior
© Magdalena Milert
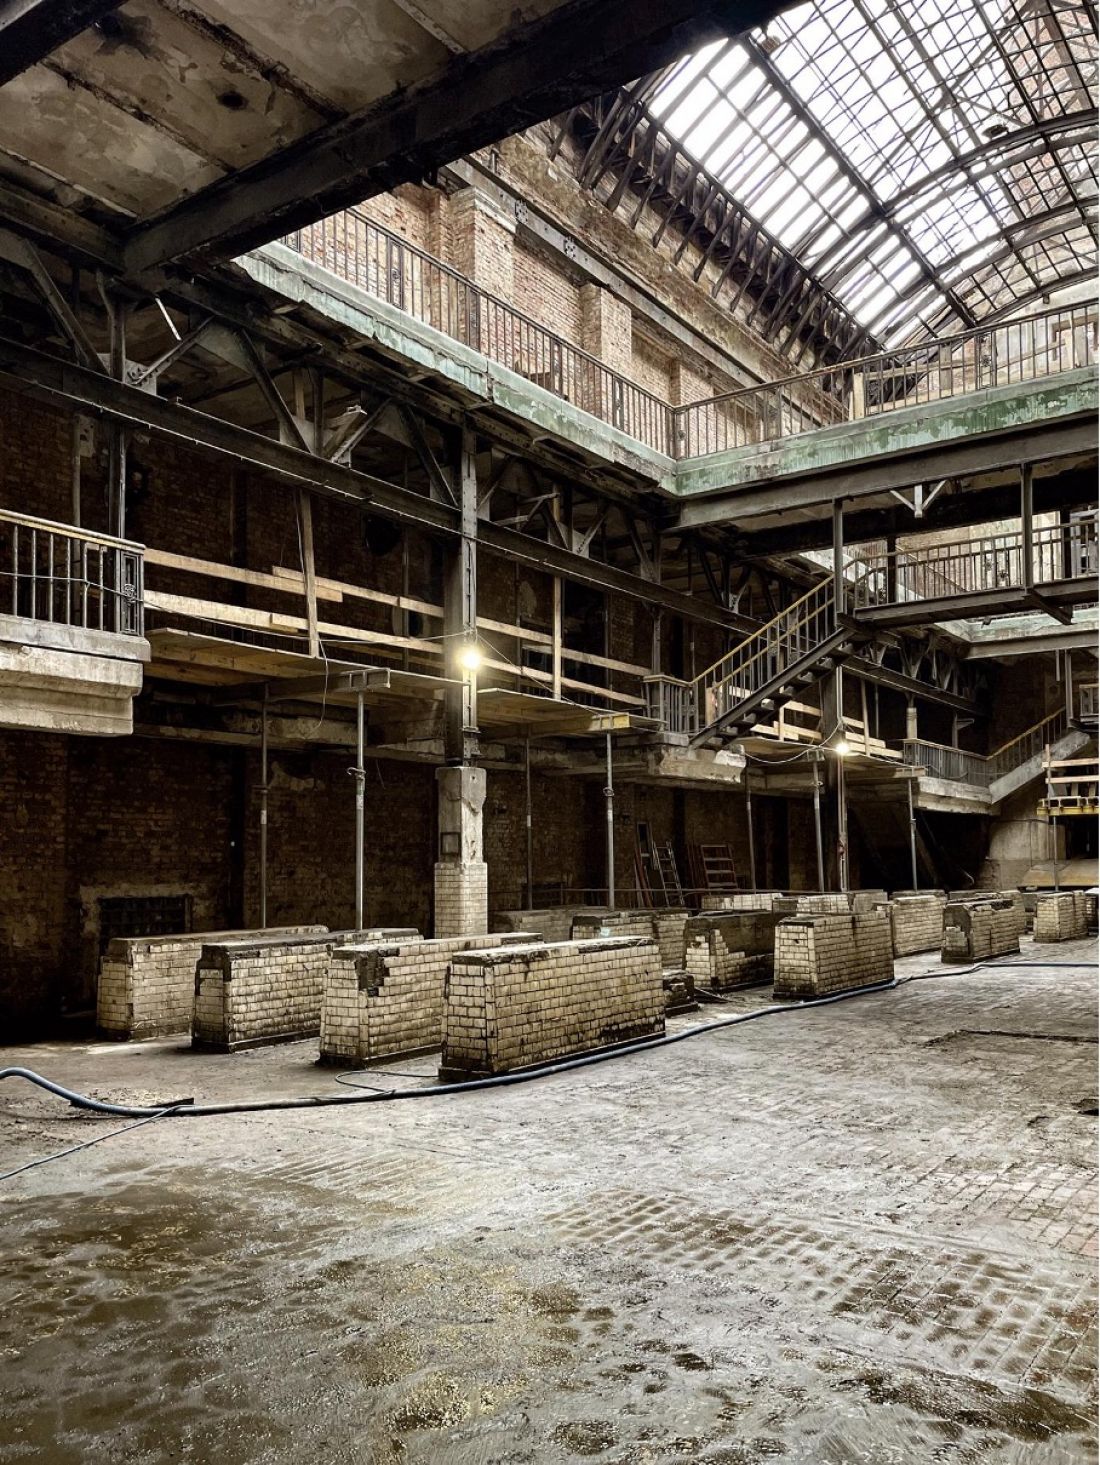
Szombierki Combined Heat and Power Plant - interior
© Magdalena Milert
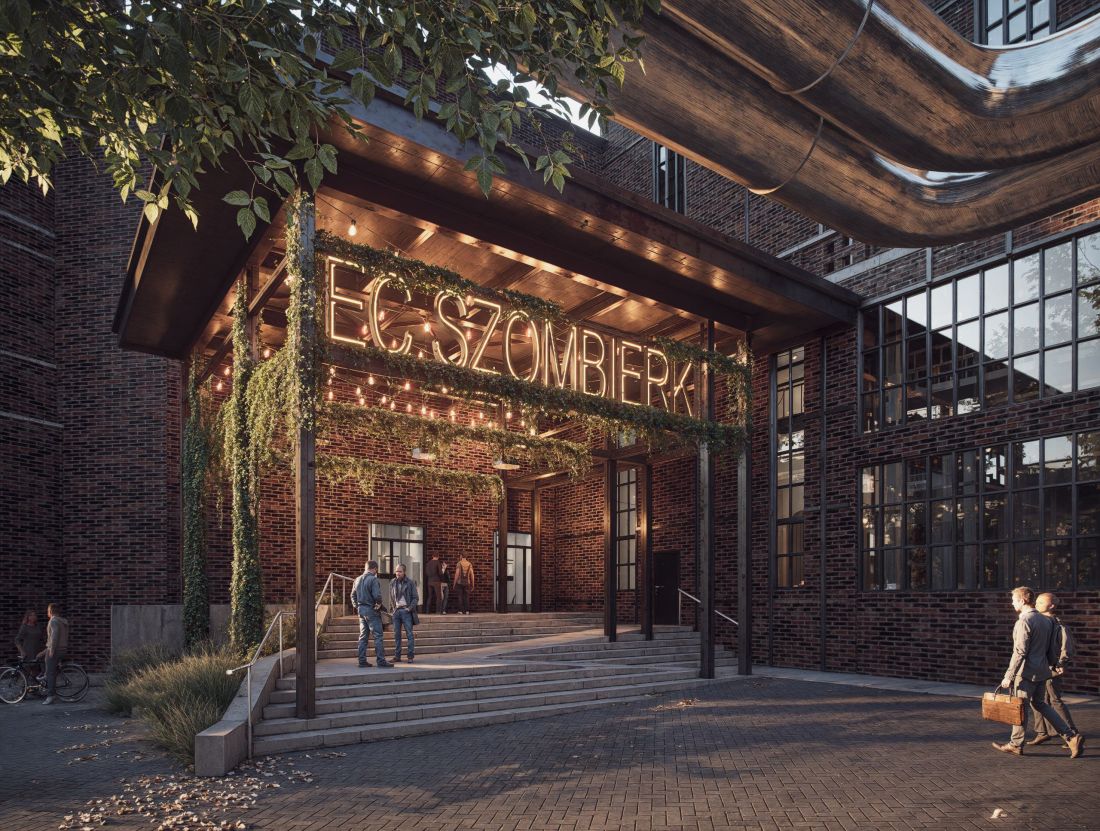
Visualization of EC Szombierki in Bytom - Entrance area
© Arche Group
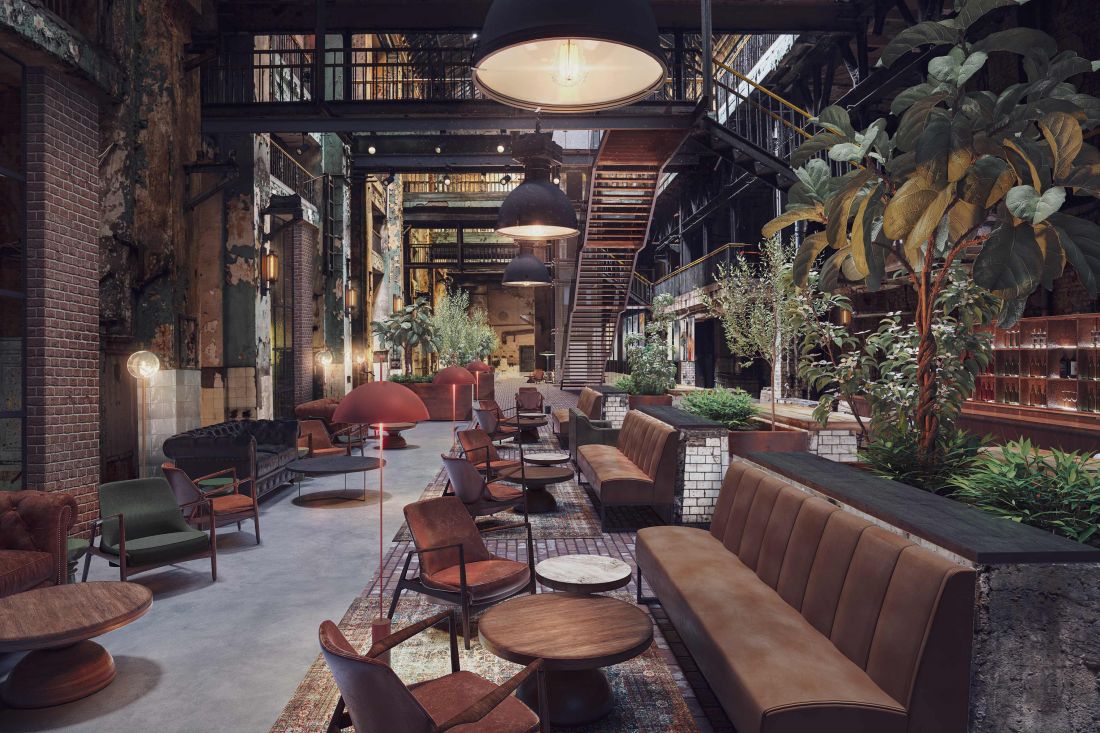
Visualization of Szombierki Heat and Power Generating Plant in Bytom - Lobby
© Arche Group
Visualization of EC Szombierki in Bytom - Lobby
© Arche Group
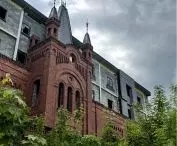
Will the Donnersmarck palace in Siemianowice Śląskie regain its splendor?
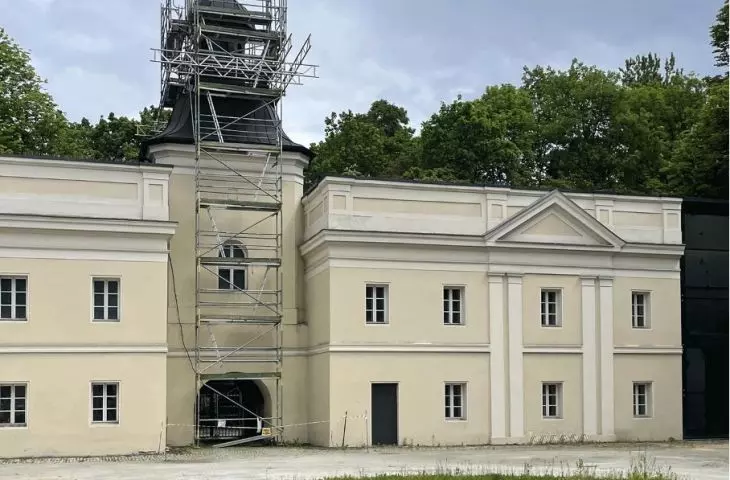
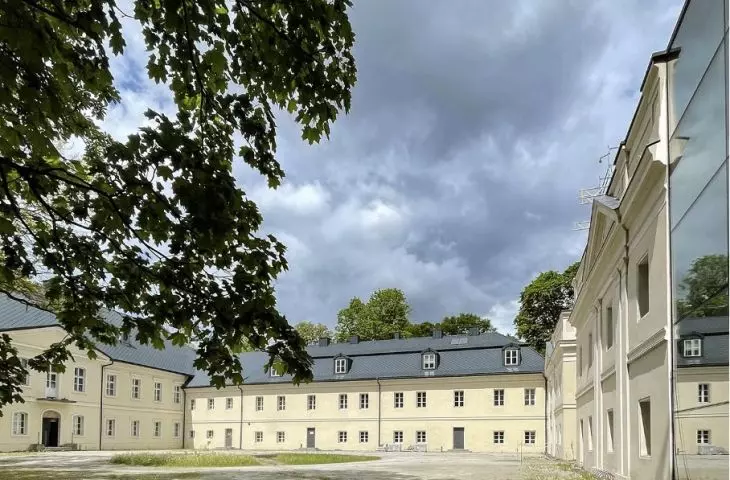
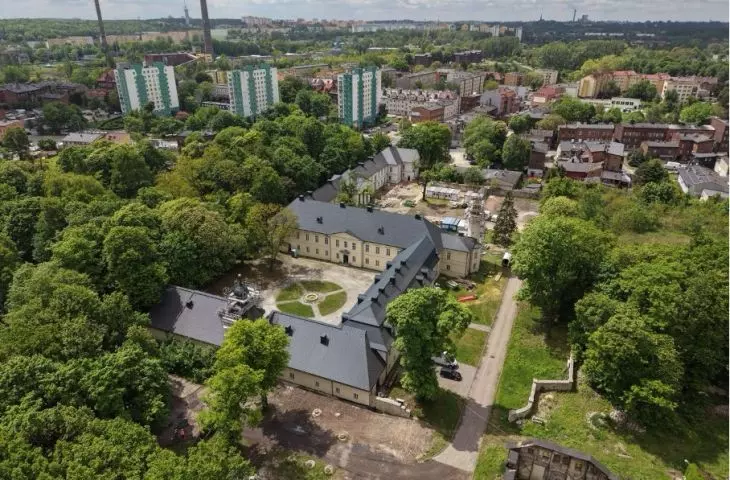
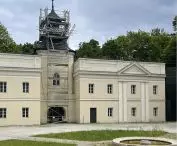
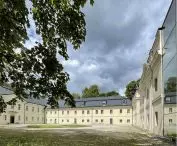
Construction of the mansion was started by the Mieroszewski family in the 17th century. At the end of the 17th century the building was taken over by the Henckel von Donnersmarck family. Until the end of the 19th century, the palace served as their ancestral seat. The building was repeatedly rebuilt and modernized. At the end of the 19th century, the Donnersmarck family handed over the palace to the "United Royal and Laura Steelworks" company. During World War II, German authorities ordered that the representative halls be converted into offices. At that time, new windows were broken and the historic decor was destroyed. After the war, the building came under the management of the Siemianowice mine. This led to the gradual devastation of the complex. Then the buildings were taken over by the city.
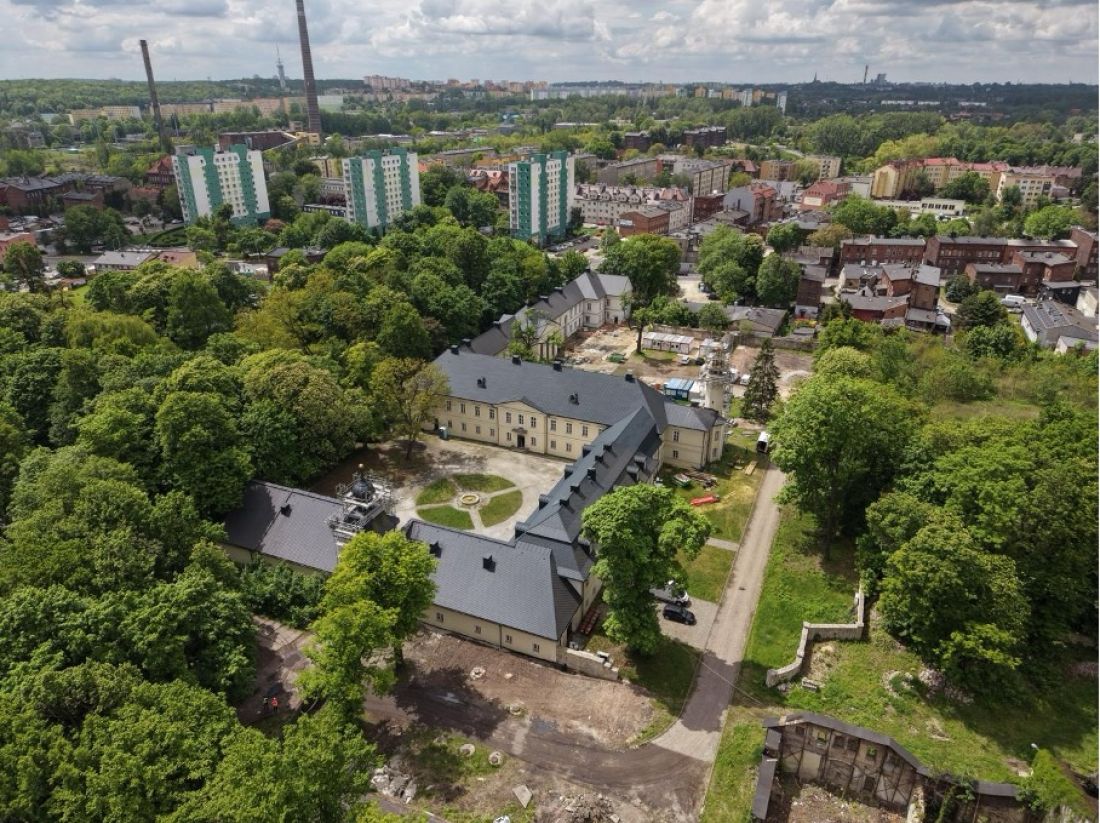
Donnersmarck Palace
© Arche Group
Since 2005, the building passed through the hands of various private owners. In December 2024, the complex was bought by Arche Group S.A. for nearly PLN 13.84 million gross.
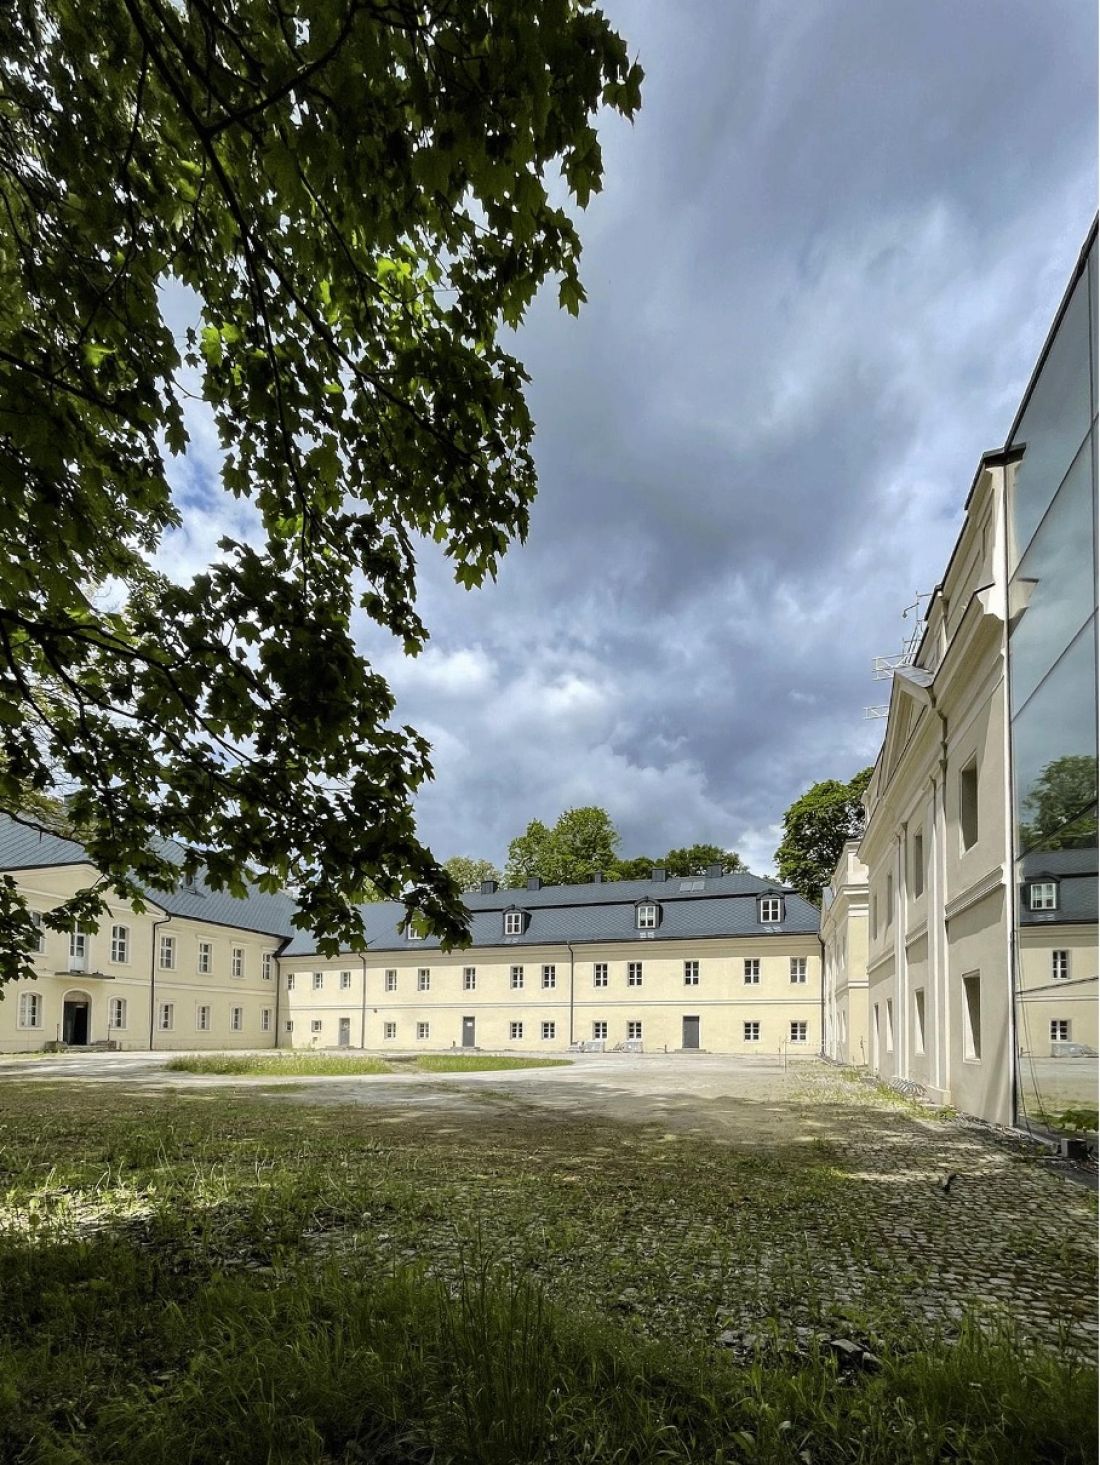
Donnersmarck Palace
© Magdalena Milert
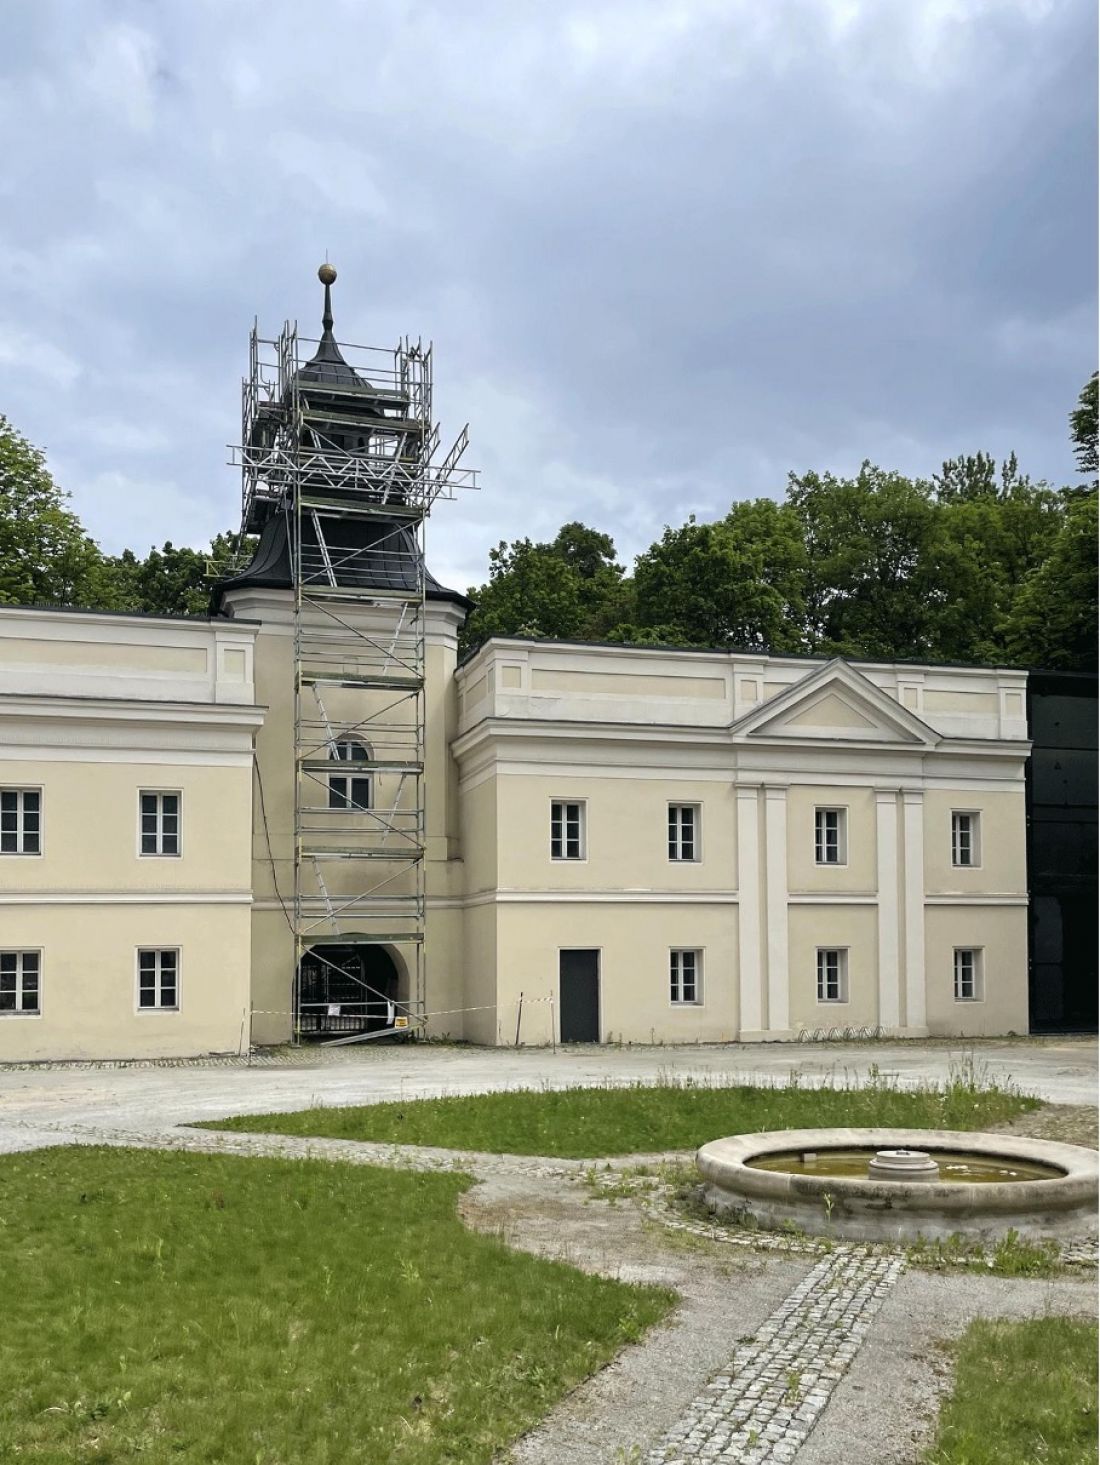
Donnersmarck Palace
© Magdalena Milert
The new owner and the Siemiatycze magistrate plan to complete the full revitalization of the historic palace and park complex. The work is expected to restore the building to its former glory and connect the past with the future. The official decision has not yet been announced. So far, however, the investor's intentions and profile suggest the development of a hotel function. Since 2005, there was already a plan to adapt the building into a hotel. In 2022, the media also reported on the expected conversion of the building into a hotel. The Arche Group is a hotel group known for renovating historic buildings and converting them into hotels and mixed-use urban areas.
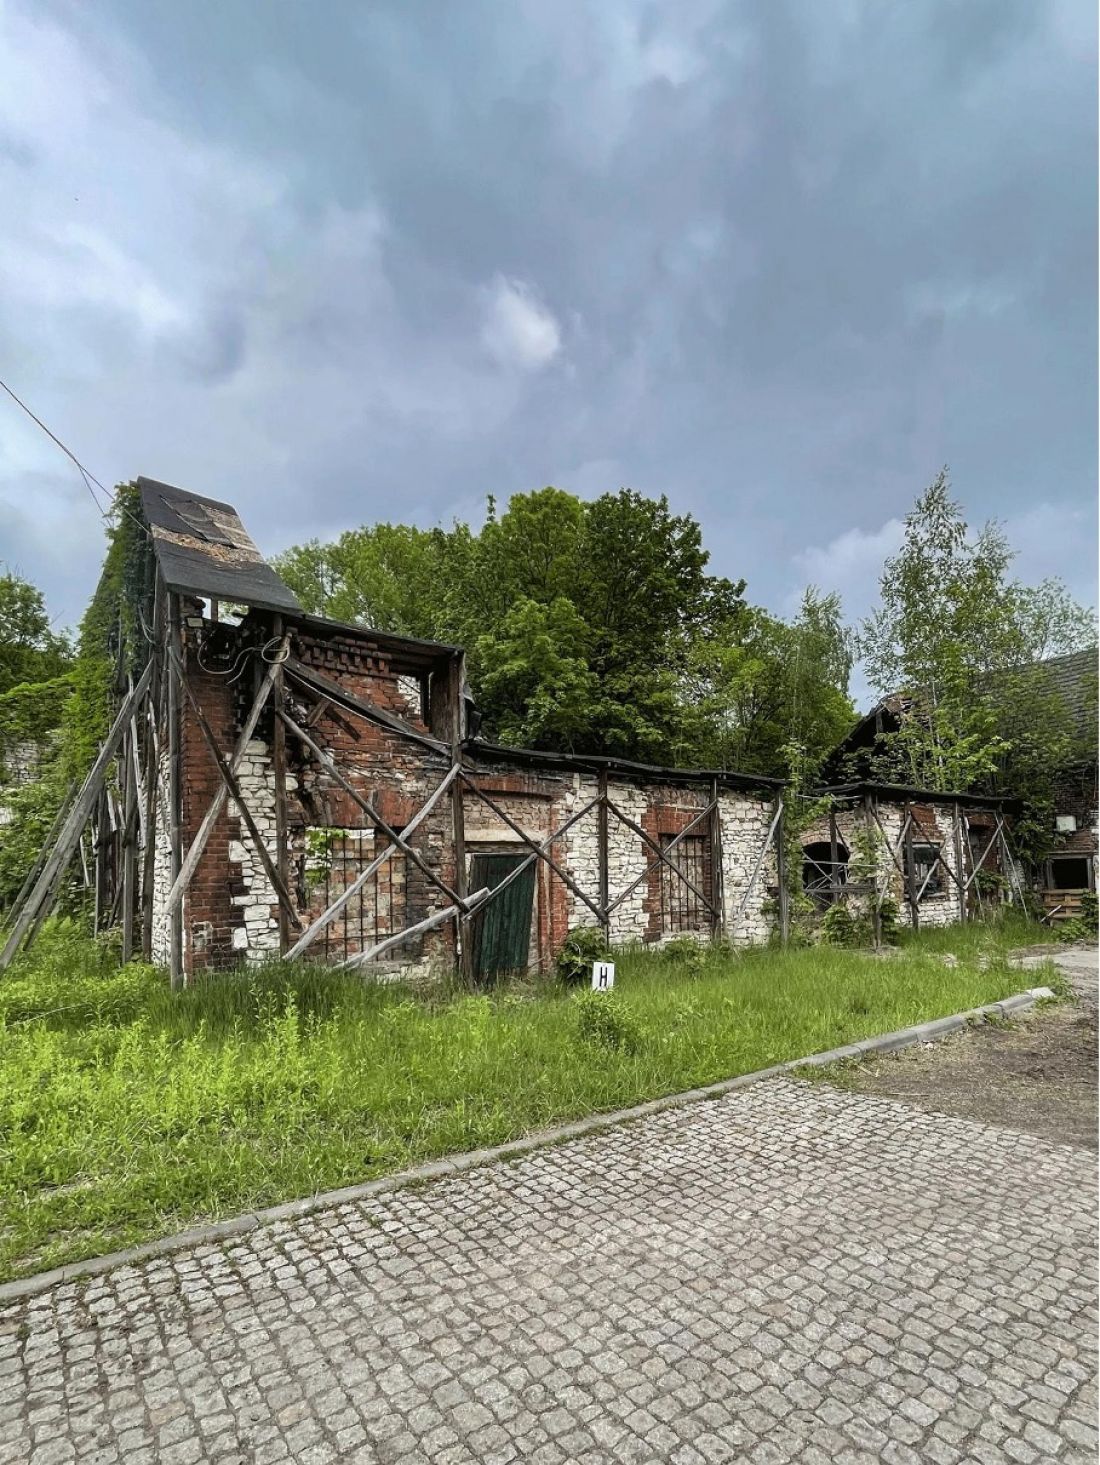
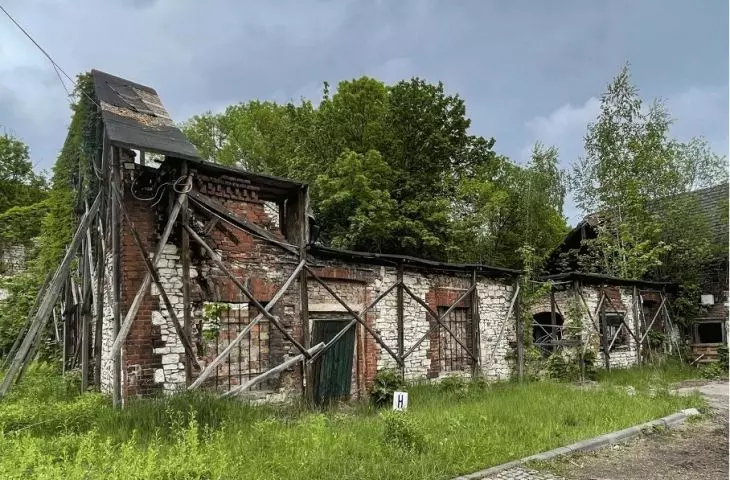
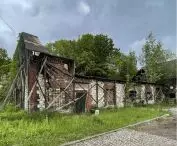
Donnersmarck Palace - ruins of commercial buildings
© Magdalena Milert
Industrial revitalization of the monuments of the former Renard power plant in Sosnowiec
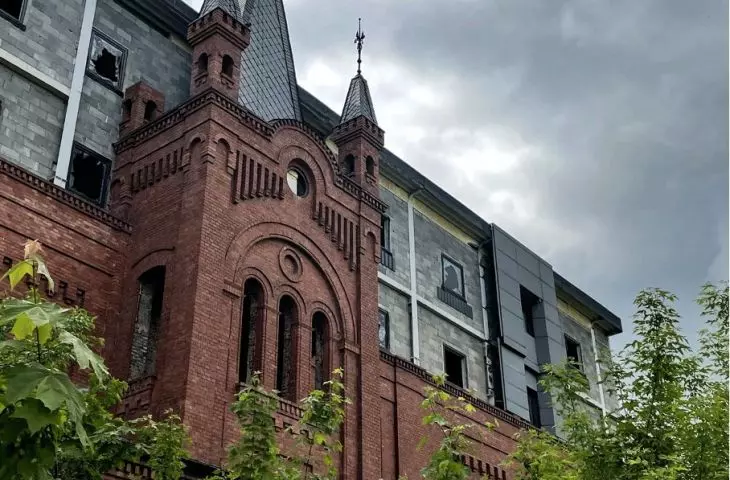
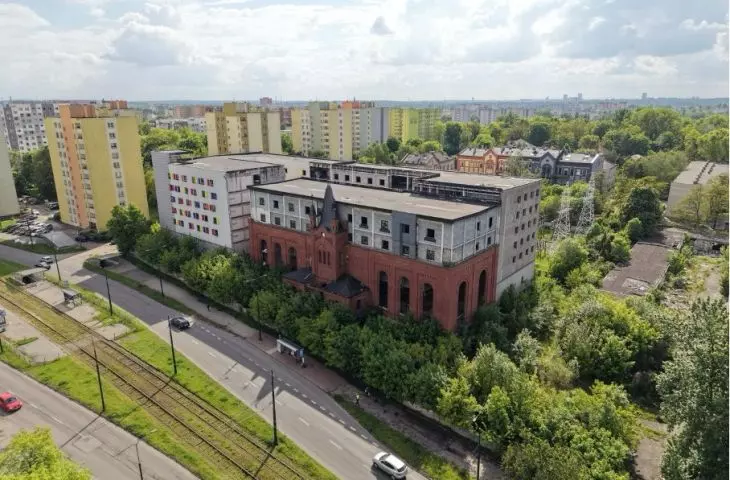
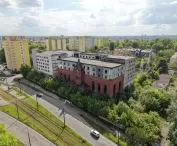
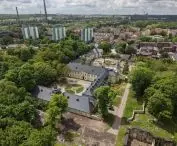
In 1893 the oldest part of the power plant was built, which... is older than the city of Sosnowiec itself (it was granted city rights on June 10, 1902). At the beginning of the 20th century, the power plant operated as part of a joint-stock company with French capital. The facility supplied the neighboring Sosnowiec mine with energy. It also supplied power to Dąbrowa's Bankowa Steelworks. An entire workers' colony with a school was built around the plant. Only two villas and the brick building of the power plant survive today.
After World War II, the estate was nationalized and functioned as part of the Sosnowiec Coal Mine. Mining at the mine ended in January 1998. In 2010 it began redevelopment into a hotel with a spa area. In 2014, the work was stopped. The building remained in an unfinished state for another 10 years, after which it was put up for sale for PLN 18.5 million.
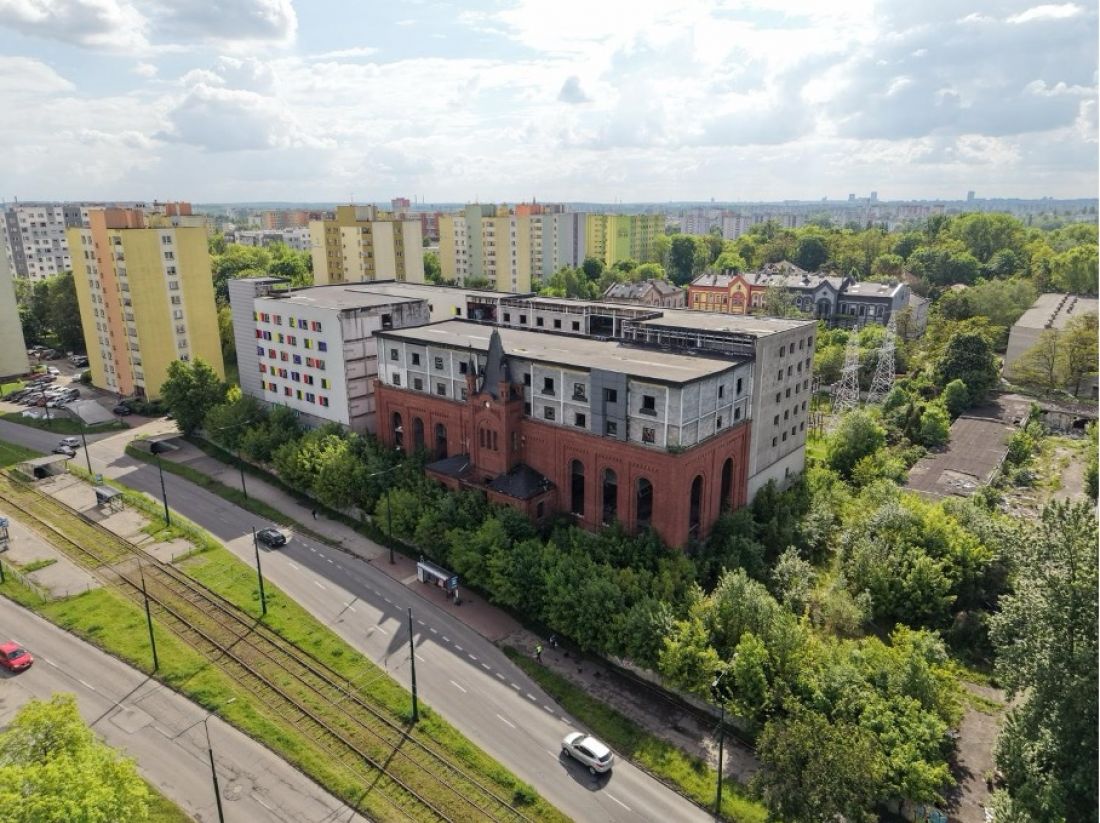
Renard power plant in Sosnowiec
© Arche Group
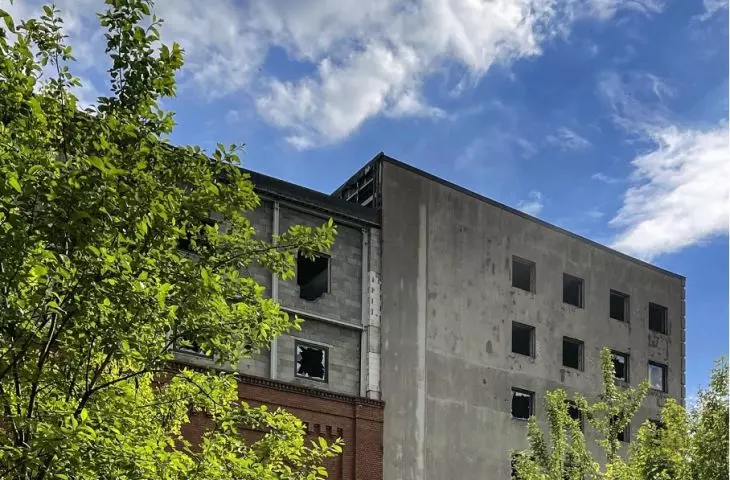
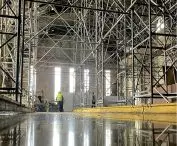
Arche signed a preliminary agreement in January 2026 and is now focusing on the formal and technical analysis of the building. The building will be completed in a hotel function. The investment assumes full preservation of its industrial character. Arche wants to preserve the existing fabric as much as possible. Due to the abandoned construction work of the previous owners, the technical condition of the building is currently being analyzed. The investor is primarily concerned with preserving the historic character of the former power plant and exposing new art in the form of graffiti, which was created when construction work was abandoned. Ultimately, a hotel, conference and entertainment center will be built there. The developer intends to complete earlier expansion plans. Conference rooms and a spa and wellness area will be built in the basement .
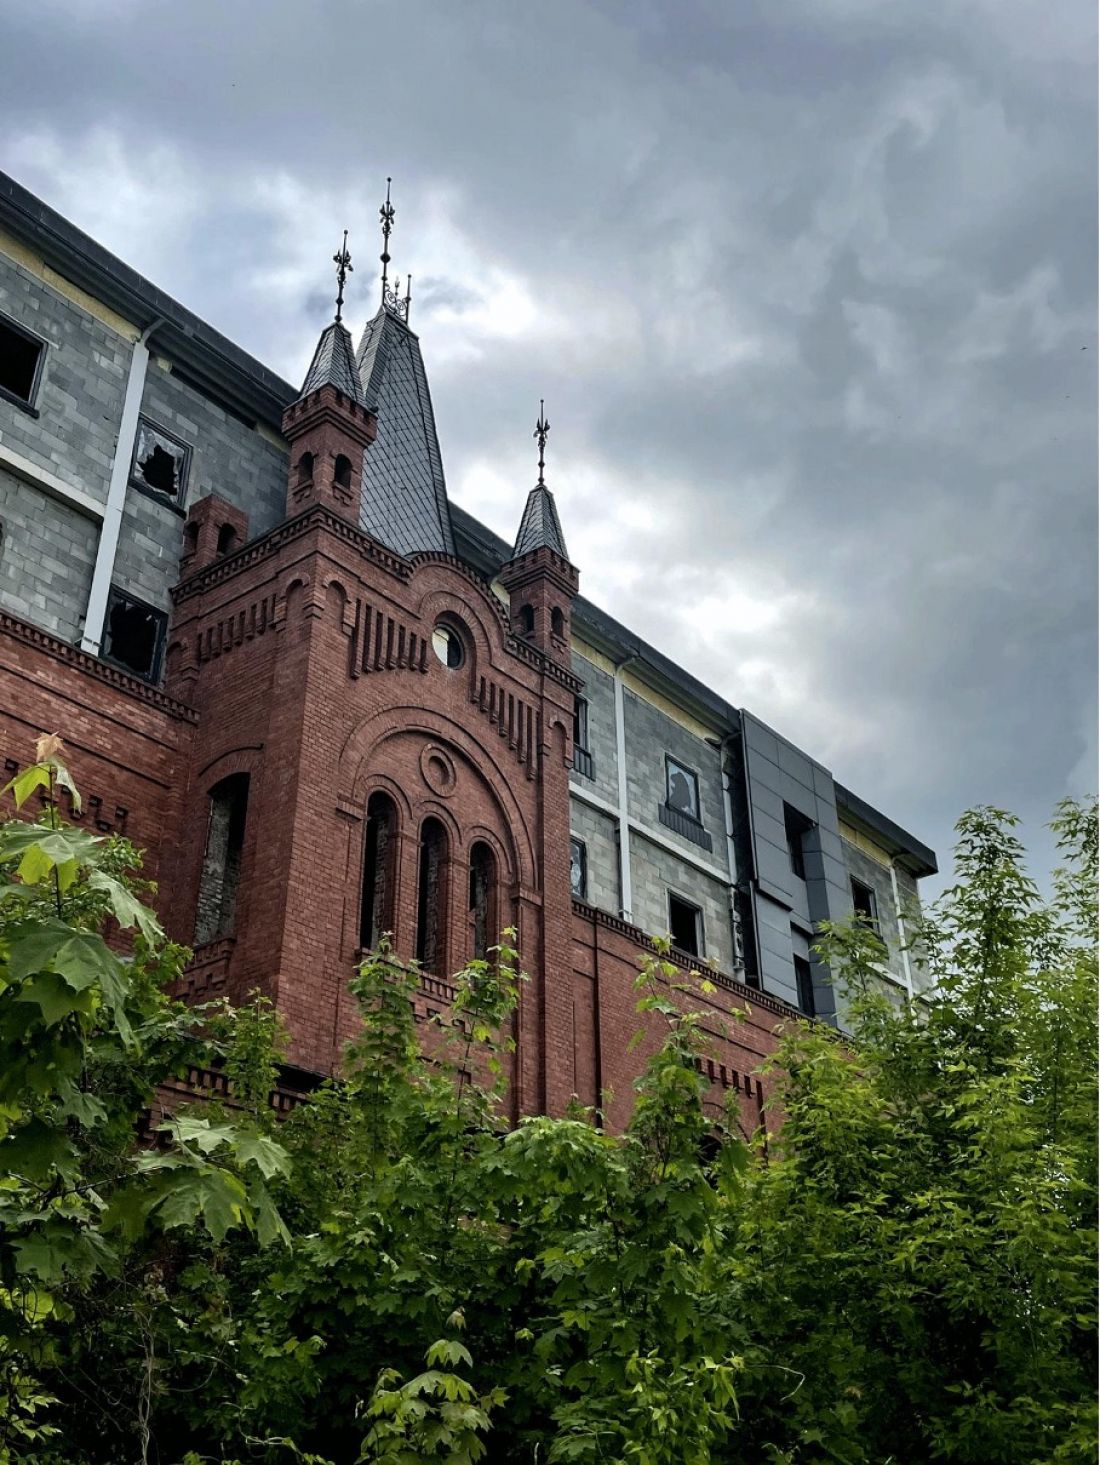
Renard power plant in Sosnowiec
© Magdalena Milert
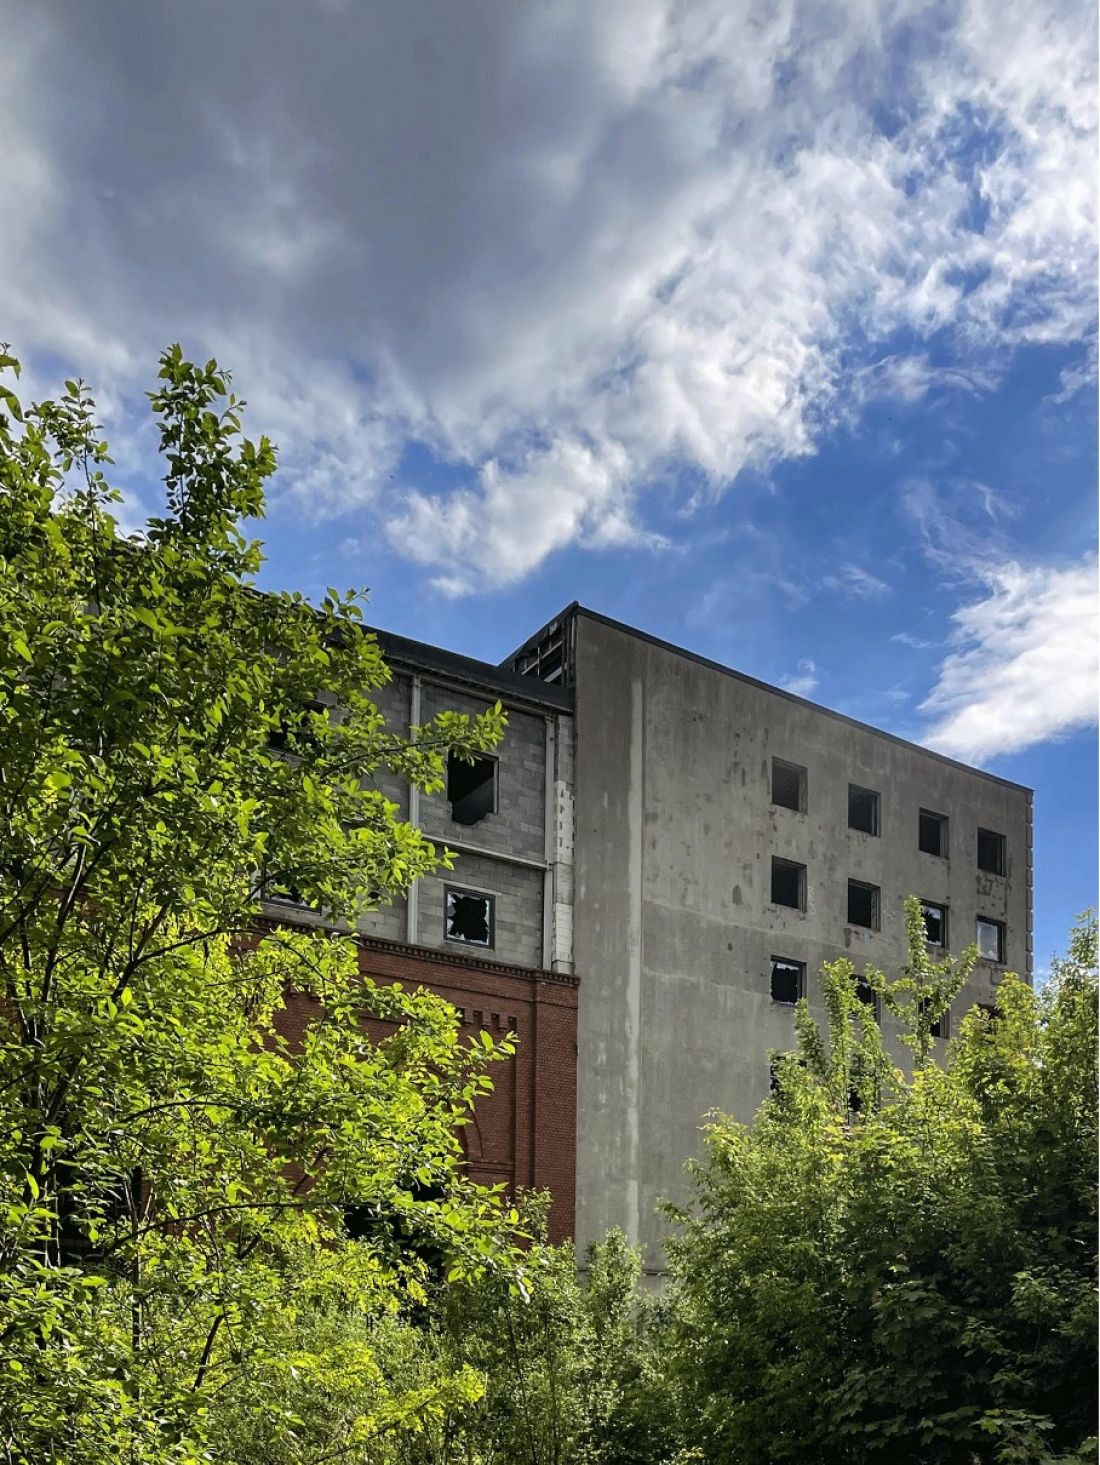
Renard power plant in Sosnowiec
© Magdalena Milert








