








Kengo Kuma is to architecture what Apple is to technology: a brand that has set an unrivaled trend in design thinking. At the same time, it's hard to make a more extreme comparison, because unlike Apple , Kuma has made the center of his practice a balanced thinking about the creative process, across the financial boom.
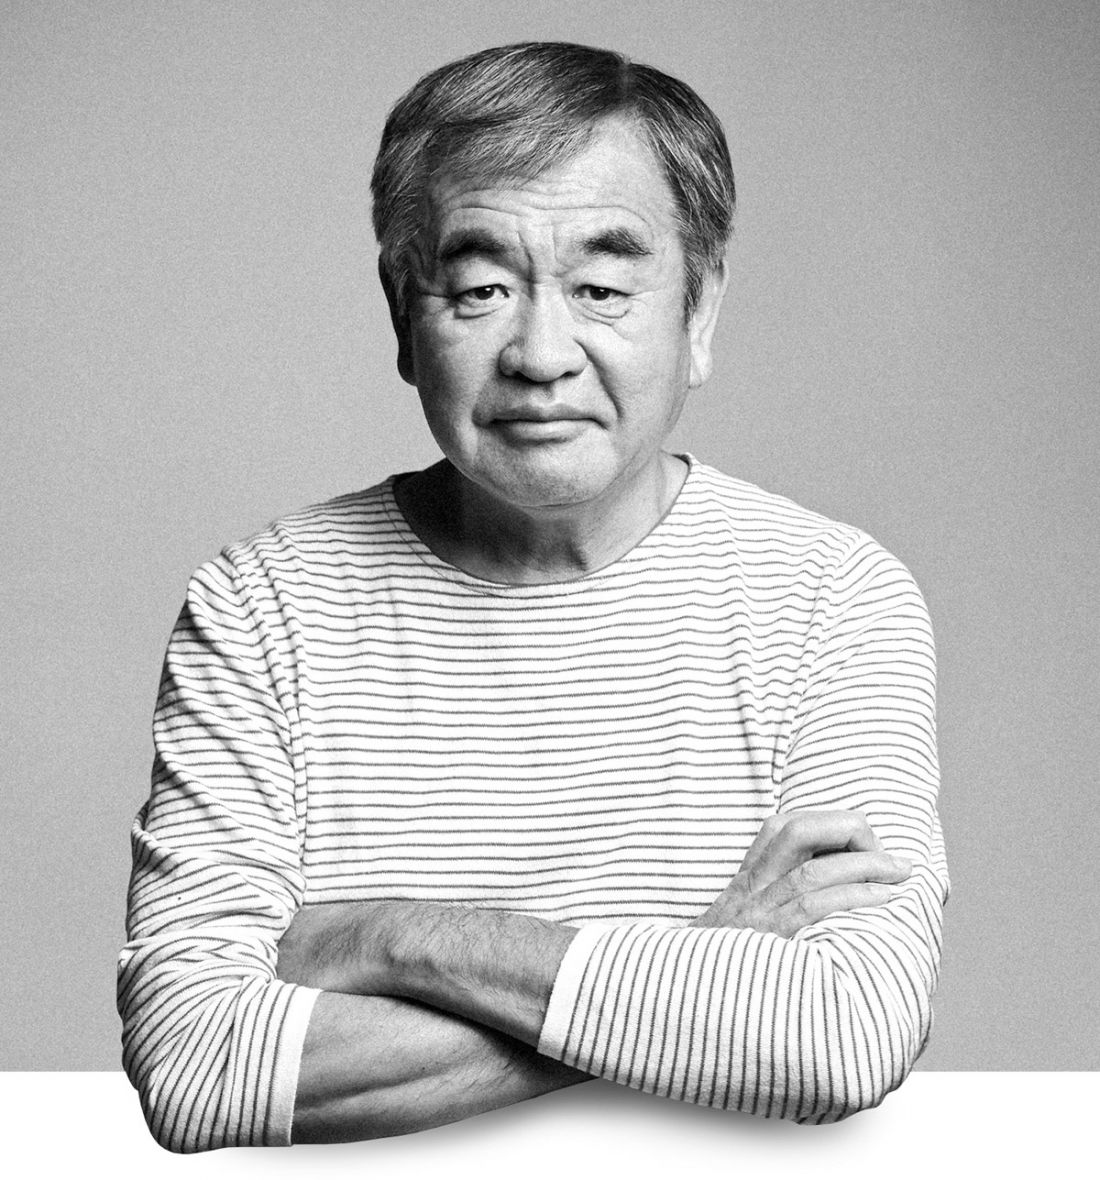
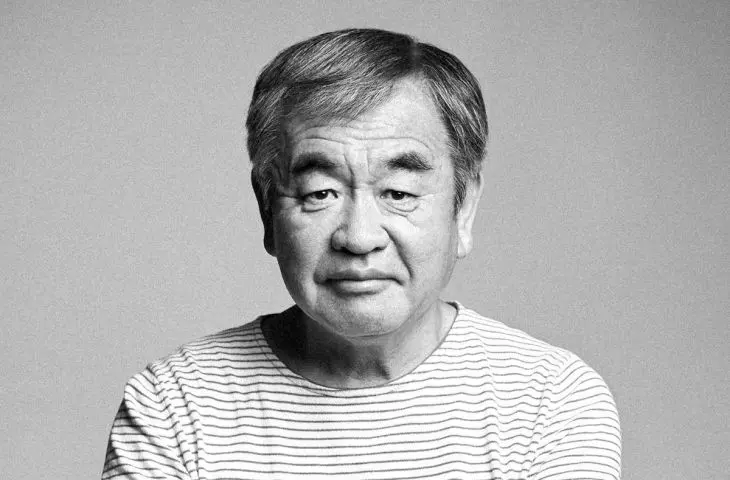
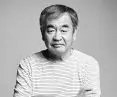
Kengo KUMA - Born in 1954 in Kanagawa. After graduating from Tokyo University in 1979, he joined Nihon Sekkei and TODA Corporation. In 1987 he founded Spatial Design Studio, and in 1990 his studio, Kengo Kuma & Associates, was established. He is one of Japan's most important contemporary architects and a professor at the Graduate School of Architecture at the University of Tokyo. He is often compared to contemporaries Shigeru Ban and Kazuyo Sejima. Kuma's stated goal is to "reclaim the tradition of Japanese buildings" and reinterpret it for the 21st century.
Born in Yokohama, Japan, in 1954, Kuma has emerged as a leading figure in contemporary architectural discourse, pushing the boundaries of design while maintaining a deep respect for tradition and sustainability - now an international idea that was not so popular at all when he studied and began his career.
The 1950s and 1960s were pivotal decades for Japanese architecture, with significant social, economic and political changes taking place at the time. The end of World War II in 1945 began a period of reconstruction in Japan. Architects were tasked with designing efficient and practical structures to accommodate the country's rapid urbanization and population growth. This time also marked the birth of Metabolism: a visionary architectural and urban planning movement. Metabolism architects proposed innovative designs for modular and flexible buildings that could adapt to the changing needs of cities and local communities.
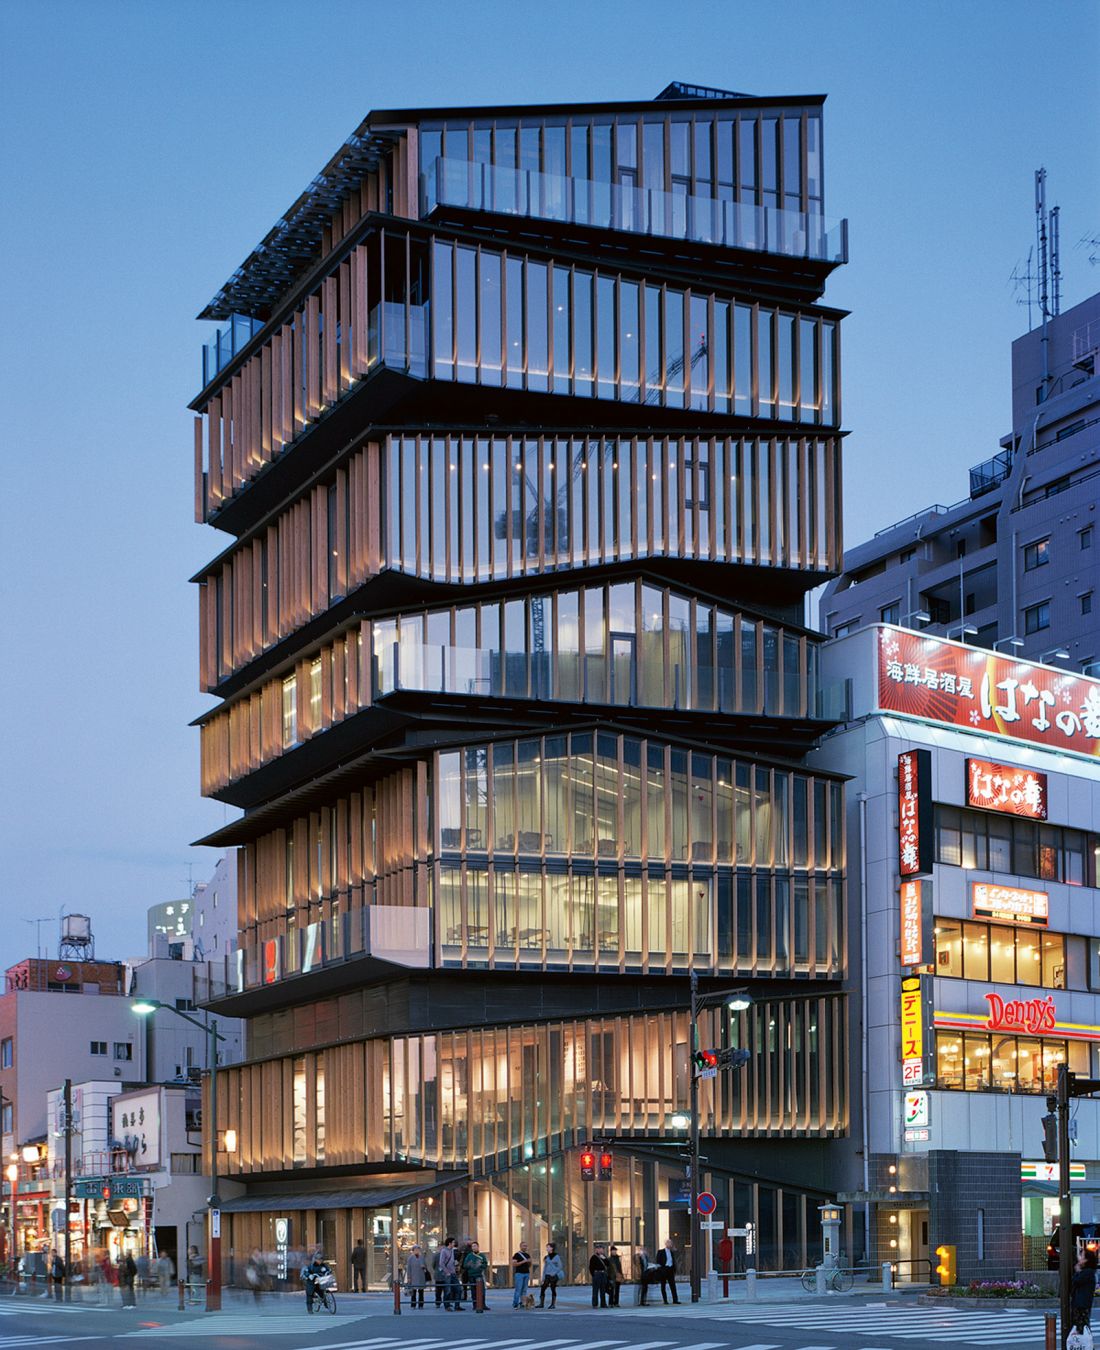
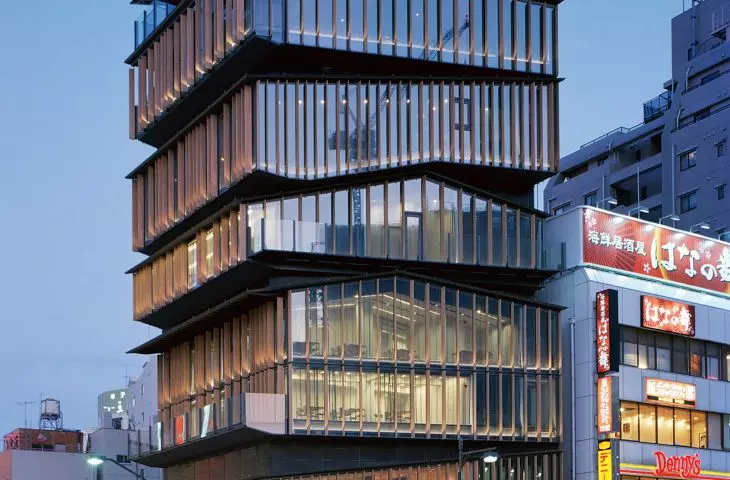
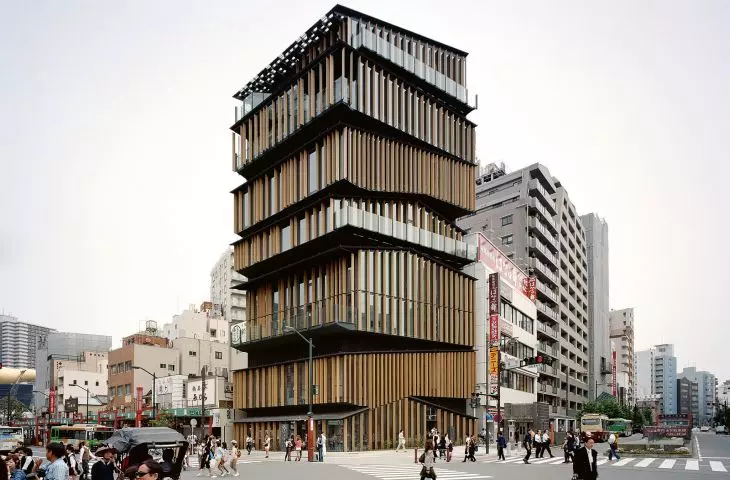
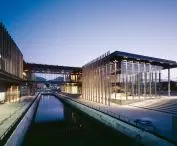
Asakusa Cultural and Tourism Center, Tokyo, Japan, 2012
photo: Takeshi Yamagishi © KKAA
The influence of modernist architecture, particularly from Europe and the United States, was also evident in Japan at the time. The 1970 Osaka World Expo was also an opportunity to showcase the country's Japanese architecture and technological innovation. The exhibition grounds featured futuristic pavilions and structures designed by prominent artists, including the iconic Tarō Okamoto Tower of the Sun. The event brought attention to Japanese architecture and cemented the country's reputation as a center of innovation and creativity.
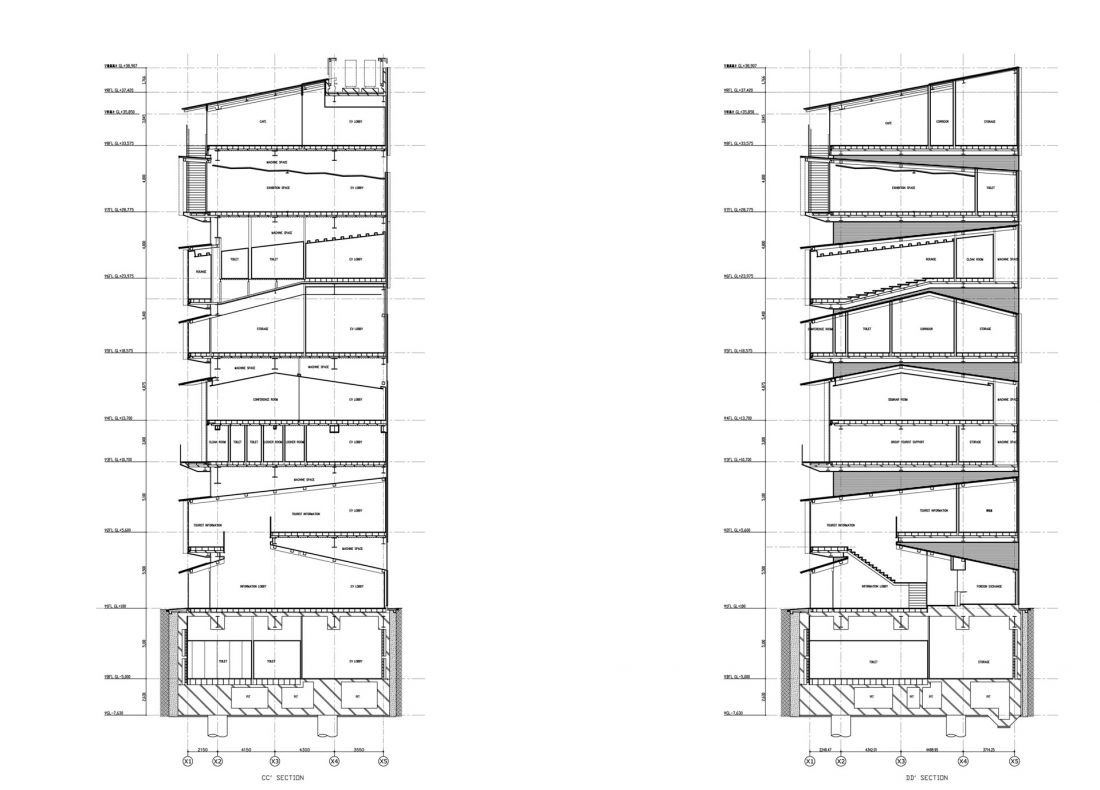
Asakusa Culture and Tourism Center, Tokyo, Japan, 2012
Photo: Takeshi Yamagishi © KKAA
All these modern ideas have never completely abandoned the trappings of traditional Japanese architecture - on the contrary, they have drawn from it. Kengo Kuma's practice, characterized by exceptional attention to detail and a deep understanding of natural materials, also has this quality. In addition to wood, Kuma often favors the use of "alternative" materials, including stone, ceramic, bamboo, glass and vinyl. A very important part of his oeuvre is the use of light and designing buildings with this natural factor in mind. This approach is also part of his philosophy of integrating his designs with the environment, so that they do not disturb the balance of existing structures around them. For Kuma, architecture is a medium, a kind of link between people and their environment and nature. Whether designing a museum in Tokyo or a cultural center in Scotland, Kuma aims to establish a dialogue with the surrounding environment, fostering a sense of place and identity.
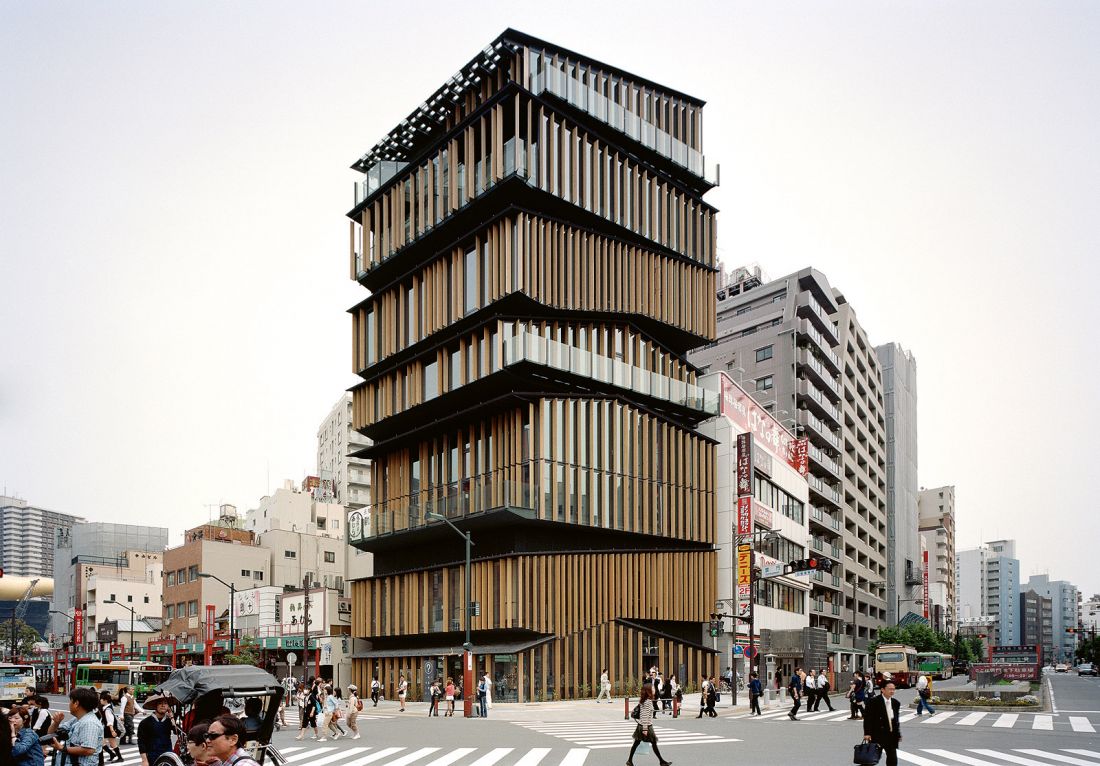
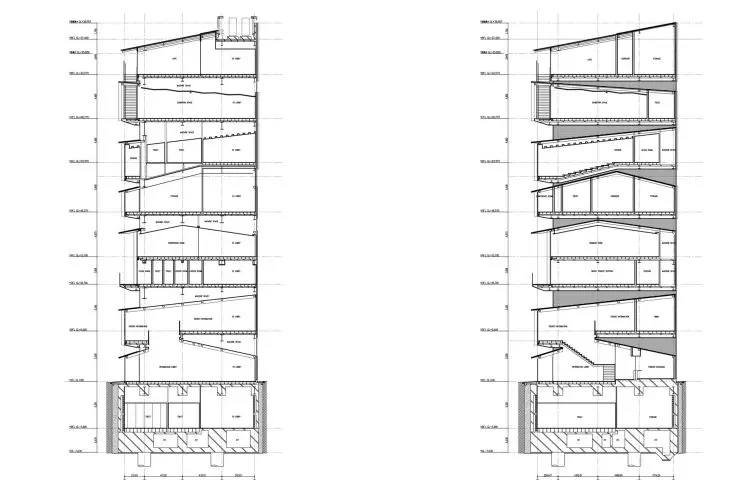
Asakusa Cultural and Tourism Center, Tokyo, Japan, 2012
Photo: Takeshi Yamagishi © KKAA
It's a lesson he took from 20th-century modernism, but enriched it with pro-environmental aspirations and a desire for solutions that don't strain the planet's natural resources. One of Kengo Kuma's most significant contributions to 21st century architecture remains his relentless pursuit of sustainable solutions. By utilizing the inherent qualities of natural materials such as wood, stone and bamboo, he creates buildings that not only minimize their ecological impact, but also celebrate the beauty and resilience of nature over time. Kuma's approach is still described as innovative, meanwhile it is becoming the standard.
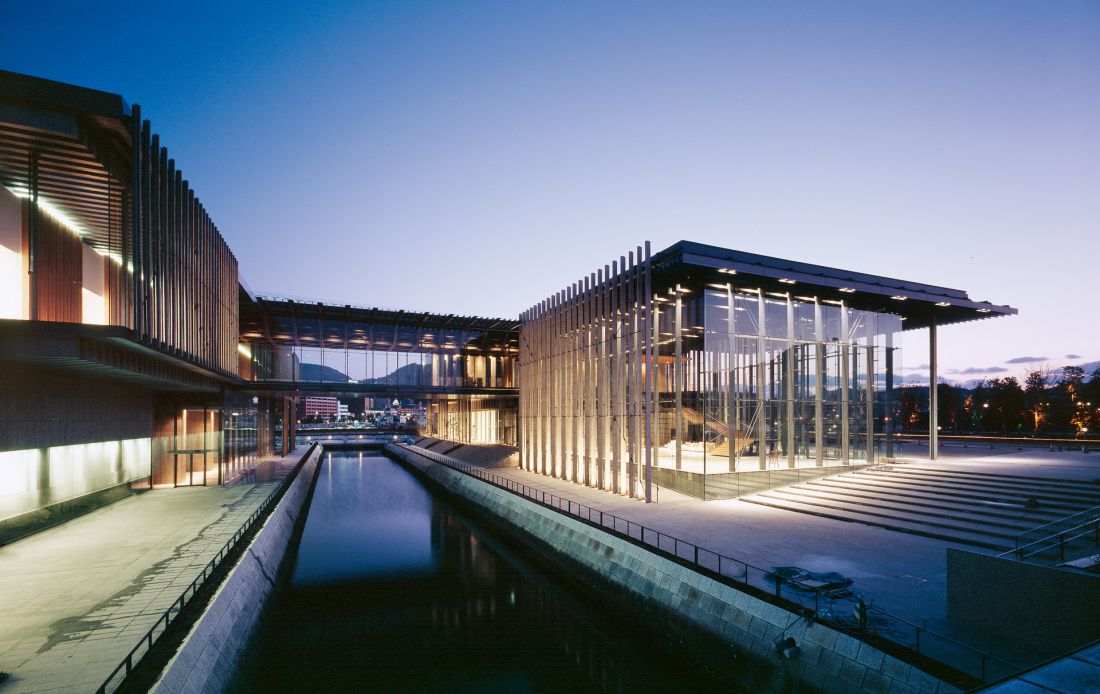
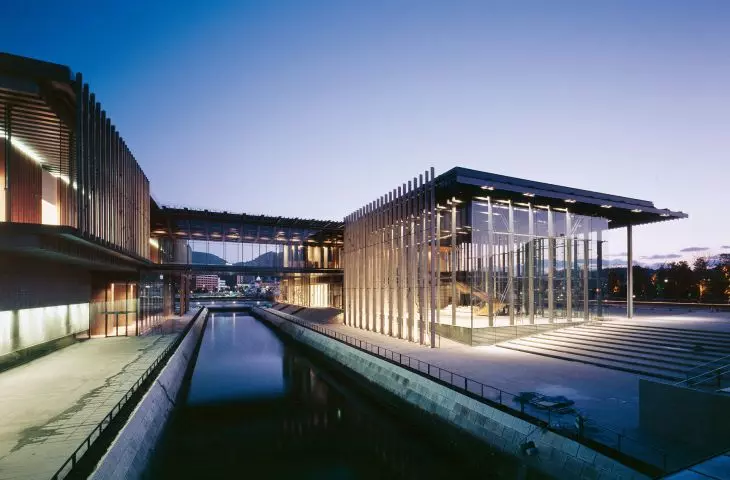
Nagasaki Prefectural Museum of Art, Japan, 2005
photo: © KKAA
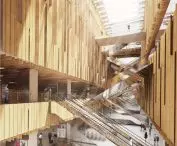
Three of Kuma's best-known buildings perfectly illustrate the breadth and depth of his vision. The Asakusa Culture and Tourism Center, completed in 2012 and located in Tokyo's historic district, is a tribute to traditional Japanese craftsmanship. The building's distinctive facade is composed of adjoining wooden slats and provides natural ventilation. Inside, an atrium filled with natural light provides a sense of spaciousness and connection to the surrounding urban fabric.
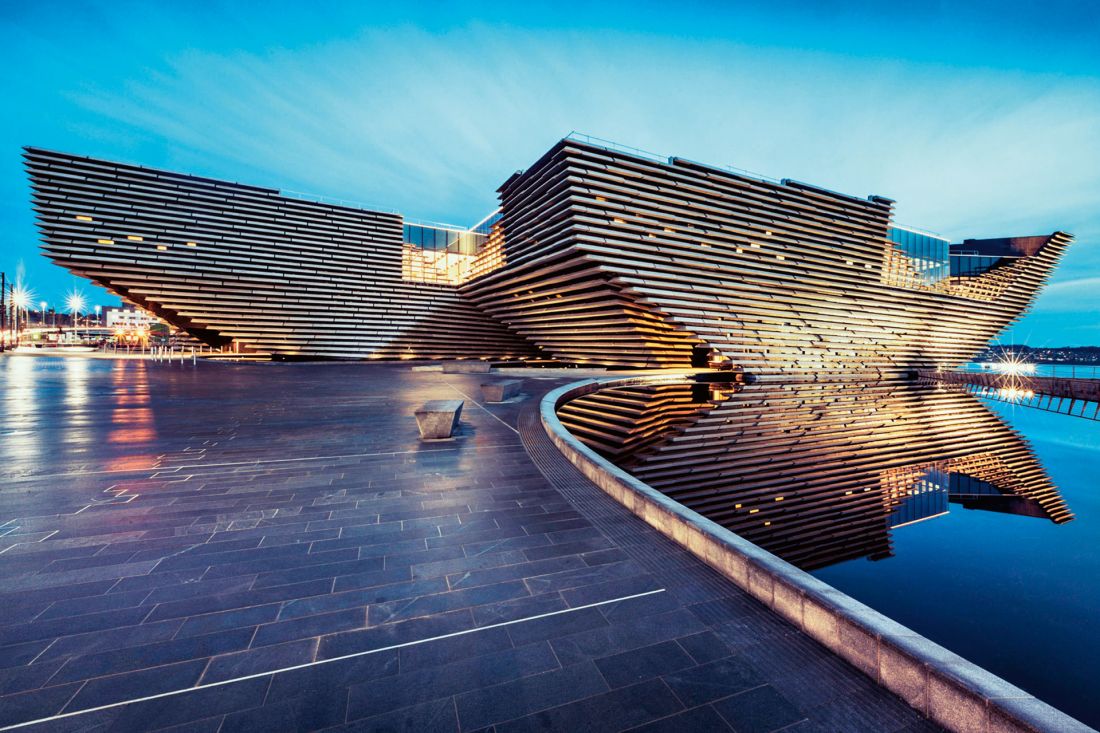
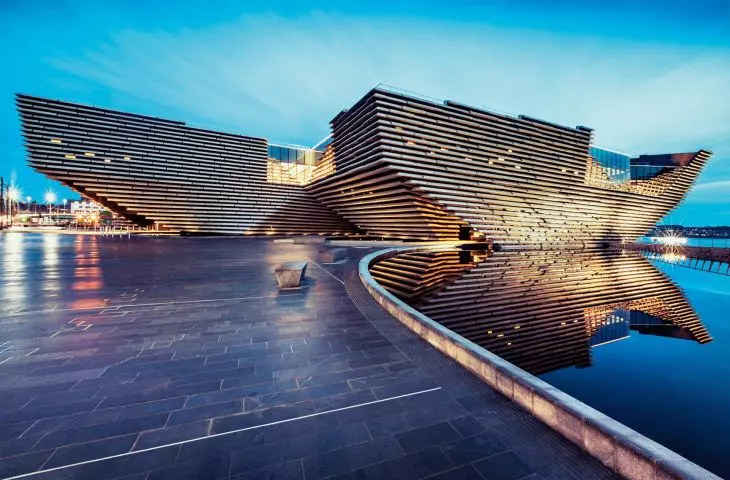
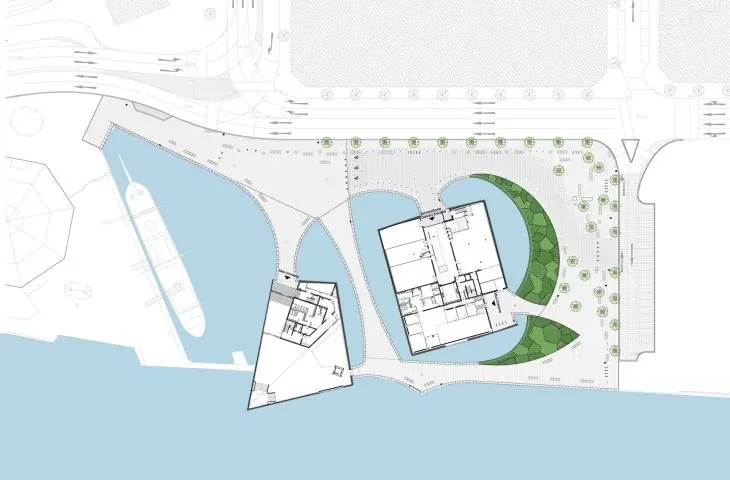
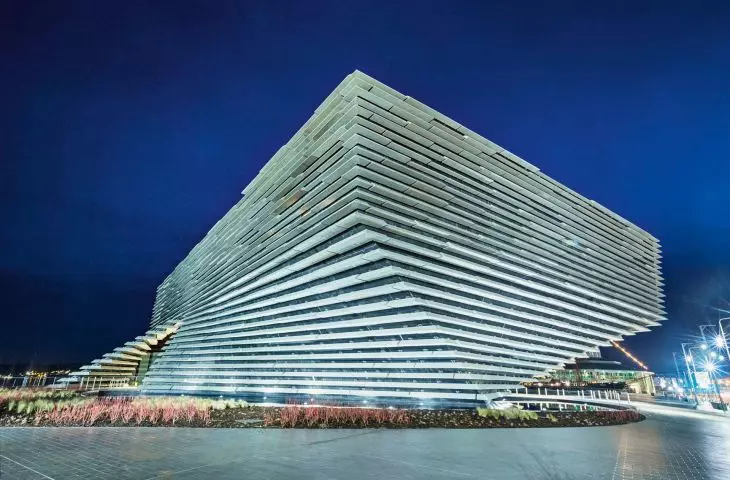
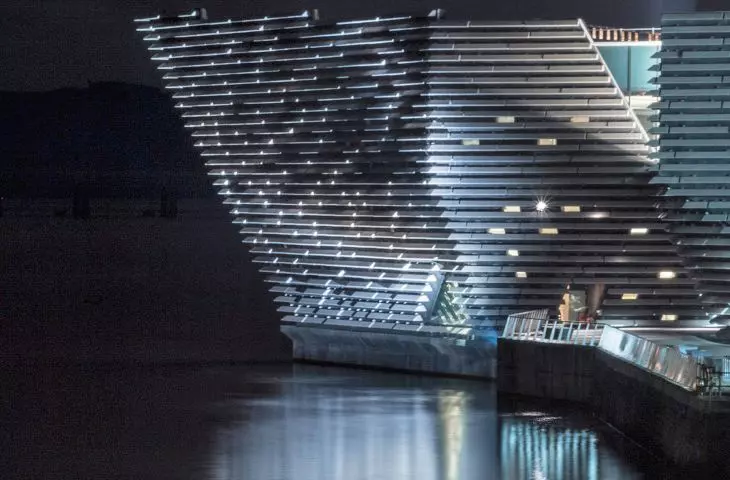
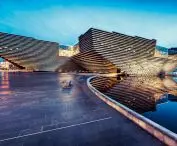
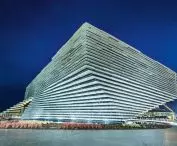
Victoria & Albert Museum, Dundee, Scotland, 2018
Photo credit: Ross Fraser McLean © KKAA
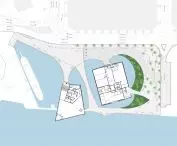
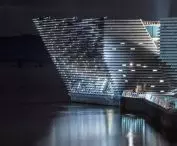
In contrast, the Nagasaki Prefectural Museum of Art, opened in 2005, showcases Kuma's mastery of materials and spatial composition. Designed as an interpenetrating pavilion, the museum blurs the boundaries between inside and outside. The use of local materials, such as stone and wood, reflects Kuma's commitment to sustainability, reducing its carbon footprint during the construction process, and cultural authenticity. Another example, this time outside Japan, is the Victoria & Albert Museum in Dundee, Scotland, completed in 2018. Inspired by steep cliffs, the building's dramatic form and textural façade evoke a dynamic interplay between land and sea. A series of galleries and exhibition spaces inside showcase Scotland's rich design heritage.
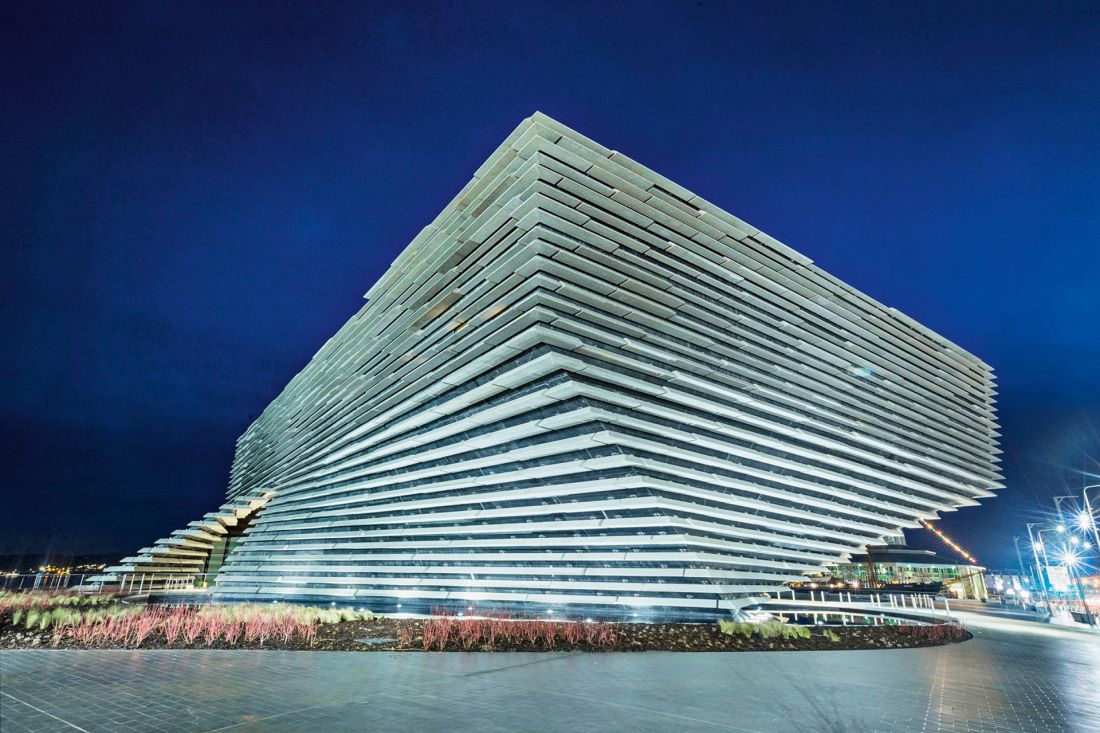
Victoria & Albert Museum, Dundee, Scotland, 2018
Photo credit: Ross Fraser McLean © KKAA
In a conversation with the famous architect, we ask, among other things, about his understanding of the concept of empathy and the idea of Japanese architecture.
Ania Diduch: How does the concept of negative architecture, which you coined, respond to contemporary and future sustainability needs?
Kengo Kuma:Sustainability is often discussed from a scientific or mathematical point of view. Such an approach is insufficient. The idea is that contemporary architecture should not put pressure on people. What I mean by "negative" or "defeated" architecture is to design NOT overpowering buildings.
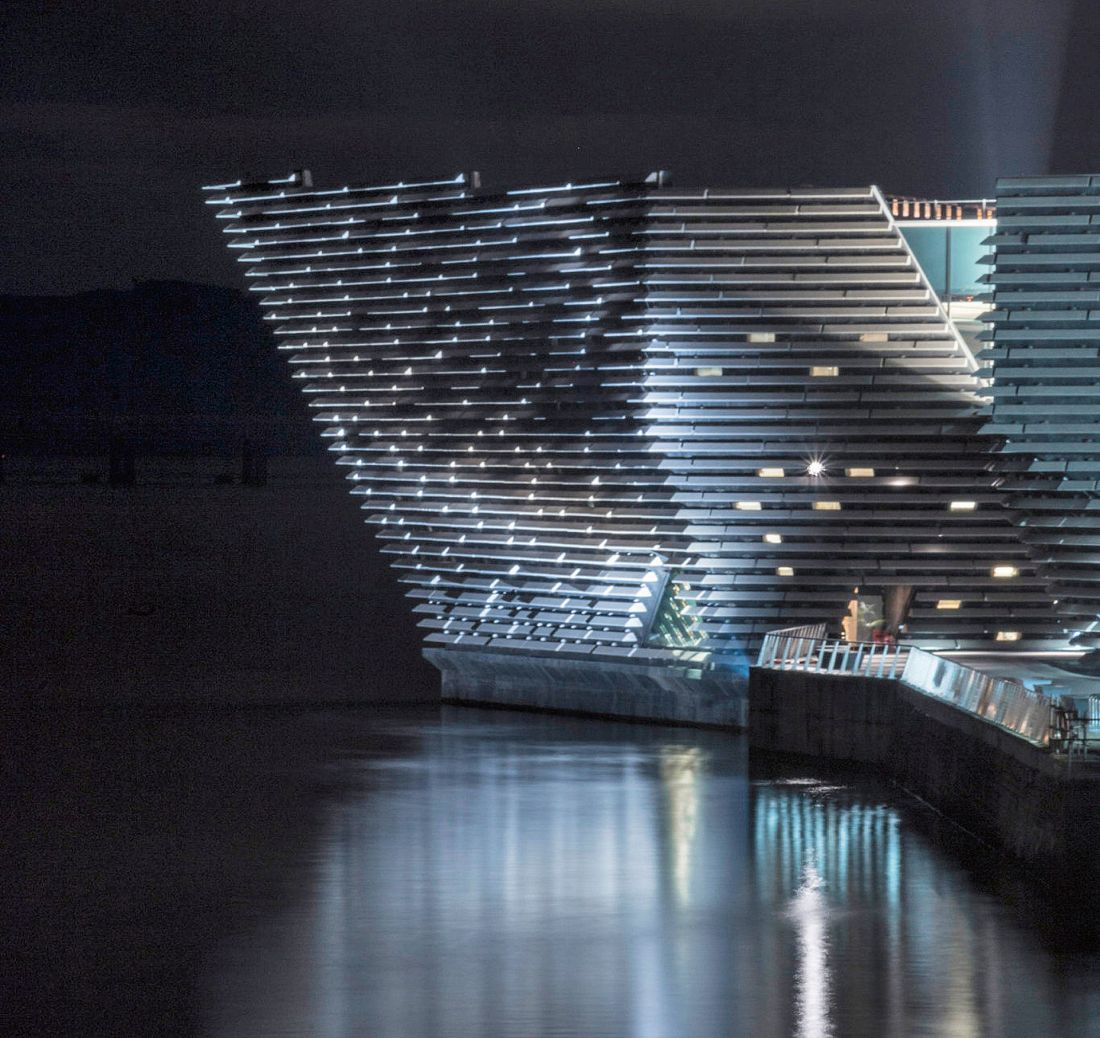
Victoria & Albert Museum, Dundee, Scotland, 2018
Photo credit: Ross Fraser McLean © KKAA
Ania Diduch: Which ideas of Japanese architecture are most underrated? Which ones should get more recognition?
Kengo Kuma:I think it's more a matter of misunderstanding than lack of appreciation - the Japanese architectural tradition is mainly interpreted through the prism of its forms or shapes considered sustainable and aesthetic. This is a mistake, because it is based on ideas and philosophy, not on construction techniques or methods.
Ania Diduch: Based on your experience as a professor: how have the challenges of architecture students changed over the past twenty years?
Kengo Kuma:Students today are more interested in natural materials than ever before.
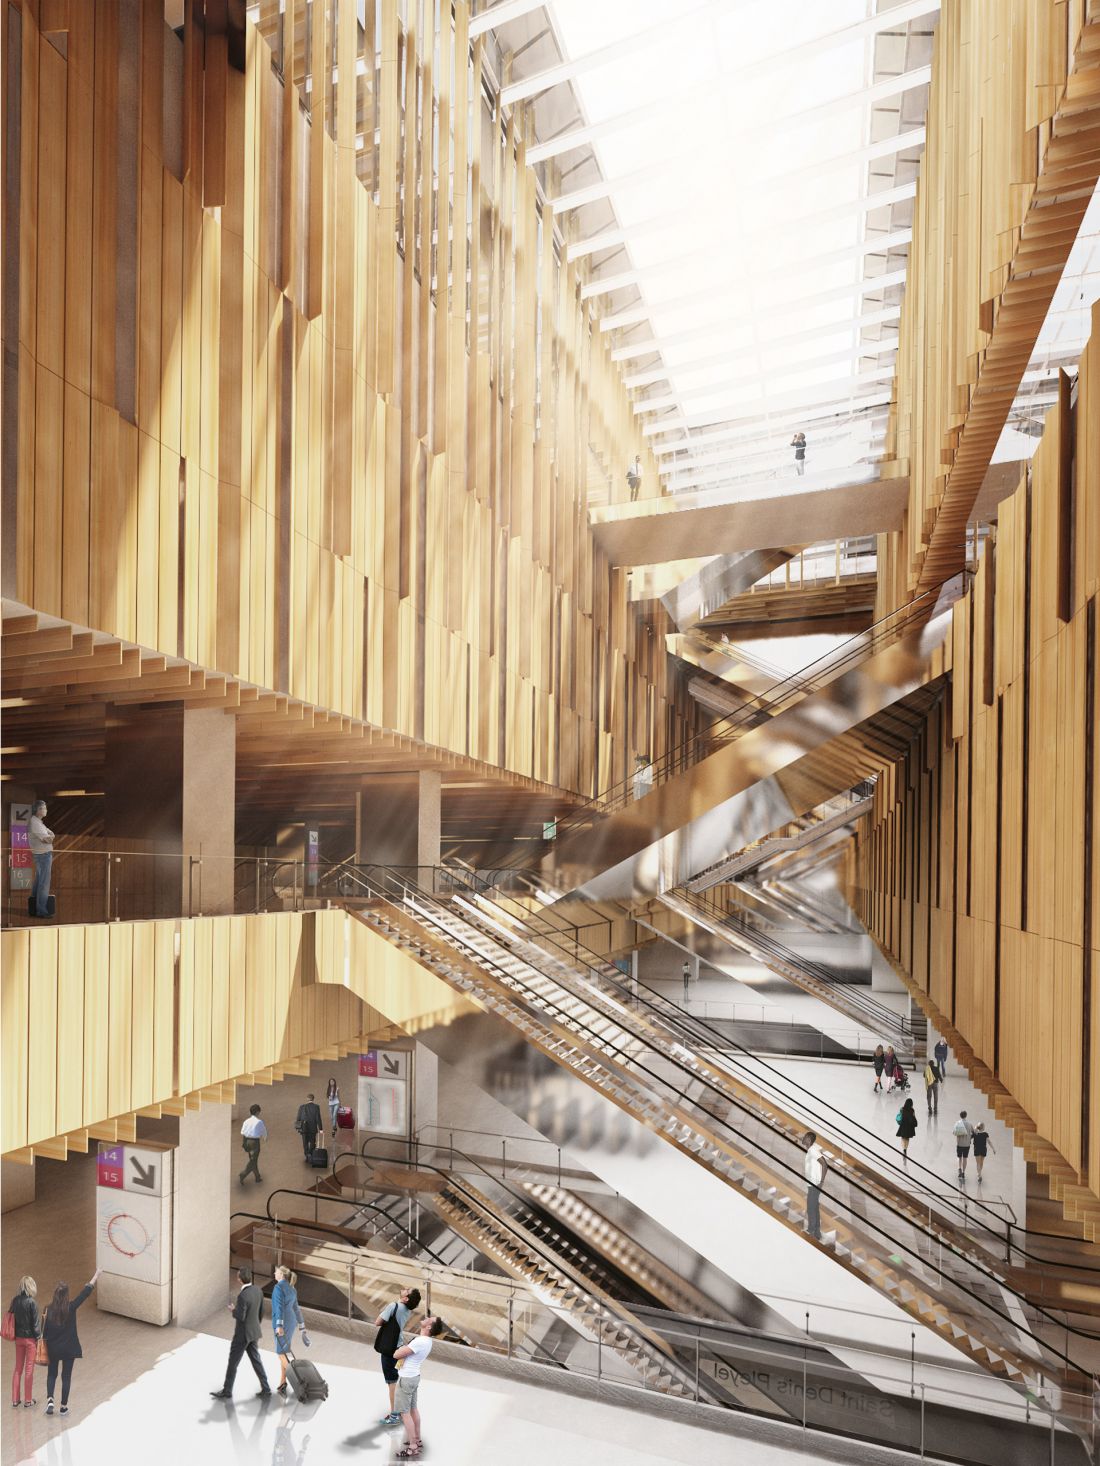
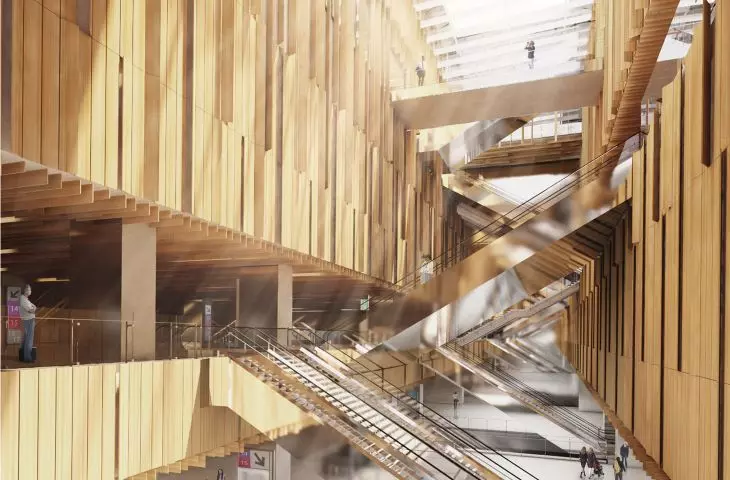
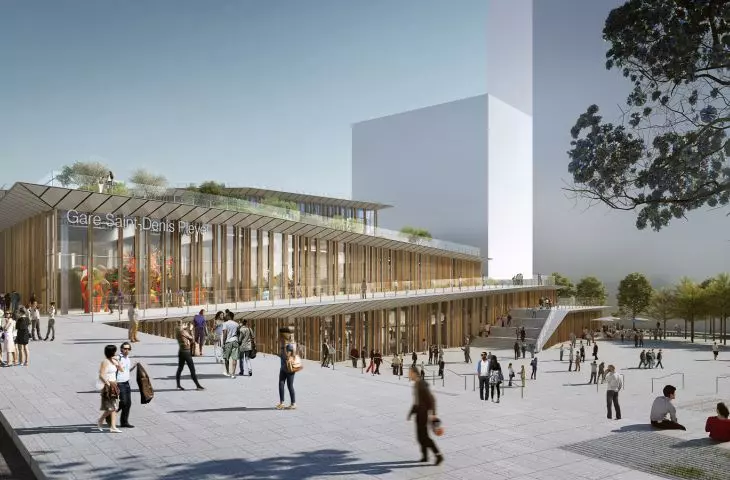
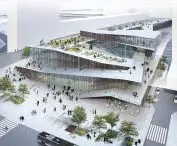
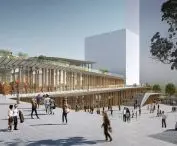
Station building project, Saint-Denis, Paris, France, 2024
vision: L "autre Image © KKAA
Ania Diduch: What is your secret to remaining independent in a world of so many conflicting interests?
Kengo Kuma:I try to be sensitive to the current situation of the world and try to convey the current situation through my architecture.
Ania Diduch: If you didn't work so much with wood, what would be your second preferred material?
Kengo Kuma:Currently I'm interested in textiles or paper, fiber materials.
Ania Diduch: How would you describe the relationship an architect should have with the idea of empathy?
Kengo Kuma:Listen and understand well the people you are working with.
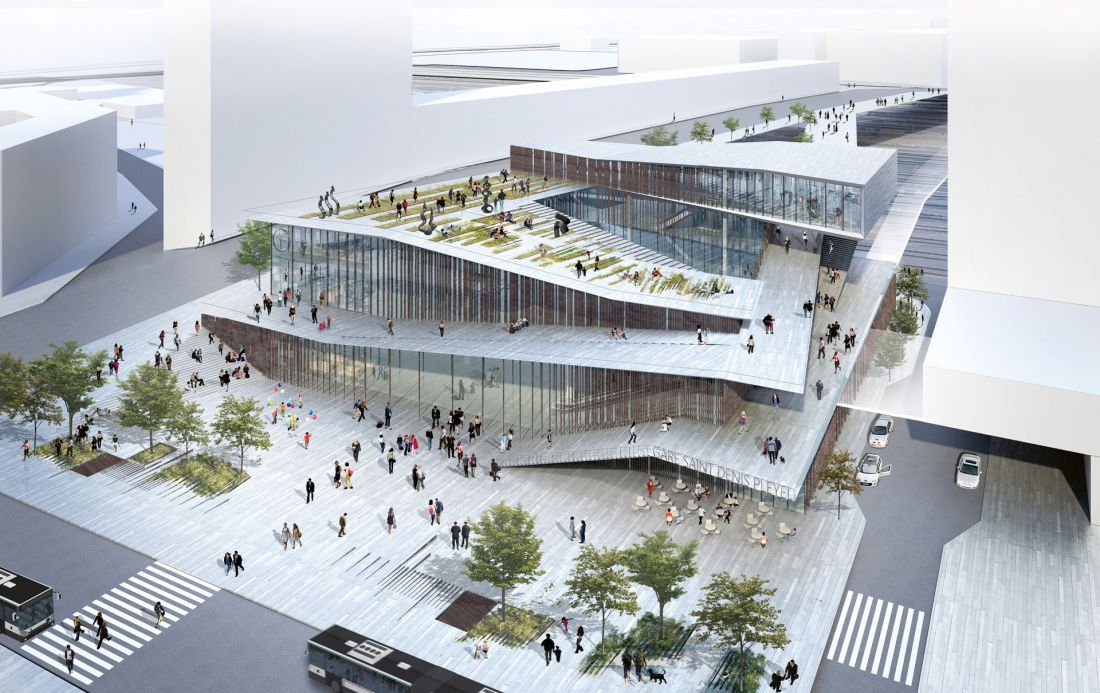
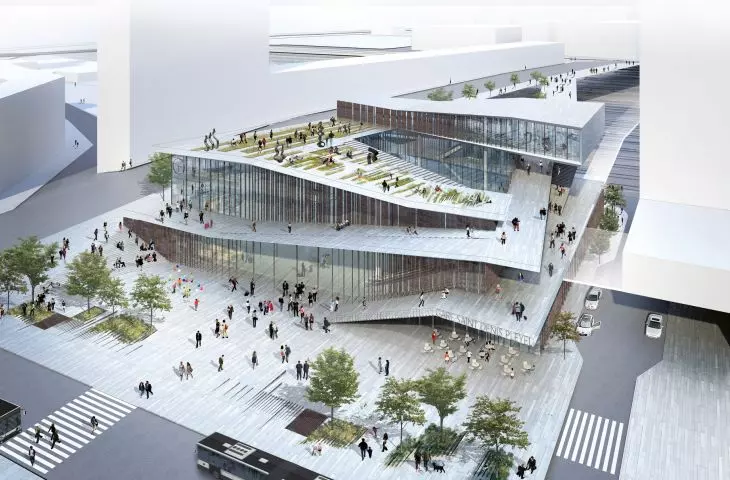
Station building project, Saint-Denis, Paris, France, 2024
vision: L "autre Image © KKAA
Ania Diduch: When you were running your company, did you have a model in your mind for the structure of your studio or the way you work with your team and manage projects that came from previous experience?
Kengo Kuma:I want my studio to be a research laboratory, like the ones I had at universities. It works well.
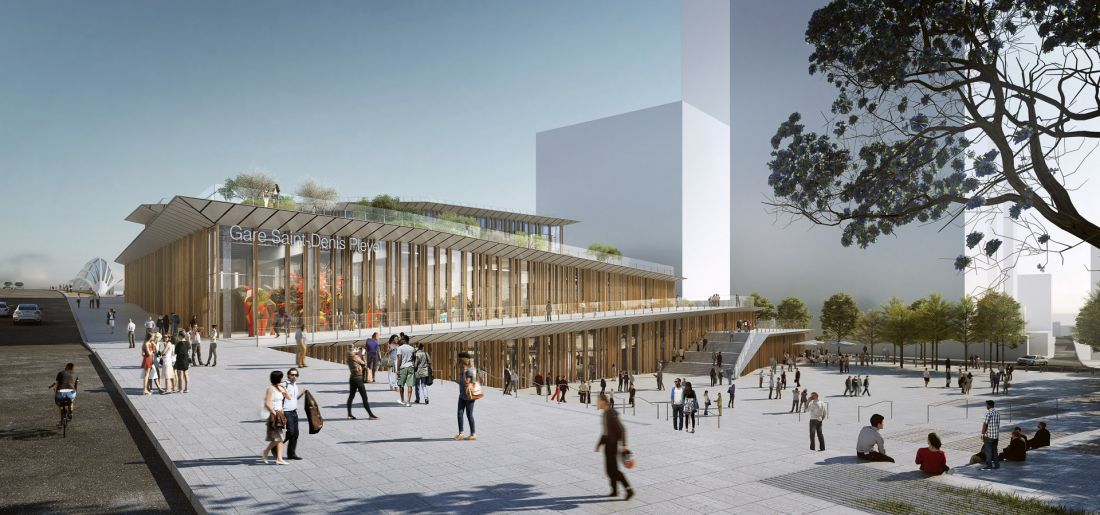
Station building design, Saint-Denis, Paris, France, 2024
image: L "autre Image © KKAA
Ania Diduch: Do you feel more like a creator or a manager?
Kengo Kuma:I am definitely a creator and producer.
Ania Diduch: Thank you for the interview.
interviewed by Ania DIDUCH
Illustrations provided courtesy of Kengo Kuma & Associates.
Read more: A&B 4/2025 - RE-USE + architects' rates,
download free e-publications of A&B








