











{Studio} is not afraid to design in extreme conditions - even if the tasks at hand are diametrically opposed to each other. While the first modules of the Polish Antarctic Station are slowly being built, the Warsaw-based studio has created a concept for a Children's Education Center in Kibera, a poverty district located on the southeastern outskirts of Nairobi. What does Polish design look like in Africa?
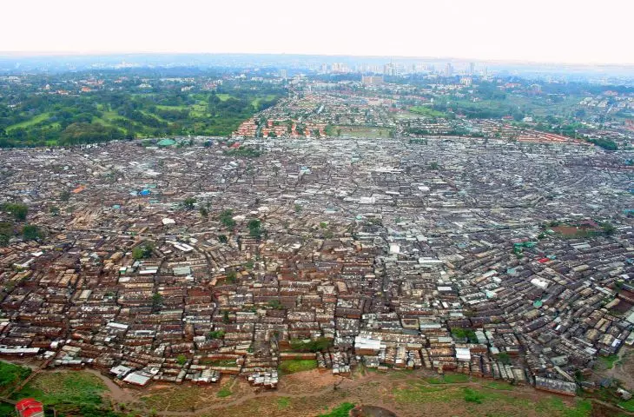
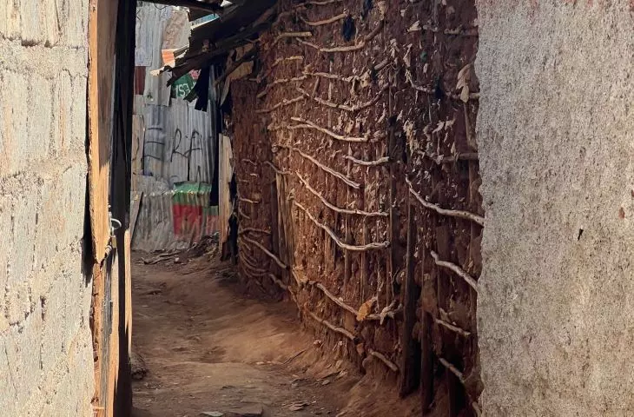
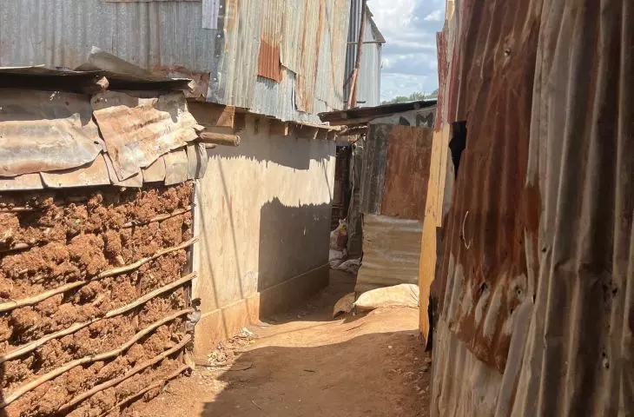
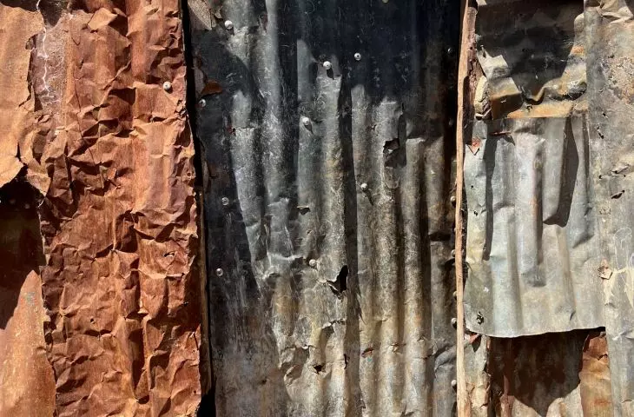
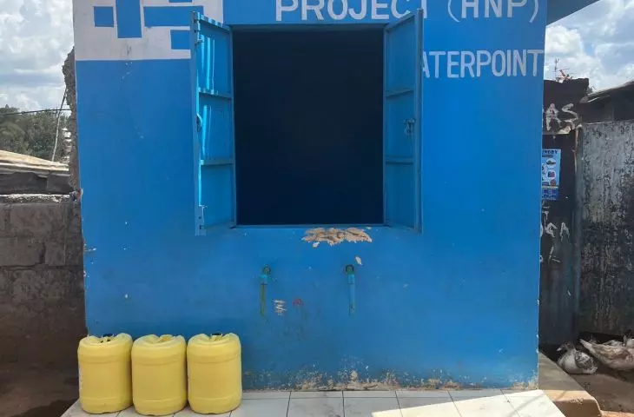
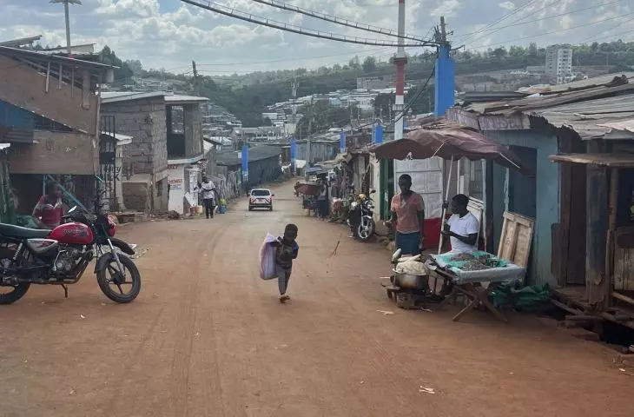
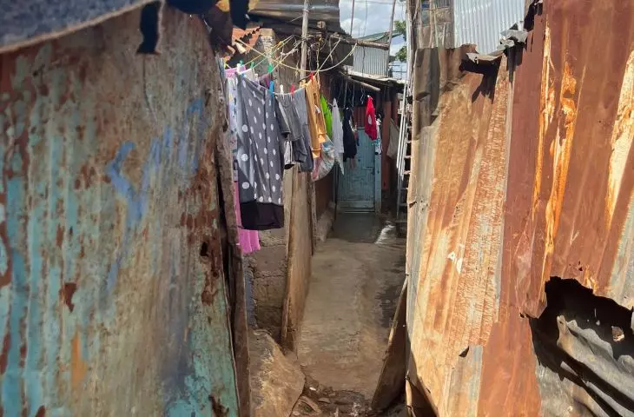
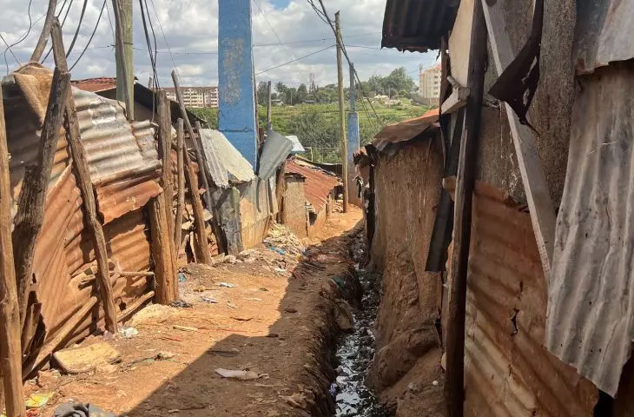
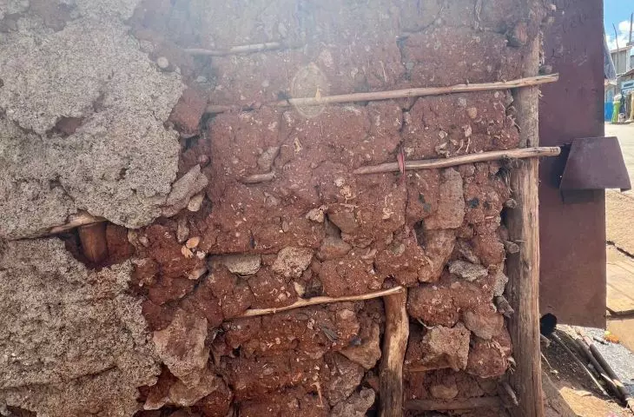
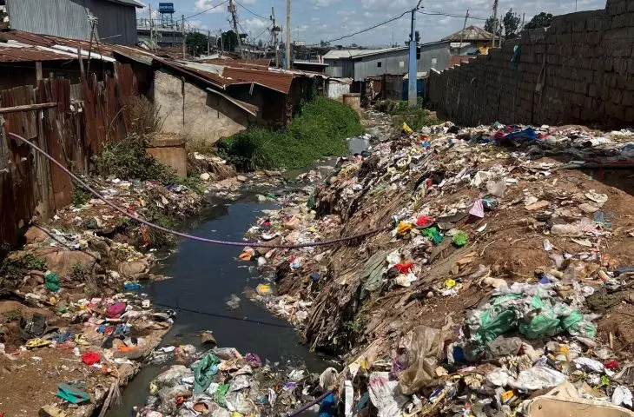
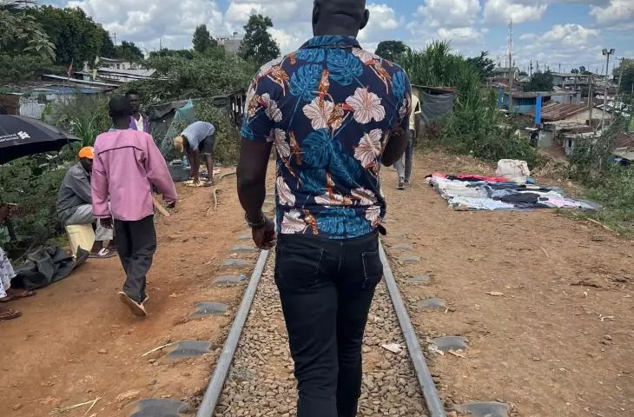
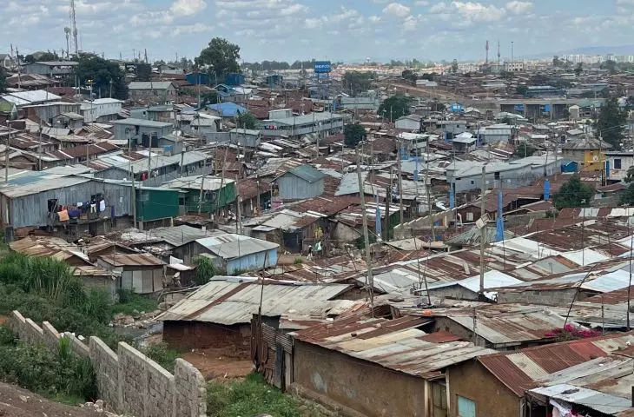
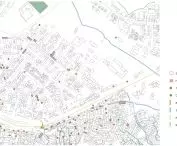
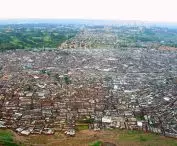
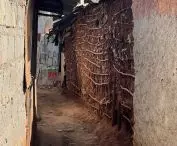
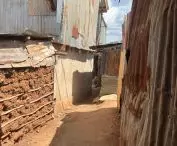
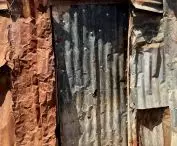
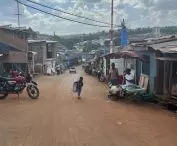
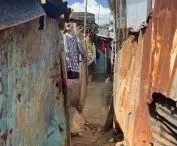
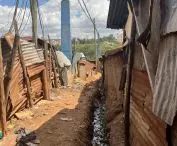
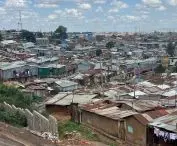
Kibera is one of the oldest poverty districts in Kenya, in addition to being one of the largest in all of Africa. It is not known exactly how many people live there - according to the latest estimates, between 235,000 and 270,000 people live in the district located southeast of Nairobi's city center. The conditions in which they live are extremely difficult. The average area of a residential house is 15 square meters, such a structure usually houses about 5 people. The public infrastructure is no better - lack of access to running water, health care facilities or education is a sad reality. There are only two public schools for every 50,000 children. The educational offer of the place can be supported by the Children's Education Center, designed by the Kurylowicz + Architects studio. What does design look like in a slum neighborhood?
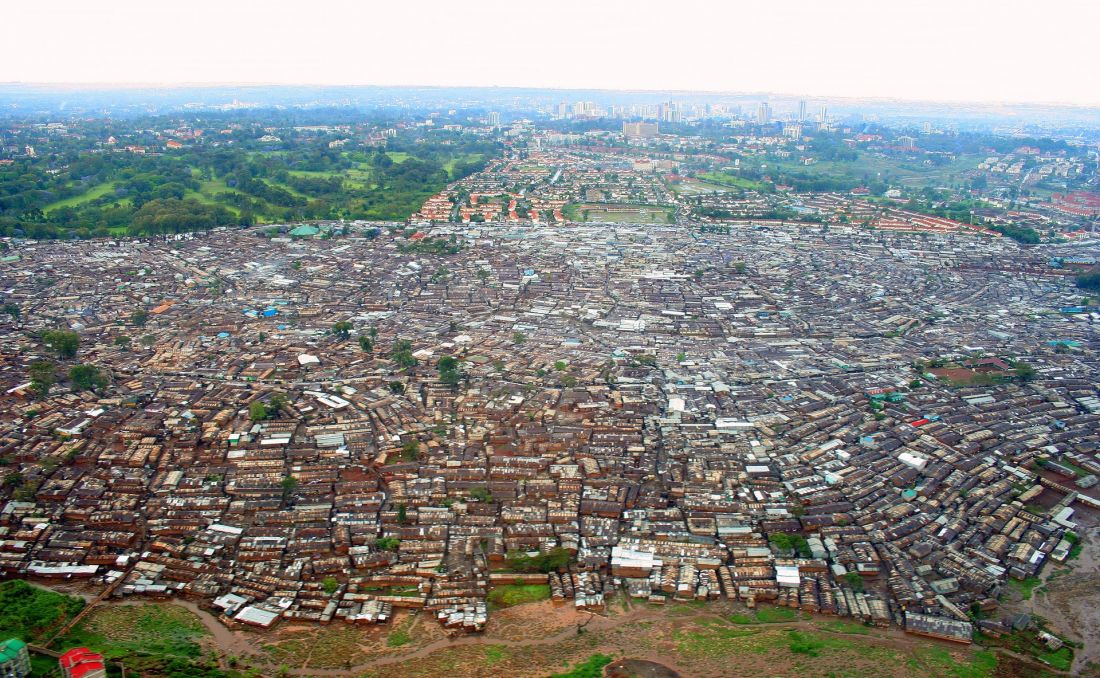
Kibera district in Nairobi
Schreibkarft © CC BY SA-3.0 | Wikimedia Commons
Polish architecture in Nairobi
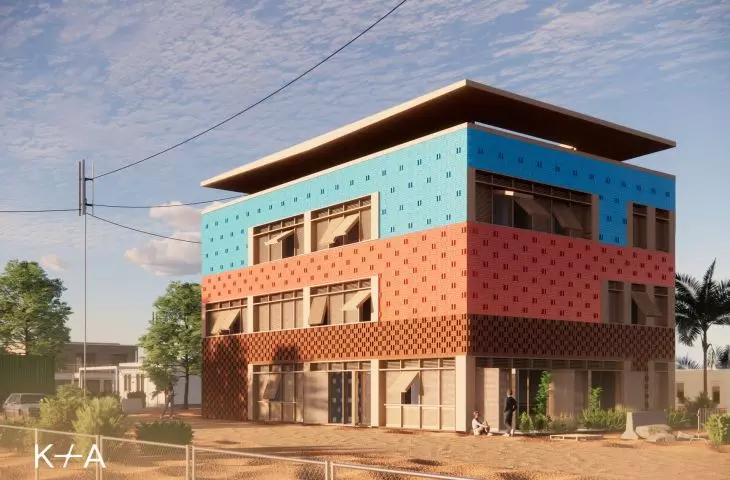
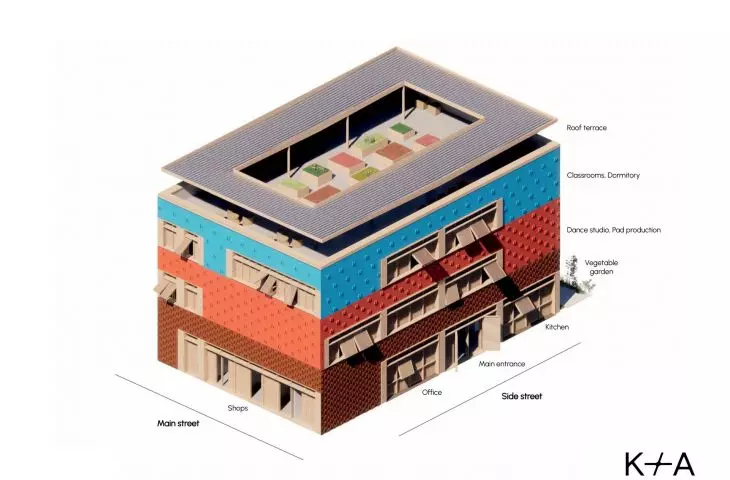
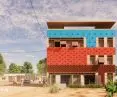
The Kibera Children's Education Center is designed as a rectangular, flat-roofed block with three floors above ground. The building is located in the midst of irregular, low-rise buildings typical of slum neighborhoods:
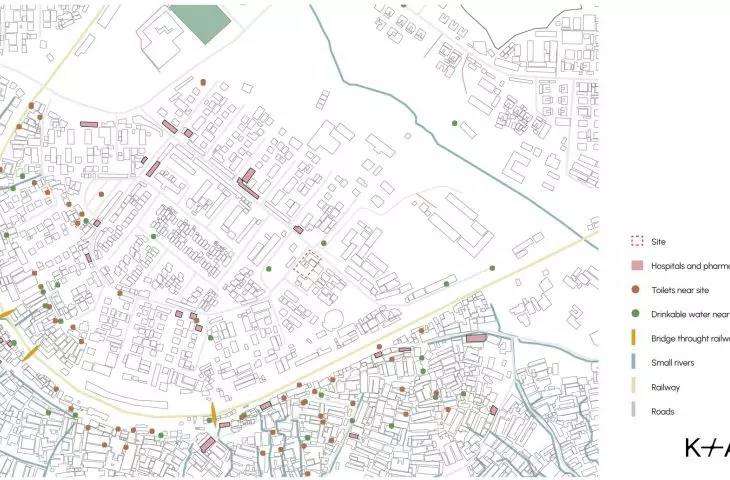
The plot offers considerable potential for creative architectural development. Located between a busy street and a quiet cul-de-sac, the building opens both to the dynamic rhythm of daily life and to a space of reflection and tranquility.
- explain Kurylowicz + Architects.
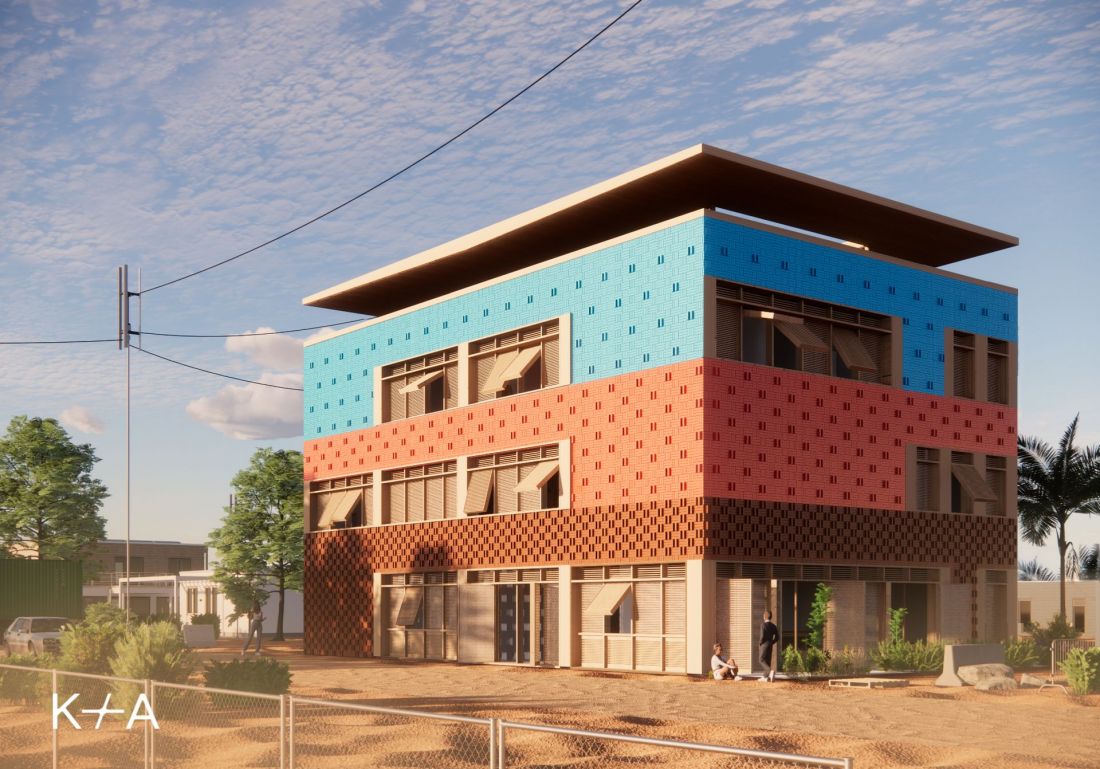
Children's Education Center in the "Kibera" slum.
© Kurylowicz + Architects
a symbol of earth, fire and sky
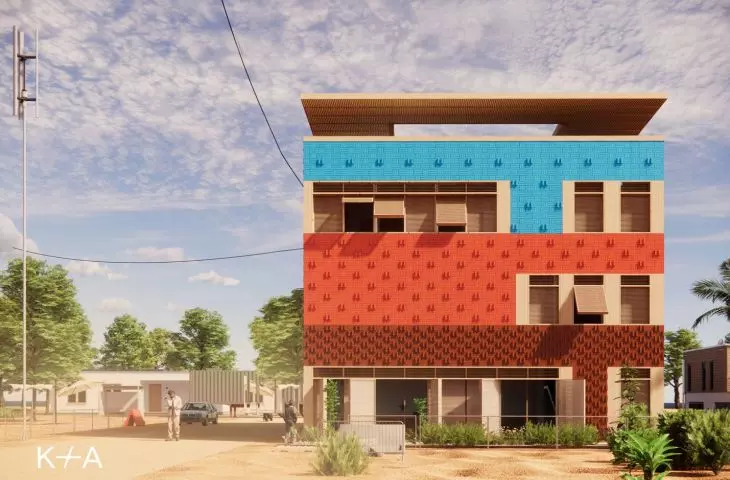
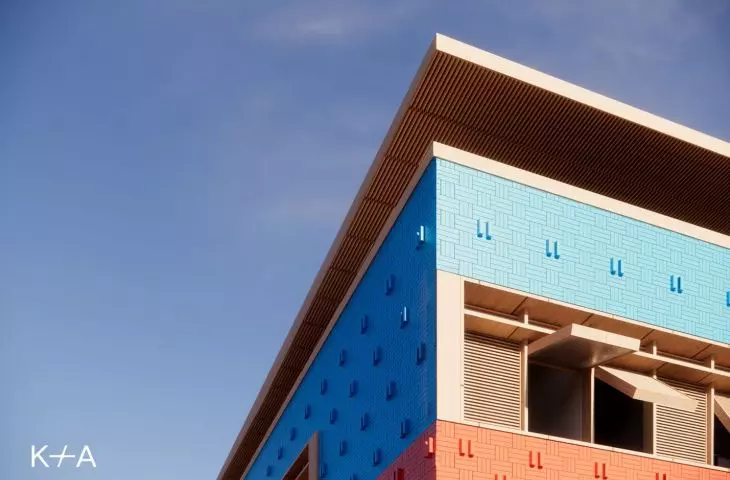
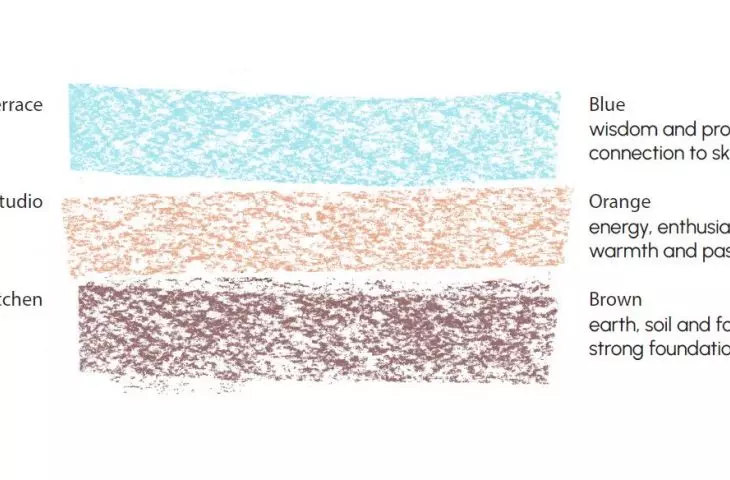
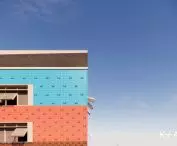
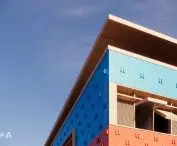
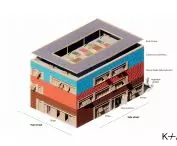
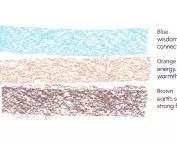
The design team working on the concept for the Education Center decided to solve the covering of the building's exterior walls using three colors: brown, red and blue. Their juxtaposition is not accidental - in addition to their purely aesthetic function, thanks to which the building will fit in well with its immediate surroundings, they also have a symbolic meaning:
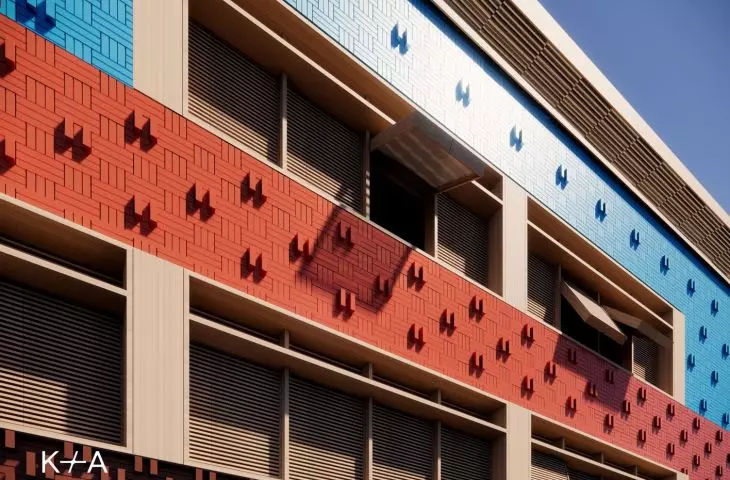
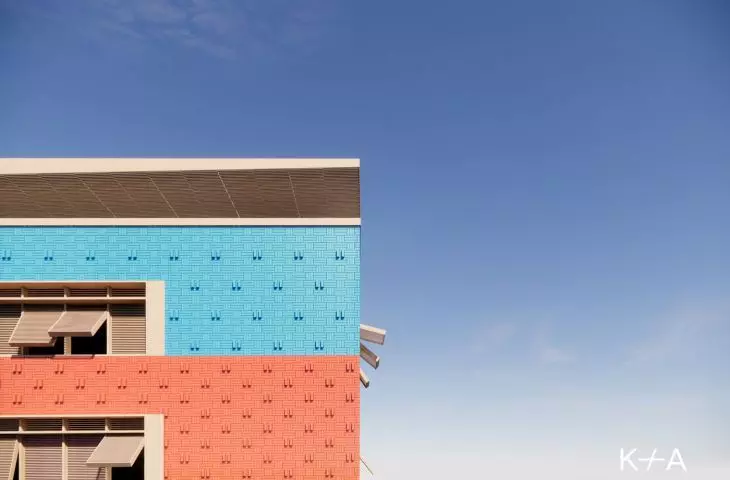
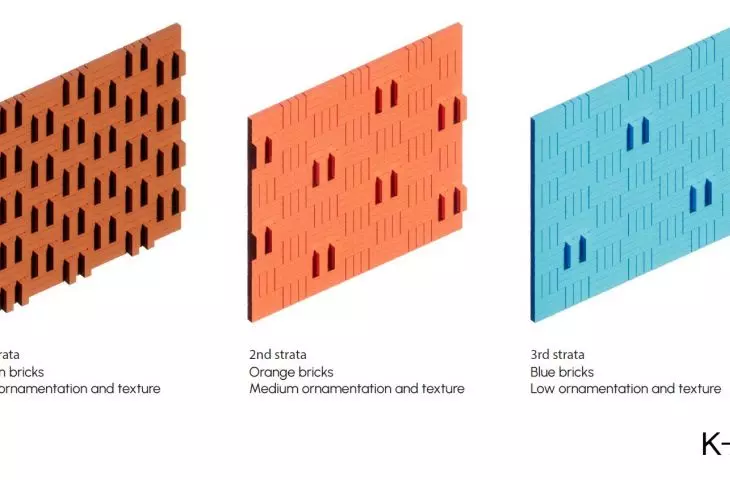
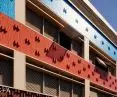
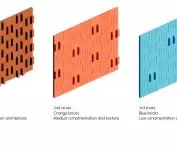
The façade will be made of a local, tricolor mosaic of bricks, each of which tells a fragment of the community's history. The brown bricks closest to the ground symbolize the enduring cultural roots and strength of the residents. The orange bricks placed above reflect the warmth, creativity and potential of the local community. At the top of the building will be blue bricks - facing the sky, embodying peace, wisdom and shared dreams for a better future.
- write Kurylowicz + Architects on the project.
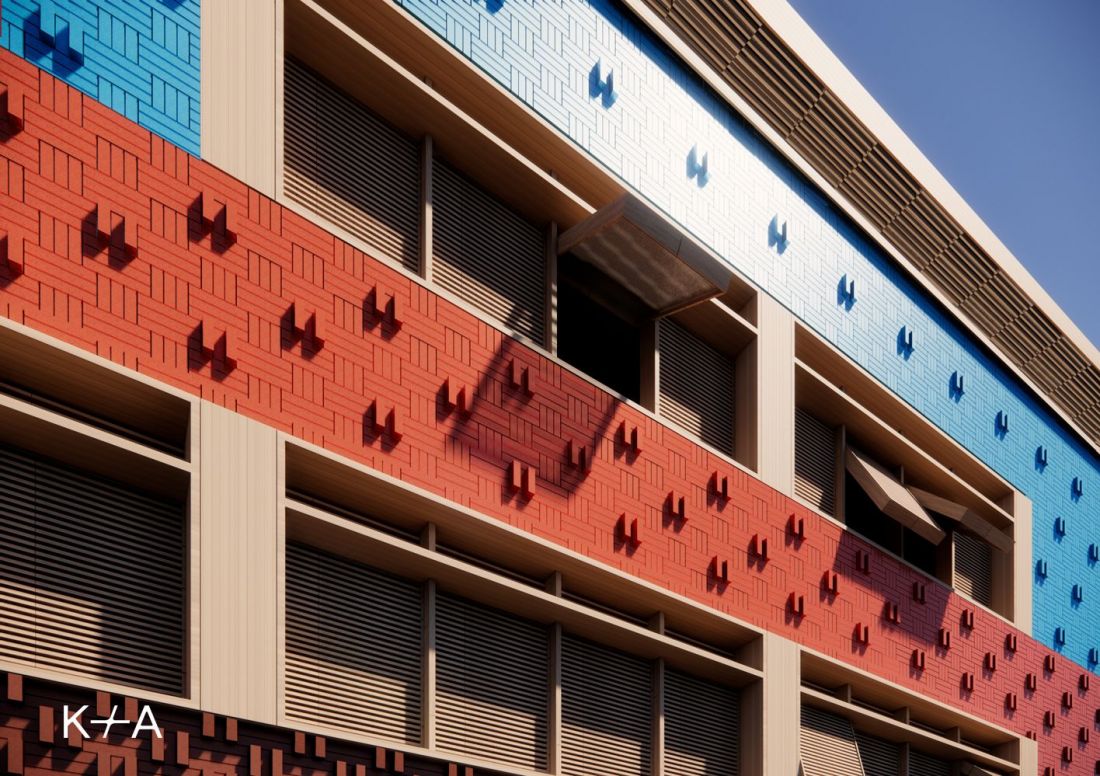
Children's Education Center in the "Kibera" slum.
© Kurylowicz + Architects
Each color will correspond to one of the three above-ground floors. However, the colored stripes will not be the only elements of the horizontal division. Depending on the floor (and thus the color covering a given section of the walls), the bricks decorating the facades will be arranged in a slightly different way. This is because the wall sections will not be completely smooth - some of the bricks will be laid perpendicularly to the wall, protruding slightly above its face. On the first floor, the accumulation of convex elements will be the greatest, making this part of the facade appear the most "solid." At the height of the first and second floors, the number of bricks protruding from the face of the wall will gradually decrease, giving them an optical lightness.
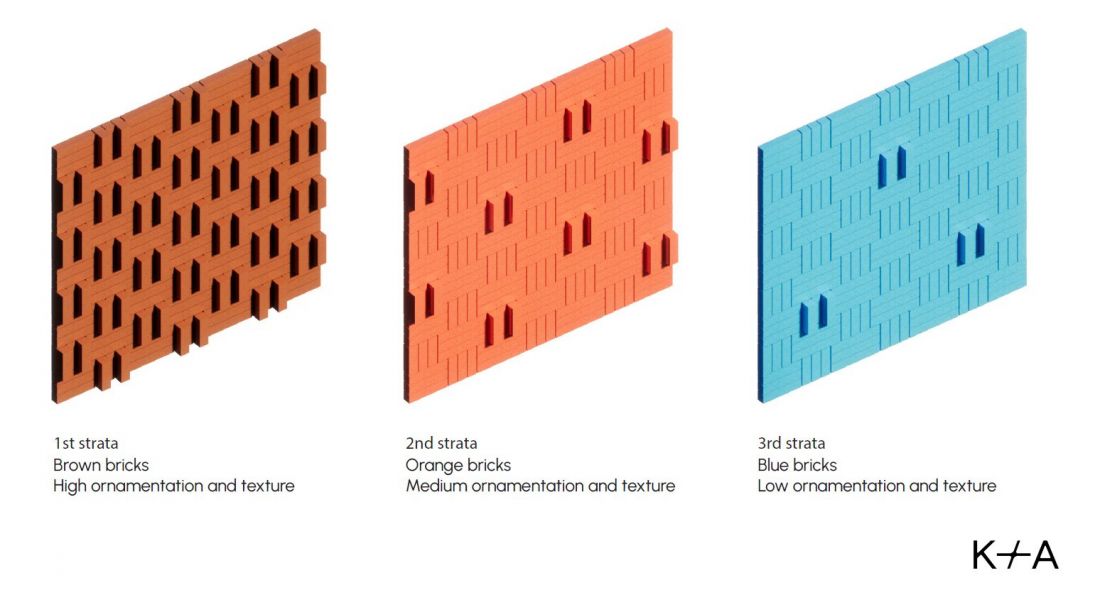
Educational Center for Children in the "Kibera" slum.
© Kurylowicz + Architects
when re-use is a must
The tri-color façade is not the only "significant" element in the concept of the Kurylowicz + Architects studio. In the new Education Center in the heart of Kibera, symbolism will meet an approach from under the sign of re-use, often a necessity in places with limited access to resources:
In a gesture that connects the past to the future, the project envisions the preservation and incorporation of distinctive old doors from the local community, symbols of childhood dreams and hopes. They will be used as entrance doors or displayed inside the building, helping the youngest to adapt more easily in the new space and maintain a sense of continuity.
- describe the architects.
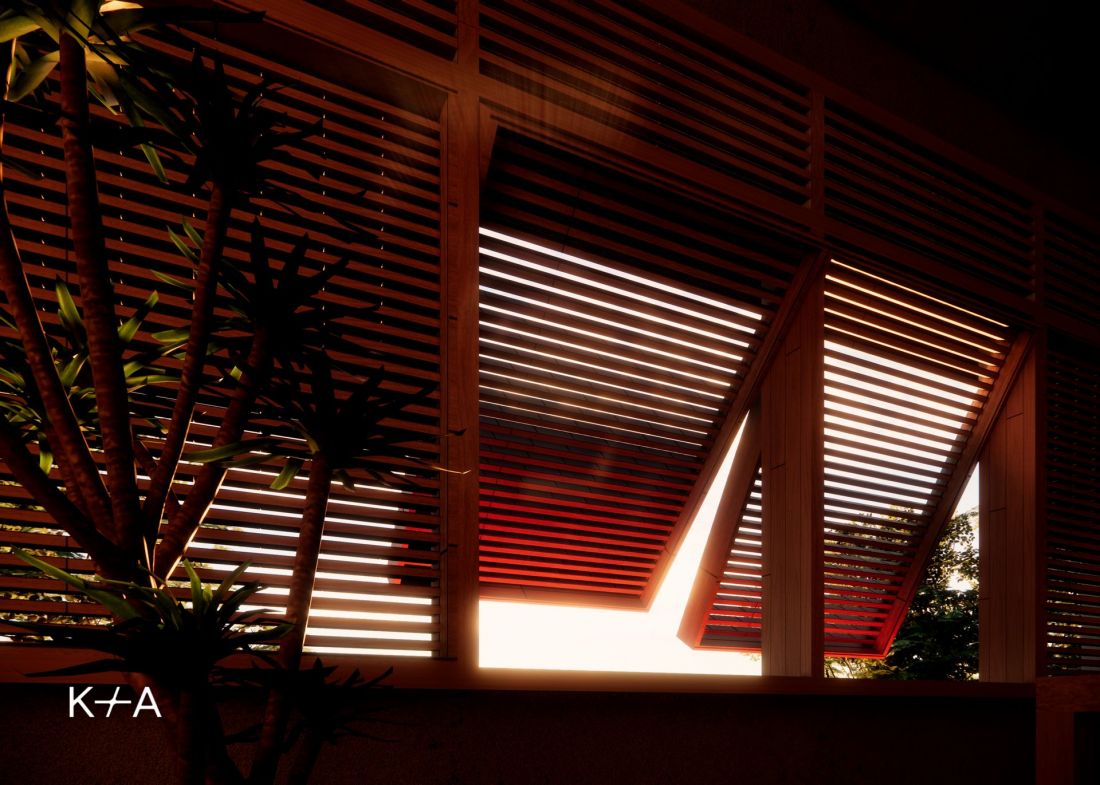
Children's Education Center in the "Kibera" slum.
© Kurylowicz + Architects
building with climate
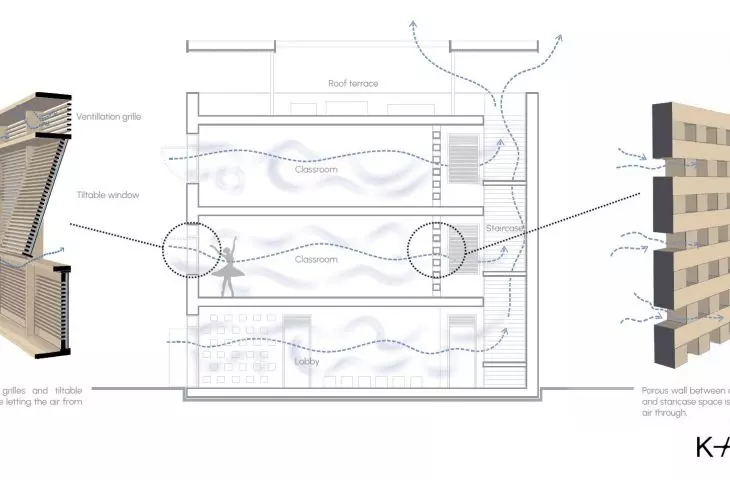
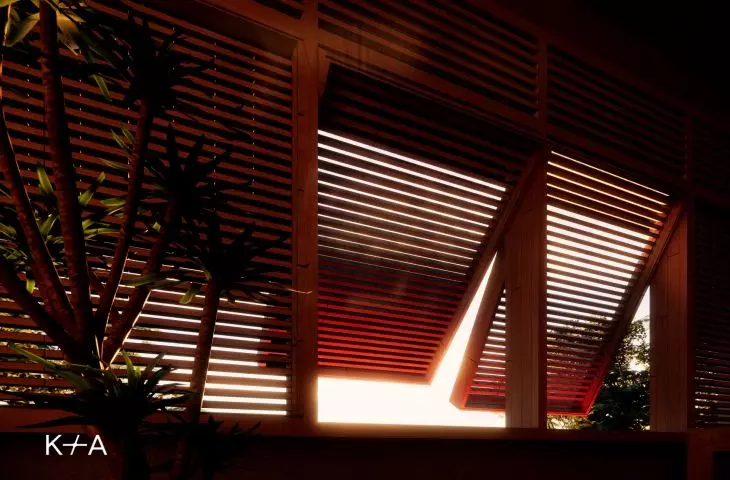
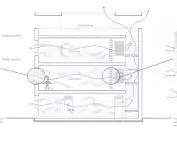
The design by Kurylowicz + Architects was embedded not only in local aesthetics and symbolism, but also in technology. This one is derived from the experience of local architecture, built in a hot climate, and yet able to provide comfortable conditions in the interiors without resorting to air conditioning and other active cooling systems.
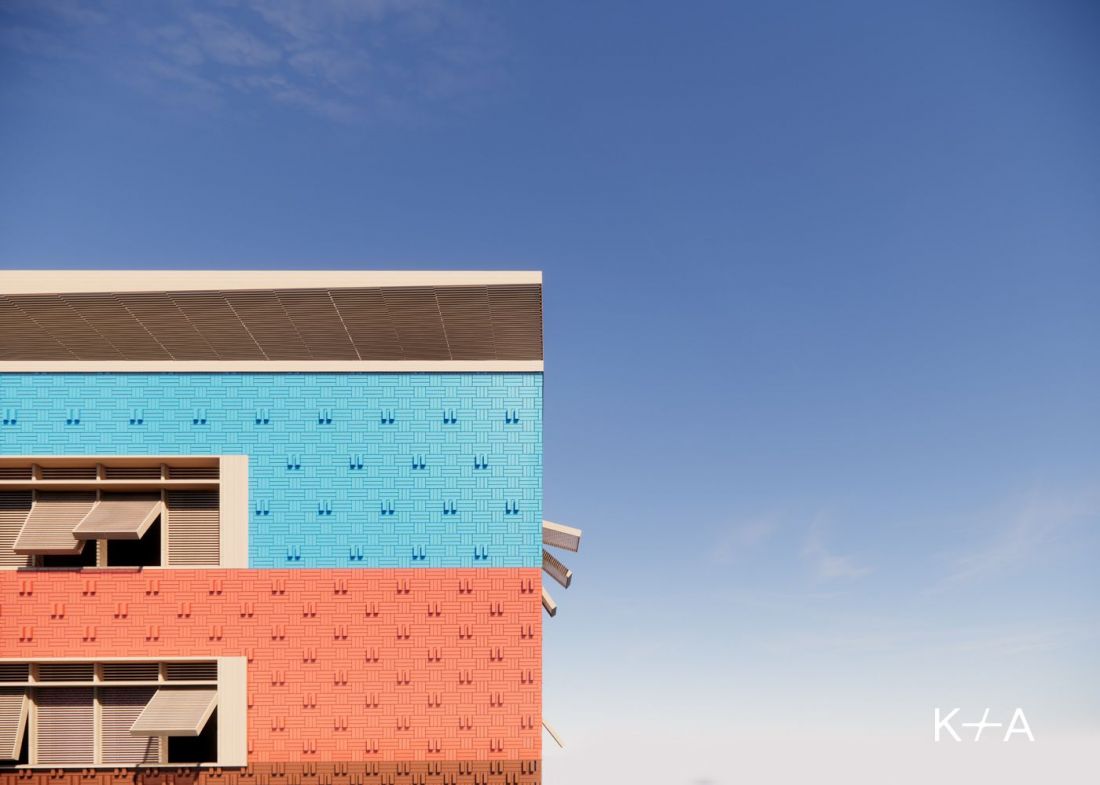
Children's Education Center in the "Kibera" slum.
© Kurylowicz + Architects
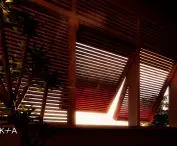
The Education Center in Kibera assumes the use of natural forces governing the movements of air masses. Fresh air will enter the building through tilt windows, flanked by light breakers for additional shade, and through special vents above the shutters. The porous structure of the interior walls will support the circulation of air, which will eventually - having absorbed the heat energy accumulated in the building's walls - escape to the roof, flowing through the staircase.
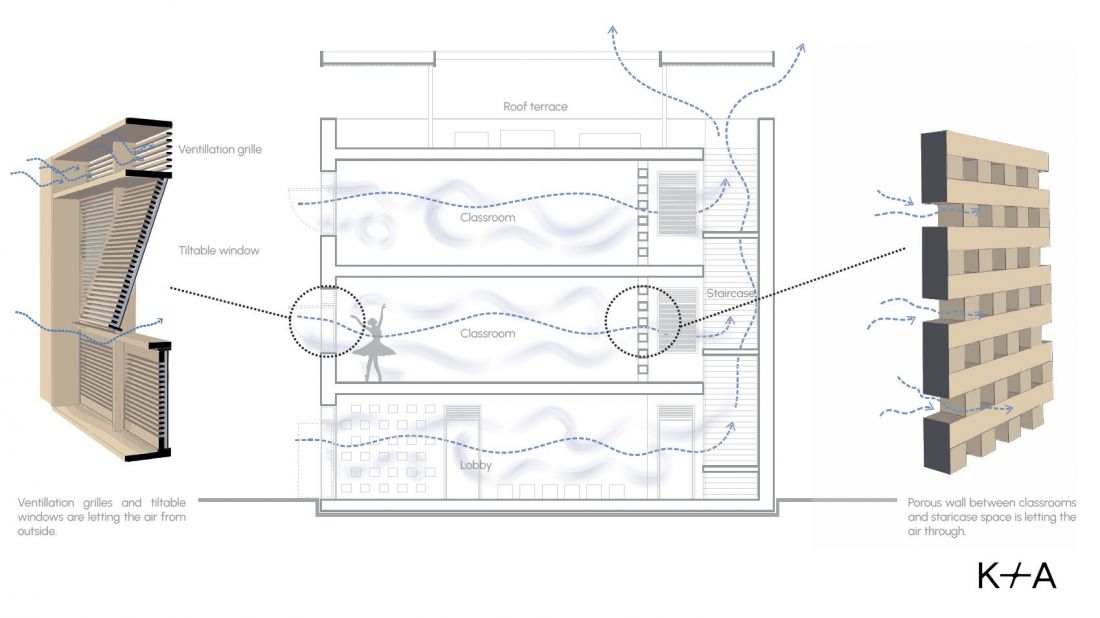
Children's Education Center in the "Kibera" slum.
© Kurylowicz + Architects
a center tailored to the needs of the community
The most important thing, however, will not be the form or the technologies used, but the role the new building will play in a community struggling with extremely difficult living conditions. The Education Center's offer will be aimed primarily at children living in Kibera. The entire project has been designed so that the building can adapt to current needs over the years:
The interior has been planned in a modular system, allowing flexible combination and division of spaces to adapt to current and future needs. Vertical and horizontal communication was envisaged along the longer wall adjacent to the neighboring plot, allowing maximum use of daylight and increasing freedom of interior design.
- reads the concept description.
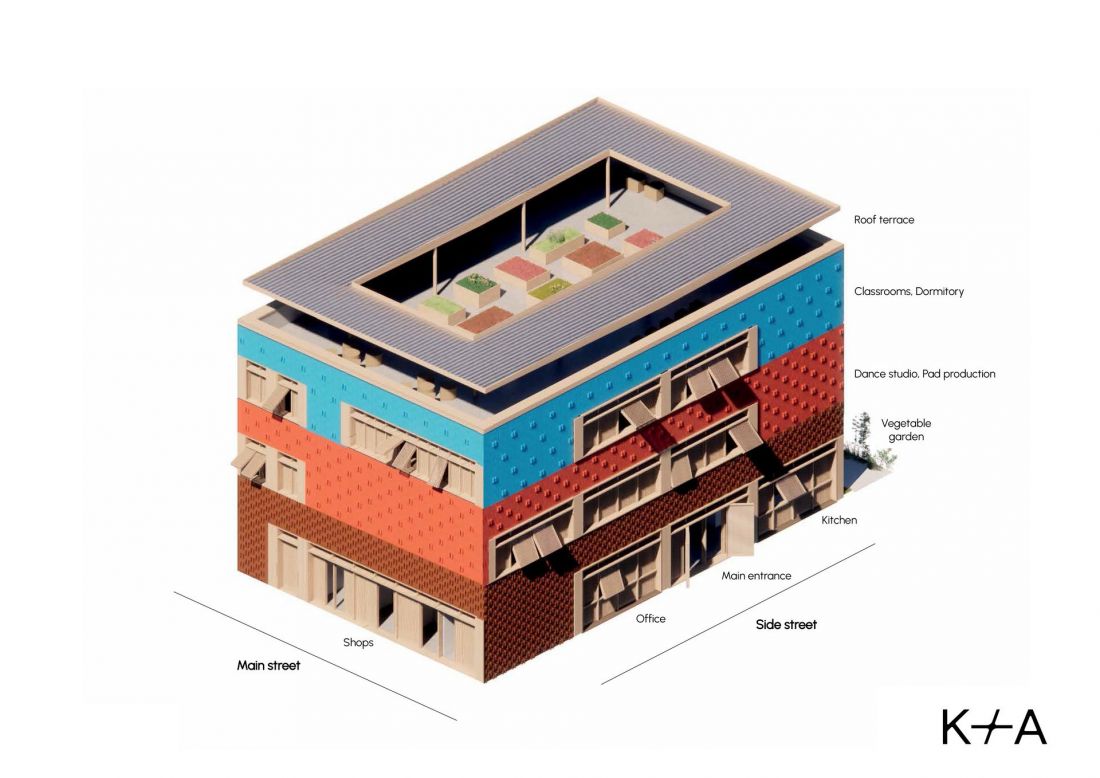
Children's Education Center in the "Kibera" slum.
© Kurylowicz + Architects
The first floor of the building, which is partially open to the streets adjacent to it on both sides, will include the space of the main entrance, office and stores, located on the side of the building facing the main roadway. In the corner, the project team envisioned a kitchen:
The shared kitchen will not only guarantee food security, but will also become a space for cooking and nutrition education, helping residents prepare healthy and affordable meals.
- we learn from the description.
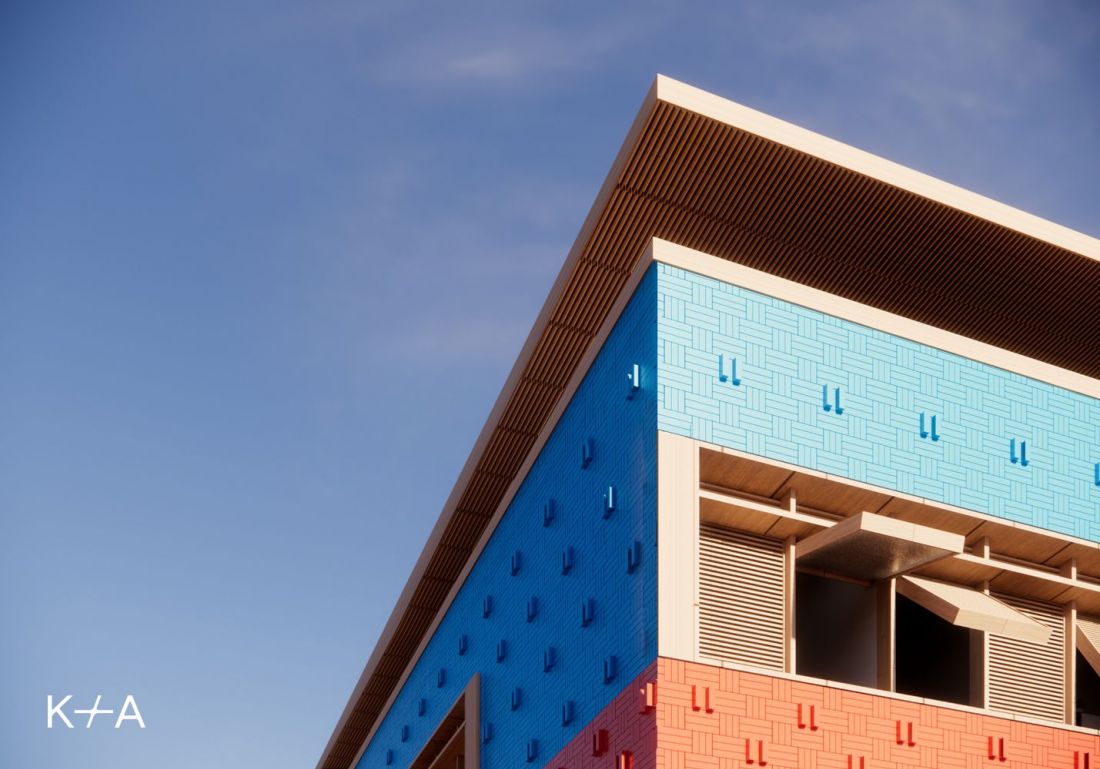
Children's Education Center in the "Kibera" slum.
© Kurylowicz + Architects
with a dance step towards a better future
The second floor provides space for the Education Center's most important space - a dance room, where children will have the opportunity to practice under the guidance of an experienced teacher. A workshop for the production of intimate hygiene products is also planned for the same floor:
Responding to the real needs of the community, a sanitary pad production facility will also be built to provide access to affordable menstrual products, support health education and create jobs for Kibera women.
- write Kurylowicz + Architects.
The top floor will include classrooms and shelter rooms, serving as sleeping space for the youngest who find themselves in a crisis situation. In addition, a computer room and a library are also planned inside the Nairobi Children's Education Center. Inside will hold not only lessons, but also vocational classes aimed at adult residents of Kibera. The roof will also be developed, which will take the form of a partially covered terrace, serving as a space for: "workshops, physical activities, community meetings and environmental education."
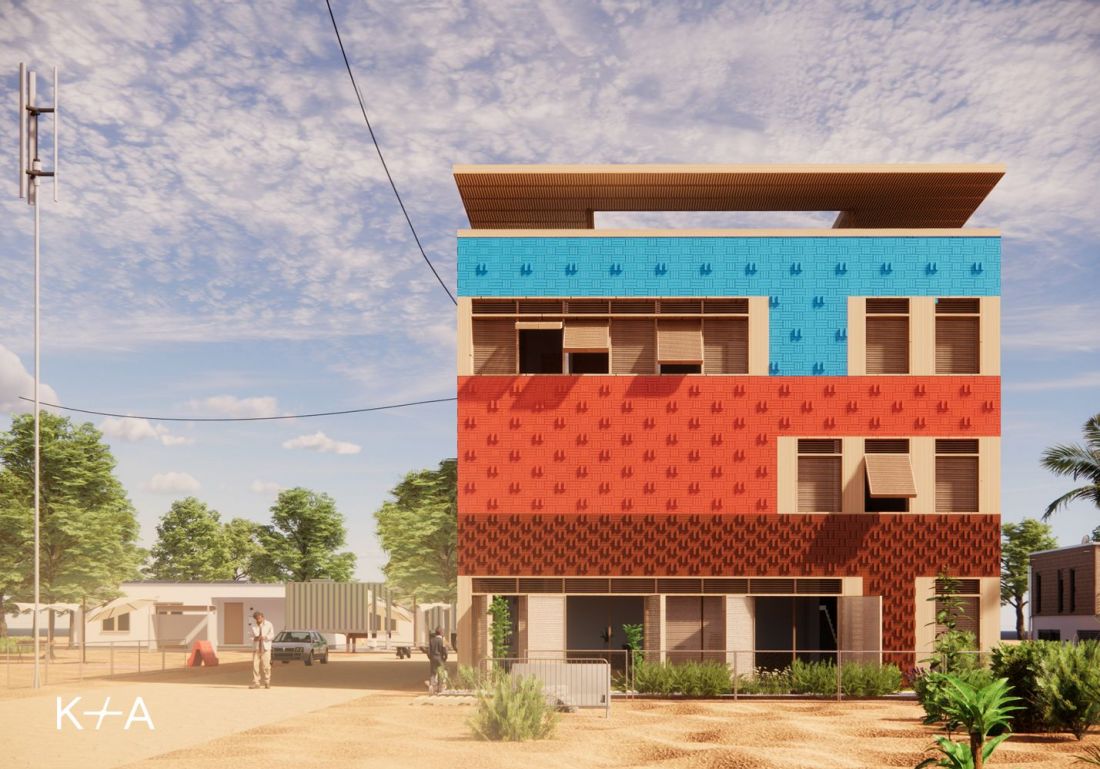
Children's Education Center in the "Kibera" slum.
© Kurylowicz + Architects
The project in Kibera is a foundation for social development. With a wide range of services and opportunities, the resulting building will realistically improve the quality of life of residents and become a source of transformation, dignity and hope, not only for the present, but also for future generations.
- the architects conclude.








