






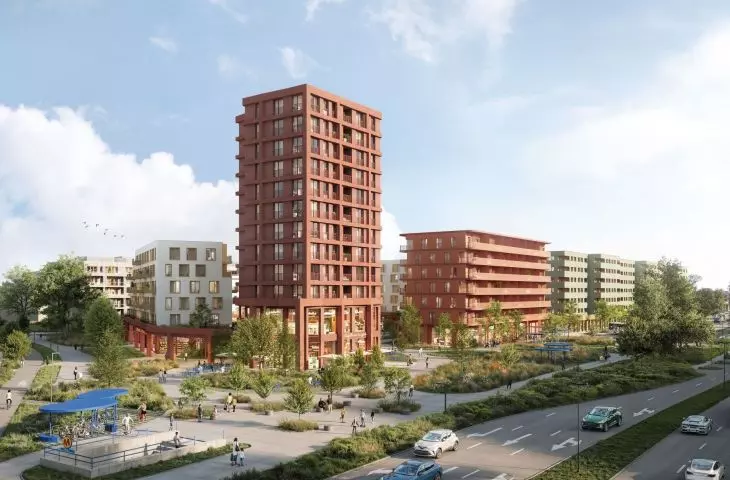
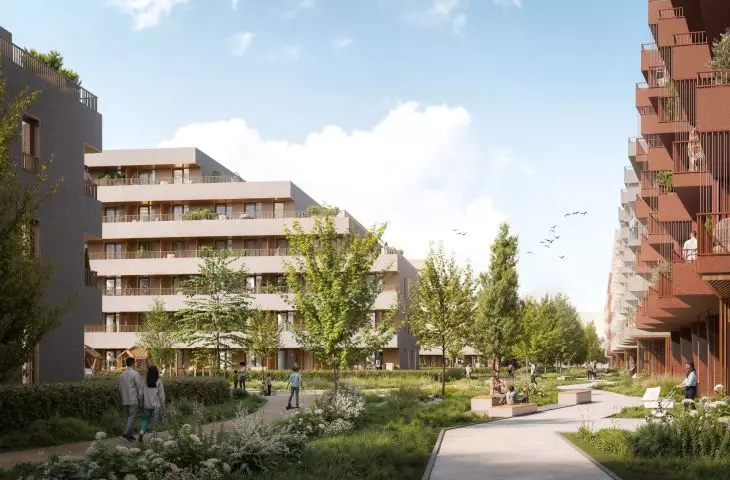
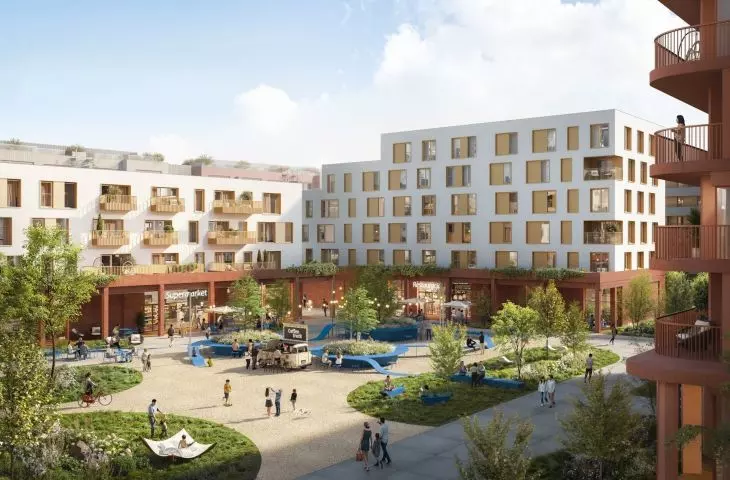
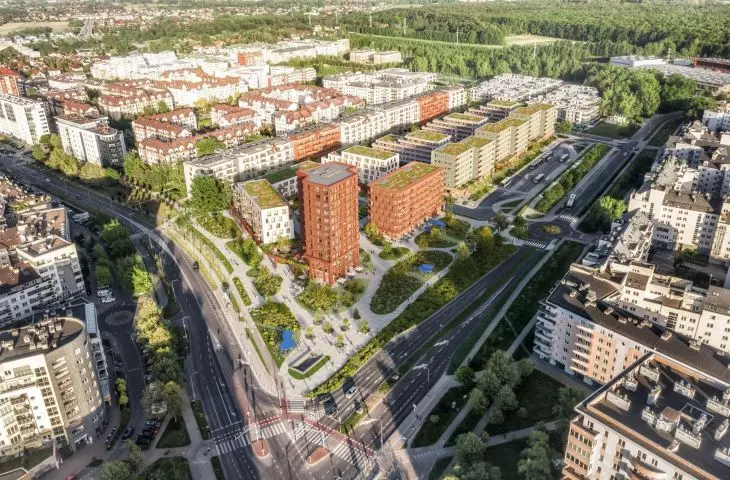
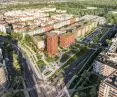
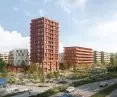
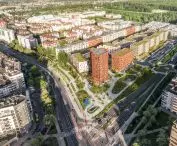


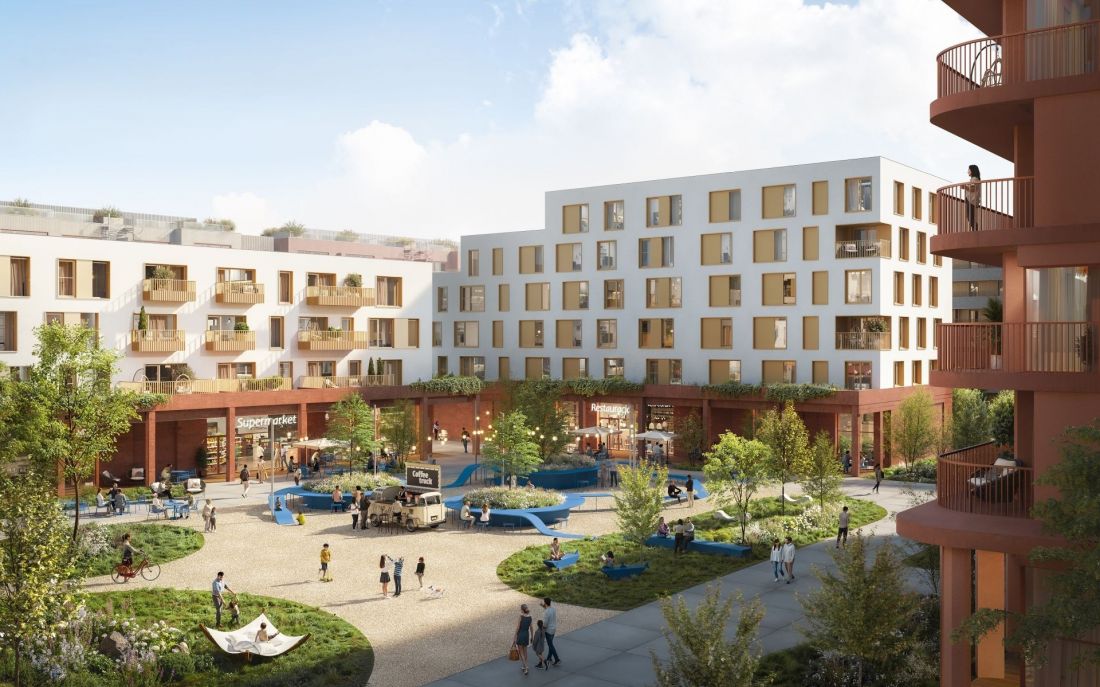
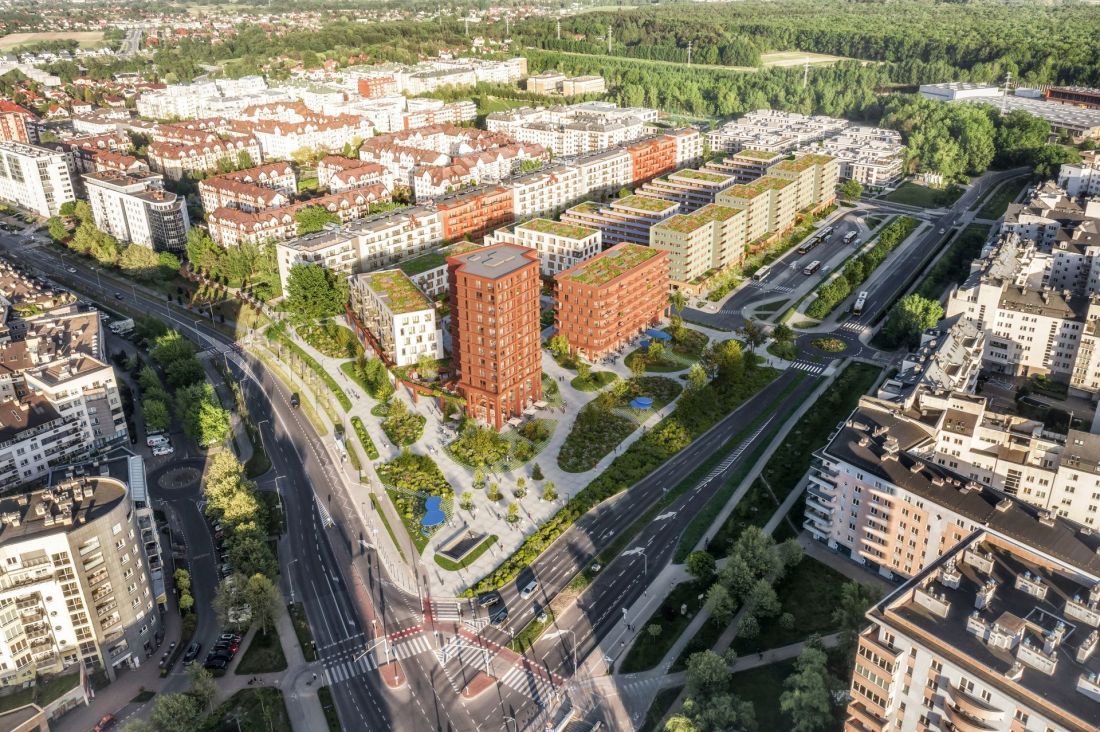
Kabaty is beginning to enter a new, more complex relationship with Warsaw. After years of consultations and discussions over the future of the site after the Tesco hypermarket, councilors have approved a lex developer residential development. The former shopping center will be replaced by a housing development designed by the WWAA studio, with service spaces, underground parking, an urban plaza and public green space.
©WWAA
After the demolition of the shopping mall on KEN Avenue, one of Kabaty's largest lots remained an undeveloped space in the structure of southern Ursynów. The area left by the former Tesco was being developed as a free-standing commercial building surrounded by a parking lot, and such a model was standard at the time for the developing periphery of Warsaw. Today, in an era of increasing residential pressure and redefinition of shopping centers, similar plots of land are increasingly becoming subject to transformation. At the end of November 2025, the developer, Archicom, part of the Echo Investment group, filed an application for lex development. February 12, 2026. The Warsaw City Council gave the green light to start the project.
©WWAA
WWAA's urban planning strategy
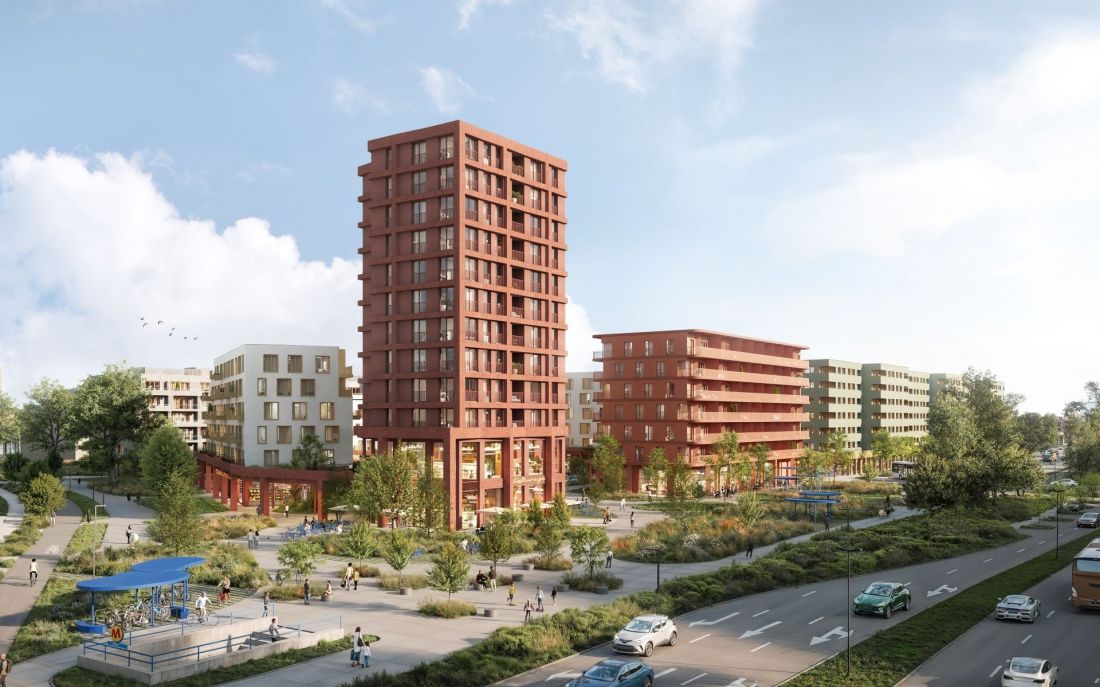
The project by award-winning studio WWAA involves a move away from a closed block to a structure with a more urban character. The former store will be replaced by a housing development with service space, underground parking and P+R parking. Nine residential buildings with 410 apartments will be built on the site. In six of them, service and retail functions are planned on the first floors, and additional units are also envisaged on level -1. The investor and WWAA studio emphasize that the project will create a new, multifunctional urban fabric with services, which will finally "integrate" the plot into the life of the district.
©WWAA
Dialogue with the city and residents
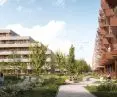
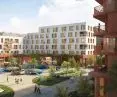
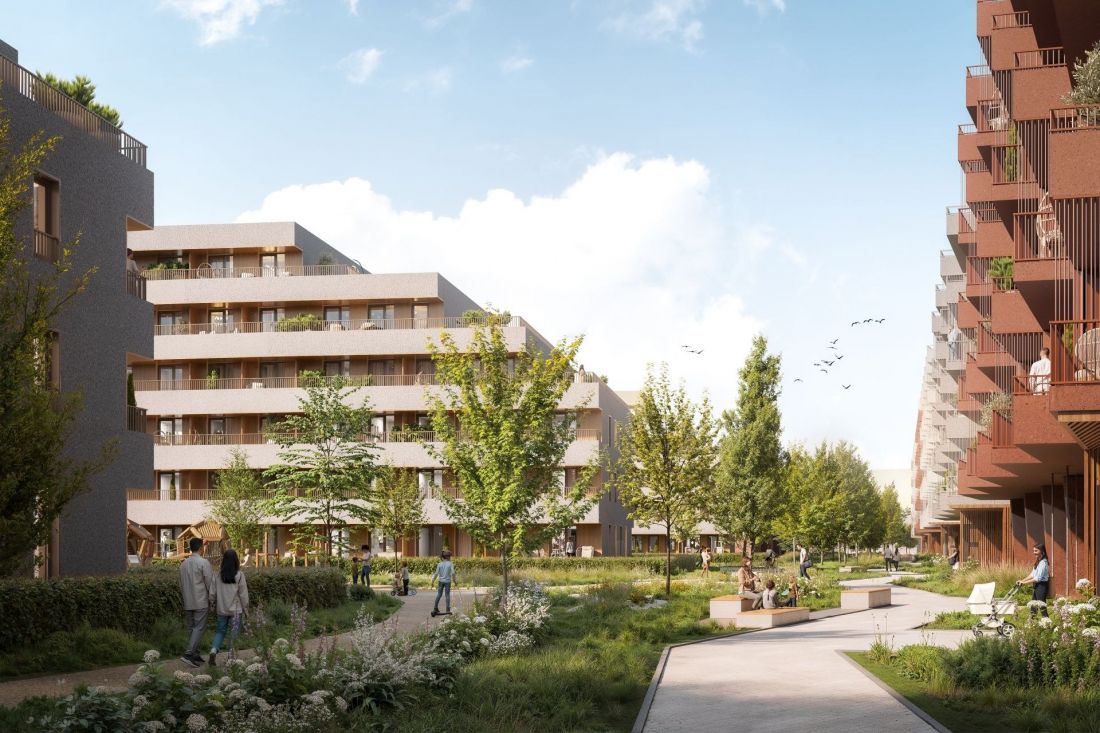
After public consultations and negotiations with the city, the concept underwent some major revisions. The building, which was originally intended to dominate the neighborhood, was lowered to 10 stories. The number of trees was also doubled, and 280 new plantings are to appear on the plot. The developer will donate 450 sqm of commercial premises and 145 Park & Ride parking spaces to the city. In addition, the developer will participate in the modernization of the surrounding road system, including the reconstruction of Ivanov-Shaynovich Street into a so-called Woonerf, a street dedicated to pedestrians and cyclists. The WWAA's design is for the neighborhood to enter the neighborhood, not the other way around. The buildings are therefore divided into smaller segments, with first floors having service functions. Green courtyards and plantings are meant to alleviate the feeling of density and bring more semi-public space to Kabaty.
A new housing development and P+R parking lot in Kabaty. WWAA project with green light from councilors
©WWAA
- Car traffic will be moved entirely to the underground garage, which will help organize the space and give it an unambiguously pedestrian and bicycle character. Such a solution will increase the comfort of daily life, access to the subway and Kabaty Forest, as well as local services. The project assumes that 30% of the plot's area will be biologically active land, of which nearly 15% will be greenery on native soil. This will ensure proper retention conditions and improve the microclimate," say architects Natalia Paszkowska, Marcin Mostafa and Krzysztof Mazanek of the WWAA studio, which is responsible for the project.
The project's architecture shows an attempt to reconcile two worlds. A peaceful, green neighborhood and the city's pressure for denser development in the vicinity of the Kabaty subway. This is an example of conscious urban planning, where not only the number of apartments matters, but also integration with transportation and availability of services. In the lex developer debate, the question increasingly being asked is whether the city should spill out to the periphery or densify in well-connected spots? Kabaty has become one of the places where these questions will soon take real, architectural form.
For more information, visit the company's {tag:Producent} page on the A&B portal.








