




















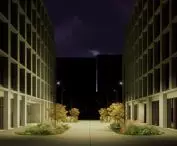

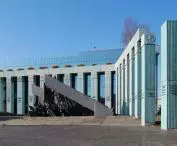

Designing around historical buildings and architectural icons is quite a challenge, requiring sensitivity to context, a synthetic approach, and often taming of the "architectural ego." Such a task was undertaken by the Projekt Praga sp. z o.o studio, which created concepts for the solemn edifices of the Mazowieckie Voivodeship Assembly and the Court of Appeals on Nowy S wiat in Warsaw. Will the new buildings on Swietojerska Street work well as a neighbor to the Palace of Justice?
The design for the new seats for the Court of Appeals and the Mazovian Provincial Assembly in Warsaw is years old. The concept was developed in response to a competition that the Mazowieckie Voivodeship, in cooperation with the Warsaw branch of SARP, organized in the fall of 2021. At that time, the jury working under the direction of Jacek Lenart justified the selection of the winning work with, among other things, a correct functional layout, solutions for the space around the planned buildings or good accessibility for visitors, also appreciating it for:
Discipline of facade articulation that corresponds to the rank and function of the buildings, where the choice of prefabricated concrete with a gray-greenish tint as a facade material gives an appropriate response to the contexts - and the location in the frontage of Swietojerska Street, and the neighborhood of the Supreme Court building.
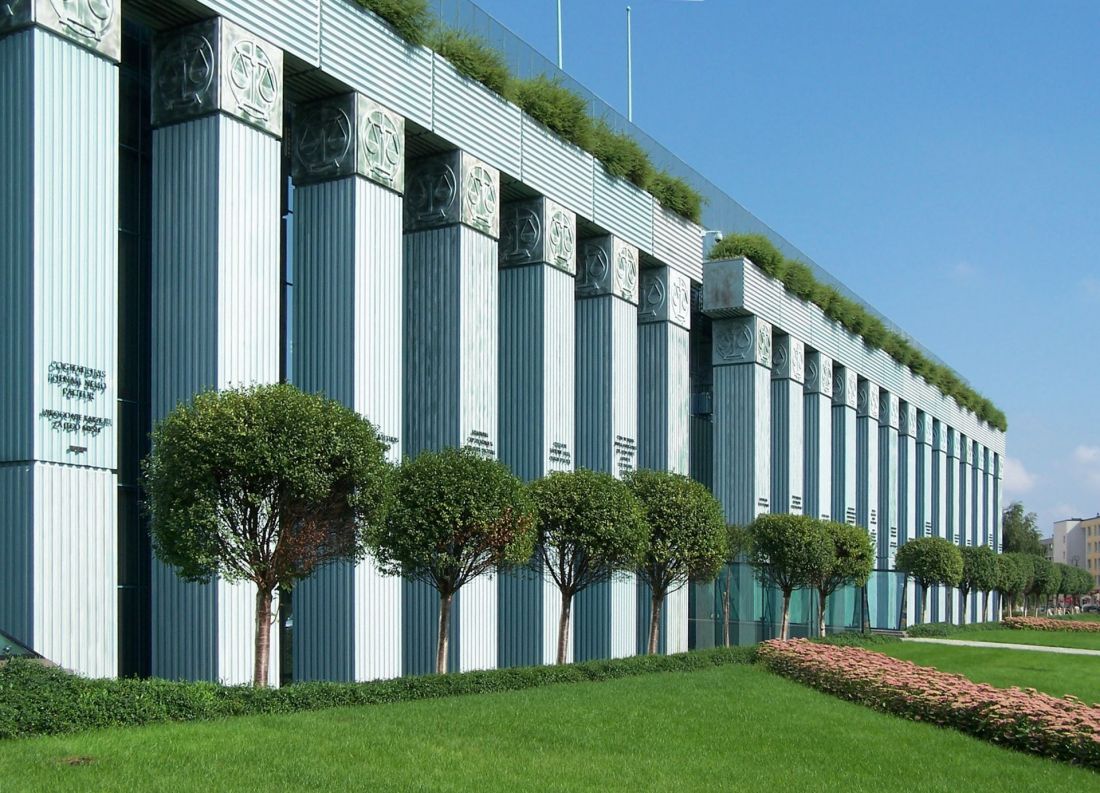
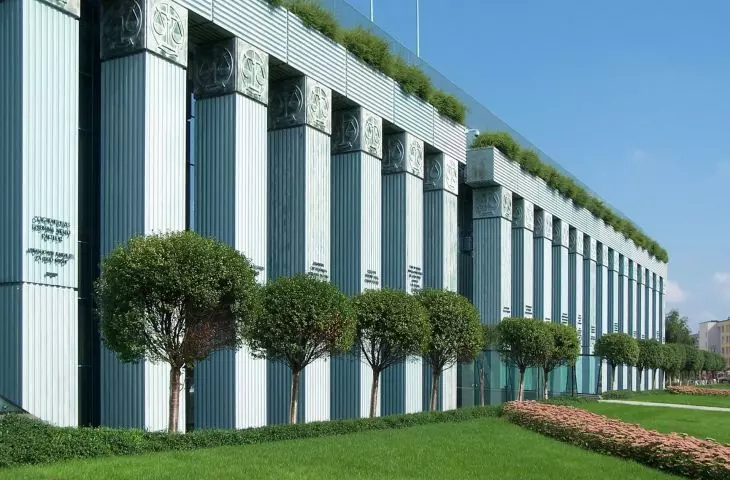
Urban Justice Complex, front elevation - designed by Marek Budzyński, Zbigniew Badowski
Photo: Darwinek © CC BY-SA 3.0 | Wikimedia Commons
Warsaw's Palace of Justice
It was the context that must have been of utmost importance for the design of the public buildings on Świętojerska Street - both buildings will be built in the immediate vicinity of an icon of Polish postmodernism - the Justice Urbanistic Complex, including the Supreme Court building, designed by Marek Budzyński and Zbigniew Badowski in 1996.
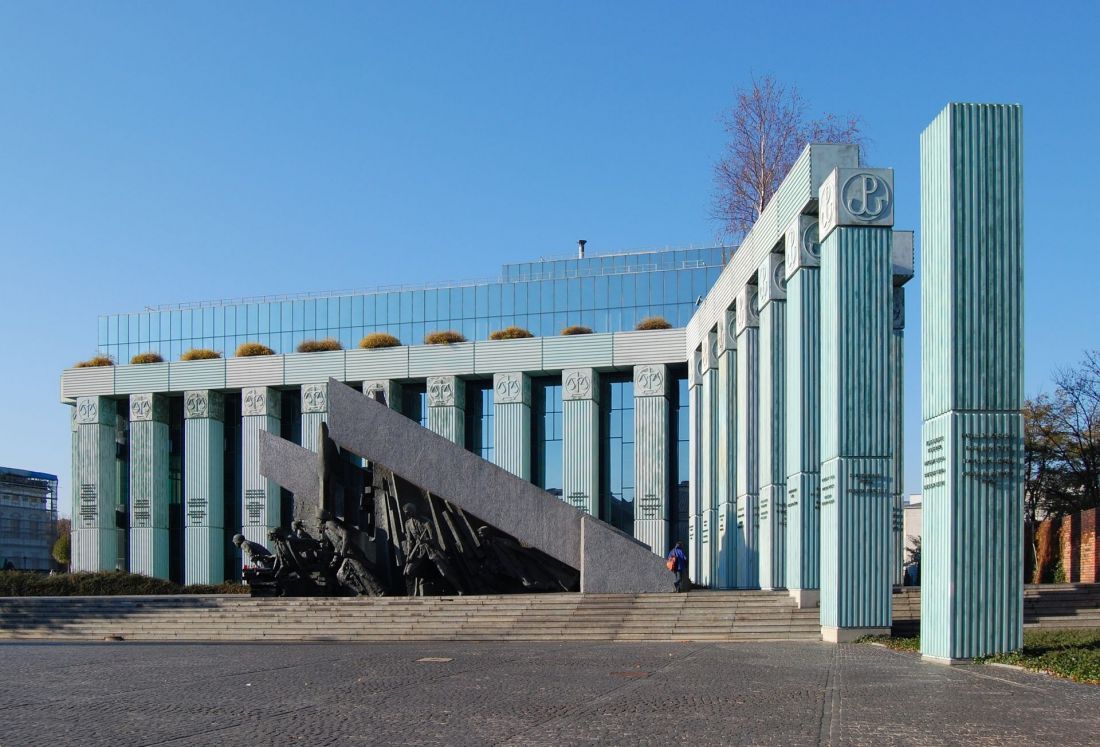
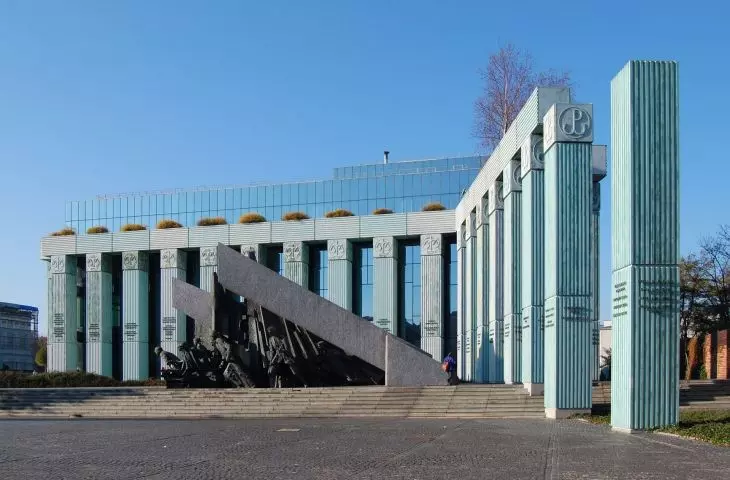
Urbanistic Complex of the Judiciary, view of the peristyle in front of the Warsaw Uprising monument - designed by Marek Budzyński, Zbigniew Badowski
Photo: Marcin Białek © CC BY-SA 4.0 | Wikimedia Commons
The building, which has been described as "the greatest work in Warsaw's history," refers to cultural codes linking modern justice to the origins of Roman law, in the form of a glass structure flanked by a peristyle of pseudo-Doric, cannelled pillars in oxidized green cladding. Despite its serious, yet expressive and full of symbolism form, the "Palace of Justice" gives way to the most important spatial accents of its surroundings - revealing the nearby Krasinski Palace and raising the spatial prominence of the Warsaw Uprising monument.
Both of the above-mentioned qualities of Marek Budzyński's architecture are reflected in the way the blocks of the new edifices of the Court of Appeals and the Mazowieckie Voivodship Assembly were designed. Although gone are the days when the use of direct references to historical styles seemed "out of place," the concept proposed by the Projekt Praga studio takes the aforementioned cultural codes in quotation marks and translates them into the language of 21st century architecture.
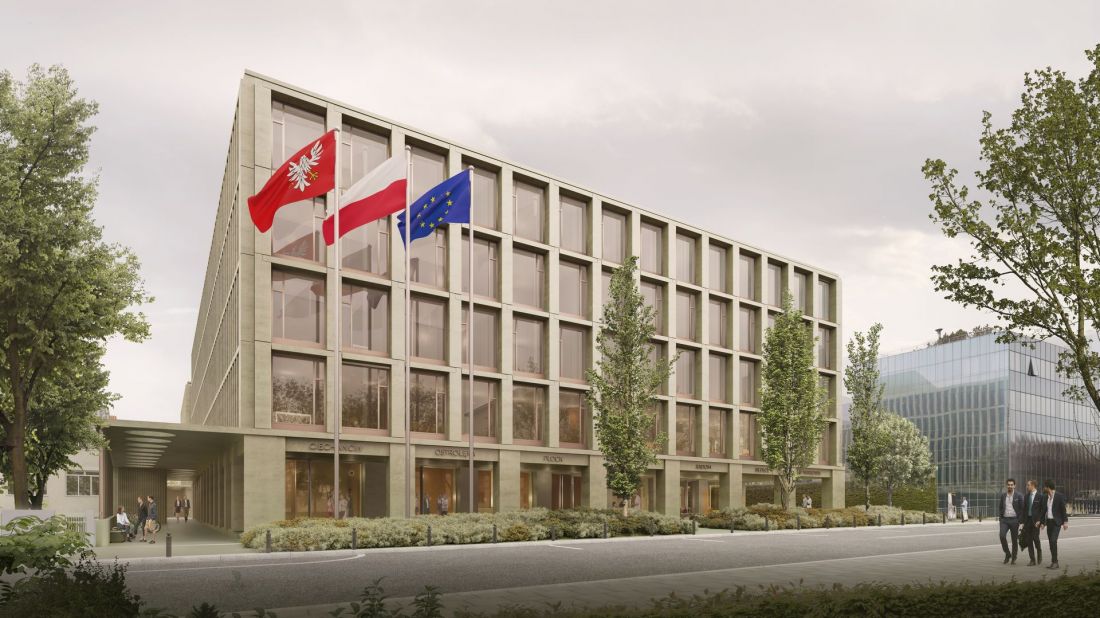
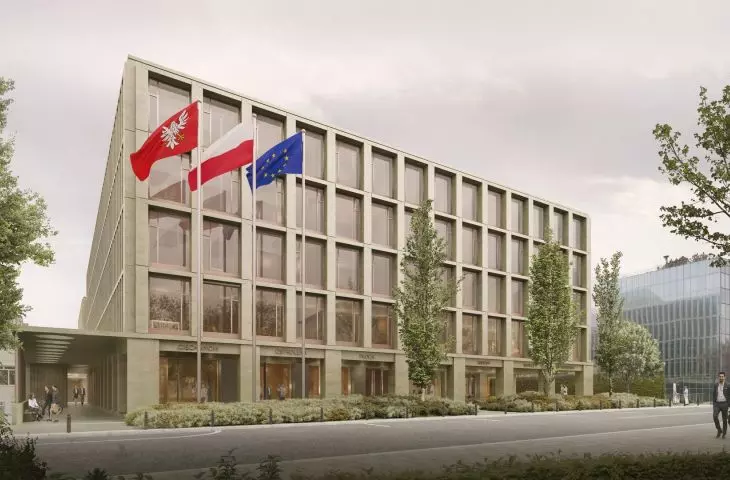
The Mazowieckie Voivodship Assembly Hall on Swietojerska Street in Warsaw
proj.: Praga Project © press mat.
The new headquarters of the Mazowieckie Voivodeship and the building of the Court of Appeals in Warsaw.
The winning concept by the Projekt Praga studio consists of two monumental blocks, set on a trapezoidal plot between Swietojerska and Dluga Streets, with the new complex separated from the latter by a small garden and a frontage built over an early-19th-century tenement house of Antoni Gaszyński, which currently houses a school dormitory. The northern part of the plot, with easy access from Swietojerska street, will be occupied by the Mazovian Regional Council, while further in the area the Court of Appeals building will be located, accessible by pedestrian routes planned along the longer sides of the plot.
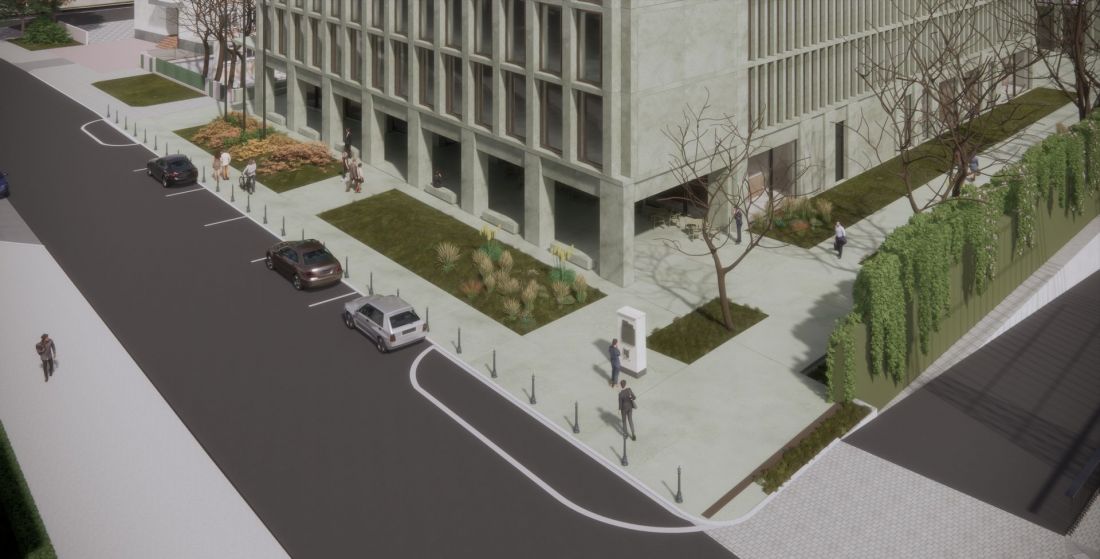
Corner of the building of the Mazowieckie Voivodship Assembly Hall
proj.: Projekt Praga © press mat.
Both buildings were shaped on the basis of simple geometry, designing them on trapezoidal projections, repeating the outline of the plot. In this way, the assembly building will align with the course of Swietojerska Street, the Court of Appeals building will make maximum use of the free space in the southern part of the site, and a large rectangular square will be created between the two buildings - more or less on the axis of the plot.
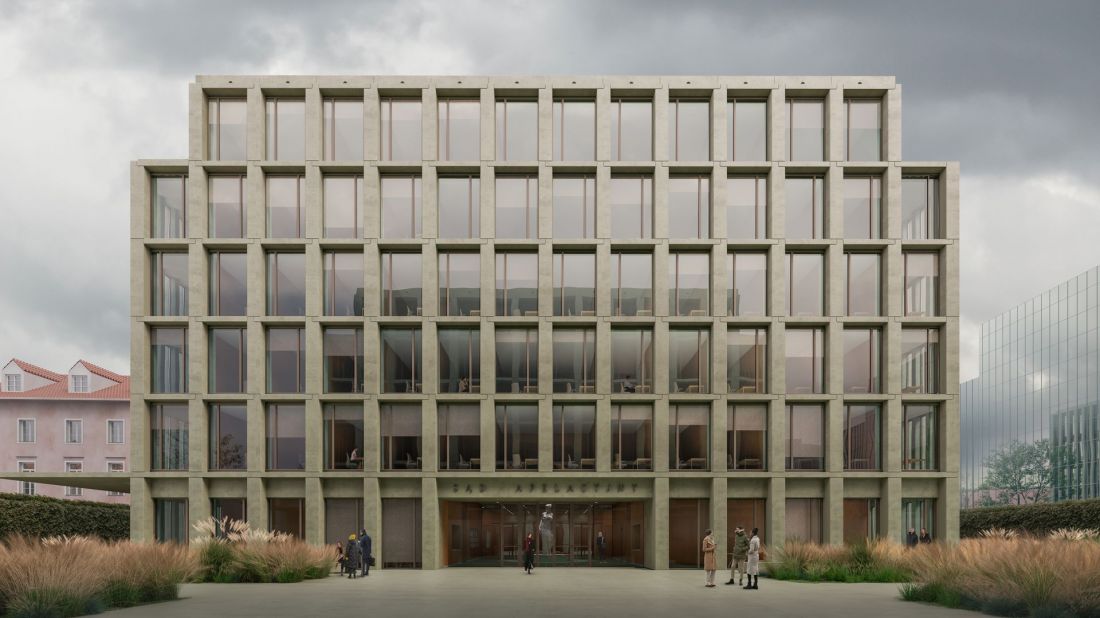
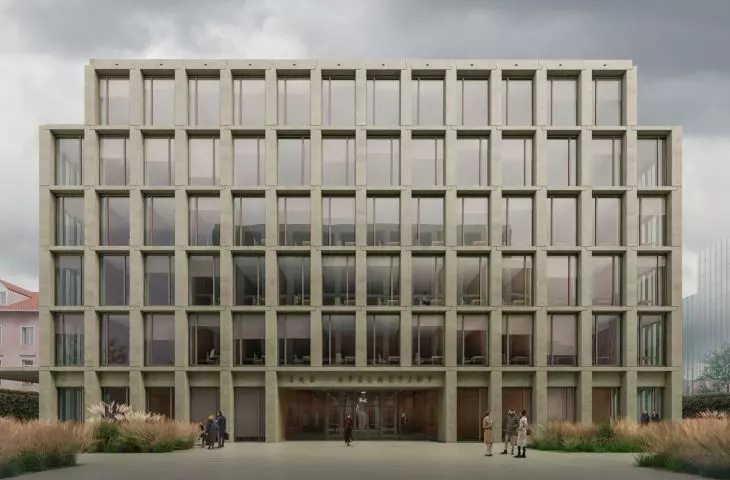
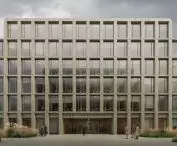
Court of Appeal on Swietojerska Street in Warsaw - front elevation
proj.: Projekt Praga © press mat.
Although the Court of Appeals will be characterized by a slightly smaller volume, the basic masses of both buildings will assume more or less the same height, climbing to six stories, with the last stories taking the form of superstructures withdrawn behind the contours of the facade.
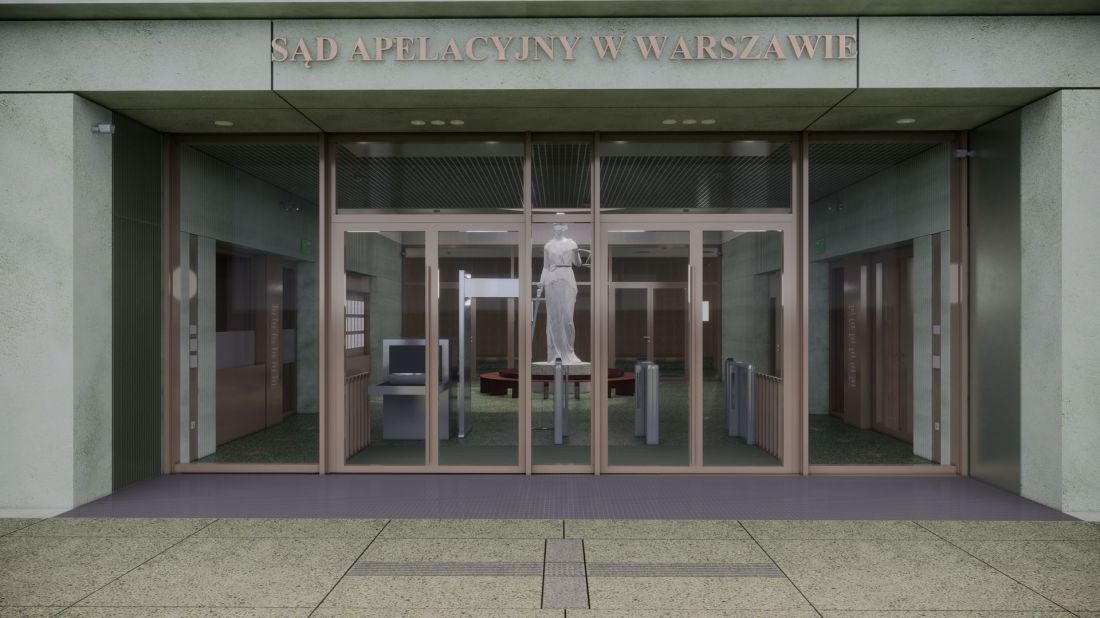
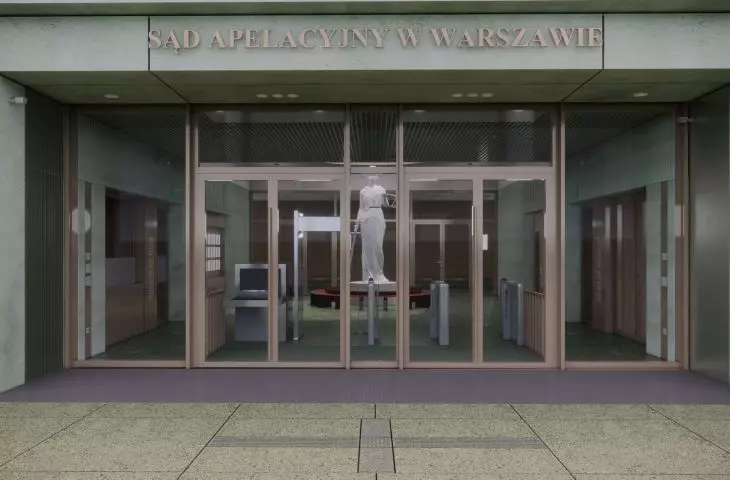
Court of Appeal on Swietojerska Street in Warsaw - entrance zone
proj.: Projekt Praga © press mat.
noble simplicity and quiet grandeur
In the concept of the Projekt Praga studio, the monumental masses of the new buildings on Nowy Swiat are clad with elevations that evoke solemnity, and at the same time link the emerging complex with the nearby Supreme Court complex:
The new buildings reflect the values represented by public architecture - independence, impartiality, transparency and servitude of state institutions to the citizen, while at the same time showing their solemnity and dignity.
- write architects from the Projekt Praga studio.
The facades of the Supreme Court and the Mazovian Regional Assembly will be covered with an orthogonal grid of large, rectangular windows framed by precast concrete panels, colored green, a reference to the covering of the nearby Supreme Court building. The first floor of the Sejmik will feature a triangular arcade, supported by massive pillars.
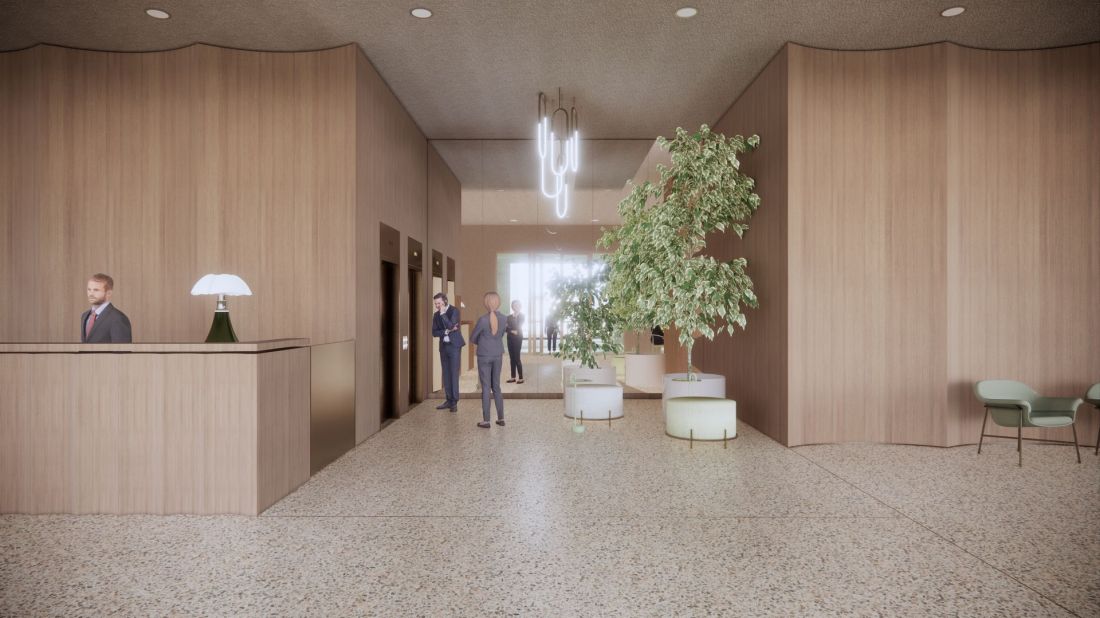
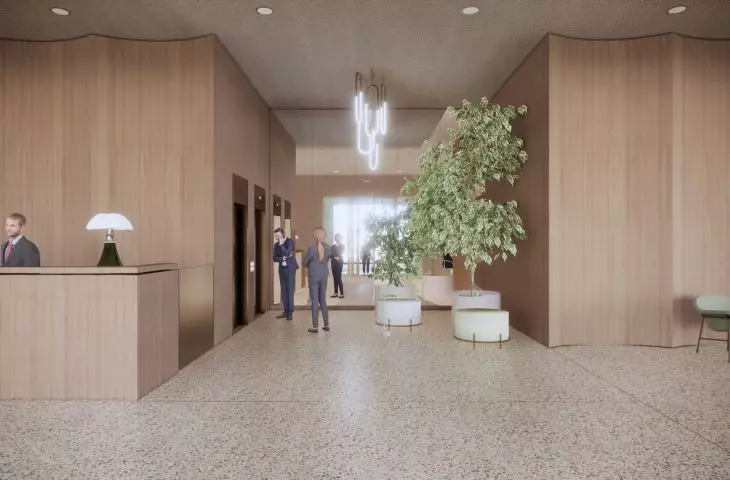
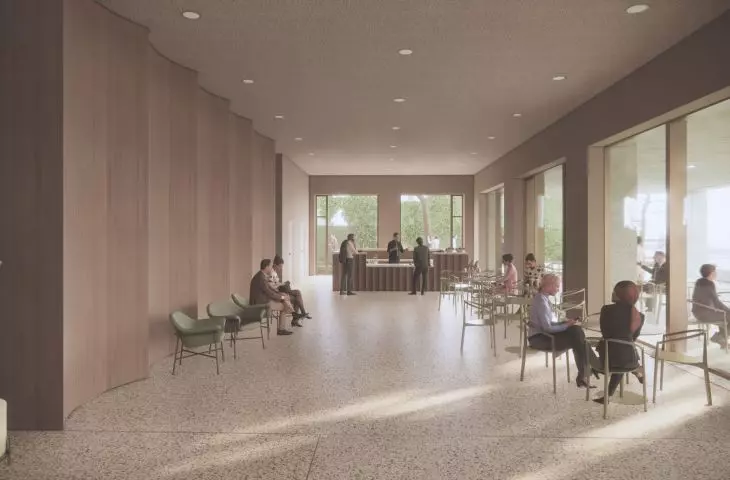
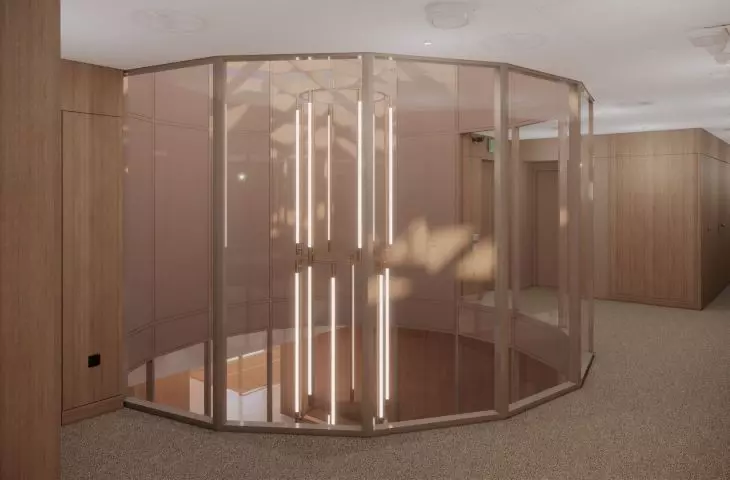
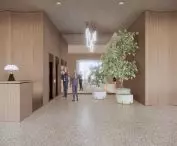
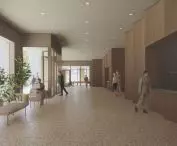
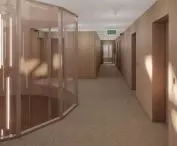
The Mazovian Regional Parliament on Swietojerska Street in Warsaw - elevator lobby
proj.: Projekt Praga © press mat.
Slightly different proportions will be adopted by the side elevations, where the windows are much narrower and the whole is covered with a dense grid of precast concrete elements that act as vertical and horizontal articulation. Despite these differences, all elevations will be dominated by the calm but rigorous rhythm of articulation characteristic of the Projekt Praga studio , which perfectly harmonizes with the functions performed by the buildings.
homeless institutions
The buildings under construction in Warsaw's New Town will significantly improve the conditions in which the units of the Mazowieckie Voivodship and the Court of Appeals operate. The latter, in particular, has so far not had a headquarters that fully meets its needs:
The Court of Appeals in Warsaw has been in existence for more than 35 years and is the only appellate court in the country that does not have its own building. The bulk of its business is conducted in leased facilities. The conclusion of the contract with the general contractor is a historic moment for the Court of Appeals in Warsaw, as it gives hope for obtaining a headquarters adequate to the stature of the Court of Appeals in Warsaw.
- says Dorota Markiewicz, president of the Court of Appeals.
The Mazovian Regional Parliament also does not have its own seat, which has so far been sitting in the rented spaces of the Palace of the Minister of Finance at Plac Bankowy in Warsaw.
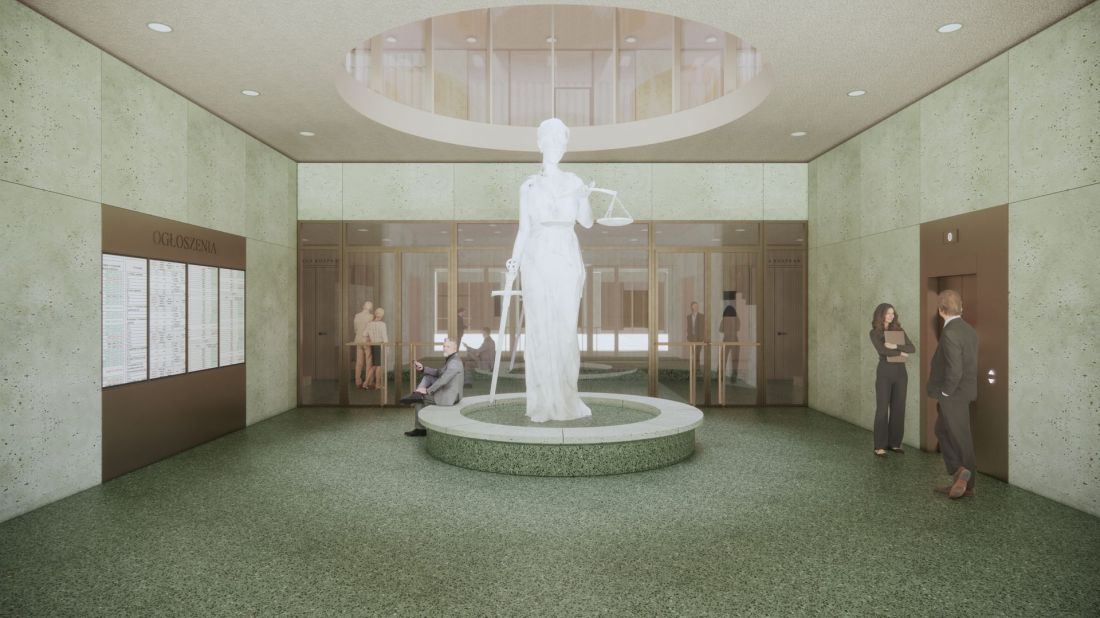
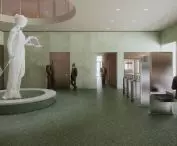
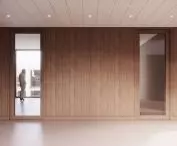
Court of Appeals on Swietojerska Street in Warsaw - main lobby
proj.: Projekt Praga © press mat.
light of Temida
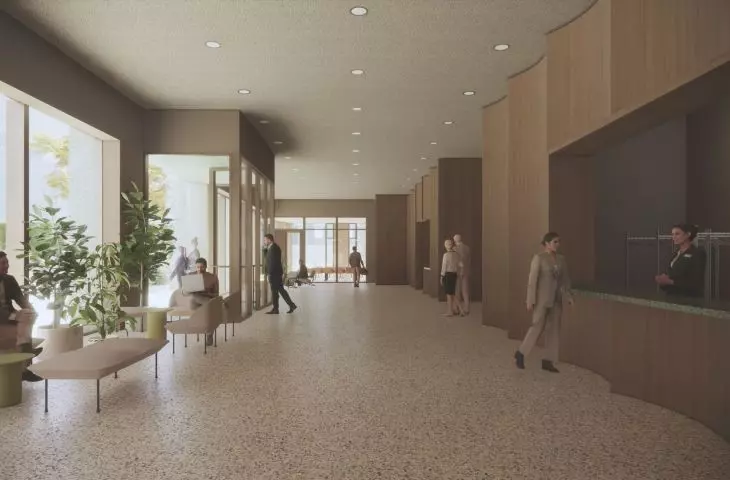
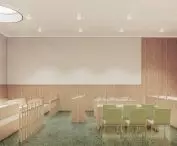
The local assembly building, located in the northern part of the plot, will offer 6800 square meters of space, the Court of Appeals will fit on 5300 square meters. Although from the outside they are almost twin buildings, the layouts of their interiors will differ significantly due to the different functions they perform. In the competition concept, the heart of the local government building is to be the meeting room located in the center of the building, which Councilors will access through one of two representative halls, located in the northern and southern parts of the building.
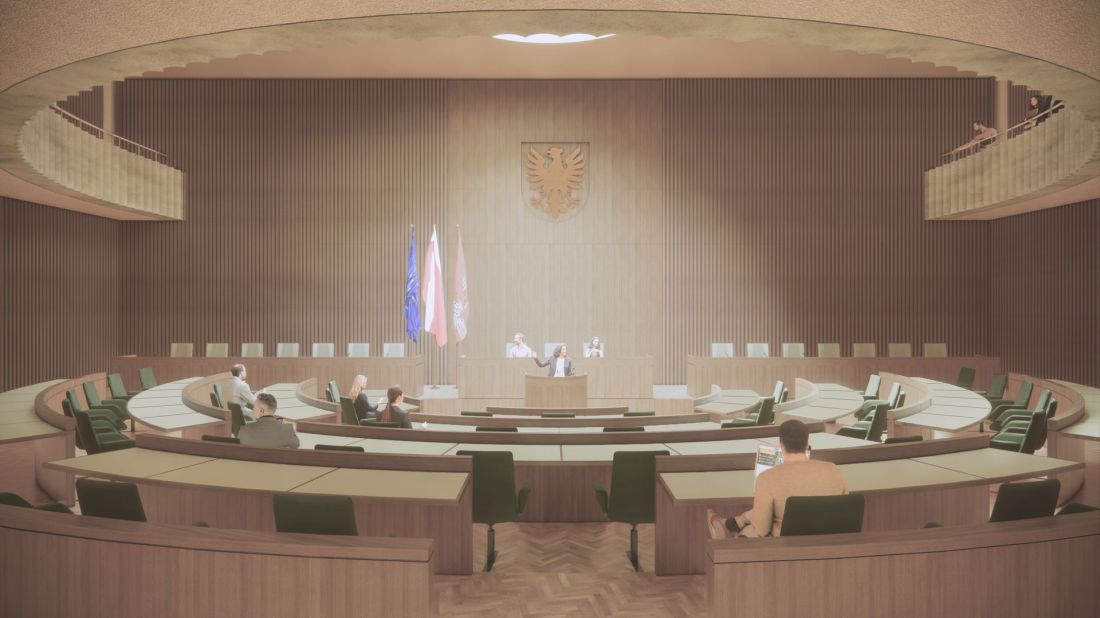
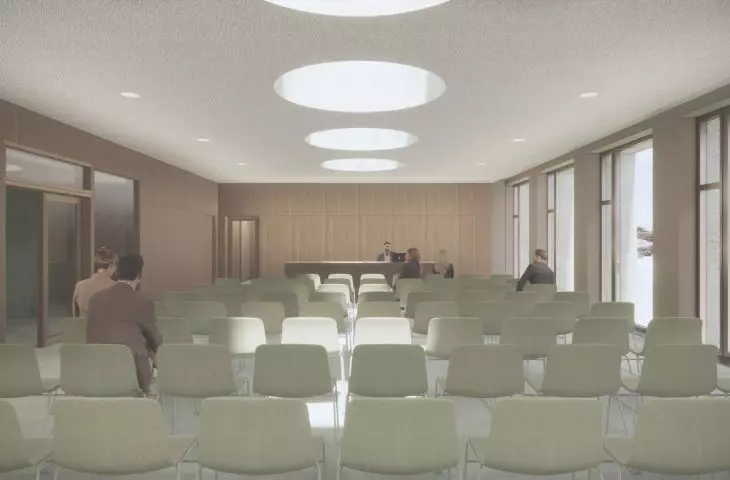
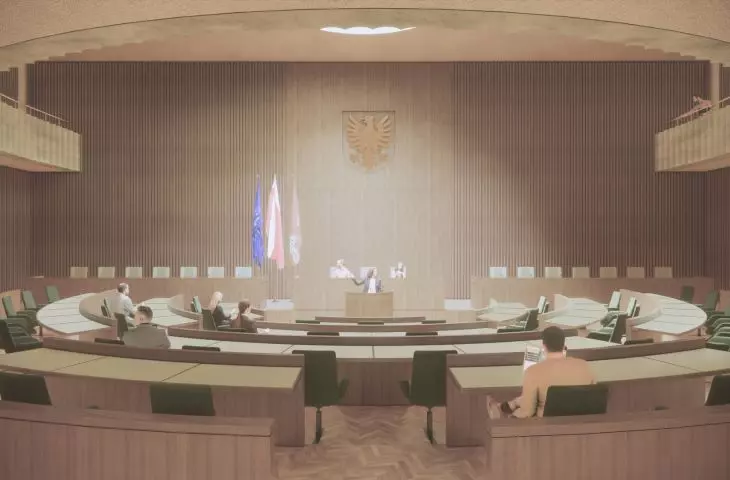
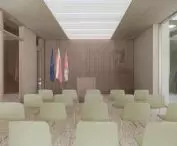
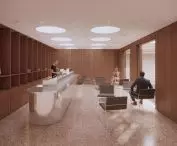
Mazowieckie Voivodship Parliament on Swietojerska Street in Warsaw - meeting room
proj.: Projekt Praga © press mat.
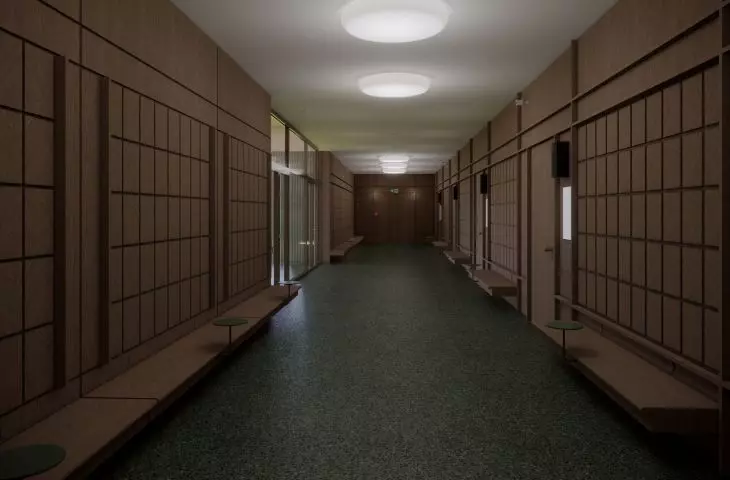
The meeting room, with an interior finished with wood, will be two stories high, and will be brightened by a large skylight to compensate for the lack of windows caused by its location in the center of the building. Two "rings" of administrative rooms are planned for the upper floors, connected by a corridor that repeats the building's outline.
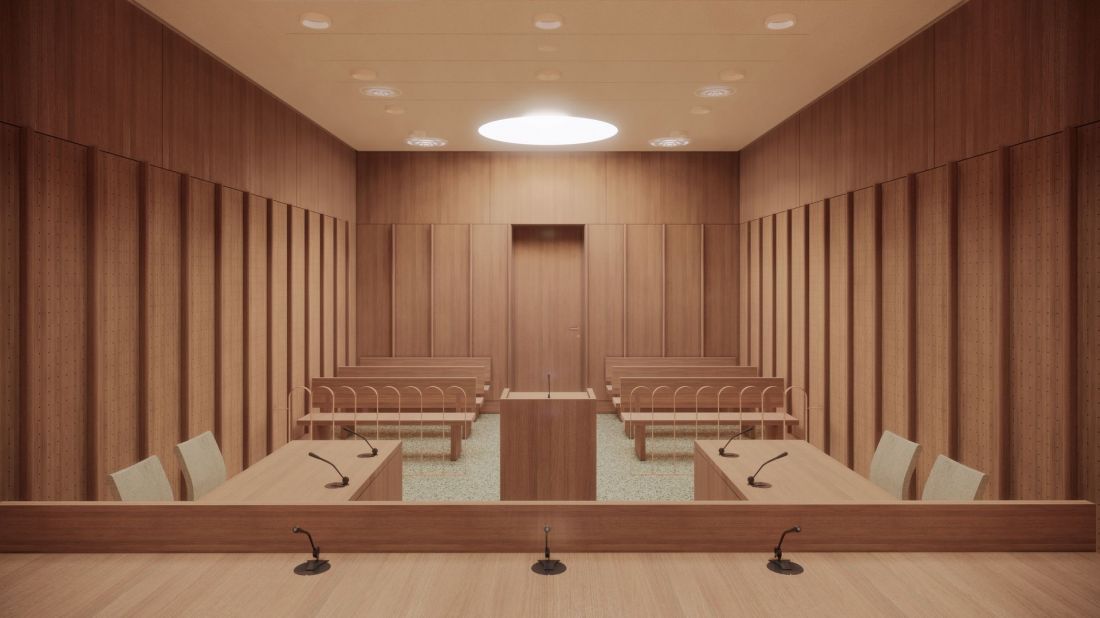
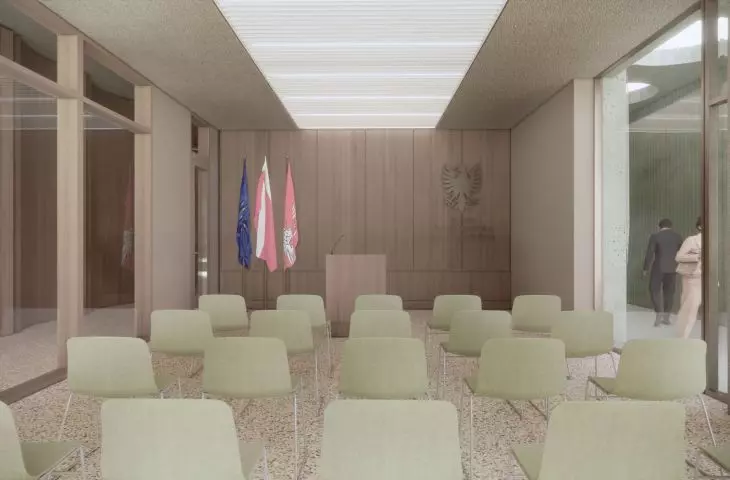
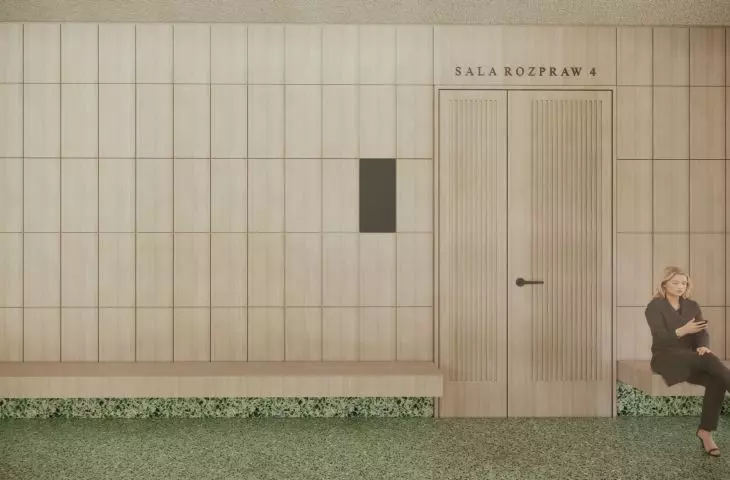
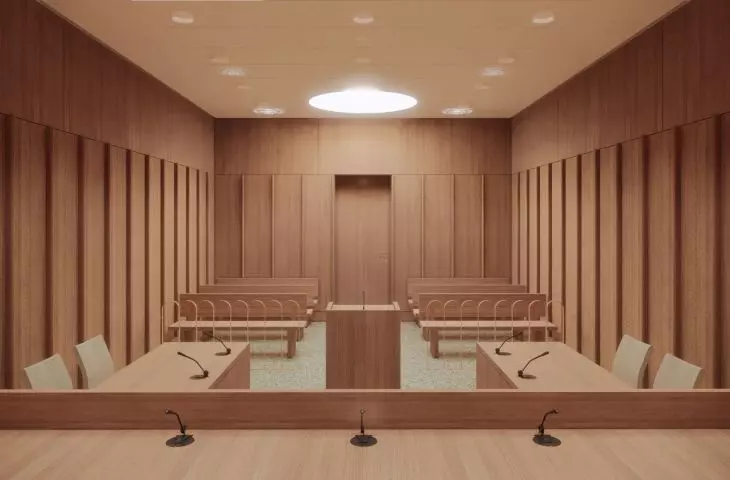
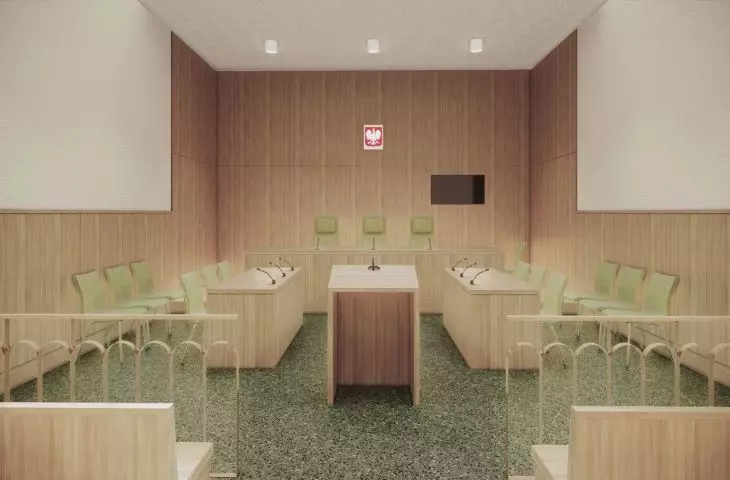
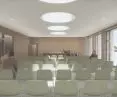
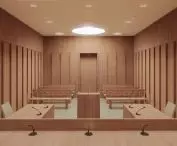
Court of Appeals on Swietojerska Street in Warsaw - courtroom
proj.: Projekt Praga © press mat.
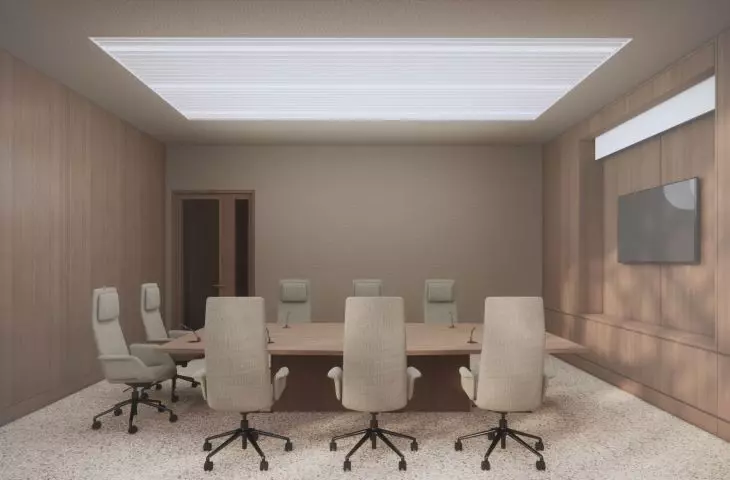
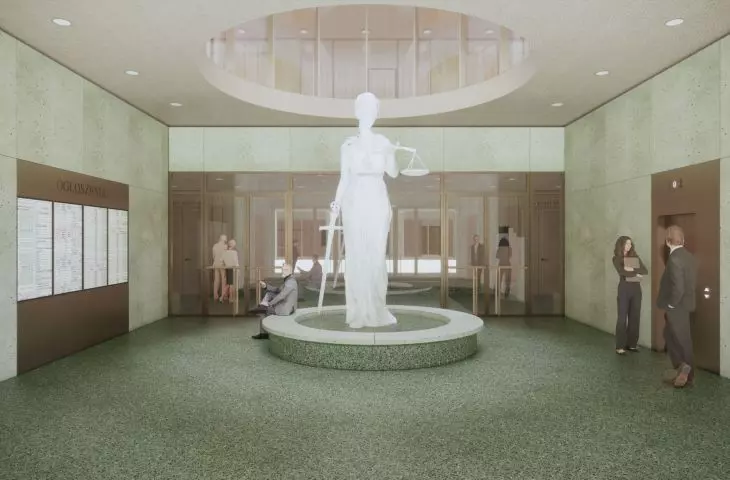
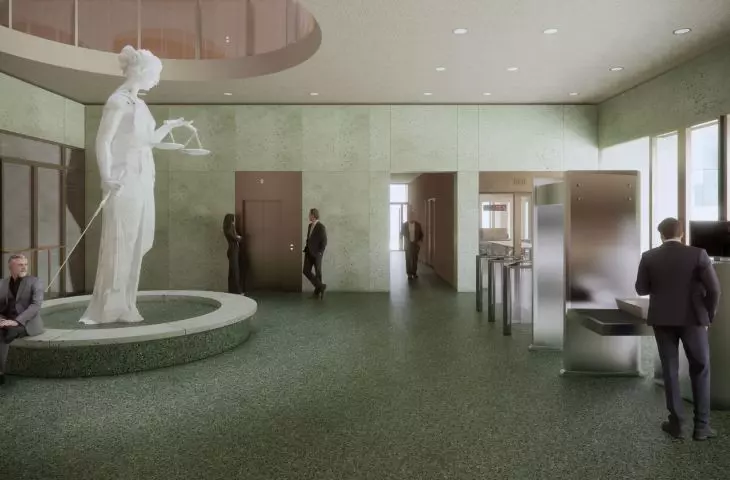
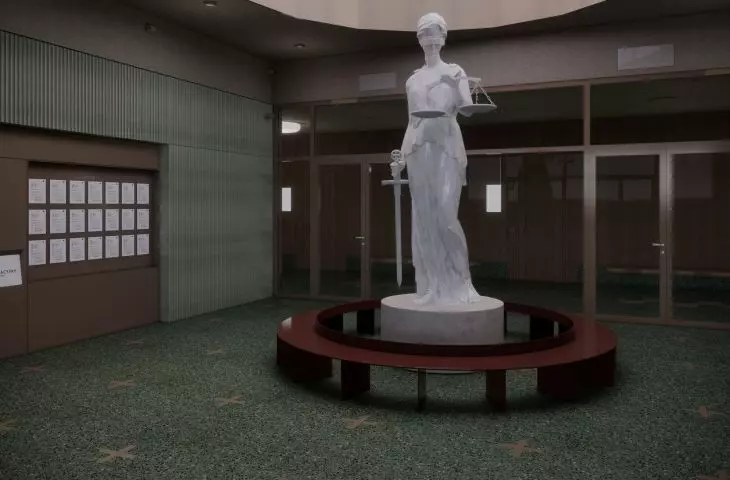
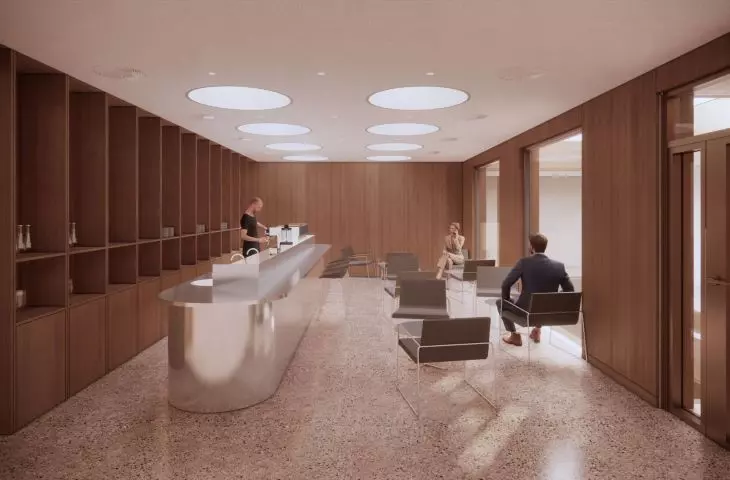
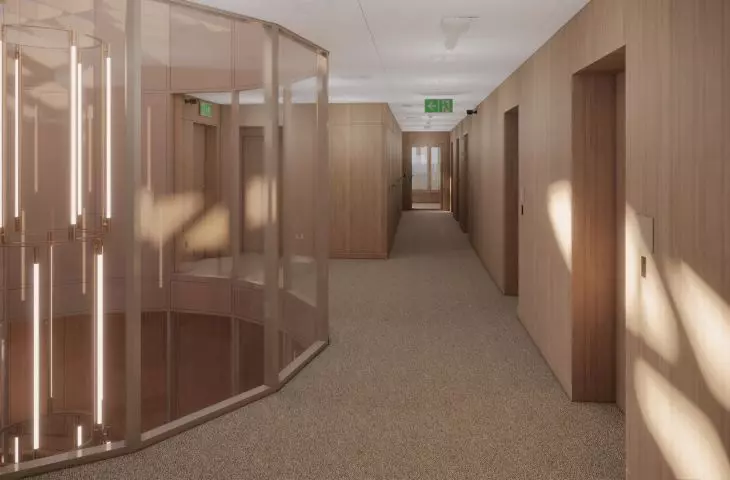
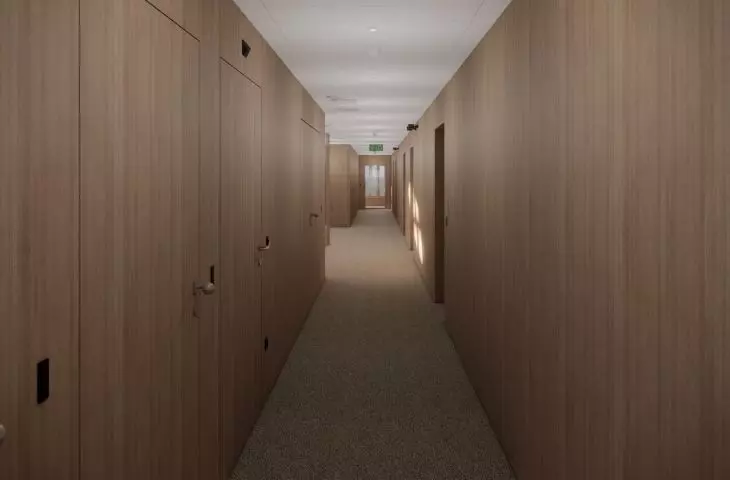
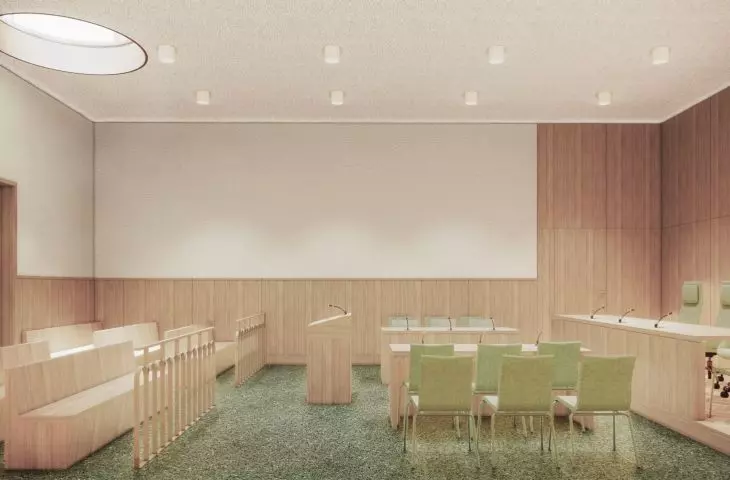
In the case of the Court of Appeals, courtrooms were planned on the first floor, preceded by a lobby and an entrance area with a centrally located statue of Themis. The upper floors were planned similarly to the local government building, arranging offices along the perimeter walls in two rings, between which a long corridor was carried out. In the risers above the courtrooms, rooms requiring more space were designed, including a server room and archives, a conference room and a library with a reading room.
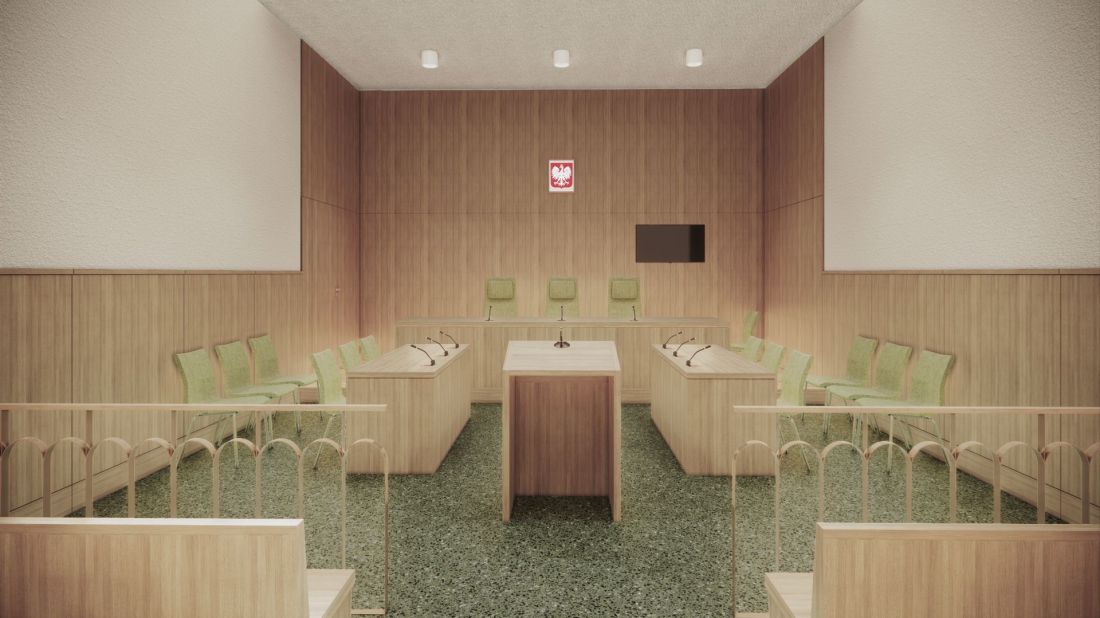
Court of Appeals on Świętojerska Street in Warsaw - courtroom
proj.: Projekt Praga © press mat.
Both the Provincial Assembly building and the Court of Appeals building will gain interior covered atriums, which will allow for adequate lighting of the interiors. In the court building, the empty spaces will be above the courtrooms and directly above the statue of Themis, so that on a sunny day a sheaf of light will fall on the goddess of justice. In the case of the Mazovian Regional Assembly, the atrium will take the form of an interior green patio, perched above the courtroom. Councilors and other building staff will access it from common spaces designed on the upper floors on the south and north sides of the building.
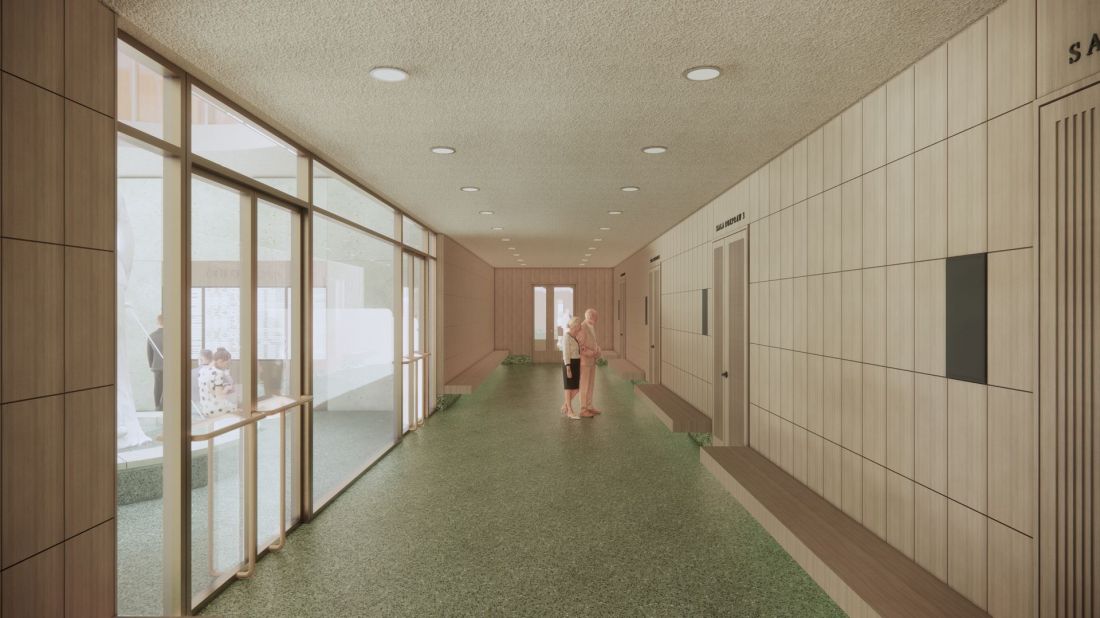
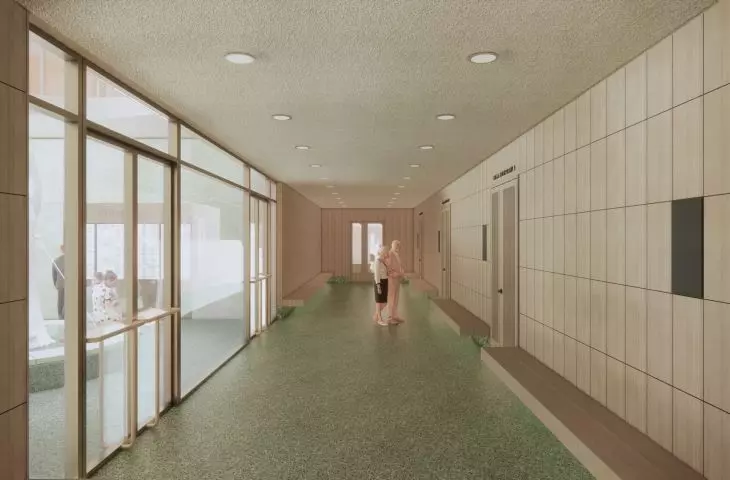
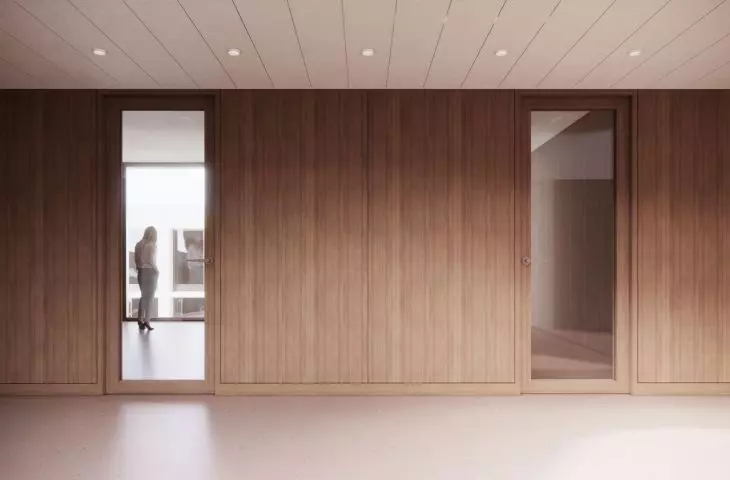
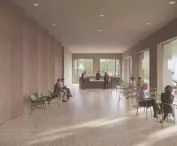
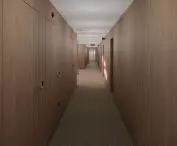
Court of Appeals on Swietojerska Street in Warsaw - lobby in front of the courtrooms
proj.: Projekt Praga © press mat.
greenery not only in facades
The competition court appreciated the concept of the 2022 Projekt Praga studio also for the pro-environmental solutions adopted in both planned buildings:
A state-of-the-art BMS system will be used in the buildings, which will enable central management of technical installations. Among other things, the system is to be responsible for monitoring and controlling lighting, ventilation, heating, air conditioning, utility consumption and security systems. The facilities will also feature modern environmental solutions, including green roofs, geothermal energy, photovoltaic installation and space for bicycle infrastructure. The buildings will also be adapted to the needs of people with disabilities.
- reads the contractor's announcement.
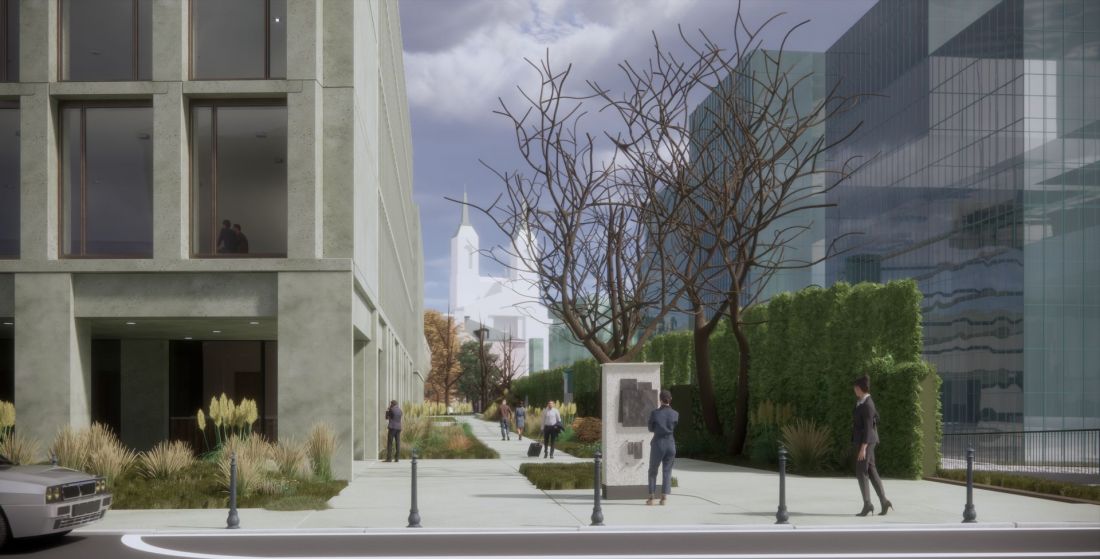
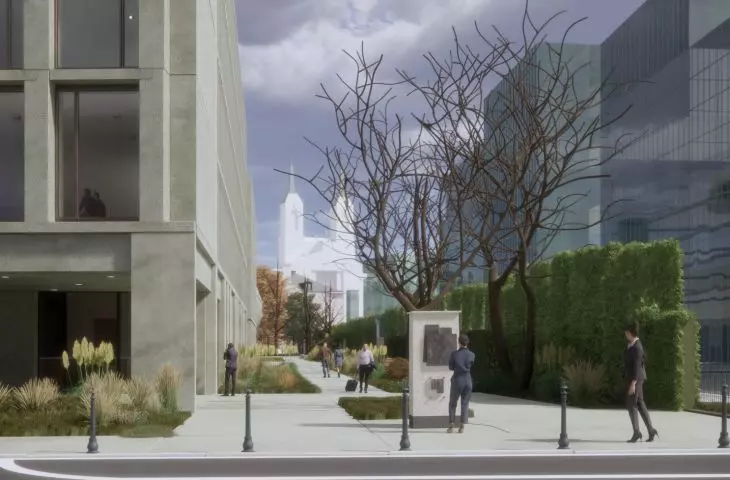
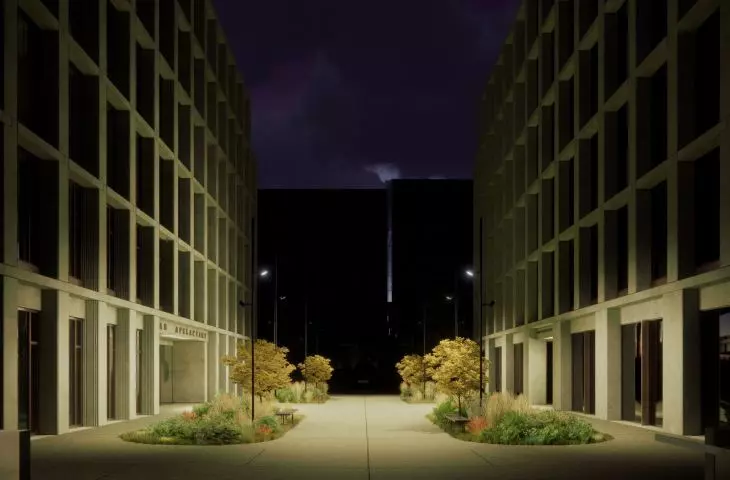
Green alley on the west side of the complex
proj.: Projekt Praga © press mat.
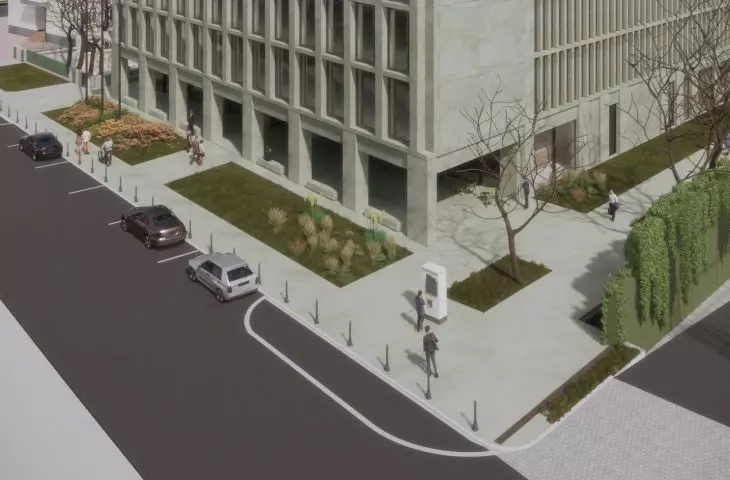
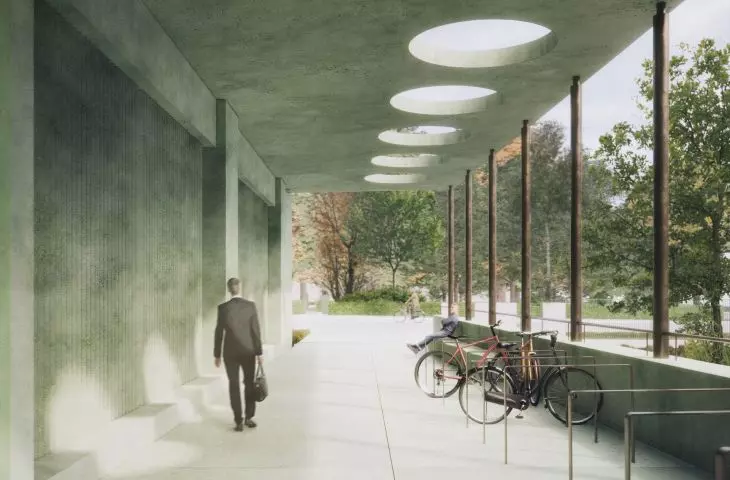
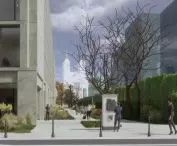
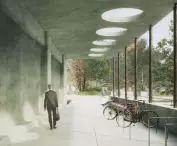
The real spectacle, however, will take place around and between the buildings. Two islands of greenery are planned in front of the facade of the Mazovia Regional Council, from which flagpoles will grow. A green avenue will be created along the western border of the plot, with an intimate square on the south, while a covered walkway is planned on the eastern side.
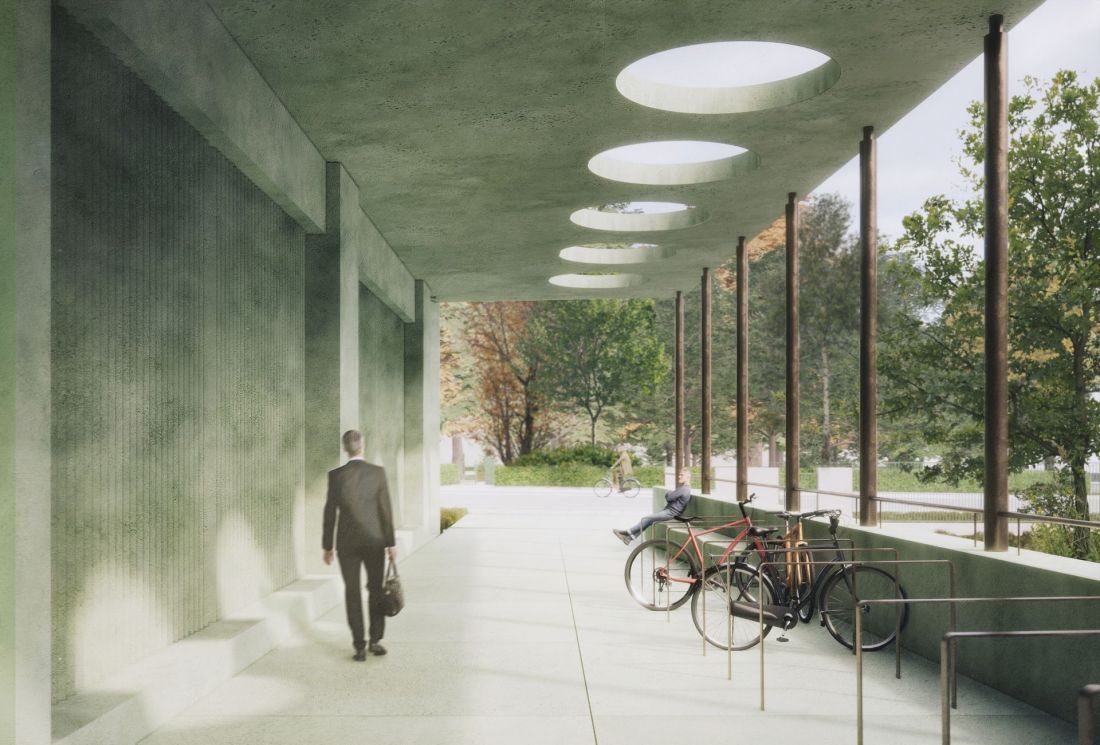
Passage next to the building of the Mazovian Regional Council
design: Projekt Praga © press mat.
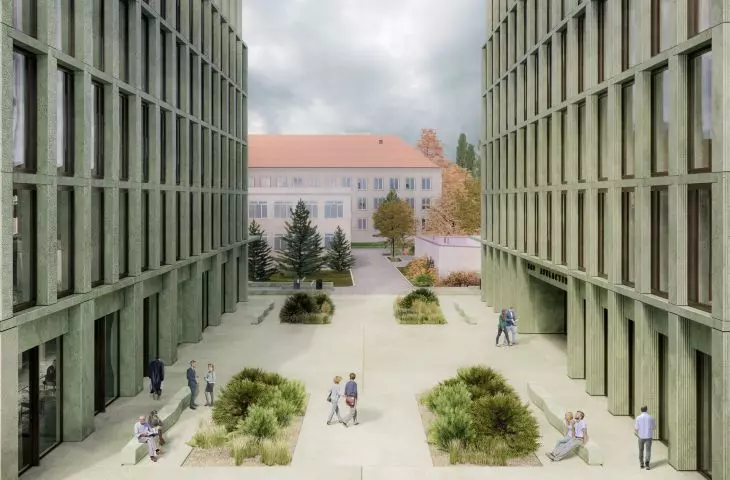
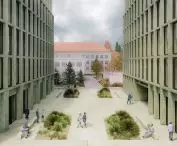
At the back of the building, and at the same time in front of the Court of Appeals facade , Projekt Praga has planned a representative rectangular square. Its composition continues the logic of the facade, enclosing greenery in rectangular fields. Four long benches will stand on the paved surfaces.
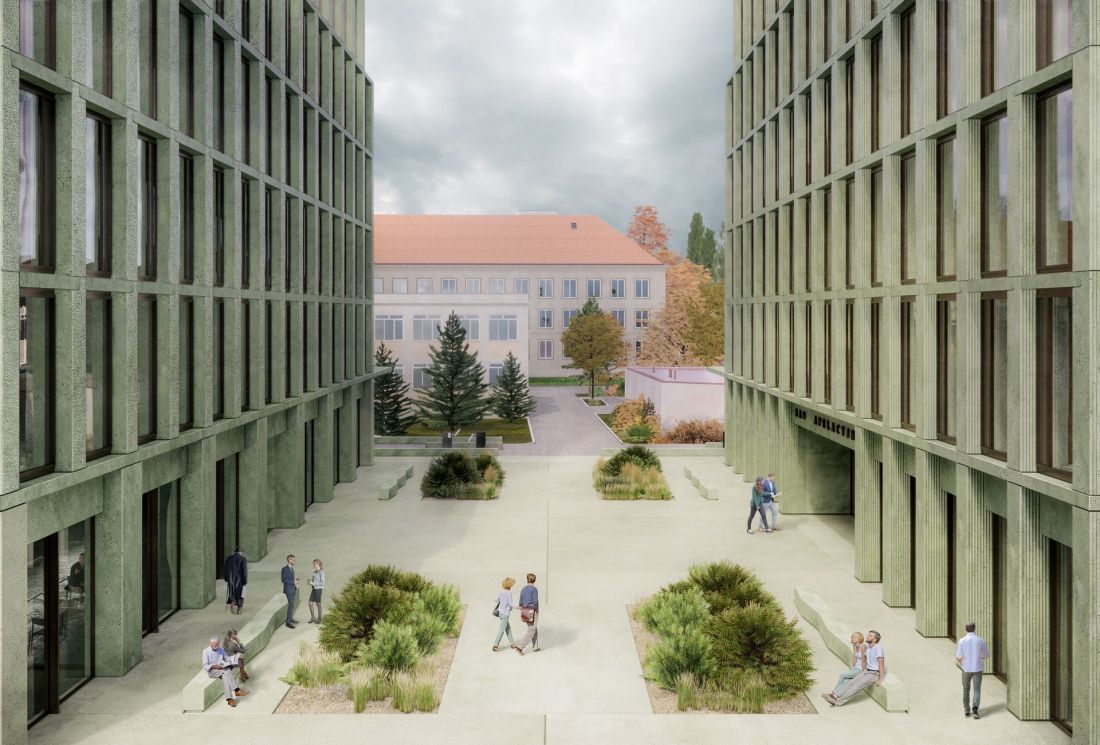
The square between the buildings of the Mazovian Regional Assembly and the Court of Appeals in Warsaw
proj.: Projekt Praga © press mat.
These values were also noted by the competition jury, which stressed that one of the advantages of the Projekt Praga concept is:
Building the right relationship between the buildings, where creating an interesting urban square space between them gives each of them a separate gravity and identity. The city square as a new public space between the three buildings gives an asumpt to further develop it, based on the future revitalized urban fabric towards Wanda Telakowska Street.
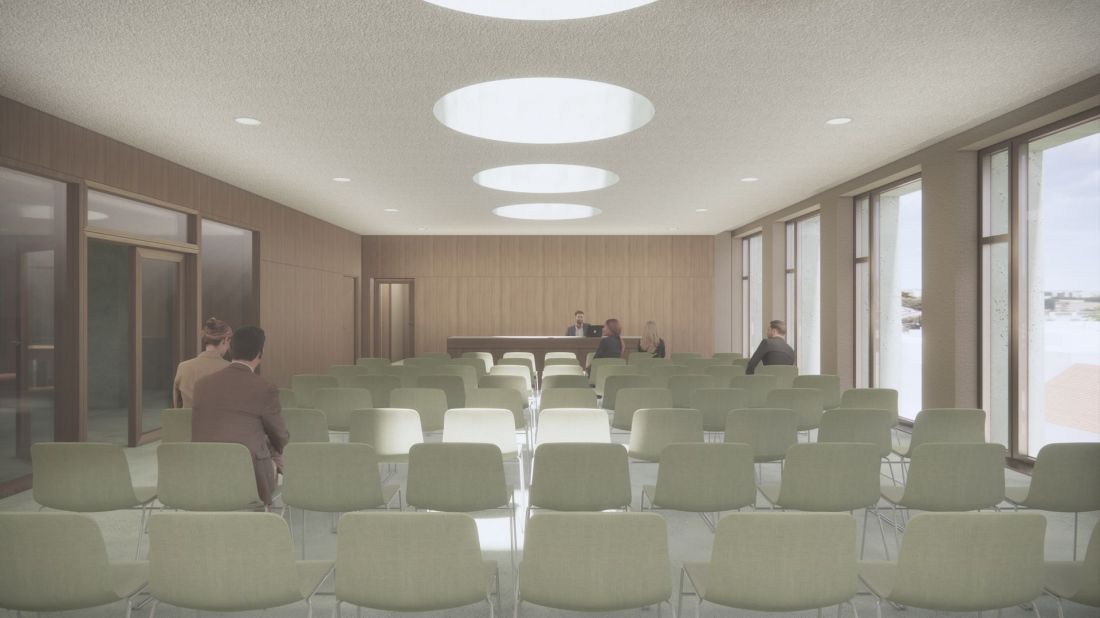
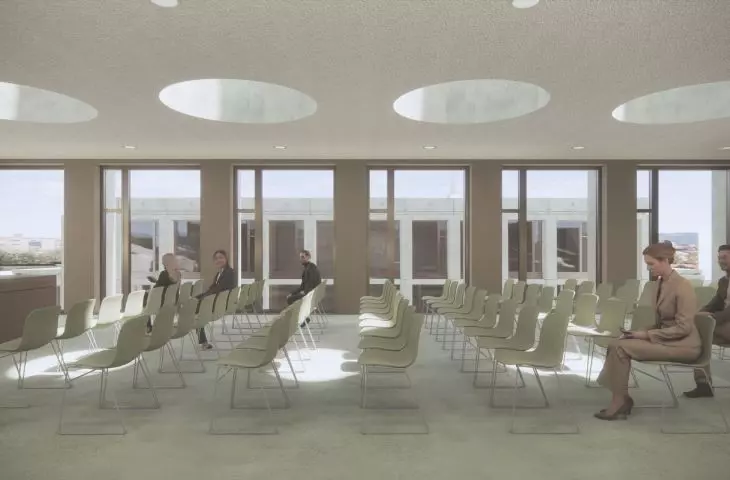
The Mazovian Parliament on Swietojerska Street in Warsaw - auditorium
proj.: Projekt Praga © press mat.
iconic neighborhood
The construction, for which Balzola is responsible, is expected to cost nearly 240 million zlotys and be completed in 2029. Will the new complex of public edifices on Swietojerska Street prove to be a worthy continuation of Mark Budzynski's postmodern icon?








