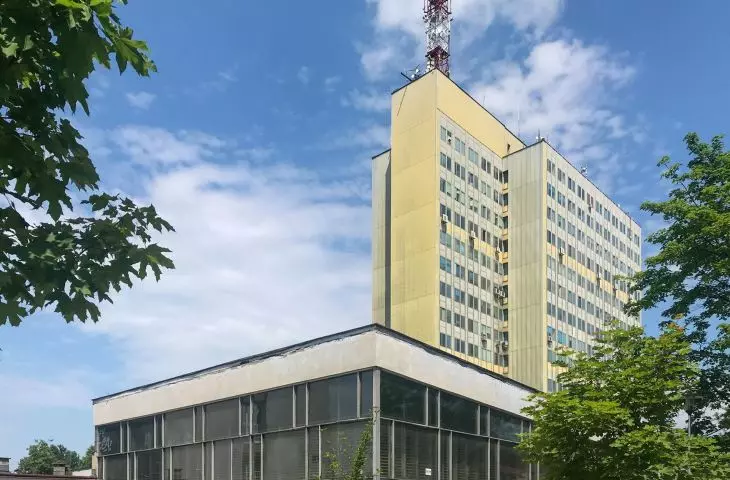
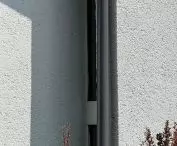
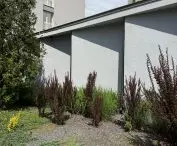
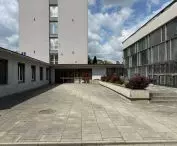

The Swietokrzyskie Voivodeship and the Marshal's Office of the Swietokrzyskie Voivodeship are planning to build a new headquarters - the price may be the transformation of the complex of the Presidium of the Provincial National Council in Kielce, or even the demolition of part of the modernist buildings on Avenue IX Wieków Kielc.While the Kielce branch of the SARP has announced a competition for the expansion of the premise, the Swietokrzyska Izba Architektów RP has applied to the Provincial Monument Conservator for protection of the buildings designed by Zbigniew Ihnatowicz.
The construction of a new headquarters for the Marshal's Office of the Świętokrzyskie Voivodeship in Kielce has been discussed for several years. However, we found out what consequences this investment will have for the modernist complex on Avenue IX Wieków Kielc, only when SARP Kielce Branch announced a competition for the architectural and urban planning concept. As it turned out, the construction may strongly change the face of the former Presidium of the National Council in Kielce, the plans also include the demolition of two modernist buildings, including the glass library on Nowy Świat Street.
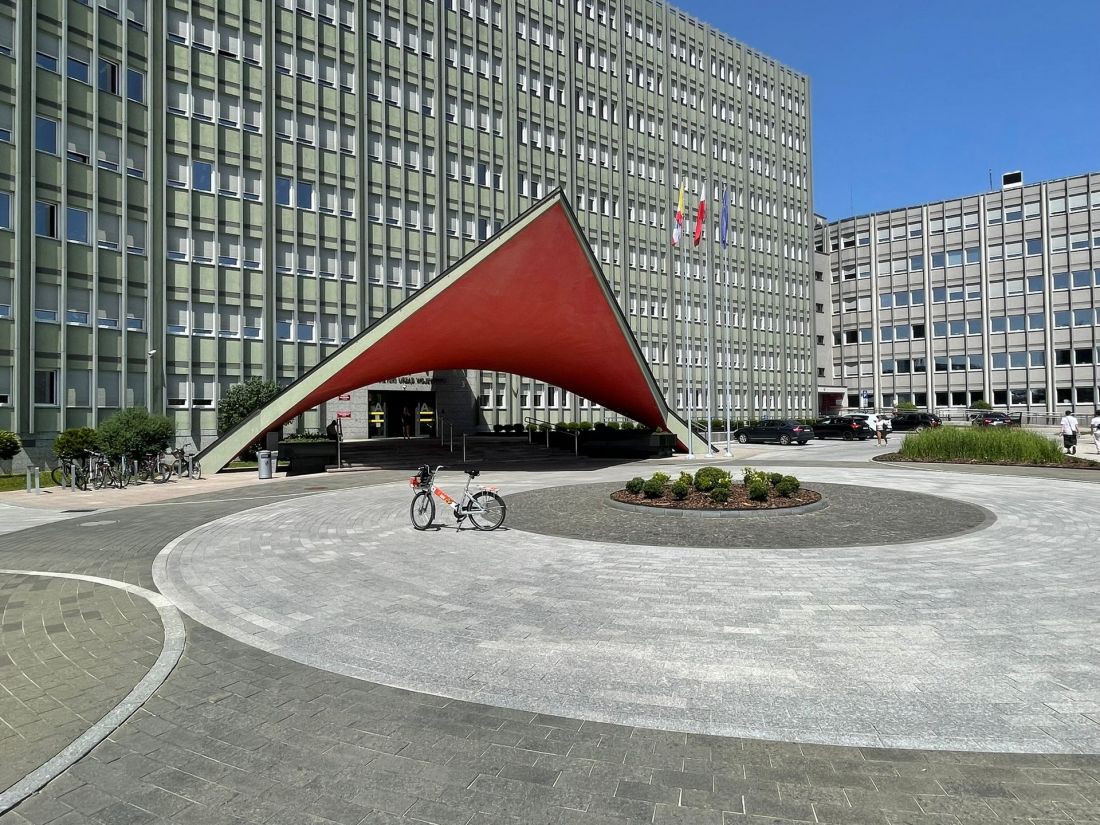
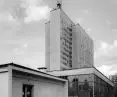
The Presidium of the Provincial National Council in Kielce
Photo: Kacper Kepinski
The project in this form is opposed by part of the architectural community, the Kielce Investment Association, as well as the Swietokrzyska Izba Architektów RP, which has asked the Swietokrzyska Voivodship Historic Preservation Officer to enter the modernist buildings of the Presidium of the Provincial National Council in Kielce in the register of monuments. Why is it so important to protect the complex on Aleja IX wieków Kielc?
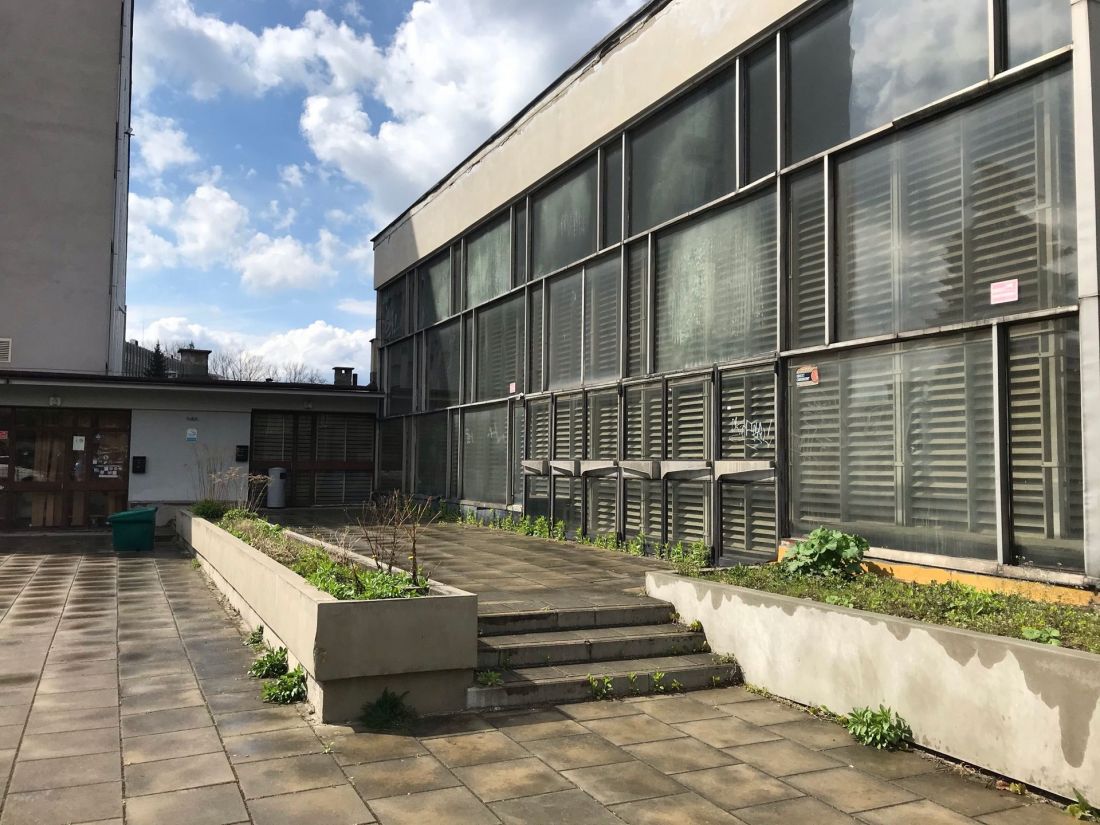
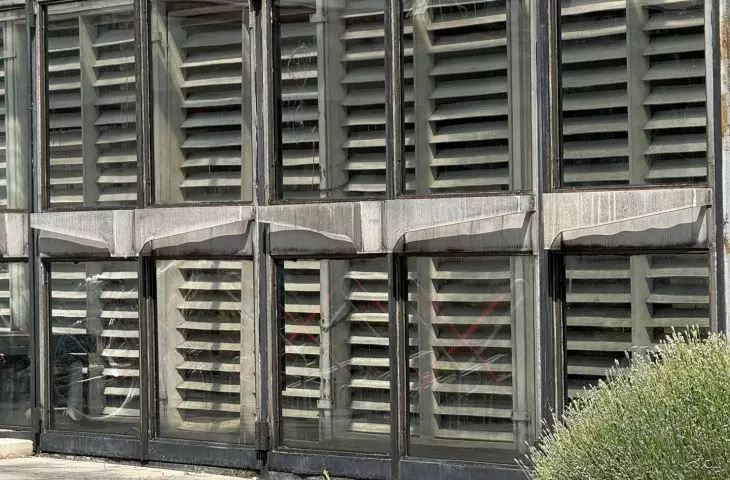
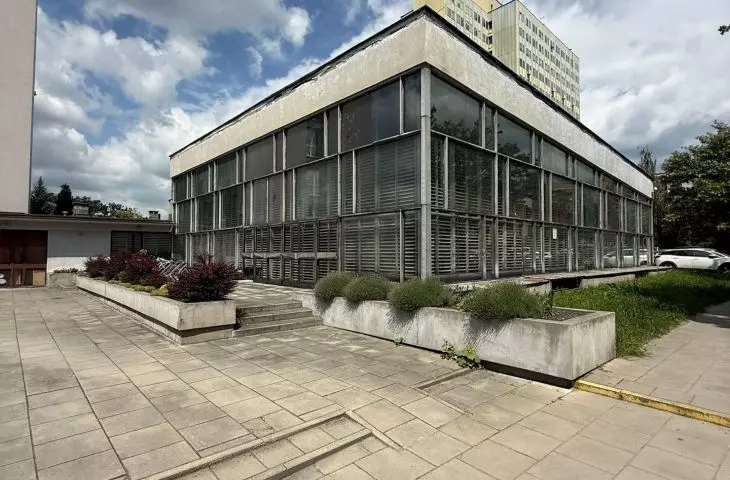
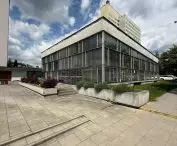
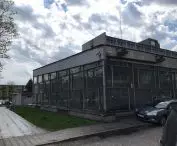
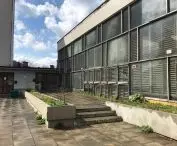
Presidium of the Provincial National Council in Kielce - library pavilion
photo: Kacper Kepinski
In defense of the Presidium of the Provincial National Council in Kielce
The alarm was raised by the Kielce Investment Association, sending a letter in March 2026 to a number of institutions related to architecture and heritage preservation - including theConservation Commission of the Association of Art Historians, the Architecture and Urban Planning Committee of the Polish Academy of Sciences in Krakow, or the National Institute of Architecture and Urban Planning and the National Heritage Institute.
The investment planned by the Marshal of the Swietokrzyskie Voivodship is to expand the complex of buildings with a new block, to be located in the eastern part of the complex of the former. PWRN, including in the place of the former headquarters of the Provincial Public Library, which was part of this complex - in accordance with the announced architectural competition [...]. Not only the location but also the indicated maximum height of the new building raises serious doubts about the impact of the planned investment on the architectural values, spatial and urban context of the entire complex.
- We read in the letter sent by the Kielce Investment Association.
Among others, the National Institute of Architecture and Urban Planning responded to the proclamation, and the Świętokrzyska Regional Chamber of Architects of the Republic of Poland also became involved in the matter. It was at its request that the Świętokrzyskie Regional Conservator of Monuments began the procedure for entering the Presidium of the Provincial National Council in Kielce in the register of monuments.
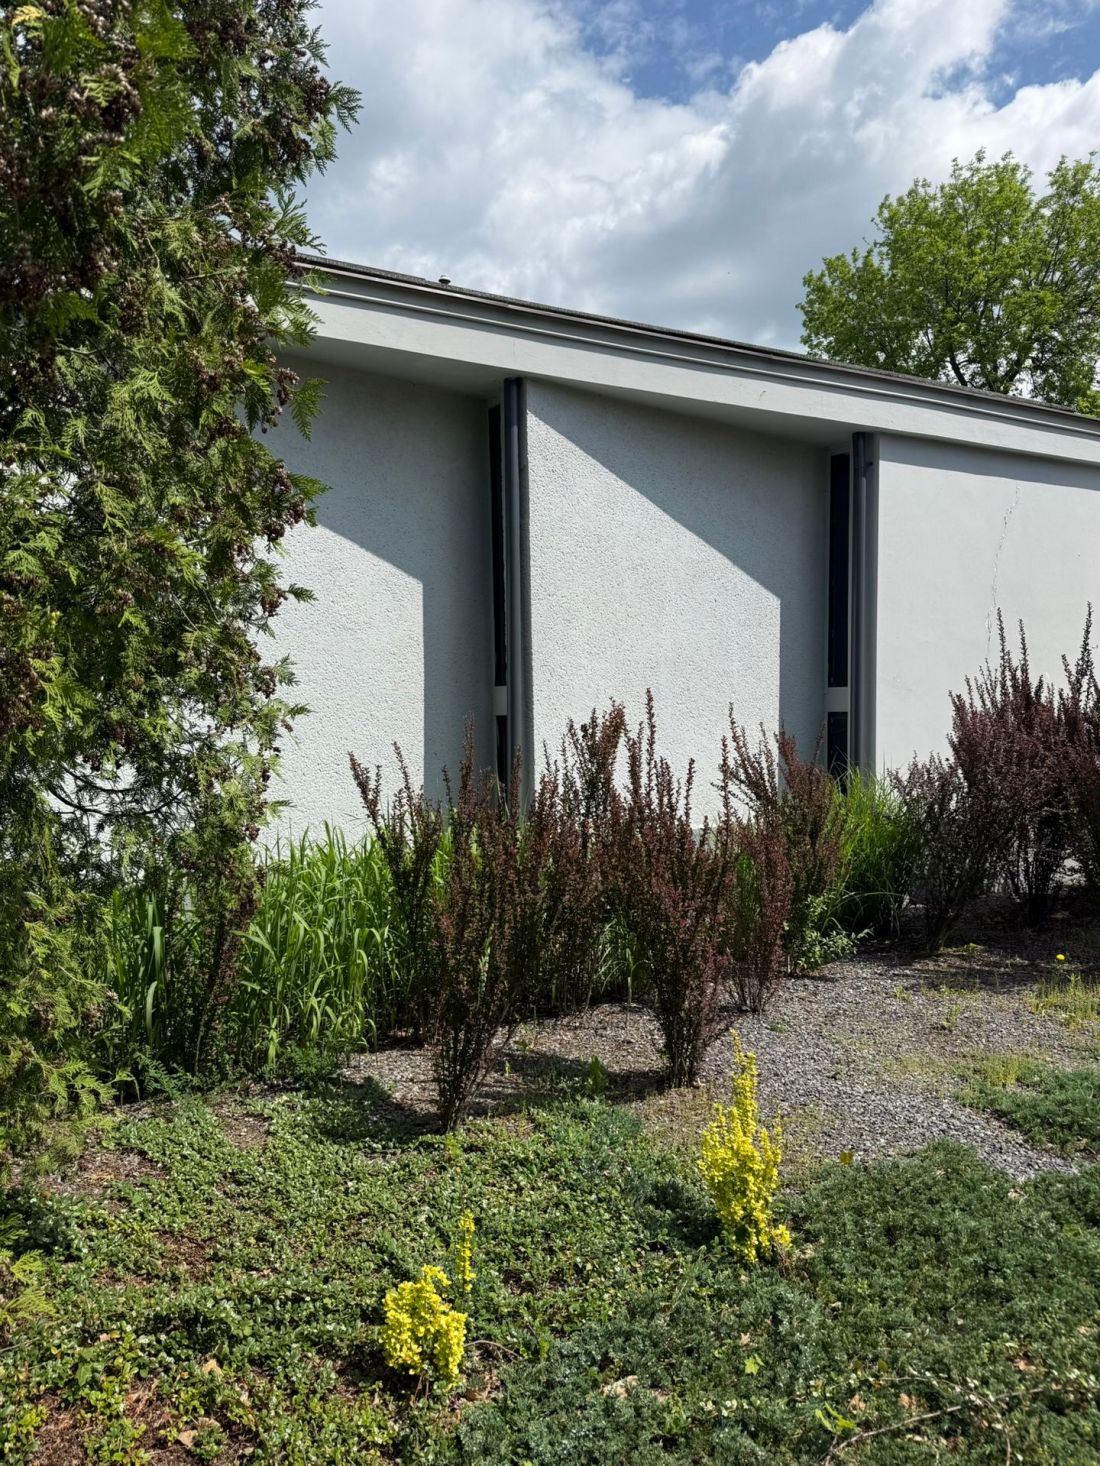
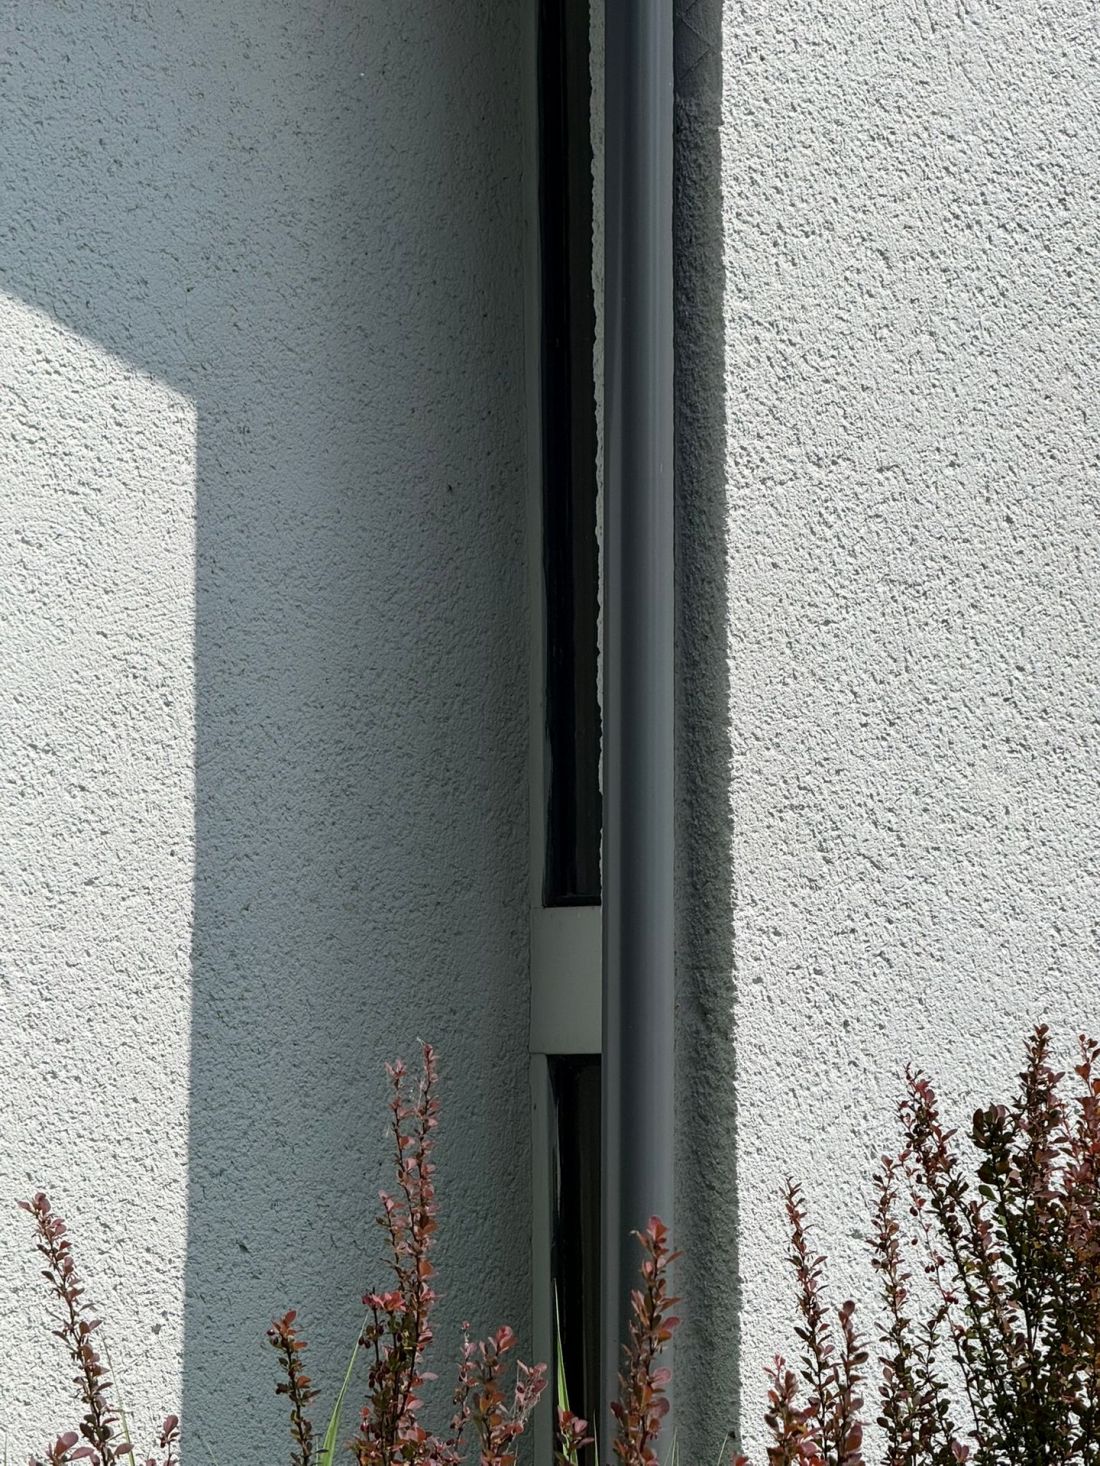
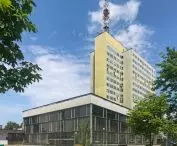
Presidium of the Provincial National Council in Kielce
photo: Kacper Kepinski
modern complex in place of "old hovel district"
The author of the project for the entire complex was Zbigniew Ihnatowicz, working on it with Jerzy Brojowski and Boguslaw Smyrski. When the building of the Presidium of the National Council in Kielce was completed in 1971, Zbigniew Ihnatowicz already had the Honorary Award of SARP to his credit, as well as several other important projects - in Warsaw alone these included the SKS "Warszawianka" Sports Complex, the Central Department Store and the "Venice" bar.
The former Presidium of the Provincial National Council in Kielce is a complex of four buildings located on Avenue of the Ninth Centuries of Kielce. The complex stood on the site of the former "old quarter of hovels," where the Kielce ghetto was located during World War II; its modern form was intended as a spatial caesura that would create a new narrative for the place and erase the memory of its tragic history.
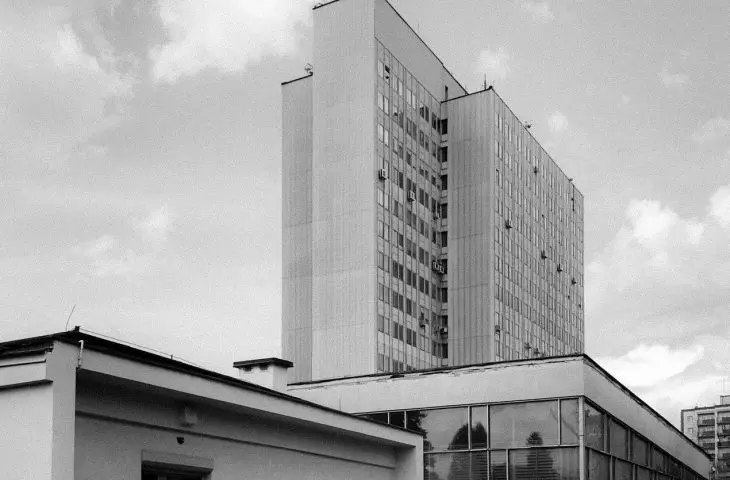
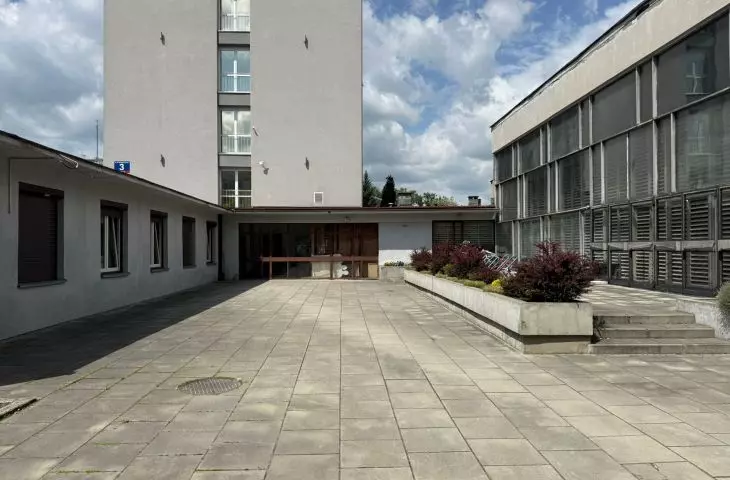
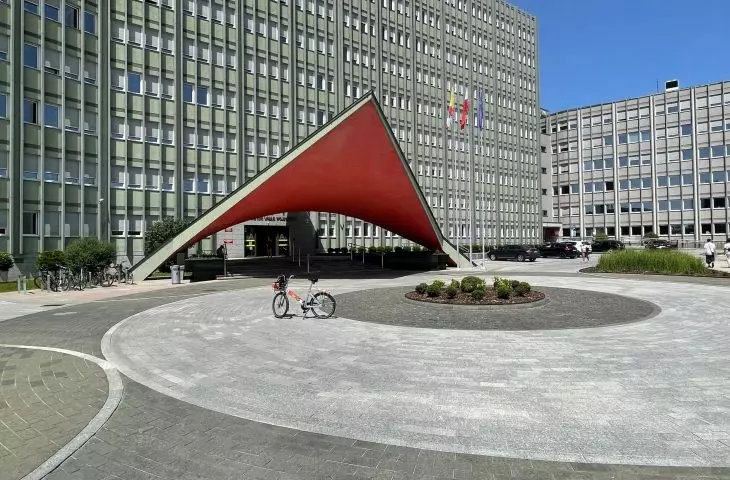
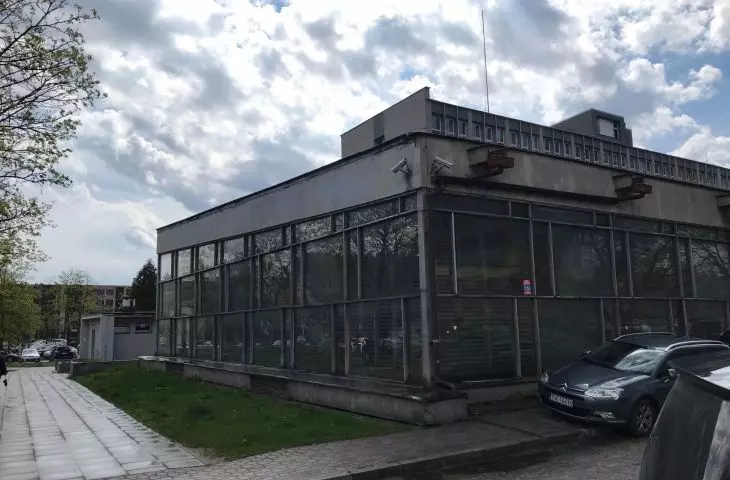
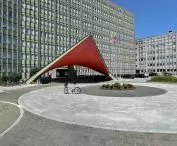
Zbigniew Ihnatowicz and his team therefore designed a multidirectional spatial composition, whose dominant features became a 10-story main building and a 7-story office building located perpendicular to it. Both created a backdrop for the square, a large part of which today is the parking lot of the Marshal's Office. The layout is complemented by two smaller volumes - a rotunda located to the rear of the main building and a small library pavilion, erected in the northeastern part of the site.
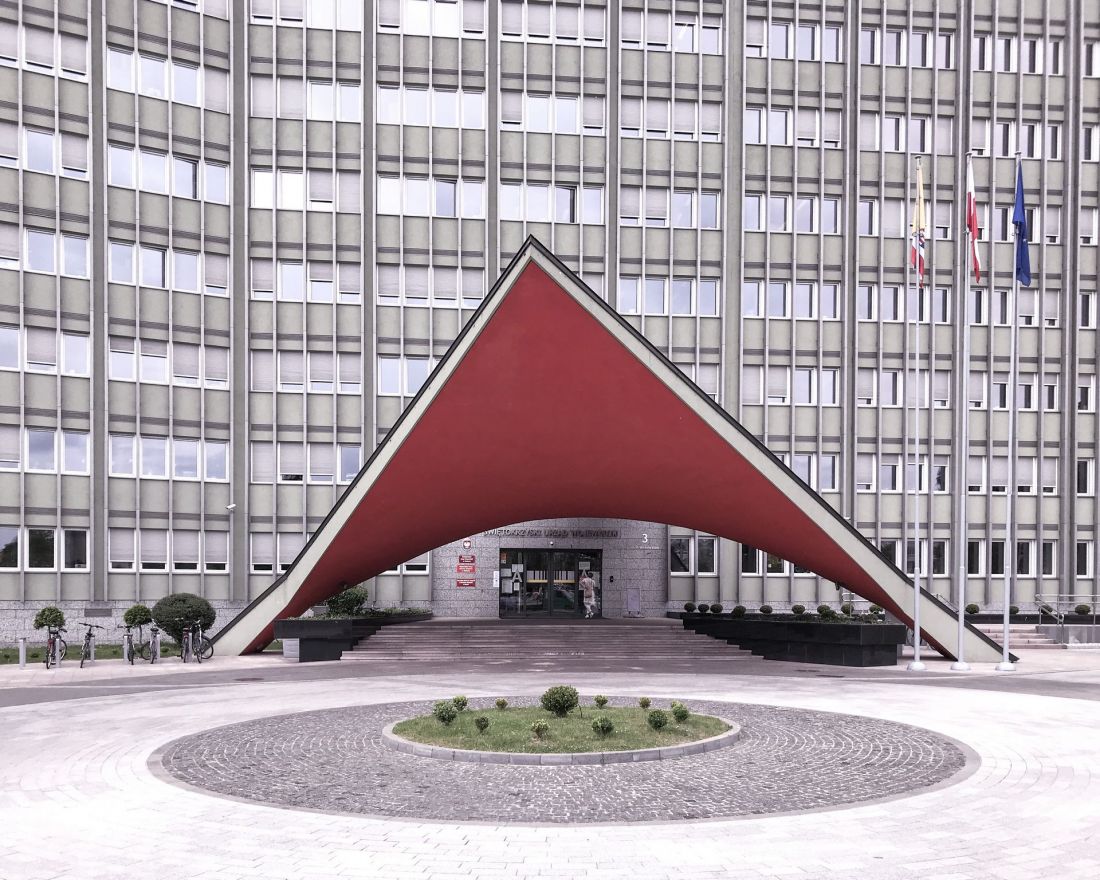
Presidium of the Provincial National Council in Kielce
Photo: Kacper Kepinski
modernist wedge
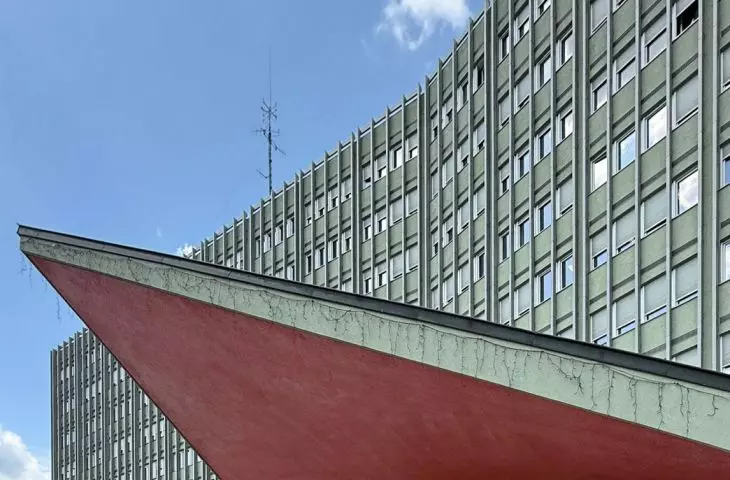
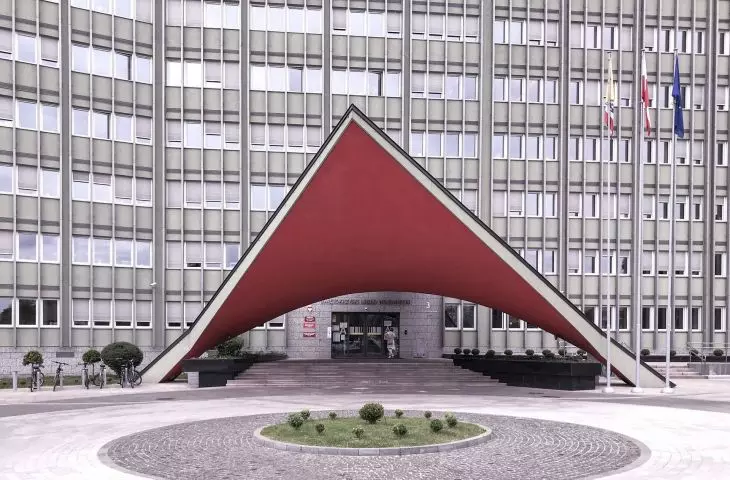
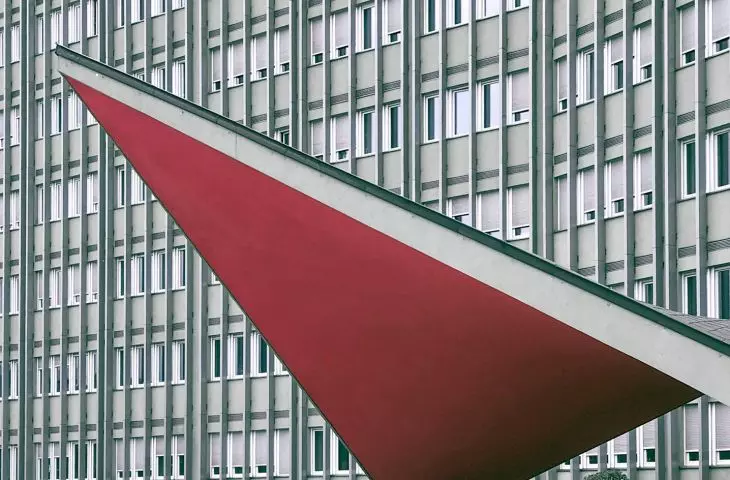
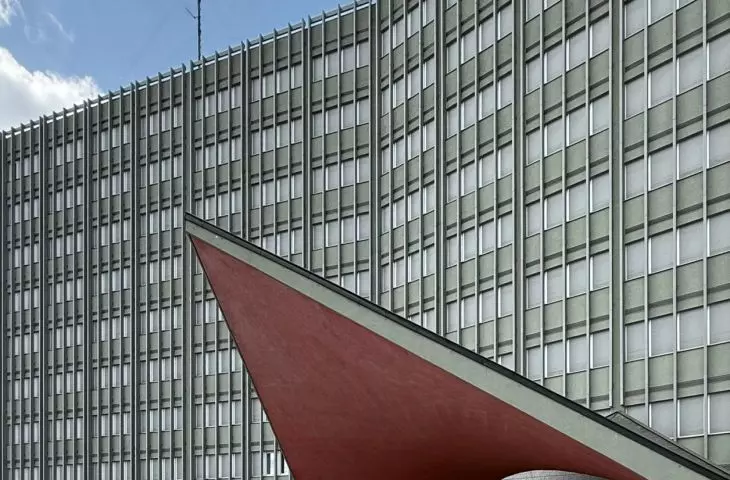
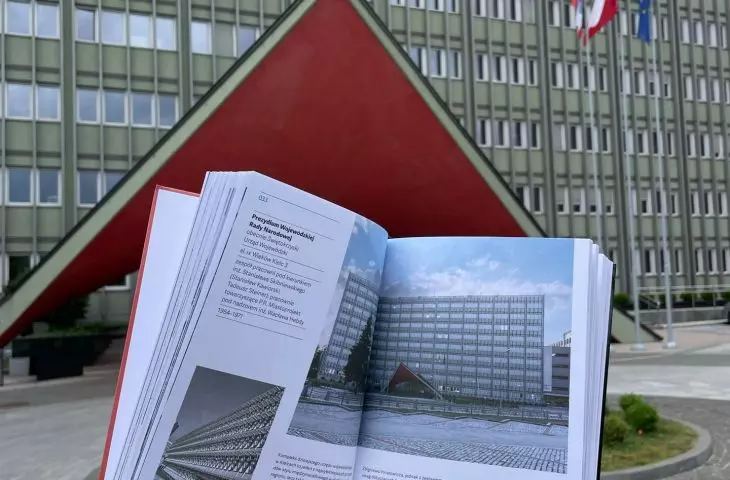
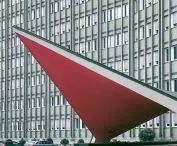
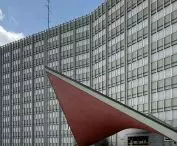
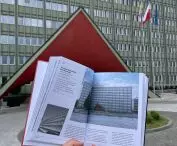
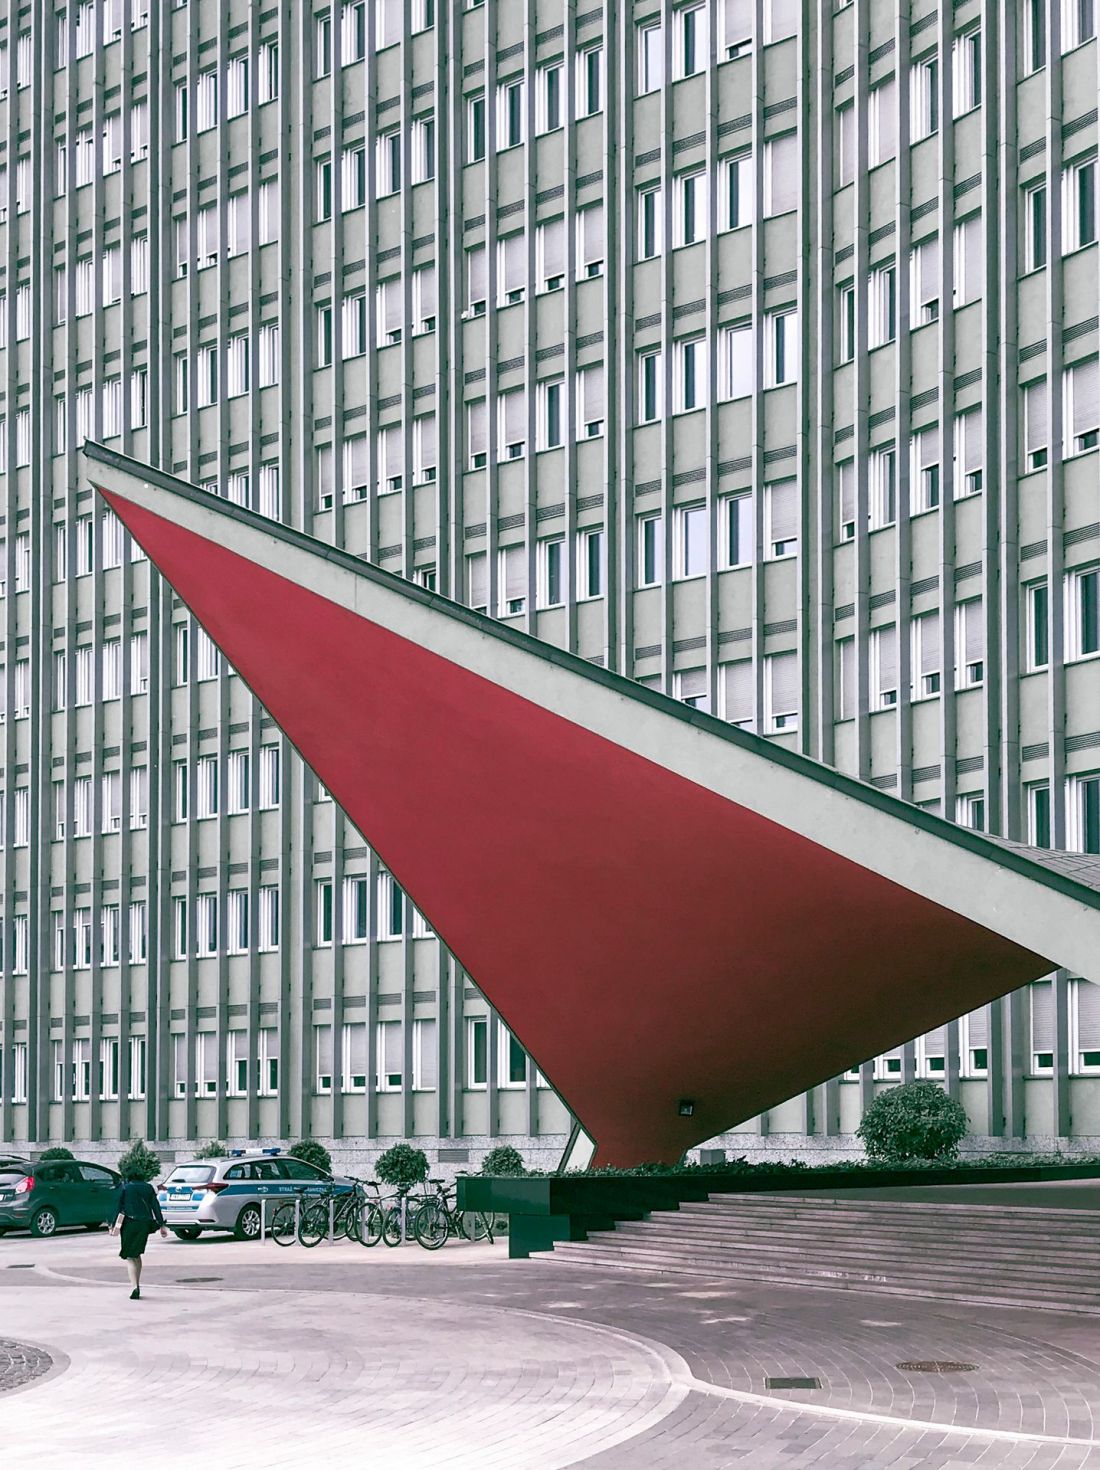
The narrative of "development and modernity" found expression not only in the considerable dimensions of the buildings, but also in their form. The masses of the two largest edifices were slightly "broken", which gave them dynamics, while the library pavilion and rotunda, especially before later transformations, were extremely light, heavily glazed structures. However, the most striking accent of the modernist complex in Kielce is the red canopy in front of the entrance to the main building:
Structures of this type, based on two-curved surfaces with opposing curvatures, were the subject of intensive engineering research in the 1960s and were used by leading designers of the era, including Félix Candela and Eduardo Torroja. The Kielce paraboloid, with only two points of support, is a display of the structural capabilities of reinforced concrete engineering of the time and is one of the few surviving examples of this type of structure in administrative architecture in Poland. Its scientific value stems both from the structural form itself, documenting the level of engineering expertise of the time, and from the role it plays in the composition of the entire establishment, combining a utilitarian function with sculptural expression.
- reads the application to enter the buildings of the Presidium of the National Council in Kielce in the register of monuments.
Presidium of the Provincial National Council in Kielce
photo: Kacper Kepinski
Peter Zumthor on Kielce modernism
Importantly, although the plans for the expansion of the Marshal's Office in Kielce do not include razing the entire modernist premise to the ground, any change made to it could obliterate the architectural and urban planning values of Zbigniew Ihnatowicz's work:
The ensemble should be considered not as a collection of buildings, but as an integral spatial assumption of an eminently tectonic character, in which the relationship between individual elements has been precisely balanced. Despite the enormous scale of the premise, its authors managed to achieve proportions that do not overwhelm the surroundings. This was confirmed by, among others, the SARP competition court in 1963, assessing the building's scale in relation to the city as correct, and the design as refined at a good level of architectural craftsmanship.
As we read in the justification for the application for entry in the register of monuments, the buildings of the Presidium of the Provincial National Council were appreciated by Peter Zumthor himself, winner of the Pritzker Prize in2009, visiting Kielce in connection with a project to convert a former synagogue in Kielce into a theater and cultural center, which he was to execute at the time.At the time, the Swiss architect expressed "admiration for the building and recommended protecting the architecture, the value of which is not sufficiently appreciated by the local community."
harmful changes
Already, the Bureau's buildings have deviated from their original forms. As the application reads, as a result of thermal upgrading work on the main building, the color of the facade and the proportions of the façade divisions have changed, while the once glazed connector between the two largest buildings has been almost entirely bricked up. The most significant changes affected the 7-story office building:
The south wall of Building C, which was divided into two inconsistent parts as a result of different elevation design by two separate users (the Provincial Office and the Marshal's Office), was particularly severely transformed. In addition, concrete light breakers, which are one of the most characteristic elements of the architectural detail of the entire establishment, were removed from Building C. The rotunda (building B) lost the original lightness of its body.
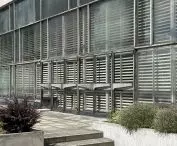
Presidium of the Provincial National Council in Kielce - library pavilion
Photo: Kacper Kepinski
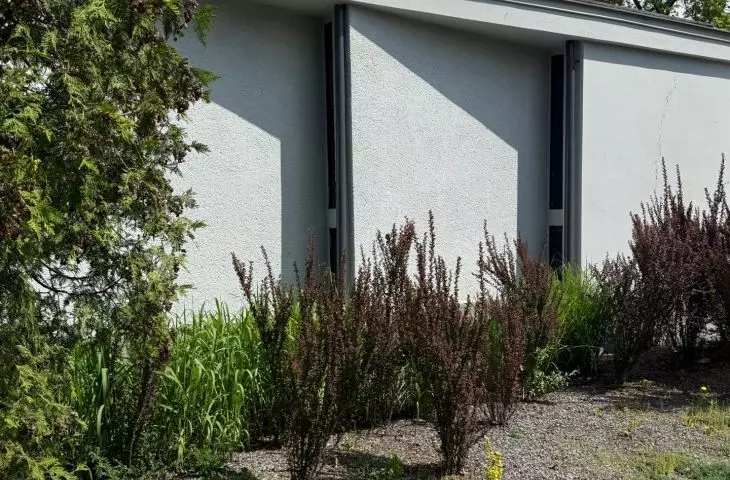
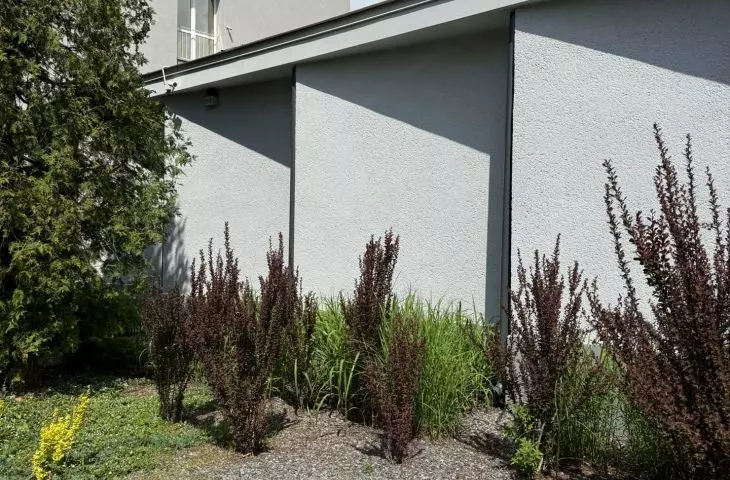
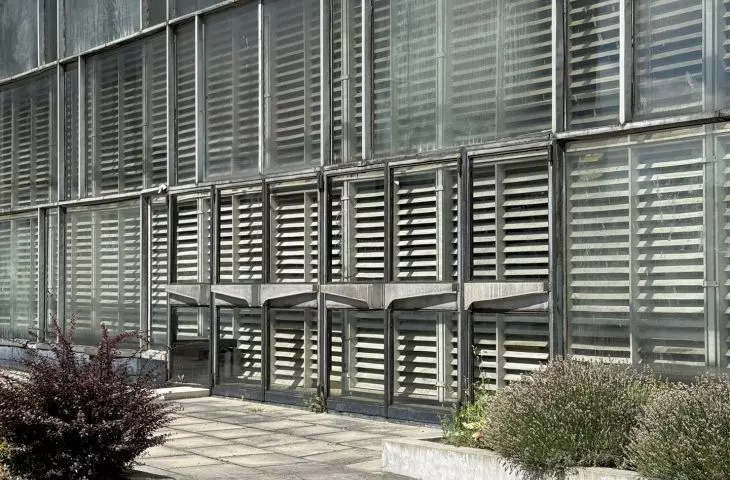
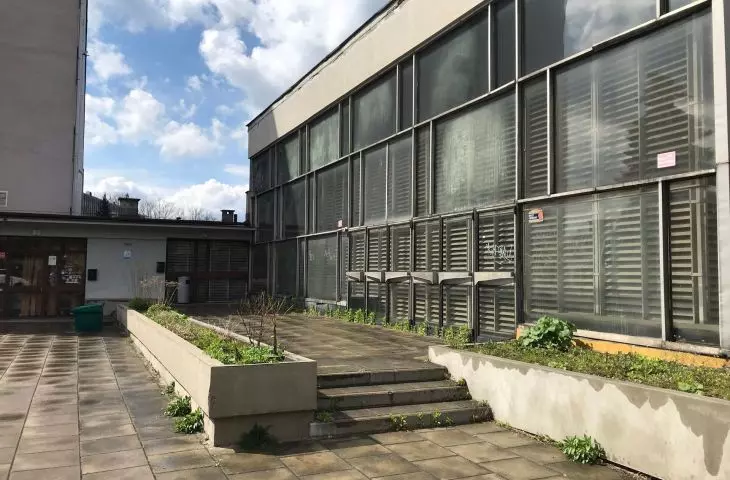
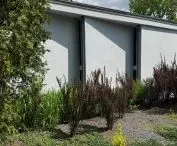
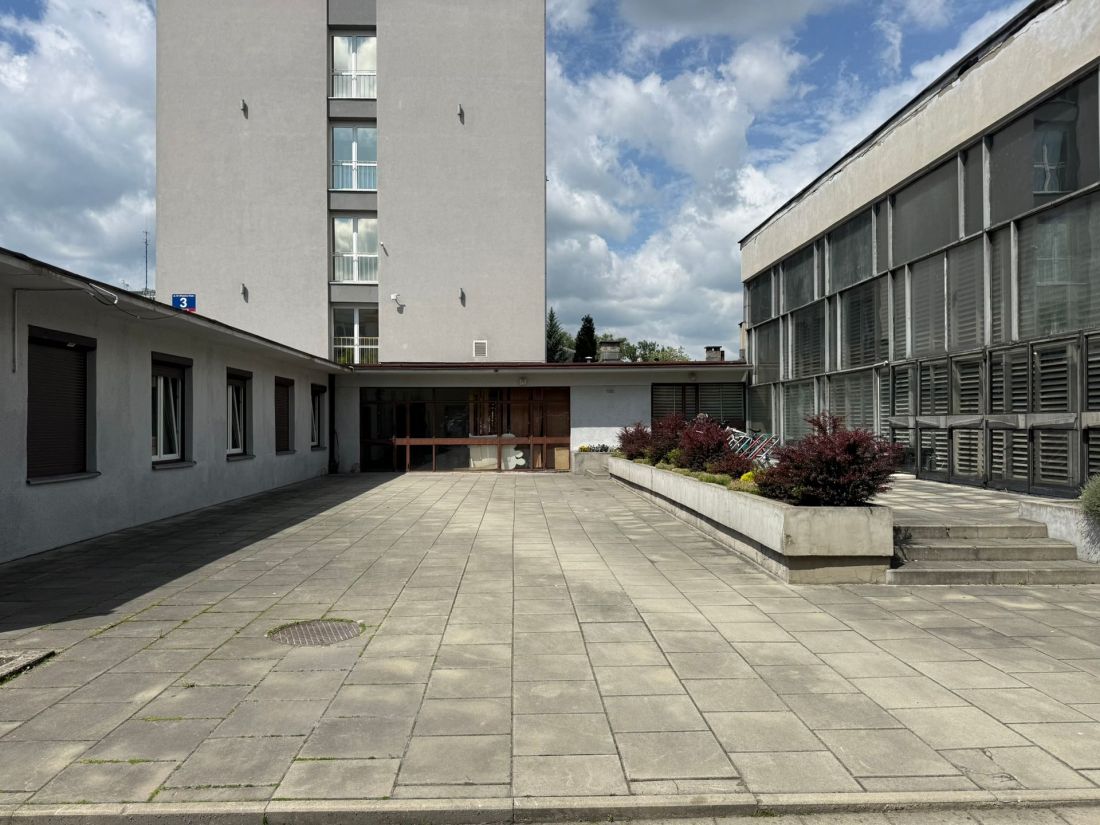
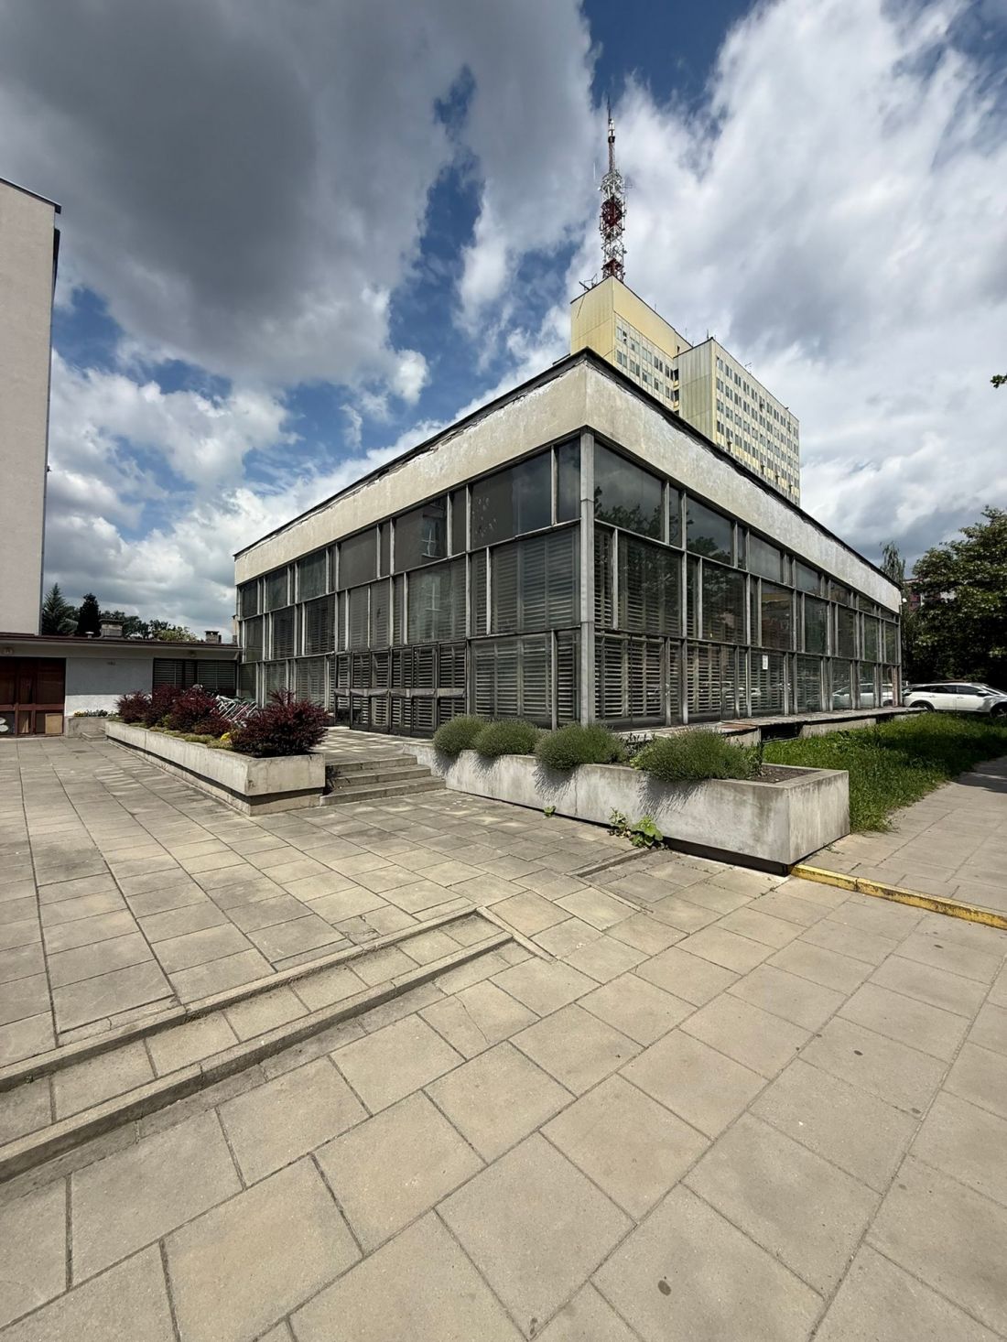
The demolition of the library pavilion, which is the only untransformed building in the complex, therefore seems all the more of a loss in the undertaking planned by the Marshal's Office of the Swietokrzyskie Voivodeship:
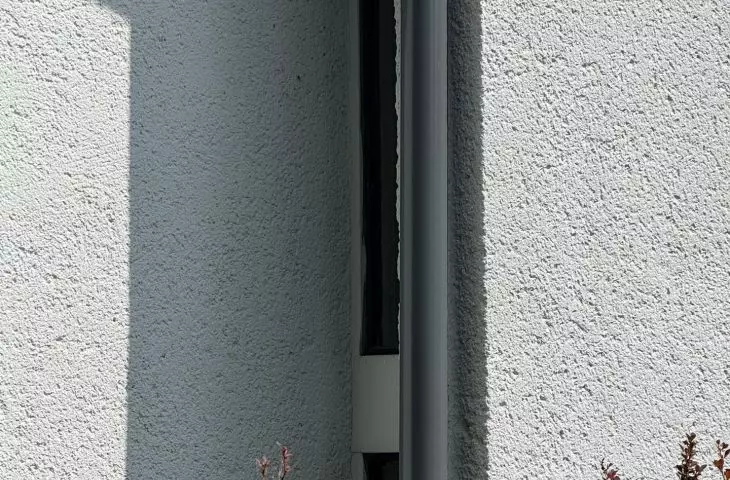
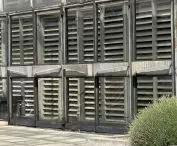
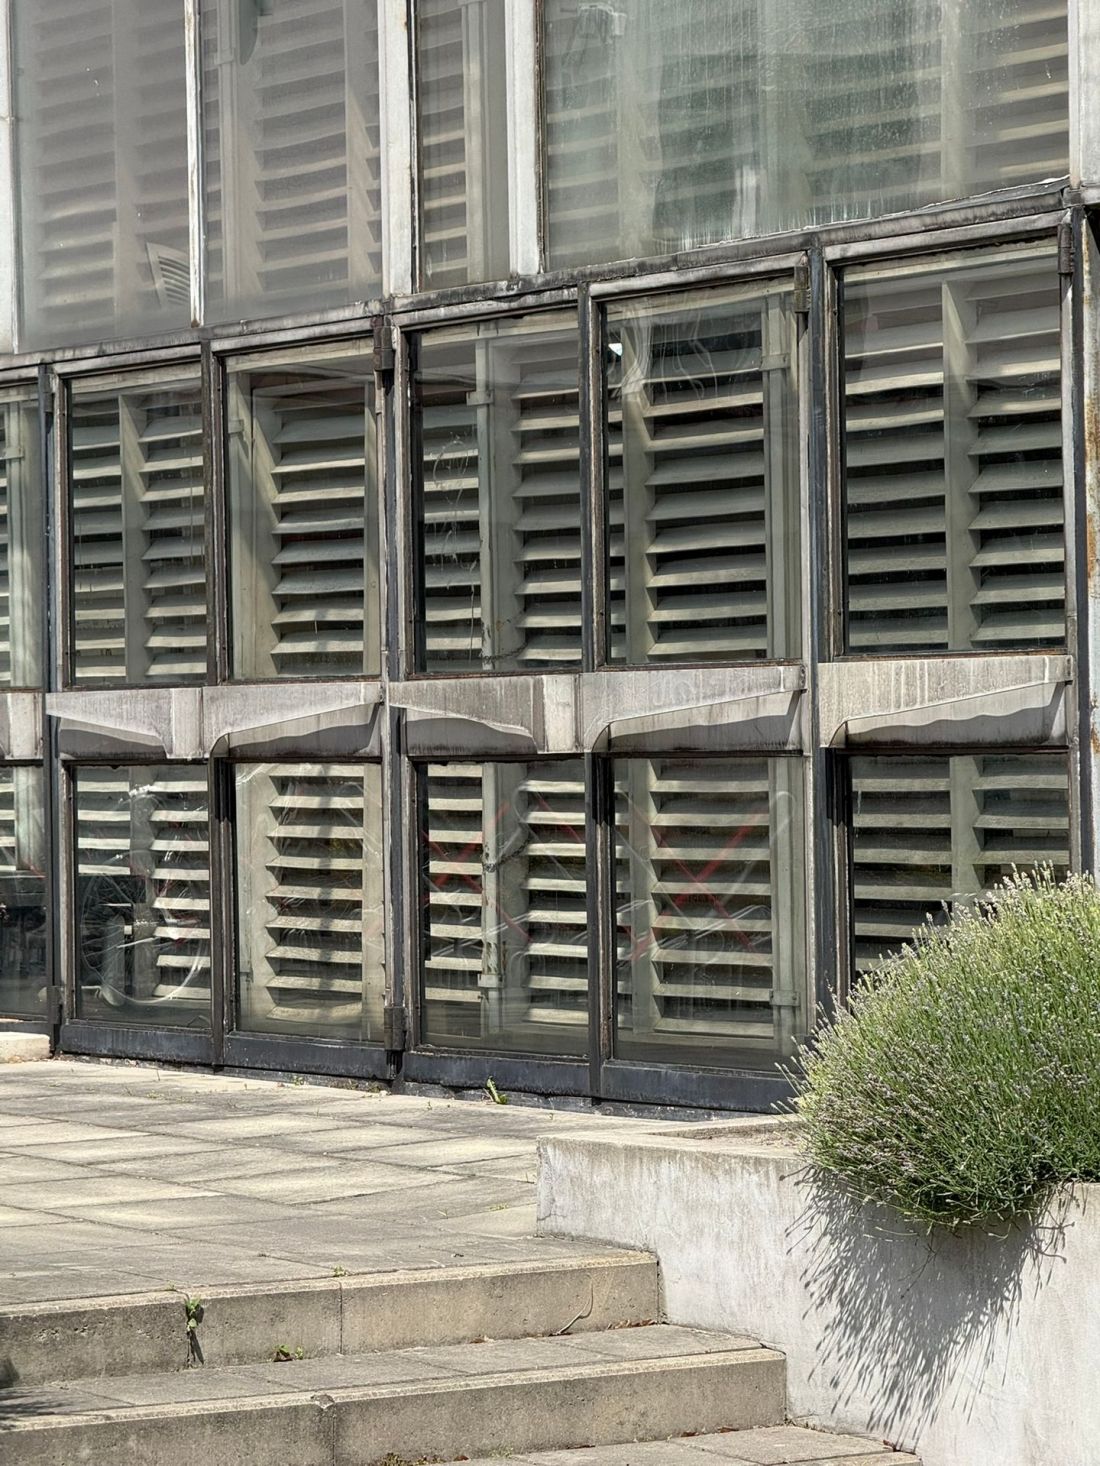
The former library pavilion, as the only element of the complex preserved in its original, unaltered form, has special scientific value. It is an authentic carrier of information about the original material solutions, construction and architectural details, including the curtain wall and wooden louvers. The building can serve as a research field for the development of conservation standards in the field of post-war architecture [...].
Presidium of the Provincial National Council in Kielce - library pavilion
photo: Kacper Kępiński
New Marshal's Office in exchange for a glass library
The competition organized by the SARP Kielce Branch together with the Swietokrzyskie Voivodeship and the Marshal's Office of the Swietokrzyskie Voivodeship aims to expand the complex designed by Zbigniew Ihnatowicz in the late 1960s. The undertaking is to find justification in the high dispersion of individual units of the Marshal's Office in different parts of the city, which generates significant costs - up to 5 million zlotys a year. The result of the competition will be a concept for a new seven-story Marshal's Office building, which will stand on the site of the complex of the former Presidium of the Provincial National Council in Kielce. For this to happen, however, it is necessary to demolish part of the modernist complex.
As we read in the competition regulations:
At the site of the planned expansion, in the eastern part of the plot of land no. 1033/5, there is a one-story office building, connecting the Office of the Marshal of the Swietokrzyskie Voivodeship with the building of the former Public Library, located in the northeastern part of the plot. Both the one-story office building and the Library building are scheduled for demolition as part of the development of the new Marshal's Office.
We have sent an inquiry to the SARP Branch of Kielce regarding the impact that the competition may have on the modernist premise - we will announce the answer in our next entry.
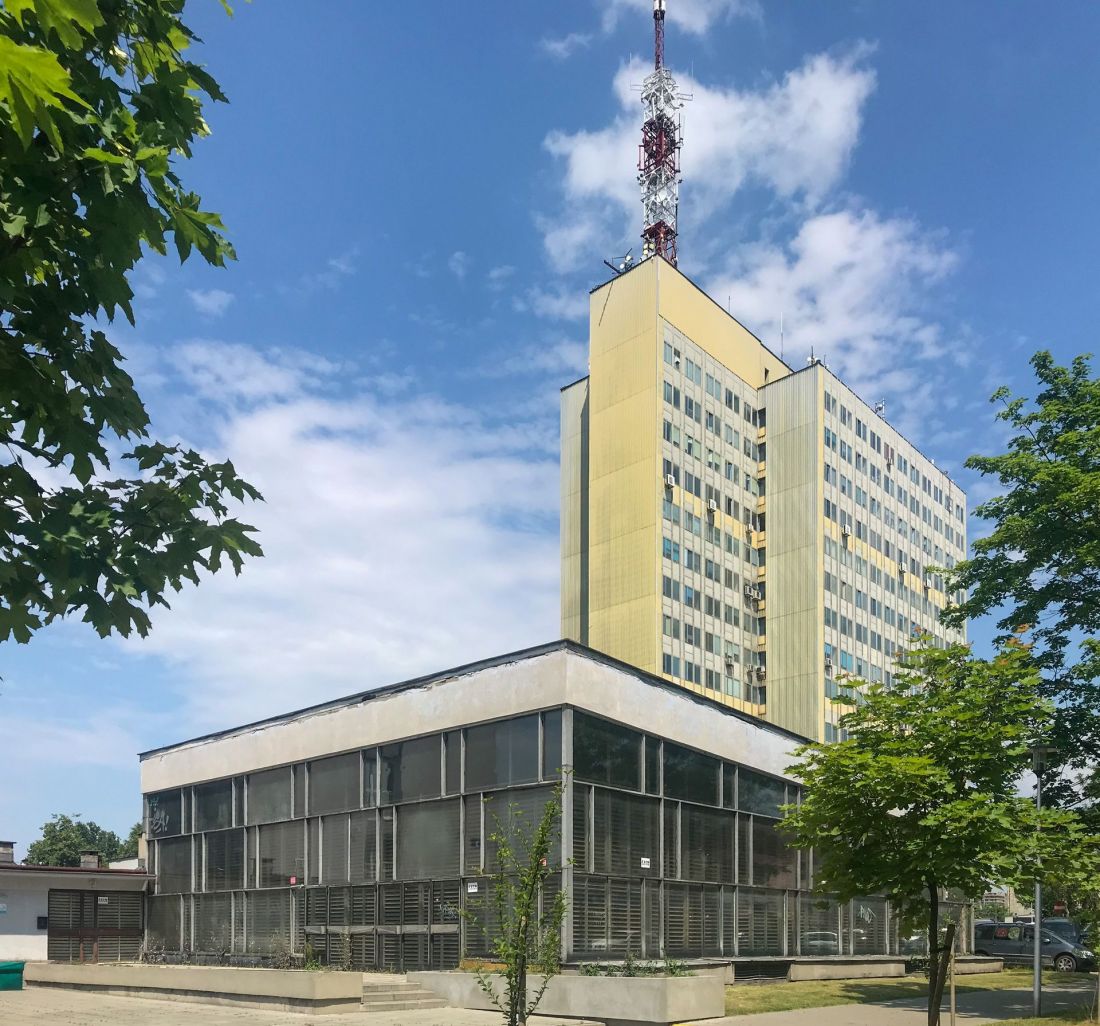
Presidium of the Provincial National Council in Kielce - library pavilion
Photo: Kacper Kepinski
A month ago, on April 28, 2026, the results of the first stage of the competition were announced - six studios qualified for the next round, and are expected to submit expanded versions of their designs. The results are scheduled to be announced on July 14, 2026. Will the realization of the winning concepts take place? Currently, the fate of the buildings of the former Presidium of the Provincial National Council in Kielce is in the hands of the provincial conservator of monuments, who will decide whether to enter the establishment in the register of monuments. As long as the proceedings are ongoing, no construction or demolition work on the site of the Presidium of the Provincial National Council will be possible.