







Brumadinho Memorial,
designed by Atiaîa Lighting Design
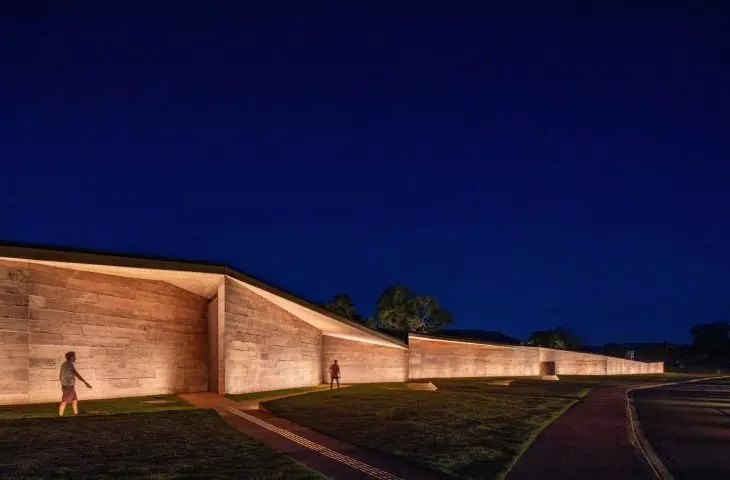
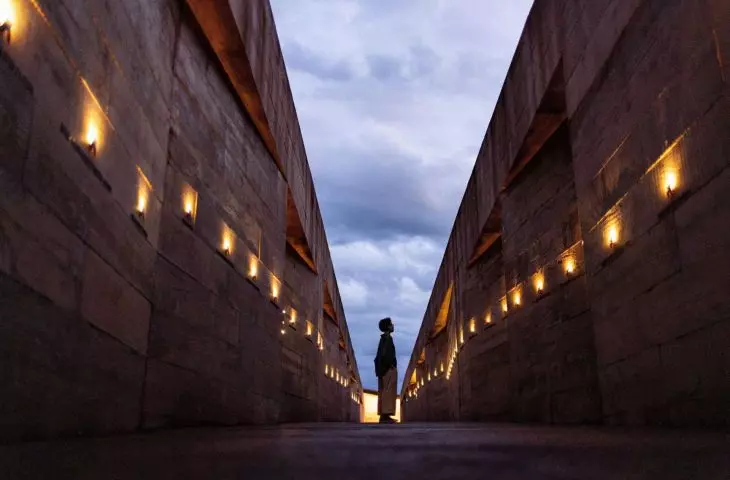
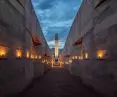
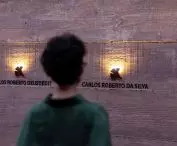
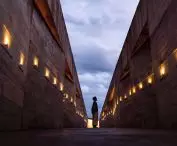
Six years after one of the worst humanitarian disasters in Brazilian history, Memorial Brumadinho, a site dedicated to the memory of the 272 victims of the Córrego do Feijão mine dam disaster, opened in January 2025. The project is a collaboration of experts in the fields of architecture, landscape, exhibition design and lighting, with the main author of the lighting design being Atiaîa Lighting Design, led by Mariana Novaes. The Memorial not only commemorates the dramatic events when 12 million cubic meters of mining waste flooded 26 municipalities in the state of Minas Gerais, but becomes a space where visitors can have an emotional and symbolic experience.
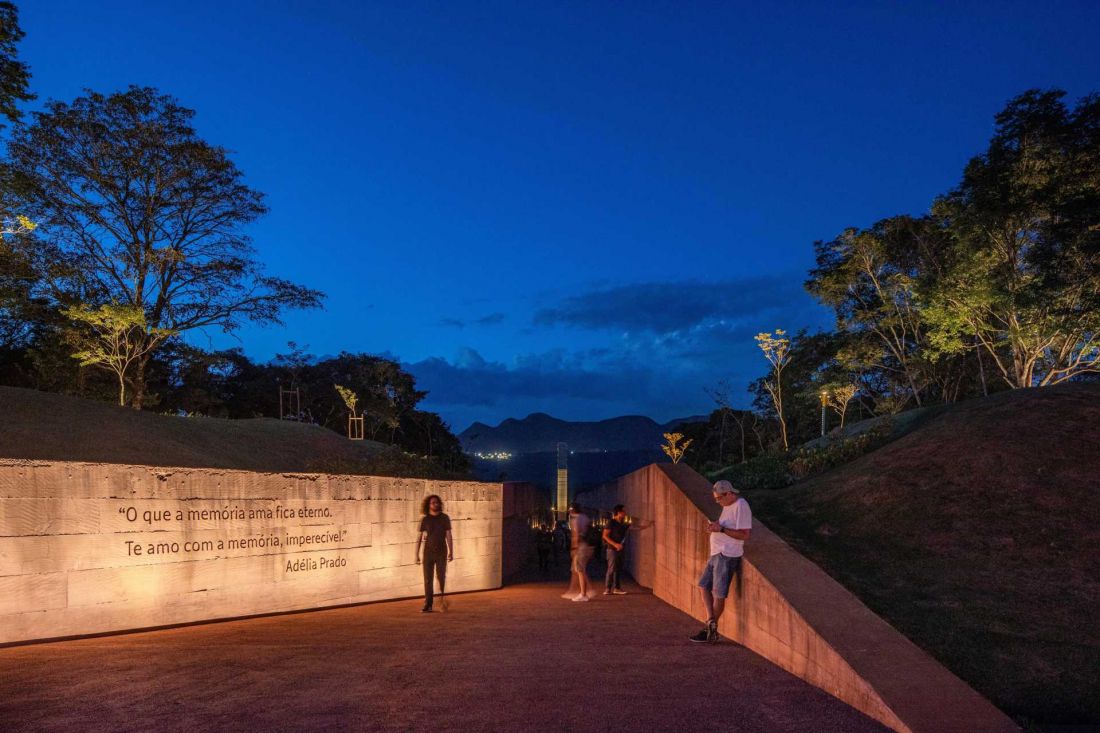
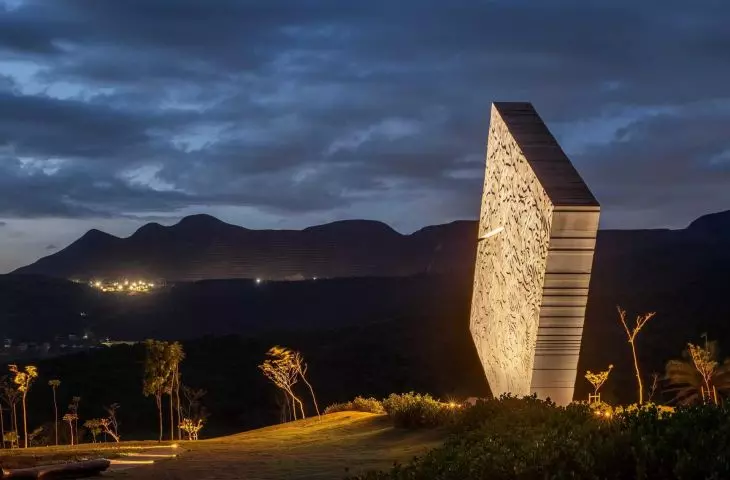
Memorial Brumadinho - a site dedicated to the memory of the 272 victims of the Córrego do Feijão mine dam disaster
photo by Pedro Mascaro
Spatial layout - from the entrance to the memorial mirror
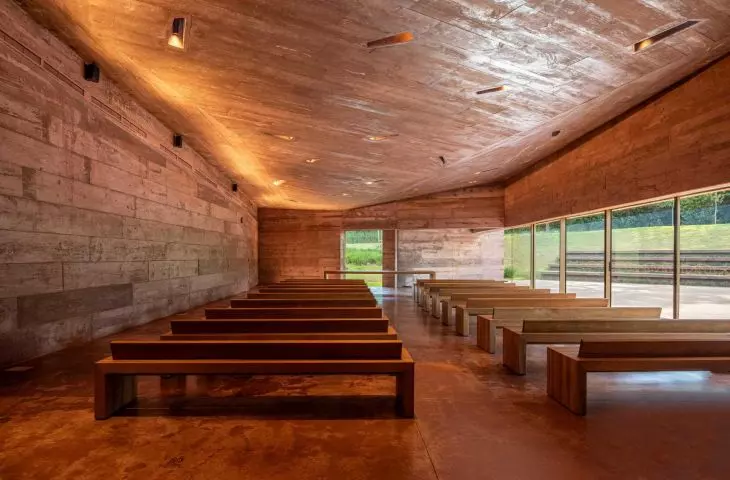
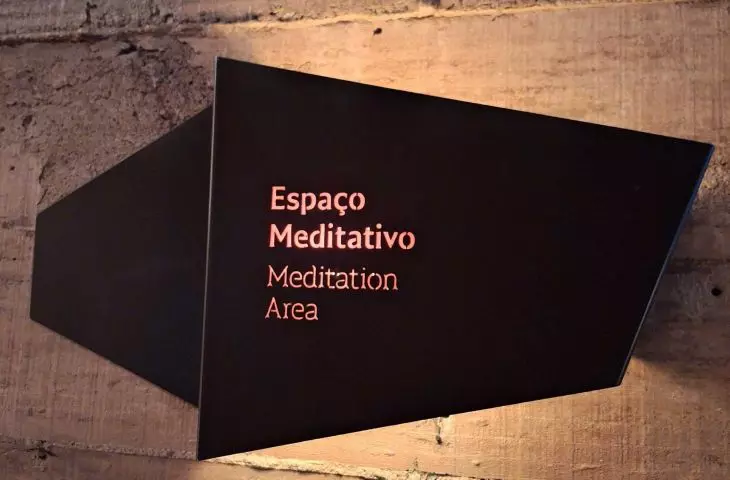
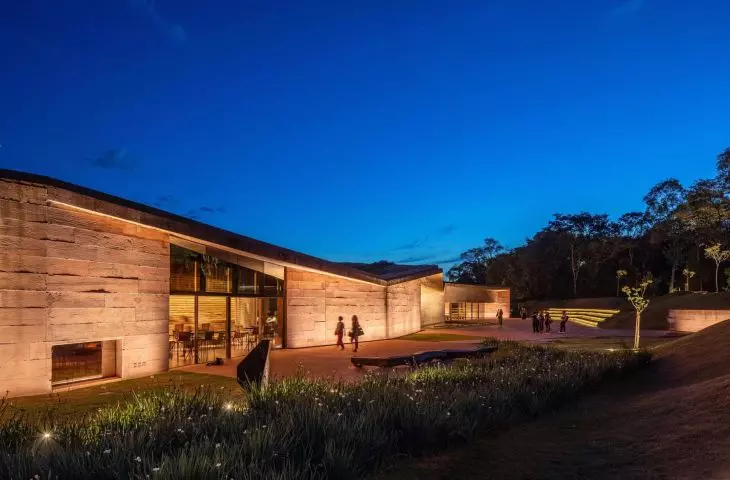
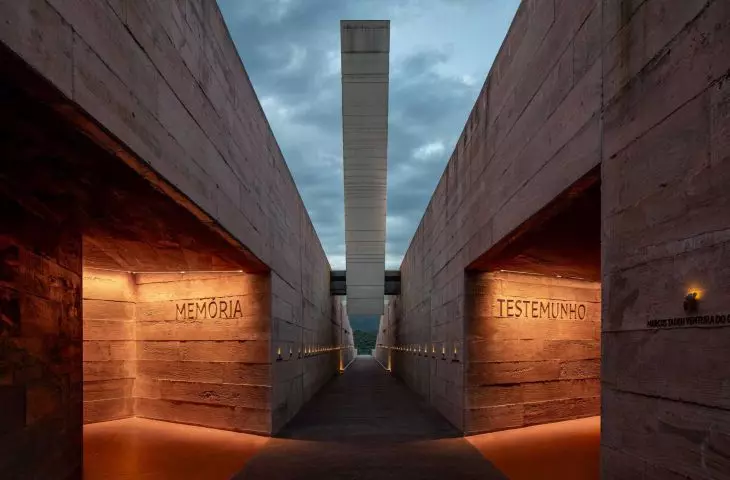
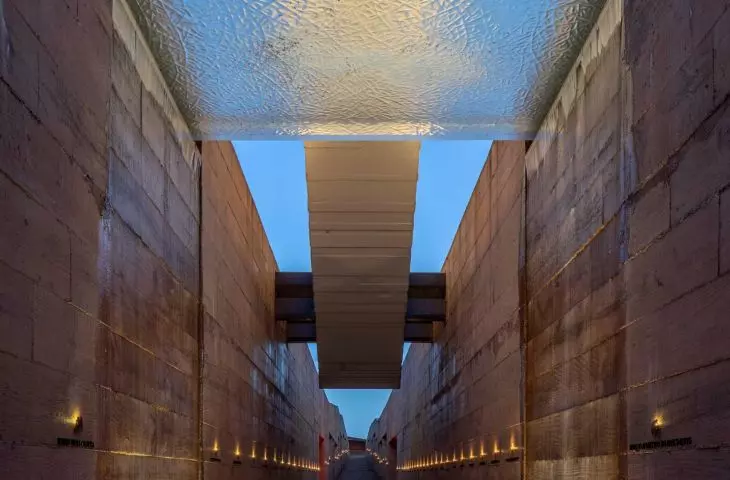
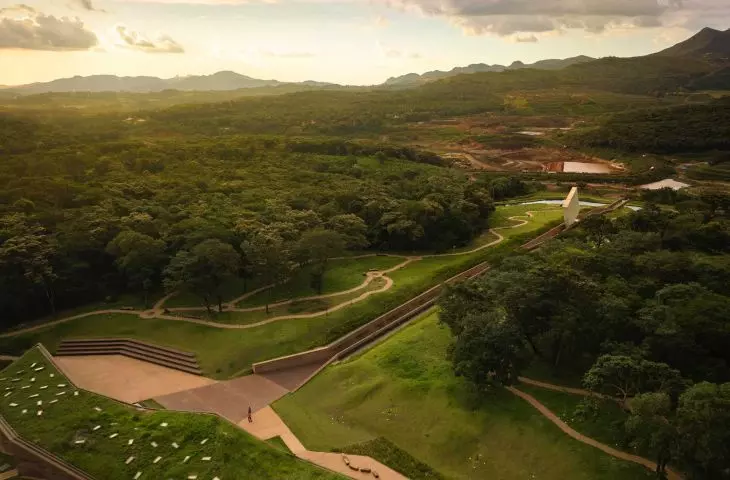
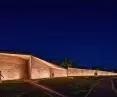
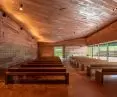
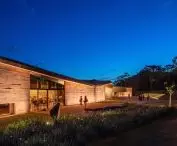
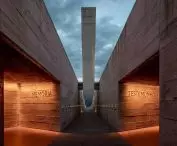
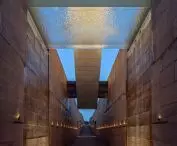
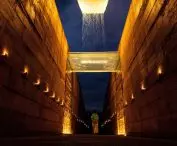
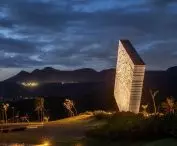
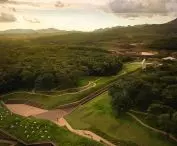
The Brumadinho Memorial was designed as a clear, logical and multilayered space. The central element is the entrance pavilion, from which paths lead to the sculpture-memorial and the water mirror - a symbolic reflection of the victims' memory. The entire area has been divided into functional zones: outdoor recreational spaces, a grove, "Memory and Testimony" exhibition halls, and a space for dignified storage of the victims' remains. The lump of the pavilion is distinguished by its minimalist form, glazed surfaces and lines, which fit harmoniously into the landscape designed by Medra Paisagismo. The arrangement of paths, sculptures and landscape elements creates a natural sequence of experience, guiding visitors through the stages of reflection.
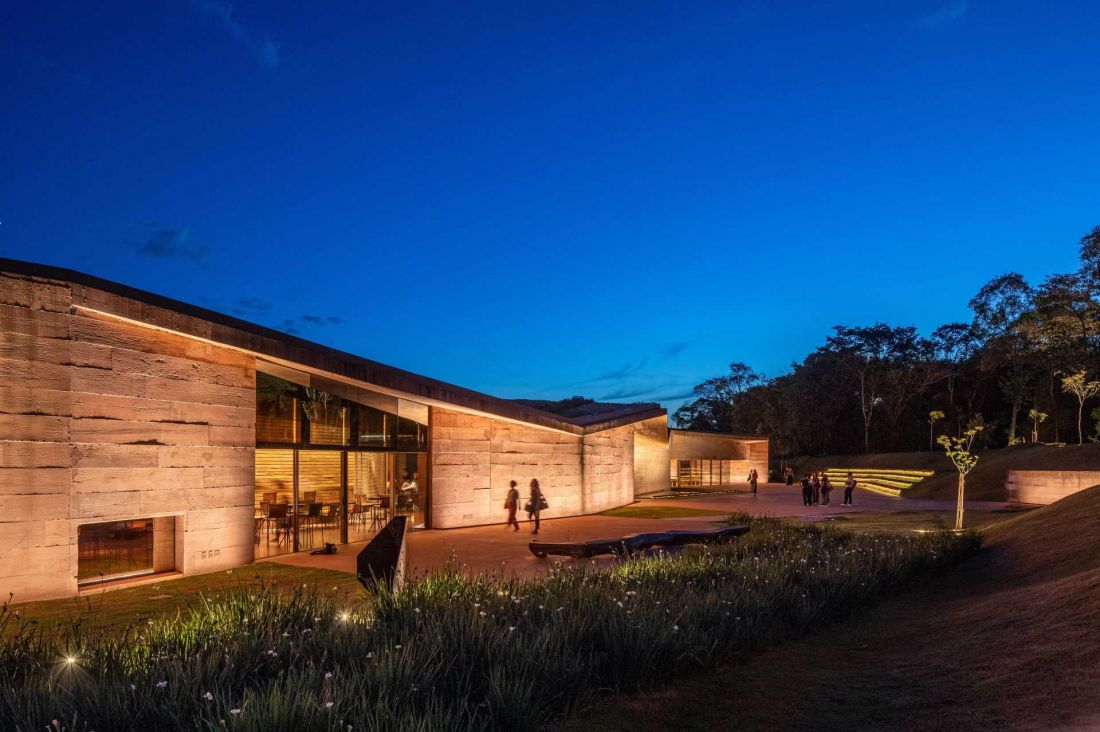
Brumadinho Memorial
photo by Pedro Mascaro
Light as narrative - designed by Atiaîa Lighting Design
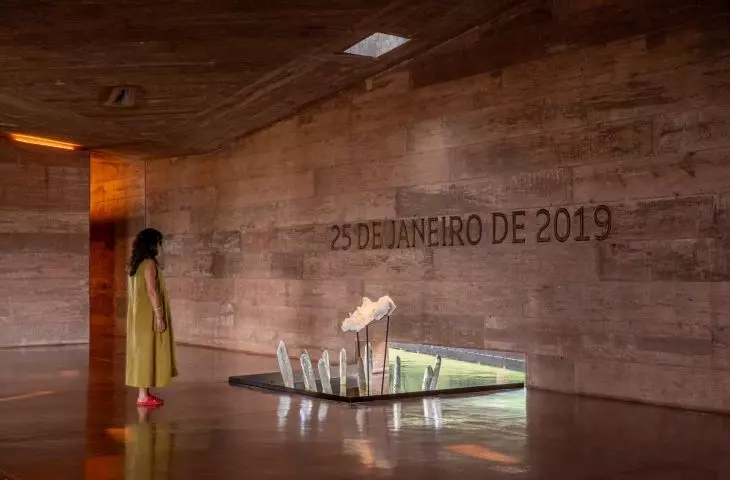
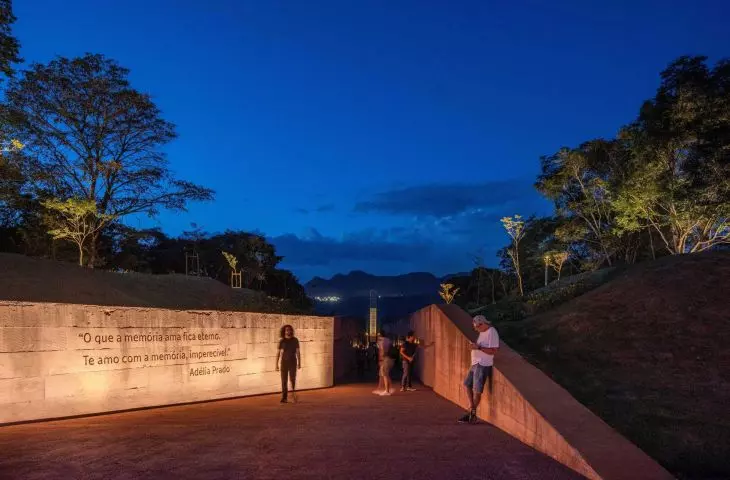
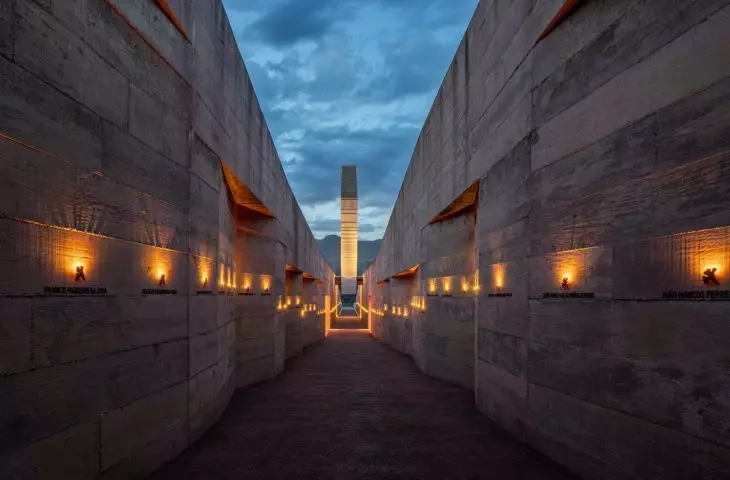
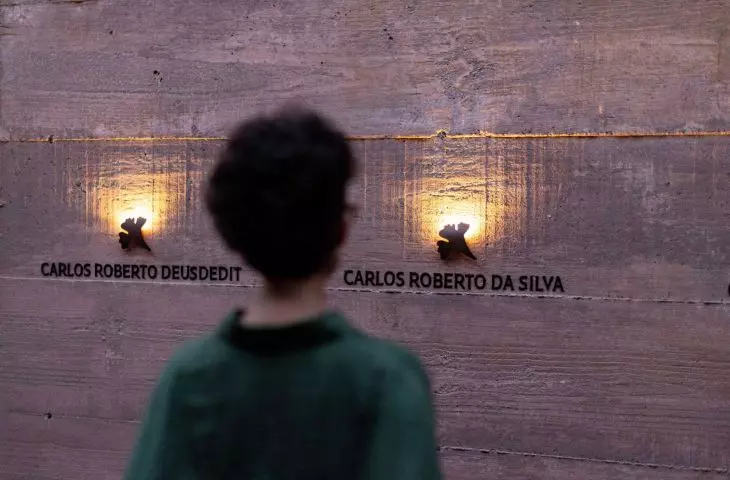
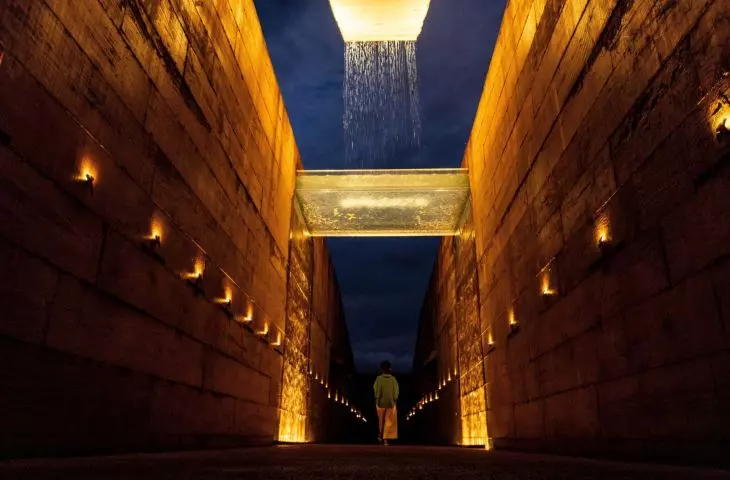
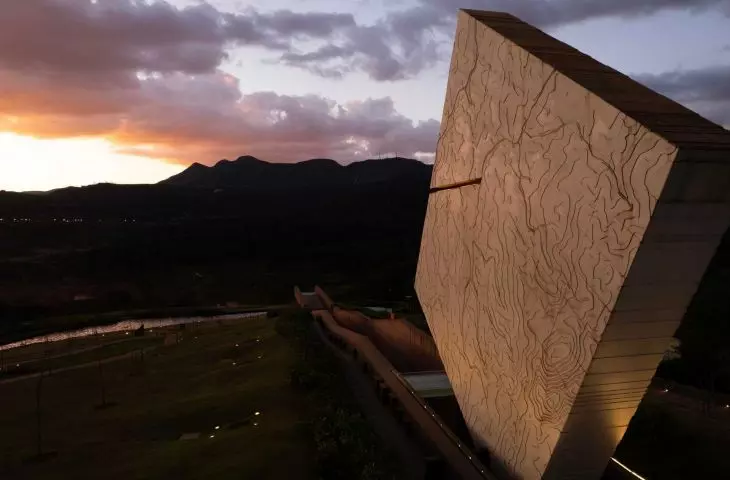
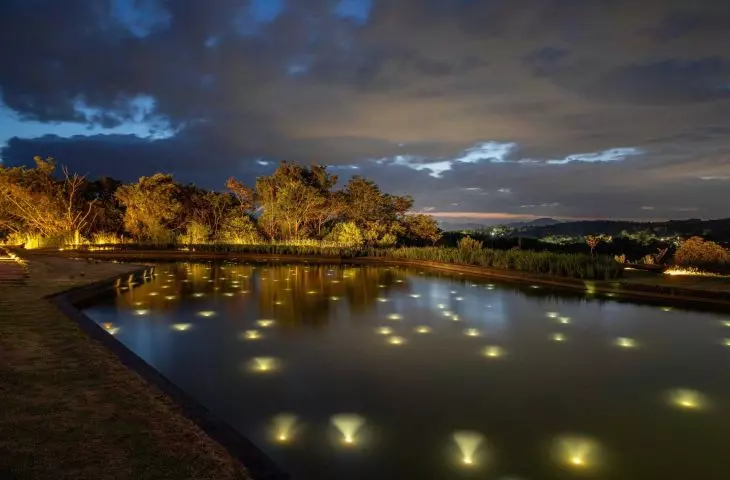
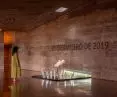
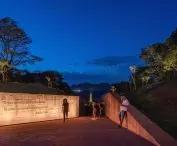
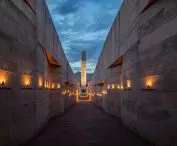
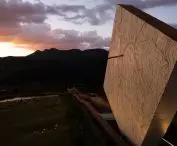
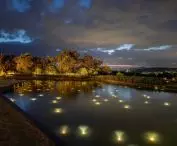
The most distinctive element of the memorial is the lighting, which adds a narrative and emotional dimension to the space. The lighting highlights symbolic elements - 272 ipê flowers, a symbol of Brazil, 272 stars in the lake, a sculpture that "weeps" over concrete walls mixed with mining waste pigment. An installation of quartz crystals with optical fibers by Demian Quincke introduces a subtle, almost spiritual dimension. In the "Memory and Witness" exhibition rooms, light exposes messages, artifacts and symbols, creating an educational and reflective space at the same time. The lighting not only enhances the architecture, but becomes a guide to the emotional and symbolic narrative of the place.
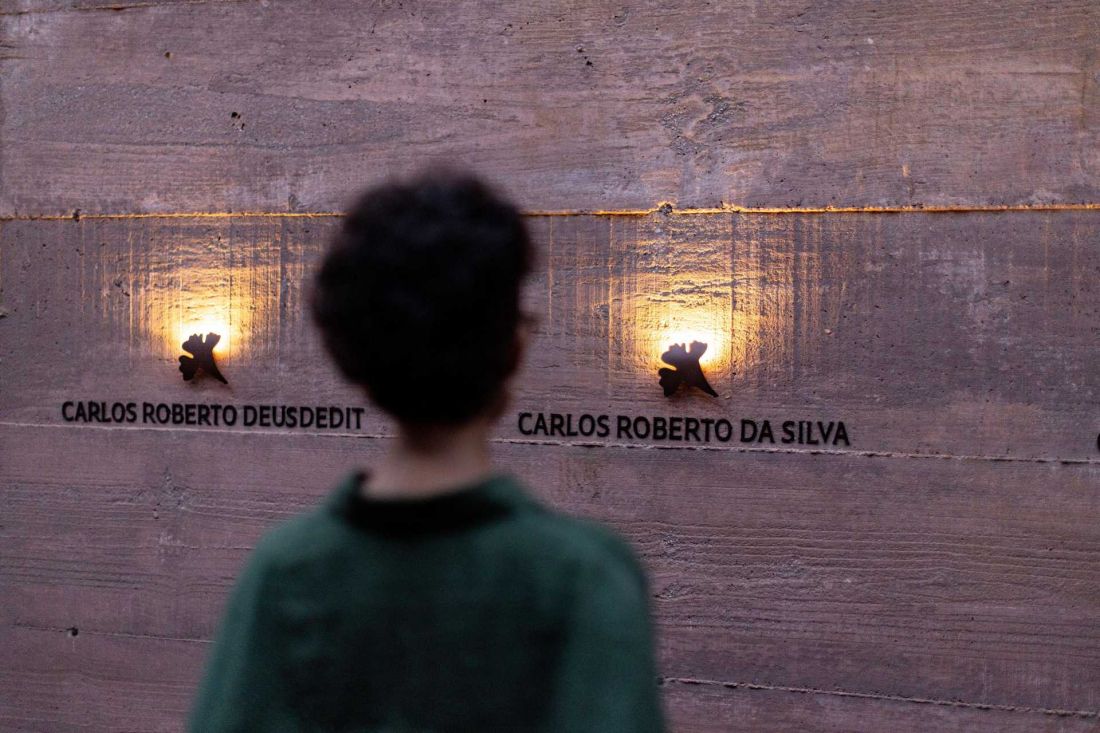
Brumadinho Memorial
photo by Leo Drumond/Nitro
Landscape and symbolism of outdoor spaces
The landscape of Memorial Brumadinho was designed to work in harmony with the architecture and light to create a harmonious whole. The grove, paths and rest areas lead visitors naturally, allowing them to stop and reflect. The water mirror is the focal point of the outdoor space - it reflects elements of the environment and symbolizes the memory of lost lives. All elements - from sculptures to subtle illuminations - have been thoughtfully designed to not only enrich the aesthetics, but also to emphasize the symbolic nature of the place. This allows the visitor to experience the memorial on both an intellectual and emotional level.
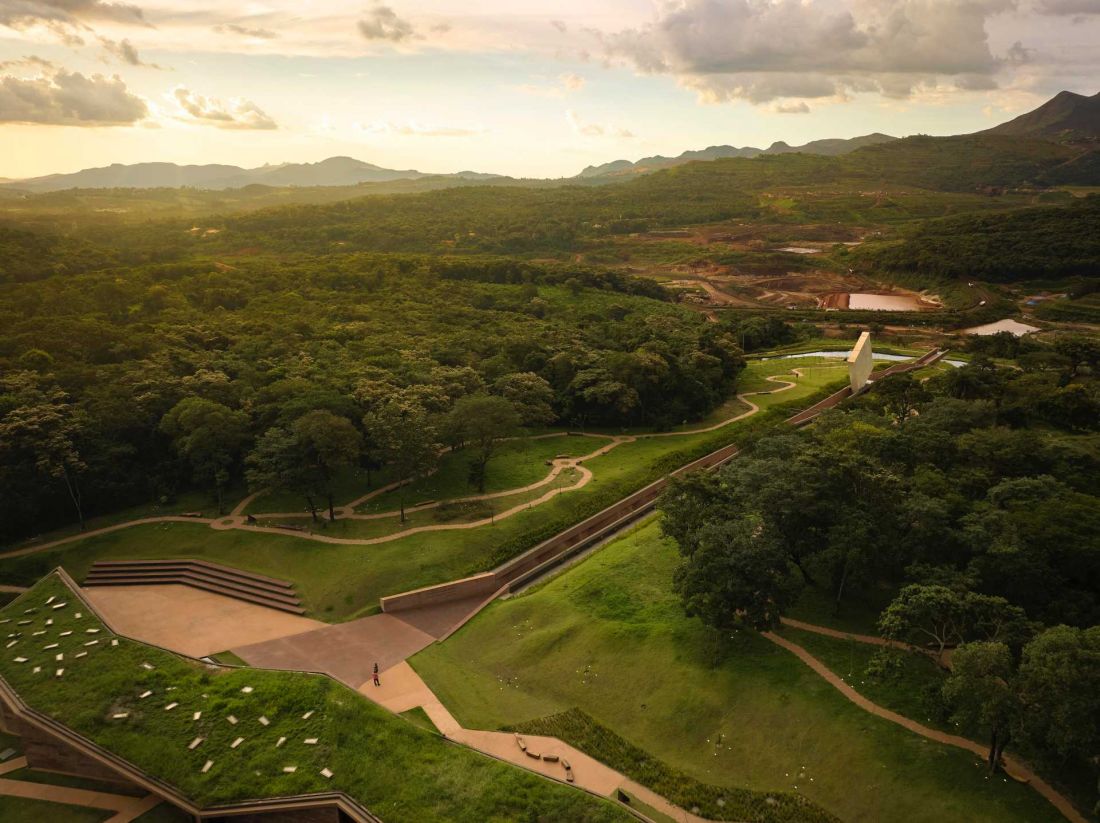
Brumadinho Memorial - bird's eye view
photo by Jomar Bragança
Brumadinho Memorial - a space for memory and reflection
Memorial Brumadinho is an example of a place where institutional architecture combines educational, emotional and symbolic functions. It is an act of defiance against oblivion and a reminder of the consequences of industrial disasters. It also points to the need to protect the environment and human life, showing that architecture can be a social space that teaches empathy and responsibility. The design by the Gustavo Penna Arquiteto e Associados team together with Atiaîa Lighting Design, with the cooperation of many specialists, puts the Brumadinho Memorial at the forefront of contemporary memorial realizations. It's a space that not only commemorates a tragedy, but also engages visitors, leads them to reflection and allows them to experience the meaning of memory in a social dimension.
Elaborated: Anastazja Gibas
Illustrations provided courtesy of Atiaîa Lighting Design studio.








