








It's not showy architecture, but it's extremely necessary. This project was thought of in terms of "a tool for real improvement of everyday life," according to Krzysztof Grzesków, founder of the Wroclaw-based Rewizja. Grupa projektowa studio, which created the concept for the new animal shelter on Beethoven Street in Walbrzych. Why was it built in the form of a basilica?
Animal shelters are one of the tangible examples of the consequences of not feeling responsible for the decisions we, as individuals and societies, make towards other beings inhabiting our planet. As recent events have shown, the blame for these consequences lies not only with reckless former animal owners, but also with some of those purporting to help four-legged animals and a system that financially constrains activists with even the purest of intentions. The lessons from this state of affairs are simple - an animal shelter, if it is to work well, must first and foremost be cheap and easy to maintain. This appears to have been the goal of the Revision team that developed the concept for the new facility in Walbrzych. The road to its realization, however, was not as straightforward as it might seem.
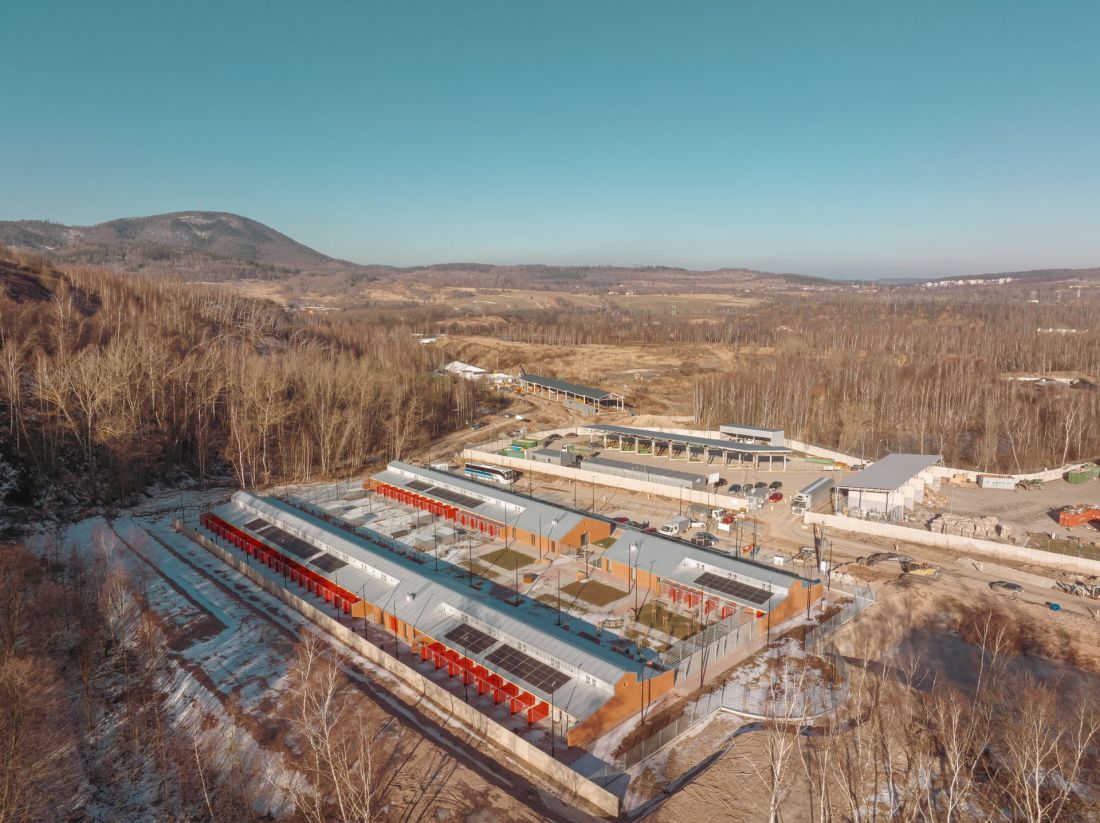
New shelter in Walbrzych
proj.: Rewizja Grupa Projektowa, photo: Maciej Lulko
when you don't know what it'sall about....
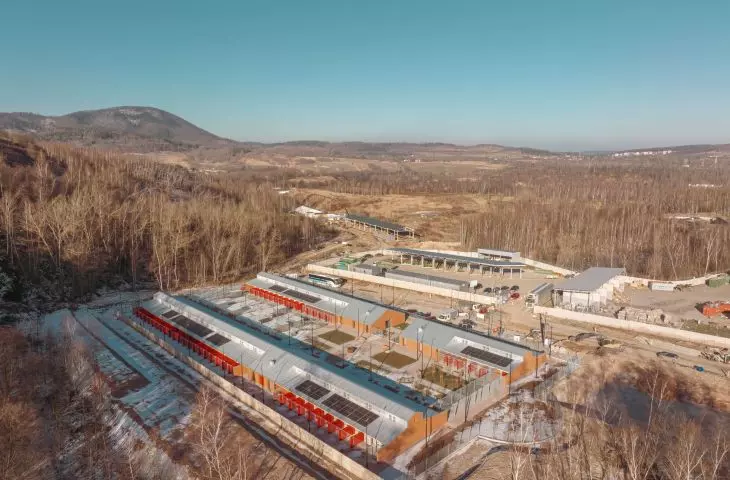
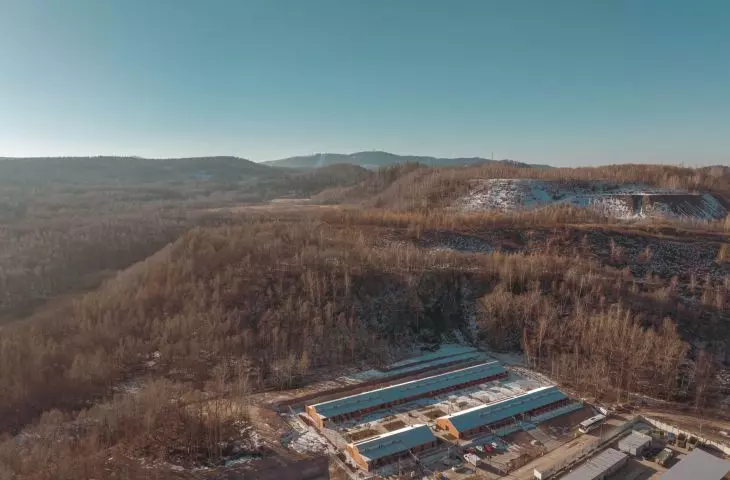
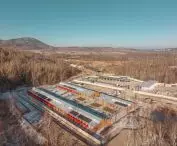
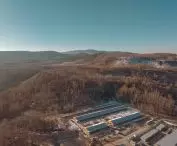
The new shelter building was constructed on the southern outskirts of Walbrzych, in a post-mining landscape between the residential districts of Gaj and Sobięcin. The location was chosen close to already existing public infrastructure - a selective waste collection point and a municipal night shelter. Despite the location away from residential centers, and in a cluster of developments with similar functions, the project was not without resistance from residents. Among their arguments, however, were not the issues usually raised in similar situations - concerning noise or odor generated by the shelter. This time it was about money:
When we applied for zoning, protests started coming in. The nearest residential development is more than a kilometer and a half from the planned shelter, and yet the applicants' main argument was the alleged loss of value of properties nearby. From the point of view of logic, this did not make the slightest sense, but again reality came to the fore: Polish law, the Local Government Appeal Board (SKO), supervisory institutions and procedural errors that led to the revocation of the zoning decision.
- writes Krzysztof Grześków, founder of the studio Rewizja. Design Group.
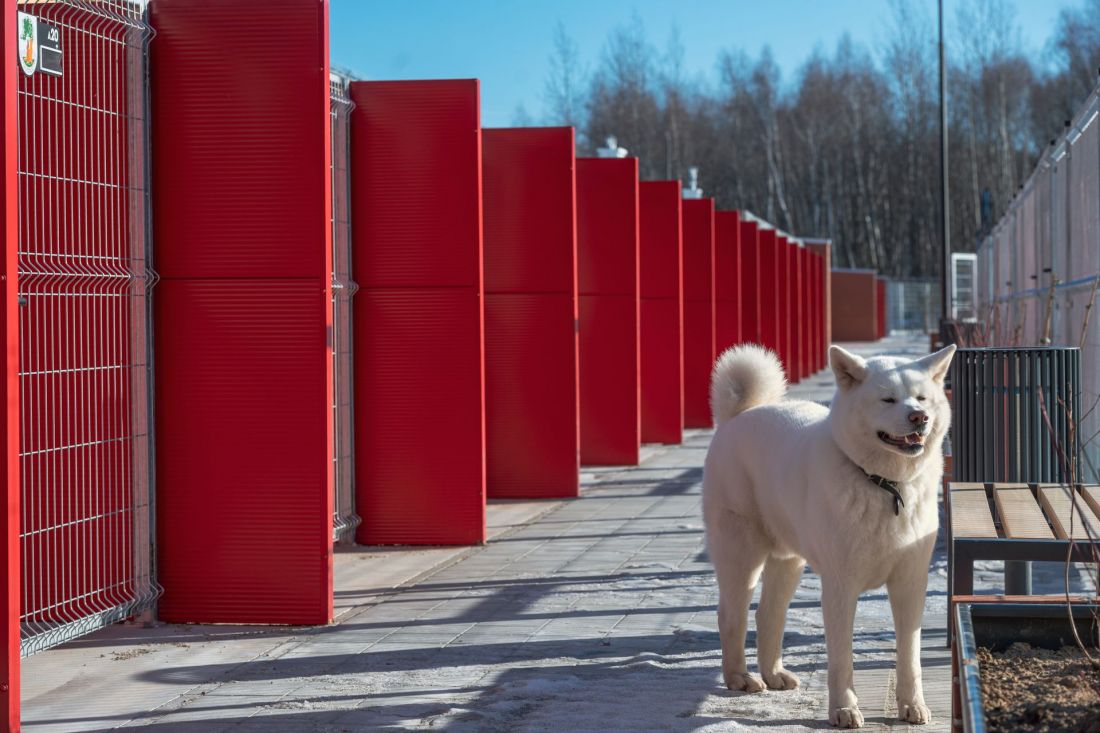
New shelter in Walbrzych
proj.: Rewizja Grupa Projektowa, photo: Maciej Lulko
In the end, the architects had to submit another application, which this time was successful - a positive decision was issued at the very end of 2021. Construction began a little more than two years later, as part of a larger project funded largely by the Just Transition Fund. Construction of the shelter, which was completed in November 2025, ultimately cost more than 15 million zlotys - the quadrupeds are just now moving out of their former home, located in a post-war building on Wladyslaw Lokietka Street.
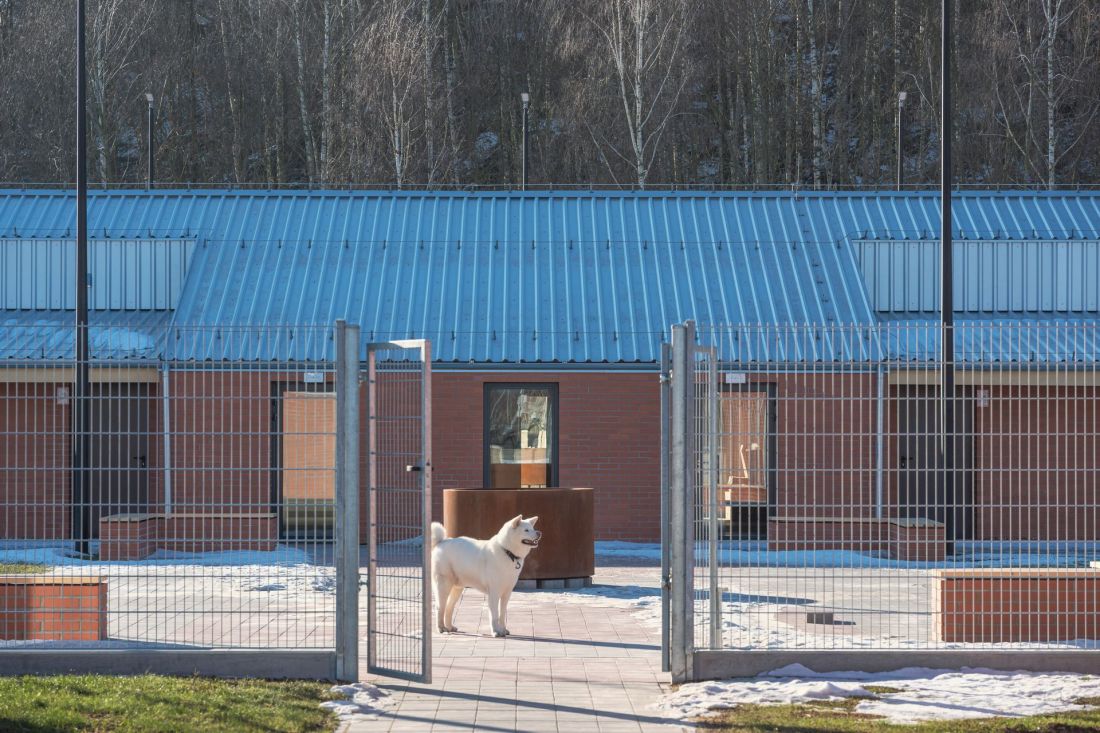
New shelter in Walbrzych
design: Rewizja Grupa Projektowa, photo: Maciej Lulko
Jan Litynski shelter in Walbrzych
Today the Jan Lityński Shelter has 120 places for dogs and the same number of boxes for cats. There is also a quarantine room, a veterinary office and even a lecture hall at the disposal of the facility's charges and staff. However, designing this facility was not the easiest of tasks - and not just because of the limited budget.
The animal shelter is one of the most specific design subjects we have faced. It is neither a residential development nor a classic public building. It is a type of building that is rare, poorly described and for many years lacked a viable design framework. For more than thirty years of free Poland, there was no regulation that clearly defined minimum spatial and functional standards for animal habitats. It was not until 2022 that the regulation of the Minister of Agriculture and Rural Development on detailed veterinary requirements for the operation of animal shelters was updated. However, it's hard to talk about a breakthrough - a few general provisions and dashes are more a signal of interest in the topic than a real design tool. Nevertheless: after years of silence, it was anything but.
- notes the architect.
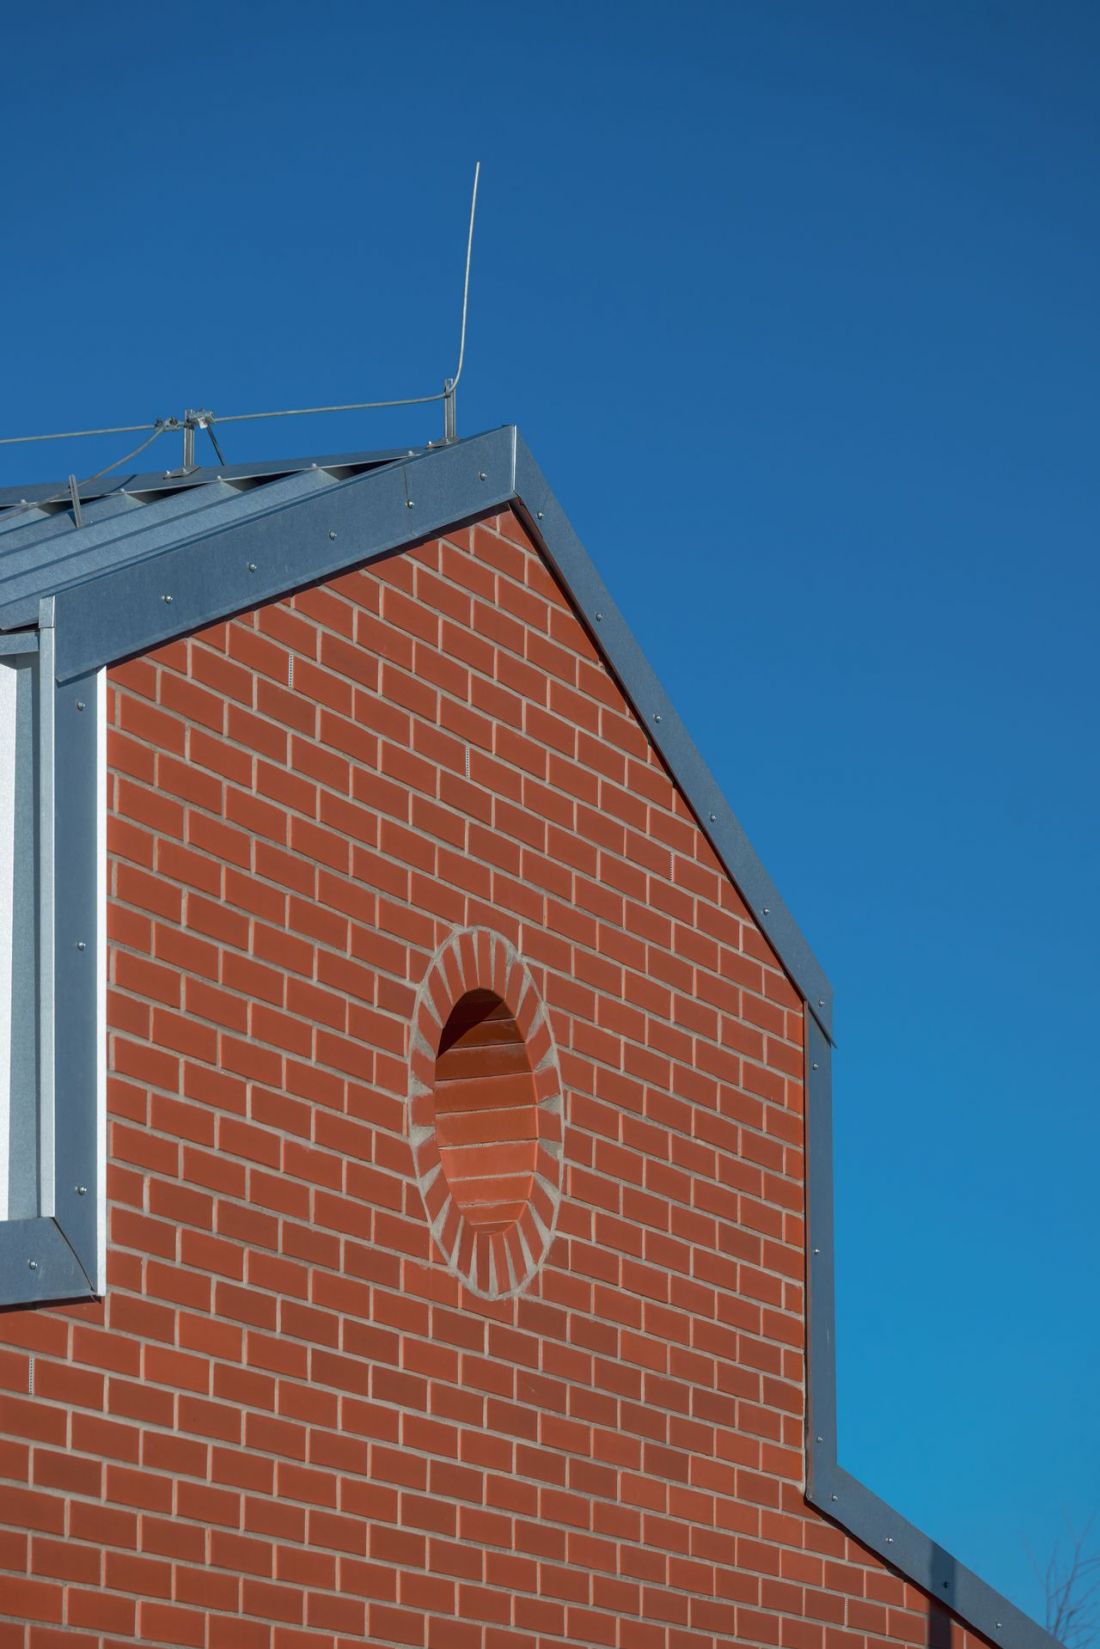
New shelter in Walbrzych
proj.: Rewizja Grupa Projektowa, photo: Maciej Lulko
cathedral of animals
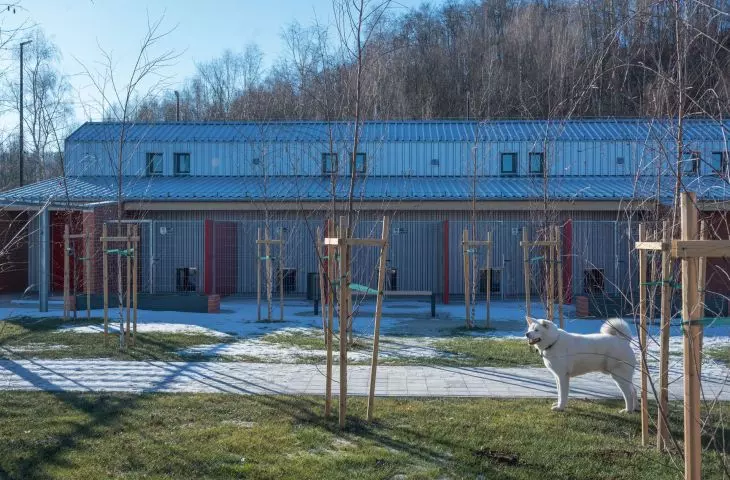
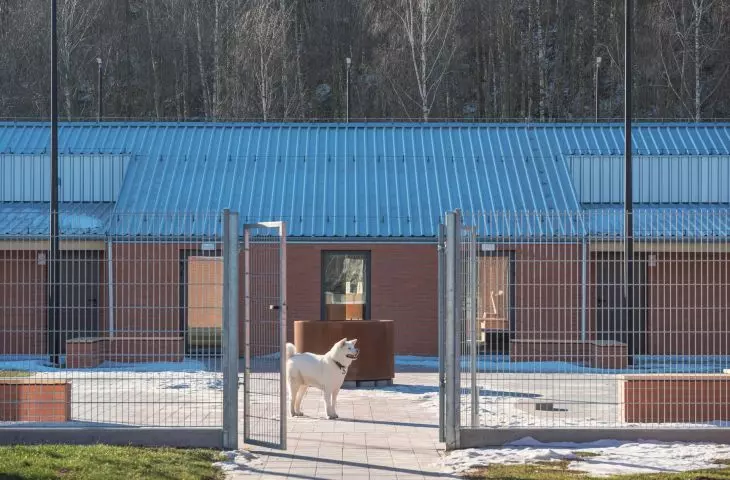
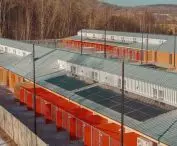
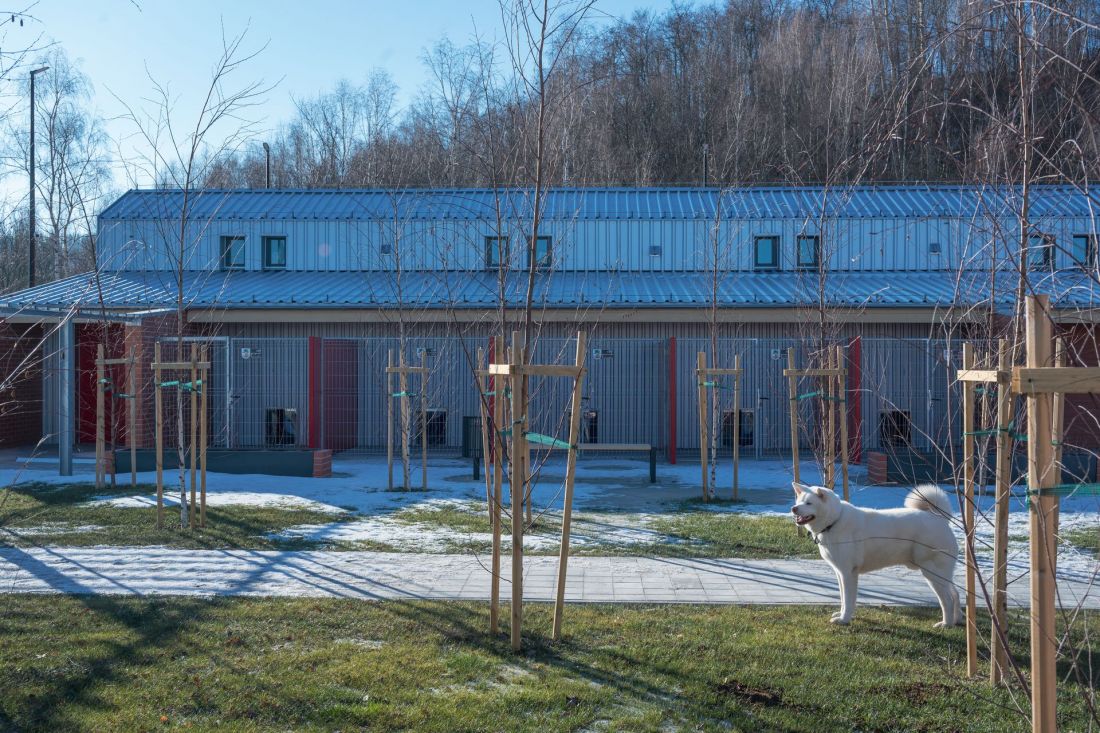
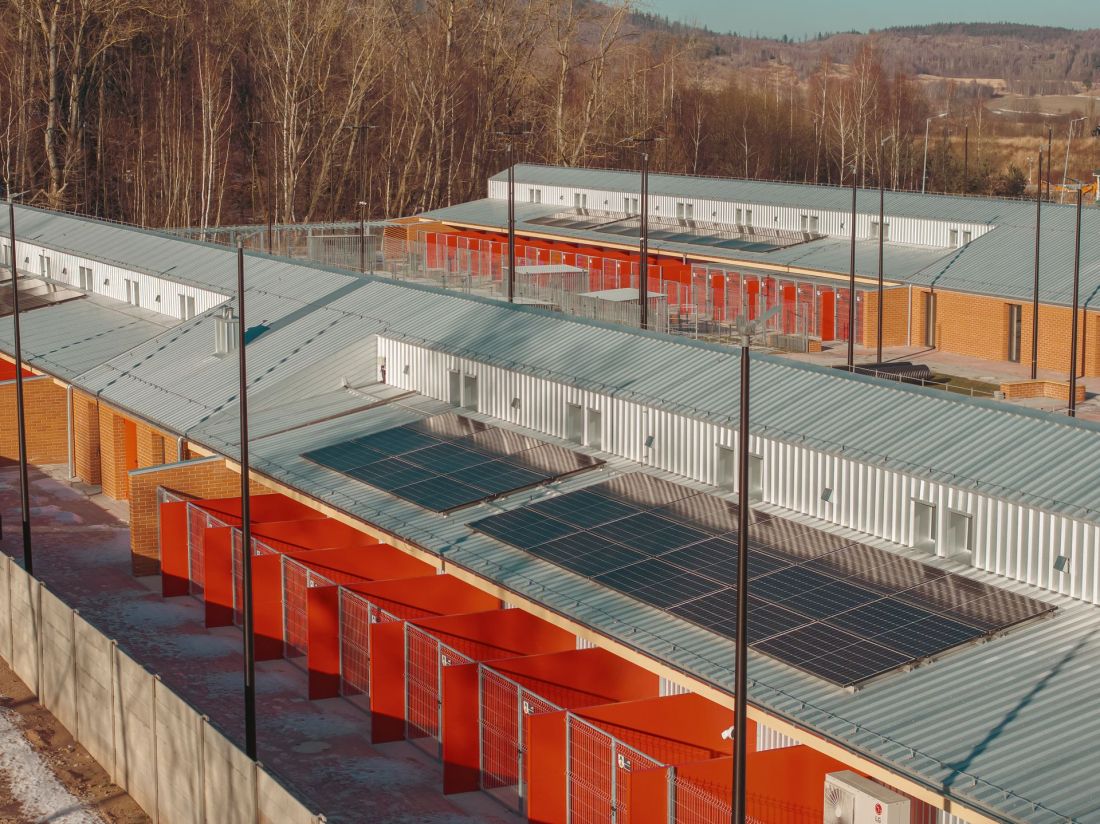
The buildings of the new shelter in Walbrzych consist of three elongated buildings designed based on similar spatial solutions. The buildings, somewhat reminiscent of 19th-century factory halls, were spread out along the two longer sides of a rectangular plot of 2 hectares in such a way as to form a backdrop for the courtyard thus created. The complex is preceded on the north side by an entrance area with a parking lot intended for employees and other visitors to the Walbrzych shelter.
New shelter in Walbrzych
design: Rewizja Grupa Projektowa, photo: Maciej Lulko
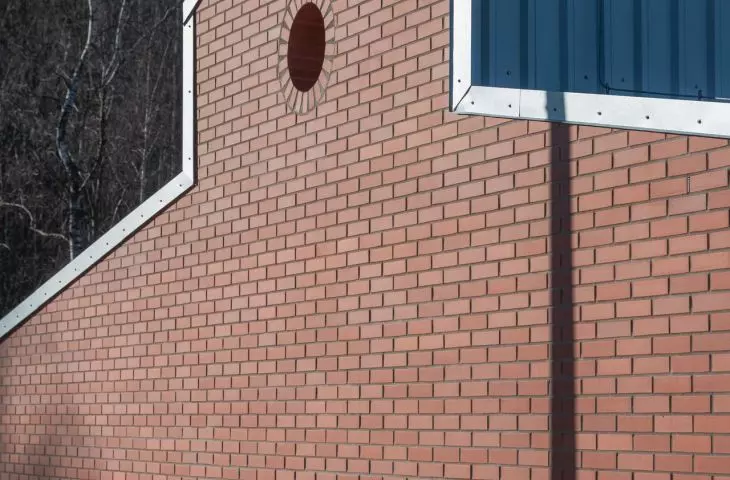
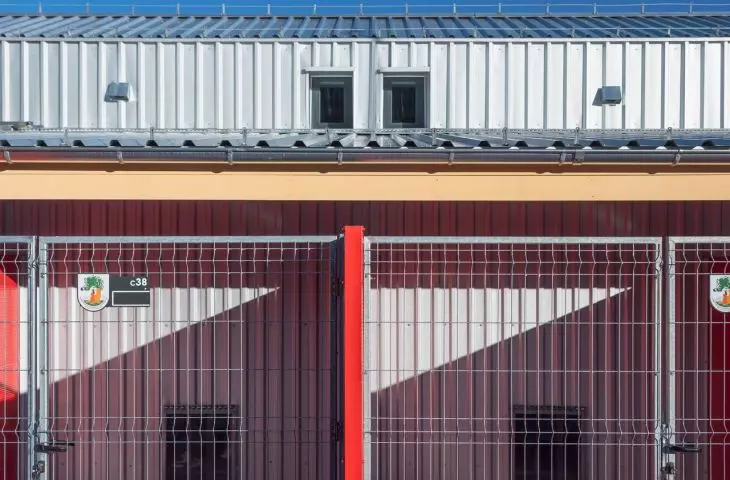
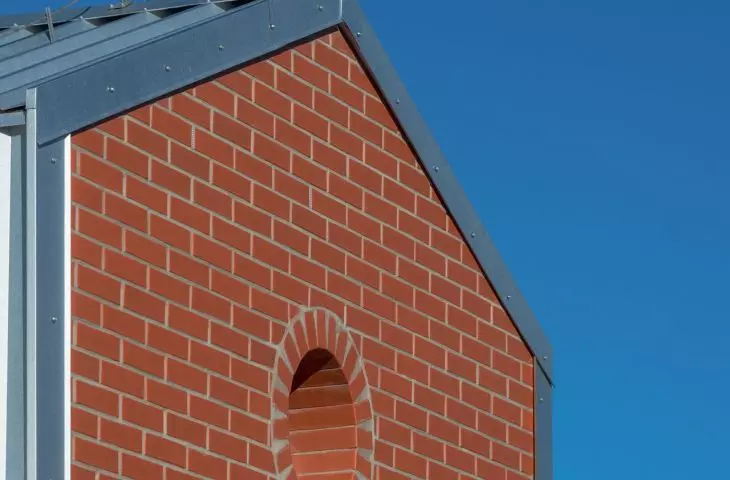
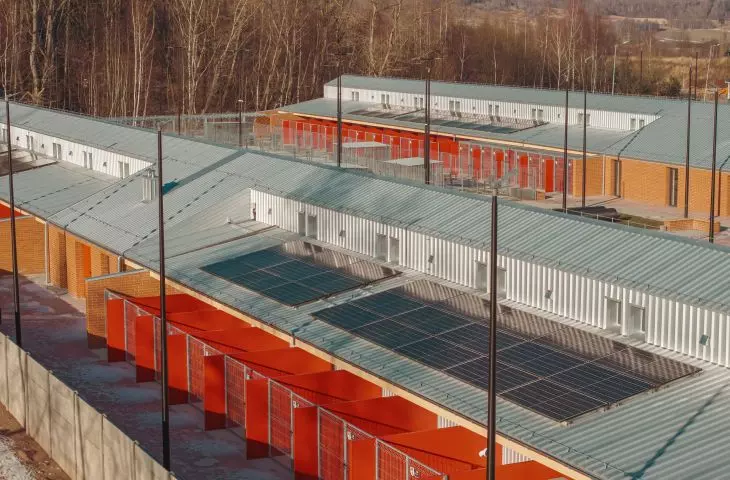
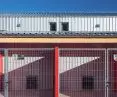
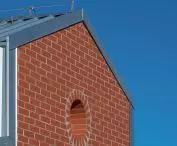
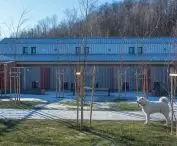
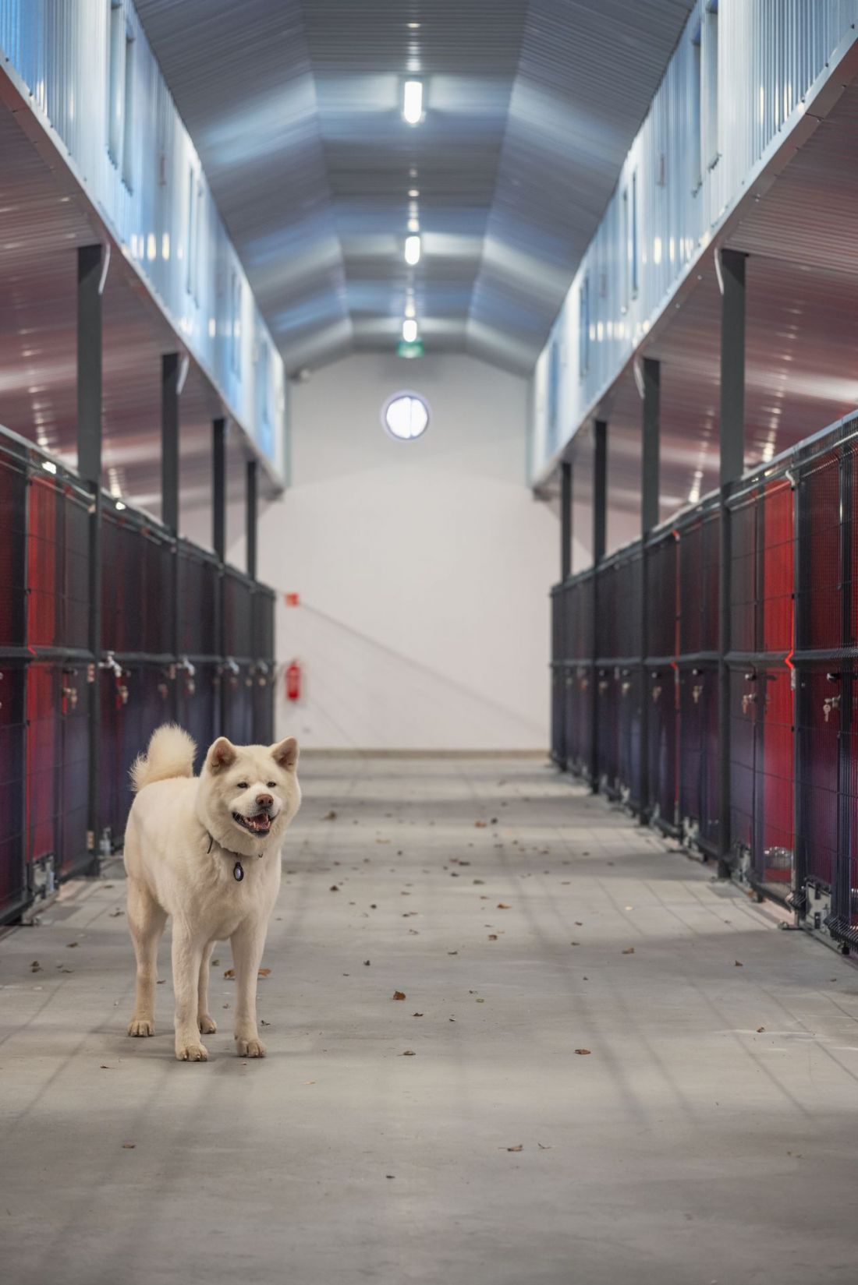
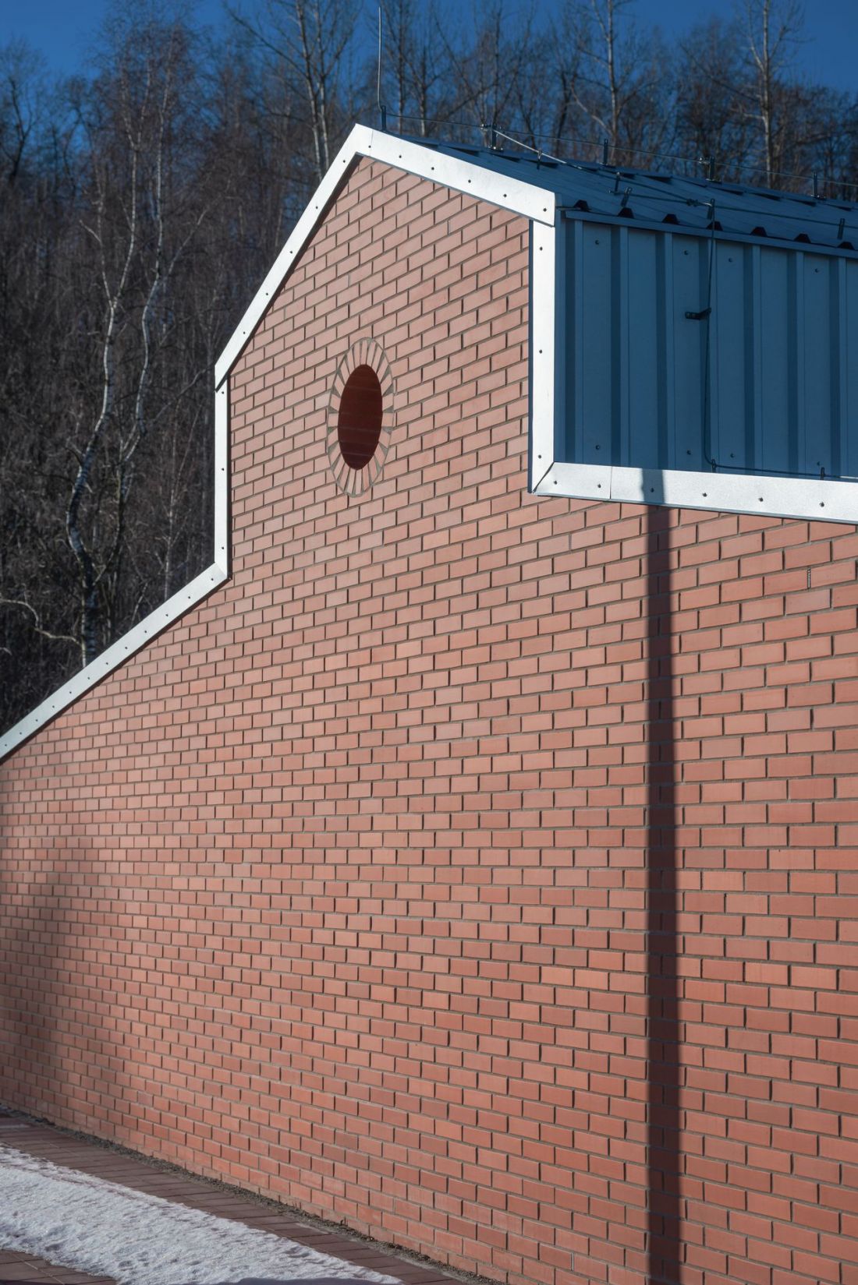
All three buildings were designed in a three-nave layout, drawing on the archetype of the basilica - with the central nave the highest, having a separate set of windows. As if alluding to the historical roots of such a solution, as well as the industrial past of the area, where a coal mine had operated since the late 18th century, the facades of the buildings were finished with clinker tile, and circular light openings were placed in the gables of the facades. The roofs were covered with sheet metal in a natural silver color.
The use of a basilica layout was not an aesthetic choice in the case of the Wałbrzych hostel, but a decision made after a thorough reconnaissance of the realities of the operation of similar facilities in our country:
About five years ago, we met the shelter's manager, Mr. Michał - a person with great empathy for animals, but at the same time brutally limited by the conditions of the facility. This experience made us realize that this project is not about aesthetics, but about responsibility. Before starting the design work, we also visited several newly built shelters in Poland. The analysis of these projects was surprisingly consistent: almost everywhere the same problems recurred. Long, underexposed corridors and elaborate mechanical ventilation systems whose operation exceeded the financial capacity of administrators. Technologies that look good on drawings often stop working after a few years in reality.
- writes the designer of the new shelter in Walbrzych.
The new shelter in Walbrzych
proj.: Rewizja Grupa Projektowa, photo: Maciej Lulko
animal as a full-fledged user of space
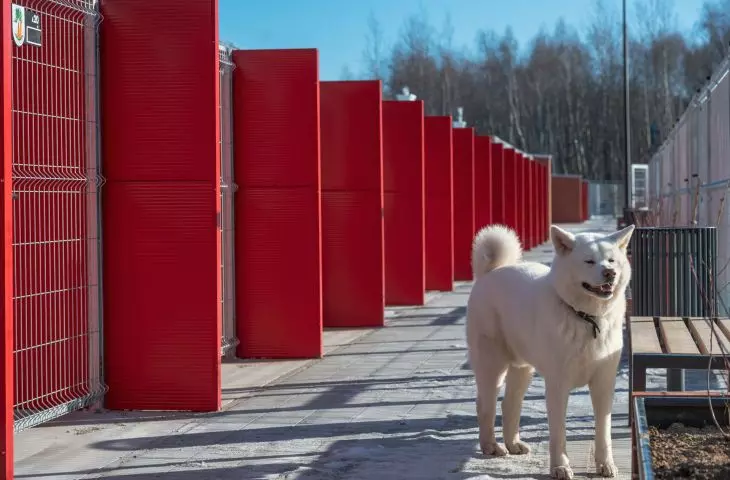
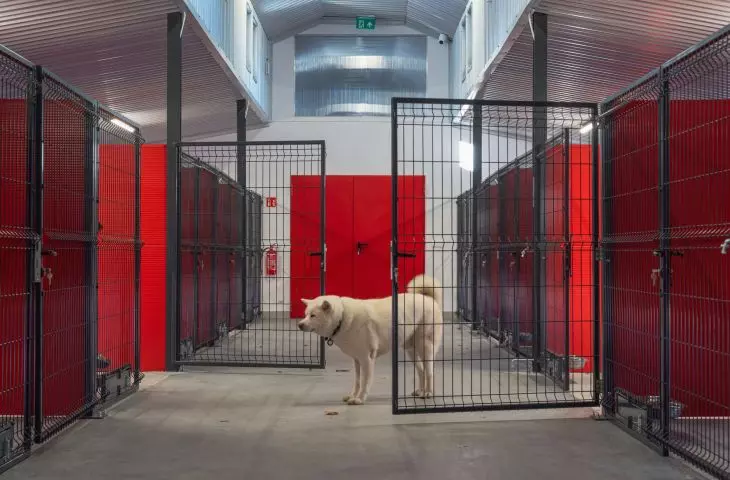
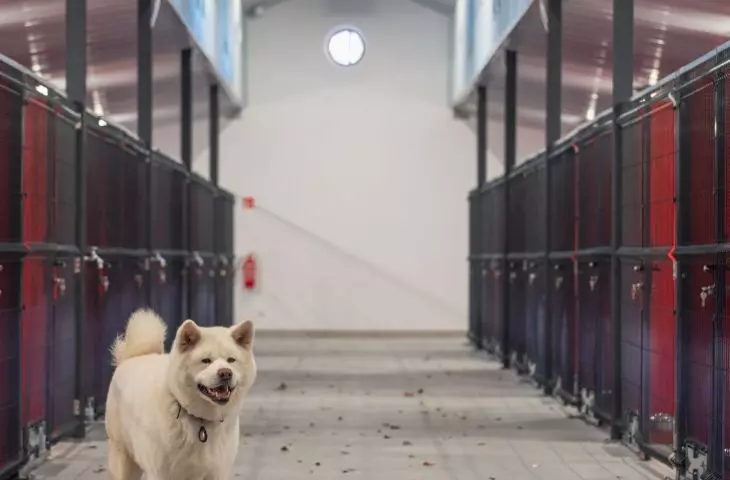
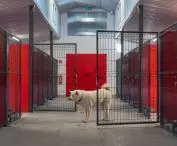
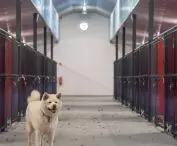
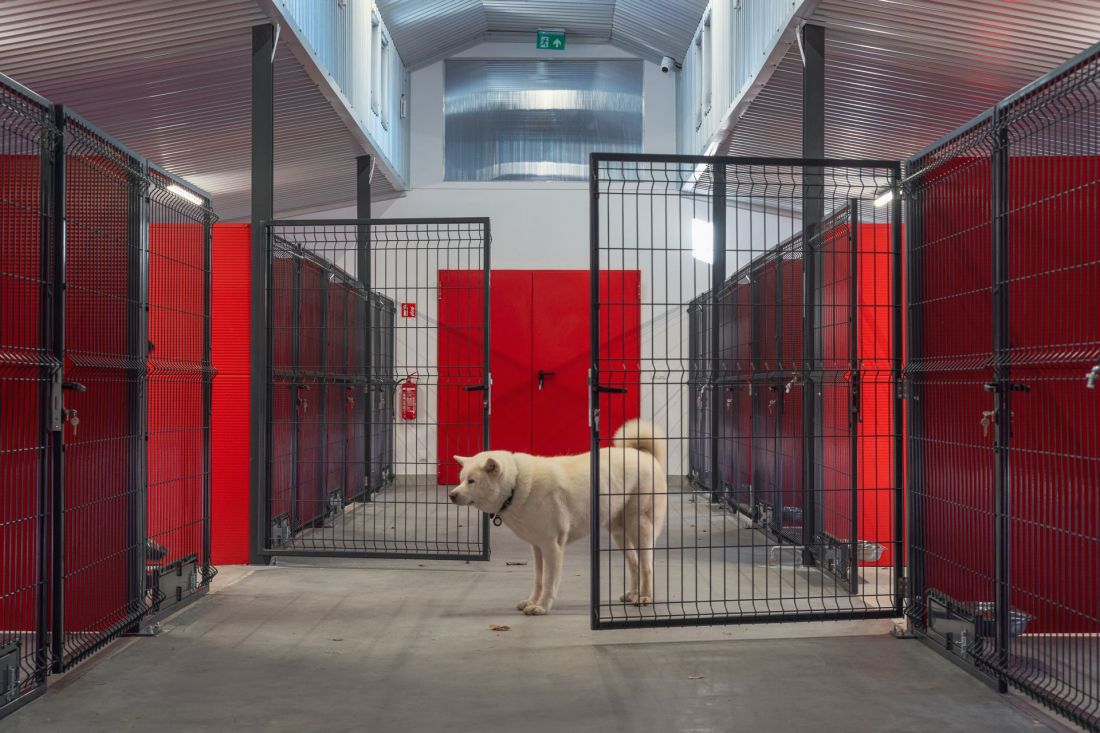
The cross-section of the basilica interiors entails a specific functional layout. The uppermost, middle aisle, has a communicative function and is intended primarily for people - the shelter's employees, caregivers, volunteers or other visitors to the quadrupeds. From here they also have access to windows that light up the interior. Flanking it, the lower side aisles, supported by steel columns, were designed with the shelter's charges in mind. On either side of the aisles, rows of boxes were placed for the animals.
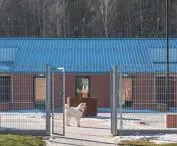
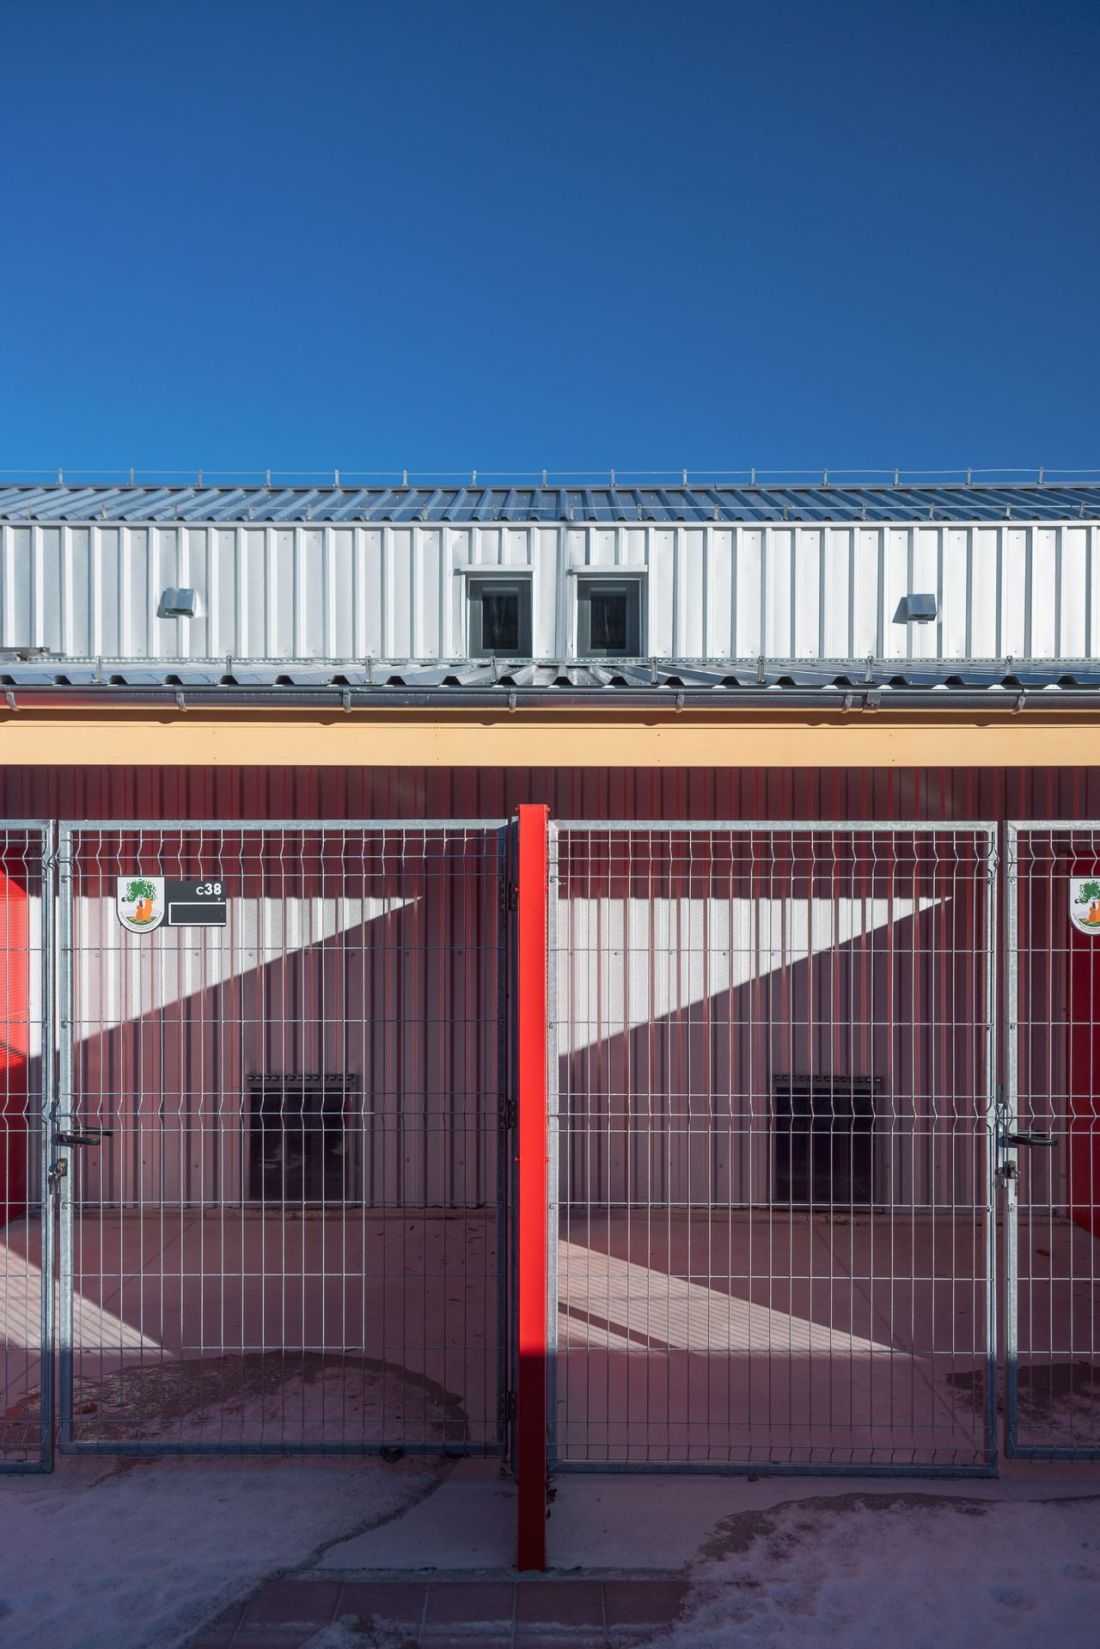
Each animal has been given both an indoor and outdoor box, allowing it to choose its own location. The outdoor boxes are roofed and covered with the same truss structure as the main body of the building, so that the whole maintains formal and structural consistency. This solution is not a functional addition, but an element of the design philosophy. Animals here are not "exhibits" or a problem to hide - they are full-fledged users of the space.
- we read.
New shelter in Walbrzych
proj.: Rewizja Grupa Projektowa, photo: Maciej Lulko
A glow and a gust of wind in anticipation of a better future
However, the construction of the facilities of the Jan Lityński Animal Shelter in Walbrzych in the form of a basilica was primarily a response to the aforementioned problems with lighting and ventilation of the buildings inhabited by the four-legged animals awaiting adoption. Although the new facility is equipped with heat pumps and photovoltaic systems, the key elements of controlling the building's internal conditions operate with simple and proven solutions:
Air flows through the animal spaces, gradually warms, rises upward and is exhausted through an architecturally shaped "chimney" form in the highest part of the building. By solving the cross-section, we simultaneously solved two of the biggest problems of shelters: underexposure and lack of effective, low-cost ventilation. Shaped in this way, the block made it possible to significantly reduce the heated volume. This is a key decision not only from the point of view of energy, but above all the realities of operating a publicly funded facility. The shelter must be cheap to maintain - otherwise even the best architecture very quickly becomes a problem.
- explains the architect.
The new shelter in Walbrzych
design: Rewizja Grupa Projektowa, photo: Maciej Lulko
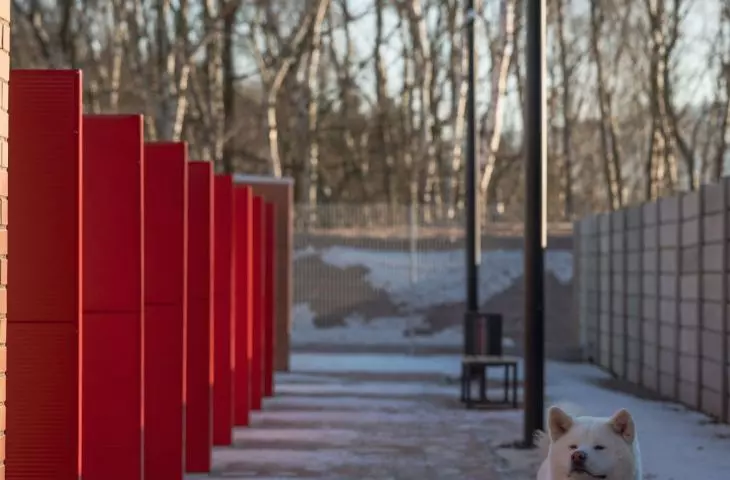
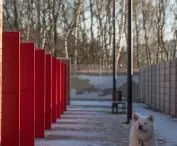
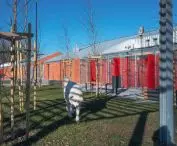
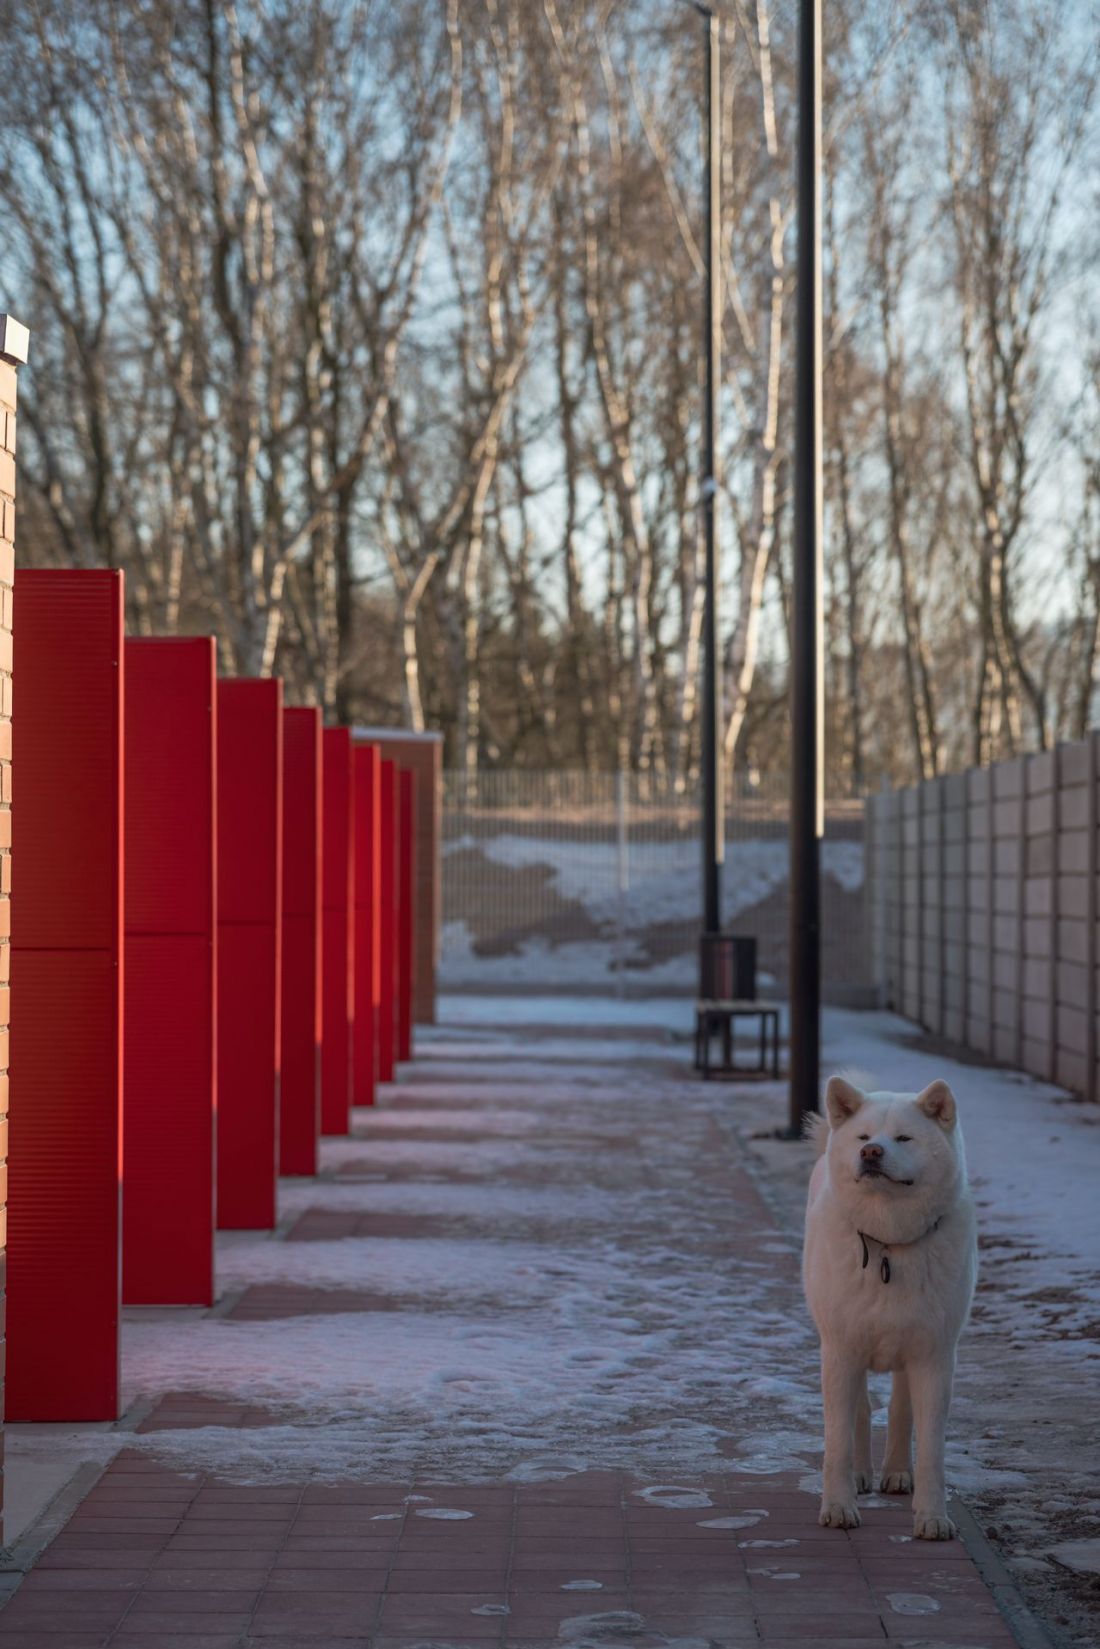
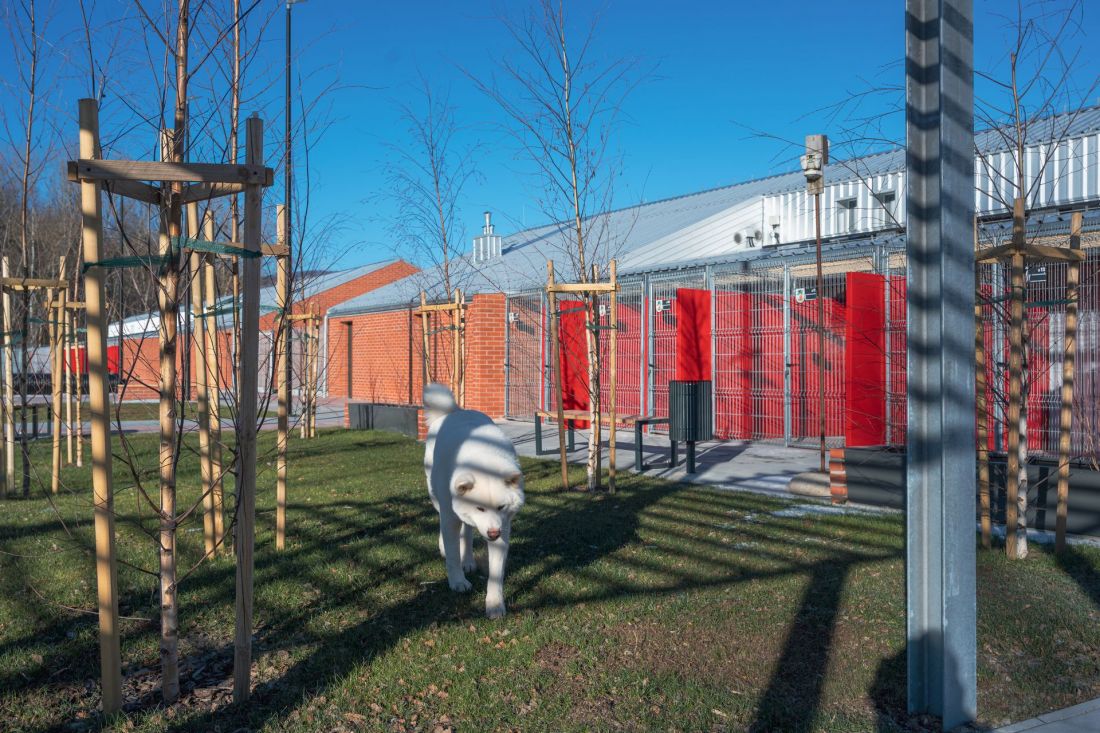
The interiors of the buildings were finished in a minimalist manner, without increasing the cost of construction, which was a key criterion during the selection of the studio to develop the concept for the new shelter in Walbrzych. The role of color accent here is played by red, which was used to cover the galvanized partitions between individual boxes. Thanks to their semi-open structure, the red elements penetrate beyond the walls of the building, blending with the rust color of the exterior facades.
New shelter in Walbrzych
proj.: Rewizja Grupa Projektowa, photo: Maciej Lulko
empathy architecture
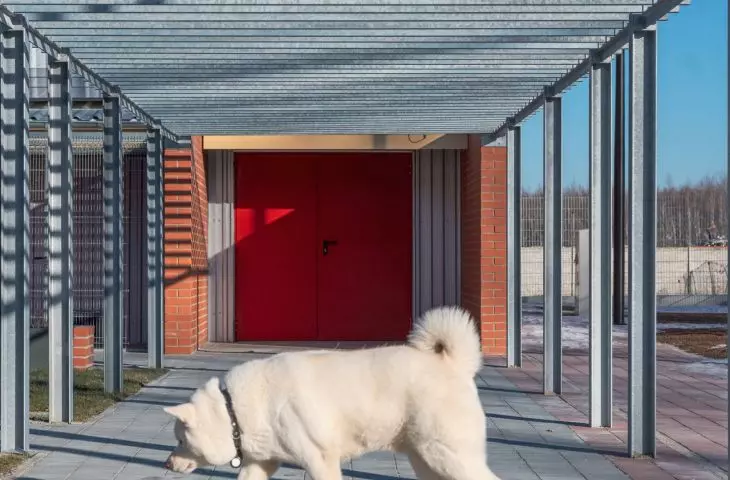
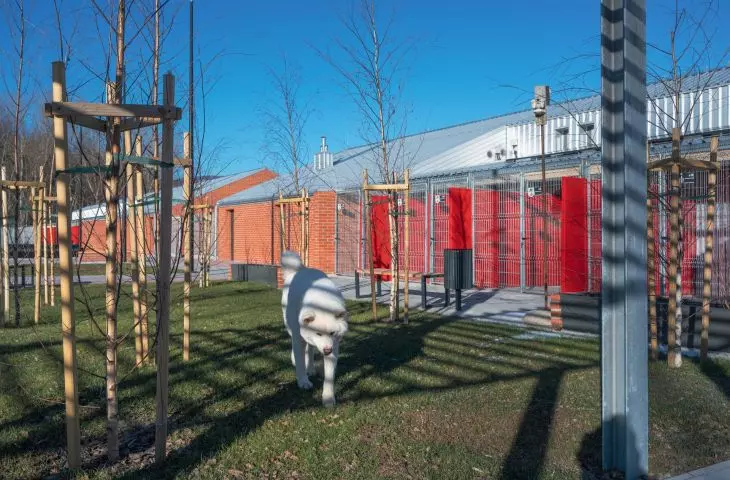
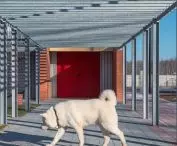
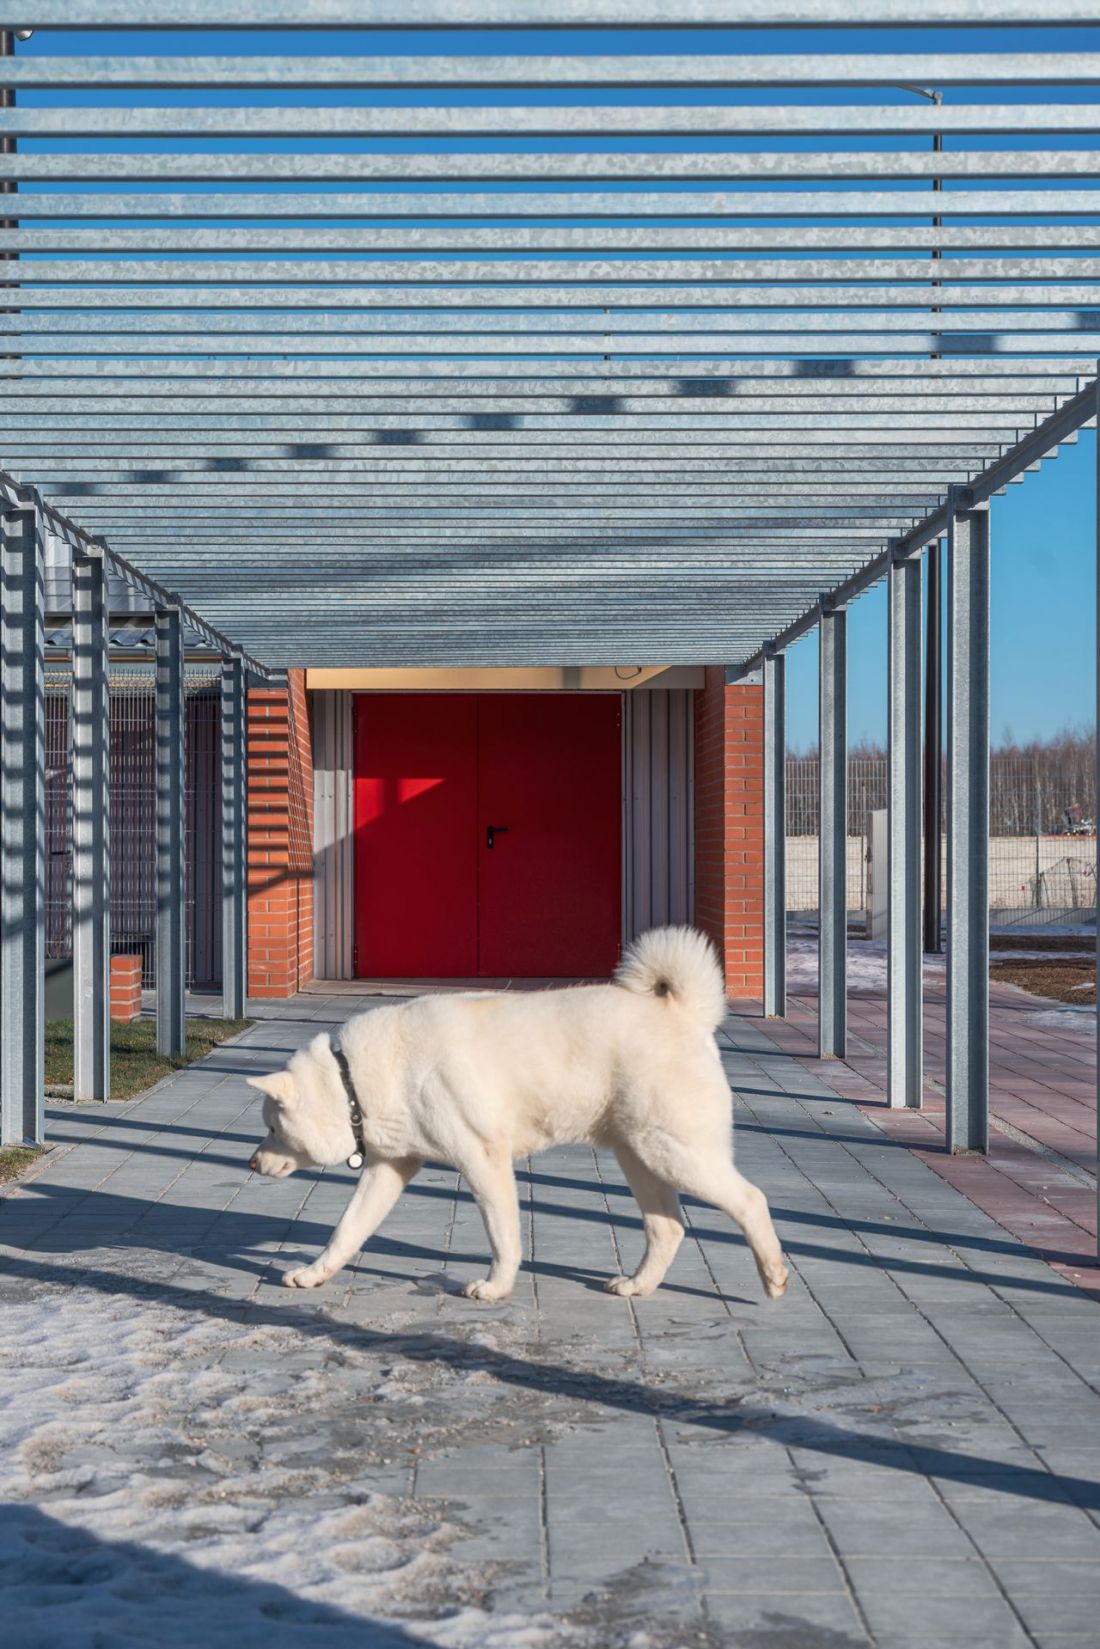
The courtyard located between the pavilions was also developed. The area was adapted both for use by four-legged animals and their guardians. In the green courtyard alleys were marked out, trees were planted and small architecture was implemented. The whole is tidied up by a pergola surrounding the courtyard from all sides. There is everything that is most necessary - benches, trash garbage cans and lighting. As it turns out, however, this modest equipment, combined with responsibly designed architecture and an empathetic approach to other creatures are enough to provide decent conditions for those who most need our help.
New shelter in Walbrzych
proj.: Rewizja Grupa Projektowa, photo: Maciej Lulko
Although some of the details were technically challenging, the realization shows that innovation in architecture does not have to mean complicated technologies. Sometimes it is enough to honestly name the problem and respond to it with form.
- Krzysztof Grześków concludes.








