






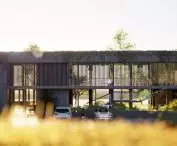

{tag:studenci} from the Faculty of Architecture at the Silesian University of Technology, under the supervision of Professor Dorota Winnicka-Jaslowska, prepared a concept for a Student Integration Center. It is a project that aimed to create a space for young people where they can learn, relax, integrate and contemplate nature. The architecture was designed to combine the comfort of modern solutions with respect for nature and the traditions of the place.
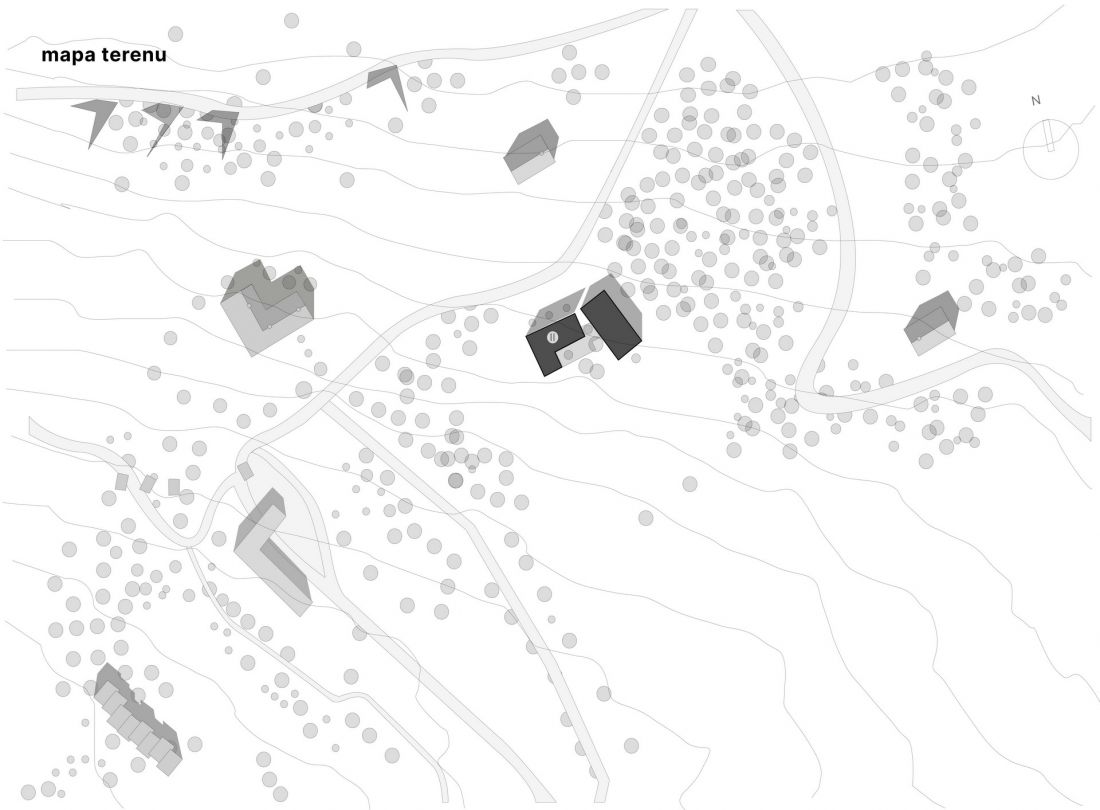
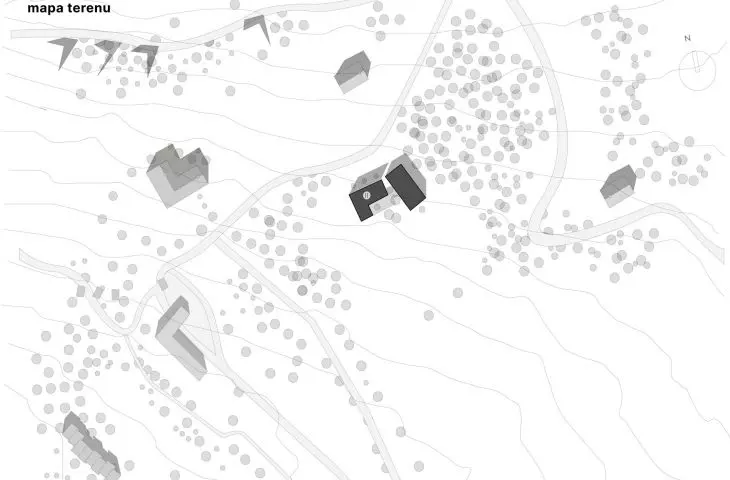
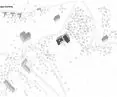
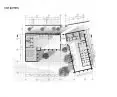
site map
© Michal Zając
architecture in harmony with nature
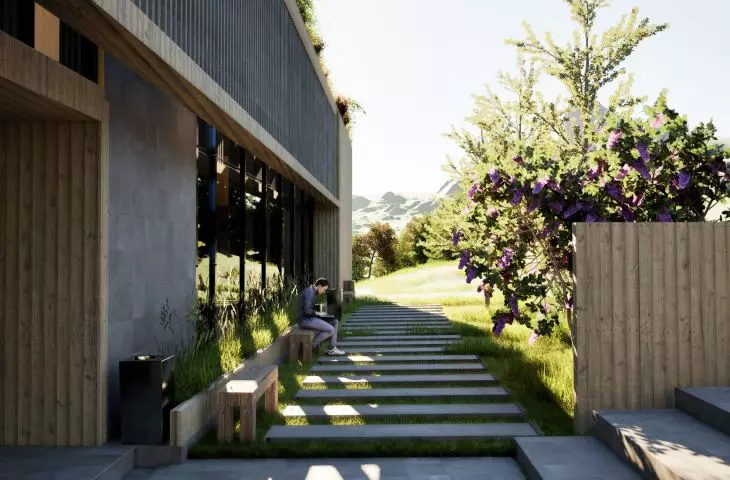
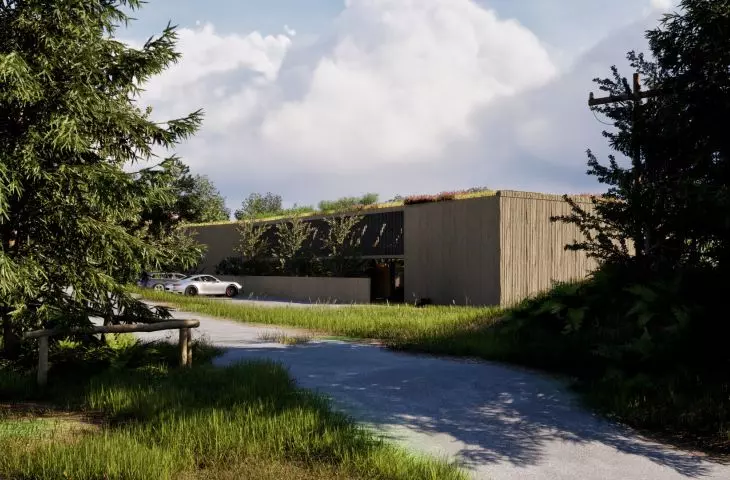
The center has been located in the Silesian Beskid - among forests, away from the hustle and bustle of the city and polluted air. This environment is conducive to concentration and learning, while at the same time providing an opportunity for tranquility and closeness to nature.
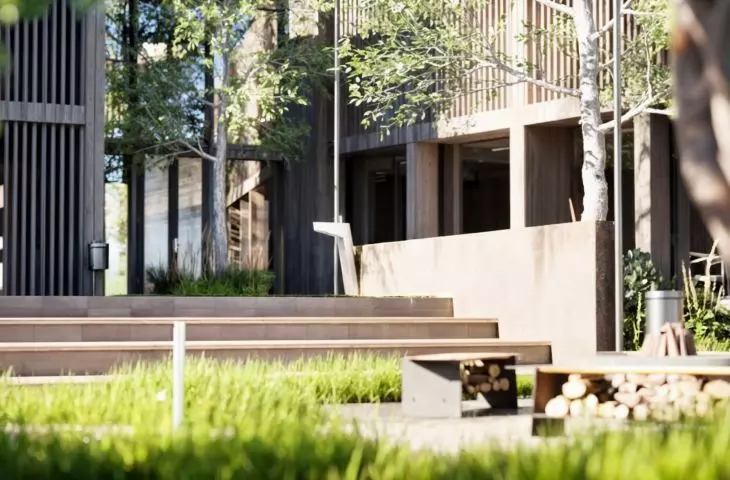
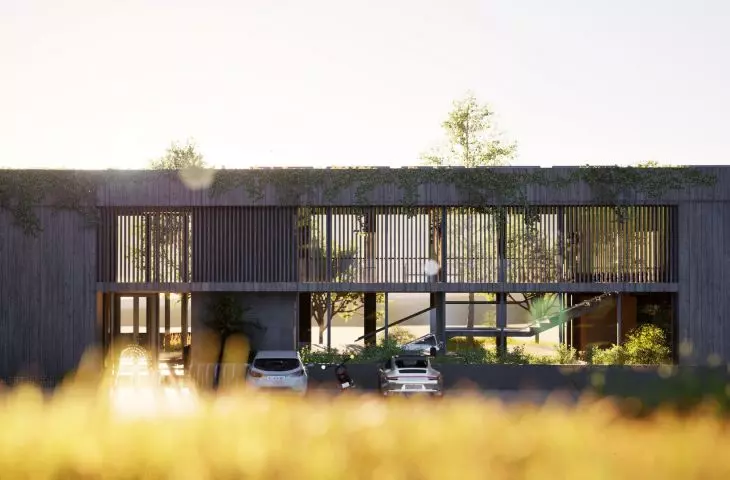
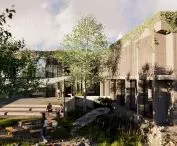
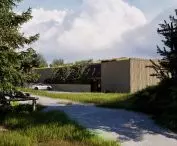
The lump of the building was designed to fit harmoniously into the landscape. Michal Hare reached for wood, referring to local vernacular architecture, and details inspired by the traditions of the region. At the same time, the building retains a modern, timeless character, making it a coherent bridge between the past and the present.
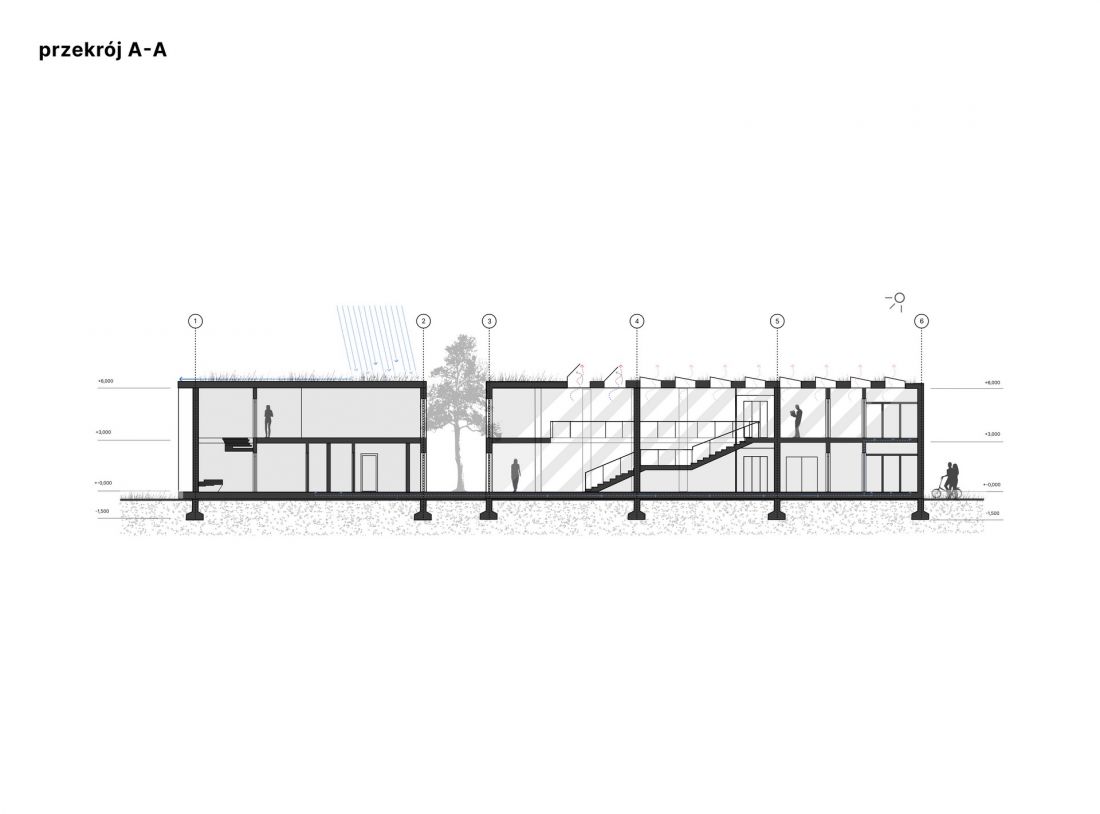
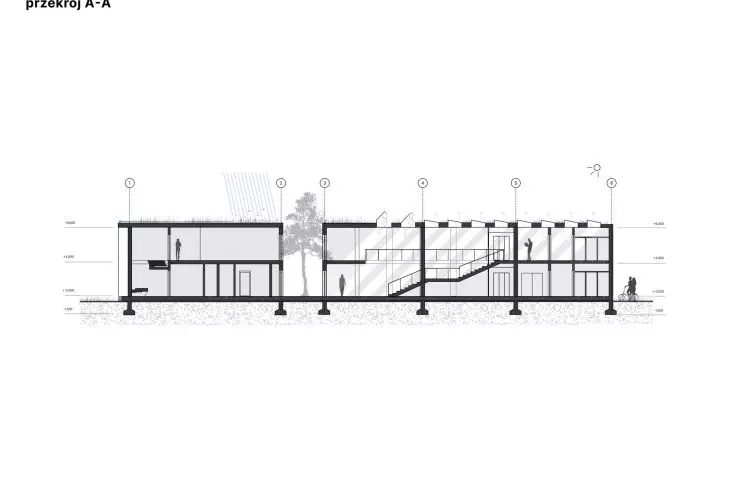
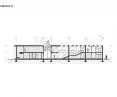
cross-section A-A
© Michal Zając
space for learning, integration and relaxation
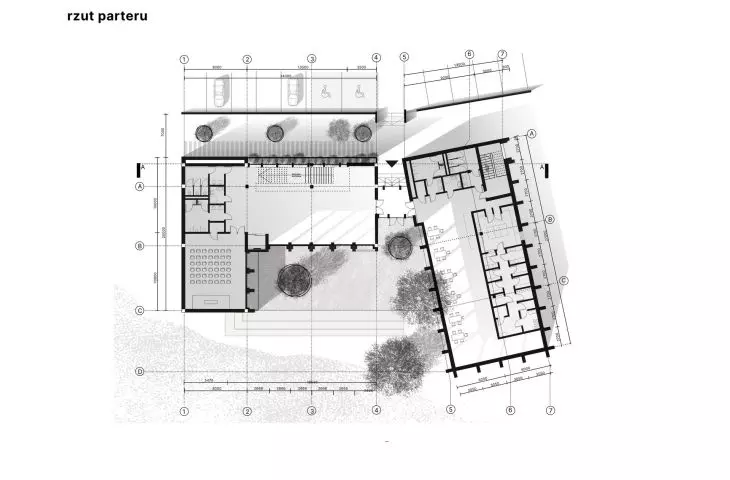
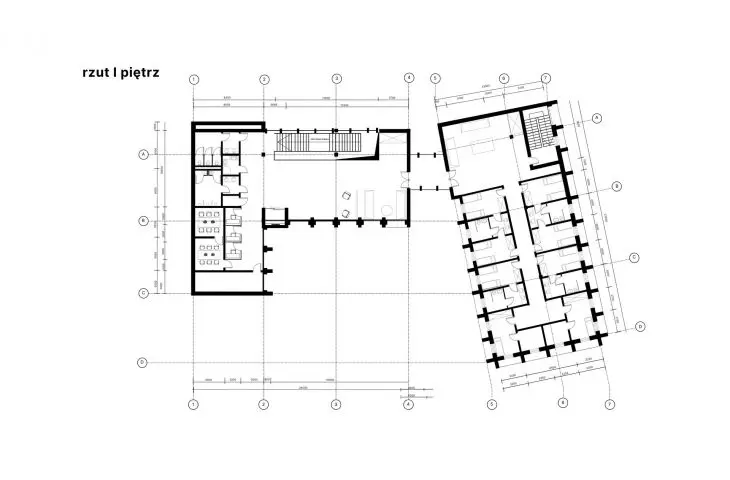
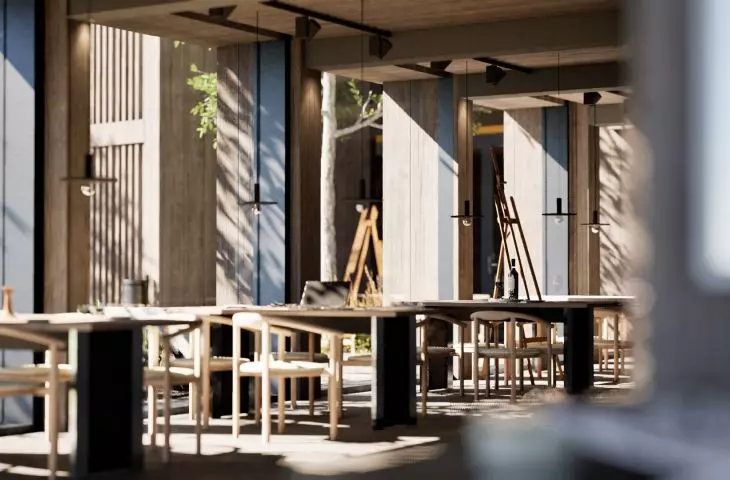
The project provides multifunctional spaces that respond to the diverse needs of students:
-
sleeping and dining area,
-
common spaces that foster integration,
-
conference rooms and quiet study rooms,
-
an auditorium for lectures and events,
-
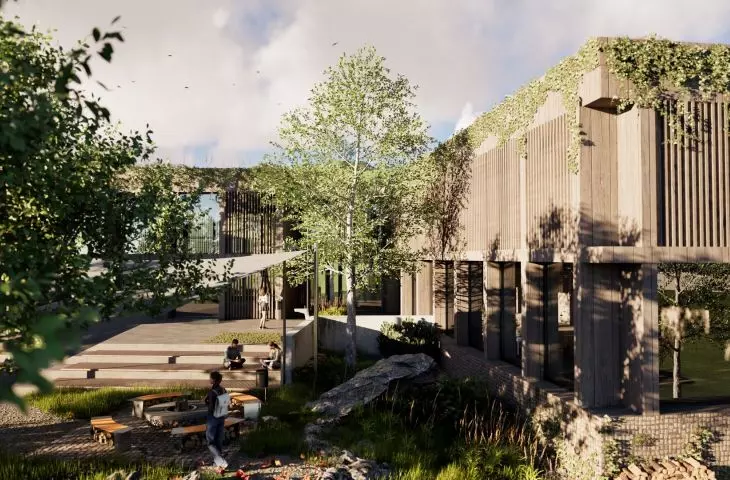
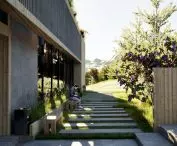
an outdoor space with a staircase that can serve as a grandstand during outdoor lectures or artistic performances.
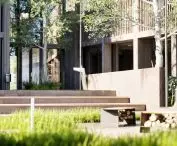
A special role is played by the recreation area - benches in the greenery, a fire point and a terraced staircase provide places for communal meetings and relationship building. Points with free drinking water, sourced from natural sources, have also been placed on the site.
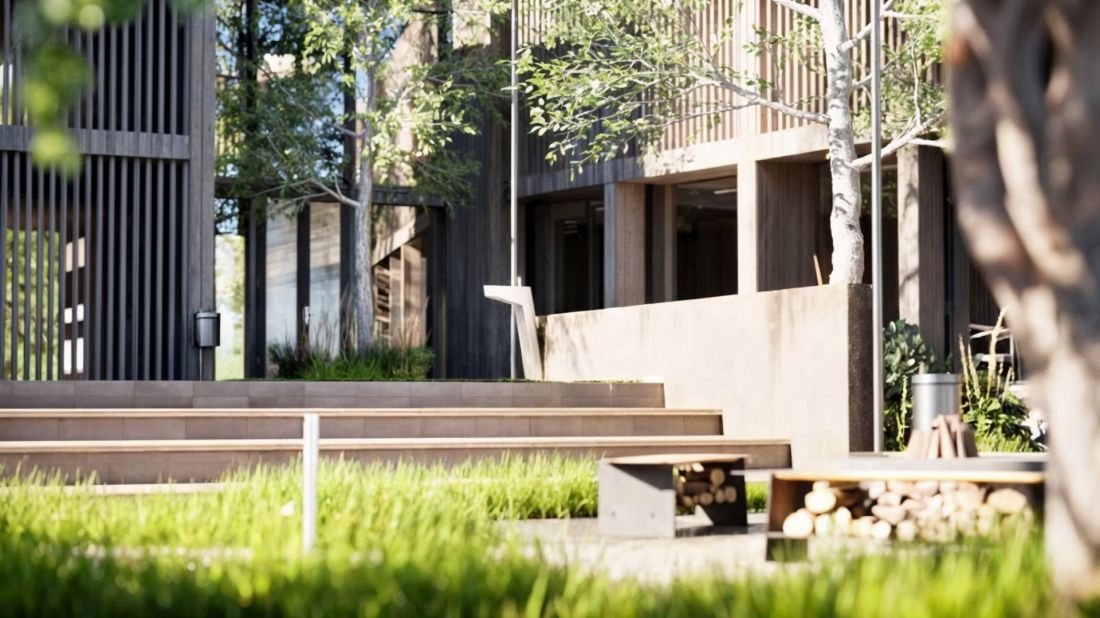
visualization
© Michal Zając
ecology and sustainability
The design of the "Student Integration Center" places a strong emphasis on sustainable solutions:
-
natural materials (wood, stone),
-
rainwater tanks,
-
photovoltaic panels,
-
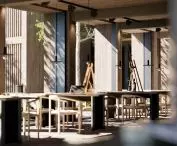
large glazing on the south side to maximize access to natural light,
-
an intelligent energy, ventilation and lighting management system that responds to changing weather conditions.
As a result, the building has a low carbon footprint and low operating costs, becoming a model of responsible design.
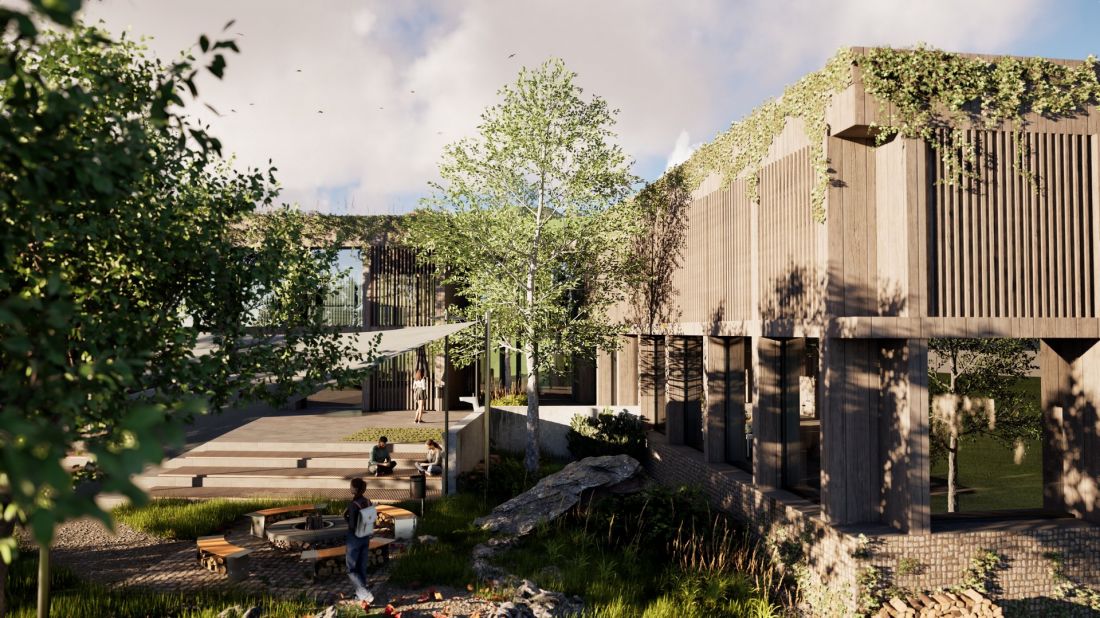
visualization
© Michal Zając
architecture as a path and a passion
For Michal Hare, this project was not just a credit assignment, but first and foremost a first step into the world of architecture.
Creating this project allowed me to combine passion with technical knowledge and realize my own dreams of designing spaces that promote human development and build harmony with the environment, the author emphasizes.
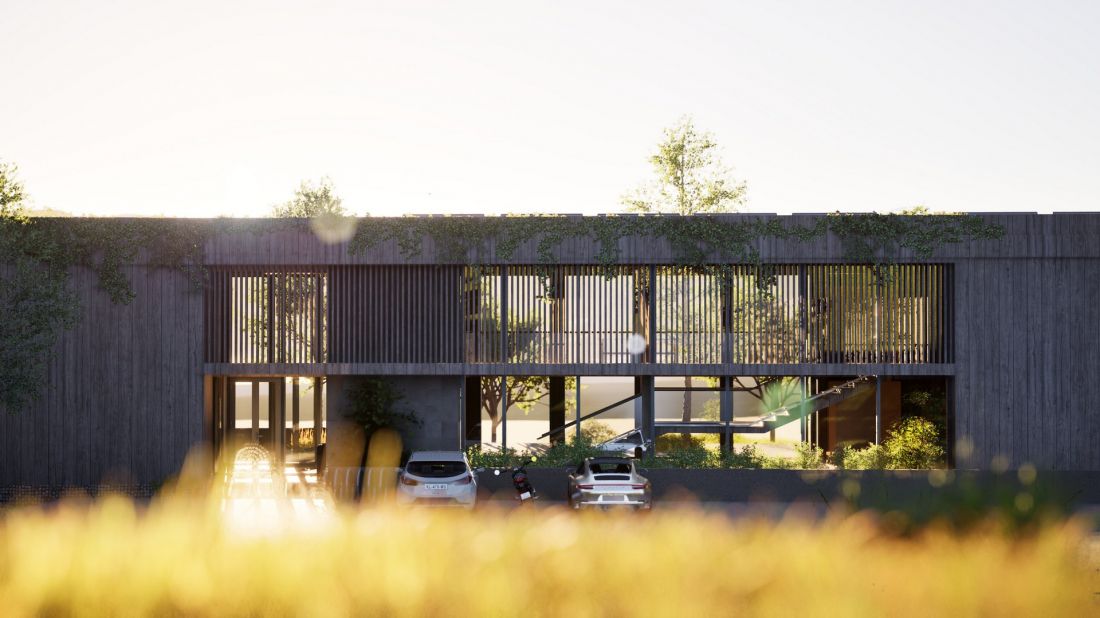
visualization
© Michal Zając
"Student Integration Center" is an example of how young architects can creatively respond to modern needs - combining functionality, beauty and environmental responsibility.








