






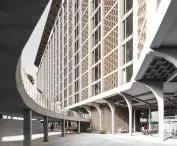

How to rebuild a city after war damage? Members of Generation of New Ideas, a design circle from Akademia Techniczno-Artystyczna Nauk Stosowanych w Warszawie (ATA), have created a project to modernize the Saltivka neighborhood in Kharkiv, where a large slab is serving residents anew.
Kharkiv, the second-largest city in Ukraine, suffered massive damage as a result of the Russian invasion. The Kharkiv City Hall, in collaboration with, among others, the Norman Foster Foundation, is co-designing a master plan for rebuilding the city. The projects were selected in a competition organized through the Buildner platform.
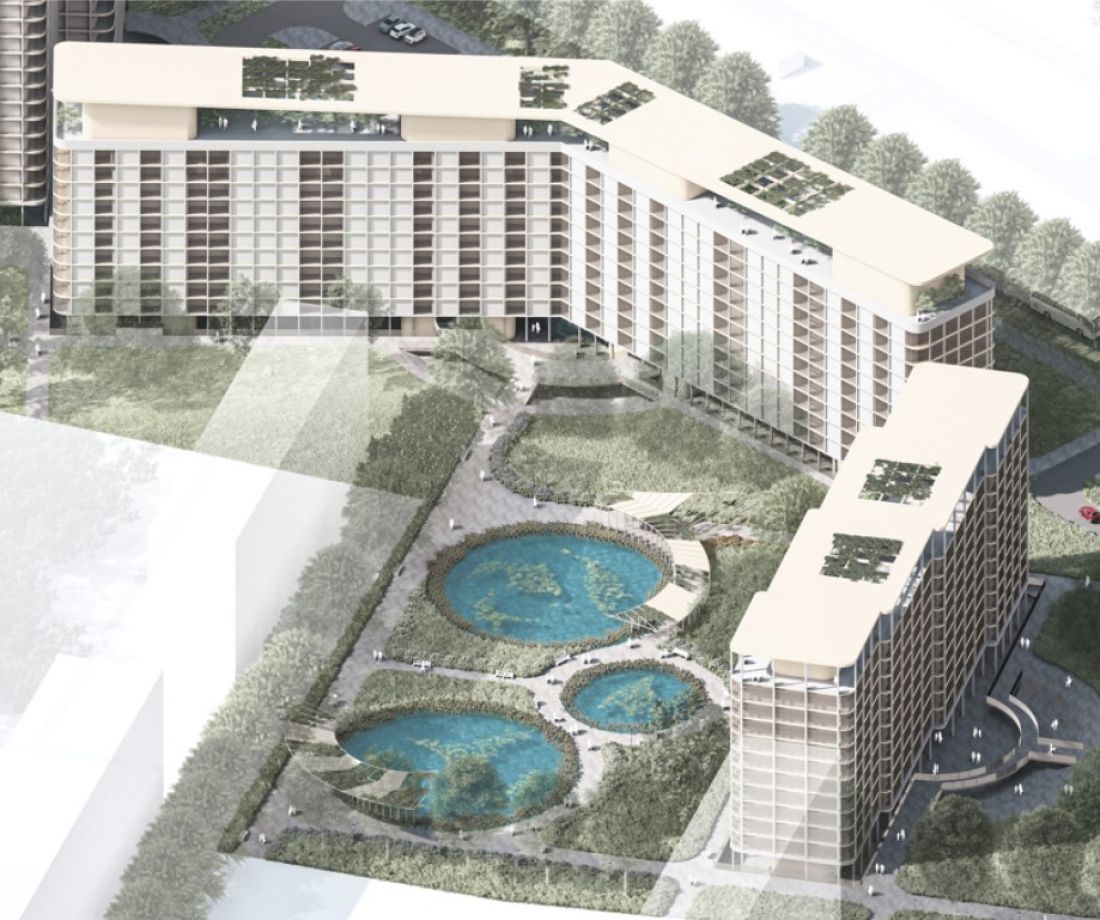
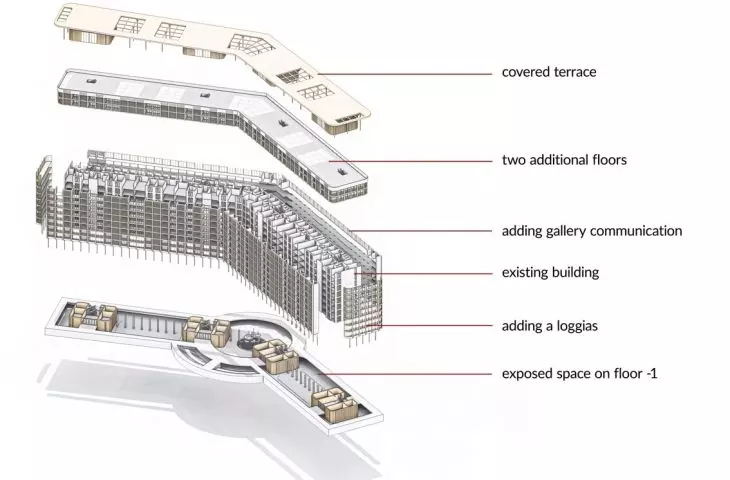
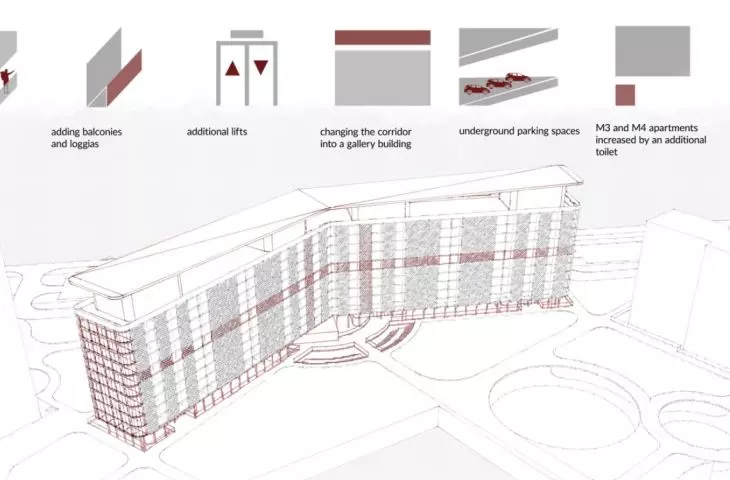
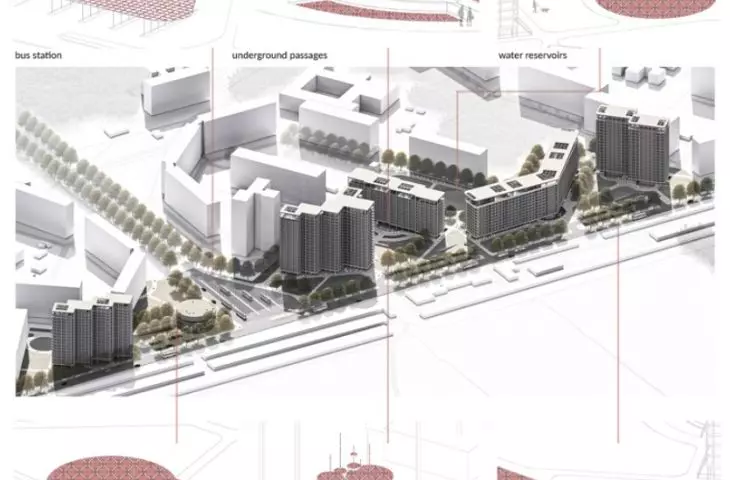
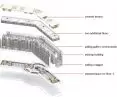
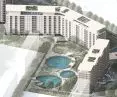
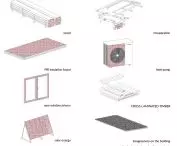
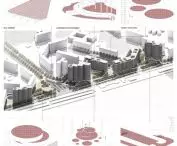
axonometrics
proj.: Mikołaj Michalak, Barłomiej Warmiak, Dominik Bartnik
Members of the Pokolenie Nowych Pomysłów design circle took part in the competition: Mikołaj Michalak, the circle's supervisor, Bartłomiej Warmiak and Dominik Bartnik.
The main goal of the authors was to restore the functionality of the residential complex on the Saltivka estate in Kharkiv, as well as to give it a new symbolic and social value.
big slab, big changes?
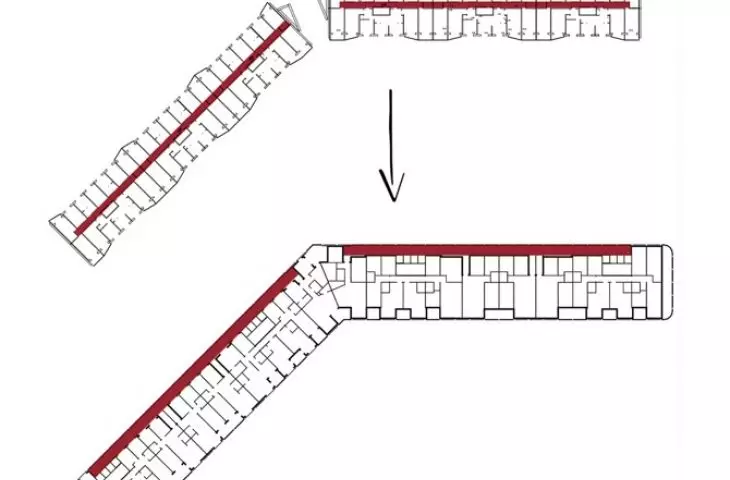
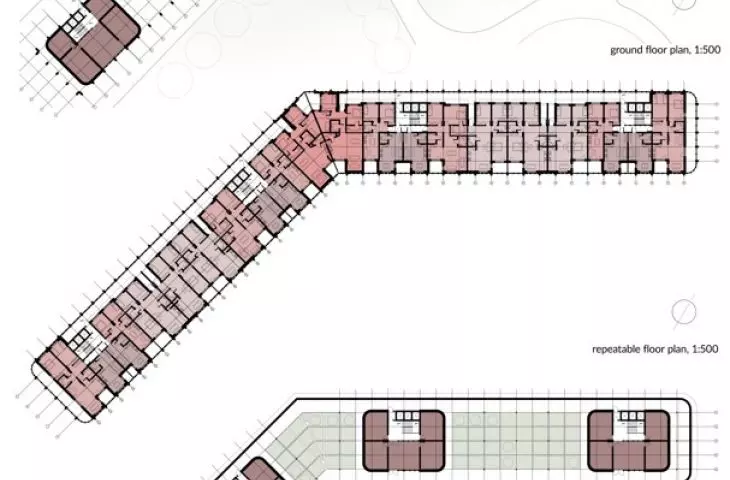
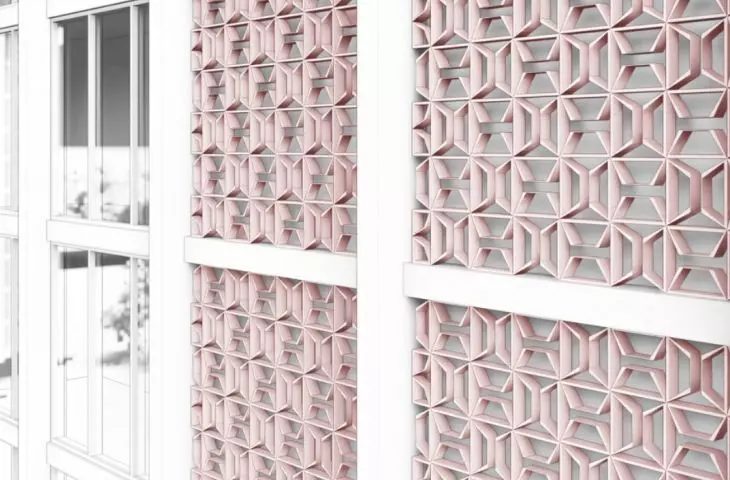
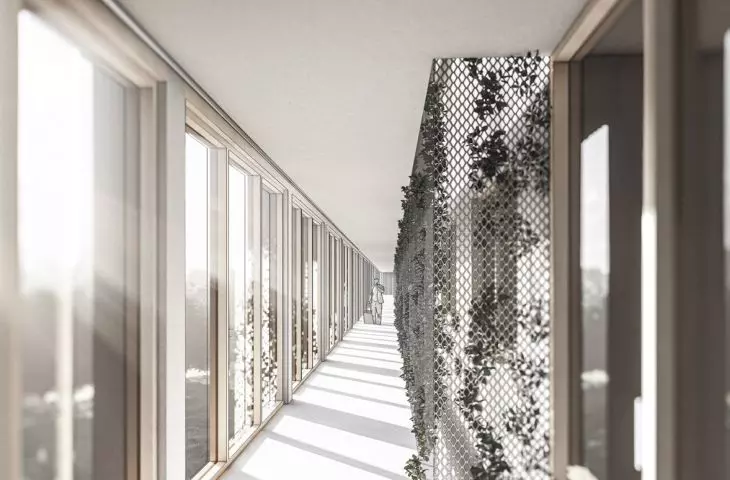
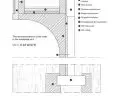
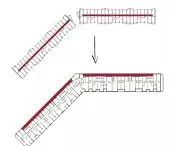
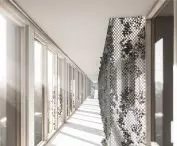
The project involves using the existing structure of the buildings and their structural grid of prefabricated large slab. However, the former caged layout has been transformed into a galleried one, with the addition of external communication galleries on the north side.
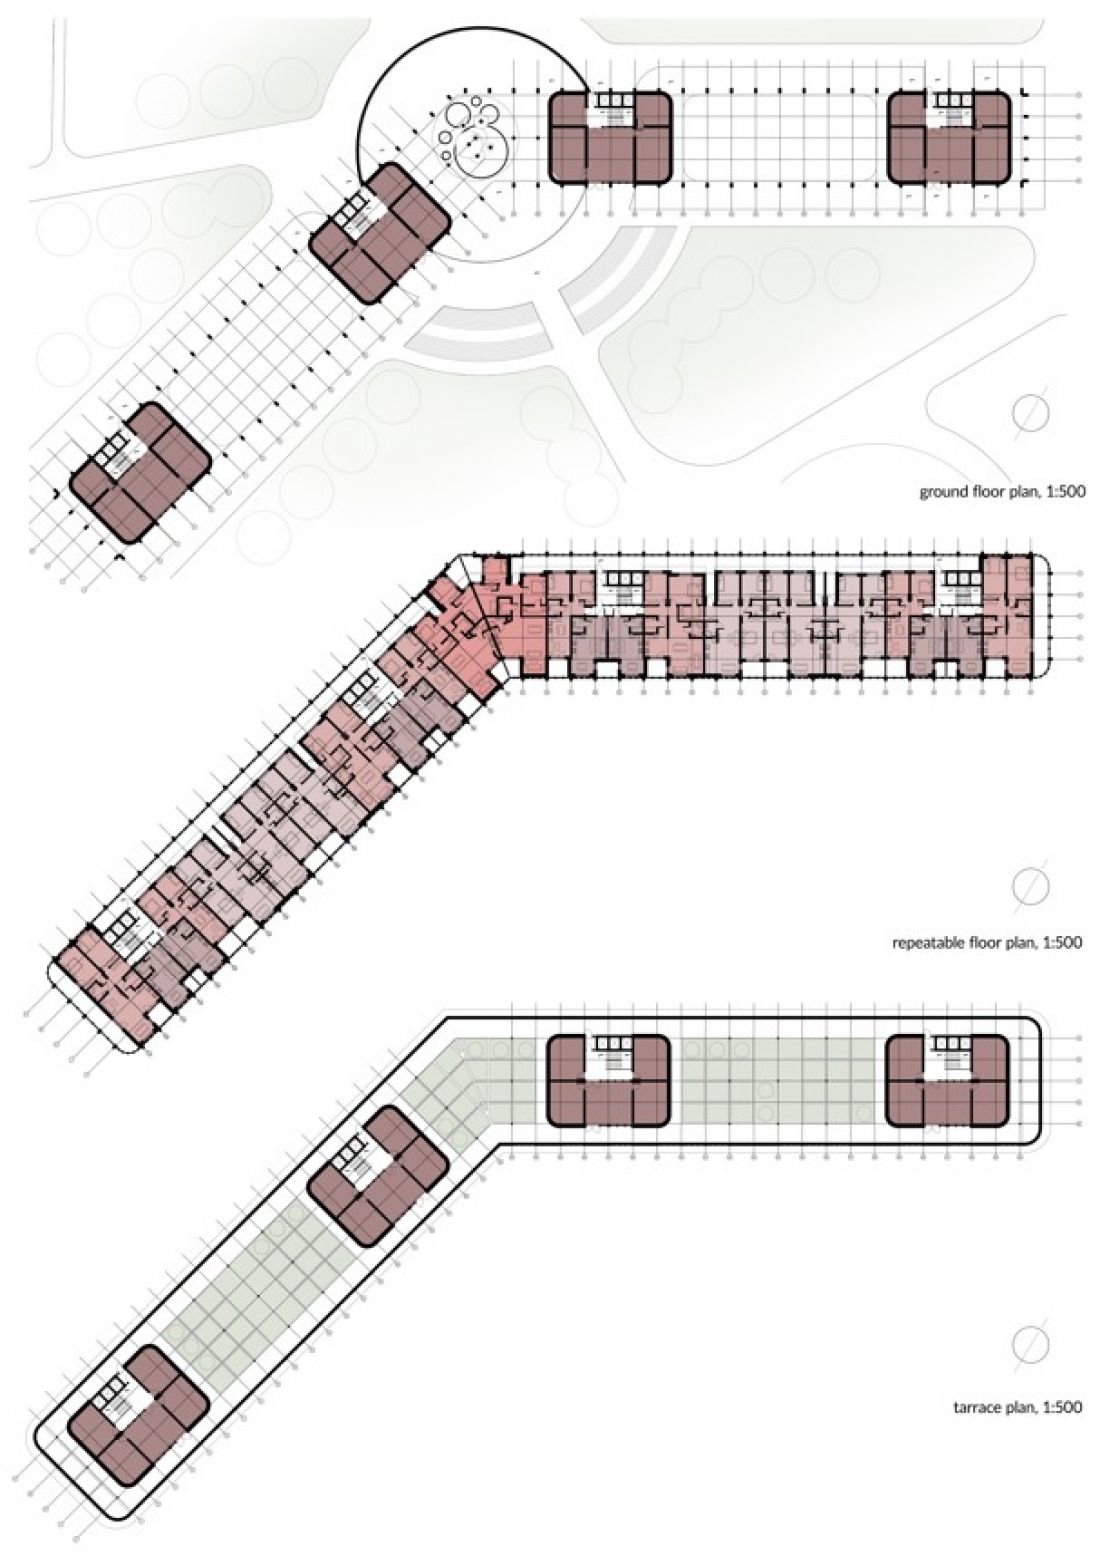
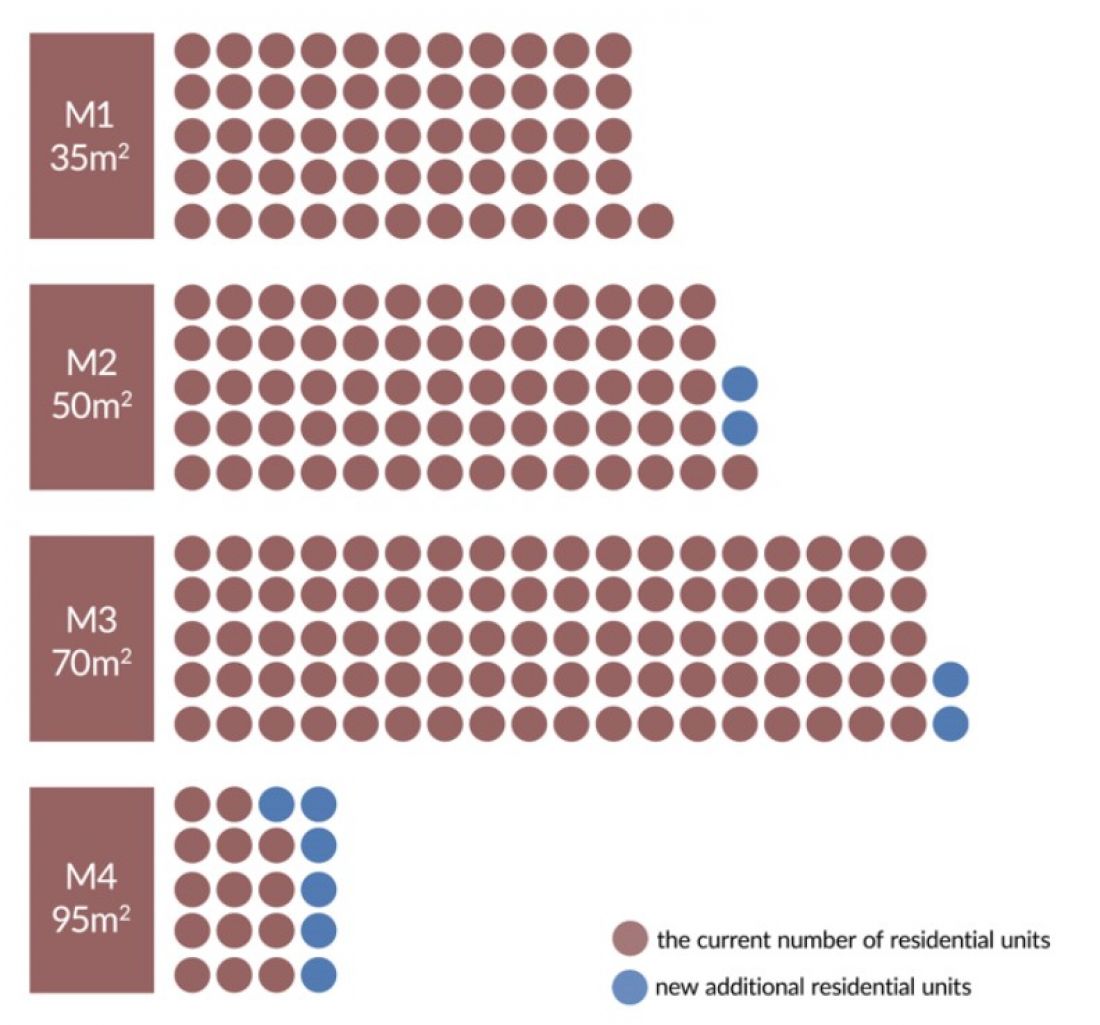
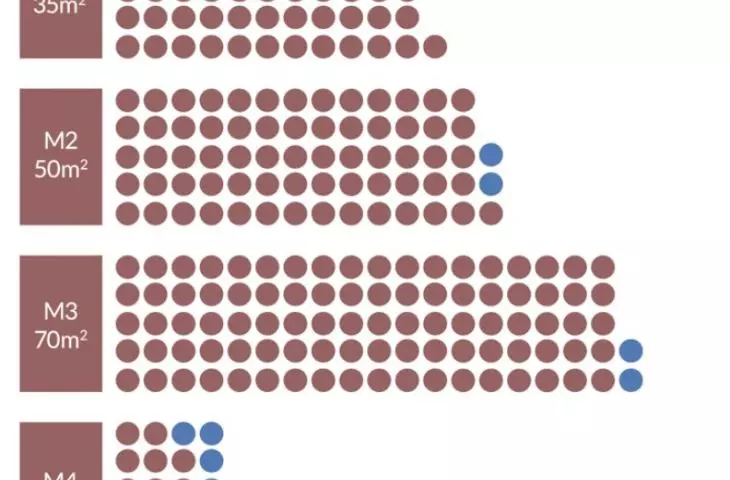
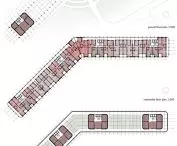
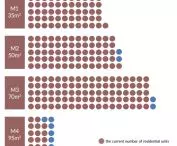
first floor plan, repetitive floor and terrace | diagram of the new residential structure
designed by: Mikołaj Michalak, Barłomiej Warmiak, Dominik Bartnik
On the south side, meanwhile, new loggias have been introduced. Their main purpose is to illuminate the living spaces.
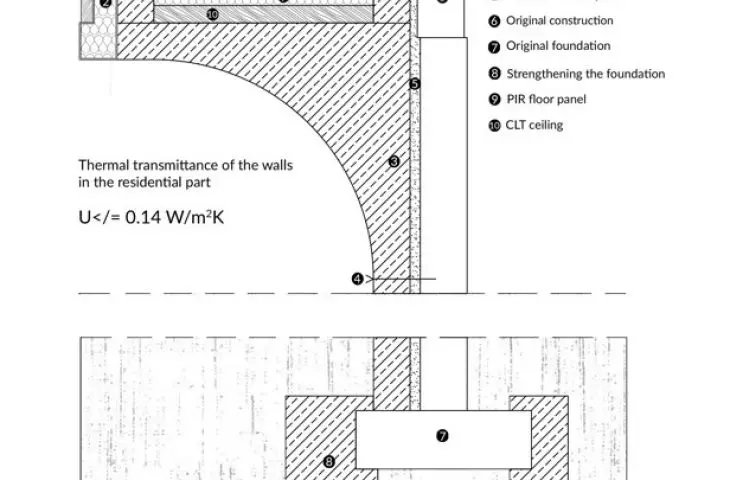
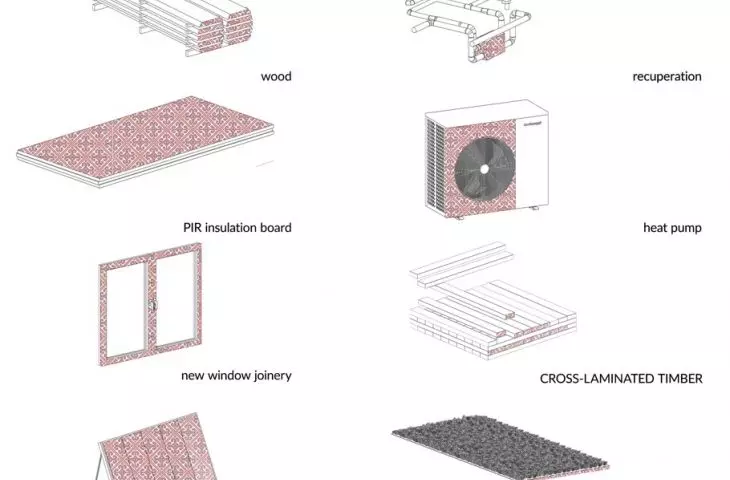
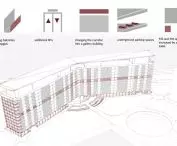
Thanks to the transformations, it was possible to eliminate one staircase and an elevator shaft. Transforming the former exterior walls into interior ones improves thermal insulation capabilities without the need for thermo-modernization.
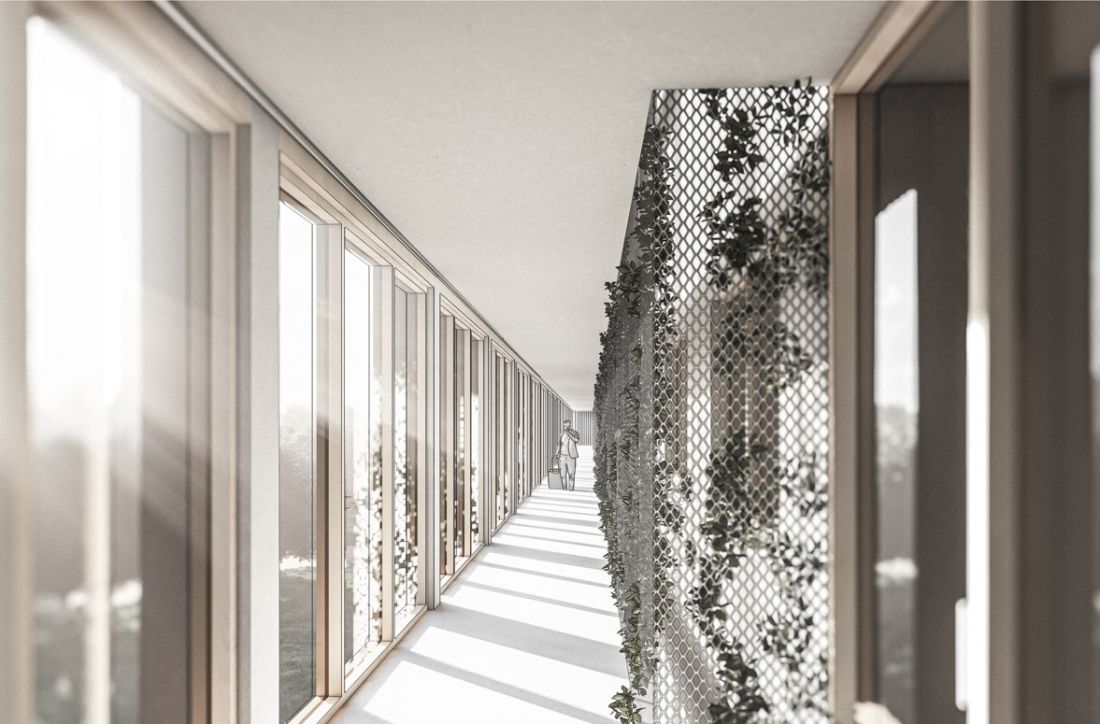
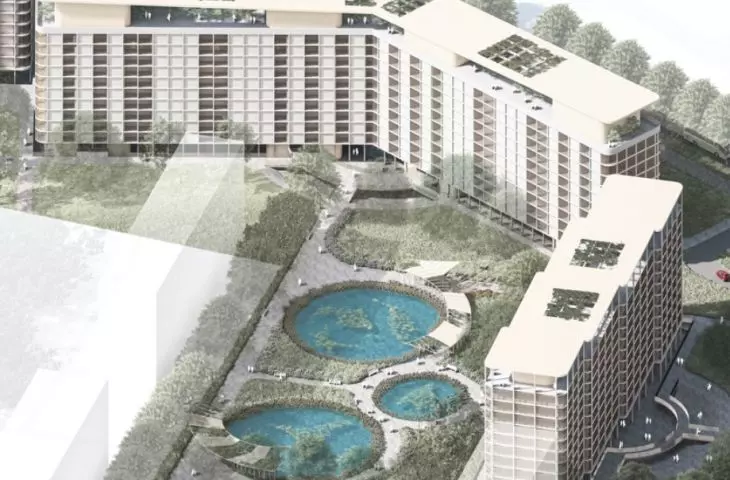
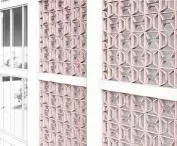
visualization - gallery
proj.: Mikołaj Michalak, Barłomiej Warmiak, Dominik Bartnik
The former basements and apartments on the lower floors, as well as the ground-floor garages and storage cells, were transformed into communal and integrative spaces such as community activity points and social cafes, as well as service establishments.
green reconstruction with hope
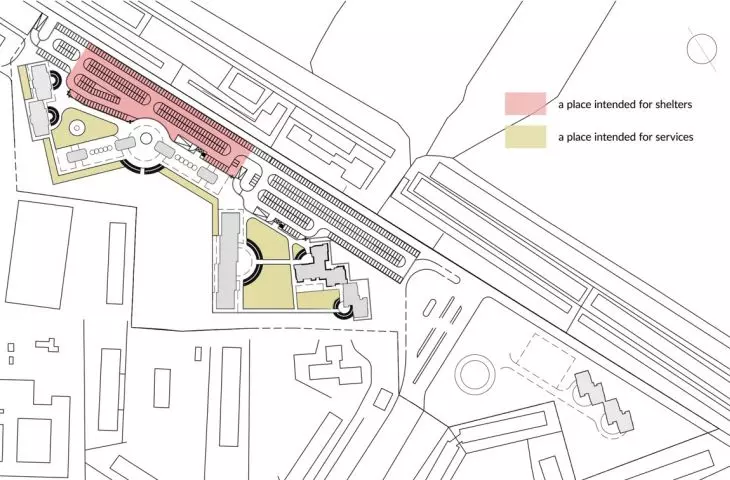
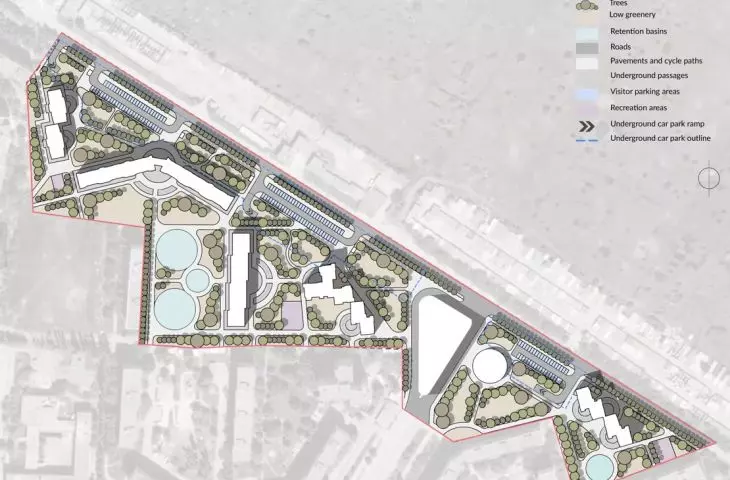
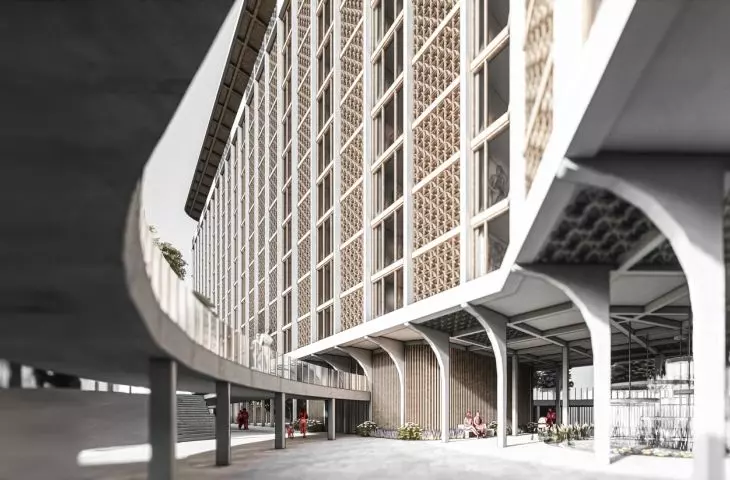
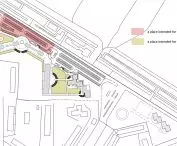
By relocating car traffic to an underground parking system, the space between the estate's buildings regained a pedestrian, green character. The roofs of the buildings have also been greened, with partially covered viewing terraces created in their place for residents.
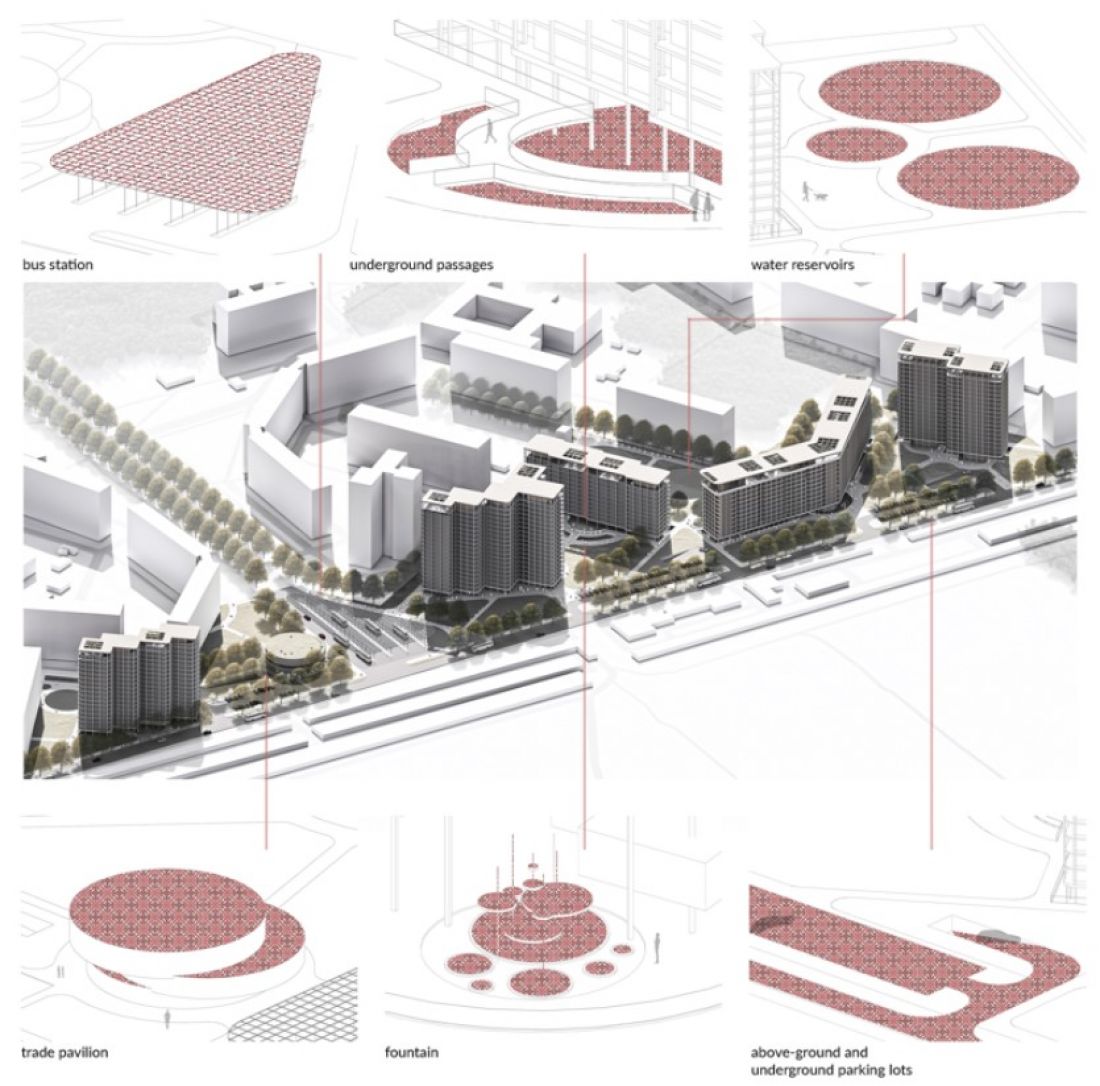
function scheme
designed by Mikołaj Michalak, Barłomiej Warmiak, Dominik Bartnik
It is the form of the roof that gives the project its unique character. Dynamic and varied, it resembles wings that can symbolize the rebirth of the city after destruction.
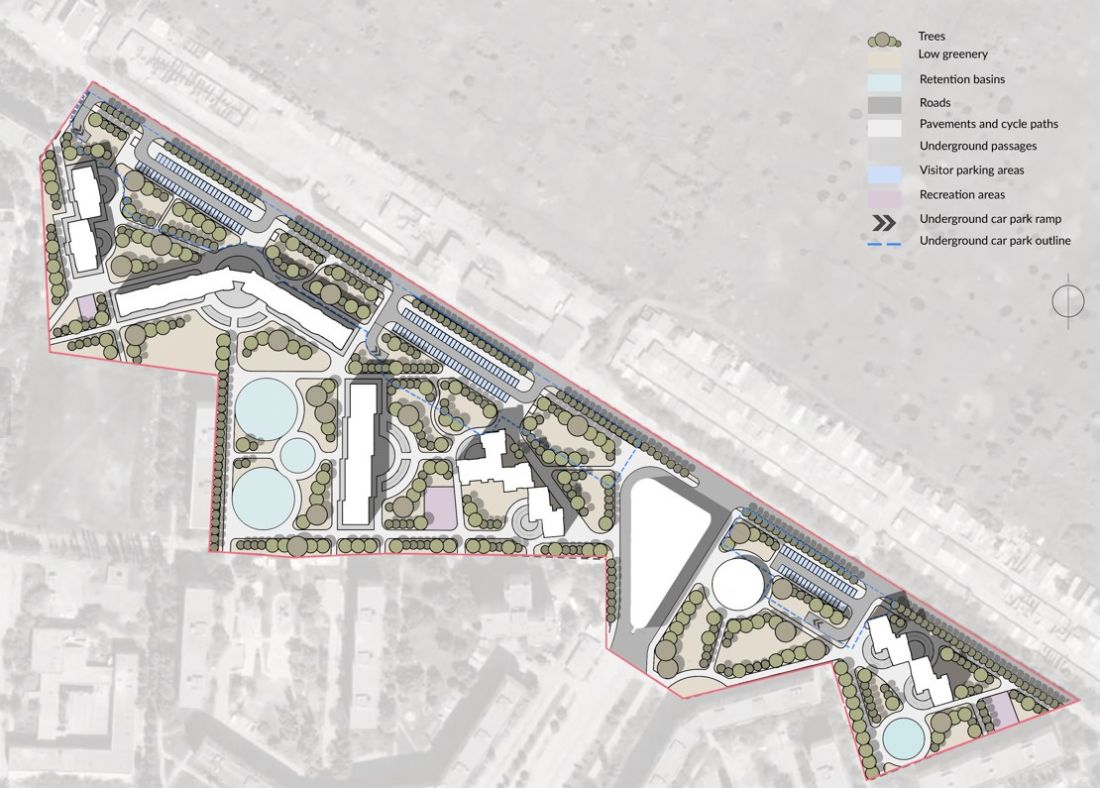
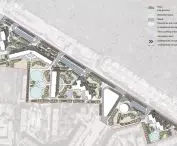
site development plan
proj.: Mikołaj Michalak, Barłomiej Warmiak, Dominik Bartnik
What's more, the presented modernization project can be applied to other parts of the estate or other large-panel estates.
The key idea of the concept was to combine economic rationality with the identity and social dimension of the reconstruction. The architecture was to be not only functional, but also carry a symbolic message. The project combines new housing standards with local character and the need for community life after the crisis. The result is a new vision of revitalization - flexible, modular and responsive to contemporary urban and social challenges
- the authors add.
The design circle Generation of New Ideas also has other interesting competition entries in its portfolio, such as a hospice on the river and on the roof of a hospital, an urban furniture system in Dubai and an elementary school in Kórnik.








