






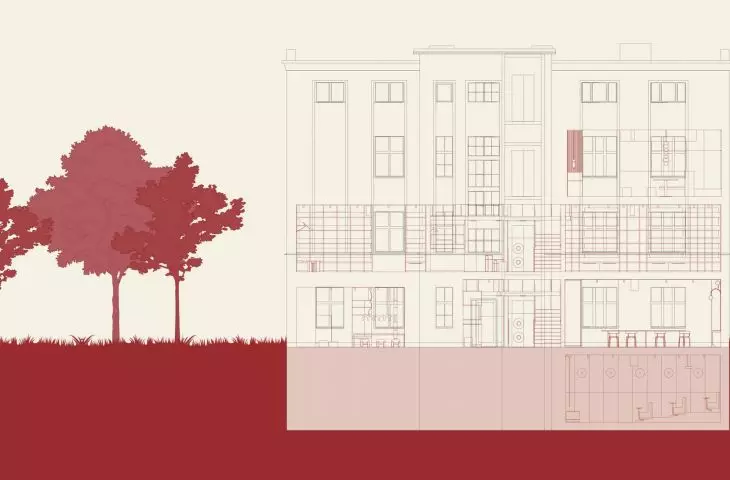
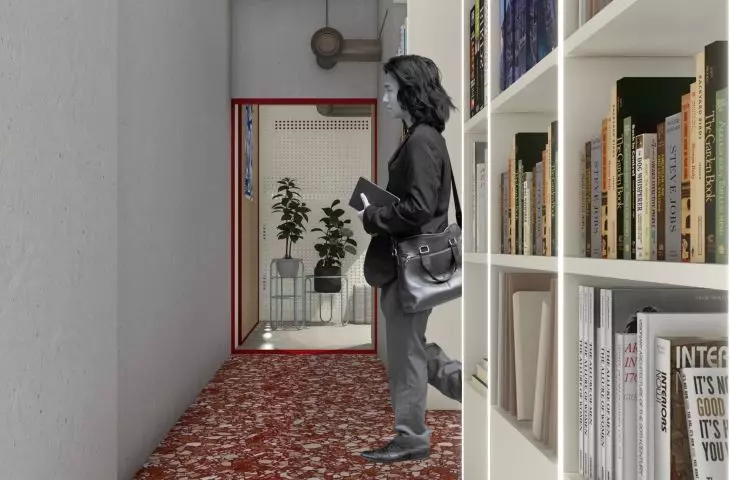
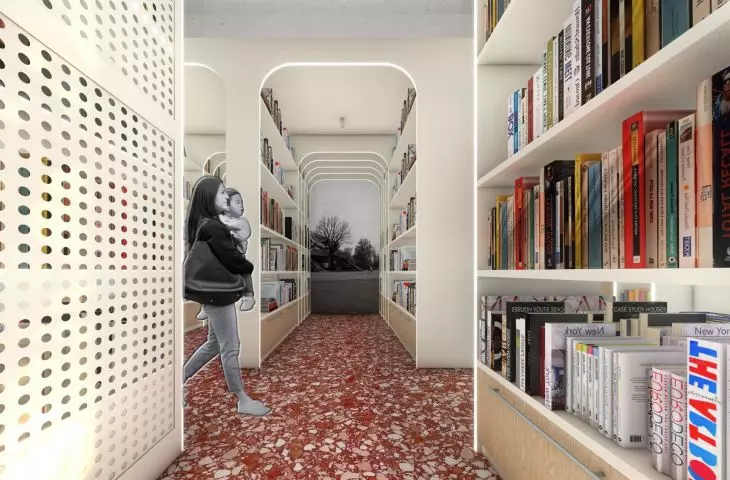
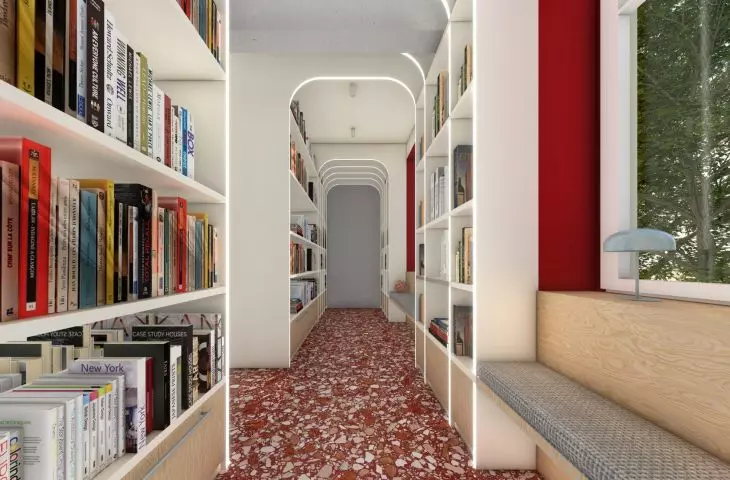
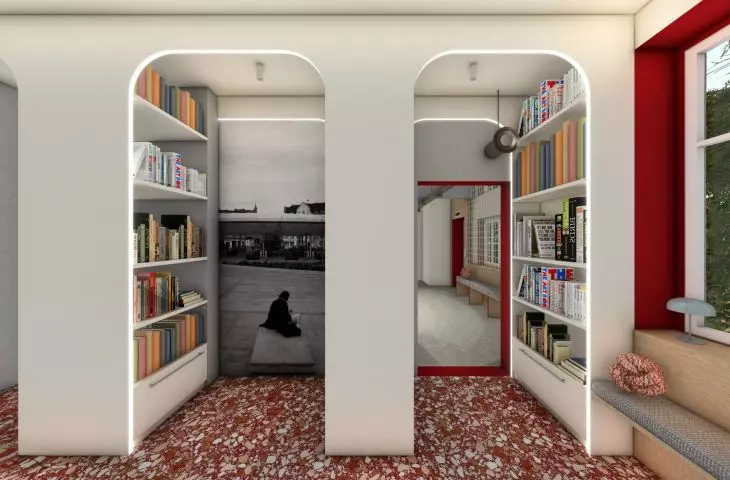
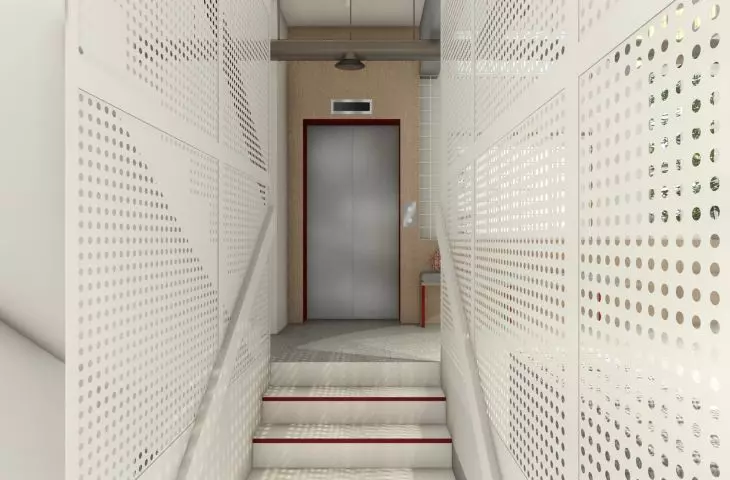
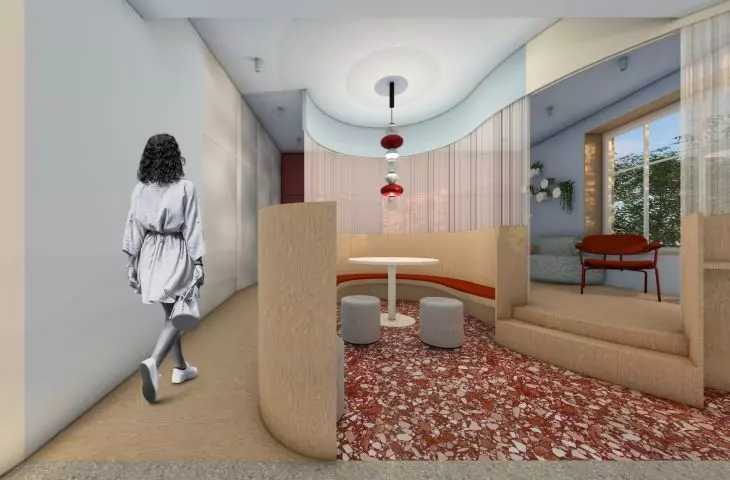
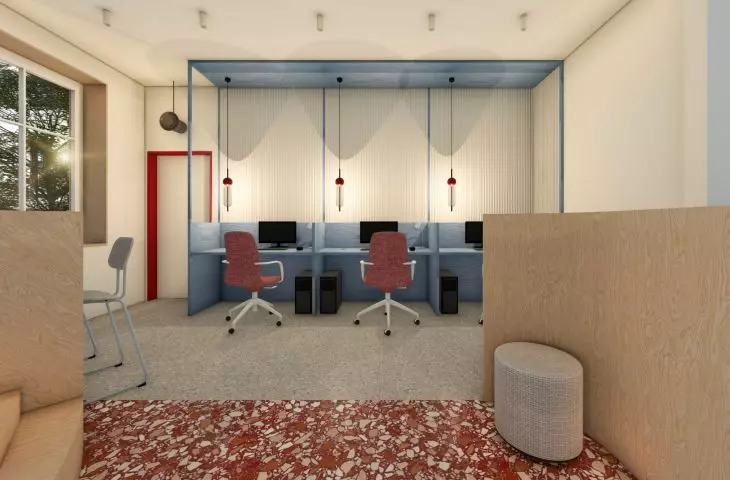
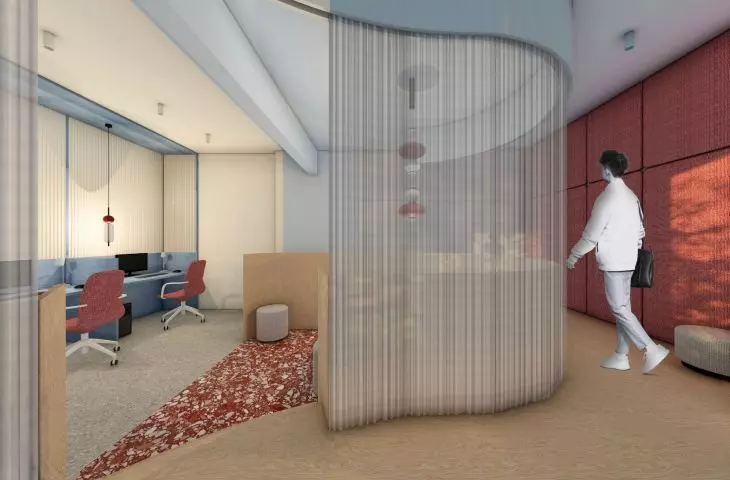
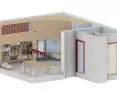
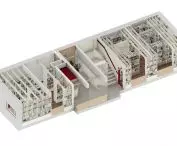
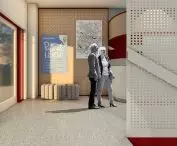
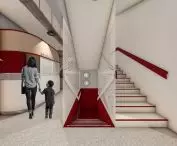
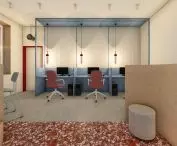
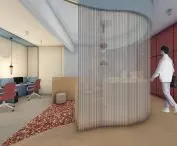
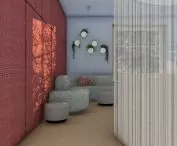

A space where learning, relaxation and interpersonal encounters coexist in harmony was created at 6 Chlodna Street in Poznan. Behind its concept is {tag:studenci} from the Faculty of Architecture at Poznań University of Technology, who in her diploma project created interiors conducive to personal development and social integration, combining safety, ergonomics and universal design. The project was created in response to an analysis of the needs of Lazarus neighborhood residents and the problem of loneliness, with the goal of creating a space that supports both individual activity and joint social activities. The project was created under the supervision of Dry Ewa Angoneze-Greli.
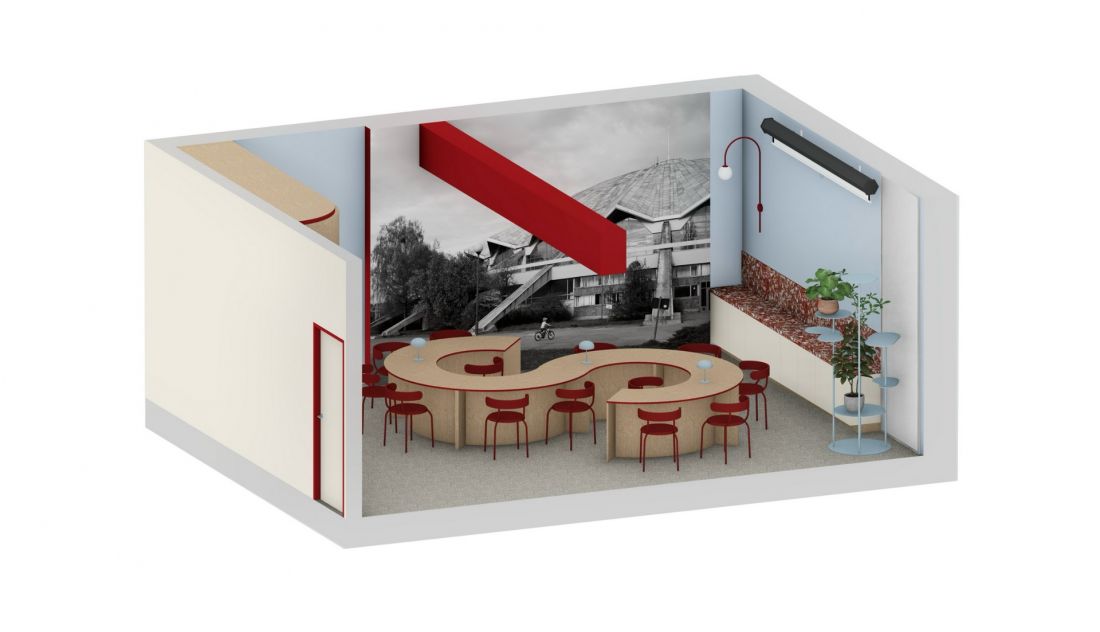
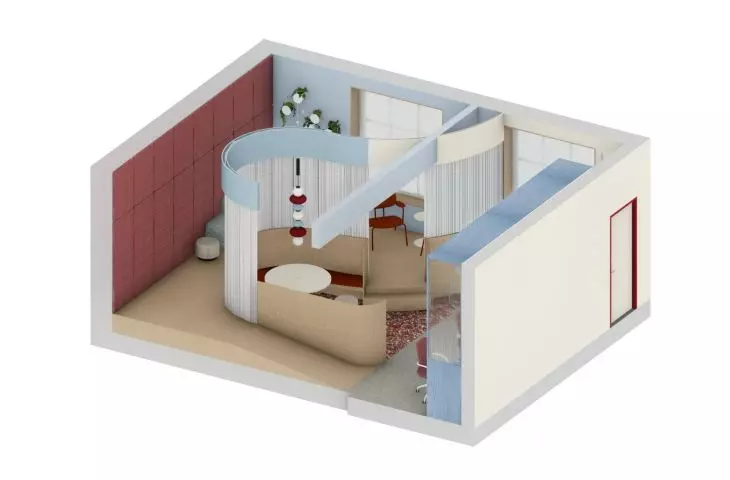
model
© Julia Malczewska
inclusivity at the center of the project
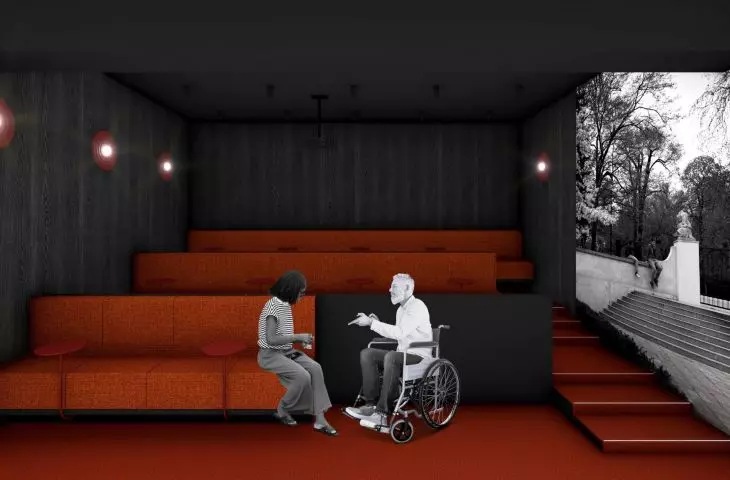
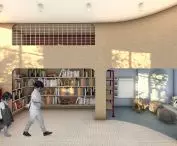
The media-library project was designed with all social groups in mind, regardless of age or needs. Analysis of the Lazarus community made it possible to distinguish zones responding to the diverse expectations of users. Conclusions from a study of loneliness in Poland were used to create spaces where people can make connections, develop passions and spend time in a group. As a result, the media room is not just a place for learning, but also a platform for integration and strengthening social ties.
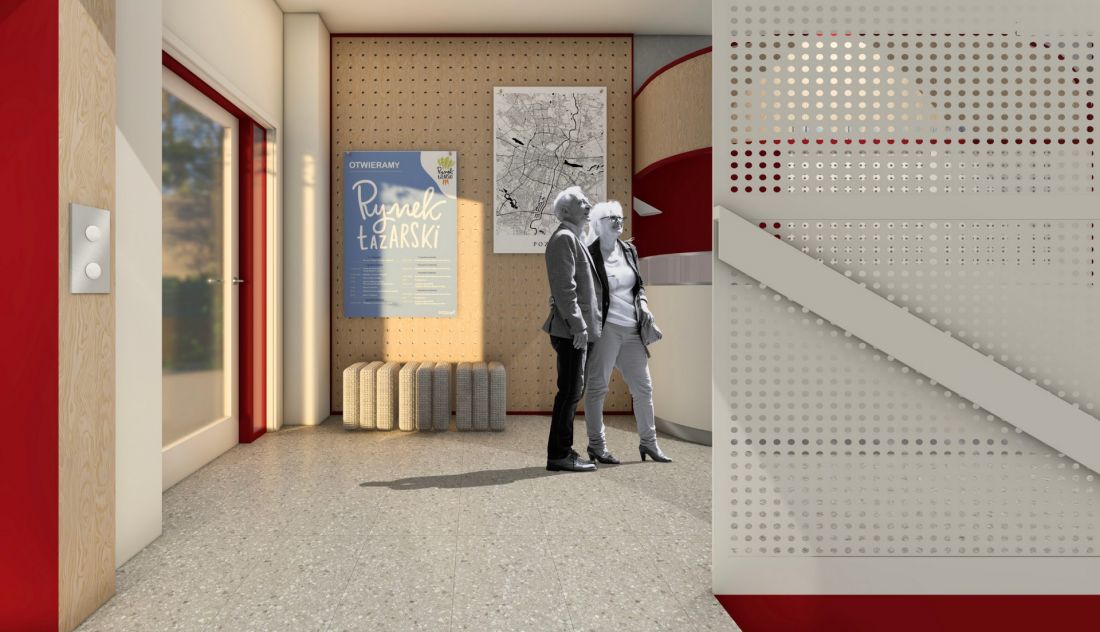
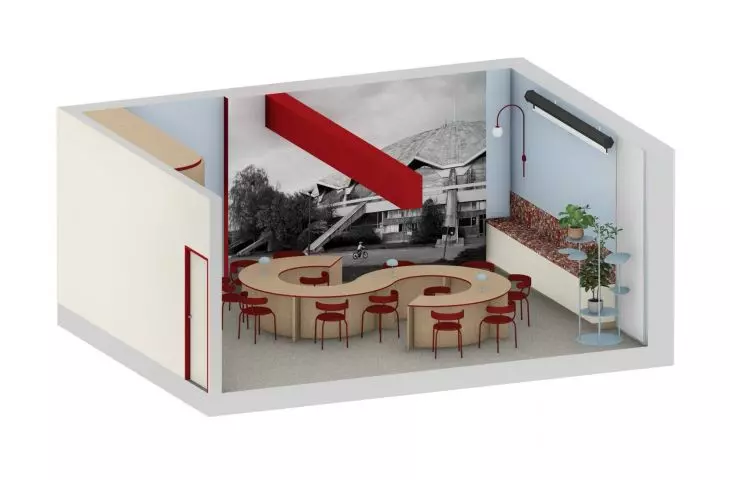
visualization
© Julia Malczewska
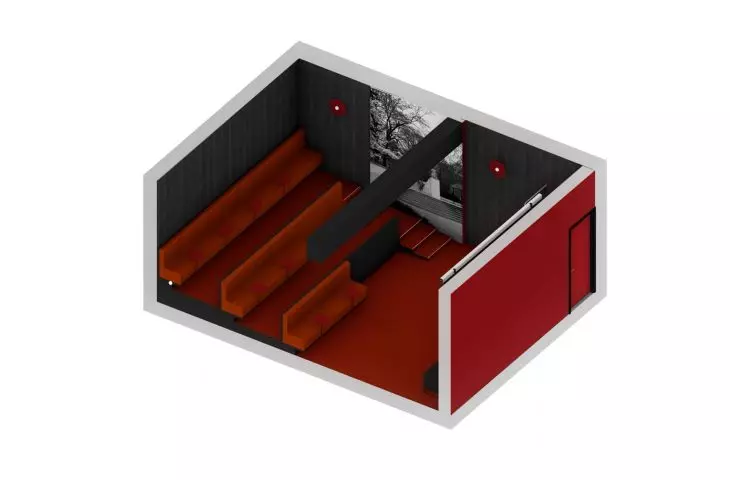
functional interior zones
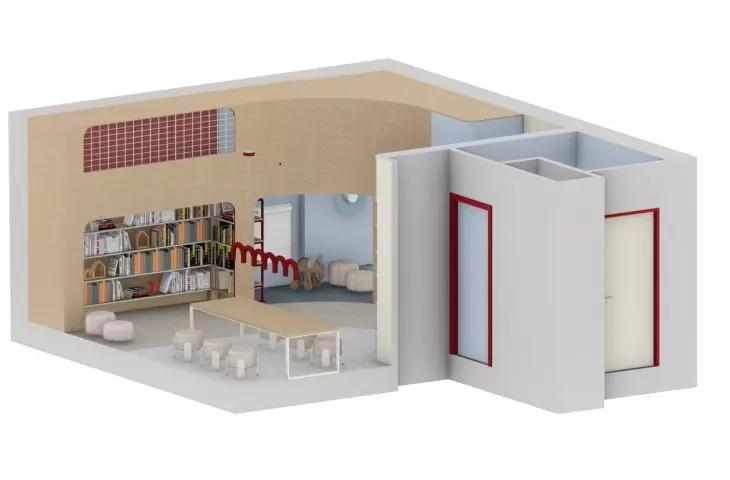
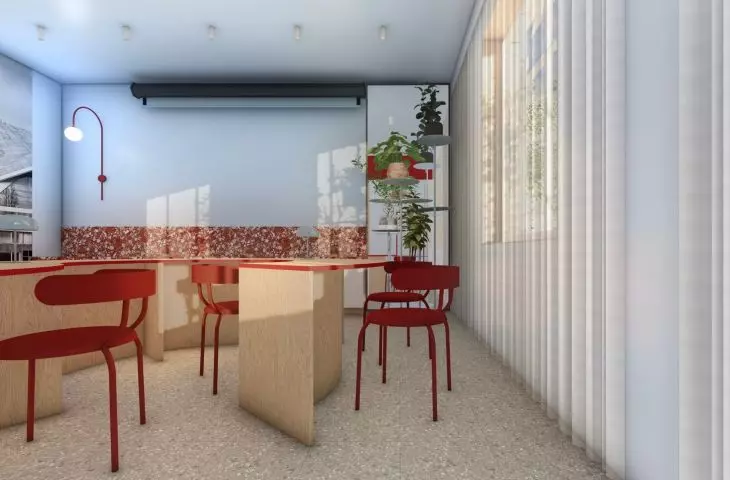
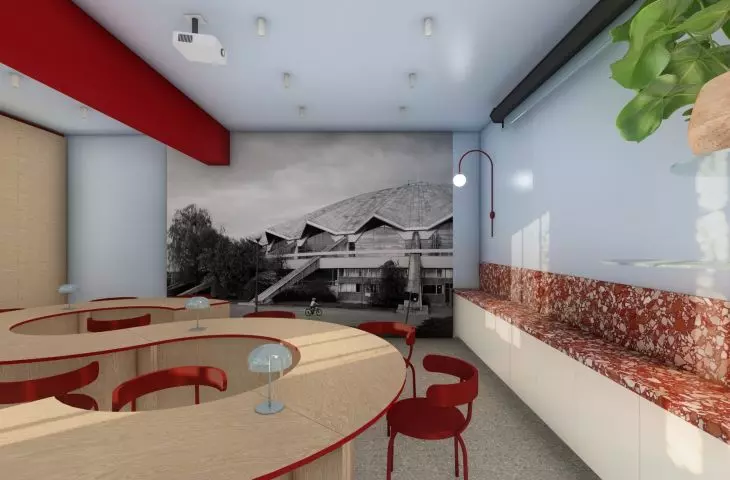
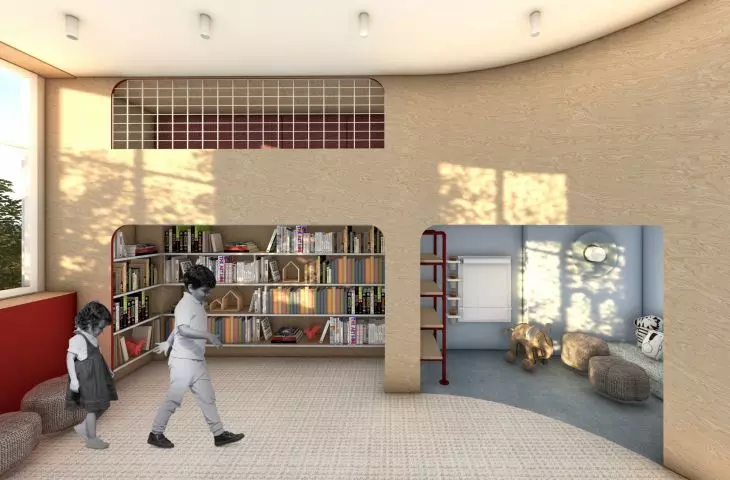
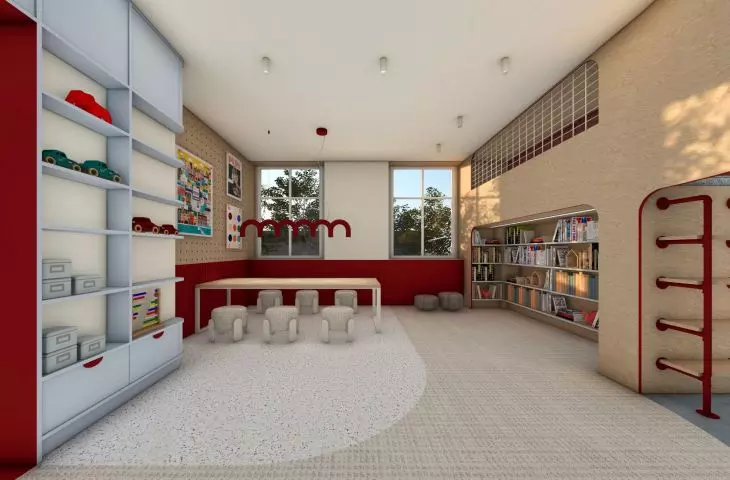
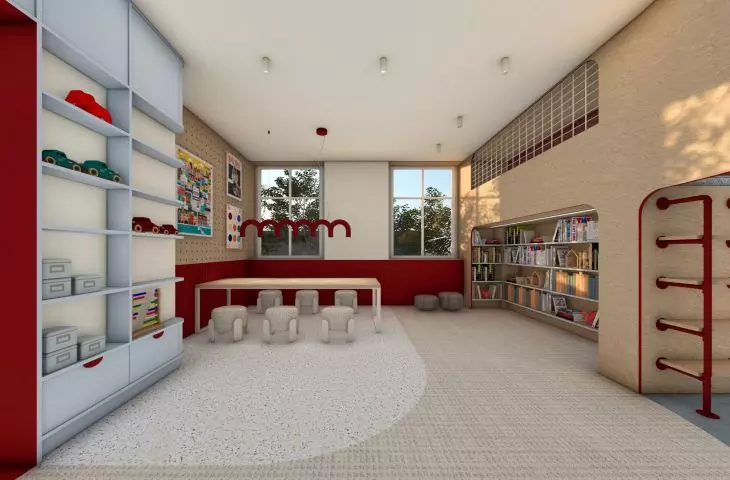
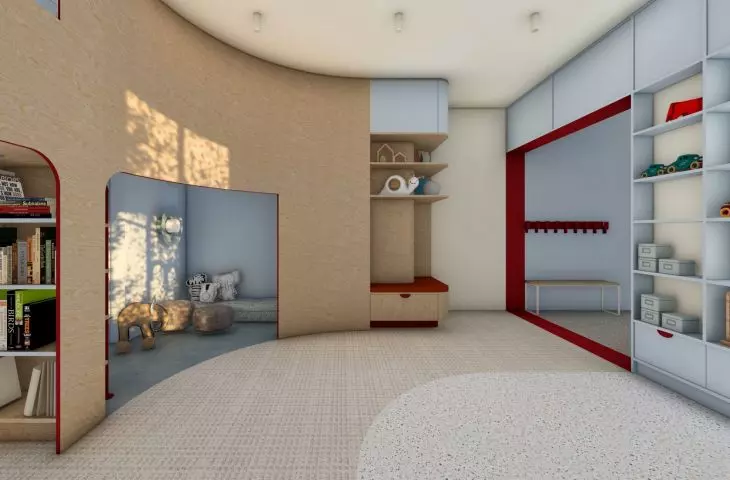
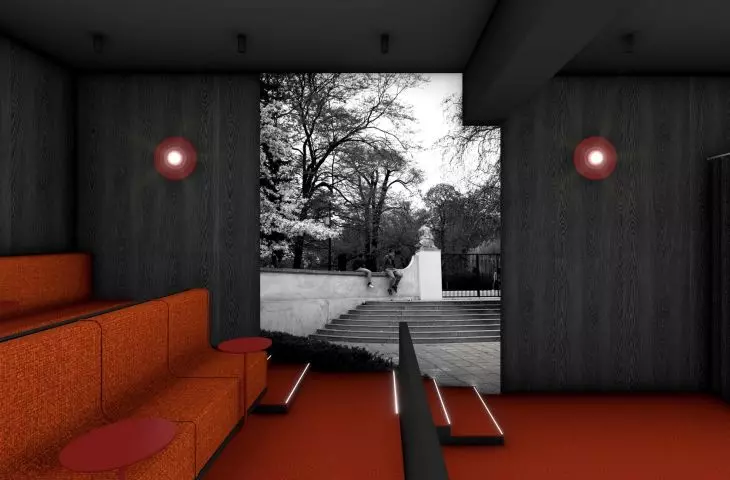
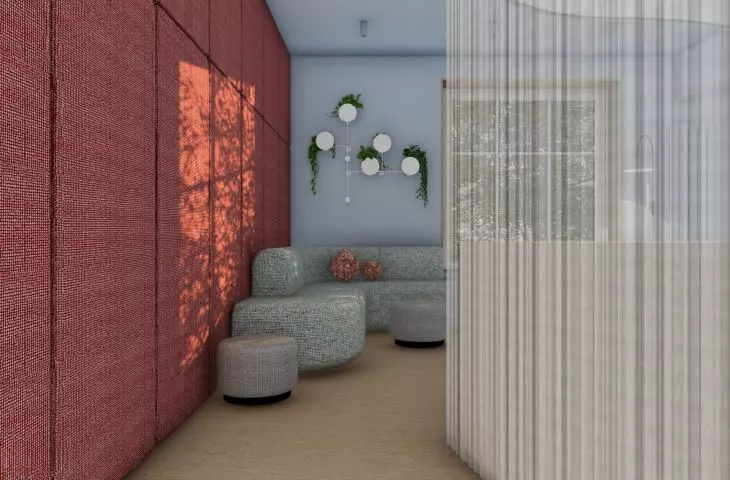
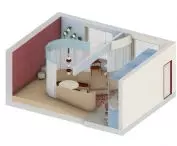
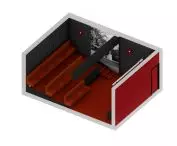
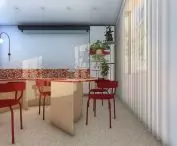
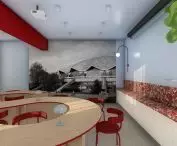
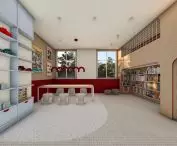
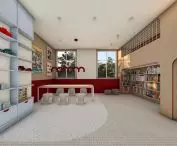
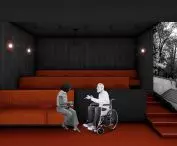
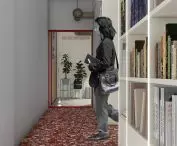
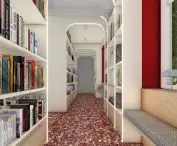
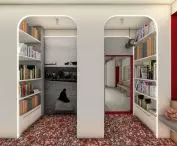
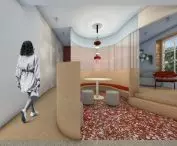
The facility includes a reading room with computers, a group meeting room, a multimedia room and a children's zone. The reading room allows individual or group work, promoting concentration and learning in a comfortable environment. The meeting room allows you to organize workshops, clubs and thematic meetings, and the multimedia room allows you to watch movies together, participate in educational or entertainment events. The children's zone gives caregivers the opportunity to rest quietly while building social relationships and a support network. Each zone is designed to address the specific needs of residents and support their activities.
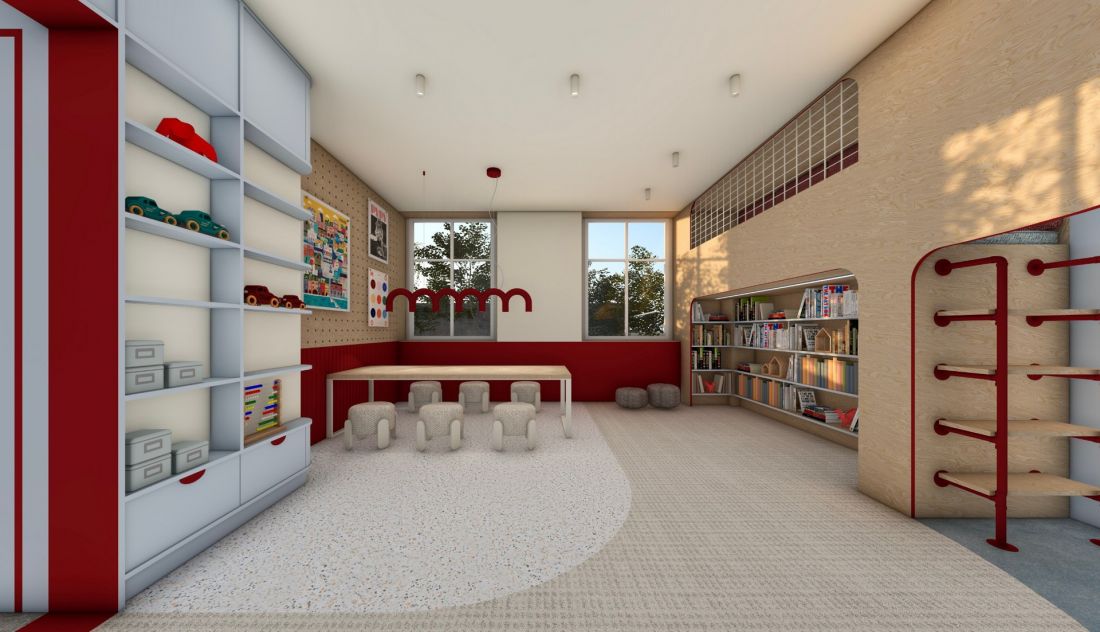
visualization
© Julia Malczewska
Minimalism and aesthetics of the space
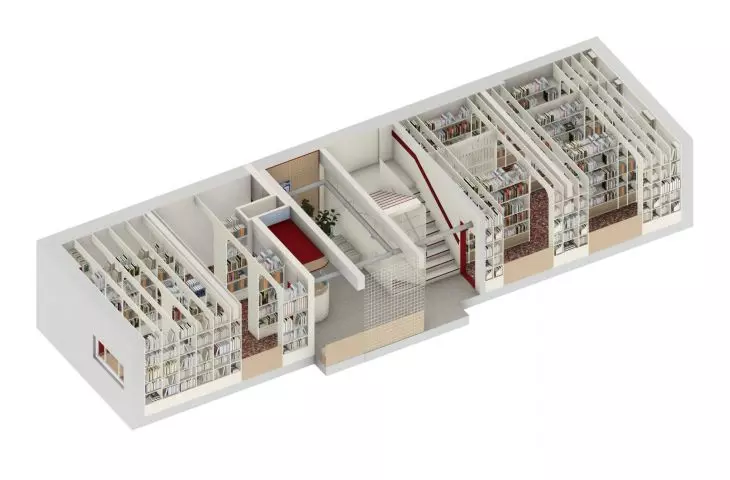
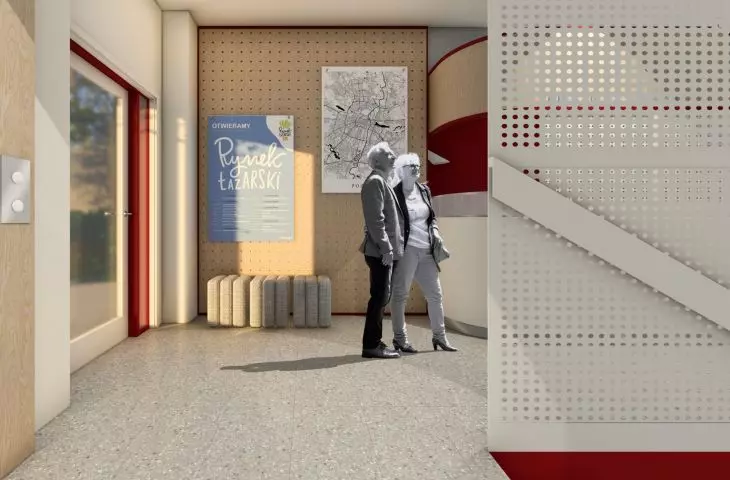
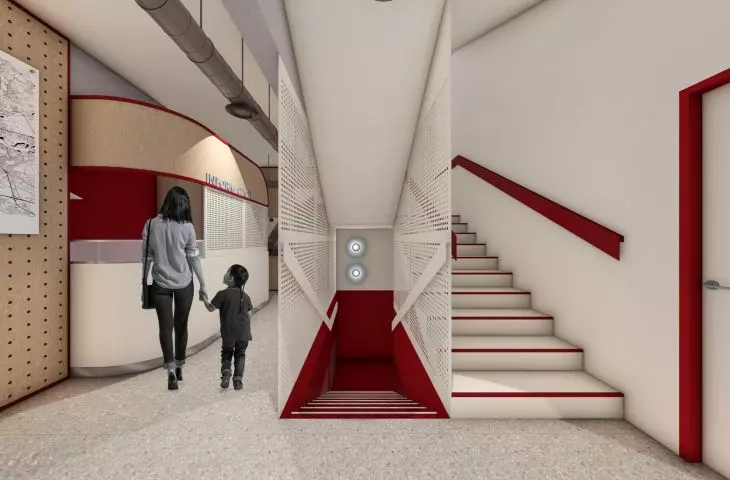
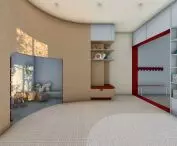
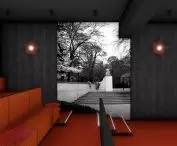
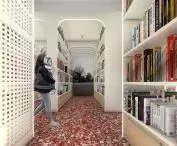
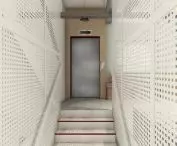
The interiors are distinguished by a minimalist style, a contrasting color palette and modular solutions that provide flexibility and functionality. Inspiration was drawn from modernism and Scandinavian design, and the use of timeless materials makes the space durable and aesthetically pleasing. Communication areas, locker rooms and information desks have a calm, static form, while creative zones are characterized by vibrant colors and free form, allowing users to intuitively recognize the function of the rooms and actively use the space.
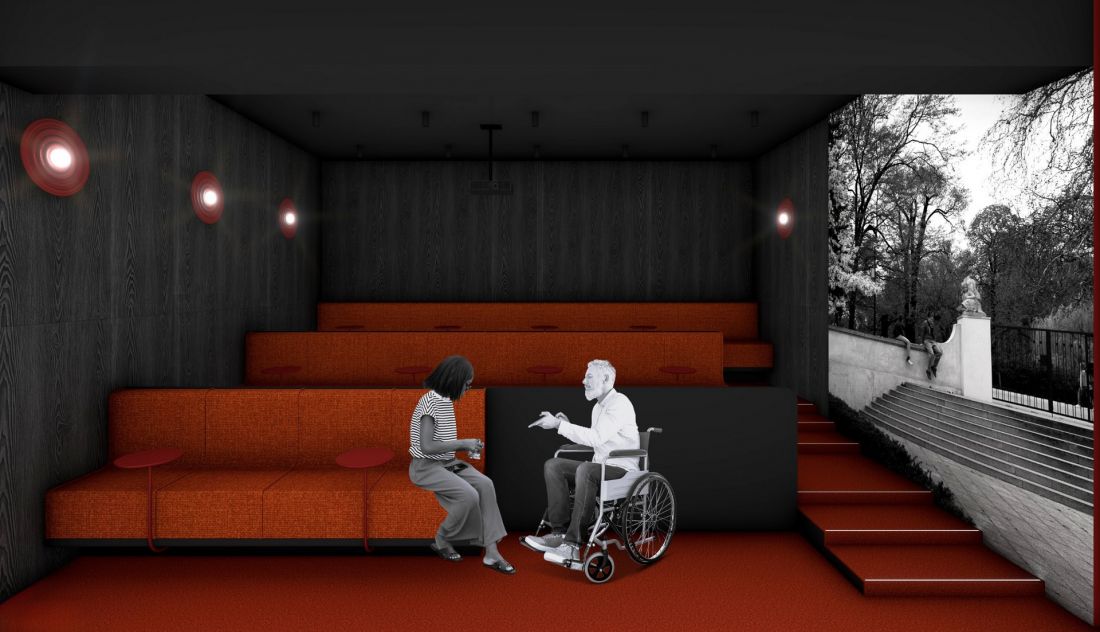
visualization
© Julia Malczewska
community architecture
Julia Malczewska's project shows that architecture can shape a community. The mediatheque-library at Chlodna 6 not only enables learning, passion development and relaxation, but most importantly, it fosters the integration of residents and the creation of interpersonal relationships. Thoughtful universal and inclusive design makes the space responsive to both individual and social needs, stimulating creativity, interaction and active community participation in the life of the neighborhood. As a result, the mediatheque has become a place that lives together with the residents, responds to their needs and inspires joint activities.








