










How to reclaim abandoned brutalist buildings? The organizers of the Laguna Vere competition encouraged participants to give new functions and breathe new life into the sports and cultural complex in Georgia's capital. The list of finalists included a project by people studying at Wydział Architektury Politechniki Warszawskiej!
The goal of the competition was to select the best design to bring life to the Laguna Vere sports facility in Tbilisi, Georgia's capital. The existing building was designed in the 1960s by Shota Kavlashvii, Ramaz Kiknadze and Guram Abuladze.



This brutalist building , which is firmly rooted in the context of the site, is integrated into the topography of the area and blends in with the hillside. The dominant material in the original design is concrete, interspersed with stone in places. The building is distinguished by distinctive, colorful mosaics.
is brutalism making a comeback?
The Polish design team consisted of Emilia Romowicz, Melania Wozniak and Antoni Jakubiec.
Our goal was to preserve the existing fabric of the building to the fullest extent possible, and to bring back to life solutions whose presence was obliterated in the years when the building remained unused
- explain the authors.



visualization
proj.: Emilia Romowicz, Melania Woźniak, Antoni Jakubiec






In the design, they included three paths that delineate the new functions of the facility - sports, recreation and rest, and greenery. Their color designations are taken from the mosaic, just as in the original design the color of the walls of the rooms reflected their functions. At the center of the design was a multifunctional structure - a steel cube module that can be easily dismantled and adapted.

route diagram
designed by Emilia Romowicz, Melania Wozniak, Antoni Jakubiec




The southern entrance to the building leads to a lobby with an exhibition function. The history and architecture of the building is presented there. It is from there that the two paths diverge: the green, or sports path, and the orange, or recreational path.





site development plan
designed by Emilia Romowicz, Melania Woźniak, Antoni Jakubiec

Thesports space with a gym and themed rooms is located in the western part of the first floor. The opposite one, i.e. the eastern one, is intended as a zone of rest and culture - a cinema, conference room, workshop space and a place of tranquility have been designed there.
The first floor of the building, on the other hand, serves as an administrative space, which is adjacent to the technical rooms.
Pools instead of abandoned concrete

The pools that existed in the original design were given new functions and character by the authors. Analogous to the building's subdivision, the western pool also serves a sports function, allowing for water sports as well as water jumping.

greenery plan
designed by Emilia Romowicz, Melania Woźniak, Antoni Jakubiec
Centrally located, the largest pool became a natural pool, overgrown with aquatic plants. A recreation zone with piers made of modular cubes was isolated in it.
The project also did not lack a pool of a recreational nature - its layout included an existing water slide. The lobby, cafeteria and rest area were located in the northern building, while workshop rooms were placed on the first floor.



modules
designed by Emilia Romowicz, Melania Woźniak, Antoni Jakubiec
The development area also includes stands, which in the design were adapted into a botanical terrace garden overflowing with plants native to Georgia. Interwoven between them, the stands allow people to relax in nature.

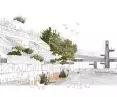
visualization
proj.: Emilia Romowicz, Melania Woźniak, Antoni Jakubiec
The project preserves the original architectural sculpture of the site. Our interventions are fully reversible, and at the same time give the building new life. Thanks to the introduced functions, it becomes a space for recreation, sports and education, a space that integrates and engages users and combines the history of the place with the needs of the present day
- the authors add.
The authors of the project also took part in workshops on the architecture of the Warmian countryside, which produced projects worth seeing. Congratulations!








