







A building that is a bridge - literally and metaphorically. The project for a hospice for the terminally ill, created by Mikolaj Michalak of Generation of New Ideas - a design circle at Akademia Techniczno-Artystyczna Nauk Stosowanych w Warszawie (ATA), is a building on the river that can be used not only by patients, but by all city residents.
The project was carried out as part of the "Hospice - Home for the terminally ill" competition organized by the Buildner platform. The task of the participants was to design a space whose function goes beyond strictly medical functions. Submitted works had to be adapted to support fifteen guests and five employees. The organizers encouraged the works to be located in the authors' home country and to integrate the buildings with the local context.
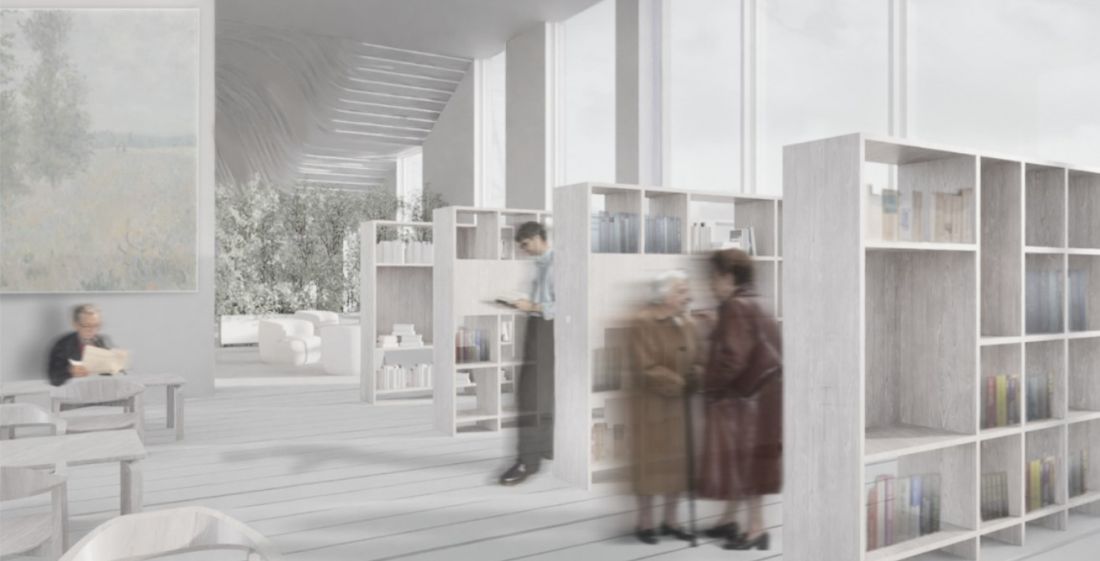
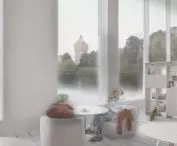
visualization - common space
proj.: Mikolaj Michalak
building that is a bridge
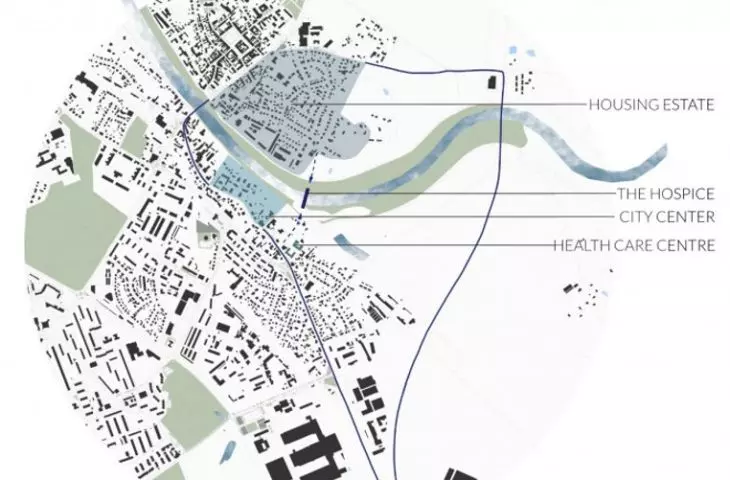
The designed building was located in Srem on the Warta River. It serves the function of a hospice, but also includes a publicly accessible space.
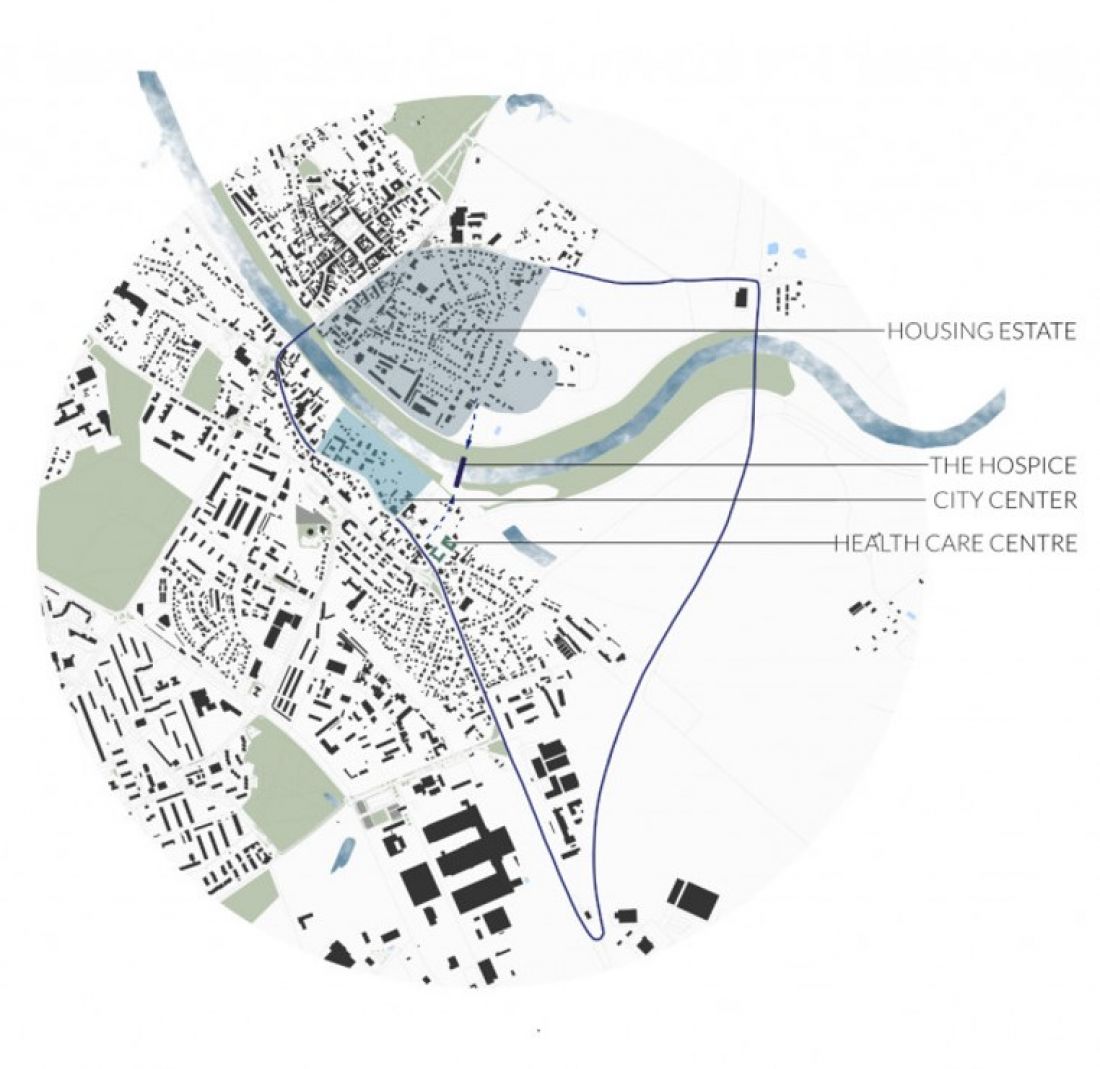
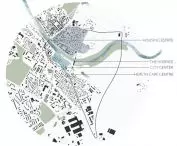
situation
proj.: Mikolaj Michalak
The hospice is located on the river just outside the city center, close to the Promenade. Also a short distance away is the County Hospital in Śrem, one of the oldest Polish towns, located about 40 km south of Poznań.
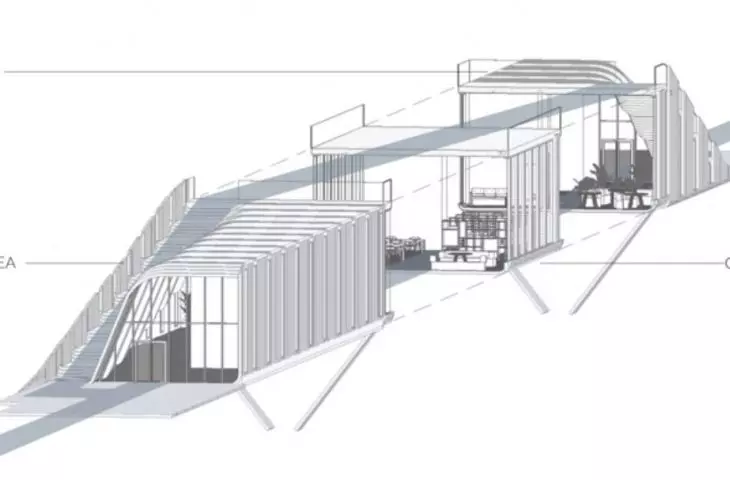
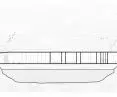
The lump of the building functions as a bridge over the river, with its wavy line symbolizing the changeability and continuity of life. Wooden platforms lead to the entrances from both banks of the river. The side walls are fully glazed and lead to the lobby on both sides.
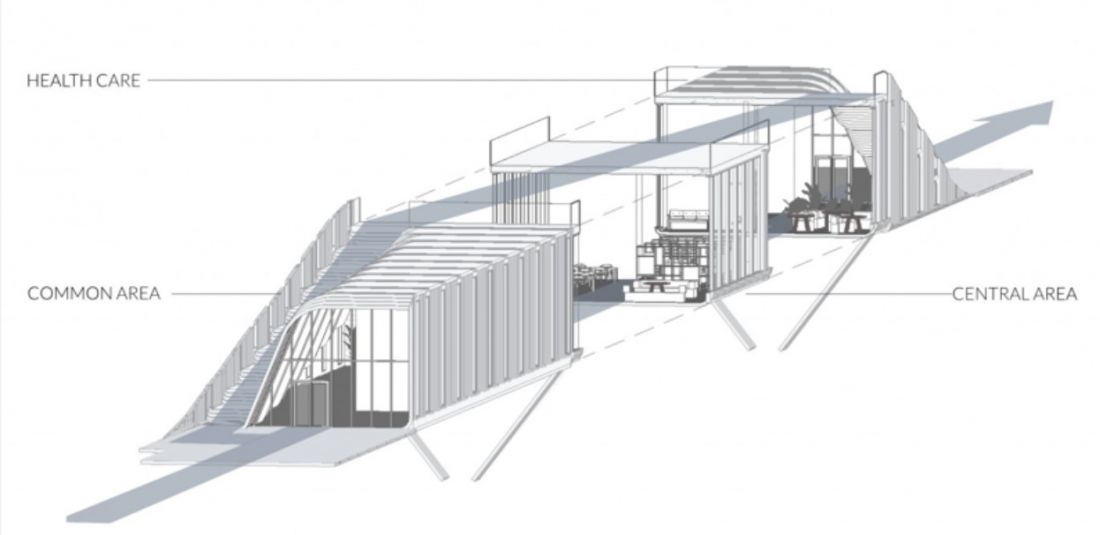
function diagram
proj.: Mikolaj Michalak
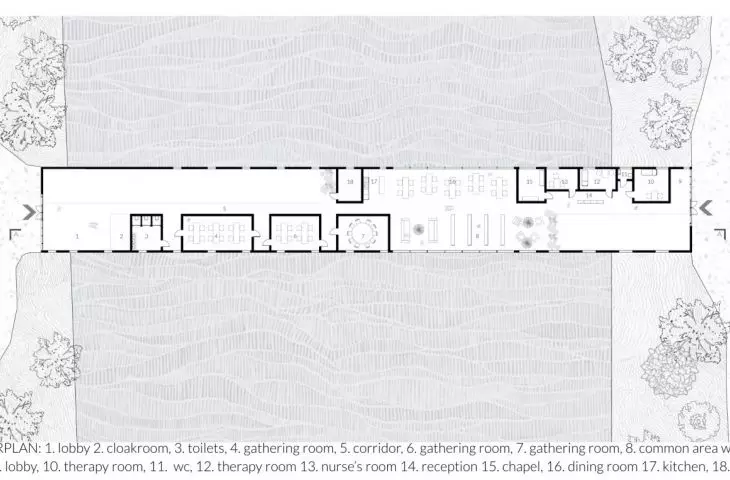
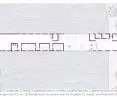
The interior of the building includes communal spaces, rooms dedicated to conducting therapy, and spiritual zones conducive to reflection. The entrance on the west side of the building opens to the lobby area and locker room. Further away are common rooms with different capacities and table layouts, adapted for conducting different types of activities.
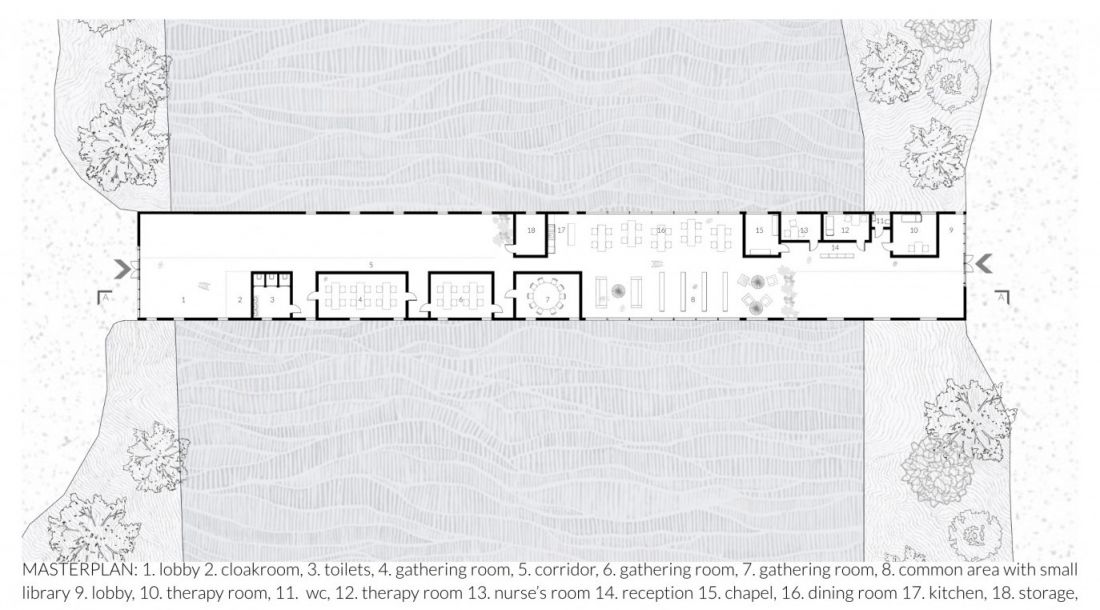
masterplan
designed by Mikolaj Michalak
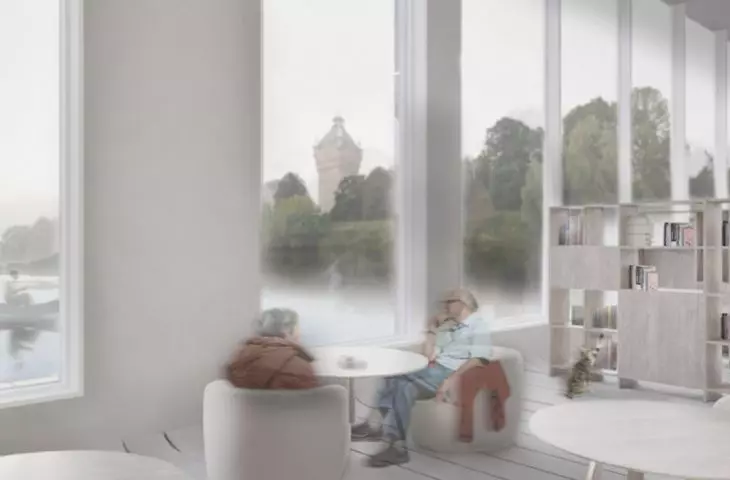
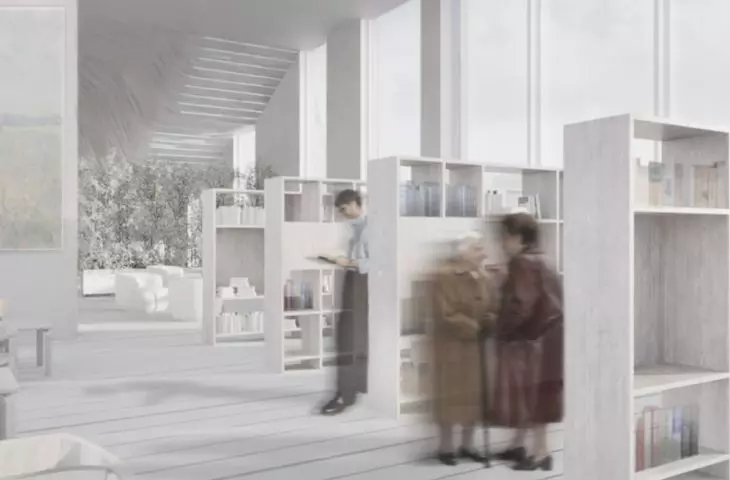
Meanwhile, the central part of the building houses a dining area with an open kitchenette. Common spaces for relaxation, next to which a small library was located, open up to the river thanks to high windows. Therapy rooms have been separated on the eastern side of the building, away from the entrance leading from the city center.
a space swayed by the waves
Natural, pleasant materials dominate the design. The light wood of the floors and furniture makes staying in the hospice space pleasant and fills you with tranquility.
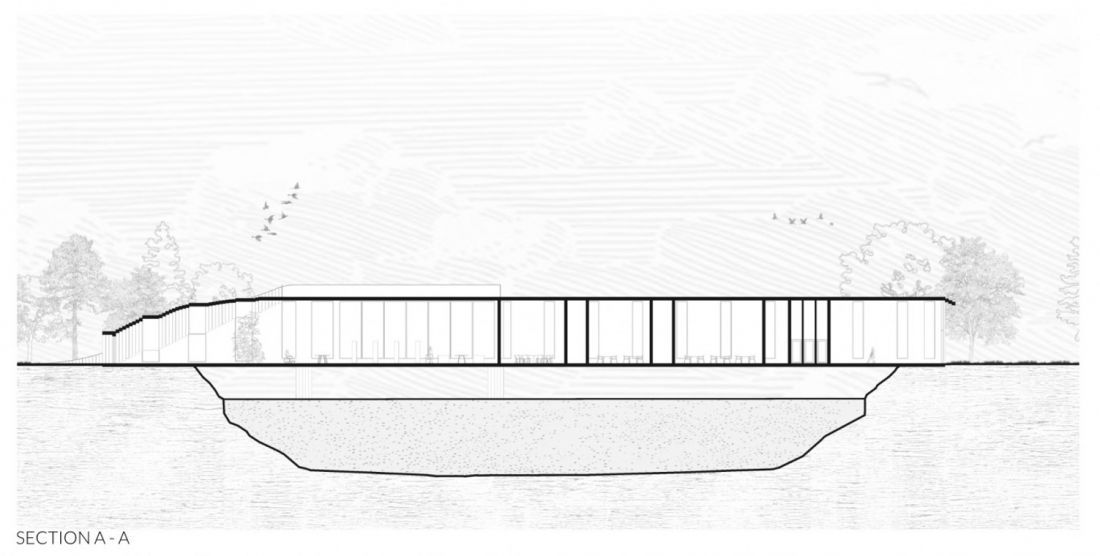
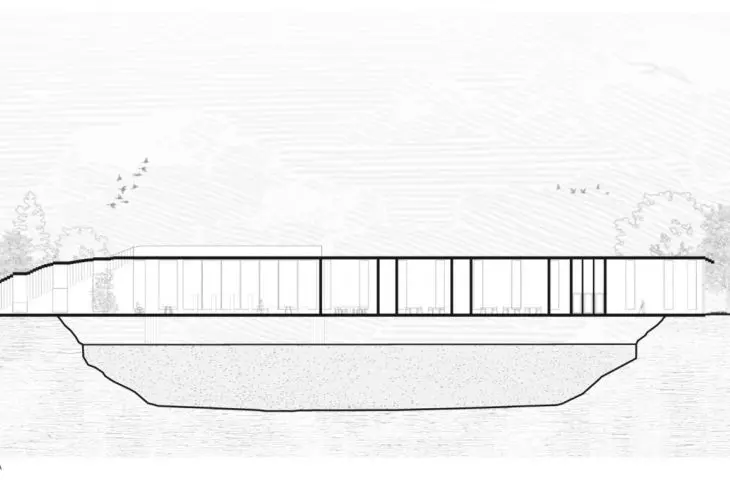
cross-section A-A
proj.: Mikolaj Michalak
The building is created from prefabricated modules, made of lightweight concrete and glass. As a result, the environmental interference in its construction remains minimal.
The hospice not only serves a medical function, but also becomes a symbol of community and the passing of time. It is an architectural gesture that gives meaning to the last moments of life, incorporating them into the rhythm of the surrounding world
- adds the author.
The façade of the building is maintained in a rhythmic character. Light concrete of neutral color is punctuated by tall windows that let natural light into the interior, while at the same time allowing one to look out onto the river and feel close contact with it.
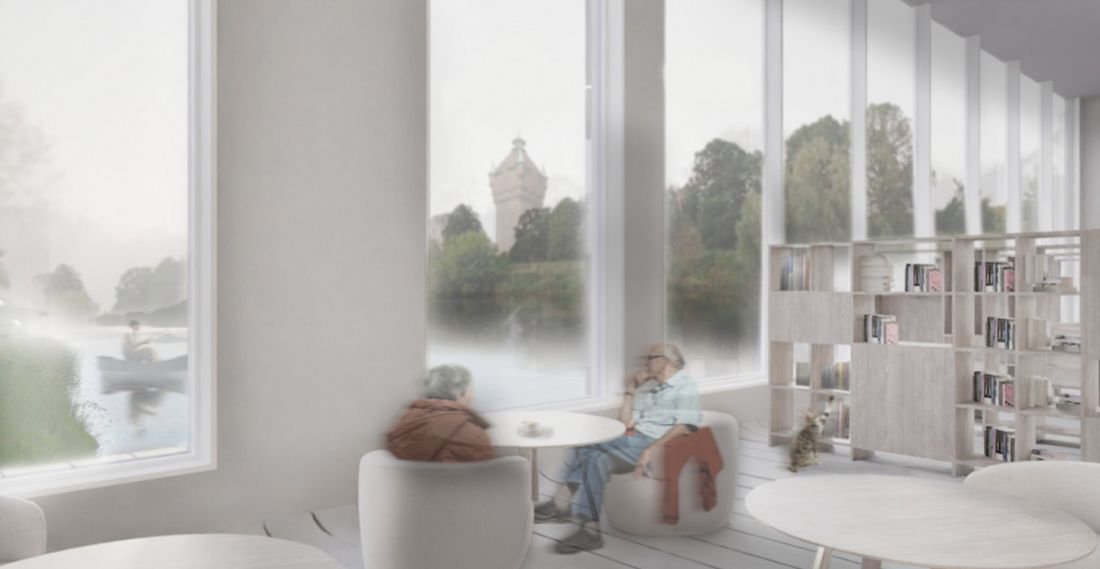
visualization - common space
proj.: Mikolaj Michalak
The building also serves as a bridge. The roof, with a rounded shape, is connected to the stairs that lead to the top of the building, protected by glass barriers.
The list of finalists in the Hospice - Home for the Terminally Ill competition also included the "Reflections" project by Milena Pięta, Zuzanna Stanislawska and Sofia Dediulia. Second place in the competition was also won by Polish students Julia Pytko, Maciej Oberzig and Daniel Chilla, authors of the project "Gift of Time - Place of Peace and Dignity."








