






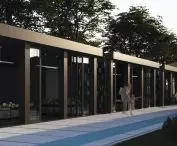
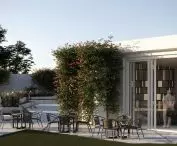
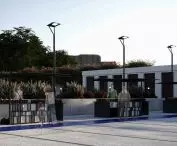

Can a contemporary marketplace be more than just a place for shopping? The project by Zuzanna Ziajka and Joanna Grocholska from the Academy of Fine Arts in Wroclaw, proves that yes. Their concept of "Urban marketplace with commercial and catering facilities" is a proposal to create a modern social space that combines commerce, gastronomy, culture and greenery.
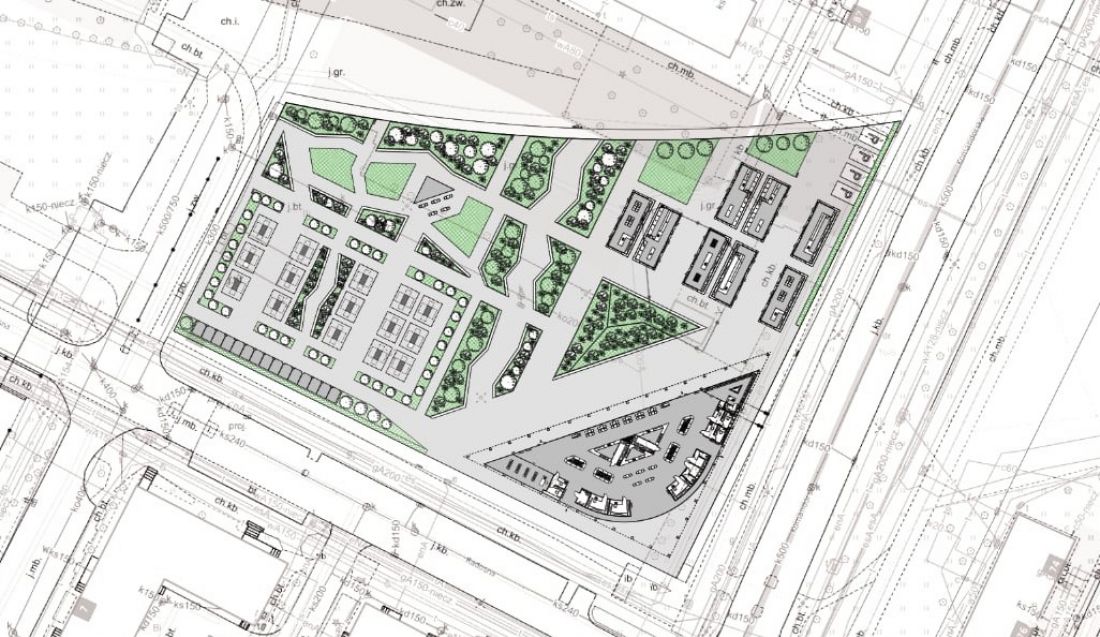
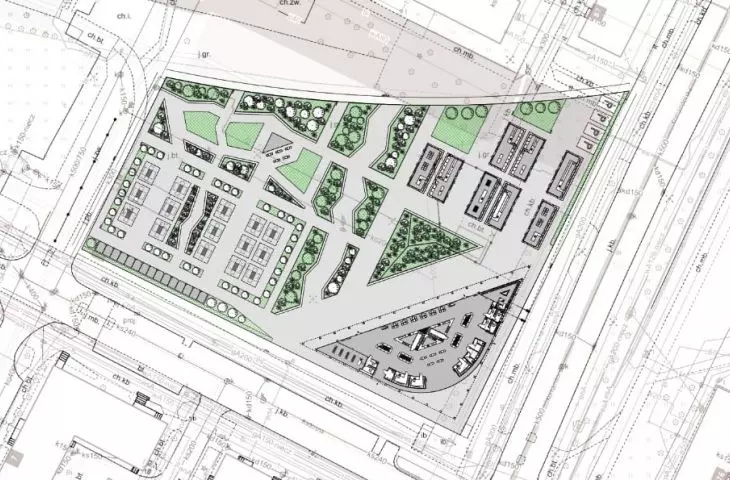
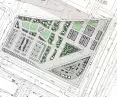
projection
© Zuzanna Ziajka and Joanna Grocholska
The area covered by the project is located on Radosna Street in Wroclaw. It is an area of great potential, which has been underutilized so far. The authors decided to transform it into a new urban space, friendly to residents of different generations. The project responds to the needs of both older residents, for whom the market is a natural part of everyday life, and younger users, including students, who are increasingly looking for an alternative to commercial shopping centers.
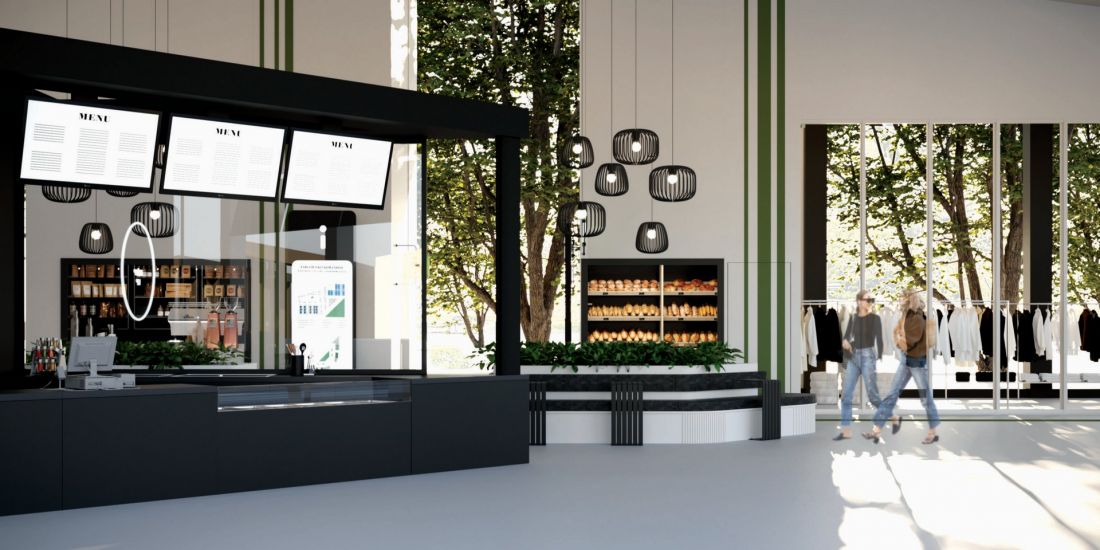
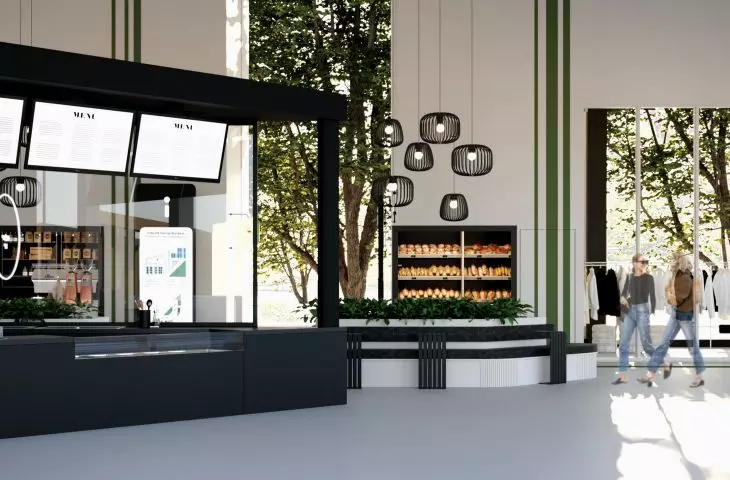
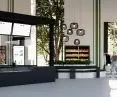
visualization
© Zuzanna Ziajka and Joanna Grocholska
main assumptions
The proposed marketplace was conceived as a place for meetings, shopping and recreation. The key assumptions are:
-
combination of tradition and modernity - cultivating the idea of local trade in a new, attractive form,
-
openness of the space - creating a layout that encourages interaction and integration,
-
ecology and sustainability - the use of green roofs, photovoltaic panels and acoustic screens,
-
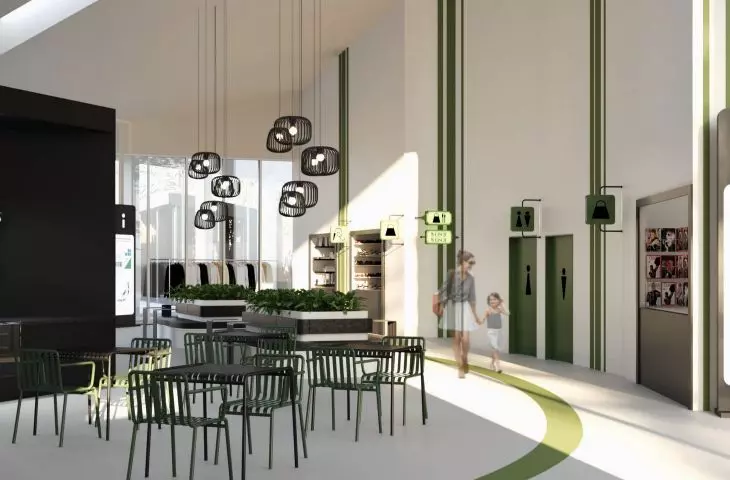
clear division of functions - thanks to the color system, each user will easily find the zone of interest.
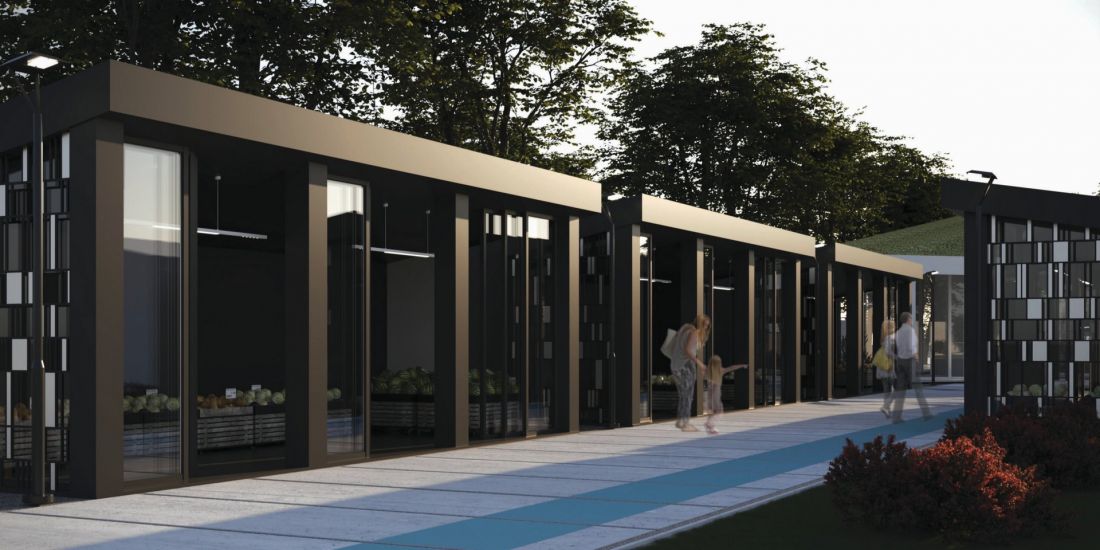
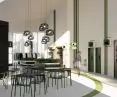
visualization
© Zuzanna Ziajka and Joanna Grocholska
main hall and functional layout
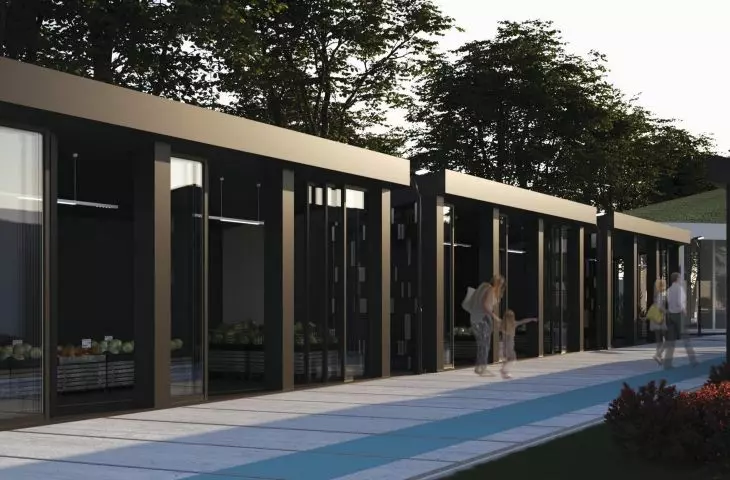
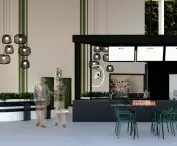
The heart of the premise is the main hall in the shape of a triangle, where a variety of retail and catering stands are planned. This place is to operate all year round, becoming a central point for exchanges and meetings.
In addition to it, the project provides for:
-
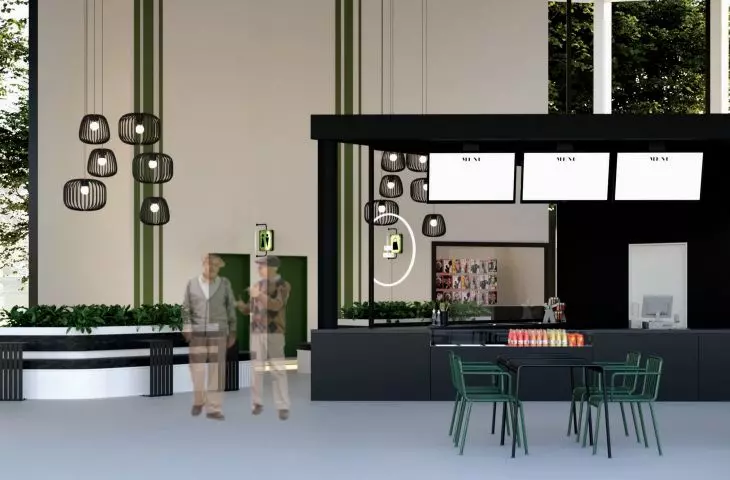
year-round stands - intended for local vendors and artisans,
-
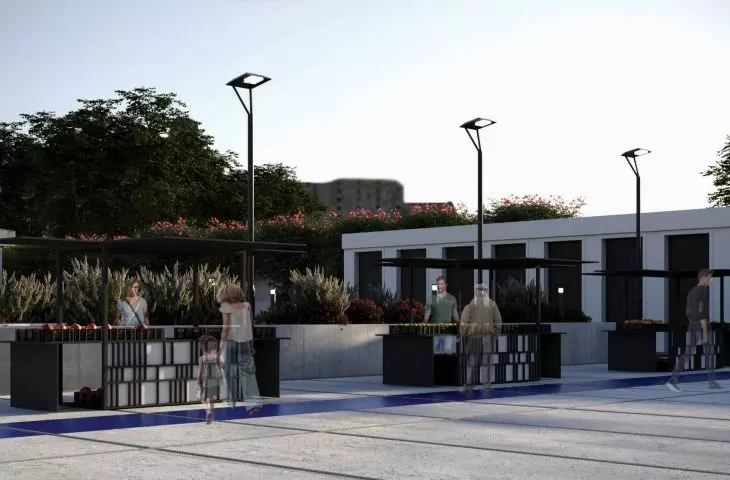
seasonal stands - operating in an open space, which will change their character depending on the season,
-
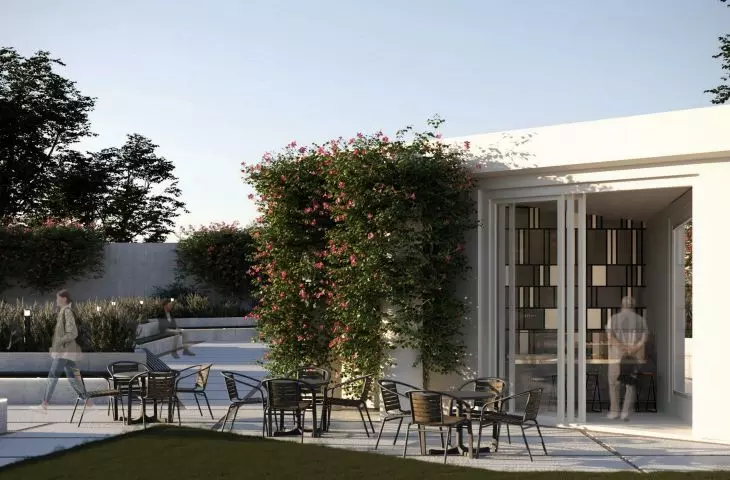
a café with a viewing terrace - an ideal space for meetings and relaxation,
-
green space - which is intended to foster integration and relaxation surrounded by nature.
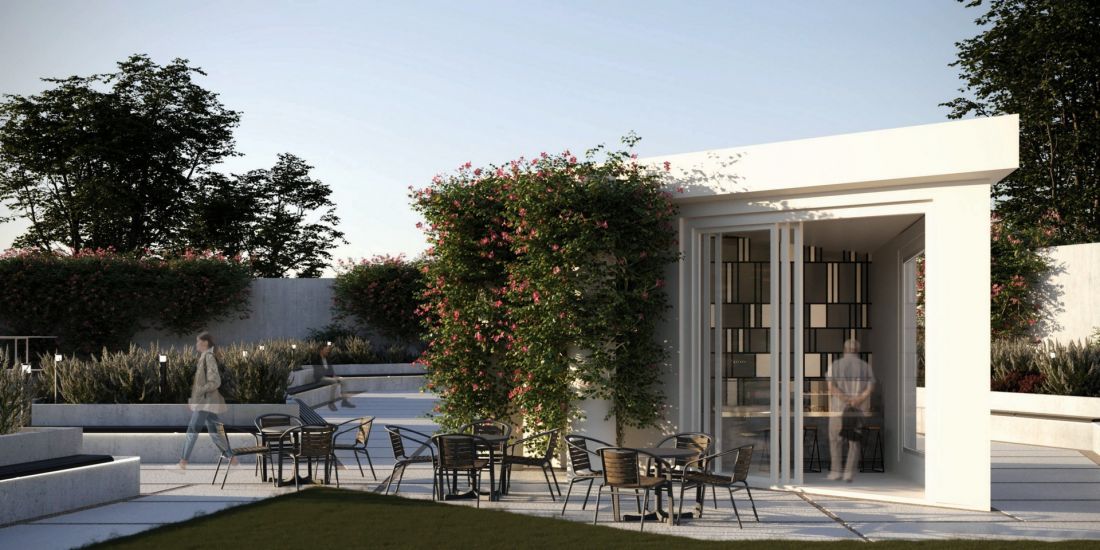
visualization
© Zuzanna Ziajka and Joanna Grocholska
ecology in the center of attention
The authors paid special attention to ecological solutions. The project included:
-
green roofs, which improve microclimate and water retention,
-
photovoltaic panels, allowing to obtain renewable energy,
-
acoustic screens, protecting users from urban noise.
This approach is in line with global trends of creating socially and environmentally responsible architecture.
To make it easier to move around the market, Zuzanna Ziajka and Joanna Grocholska designed a system of color coding. Each commercial and catering zone has its own leading color, which allows easy orientation and makes the space more friendly also for the elderly or children.
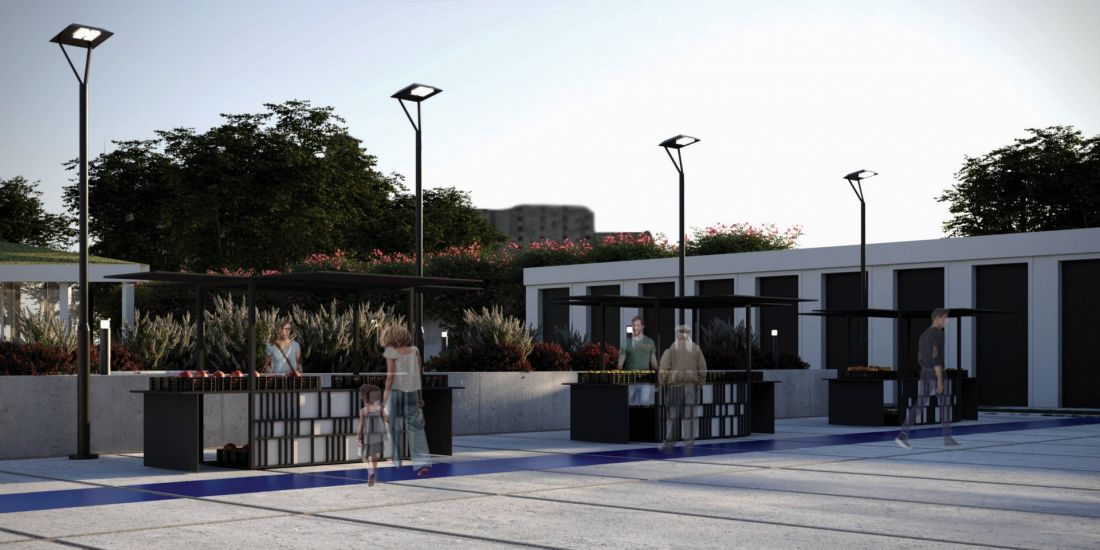
visualization
© Zuzanna Ziajka and Joanna Grocholska
Marketplace as a social forum
The project is not only about commercial infrastructure, but also about the idea of creating a new social forum. The market is to be a place for meetings, workshops, cultural and neighborhood events. By integrating the commercial, gastronomic and recreational functions, this space has a chance to become one of the most important points on the map of Wroclaw
The project "Urban marketplace with retail and catering facilities" is a bold and thoughtful proposal to create a place that responds to the challenges of the modern city. It combines commerce and gastronomy with ecology and culture, and at the same time fits the needs of different generations of residents.
Thanks to the work of Zuzanna Ziajka and Joanna Grocholska, Wrocław gains a vision of a space that combines the tradition of local fairs with modern architecture and concern for the environment.








