






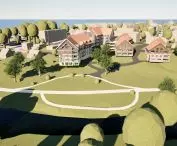

What kind of city do residents of Lidzbark Warmiński want? People studying at Wydział Architektury Politechniki Warszawskiej joined forces with the Institute of Applied Social Sciences and surveyed the housing preferences of the local community. Based on the results of the research, a design for a complex of buildings adapted to the indicated needs was created.
The city of Lidzbark Warmiński has a population of over 14,500. It is dominated by people aged 50-79 and married couples. Unemployment there is 10.3%, and the average gross monthly salary is just over 5 thousand zlotys per month.
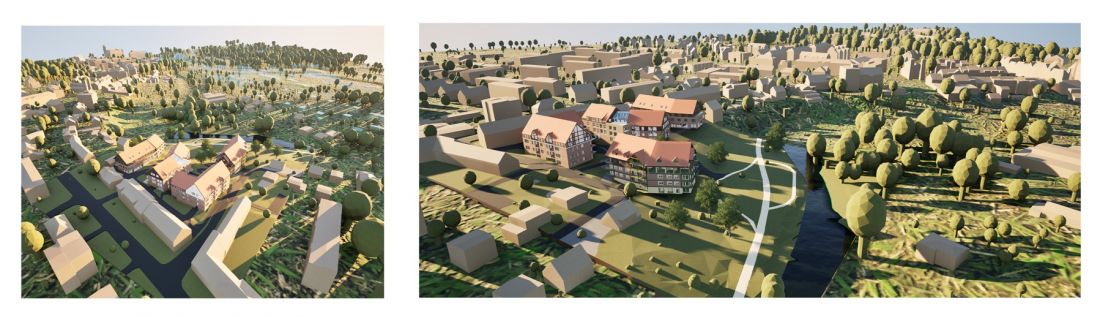
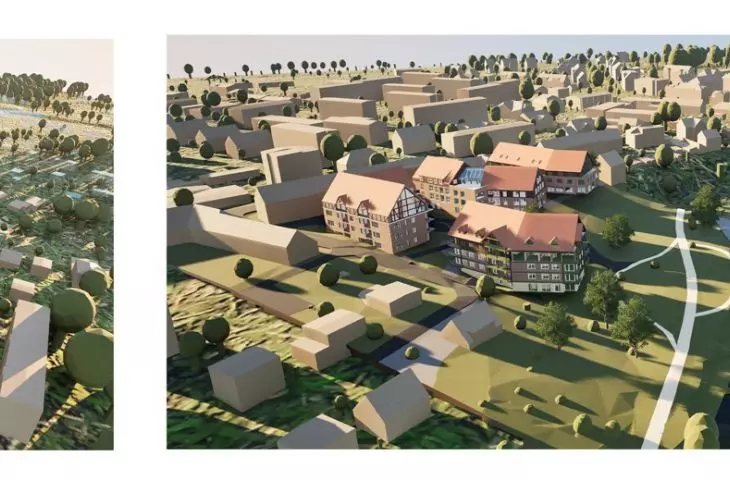
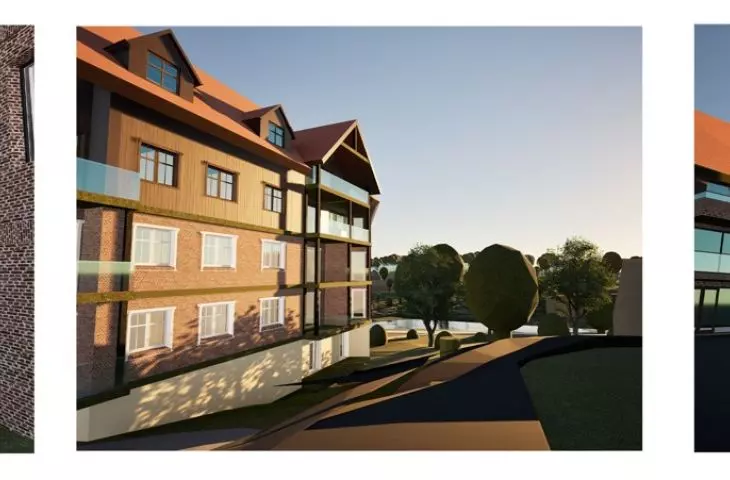
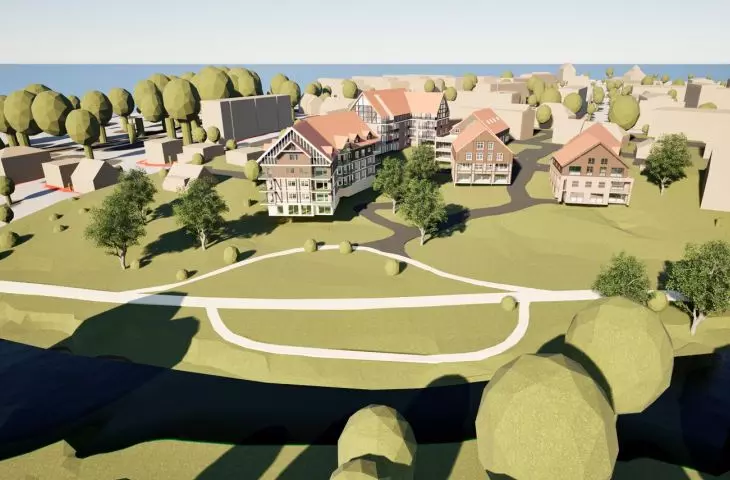
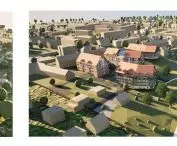
visualizations
proj.: Michał Kowalski, Michalina Golda, Zosia Górska, Jan Stankiewicz, Wiktoria Miernik
what is a dream apartment?
Real estate and housing data were also studied. The design of the residential complex responds to the low number of housing units completed annually - in 2022 there were only 10, with 447 apartments for every 1,000 residents at the time. The average area of one apartment was 59.3 cubic meters, with an average of 3.5 rooms per apartment.
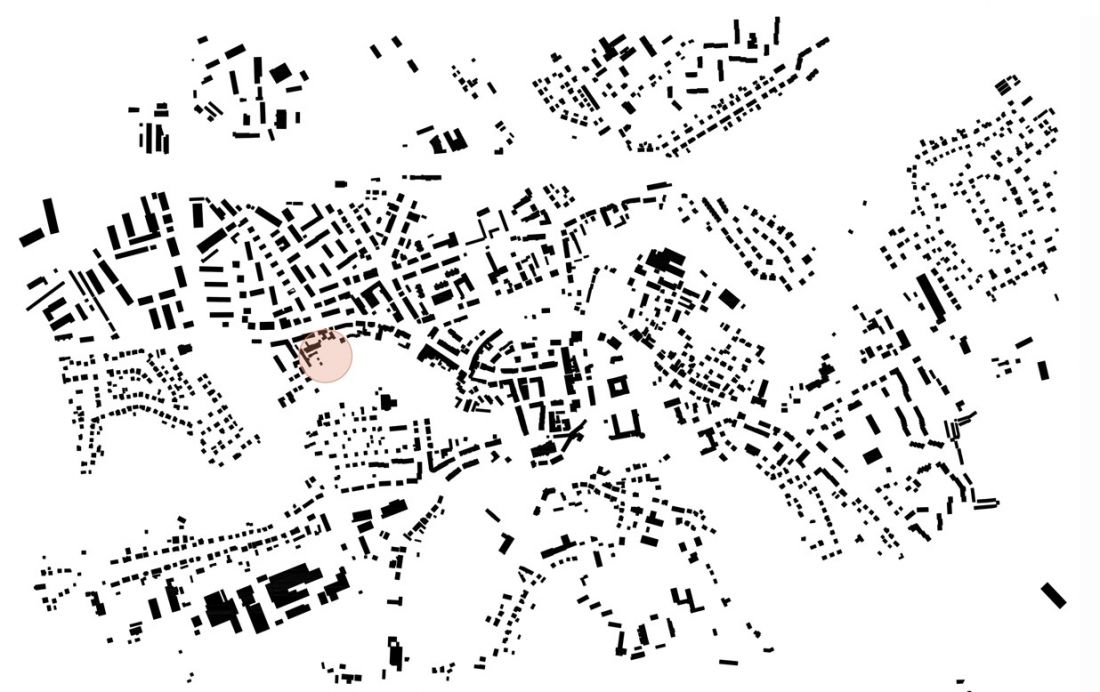
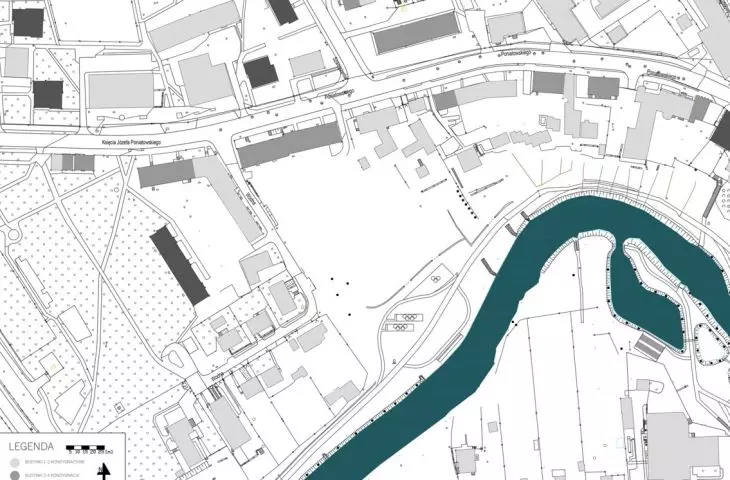
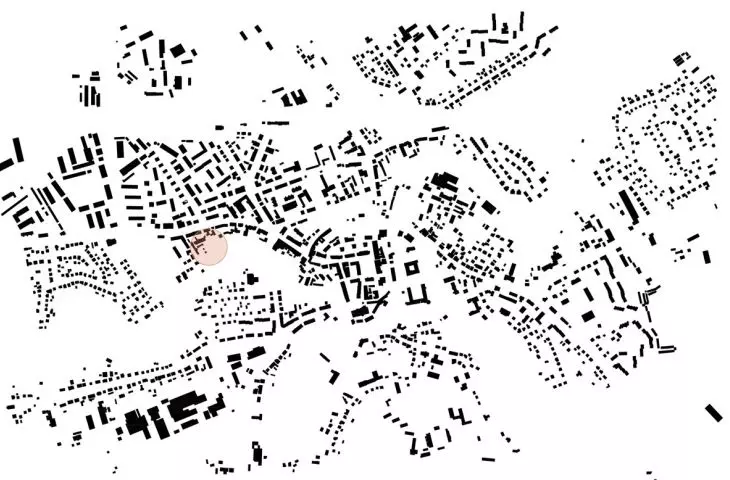
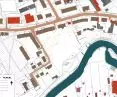
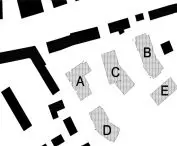
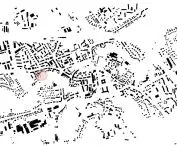
schwarzplan
proj.: Michal Kowalski, Michalina Golda, Zosia Gorska, Jan Stankiewicz, Wiktoria Miernik
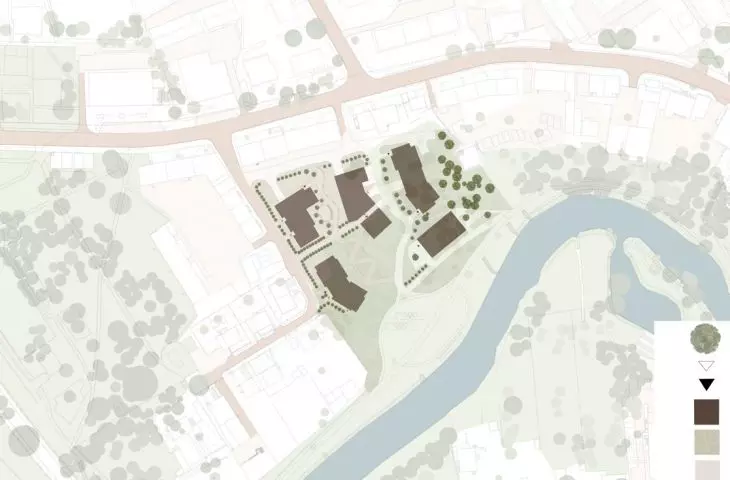
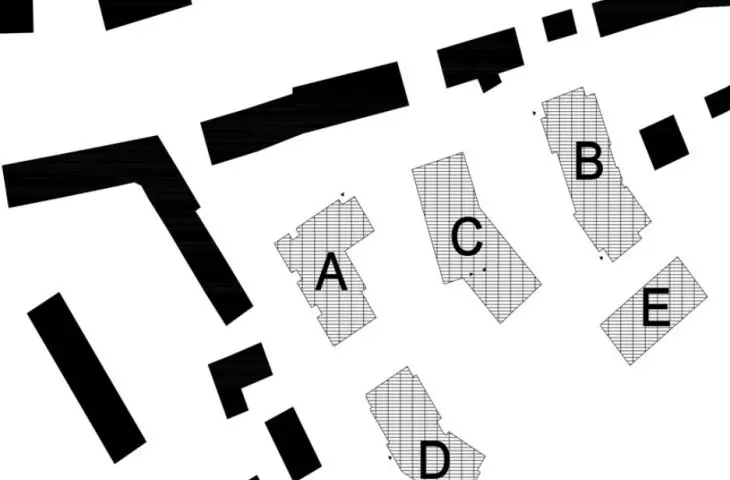
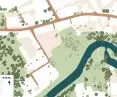
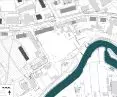
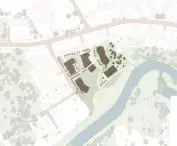
The project involves the creation of a residential complex consisting of five buildings, located between Poniatowskiego Street and a bend in the Lyna River, just one kilometer east of the city center. The buildings combine various functions adapted to the local lifestyle of the local community.
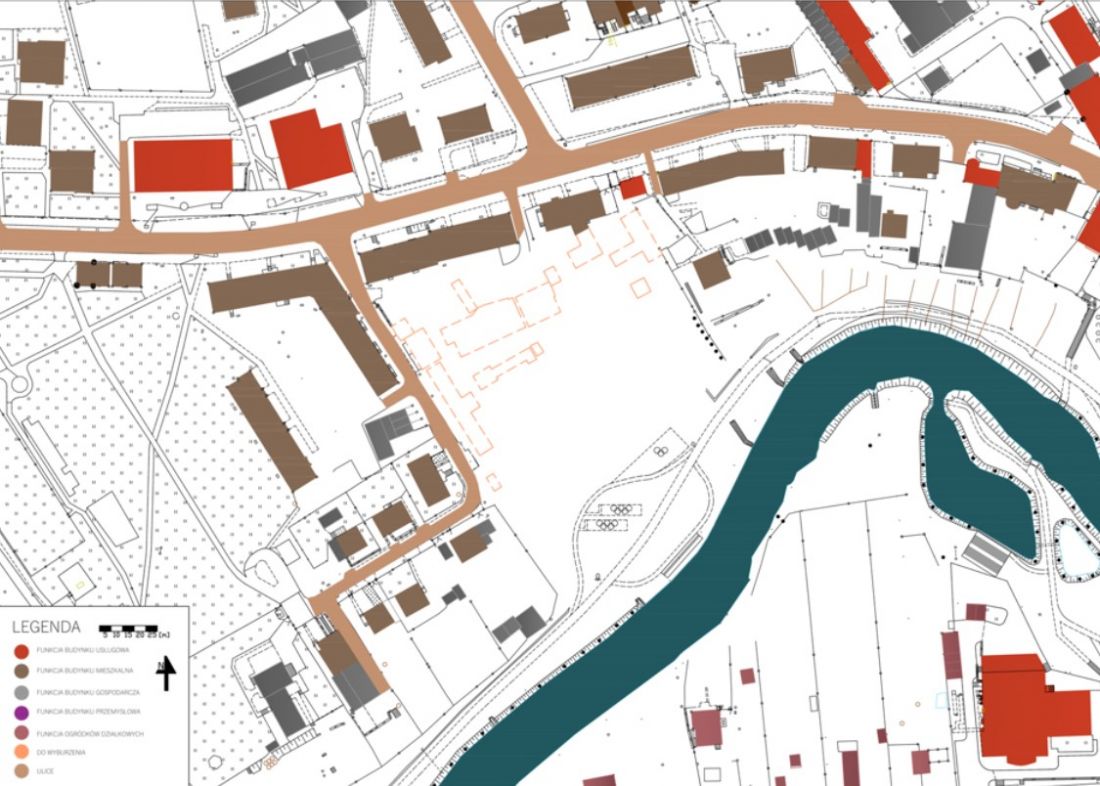
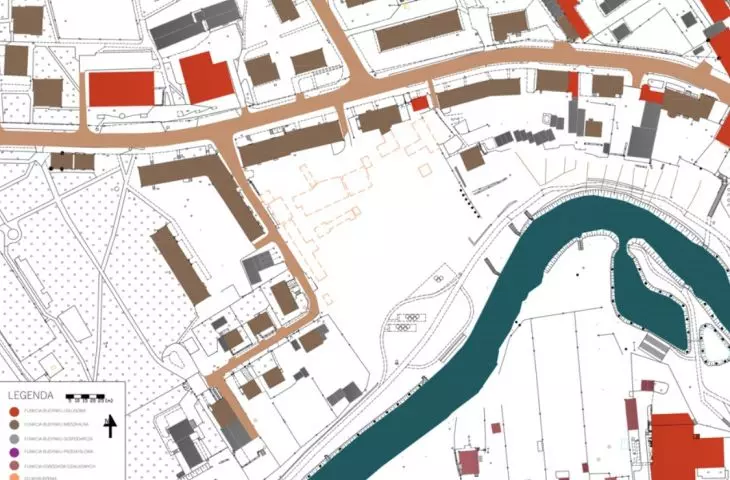
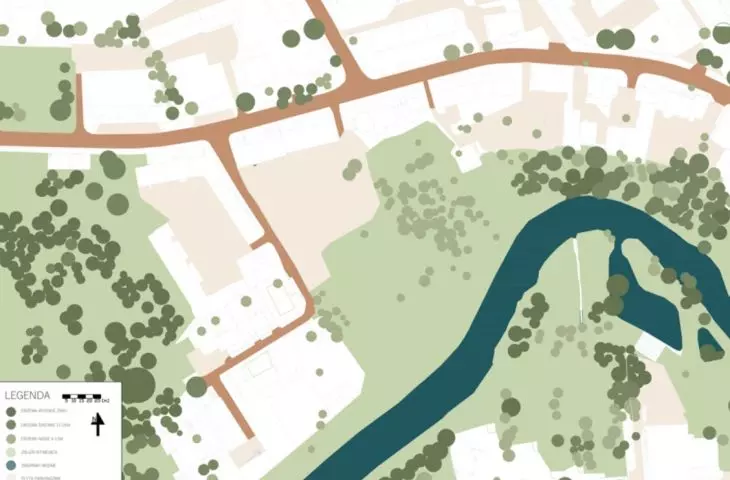
functional analysis
designed by: Michał Kowalski, Michalina Golda, Zosia Górska, Jan Stankiewicz, Wiktoria Miernik
Among other things, the research looked at the square footage of the apartments - respondents indicated apartments of 50-80 square meters, accommodating two or three rooms, as their preferred place to live. They wanted a versatile kitchen and the presence of a balcony. Thus, the first four projected buildings have primarily social functions, while the last, tucked away in the depths of the establishment, houses larger apartments of a more prestigious nature.
An apartment with a social kitchen
Buildings A and B contain spaces designed to integrate residents, organize workshops and meetings. They can be used to spend time together and organize social activities.
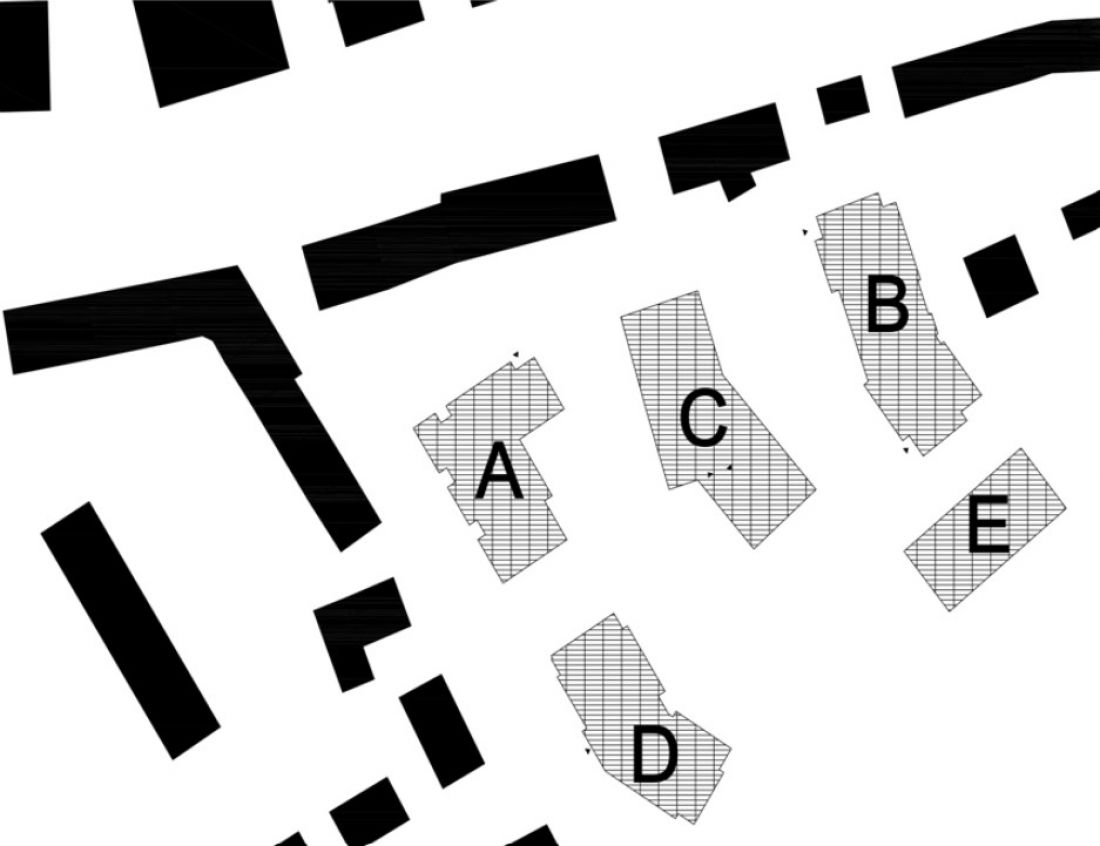
building layout plan
designed by: Michał Kowalski, Michalina Golda, Zosia Górska, Jan Stankiewicz, Wiktoria Miernik
When designing the residential complex, we took into account the need to continue culinary traditions, as well as to pass them on to others: family, friends and strangers
- explain the authors.
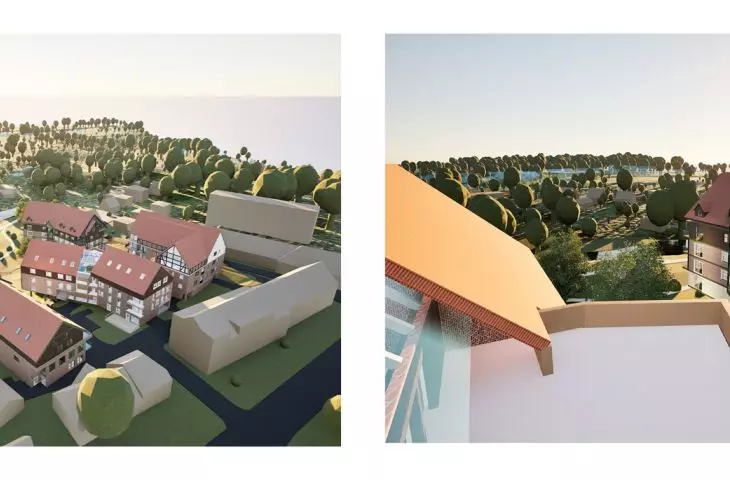
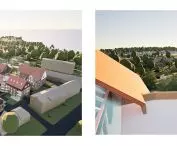
A social kitchen has been included in Building C, which will serve as a shared space between neighbors, where recipes, experiences and time spent together can be shared. In addition, there is also a co-working space in the same building with a view of the river and the surrounding area. Also, the roof of the block has been adapted for meetings and relaxation.
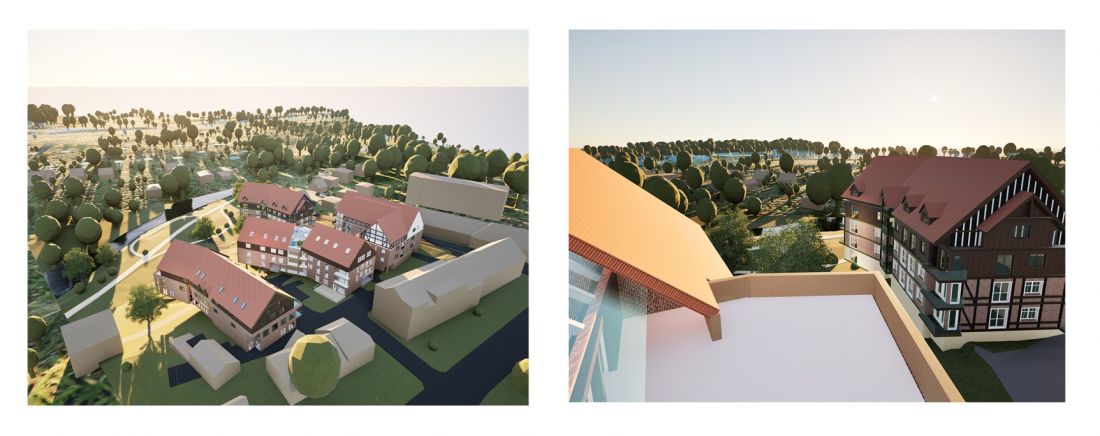
visualizations
designed by Michał Kowalski, Michalina Golda, Zosia Górska, Jan Stankiewicz, Wiktoria Miernik
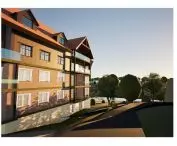
In addition to apartments, a restaurant is planned in Building D, offering both traditional and modern local dishes. A service area on the first floor has been set aside next to it. Feedback from Lidzbark residents also served as inspiration for the design of the windows, balconies and loggias, which allude in detail to the city's historic townhouses. The proposals are varied, as some residents preferred spacious balconies, while others preferred built-in loggias.
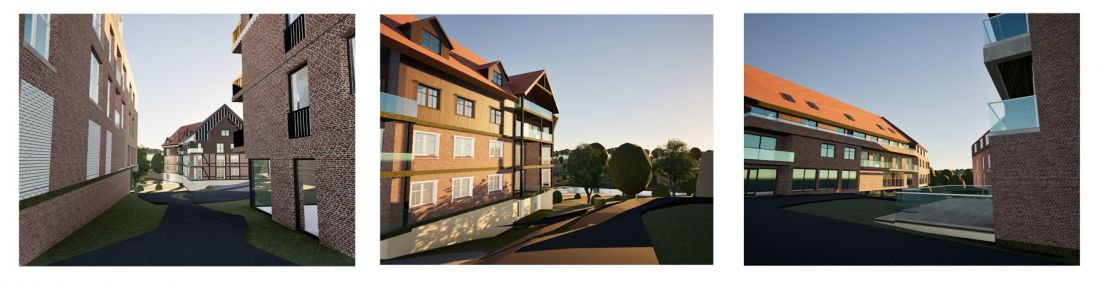
visualizations
designed by: Michał Kowalski, Michalina Golda, Zosia Górska, Jan Stankiewicz, Wiktoria Miernik
It also emerged from residents' statements that underground parking lots are the preferred place to leave a car. The space saved by them on the surface can serve as a meeting place for residents.
The authors of the project chose a space close to the Lyna River for the study area, near residential development and boulevards on the river, making the location very attractive to potential residents.








