







Seemingly the same, but yet different. This is what the Poznan Palm House - an important building on the city map - is to be in a few years. The standard will be raised, it will be more comfortable. However, the project was selected not in a competition, but in a tender. Poznan's SARP intervened. Its president tells us about the missed opportunities that the competition would have given.
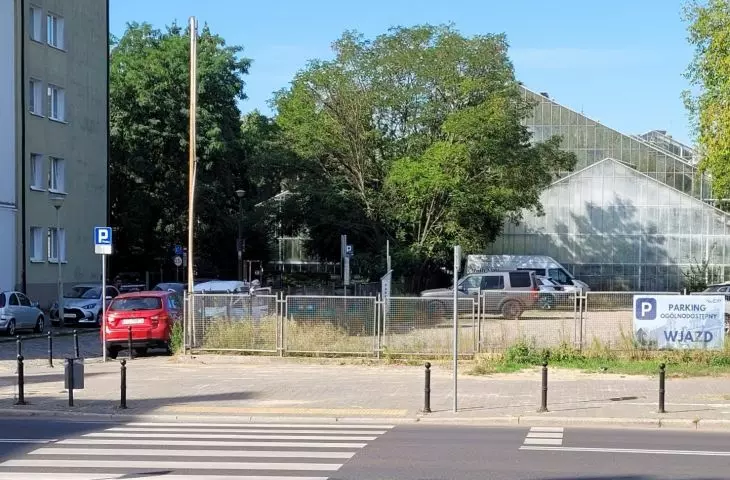
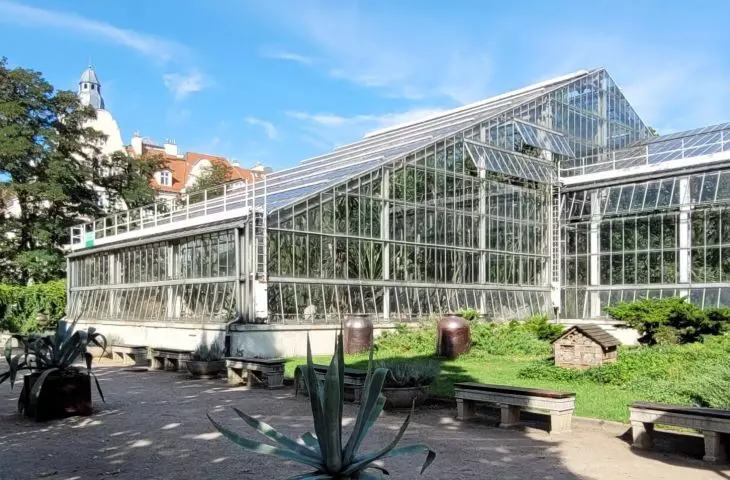
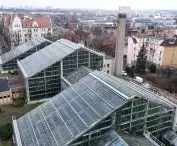
Poznan's popular Palm House stands on the edge of the historic Wilson Park in the Lazarus district, close to the Central Station and the Poznan International Fair. The rich collection of interesting plants (1,100 species, including rare, age-old and endangered specimens) and the beauty of the place make it one of the most beloved places of residents and visitors.
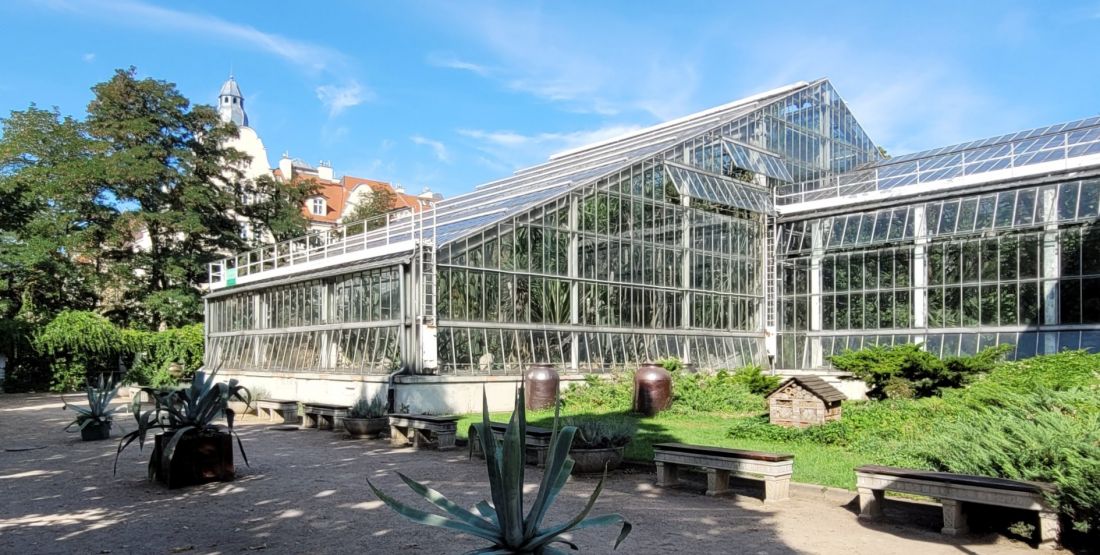
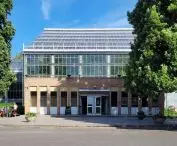
The palm house in Poznan's Wilson Park
photo: Jakub Głaz
time for the fourth version
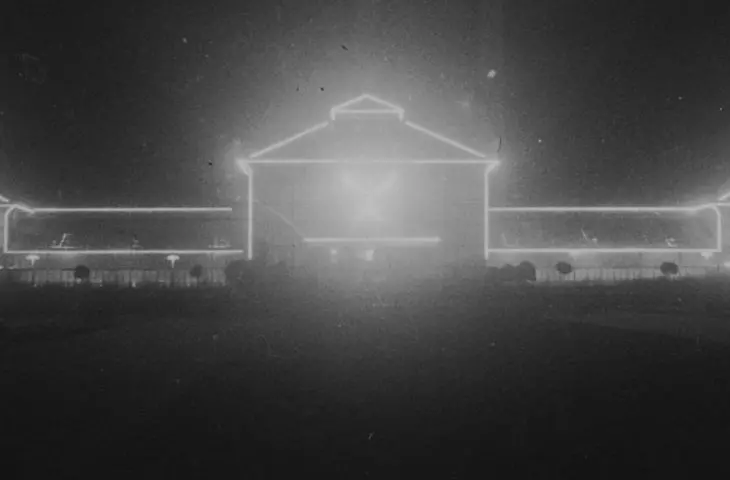
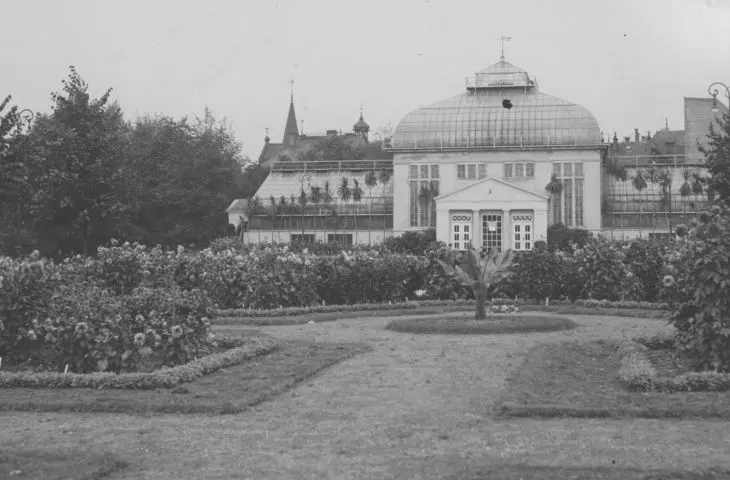
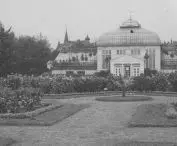
The palm house has existed for 114 years, although its current shape is already the third version of the building. The first, rather small building closed the park from the north side on the occasion of the East German Exhibition in 1911. It was one of several permanent buildings for the exposition, which occupied the grounds of the later Poznań International Fair and its adjacencies, including Wilson Park (then still the city' s botanical garden).
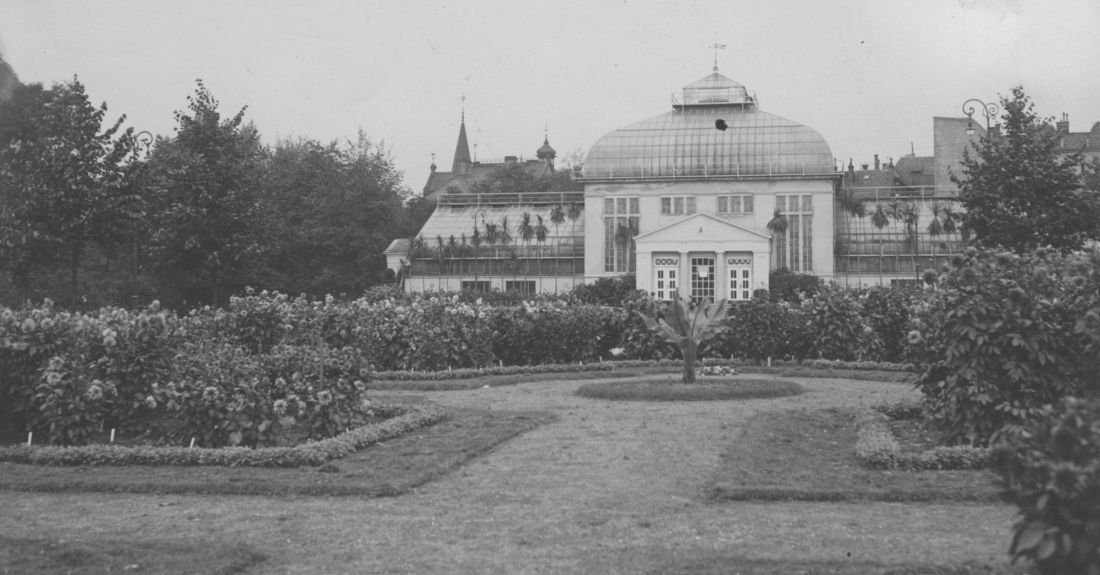
Palm House in Poznan's Wilson Park - state of 1926 (then still in the Botanical Garden), building from 1911
Source: National Digital Archive, audiovis.nac.gov.pl
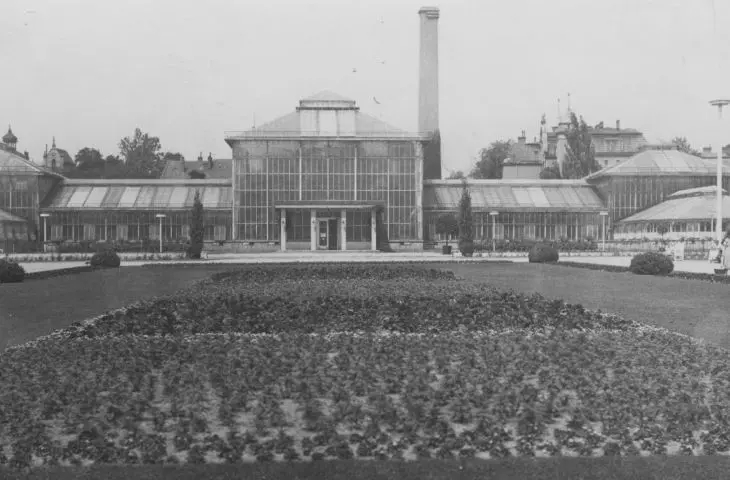
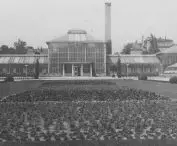
The second, much expanded and visually simpler version was built in 1929 - also as part of a major exposition: The General National Exhibition. The design of the expansion was the responsibility of noted Poznan architect Stefan Cybichowski, author of, among other things, several significant fair buildings.
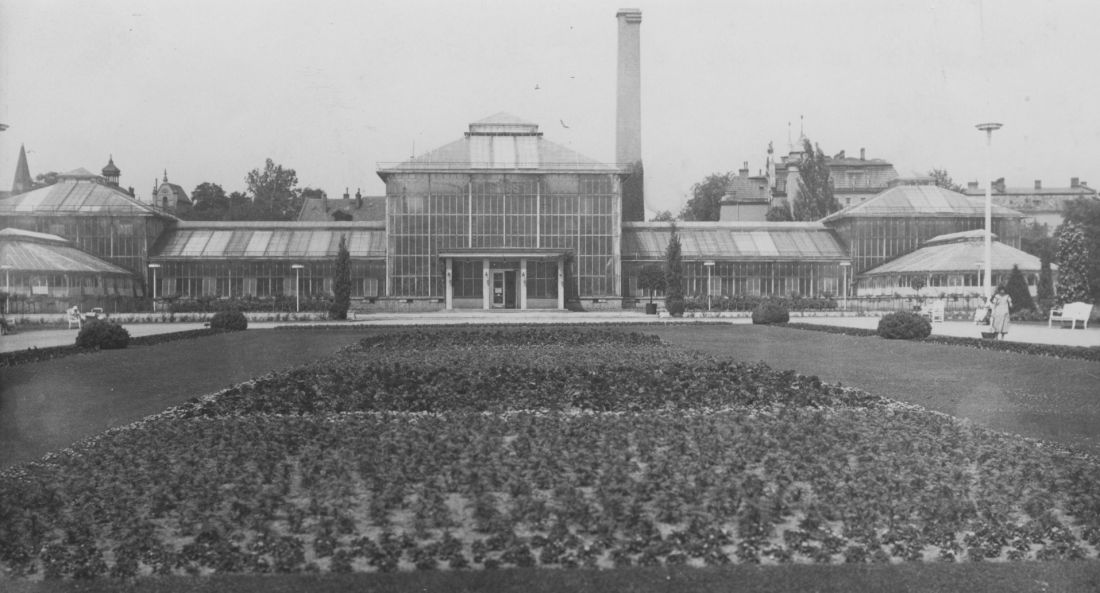
The palm house in Poznan's Wilson Park - state of 1937 after expansion according to Stefan Cybichowski's design in 1929
Source: National Digital Archive, audiovis.nac.gov.pl
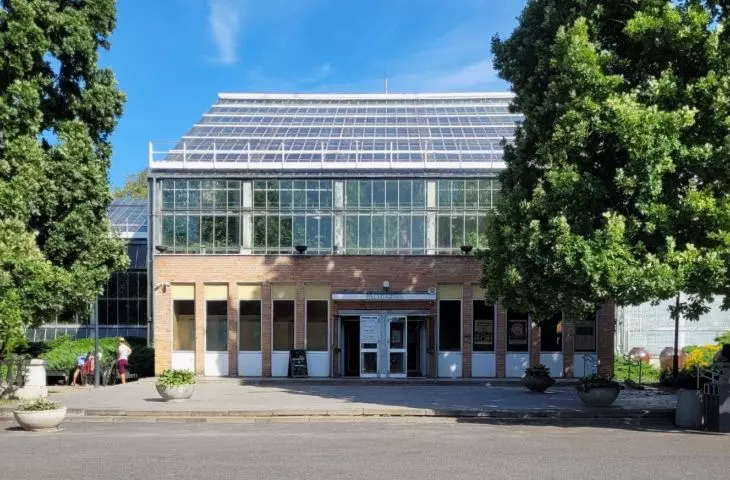
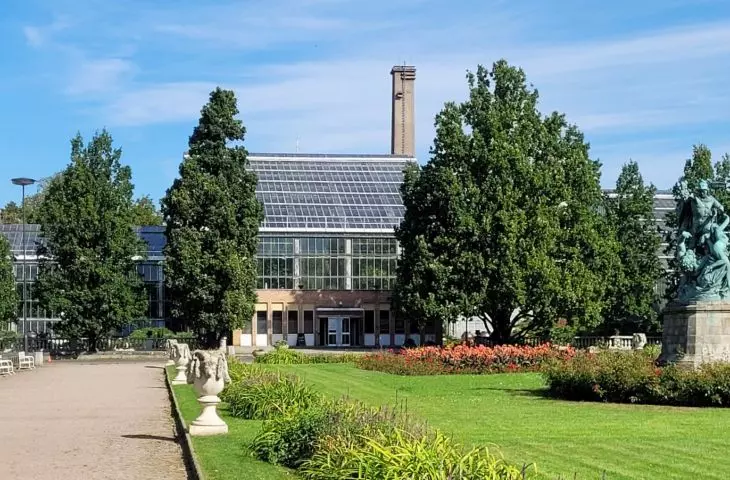
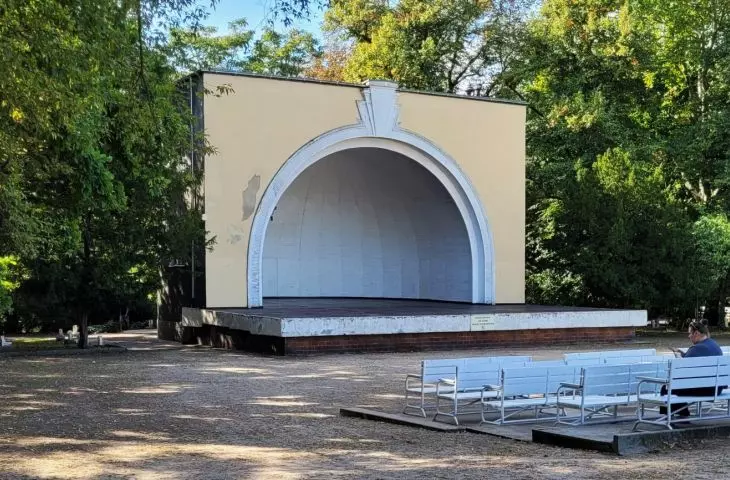
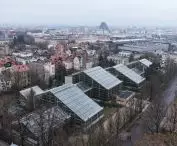
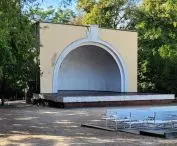
The third expansion lasted the entire crisis decade of the 1980s and came to an end in 1992. Divided into 10 segments of different heights (each presenting a different climatic zone), the building spans the entire width of the park - from Matejki Street to Park Street. The main entrance is located on the axis of the symmetrical establishment of the French part of the park and opposite the 1935 concert shell. Both the park and the Palm House are under conservation protection. Reconstruction of the building is scheduled to begin this winter, 34 years after its last makeover.
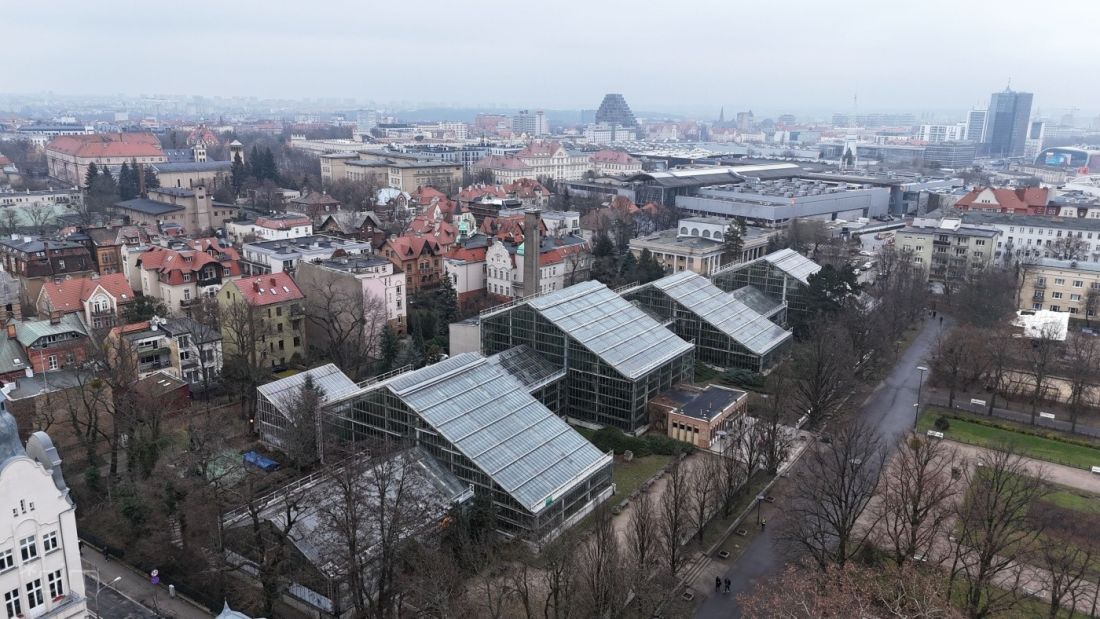
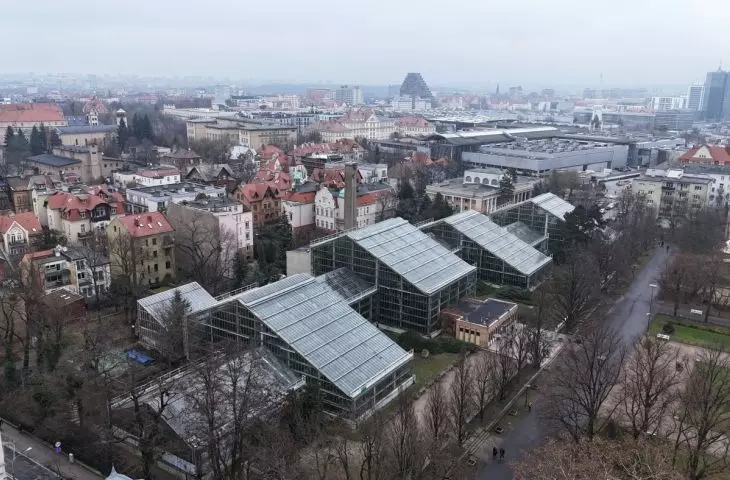
The Palm House in Poznan's Wilson Park - drone view from above Matejki Street (Wilson Park on the right behind the frame), with the city center in view
Source: Poznańskie Inwestycje Miejskie; pim.poznan.pl
same, but bigger
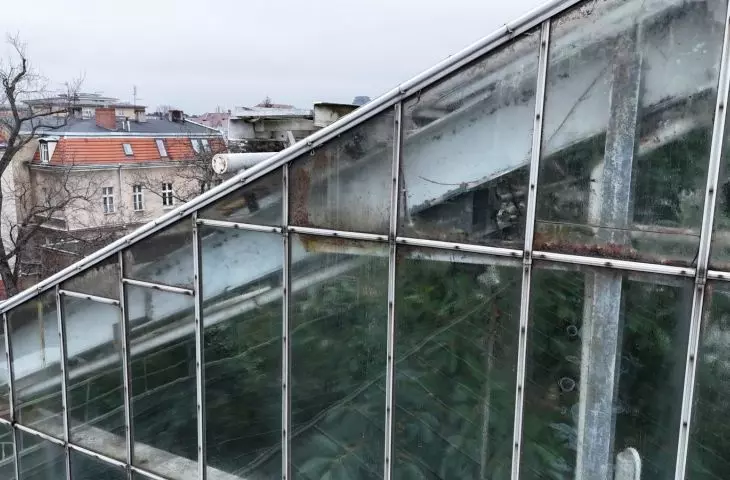
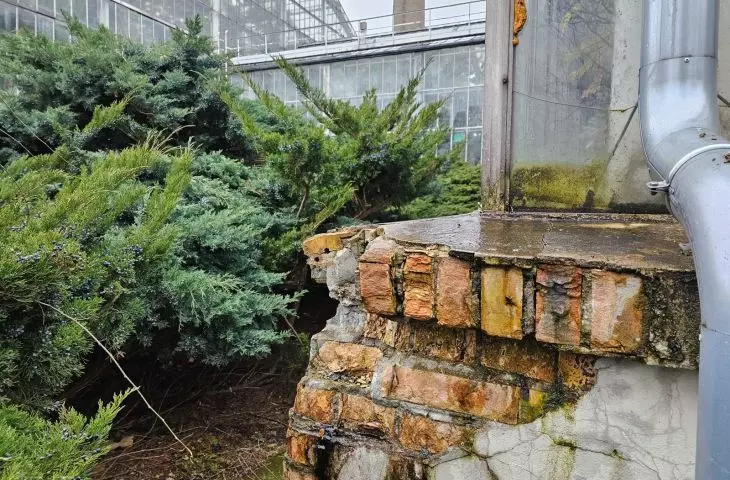
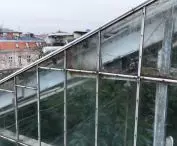
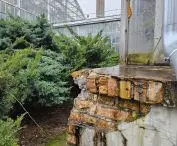
The investment is carried out by the municipal company Poznańskie Inwestycje Miejskie (PIM), which informs and shows on its website that the facility is in poor condition, consumes and wastes a lot of energy, and requires adjustment to current regulations, technology and standards (including accessibility) typical of such complexes in Poland and Europe.
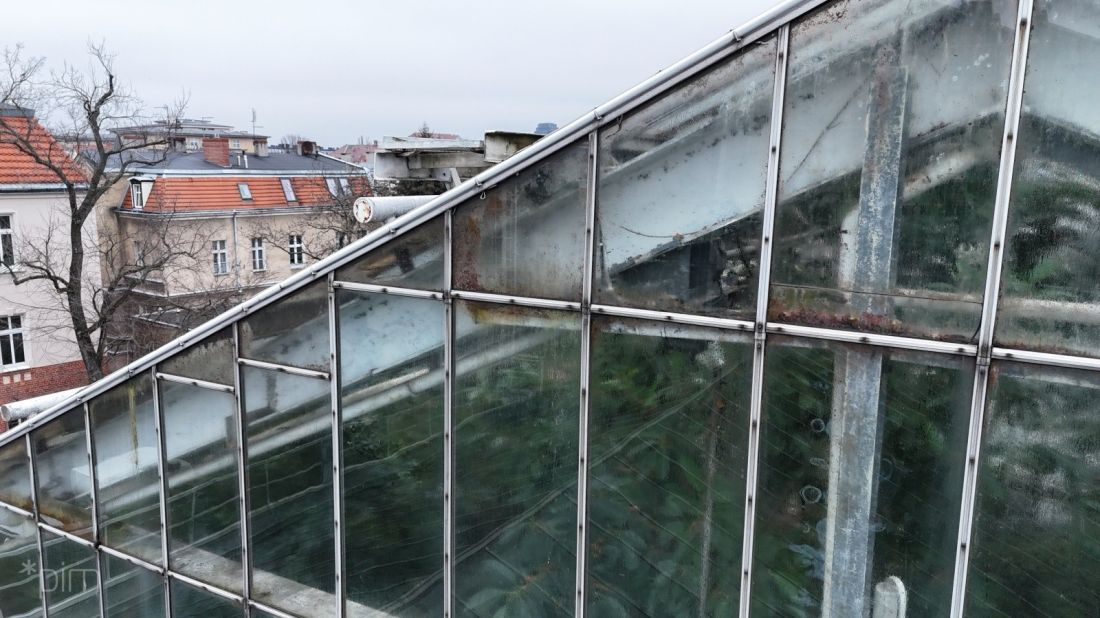
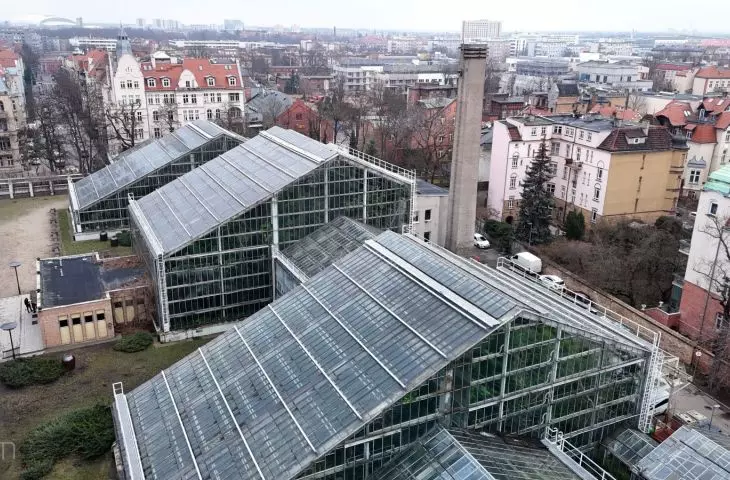
Palm House in Poznan's Wilson Park - current state, construction from the late 1980s and early 1990s.
Source: Poznan Municipal Investments; pim.poznan.pl
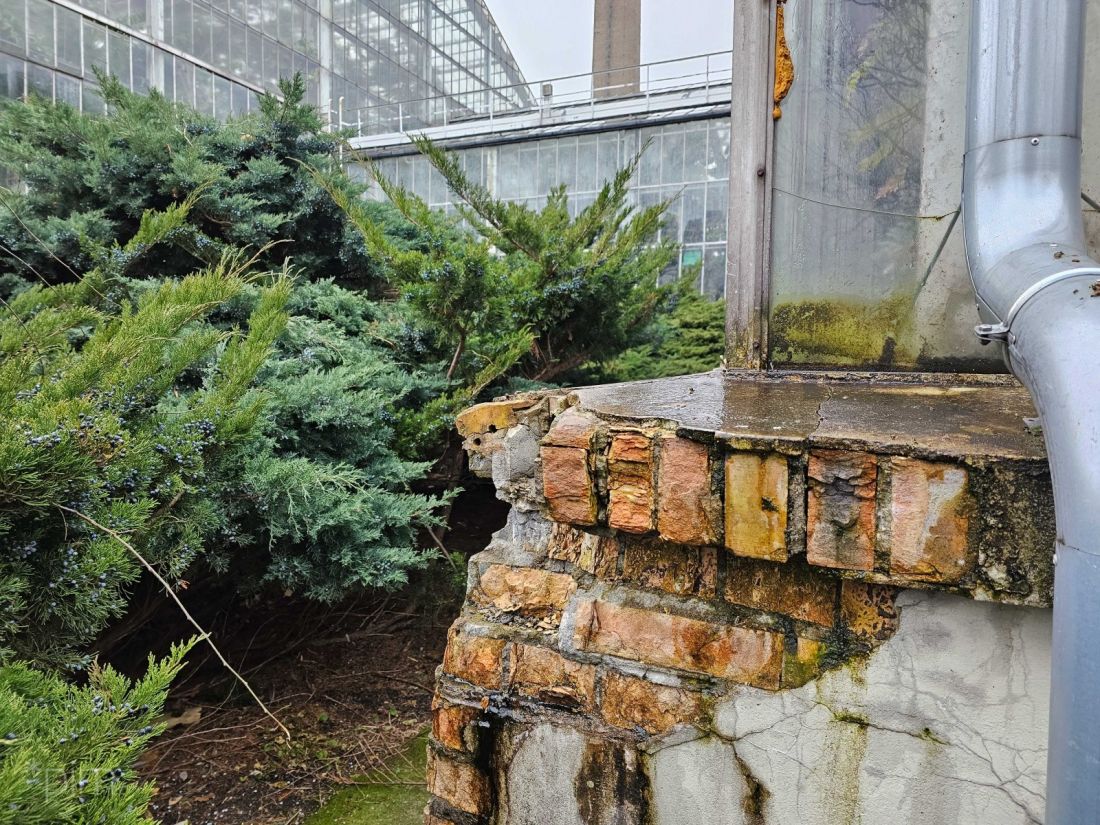
The palm house in Poznan's Wilson Park - current state
source: Poznańskie Inwestycje Miejskie; pim.poznan.pl
PIM reports on the details:
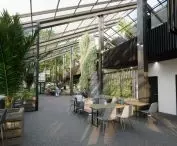
The area and cubic capacity of the greenhouse pavilions with plants will not change, however, the complex will be expanded, among other things, in the visitor service and administrative area, as well as with a new aquarium and cafeteria. The current building area of all the Palm House facilities is nearly 5,500 square meters, while the projected area is 6,200 square meters. In turn, the current volume is 52.7 thousand cubic meters, while the planned volume is 68.6 thousand cubic meters. [...] Replacement of the glazing of the exhibition pavilions will increase access to natural light, while reducing the energy intensity of the building [...]. In addition, the plan for changes includes the reconstruction of the main entrance, as well as the demolition and new construction of a cafeteria and an aquarium building with large-volume tanks, where it will be possible to exhibit, among other things, large river fish from South America.
There are also plans for a second café - at the front, with a view of the park and a food garden on its side. An indoor mini amphitheater is also planned, as well as - on the outside - the renewal of greenery around the Palm House, with an emphasis on plants (and the way they are planted) to enable so-called "small retention.
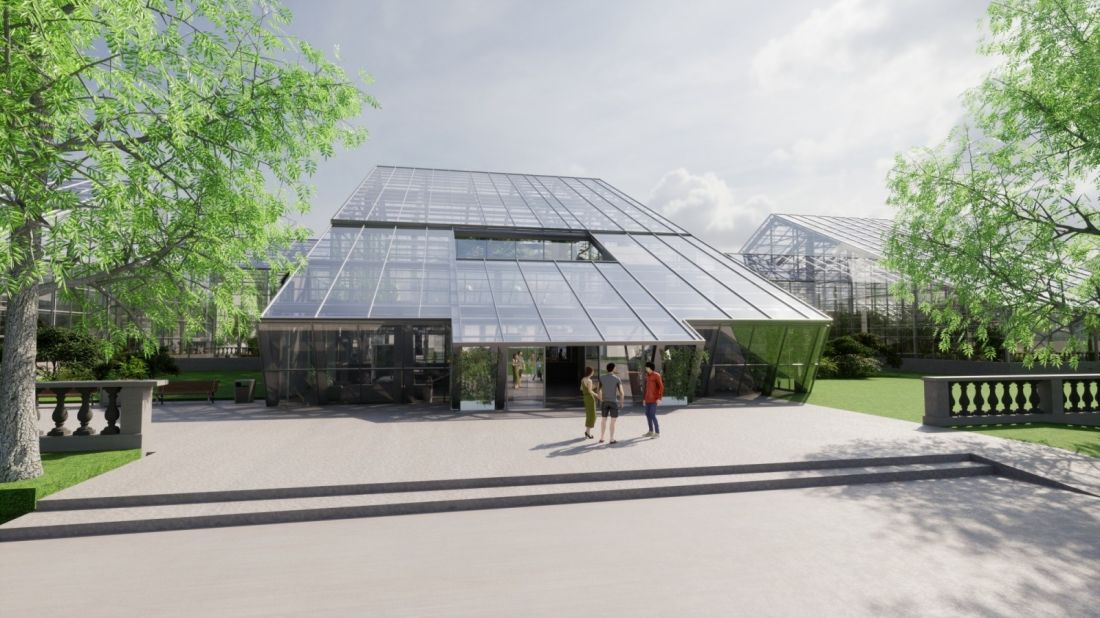
The Palm House in Poznan's Wilson Park - visualization of the rebuilt main entrance, with a visible "cutout" in the canopy for a cafe terrace
Source: Poznańskie Inwestycje Miejskie; pim.poznan.pl
designer: there is!
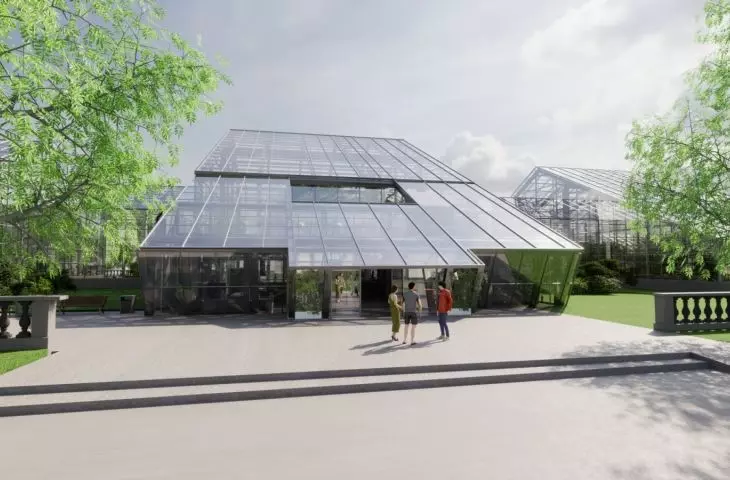
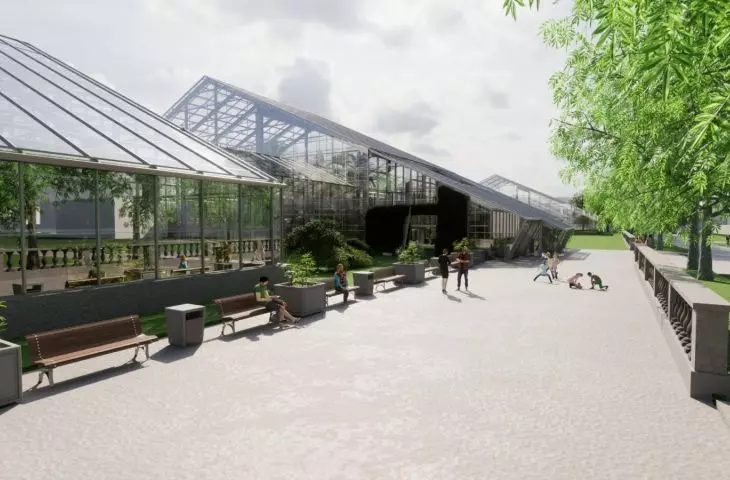
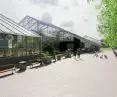
And what exactly will the Palm House look like? Current visualizations presented by PIM give a partial picture of the transformation and its character. In fact, the pavilions will have almost the same form, although the divisions of the glass walls will no longer be so dense. Most striking is the remodeled main entrance. The low and rather bland yellowish brick pavilion added to the front in the 1990s will disappear, to be replaced by an extension of the central pavilion's steep roof with a viewing terrace cut into it.
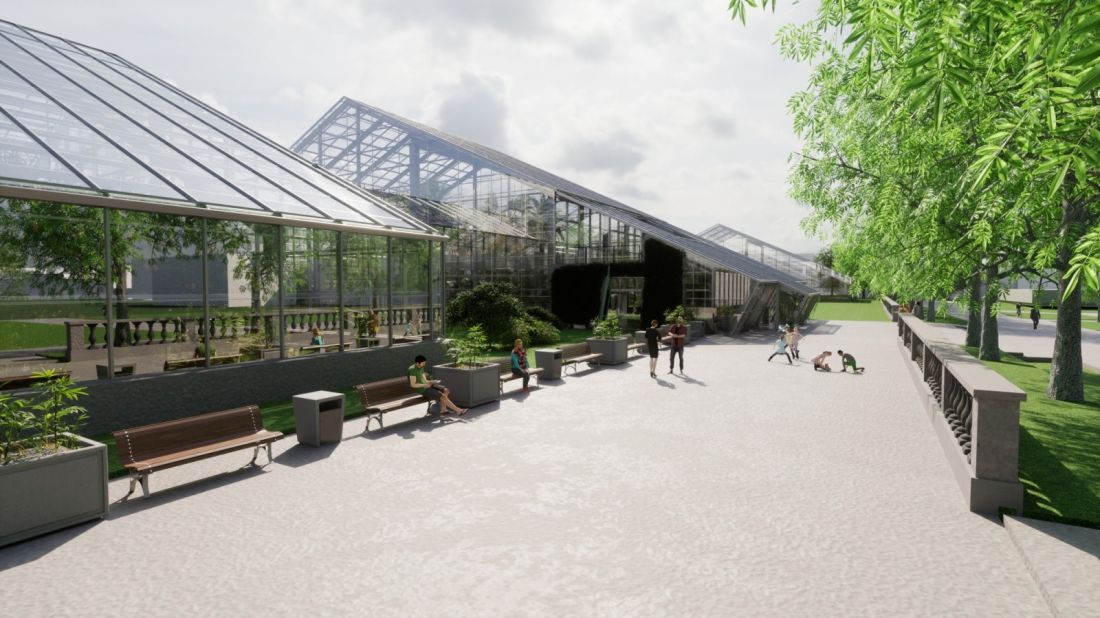
Palm House in Poznan's Wilson Park - visualization of changes according to Sweco Poland's design, general view from Matejki Street, on the right: Wilson Park
Source: Poznańskie Inwestycje Miejskie; pim.poznan.pl
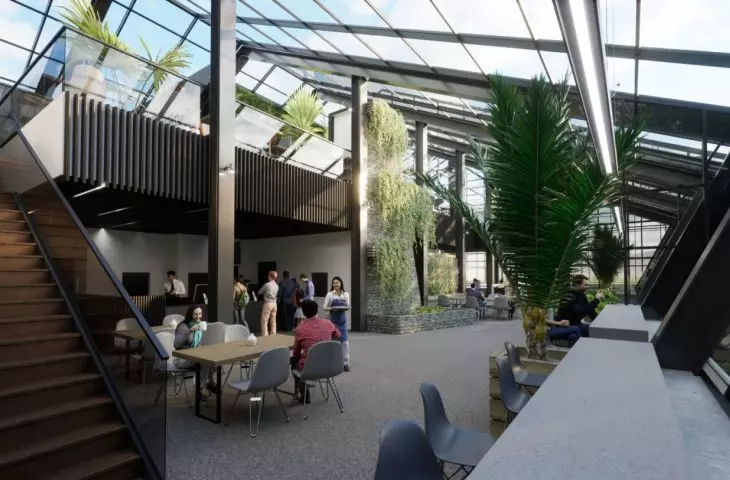
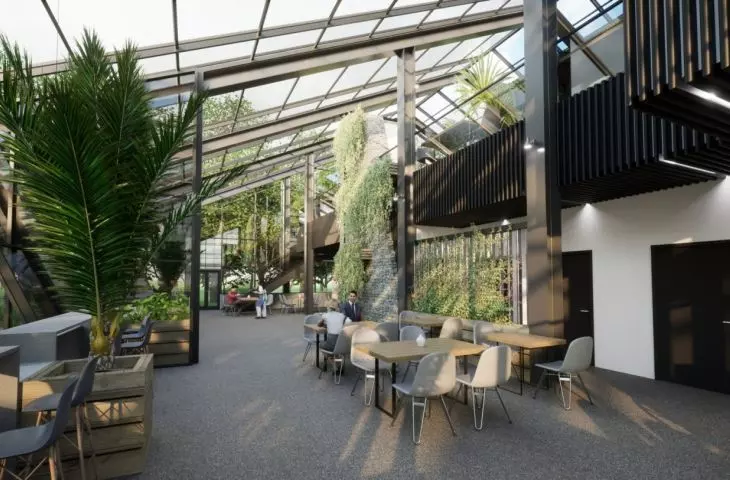
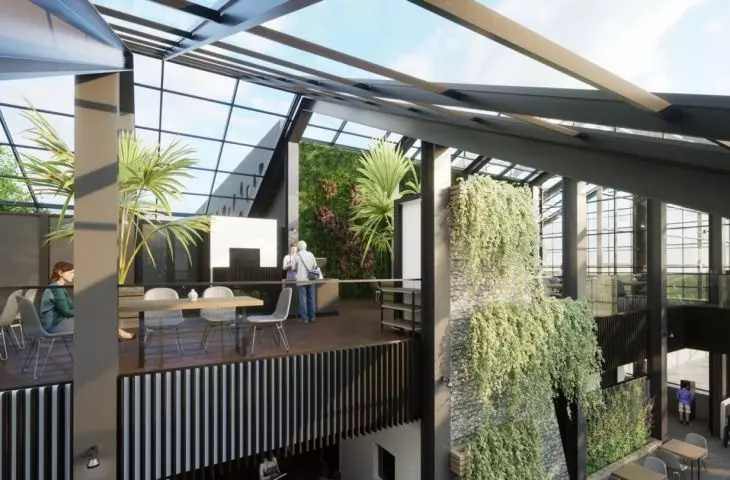
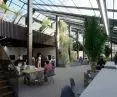
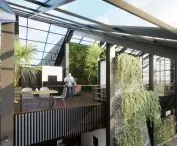
Inside, an interesting novelty will be a viewing path on a mezzanine connected to an outdoor terrace, which will allow viewing the upper parts of the plants up close. The idea is interesting, although not new - such a mezzanine was to have in the 1970s palm house in the unrealized "Zoorama", an educational center in Poznan's new Zoo.
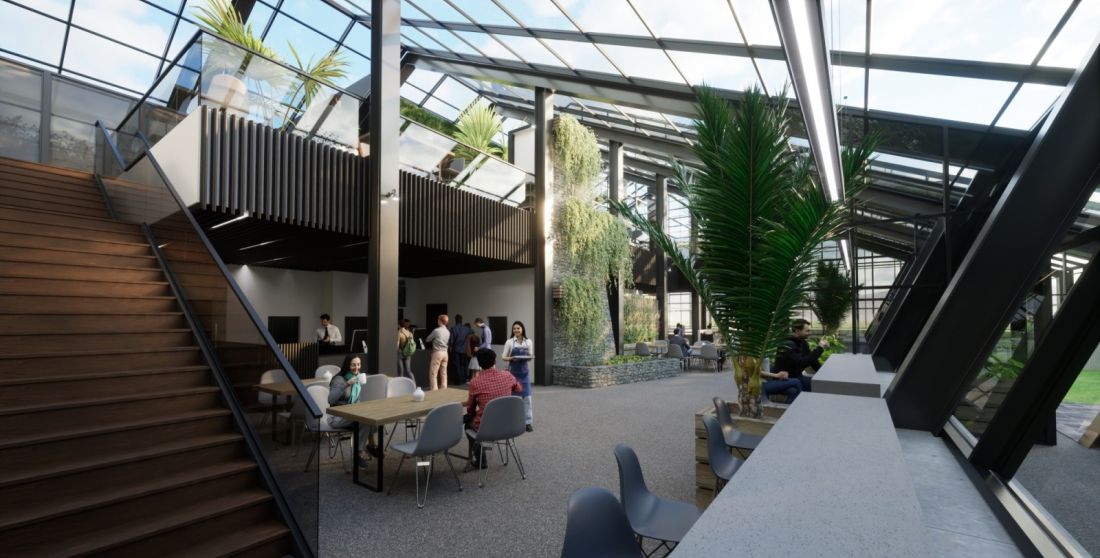
The palm house in Poznan's Wilson Park - visualization of changes according to Sweco Polska's design.
Source: Poznańskie Inwestycje Miejskie; pim.poznan.pl
So a cursory look at the project does not raise any objections rather, with the exception of the new entrance area, the slope of which probably ends too low and overwhelms the wall with doors. The real problem, however, lies elsewhere. In this type of project , the detail, the technical systems used and the care taken in developing the interiors that complement the plant display are extremely important. The design should therefore be of high quality. Meanwhile, it was selected in a tender, which, as Poznan and national experience teaches, focuses on technical and financial issues. Instead, the quality of the architecture tends to be a secondary concern. Besides, the name of the designer is omitted from most communications. So we asked the city company about who it is and the lack of an architectural competition. Maja Chłopocka-Nowak, director of communications and investment coordination of PIM, answers our questions :
The author of the project for the reconstruction of the Poznań Palm House is Sweco Polska sp. z o.o., the designer was selected through an open tender. The deteriorating technical condition of the pavilions necessitated the conclusion of a contract to develop a concept and complete design documentation for the comprehensive modernization of the Poznań Palm House facilities, including replacement of glass facades and roof sheathing, expansion of administrative buildings, and modernization of infrastructure and landscaping. The facility is under the supervision of the Municipal Conservator of Monuments, hence no change in the volume and appearance of the greenhouse pavilions was assumed, and conservation guidelines imposed the need to refer to the existing architecture, which is why the City decided not to announce a competition. The design concept process from the very beginning is subject to close consultation with, among others, the City Conservator of Monuments.
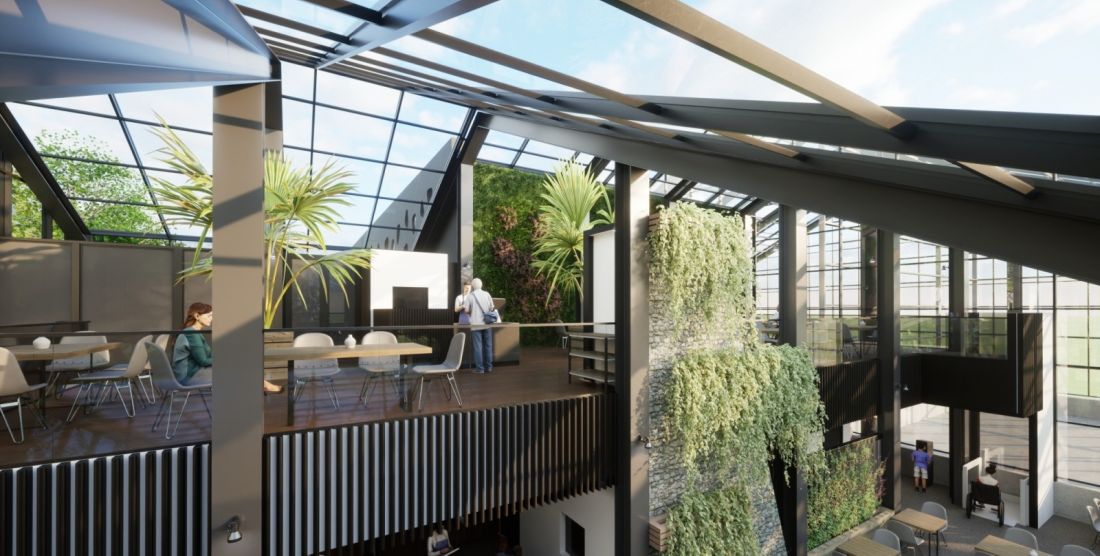
Palm House in Poznan's Wilson Park - visualization after reconstruction according to the design of Sweco Poland, entrance area, new cafe on the 1st floor level
Source: Poznańskie Inwestycje Miejskie; pim.poznan.pl
SARP called for a competition
After the renovation, the Palm House will thus be more modern, aesthetic and functional. But isn't that not enough? In March of this year, after the publication of the first, less accurate visualizations, a letter on the matter was sent to PIM by the Poznań branch of SARP. It reads, among other things:
The Poznań Palm House is one of the key architectural and cultural objects of the city. [...] It is a testimony to the times when, despite limited material and tool resources , an outstanding structure was created , thanks to the skills of craftsmen with competencies rarely seen today. [...] It is not only a structure that enables the maintenance of a microclimate for tropical plants, but also a living testimony to an era of craftsmanship that is gradually fading into oblivion. [We understand that under certain conditions the replacement of the structure may be inevitable [...]. Such key decisions on the urban fabric should be made transparently, through the organization of an open architectural competition. The current practice of Poznań Municipal Investments of presenting a finished project without naming its author and without consulting interested parties is unacceptable and we strongly object to it.
SARP also asked for access to the project documentation. The response was rather perfunctory information about the investment loosely referring to the demands of the architectural community. The president of the Poznań branch of SARP, Wojciech Krawczuk, does not hide his disappointment. He tells us today that:
The Palm House is an important building for historical, cultural and tourist reasons. Many Poznań residents have a special fondness for it. Architecture imbued with so many meanings deserves a more comprehensive approach. One that is not limited to improving technical parameters and a few minor improvements. In this case, a competition preceded by deeper analyses, workshops with the participation of residents, that carefully prepared guidelines would be advisable. In this way, you could get added value in the form of new attractions, equipment or teaching rooms, unconventional solutions or creative reference to the past.
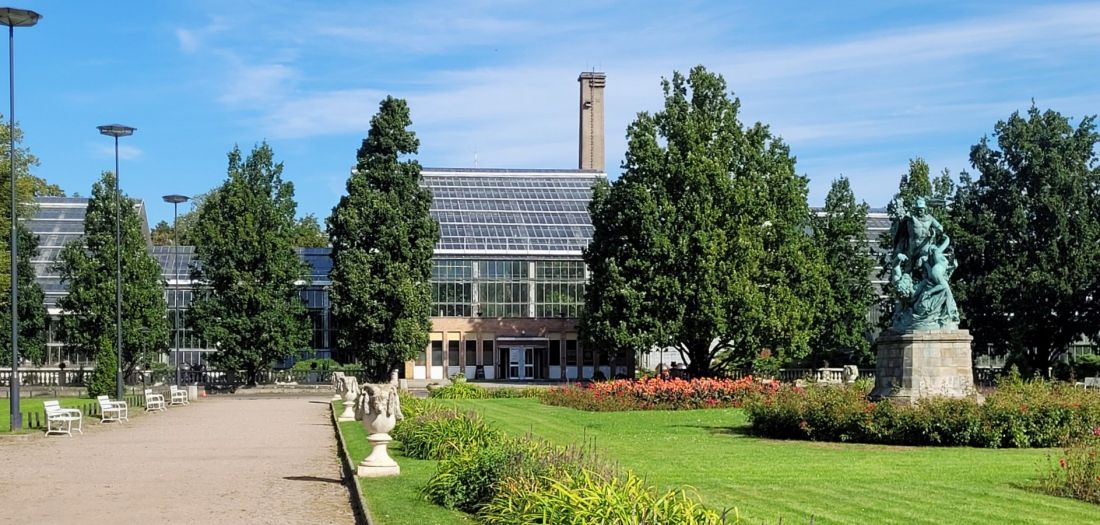
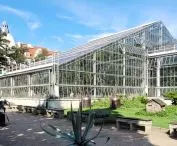
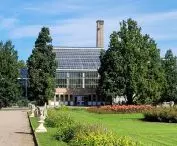
The palm house in Poznan's Wilson Park
photo: Jakub Głaz
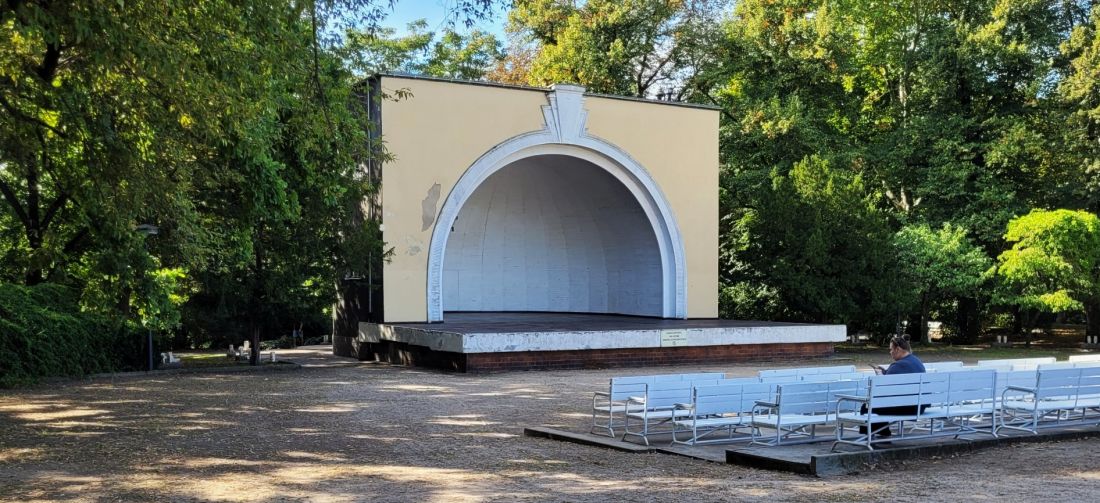
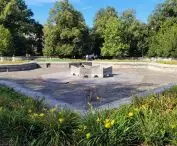
Concert shell opposite the palm house in Poznan's Wilson Park
photo: Jakub Głaz
A chance for a broader and fresh look
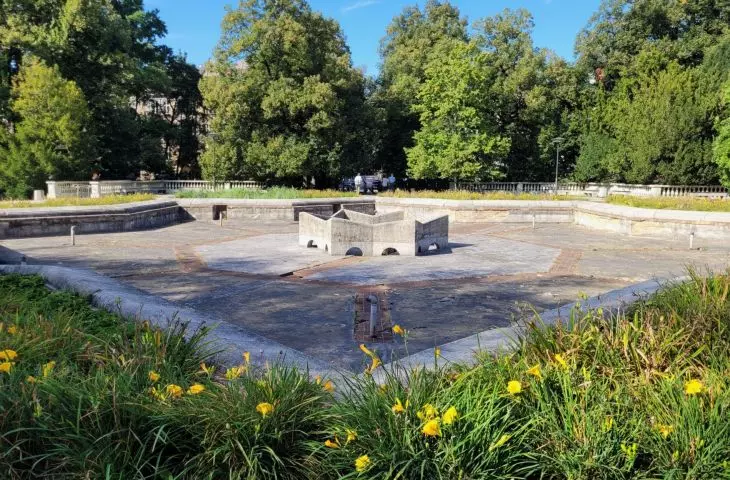
The president of Poznan's SARP adds that the competition would be a chance to rethink the relationship between the palm house and the historic park, and - optionally - to come up with ideas for the park itself, including the concert shell and the fountain in front of it. This is because the surrounding context has recently changed. To the east stood the original residential buildings of a complex called Perfumery (designed by JEMS Architects, we showed the realization in 2023), and for the past year the so-called Betonhaus - the only surviving permanent pavilion of the East German Exhibition - has been opening onto the park. The building, used until the decades of our century by the Academy of Physical Education, is after meticulous restoration and reconstruction according to a design by CDF Architects(we wrote about it a year ago). It now houses three dining establishments with a terrace overlooking the park. Krawchuk adds:
The lack of a broader public discussion, the omission of the opinion of the architectural community by an important city company in the case of such significant facilities, seems imprudent. After all, by serving as an advisory voice, we can ensure that public money is spent more efficiently. Meanwhile, the dictate of the most advantageous price applies. Experience shows that this kind of austerity takes its revenge in later years, whether due to the technical quality of the solutions used or the rapid aging of mediocre architecture.
Will this happen in this case as well? We will find out in almost five years. The project is scheduled for completion in 2030 (the long duration is due, among other things, to the need to protect the plants). In the first stage (until 2028) the Palm House will be completely closed to visitors, in the second stage it will be partially open. The building permit was issued recently. A tender for a contractor for the construction work is currently underway. The investment is being financed by the City with the support of NIP funds.








