






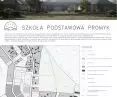
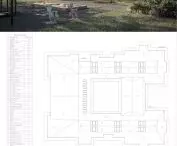
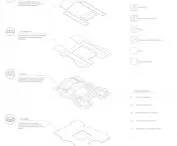
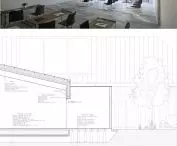

How can we design a school that is not merely a place of learning, but becomes a safe space for growth, social interaction, and discovering the world? The Promyk Elementary School project , by Witkoria Bąkowska and Kamila Ogrodnik from the Faculty of Architecture at the Wrocław University of Technology,is an educational architecture that can support children not only through functionality but also through contact with nature, light, and the building of social relationships.
© Wiktoria Bąkowska, Kamila Ogrodnik
architecture designed around the needs of students
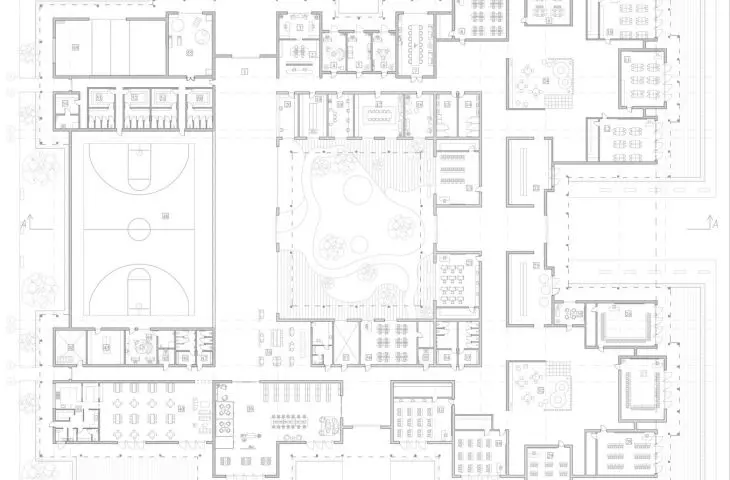
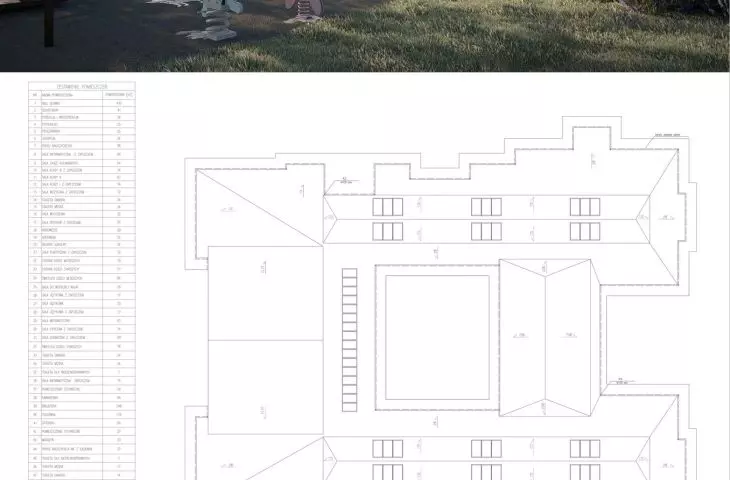
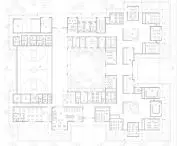
The concept of Promyk Elementary School is based on the idea of creating a friendly, intimate educational environment where the safety and comfort of its users are the top priority. The single-story educational complex has been divided into four main functional zones: a space for younger children, a space for older children, a sports zone, and an administrative and staff area.
This layout allows individual parts of the building to be adapted to different user groups, providing children with a sense of security and minimizing unnecessary cross-traffic. At the same time, all zones remain interconnected, creating a cohesive and clear school structure.
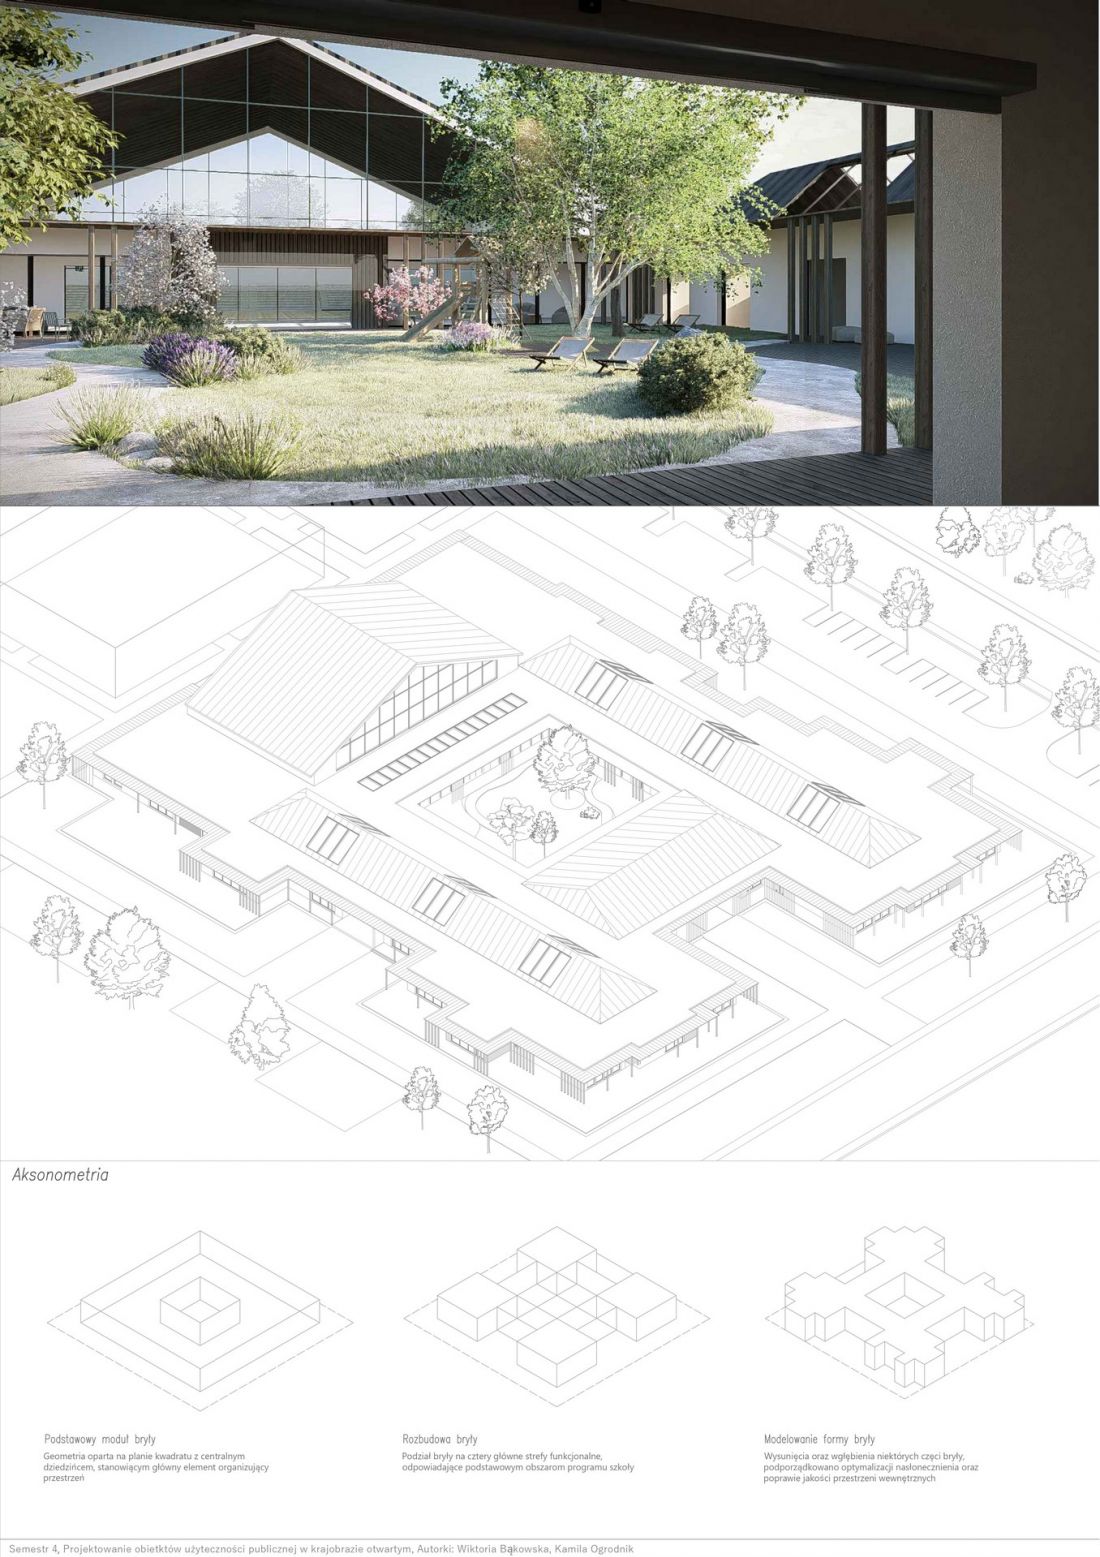
The central element of the composition is a distinct axis along which the three most important spaces of the complex are arranged—the gymnasium, the main hall, and the inner courtyard. The hall serves as a spatial link between the interior and exterior, integrating the life of the entire school. It is here that the most important student activities and gatherings take place.
Learning through experience and contact with nature
The project is based on the belief that education should not be limited solely to traditional classroom lessons. Promyk School was conceived as a place where children learn through action, experimentation, and interaction with their surroundings.
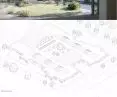
The design includes spaces that support hands-on learning, such as a garden area and a culinary classroom. The green inner courtyard also plays an important role, serving as the natural center of student life. The garden, recreational areas, and outdoor spaces complement traditional classrooms, fostering cooperation, independence, and a sense of responsibility for the natural world around them. Greenery is not merely an addition to the architecture—in the Promyk School design, it becomes a full-fledged element of the educational process.
© Wiktoria Bąkowska, Kamila Ogrodnik
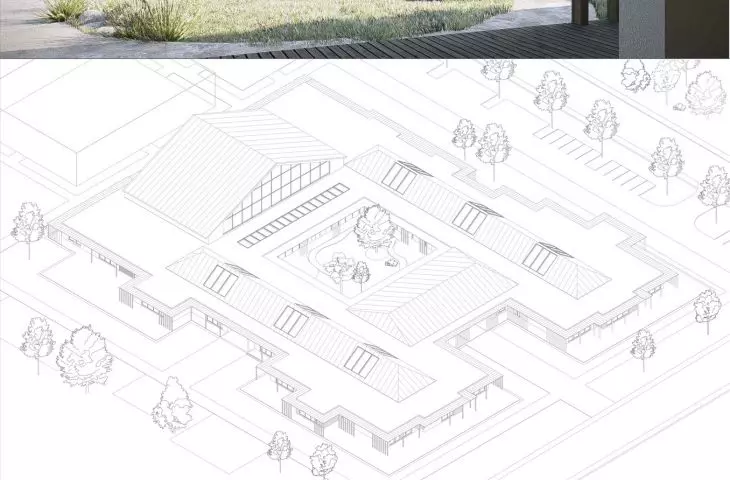
A distinctive feature of the building is the glass-enclosed, gabled gymnasium, which brings natural light into the interior while connecting the various parts of the complex. The wooden façade, combined with stucco, emphasizes the building’s friendly and intimate character.
A school integrated into the local landscape
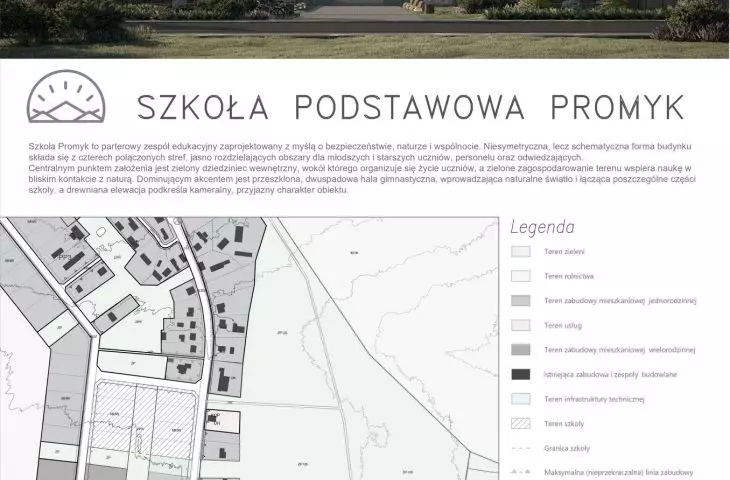
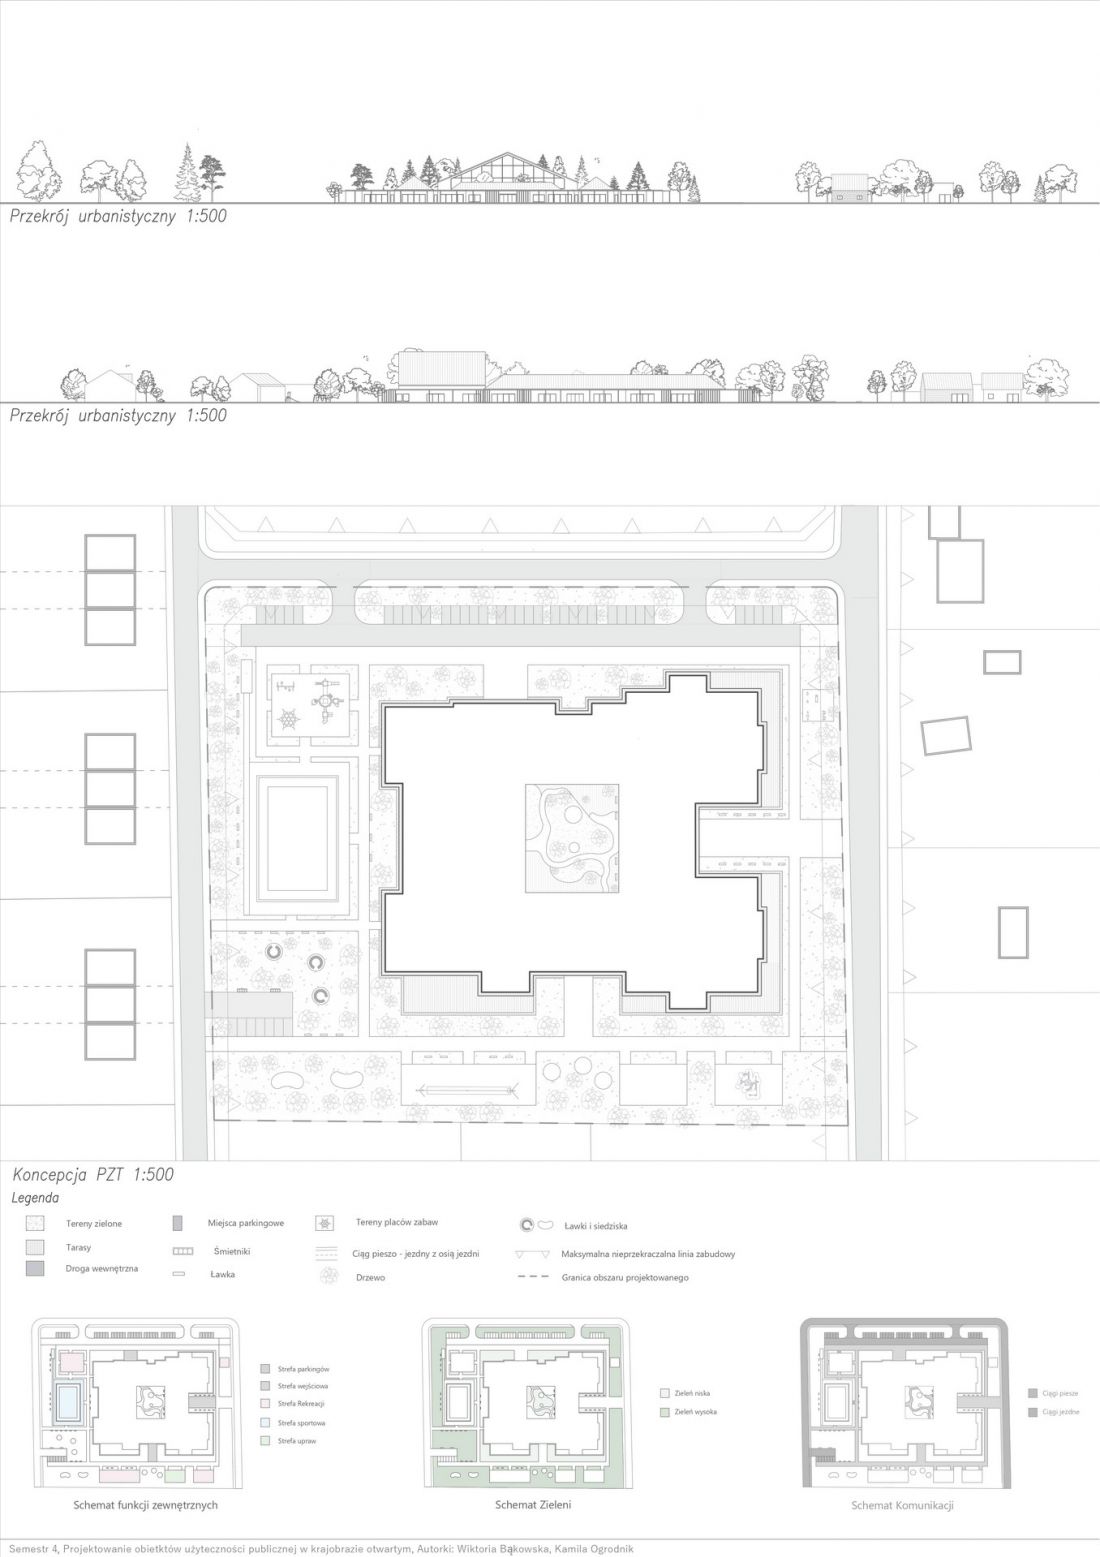
The building was designed within a context dominated by single-family homes, commercial areas, and agricultural landscape. The single-story form and gabled roofs are scaled to match the existing buildings, ensuring that the school does not compete with its surroundings but blends harmoniously into them.
Despite its extensive functional program, the building retains an intimate character. Numerous glazed areas, distinctive canopies, and close contact with greenery make the space welcoming for both children and school staff.
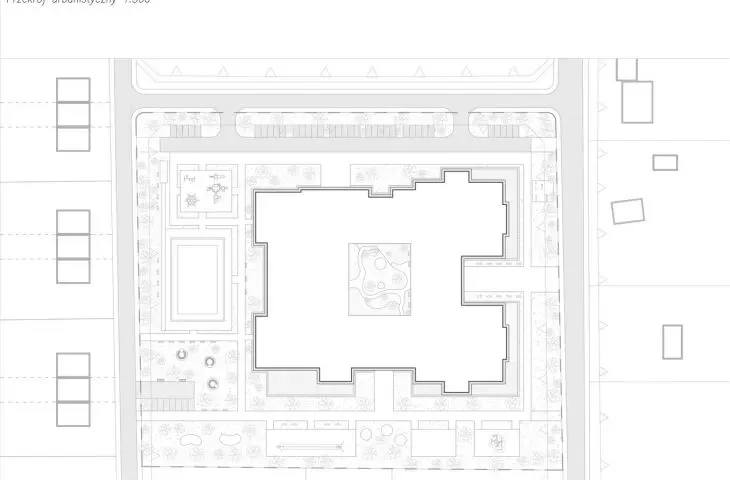
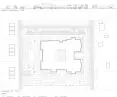
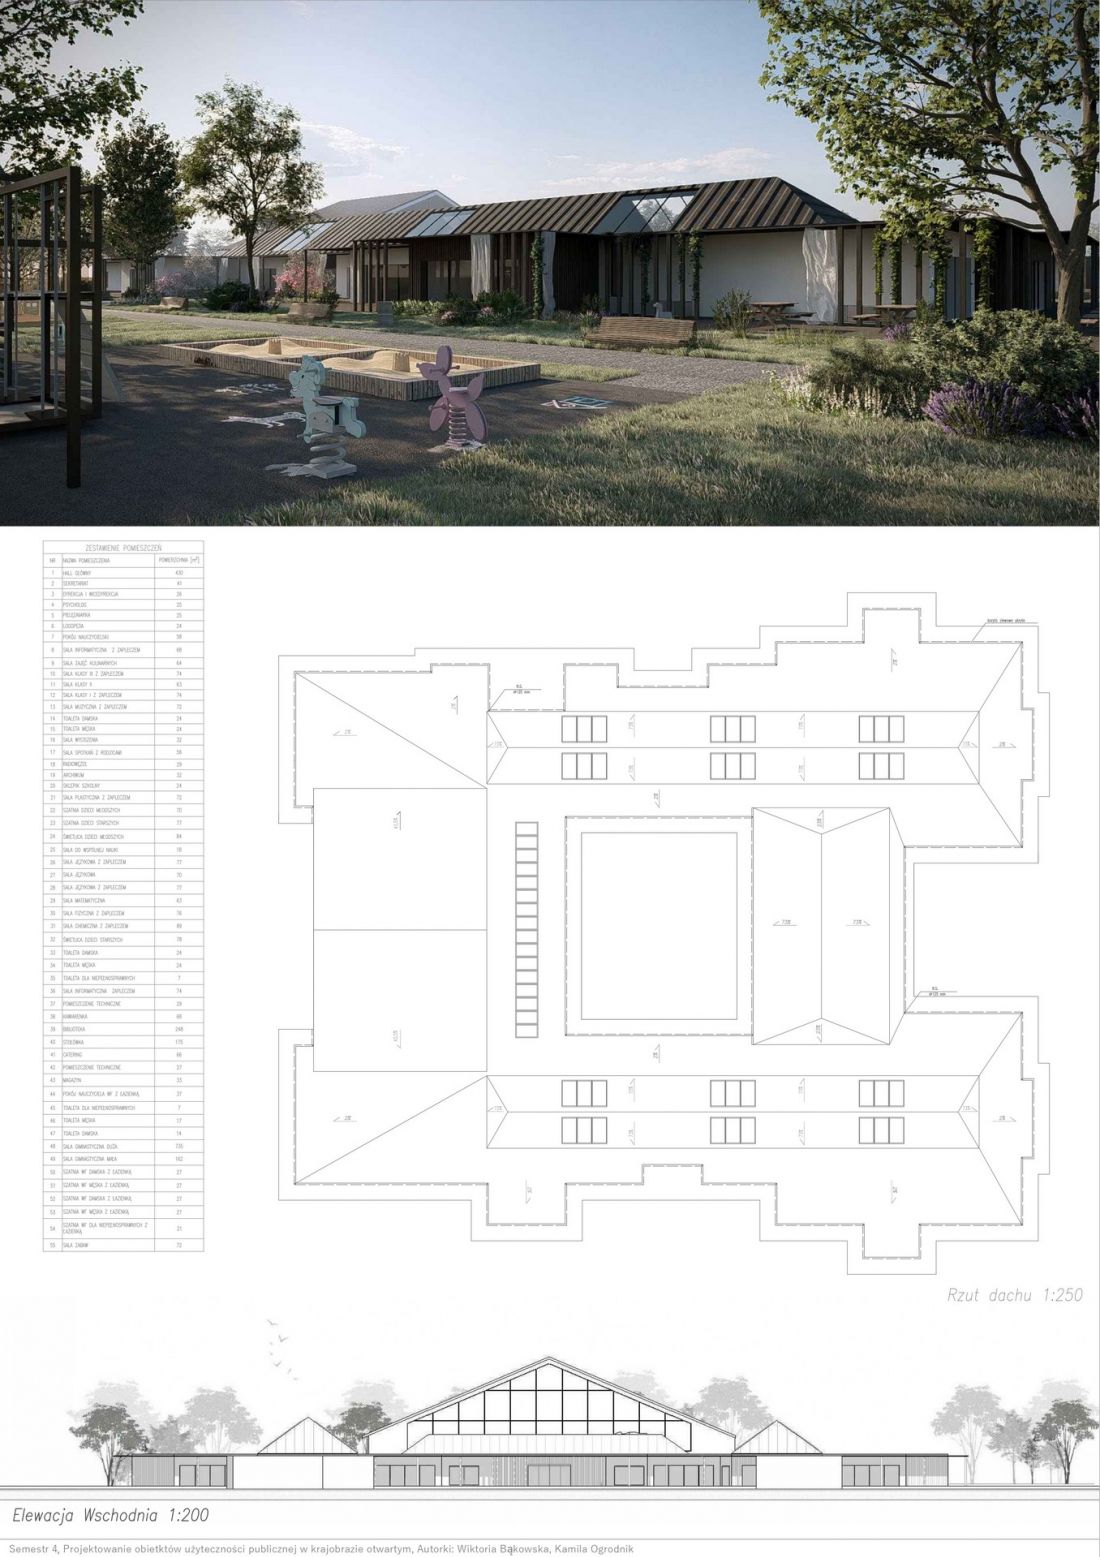
Another key element of the design is the thoughtful organization of the site. Vehicular traffic has been separated from the areas designated for students, and the building’s surroundings have been divided into entrance, recreational, sports, and agricultural zones. Playgrounds, benches, and both tall and low vegetation create a space conducive to relaxation and social interaction.
A Wooden Structure for the Future
The design process began with simple geometry—a square with a central courtyard, which became the main element organizing the space. The layout was then expanded to include four wings corresponding to the school’s various functions. Subsequent modifications to the building’s form were driven by the need to ensure adequate sunlight and high-quality interior spaces.
© Wiktoria Bąkowska, Kamila Ogrodnik
The school’s program includes, among other things, a main lobby, a common room, a library, a café, a cafeteria, classrooms for younger and older students, specialized labs—computer, art, music, and chemistry—two gyms, and administrative and technical facilities. In total, the design provides for 55 rooms adapted to the diverse needs of the users.
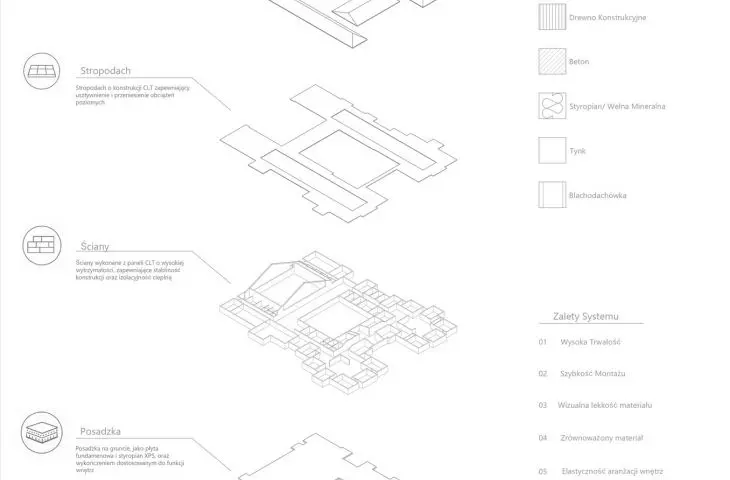
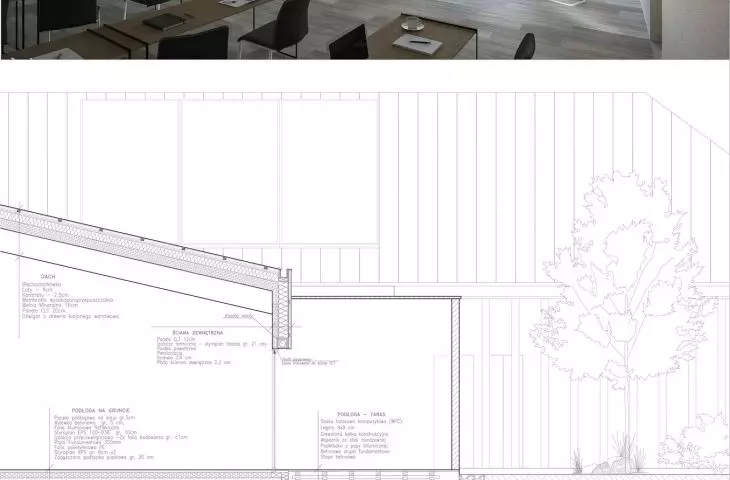
The building’s structure is based on a CLT (Cross-Laminated Timber) system. The walls and flat roof are made of cross-laminated timber panels, while the gable roofs were designed using rafter technology with glued-laminated timber beams. The choice of wood underscores the project’s ecological character, ensuring durability, rapid assembly, and flexibility in interior design.
The Promyk School demonstrates that educational architecture can be more than just a functional building. It is a space that supports children’s development, builds social bonds, and creates an environment conducive to learning through experience. By combining nature, light, and a well-thought-out functional layout, a place is created that can become a true second home for its users.








