






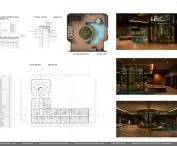

Can architecture become an active tool for therapy? Maciej Bujak’s design for the OTUM Addiction Treatment Center in Gdynia-Orłowo is a thoughtfully designed space that can support the treatment process, foster a sense of security, and help patients regain their independence. This thesis was completed at the Faculty of Architecture of Gdańsk University of Technology under the supervision of Dr. Urszula Król-Dobrowodzka.
© Maciej Bujak 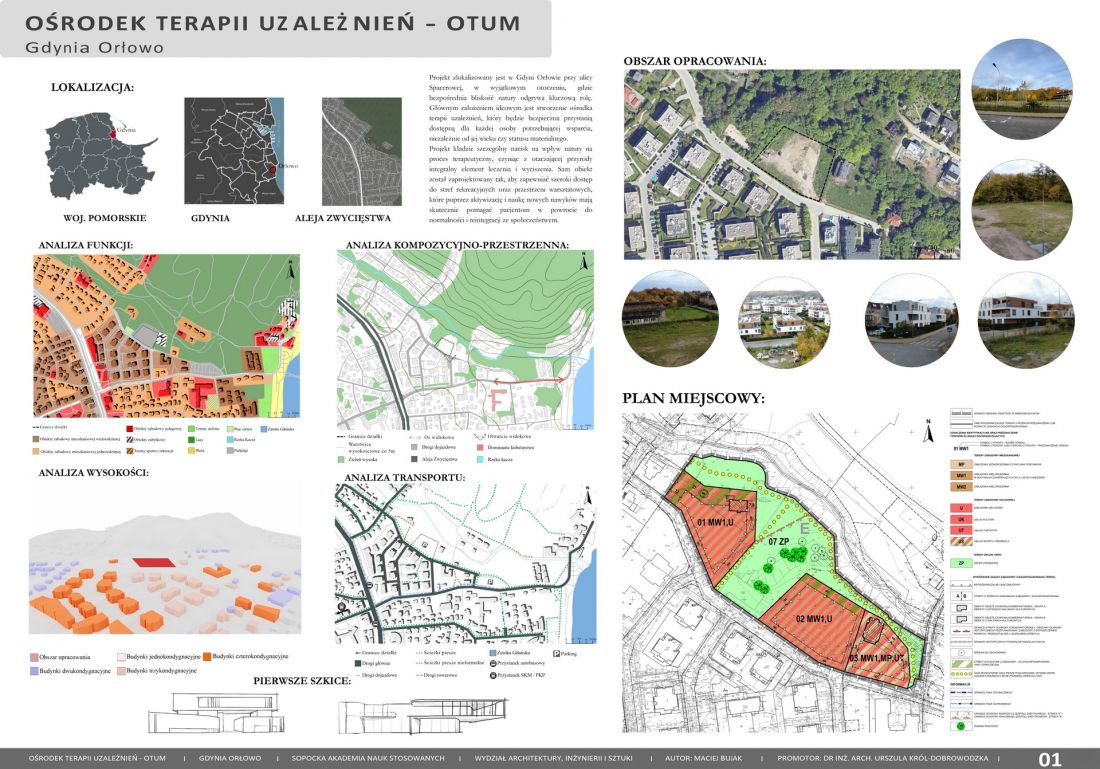
Architecture Responding to Contemporary Challenges
The OTUM Addiction Treatment Center project is a response to the problems of the current system for treating people with addictions in Poland. Public rehabilitation facilities are severely overburdened, resulting in wait times of several months to begin therapy. Private centers, on the other hand, remain inaccessible to many people for financial reasons.
At the same time, the nature of addiction is changing. Increasingly, therapy addresses not only classic substance addictions but also behavioral addictions, such as excessive use of social media or gambling. These types of problems require a different therapeutic approach, in which social skills training and a gradual return to daily life play a particularly important role.
The planned center is designed as a 24-hour residential facility for approximately 40 patients, as well as a space for individuals receiving outpatient therapy.
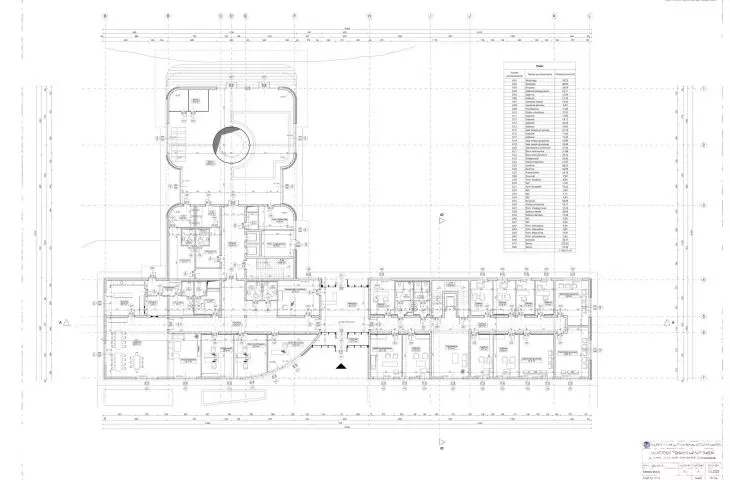
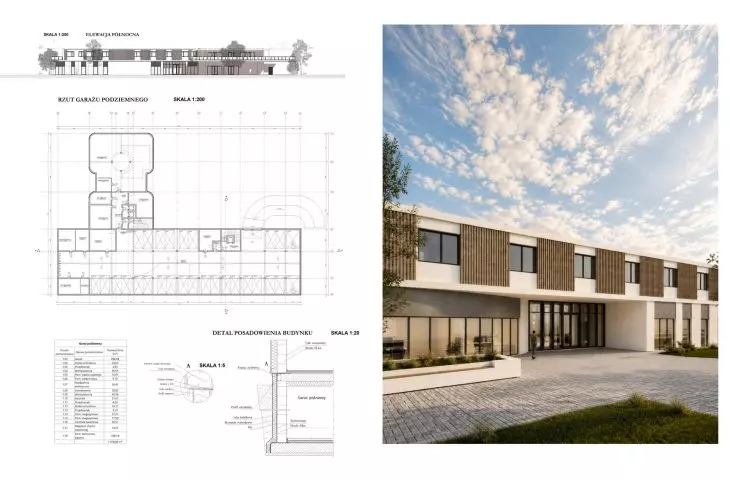
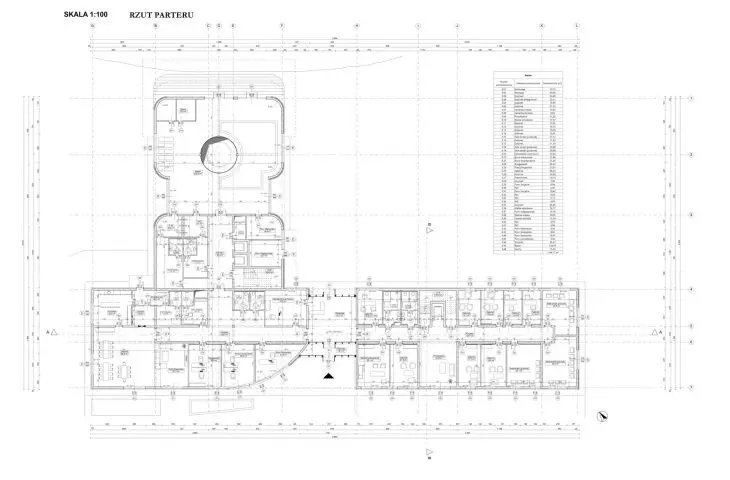
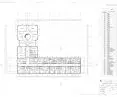
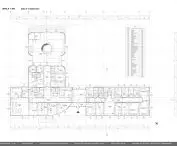
Ground Floor Plan © Maciej Bujak 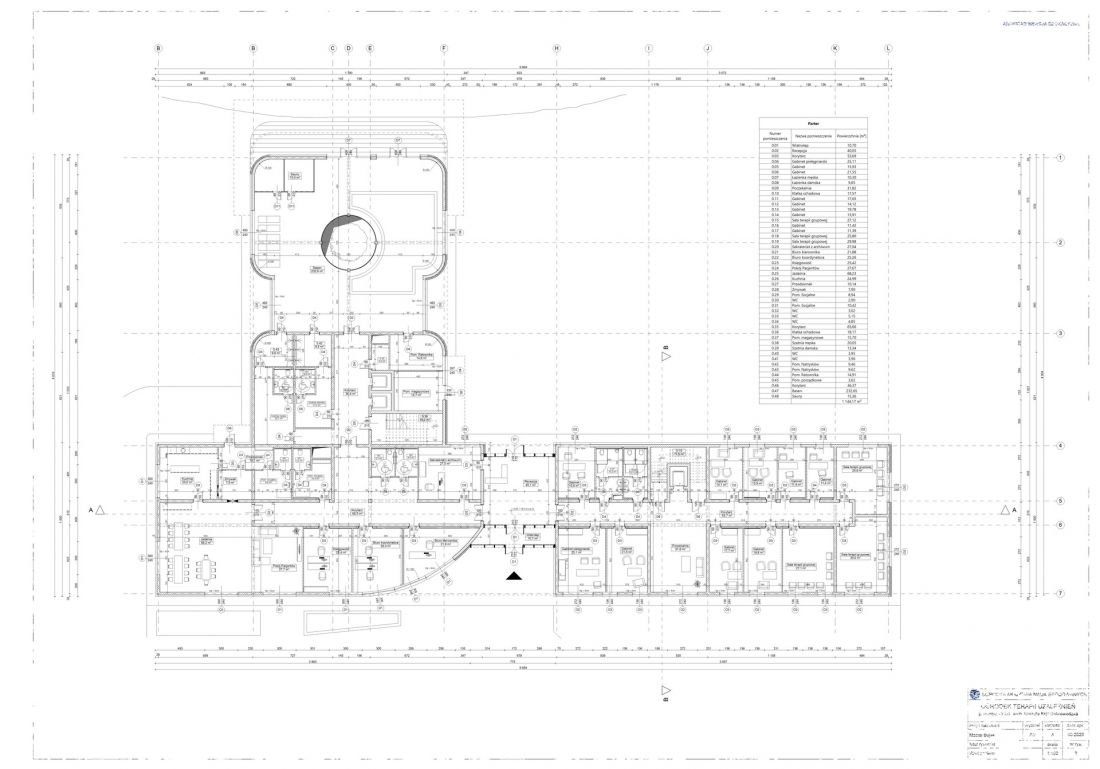
location surrounded by nature
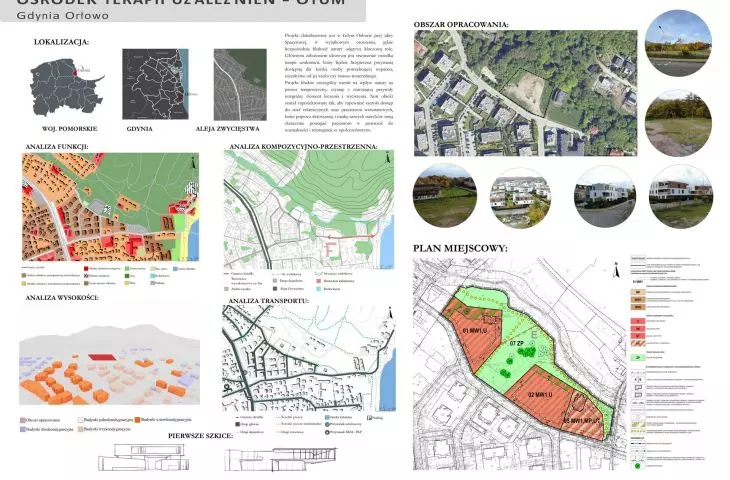
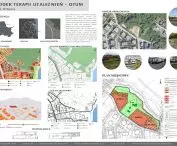
The site designated for the project is located in Gdynia-Orłowo on Spacerowa Street. The plot, with an area of over 4,500 m², stands out for its exceptional location—it is situated near the beach and, on the northern side, borders directly on a forest edge, which serves as a natural acoustic and visual barrier.
The intimate character of the neighborhood, the predominance of residential buildings, and the proximity to green spaces create conditions conducive to tranquility and relaxation. At the same time, the location remains well-connected—Aleja Zwycięstwa and the Gdynia Orłowo SKM station are just a short distance away.
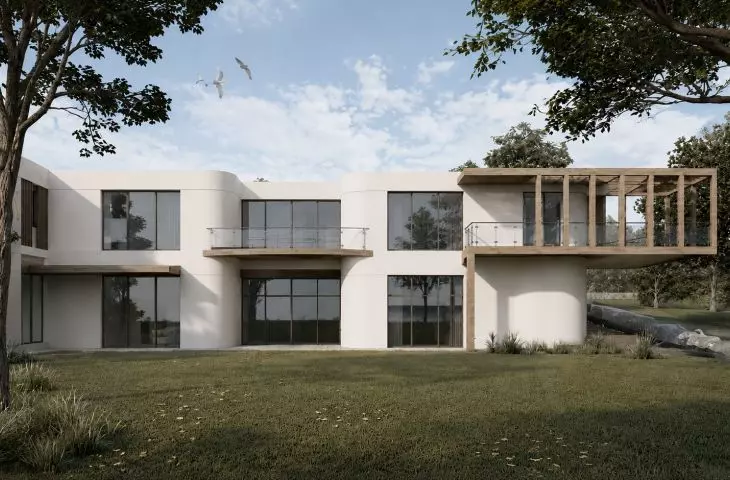
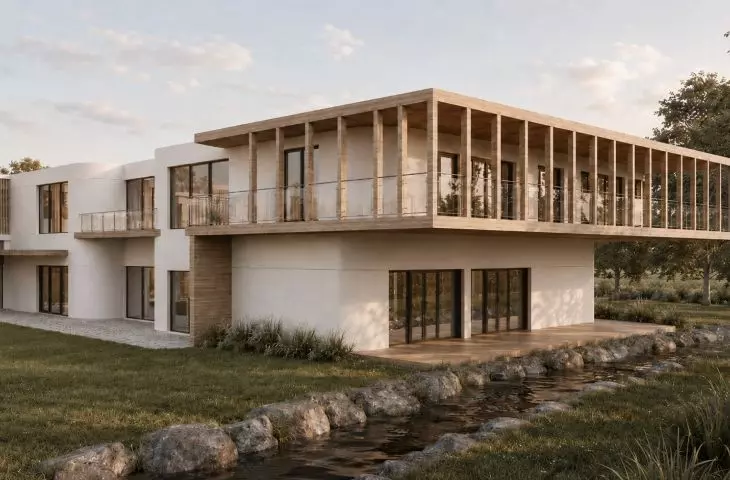
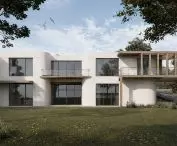
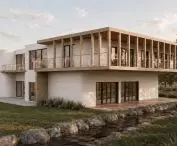
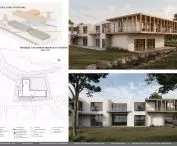
An important element of the site’s context is its proximity to the historic “Słońce” Villa from 1910, a former guesthouse listed on the register of historic monuments in 2022. This historic building served as inspiration for selected architectural solutions in the new structure. Among other elements, a wooden, covered balcony with vertical divisions, situated on the side facing the forest, references the villa’s original form.
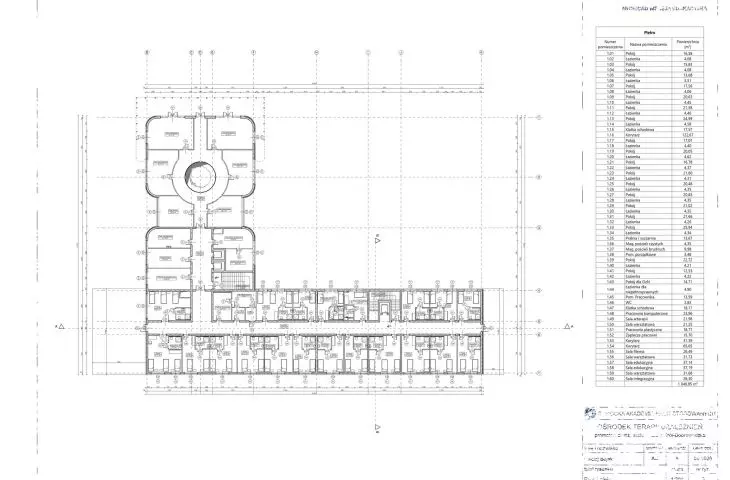
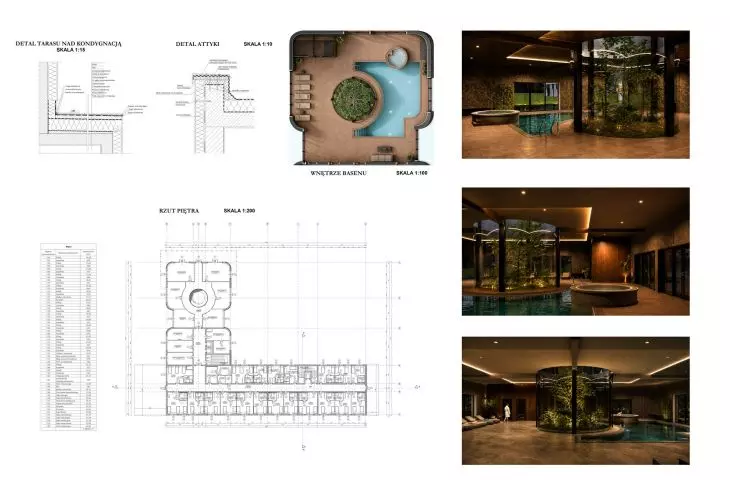
floor plan © Maciej Bujak 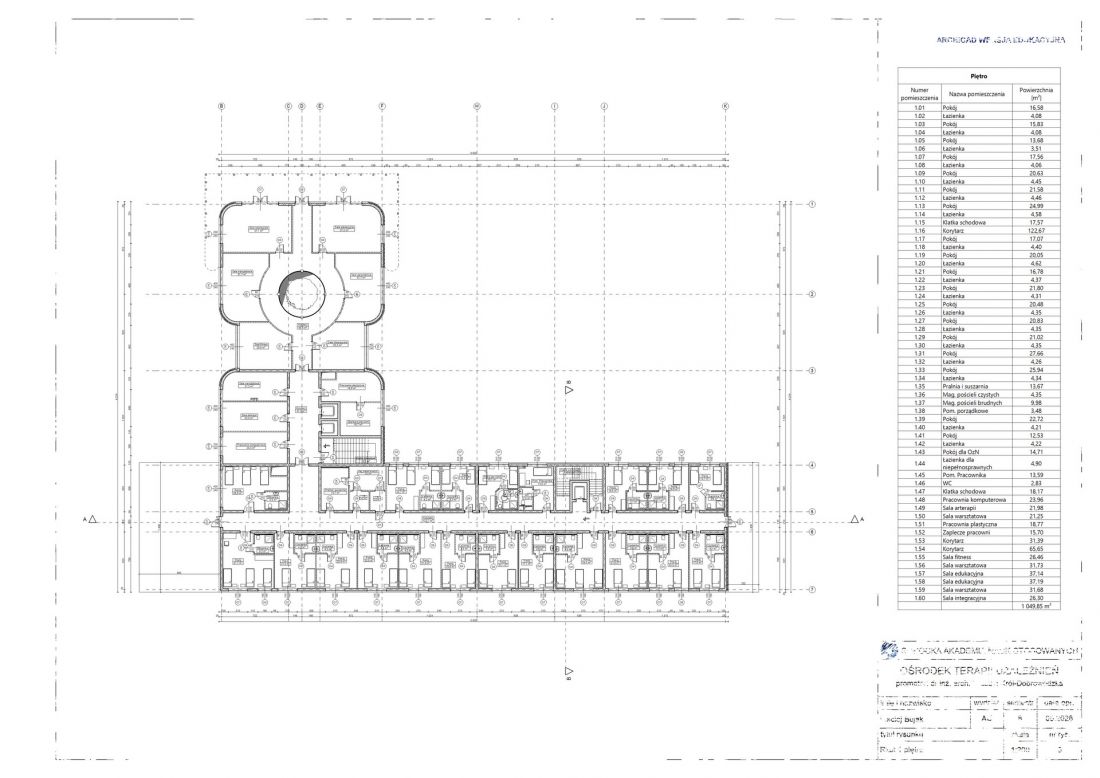
A space designed around patients’ needs
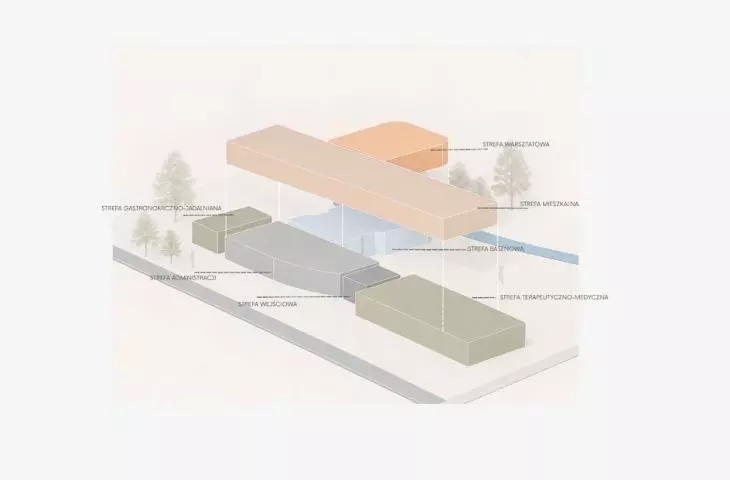
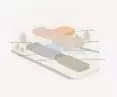
The functional layout of the center is designed to prioritize the comfort and privacy of its users. The design provides for a clear separation of zones for outpatients and residents staying at the facility around the clock, allowing different user groups to use the facility independently.
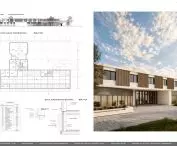
The centrally located entrance area is highlighted by the distinctive rounded shape and recessed facade. From this area, users can access the therapeutic section, which includes doctors’ offices, a nursing station, and group therapy rooms, as well as the administrative area.
The western part of the building houses a kitchen and dining area where patients can prepare their own meals, developing daily living skills and a sense of independence. The northern part of the facility is designated as a pool area with saunas, while the upper floor houses double and triple rooms as well as workshop rooms.
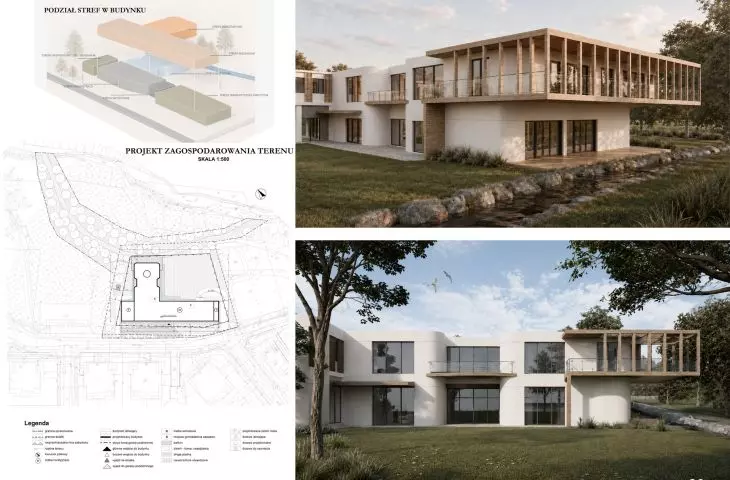
Building Zones © Maciej Bujak 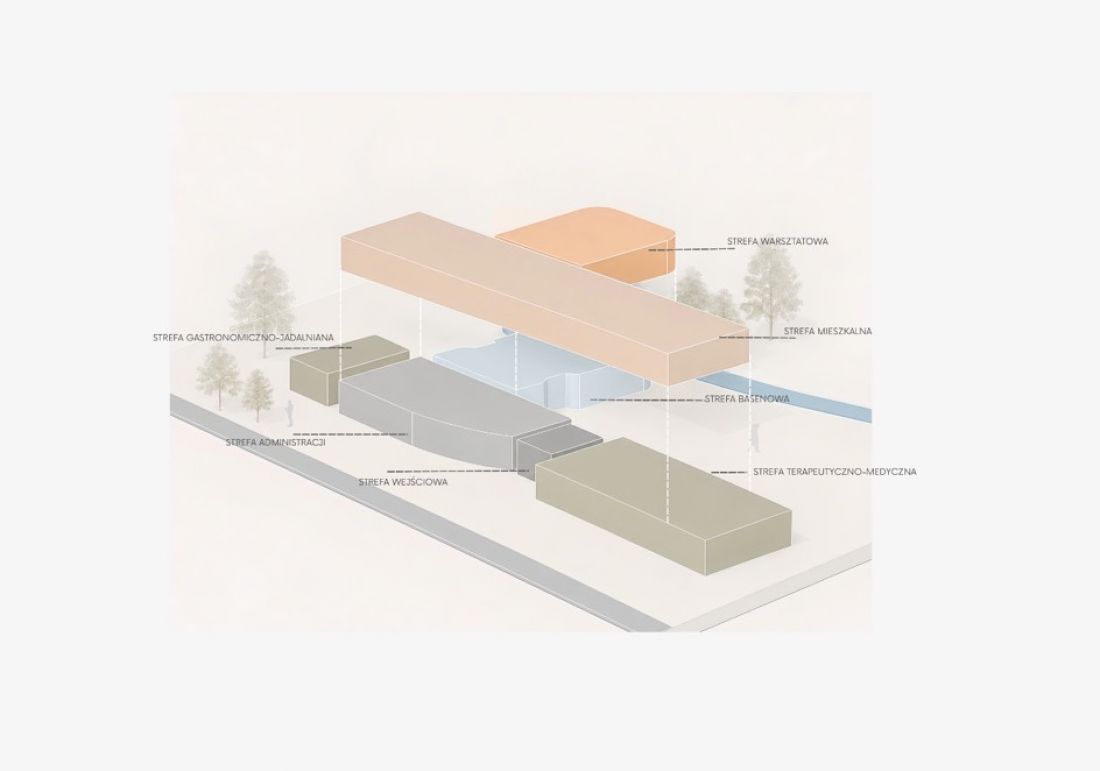
Nature as an Element of Therapy
One of the project’s key principles is the application of biophilic architecture—design based on the human need for contact with nature. In the context of a therapeutic facility, nature serves not only as an aesthetic element but also as a tool to support the healing process.
Most rooms have been designed to provide users with a view of greenery and maximum access to natural light. Large glass surfaces open the interiors to the surrounding landscape, and a glass-enclosed atrium with plants provides additional light to the pool area and the first-floor corridors.
view of the balcony © Maciej Bujak 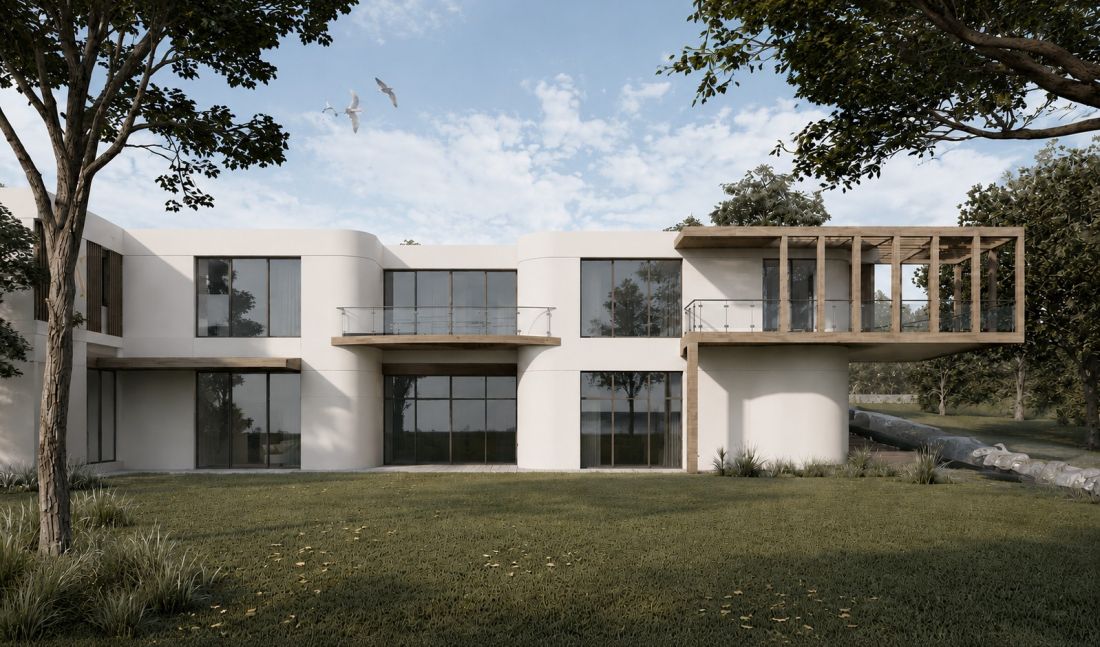
The design incorporates solutions backed by scientific research indicating that contact with nature can help reduce stress levels, accelerate the healing process, and reduce the need for medication.
The OTUM Addiction Treatment Center in Gdynia-Orłowo exemplifies an approach in which architecture does not serve merely a utilitarian function but becomes an integral part of the therapeutic process. Maciej Bujak’s design combines the functionality of a medical facility with an atmosphere conducive to calm, reflection, and the rebuilding of social relationships.
view of the river © Maciej Bujak 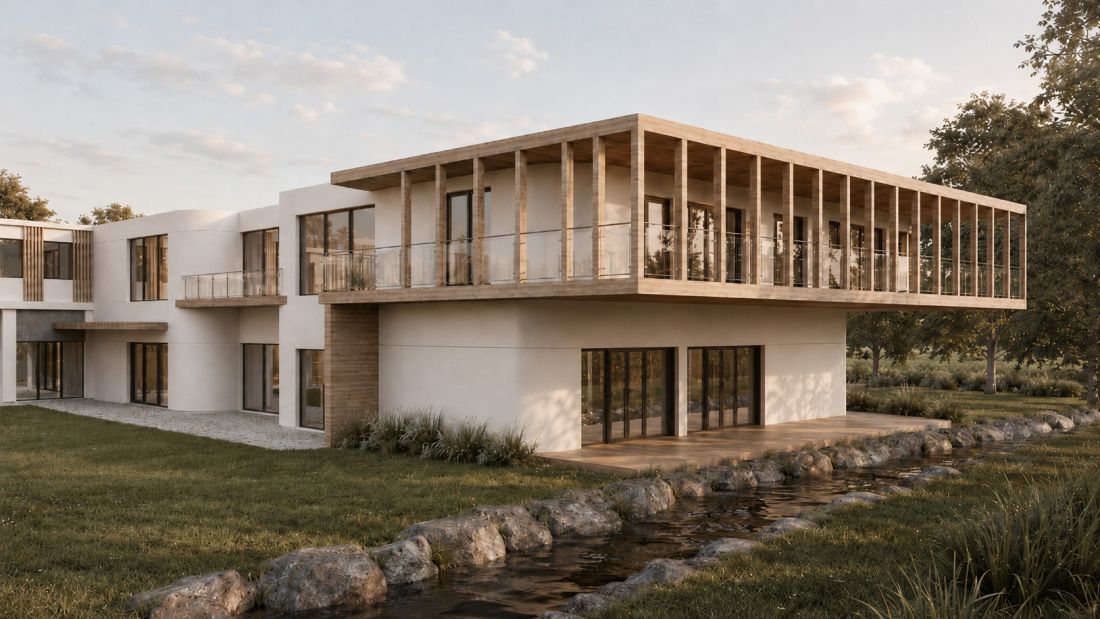
Through a combination of biophilic architecture, a well-thought-out functional layout, and respect for the local context, a space is created that provides patients with a safe environment to work on themselves and return to everyday life.








