








Third places play an important role in the city - spaces that are neither our home (first places) nor our place of work or study (second places) by definition should be a place of rest, a public, accessible zone where we build ties and feel at ease. Cultural institutions, open to the needs of the local community, such as the new Pszczyna Cultural Center in Pszczyna (Pckul), can serve such a function.
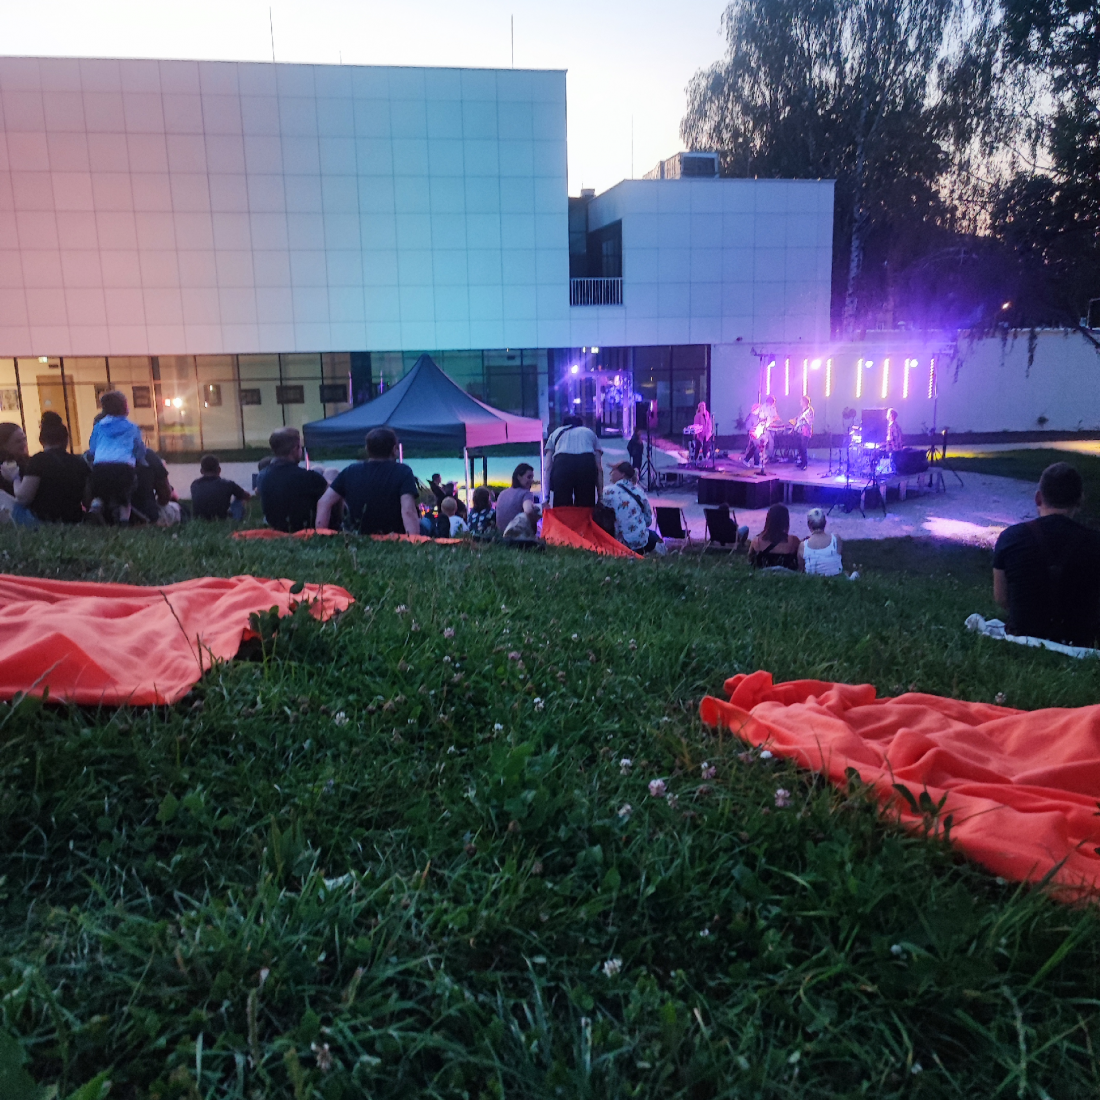
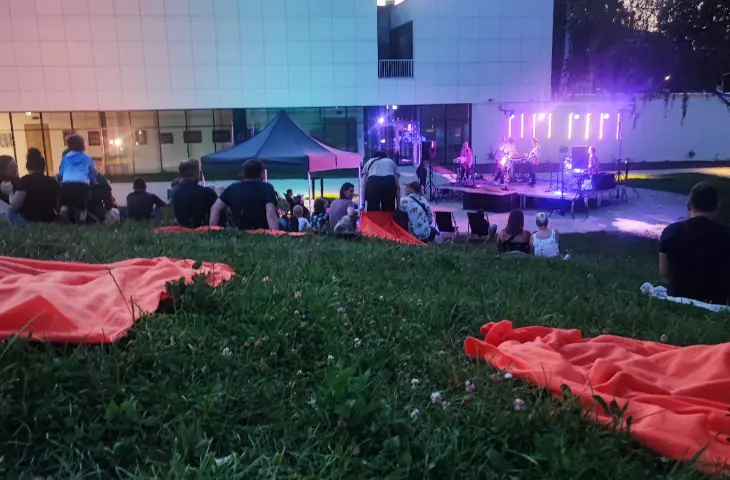
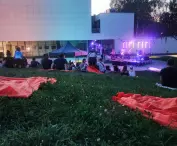
outdoor concert
© Pszczyna Cultural Center
We dedicated an entire issue to third places: A&B 12/2024
you are at home
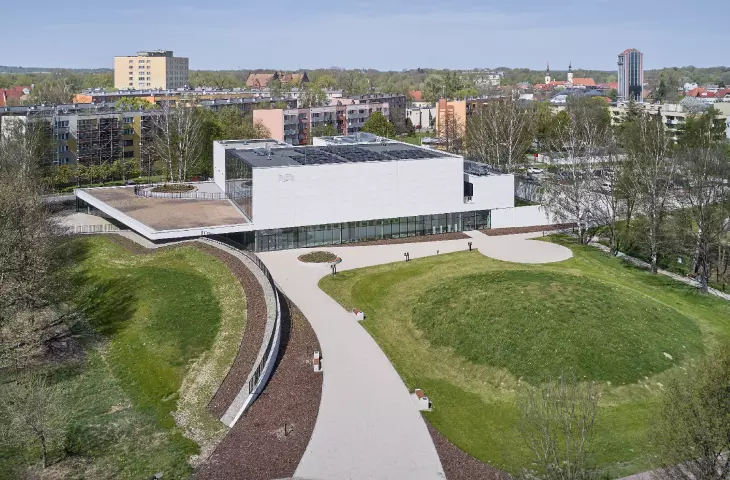
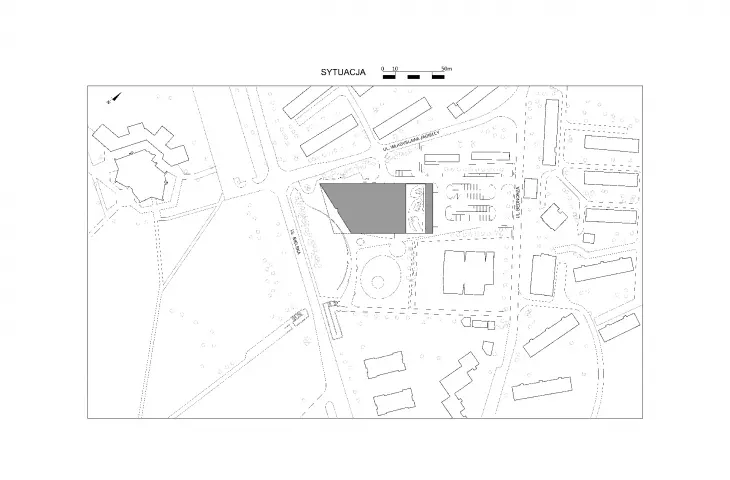
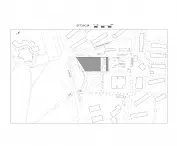
The Pszczyna Cultural Center was established in 1999. Located in a historic building in the Market Square in Pszczyna, it was to satisfy the cultural needs of various groups, regardless of age. Soon the halls proved too small and insufficiently functional for the needs of the growing institution, so the decision was made to build a new facility. The chosen location - a green area between Bielska Street and Bednorza Street, which served as a dog park - is a space between housing estates of multi-family blocks, such a location allows Pckul to be more open to city residents and increases the accessibility of the facility. The project was commissioned by a team from the Krakow-based studio Kozień Architekci.
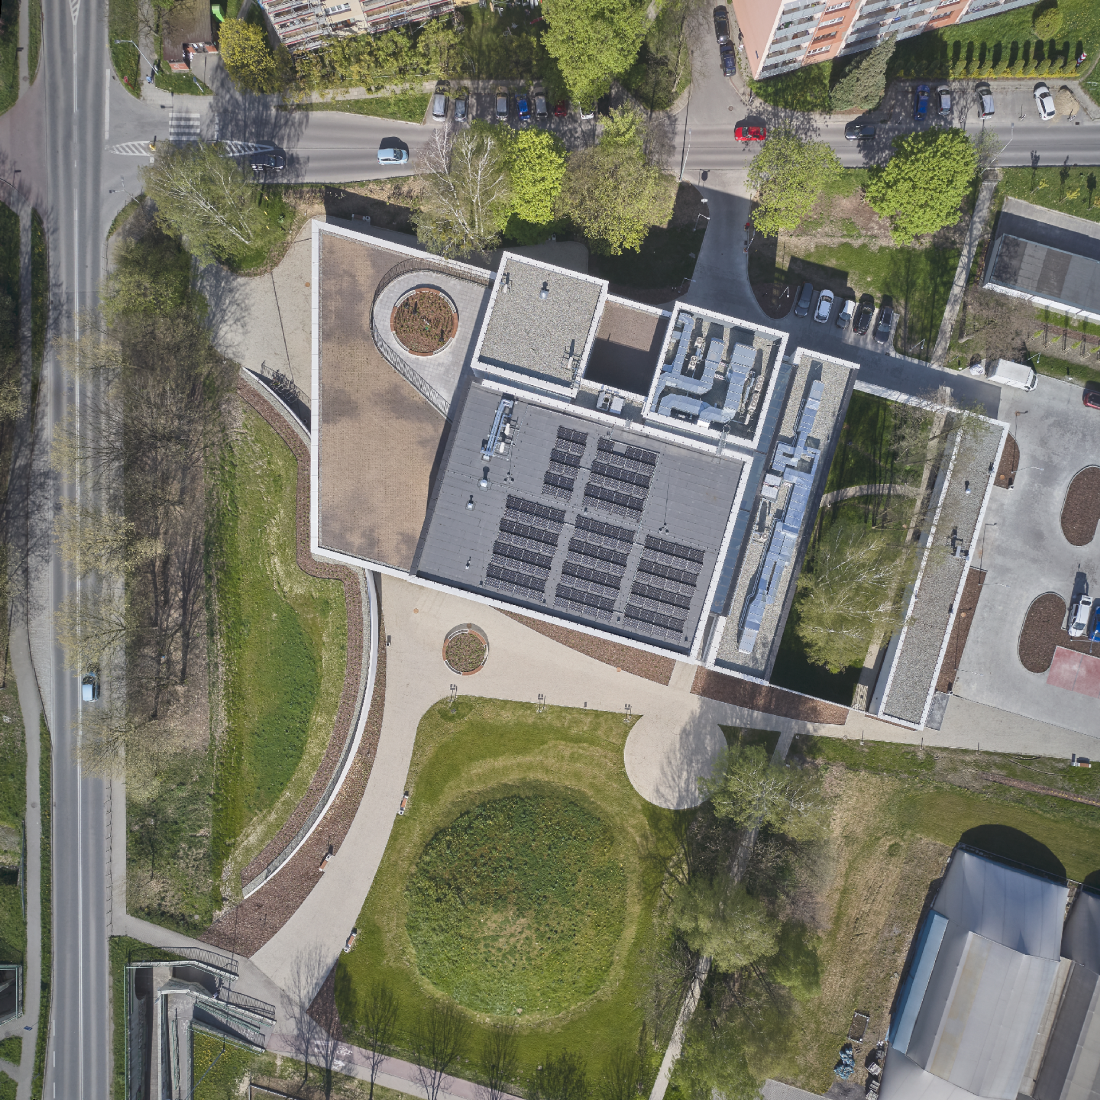
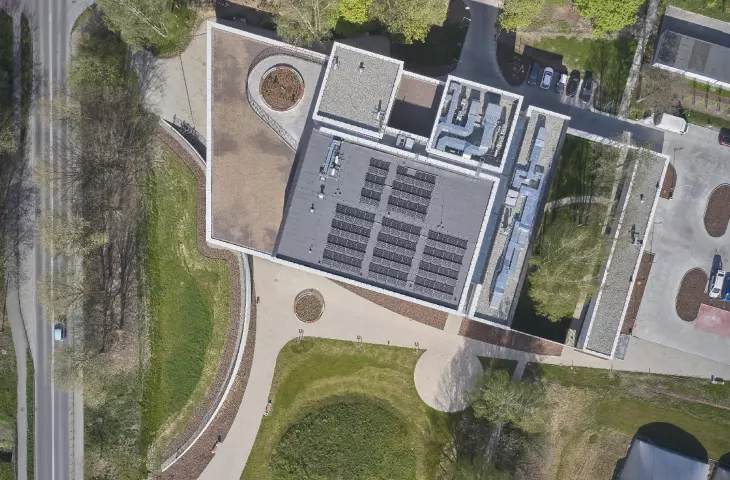
bird's eye view
photo: Marcin Czechowicz
A cultural facility represents values such as community, belonging, participation - fundamental to a community. Therefore, the primary goal of the Pszczyna Cultural Center project was not to build a building that functions for culture. Rather, we were concerned with a culturally significant building for the city
- say the architects.
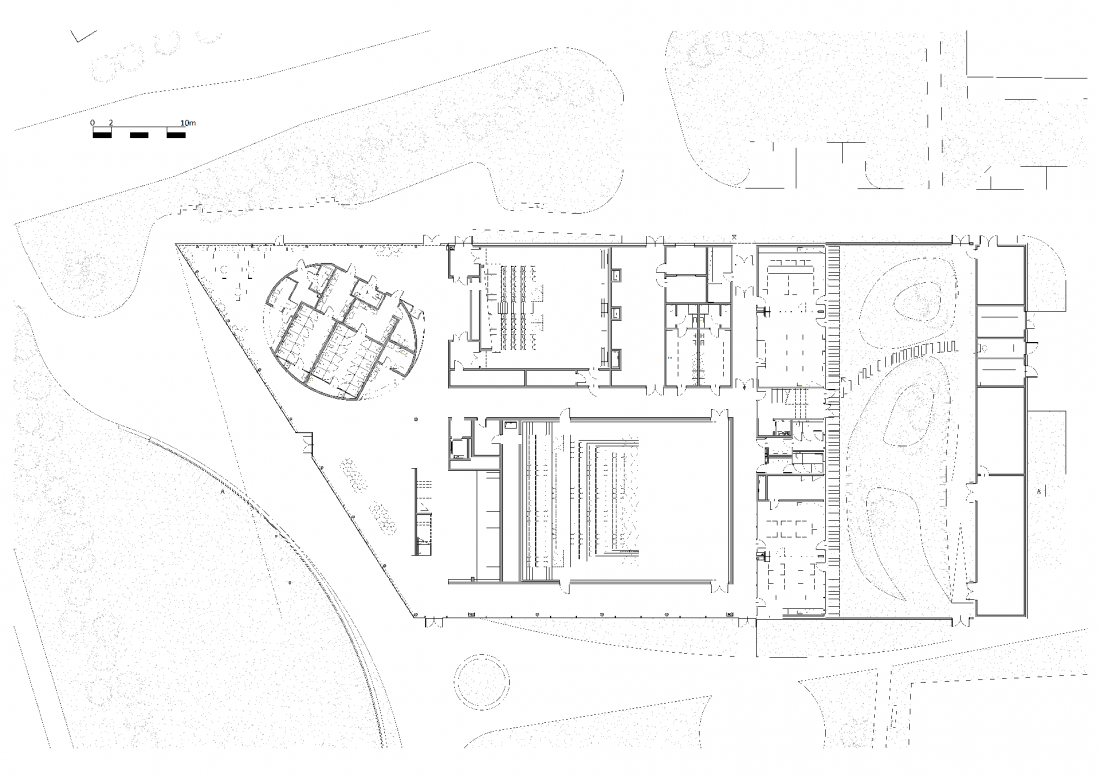
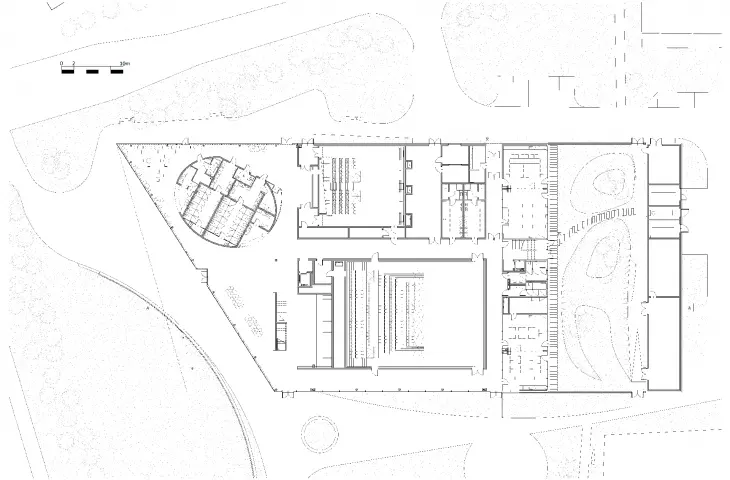
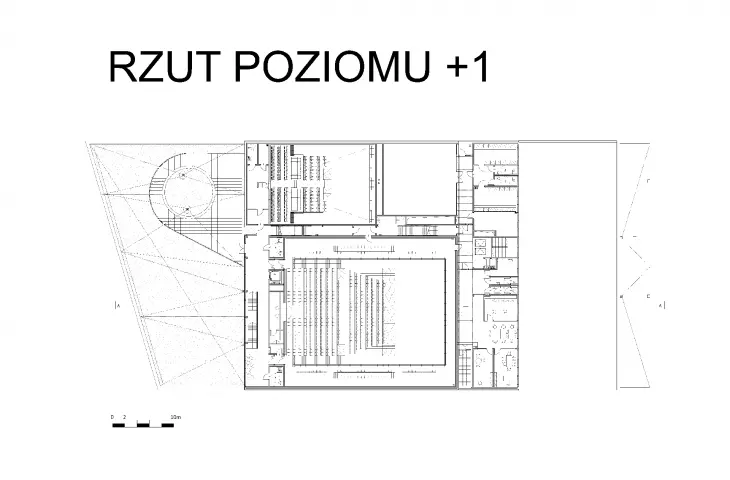
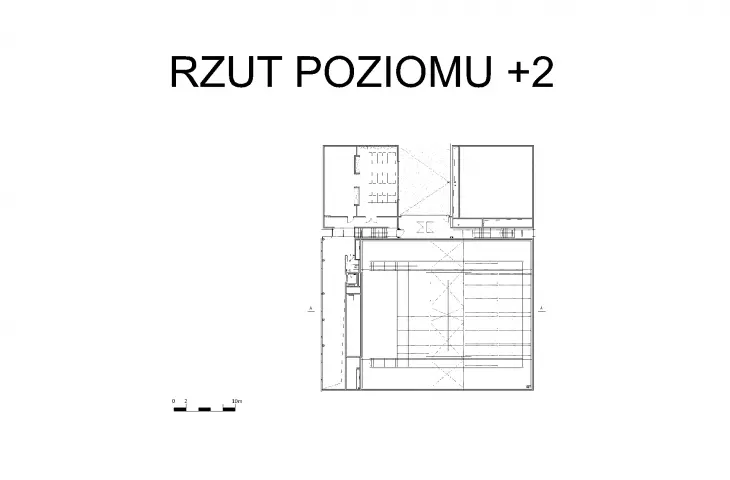
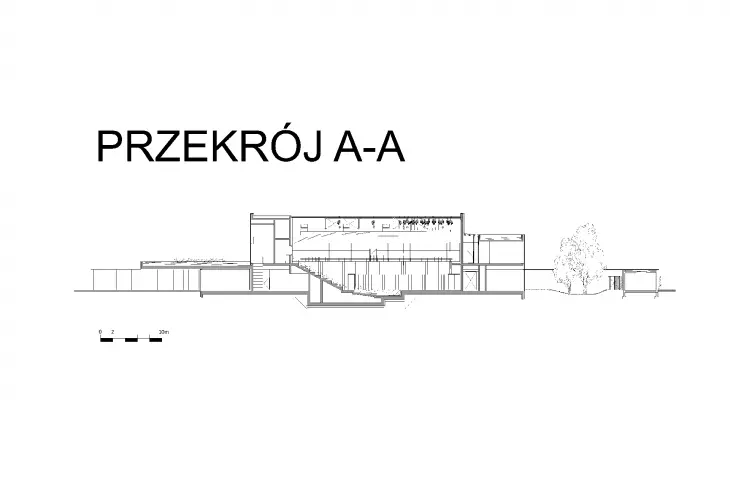
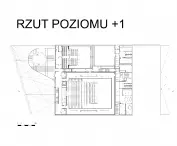
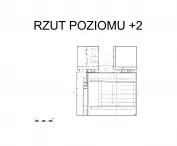
first floor plan
© Kozień Architekci
Construction began in the fall of 2021, and the official opening did not have to wait long - the space was handed over to residents in February 2024. The realization was preceded by a meticulous analysis of the needs of the local community, elements of the placemaking strategy were relied on, which helps to create a creative environment that responds to the desires of future users.
Professor Wojciech Bonenberg related the process of designing a creative environment to three levels: Knowledge - Diversity - Fantasy. In the Pszczyna Cultural Center project, these issues became a key element of the process based on a diagnosis of user needs. This study consisted of both observation of the place, conversations with residents, and joint analyses of proposals with future users. In order to make them feel "at home" the project is in fact a sequence of diverse places, shaped using shapes, materials, textures, colors intended to arouse interest
- explain the designers.
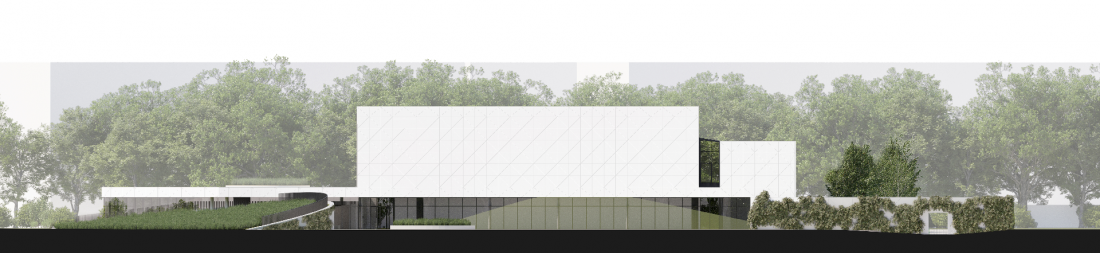
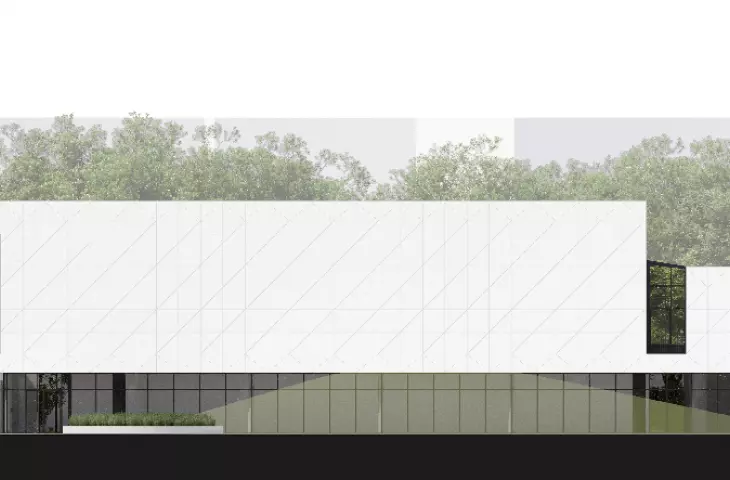
southeast elevation
© Kozien Architekci
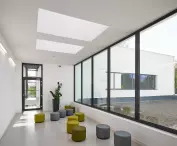
meeting place
This is a cultural center "of the real kind" - It allows for the organization of professional events, it has taken care of acoustic solutions and accessibility, and it has been done without cutting down the trees growing on the plot.
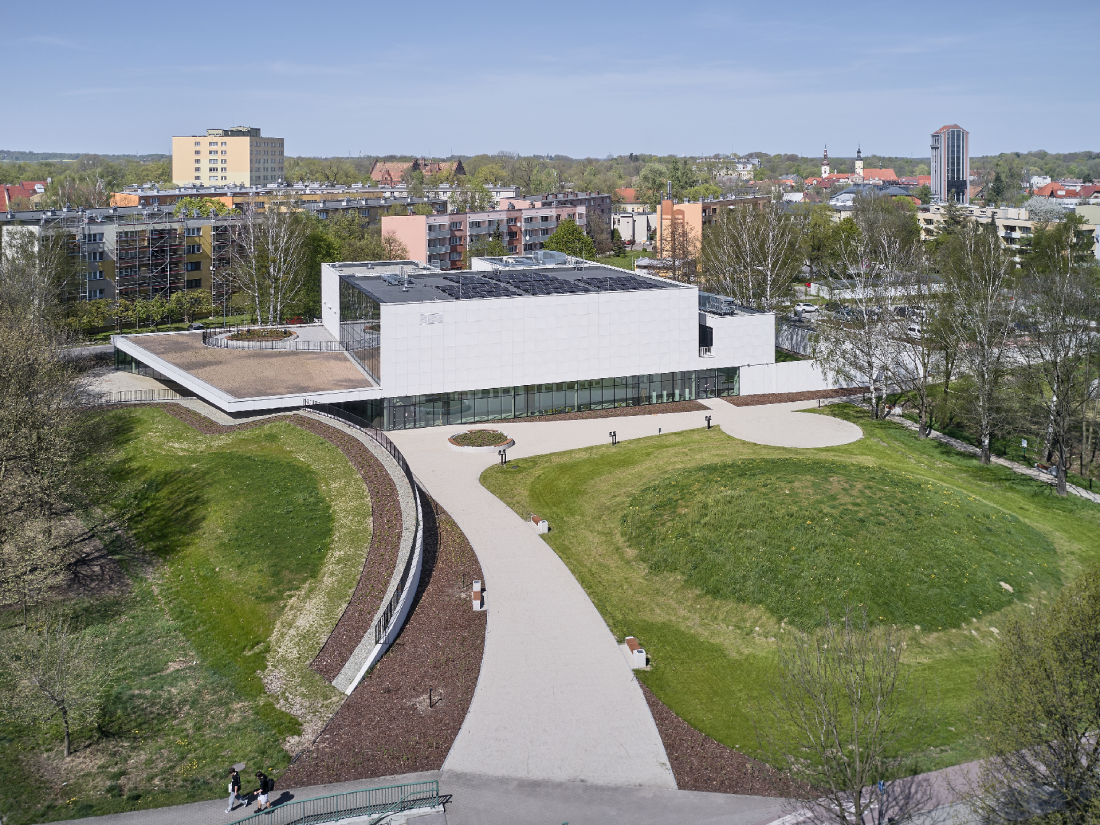
Around the building during construction were created hills, space to play or spend time
photo: Marcin Czechowicz
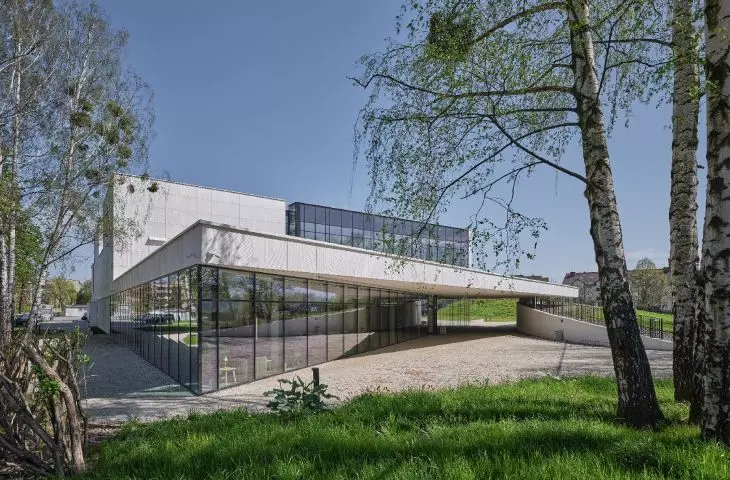
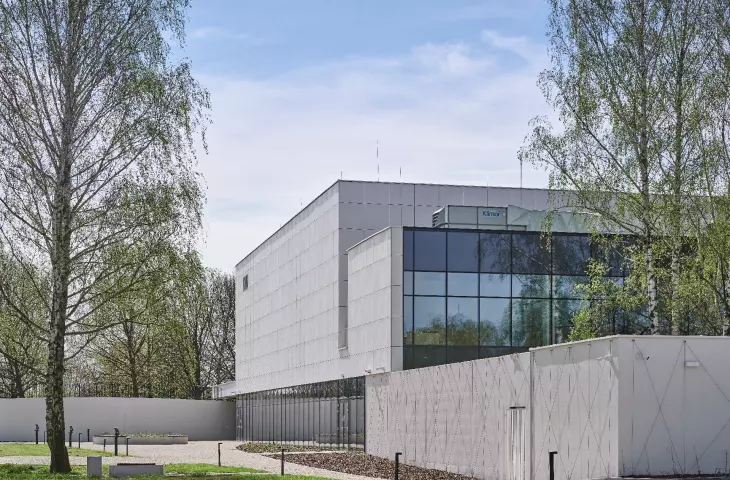
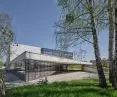
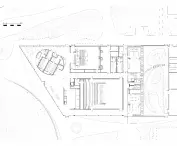
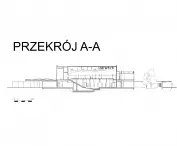
The architects opted for a dynamic block on a plan close to a trapezoid, whose protruding, one-story, glass arm emphasizes the entrance to the building. The massive green canopy of this section rests on a green knoll, creating a clear passage and potential meeting place. The main, higher part of the building is a minimalist cuboid mostly covered with white, textured facade panels. The premise closes with an inner garden, the walls of which will soon be overgrown with climbing plants.
The solutions used by the architects are at the same time an invitation to the center's community (one can look inside through the glass windows in the first floor) and an unobtrusive background for the planned events - the bright facades like a clean sheet can inspire creativity.
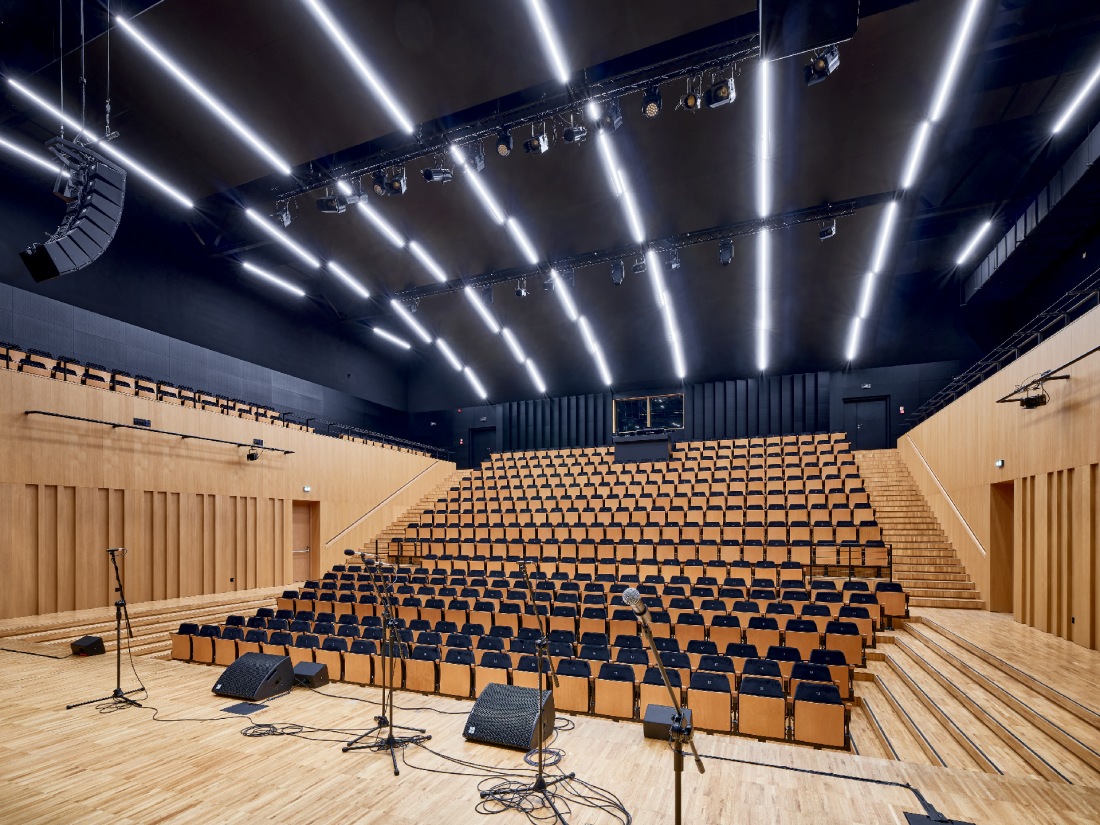
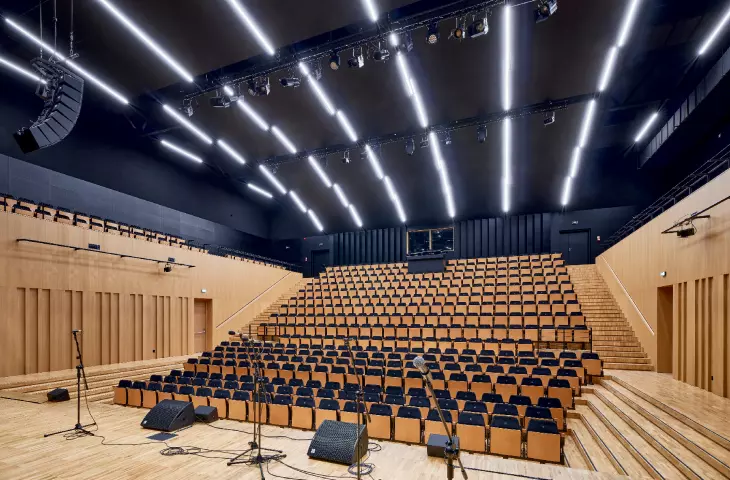
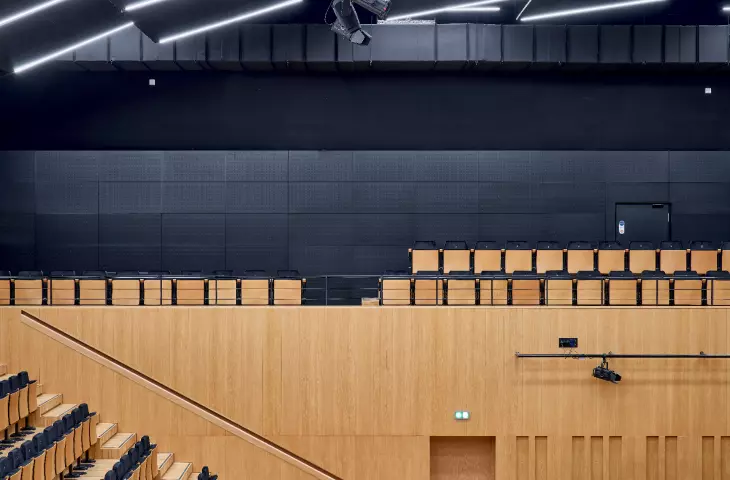
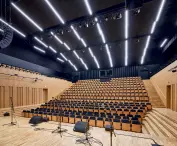
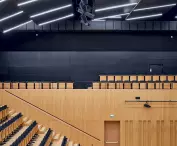
The amphitheater auditorium can accommodate nearly 500 people
photo: Marcin Czechowicz
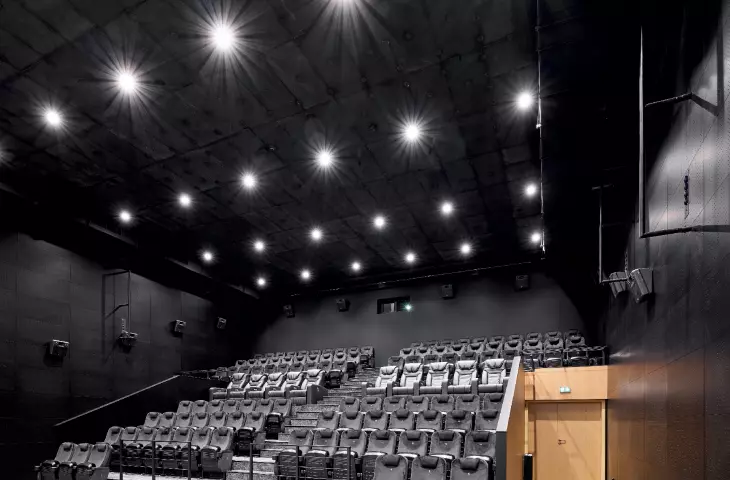
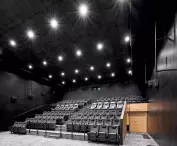
Among other things, the lump houses an amphitheater auditorium accommodating nearly 500 people, as well as a cinema hall for 142 viewers. The building also has space for exhibitions, meetings and classes for different age groups, such as foreign languages, acrobatics, wickerwork or theater (according to Pckul, nearly 1,000 people regularly attend, with the youngest just a few months old and the oldest almost 80 years old!), and outdoor shows are held in its surroundings.
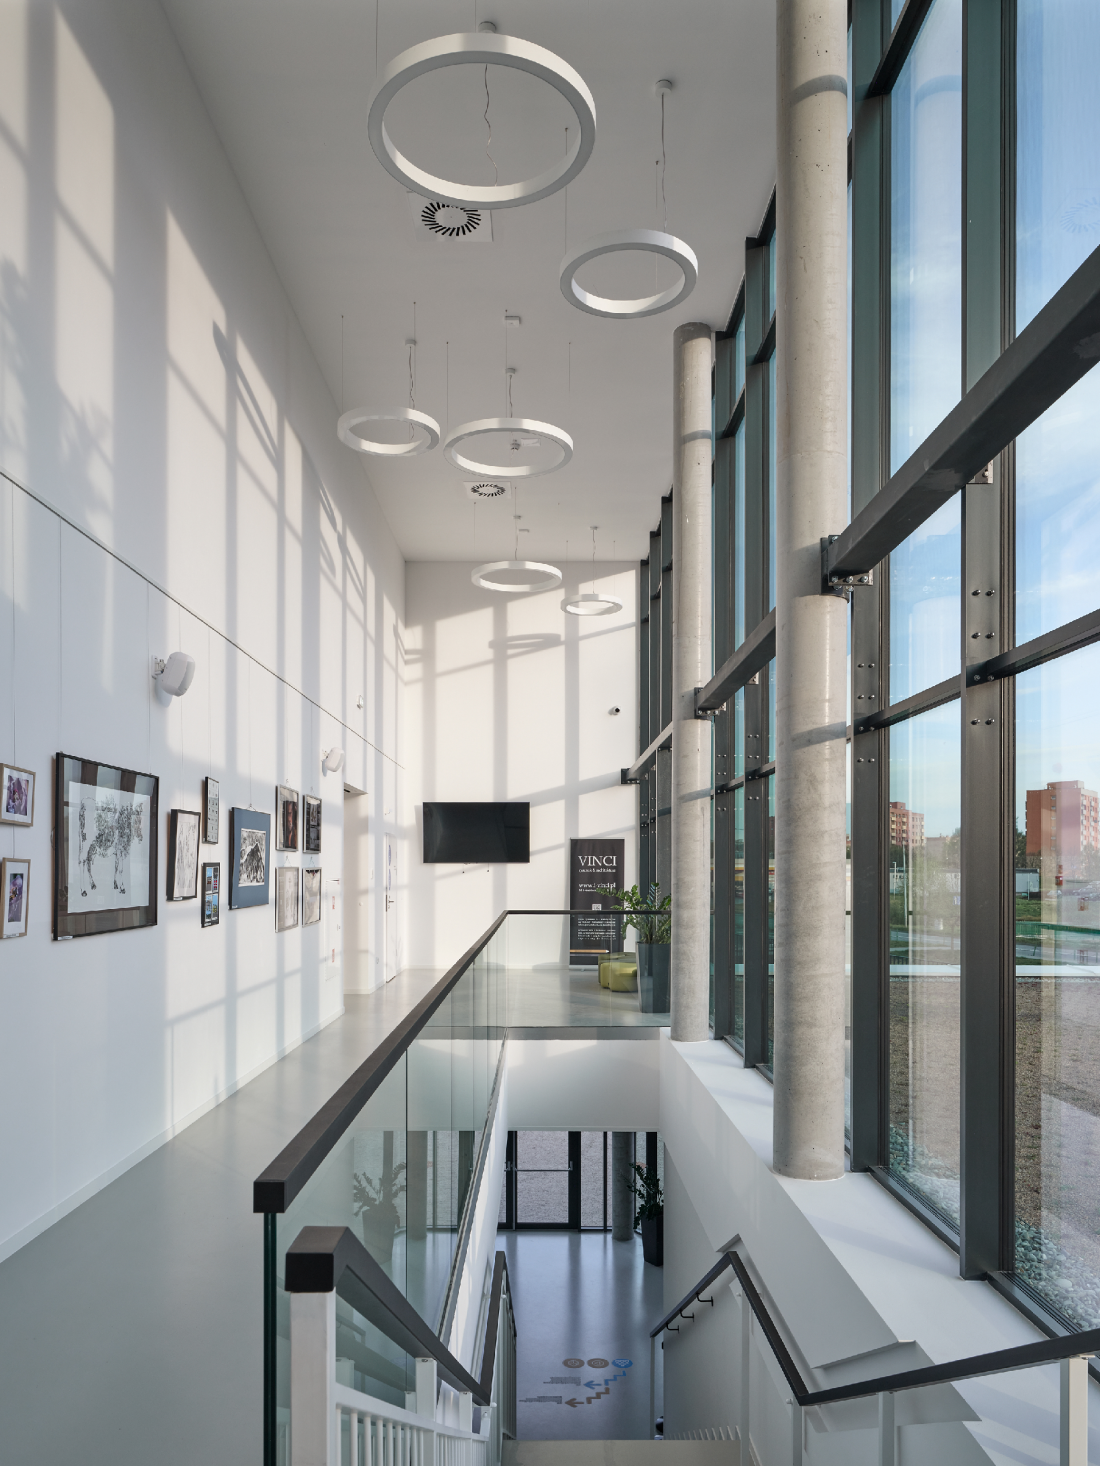
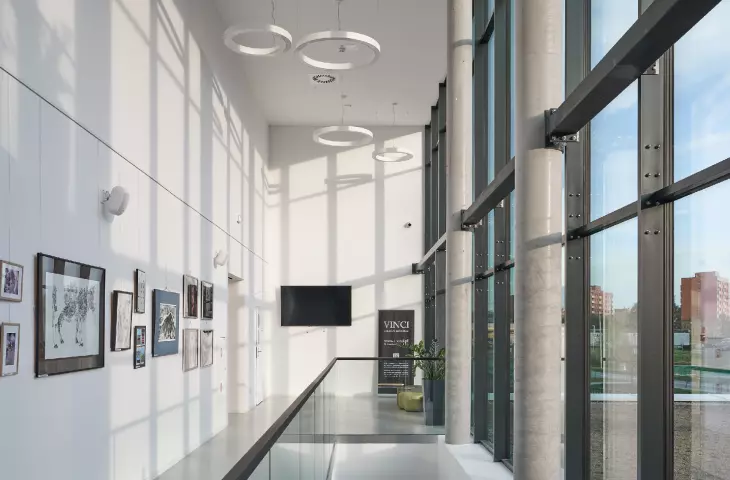
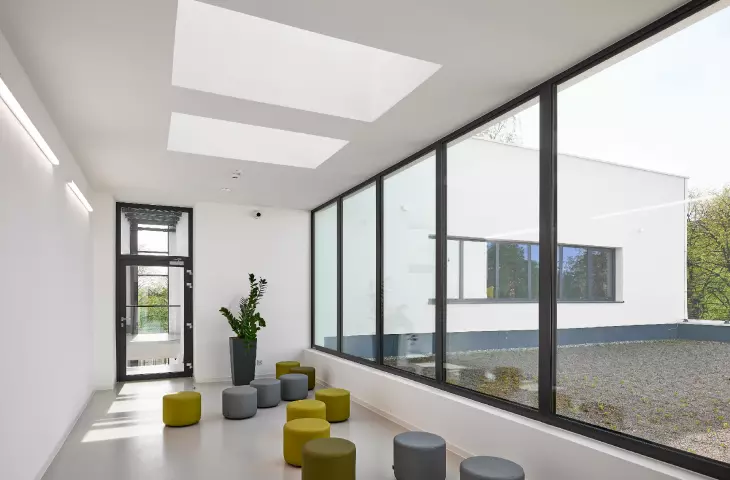
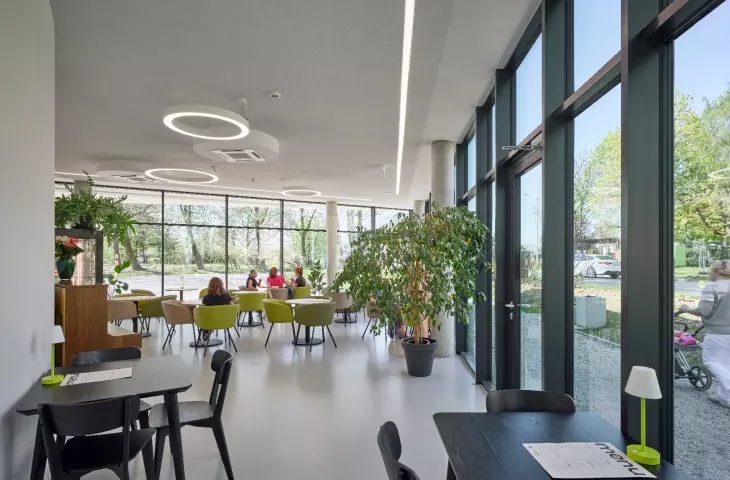
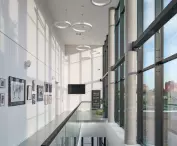
Large glazing illuminates the interiors
photo: Marcin Czechowicz
new breath in the cultural sphere
The project won this year's SARP Award in the Cultural Building category. What was the Pszczyna project appreciated for?
How to give a small town a new breath in the sphere of culture - the best way is to build such an object as the Pszczyna Cultural Center. A modernly designed concert hall, an almost studio-like black cinema, rooms for workshops, offices open to an inner green garden and attractive outdoor activity areas have enriched Pszczyna, giving new options to residents. Well-aligned function, but also good detailing, such as facade panels, underline the value of the building
- reads the jury's justification.
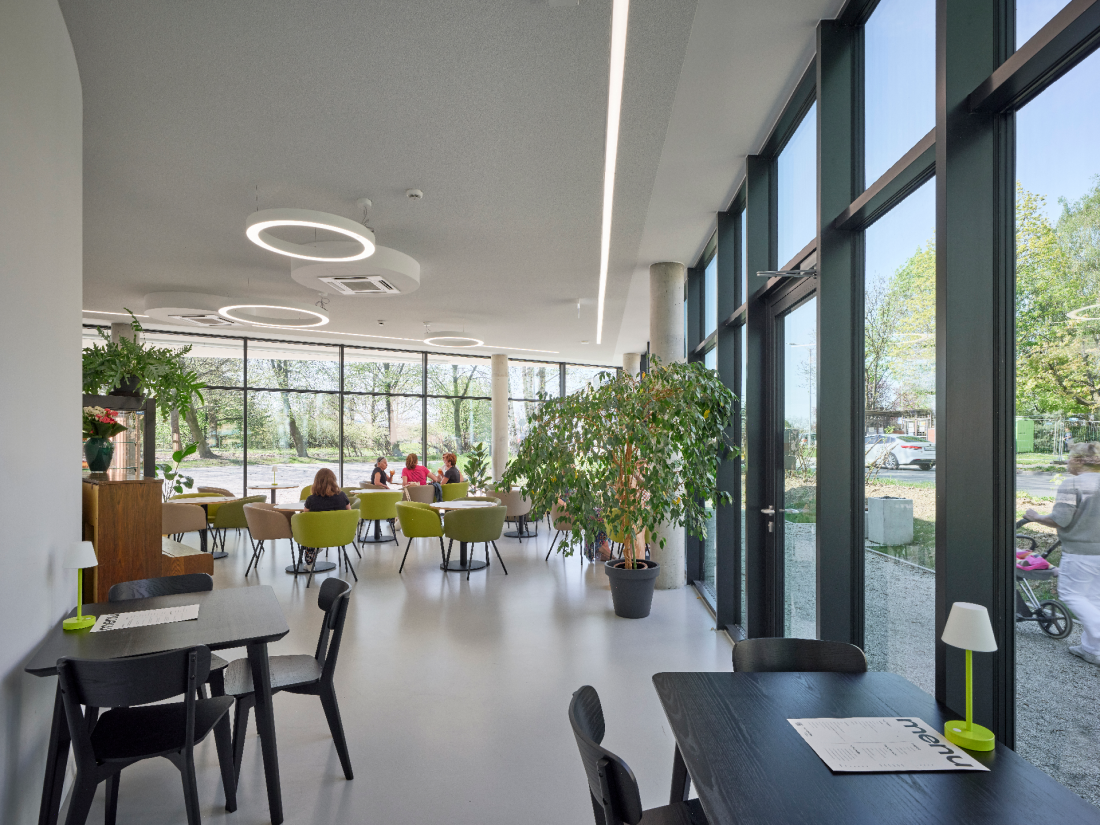
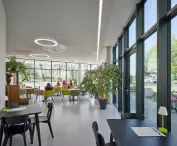
The café is located on the first floor
photo: Marcin Czechowicz
Culture can be a lever for city development. This investment, although not the cheapest for 25 thousand Pszczyna (the estimated cost of implementation is 50 million), has a chance to become an impulse for positive growth of the "Pearl of Upper Silesia" and, importantly, give its residents a safe space for development, rest and entertainment.








