






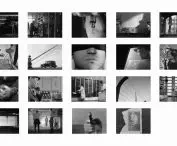

Tytus Tarczynski and Grzegorz Sygiet from the Faculty of Architecture at the Silesian University of Technology, have created a project that breathes new life into a symbolic place - the area around the Gliwice Radio Station. Their "Concept for the Gliwice Radio Station Education and Exhibition Center" is not only a tribute to history, but also a proposal for a modern space for meetings, education and reflection on the past. The project was created under the supervision of Mark Wenklar, as part of the class: "Design of multi-service development, large service".
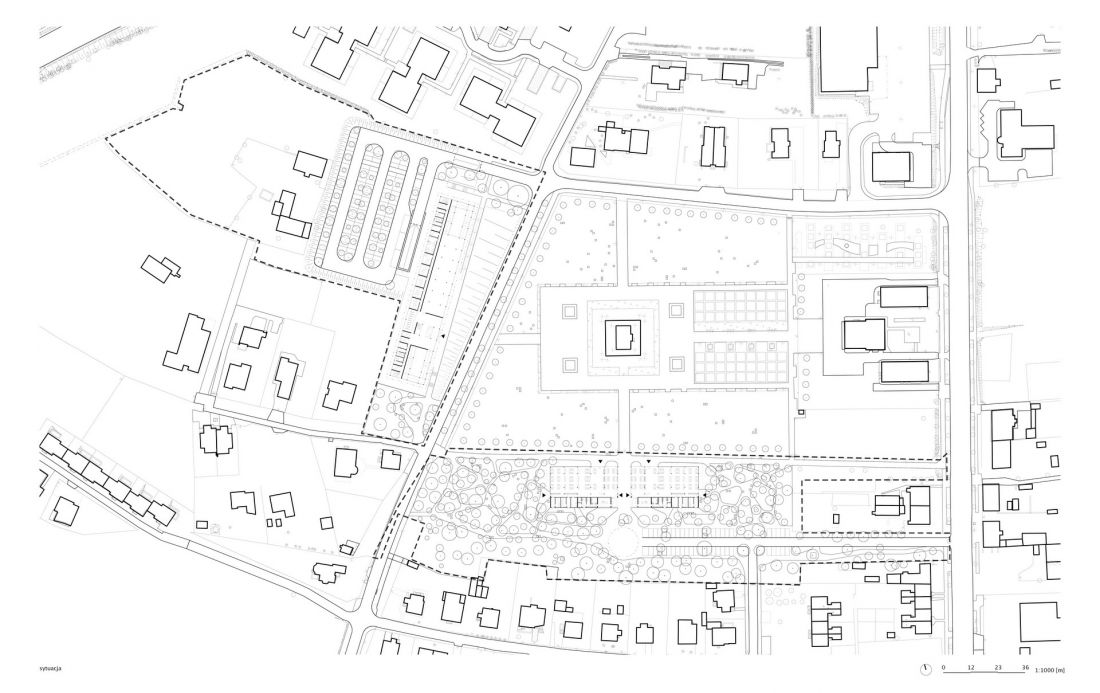
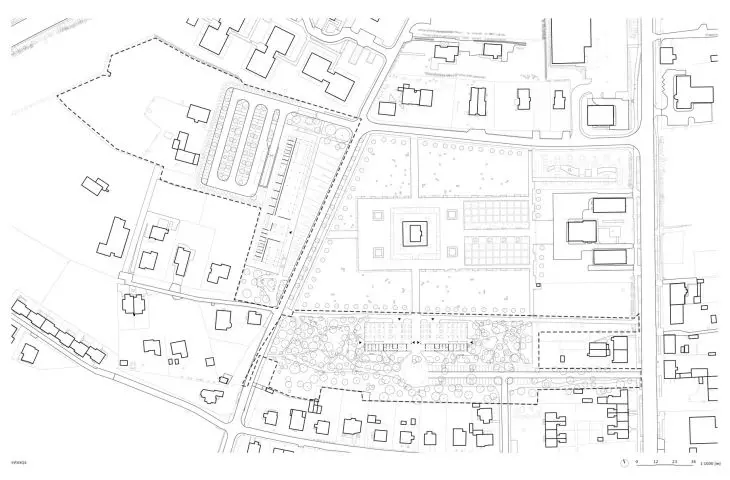
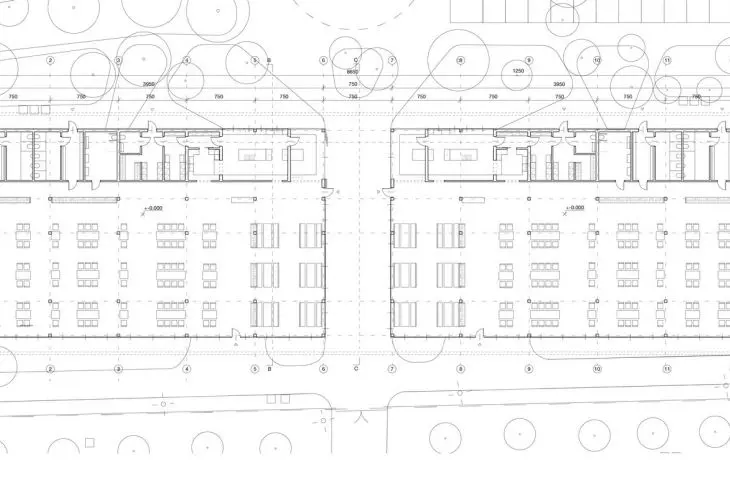
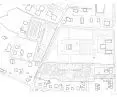
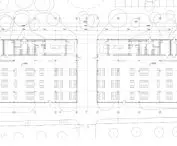
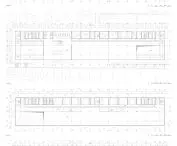
site development plan
© Grzegorz Sygiet, Tytus Tarczynski
between memory and everyday life
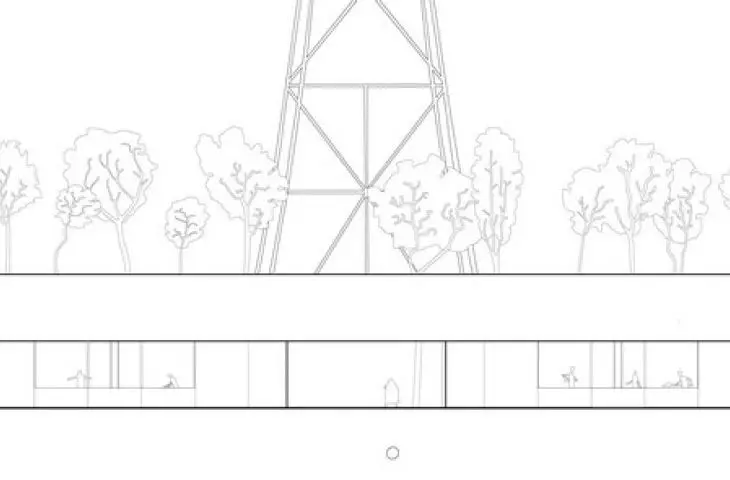
The radio station in Gliwice is one of the most recognizable symbols of Silesia - the tallest wooden structure in Europe and a witness to the events that started World War II. The project by students of the Silesian University of Technology restores the place to its rightful rank, combining the memory of history with the needs of the modern city.
The architects proposed a new urban layout, in which a park, a meadow and open public spaces create a framework for reflection and communal spending. Against the backdrop of the tower's slender silhouette appear lightweight, modular platforms that users can rearrange at will - depending on the nature of the event. The radio station thus becomes a stage, while the park becomes a place for daily meetings and community.
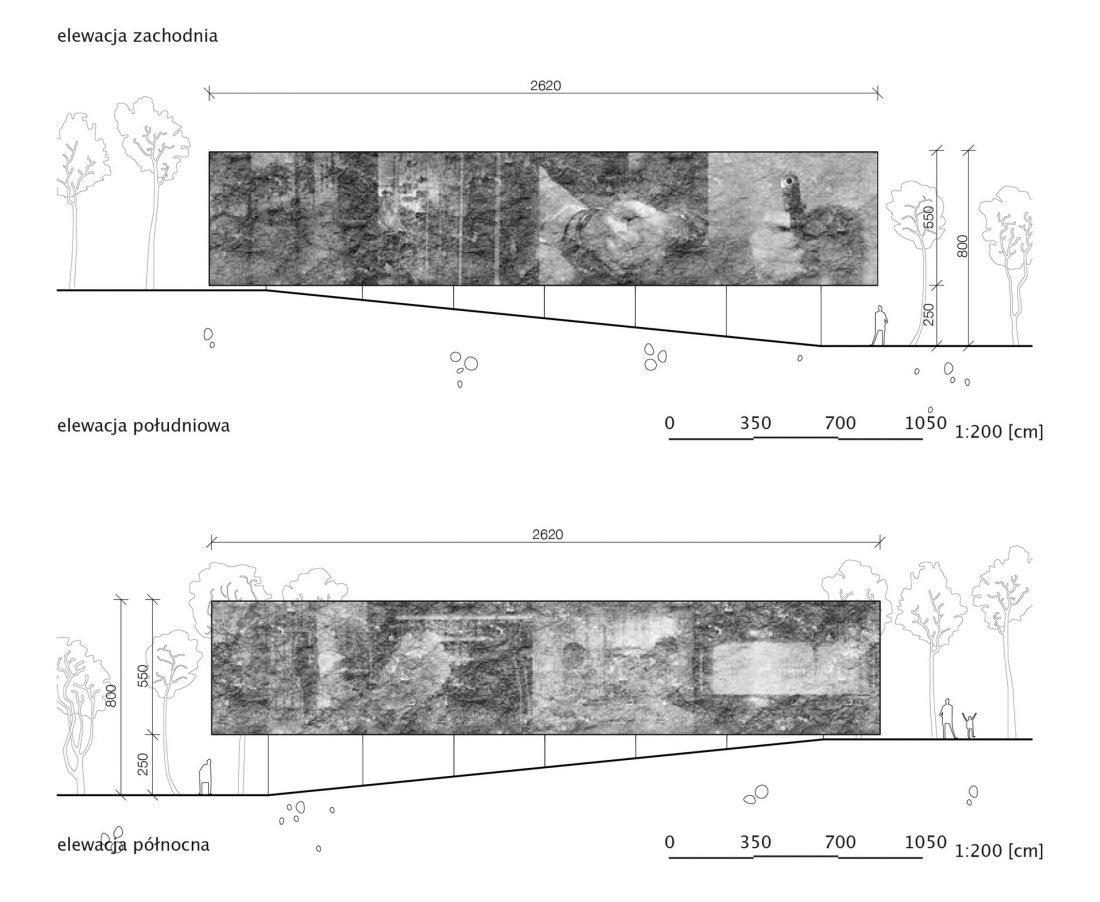
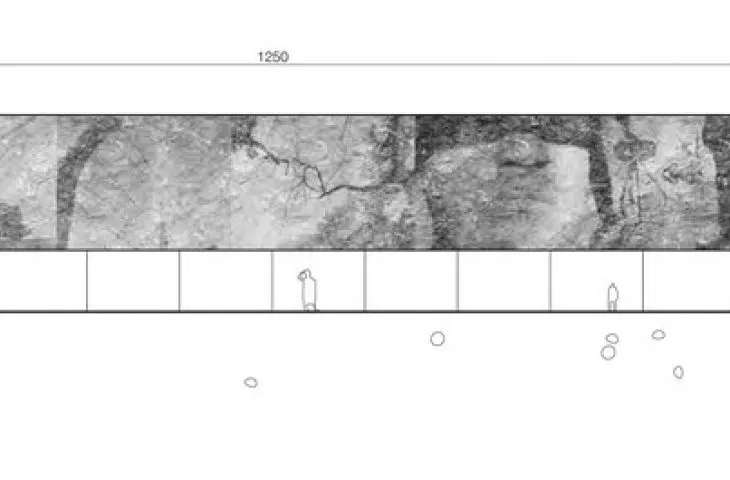
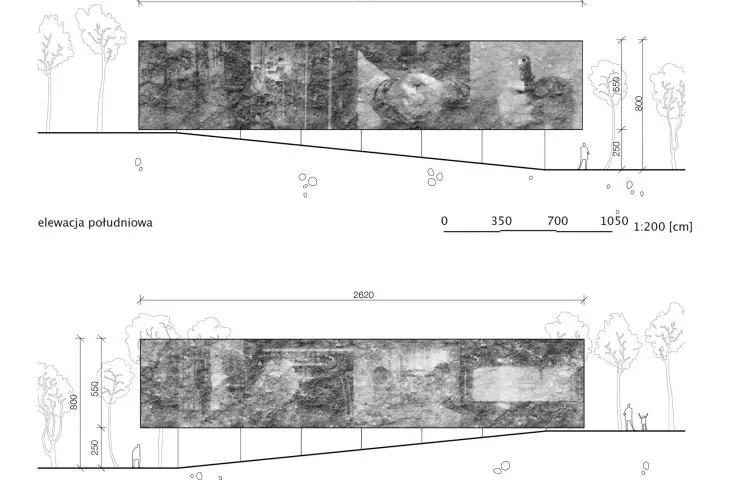
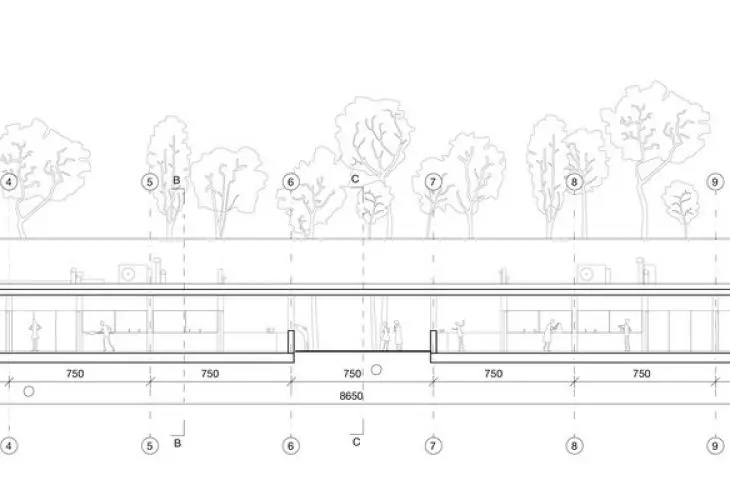
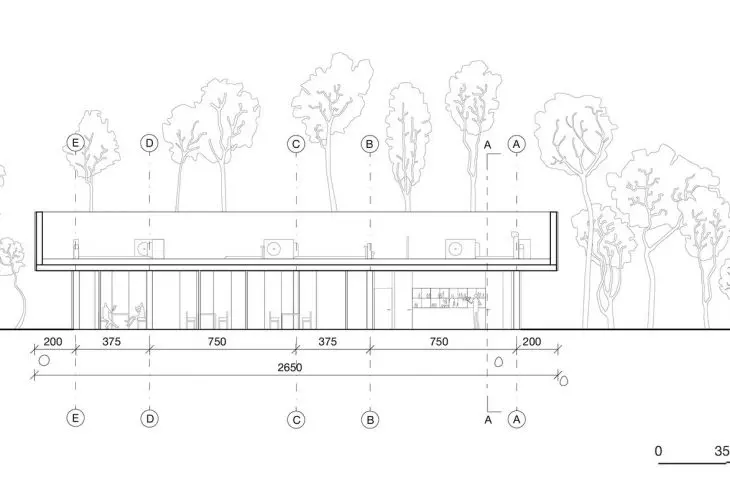
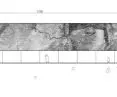
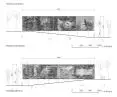
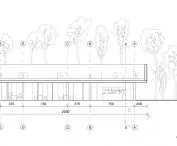
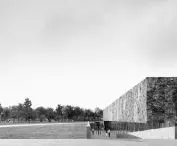
facades
© Grzegorz Sygiet, Tytus Tarczynski
a museum that tells a story through architecture
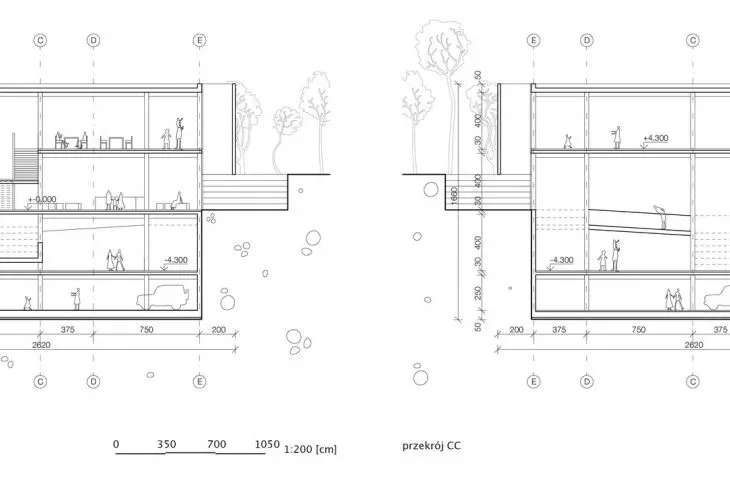
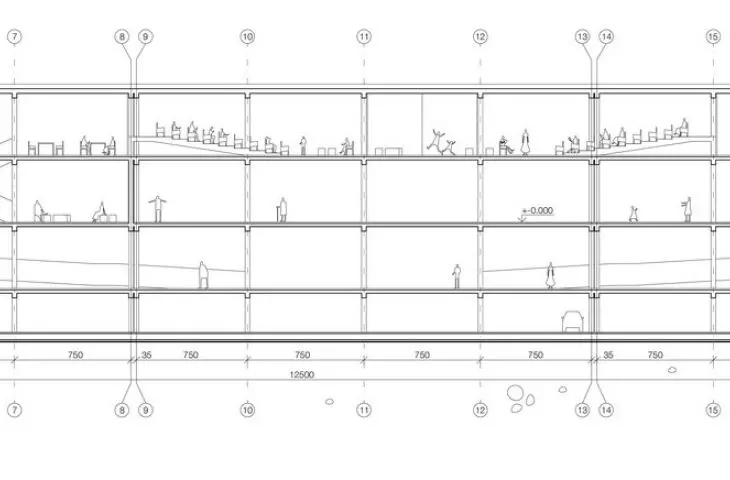
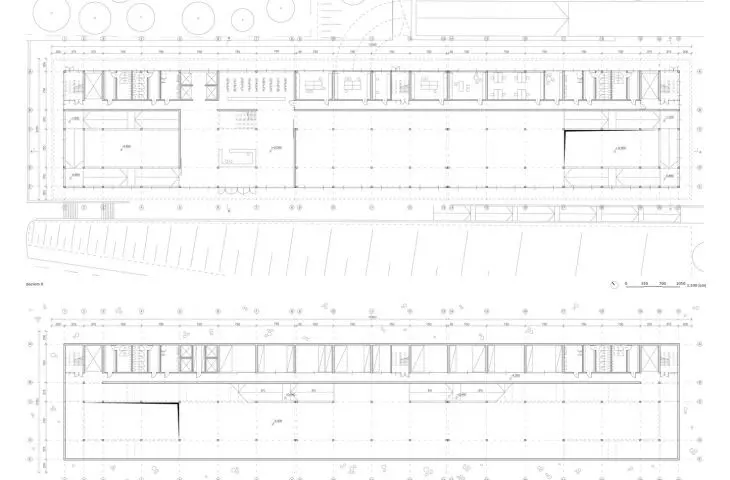
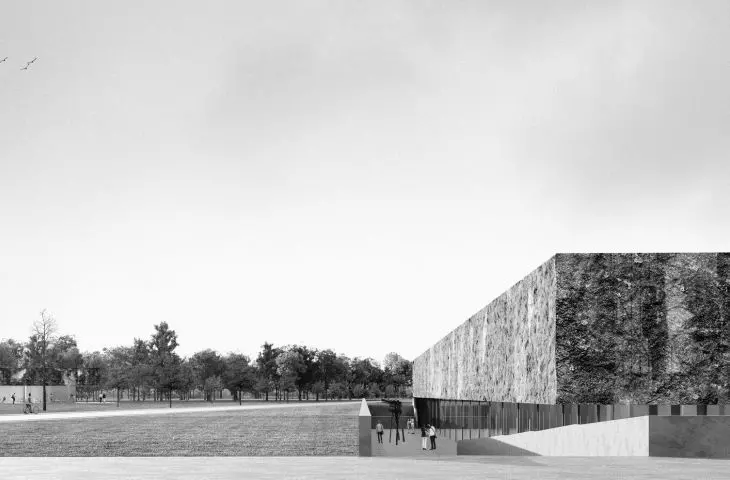
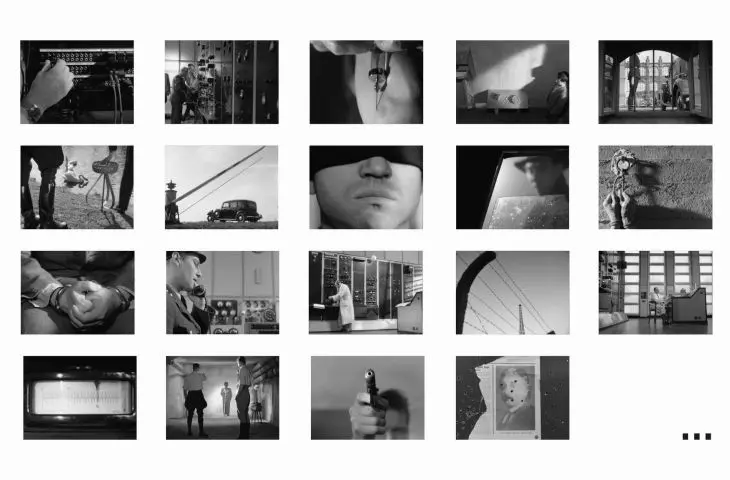
At the heart of the project is a four-story museum and education building. Its façade of natural stone acts as a "canvas" - a peaceful backdrop for the tower, which only up close reveals a hidden message. Frames from the film Der Fall Gleiwitz, which tells the story of the Gliwice provocation, are carved into the stone. In this way, the facade becomes a carrier of memory - a silent but eloquent commentary on the history of the site.
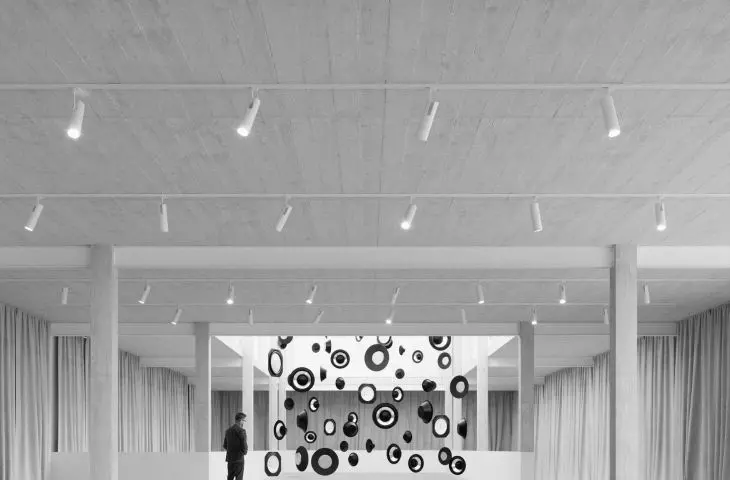
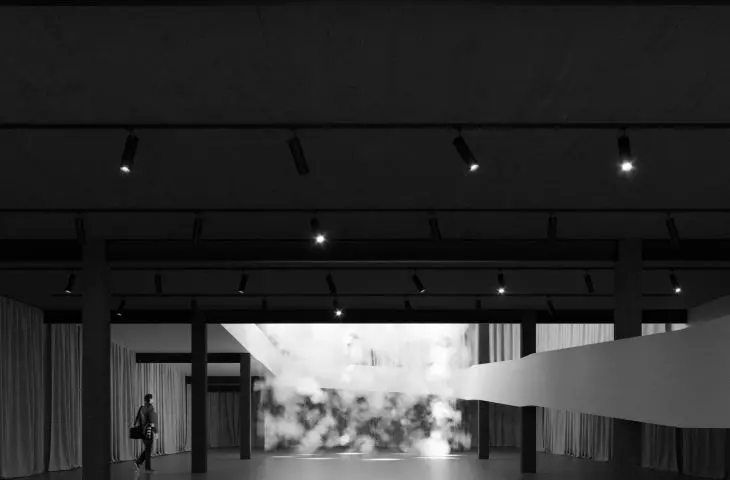
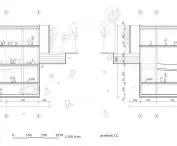
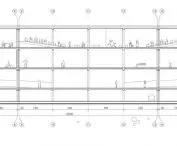
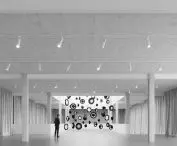
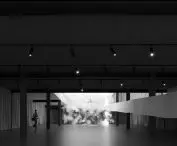
The interior of the museum leads visitors in a symbolic narrative: from the bright spaces dedicated to radio technology and tower architecture, through the twilight of the war exhibition, and out again towards the light. Visiting here becomes an experience of transition - from the darkness of propaganda to awareness and truth.
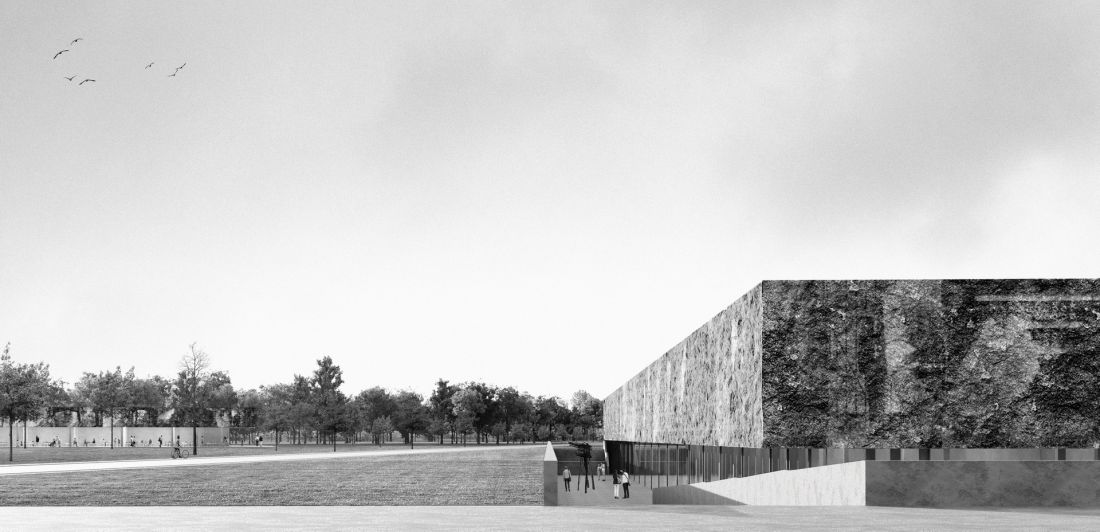
visualization
© Grzegorz Sygiet, Tytus Tarczynski
An educational center with a library, workshop rooms and a café is planned for the top floor, creating a bridge between the past and the present.
everyday life in the shadow of history
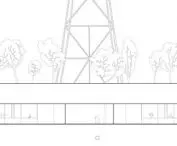
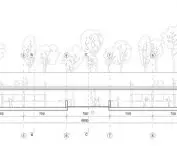
The second building in the complex is the food court, designed as a space for integration and relaxation. Two restaurants and an open meeting area allow residents to spend time in the immediate vicinity of the Radiostation. Together with the park and the museum, they form a cohesive layout - a place where everyday life meets history, and the memory of the past naturally permeates modern life.
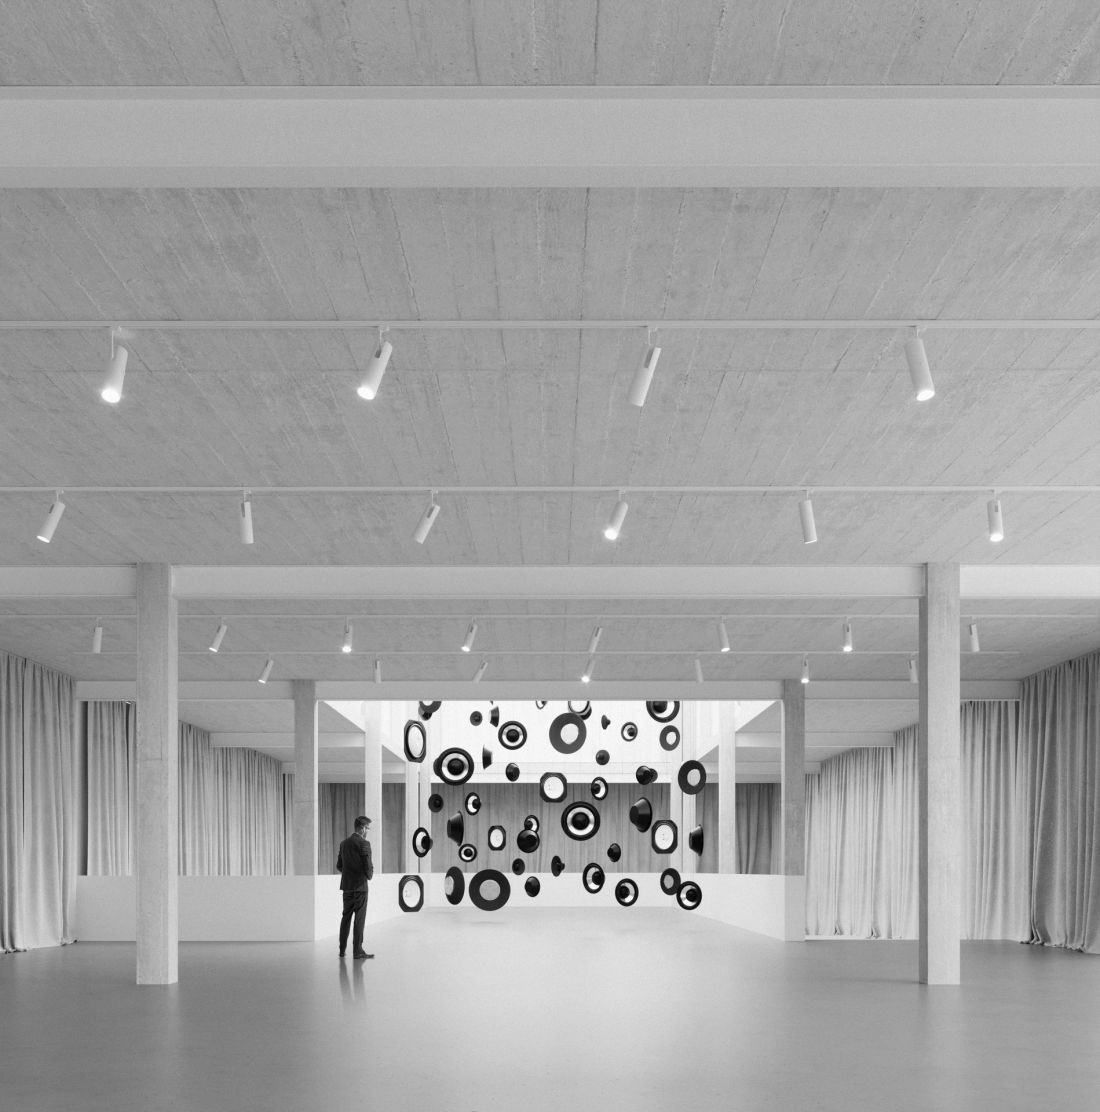
visualization
© Grzegorz Sygiet, Tytus Tarczynski
In turn, the pedestrian and bicycle bridge over Kocmyrzowska Street provides continuity of the route and symbolically connects the two worlds - past and present, history and the city.
modern interpretation of heritage
The design by Tytus Tarczynski and Grzegorz Sygiet is an example of modern architectural sensitivity. Instead of monumental gestures - simplicity, instead of literalism - subtle narration. This is architecture that does not dominate history, but interprets it.
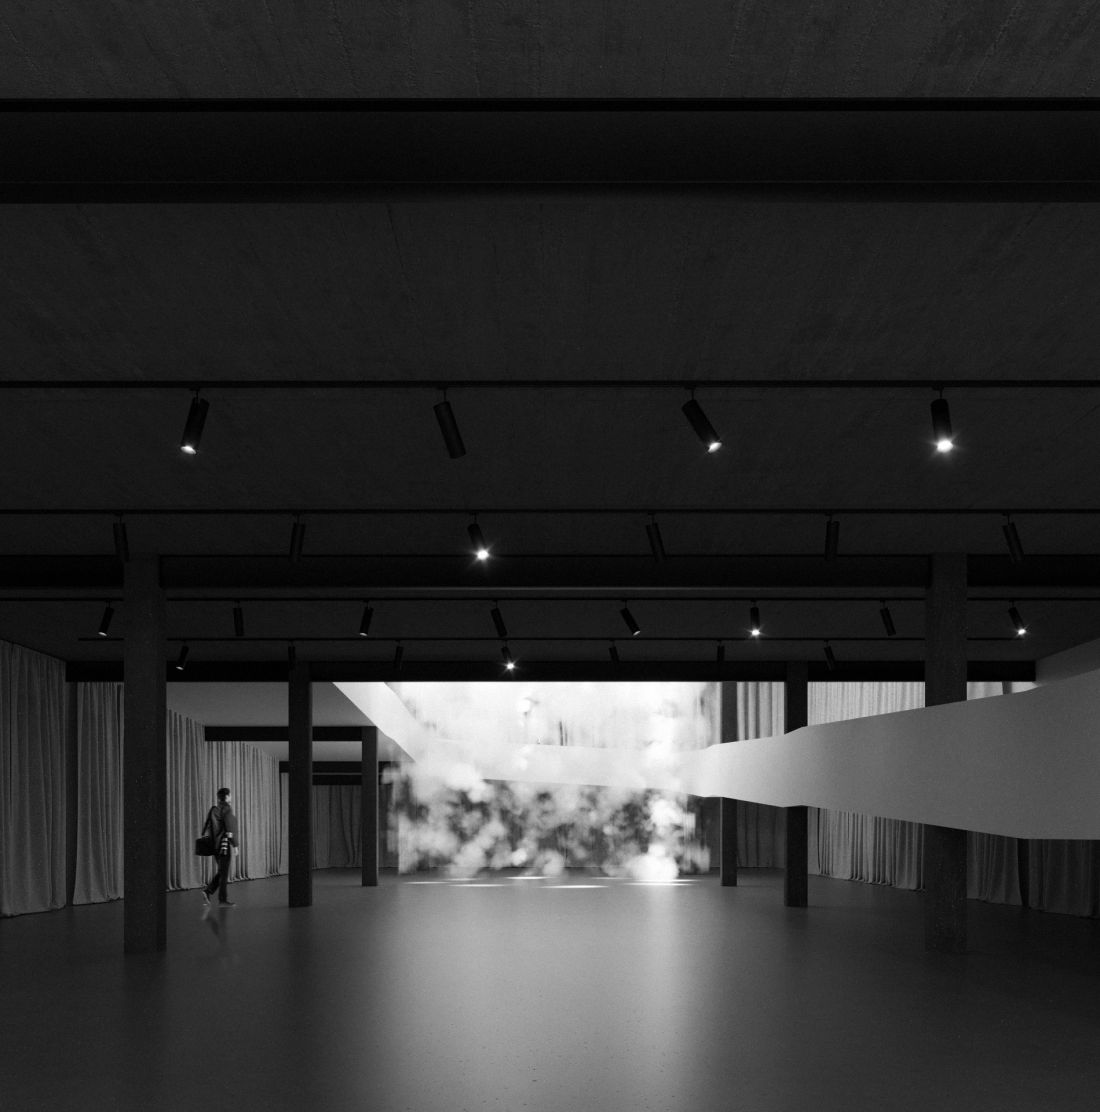
visualization
© Grzegorz Sygiet, Tytus Tarczynski
The Gliwice radio station in their vision becomes not only a museum, but also a living urban organism - a place of culture, education, rest and meeting of generations.








