






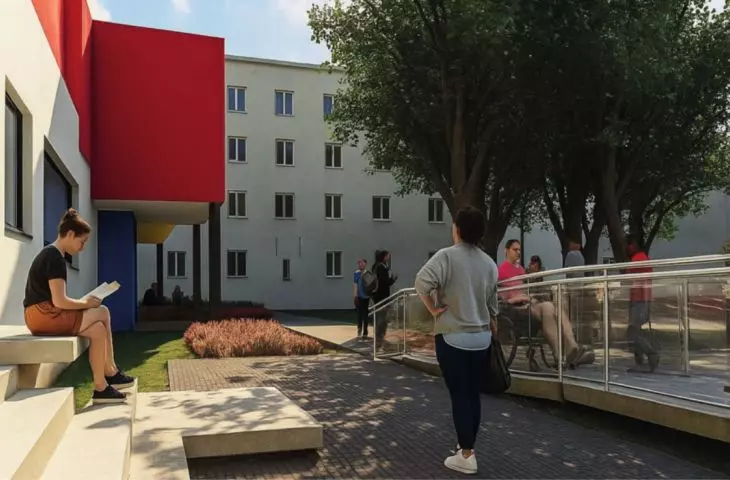
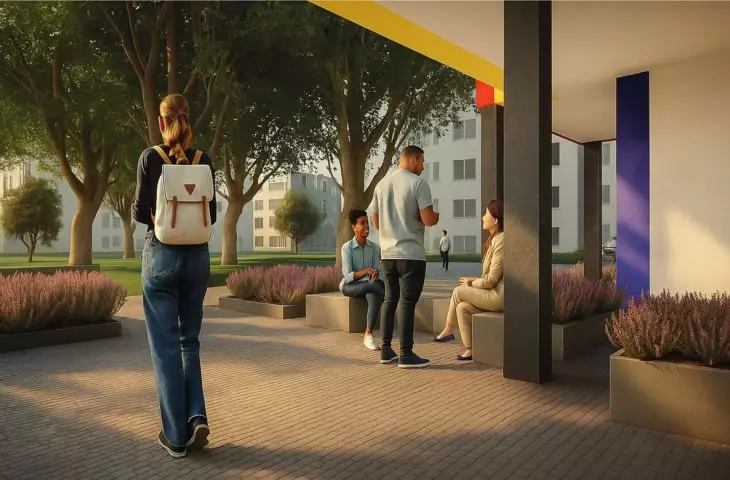

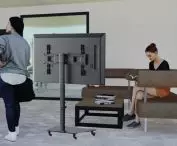
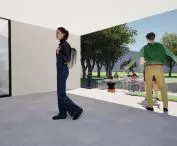
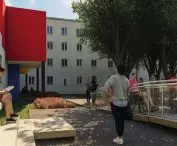


Students' first contact with the university - the recruitment office - has a huge impact on the perception of the facility, its character and affordability. Aleksandra Dziwisz of Wydział Architektury, Budownictwa i Sztuk Stosowanych Akademii Śląskiej designed a new recruitment office for her university that fits in with the existing architecture, while bringing a new quality to it.
The project was created as part of the subject Architectural Design - Small Service, taught by Paulina Nagel.
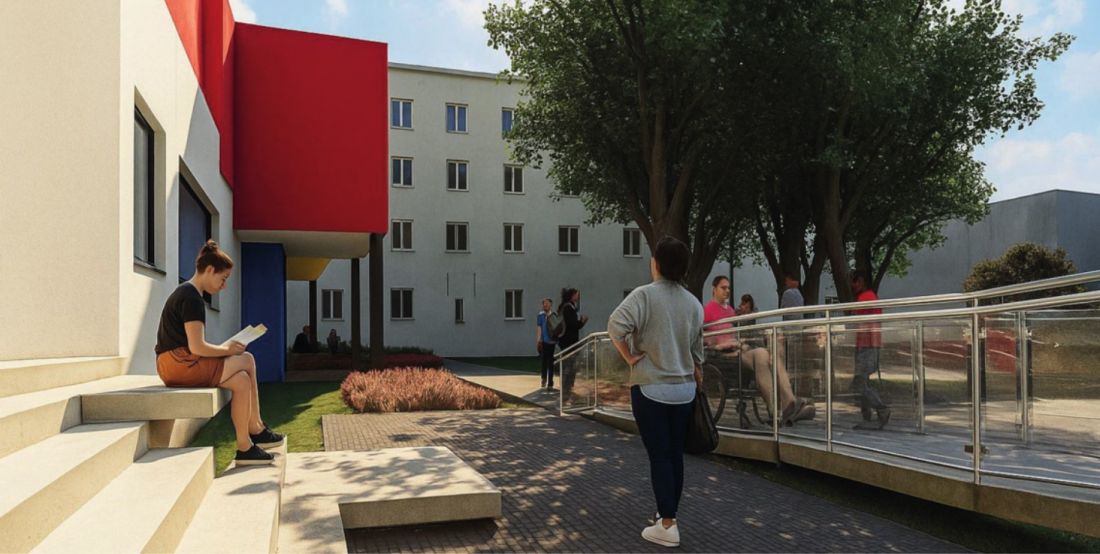
visualization
proj.: Aleksandra Dziwisz
the missing piece of the puzzle
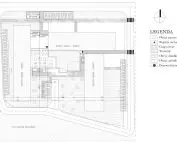
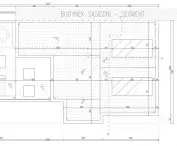
Aleksandra Dziwisz has proposed a recruitment office for the Silesian Academy. The project is located in the courtyard at the existing building of the academy on Rolna Street in Katowice. The office is to serve not only an administrative function, but also a social and integrative one.
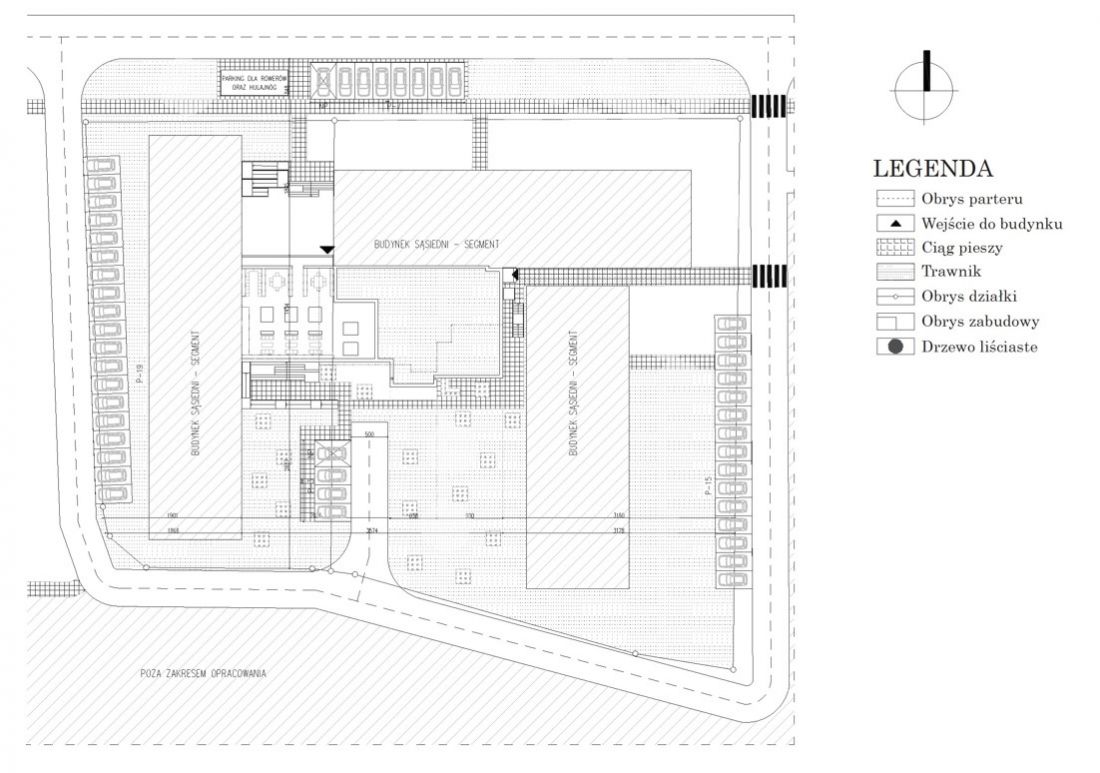
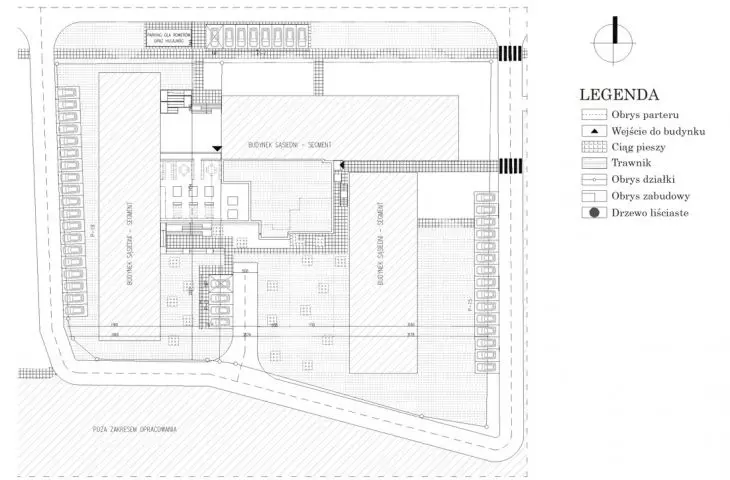
site development plan
designed by: Aleksandra Dziwisz
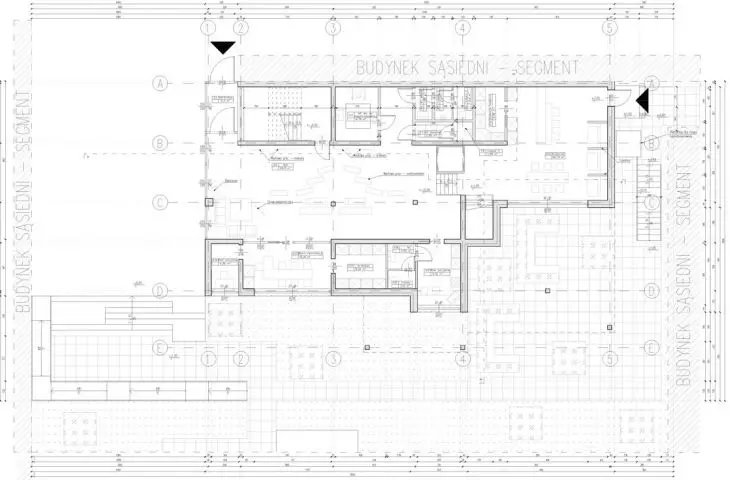
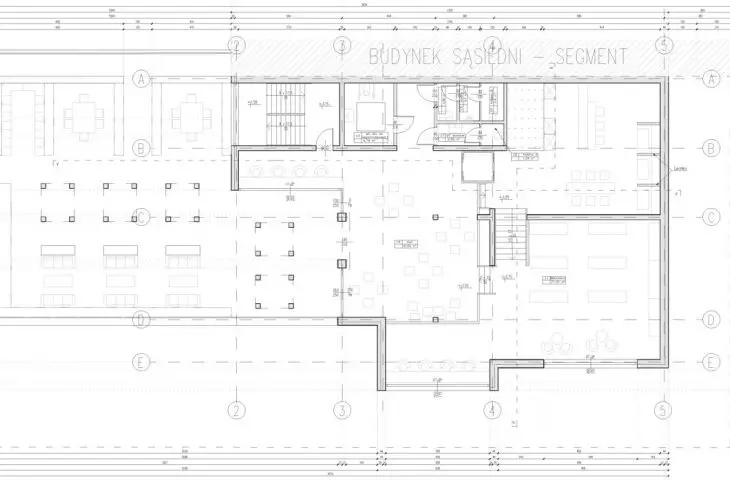
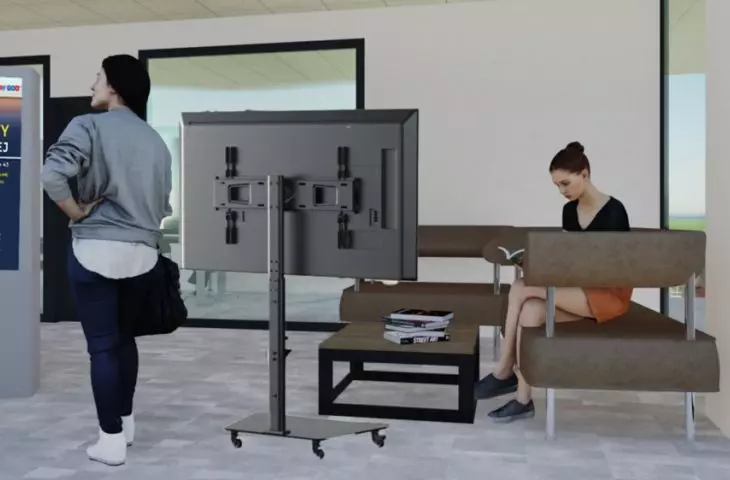
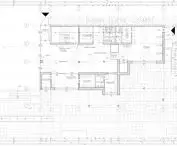
On the first floor of the building, the basic functions of serving candidates are realized. There is a space for customer service, a waiting room with a ticket machine and information TV, as well as a multimedia and traditional exhibition of student works. They are adjacent to a room for filling out documents, equipped with seating and a supply of forms. A staff welfare room and an archive room for storing records were located next door.
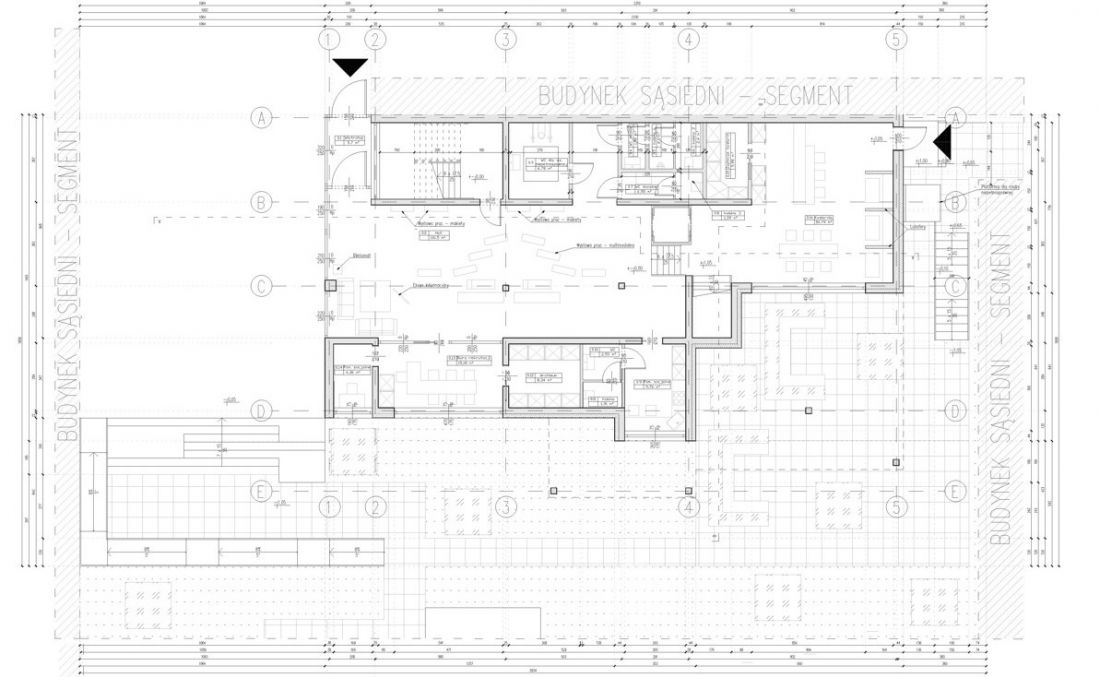
first floor plan
design: Aleksandra Dziwisz
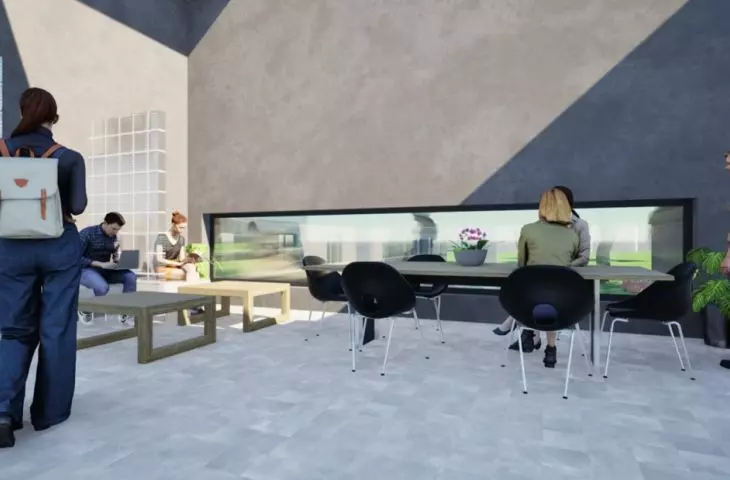
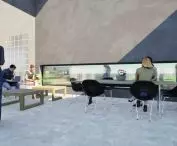
The project also included a cafeteria for students, employees and visitors. The designer located it on the mezzanine floor and lit it from above with a skylight. Thanks to this, the cafe space is filled with natural daylight.
space for joint work and integration
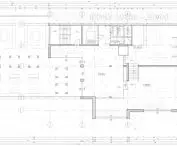
The second floor offers access to a library with a reading room - this is a space for quiet work with access to basic teaching resources. Open spaces are available in the library where individual or group work is possible.
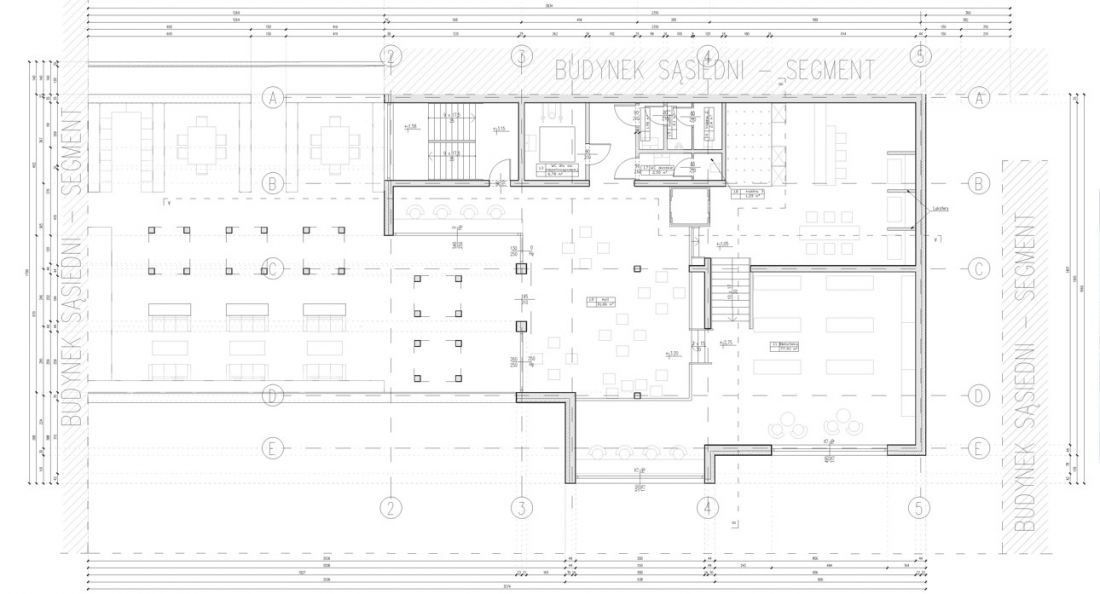
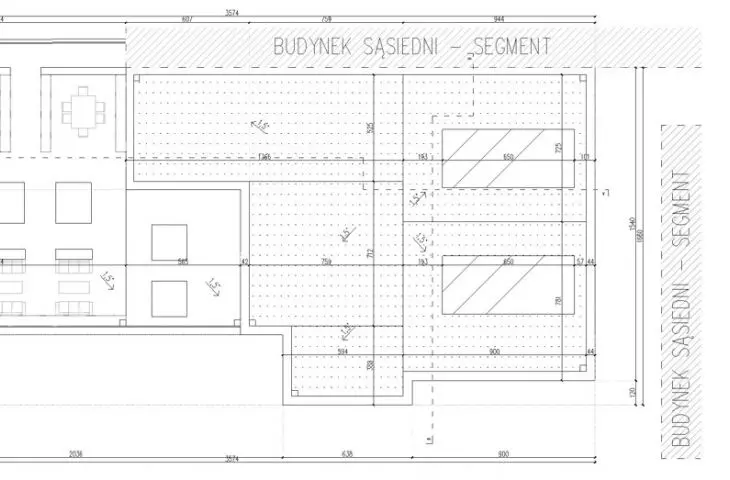
second floor plan
designed by Aleksandra Dziwisz
Also available to visitors is a usable roof, and on it a recreational terrace with an integration space. It is possible to pass through the link to other buildings of the university.
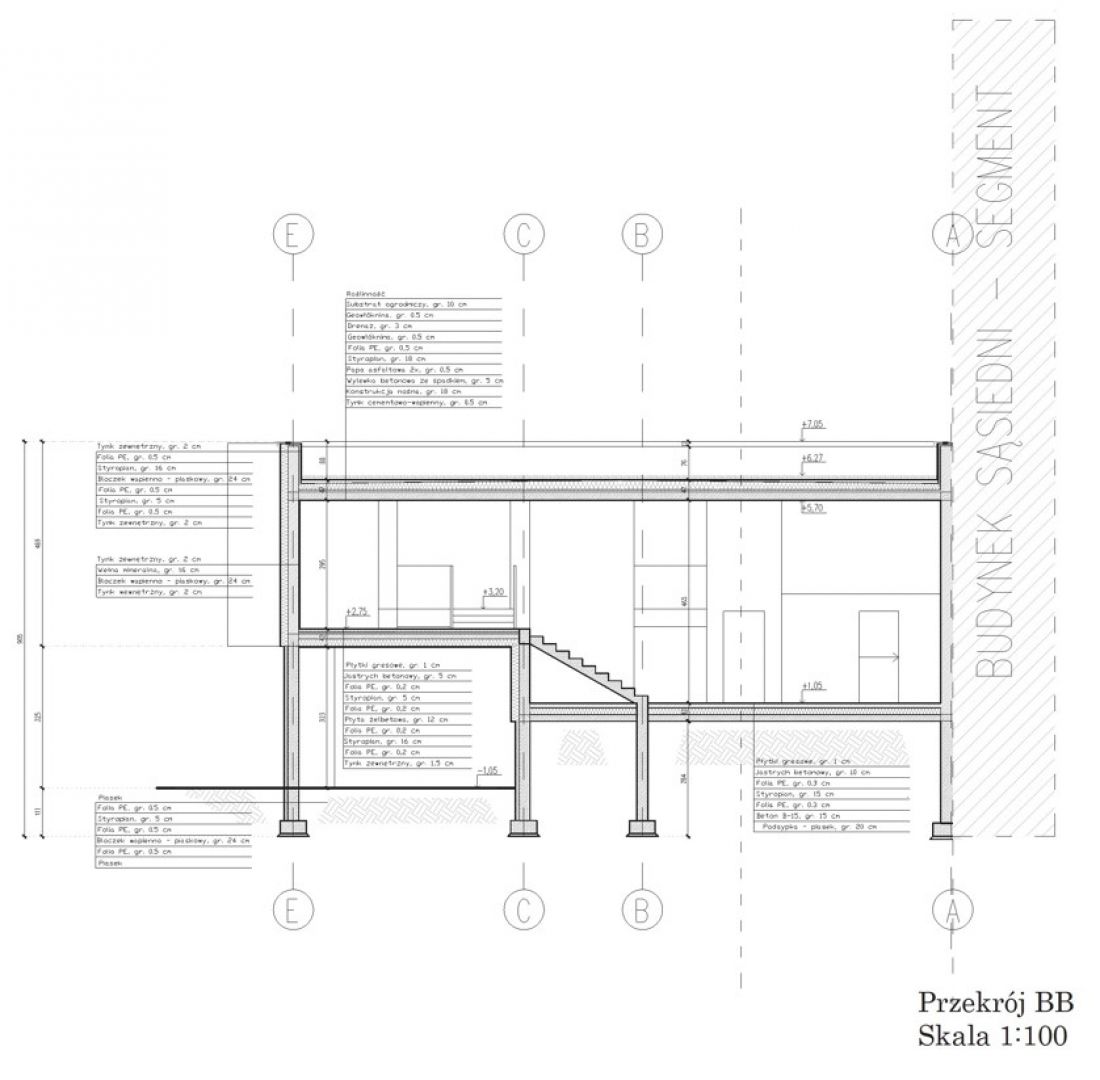
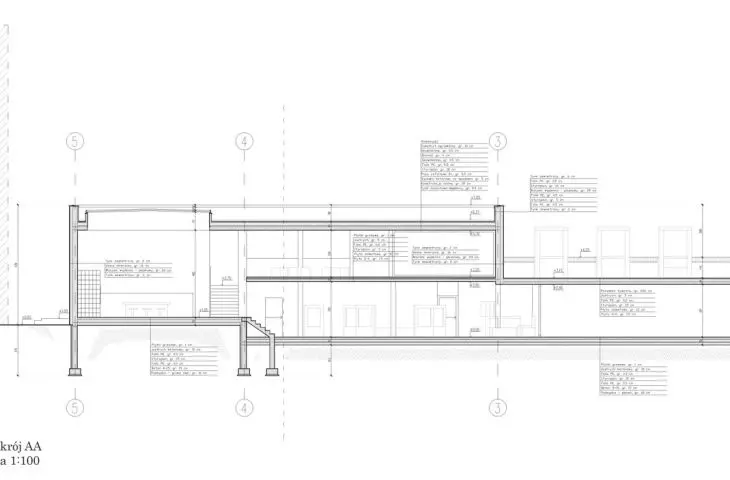
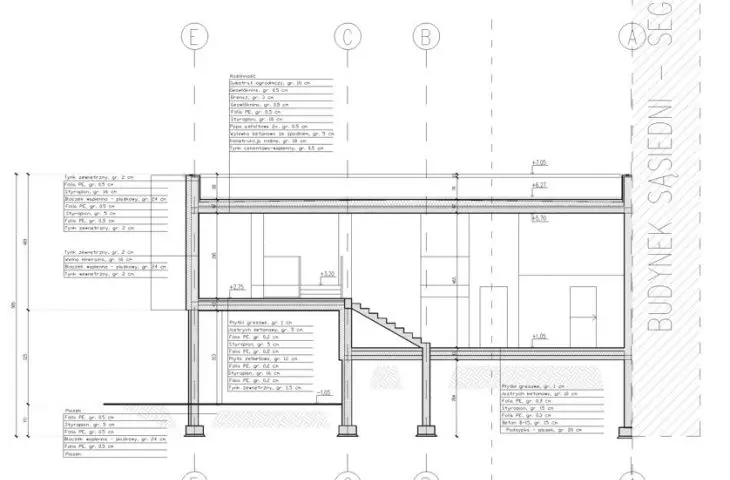
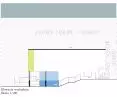
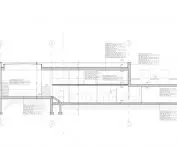
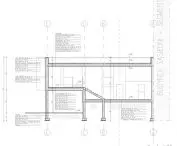
cross-section B-B
designed by Aleksandra Dziwisz
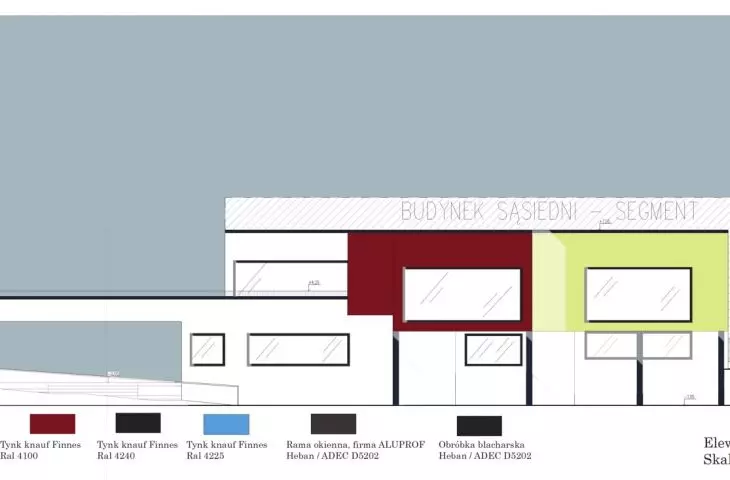
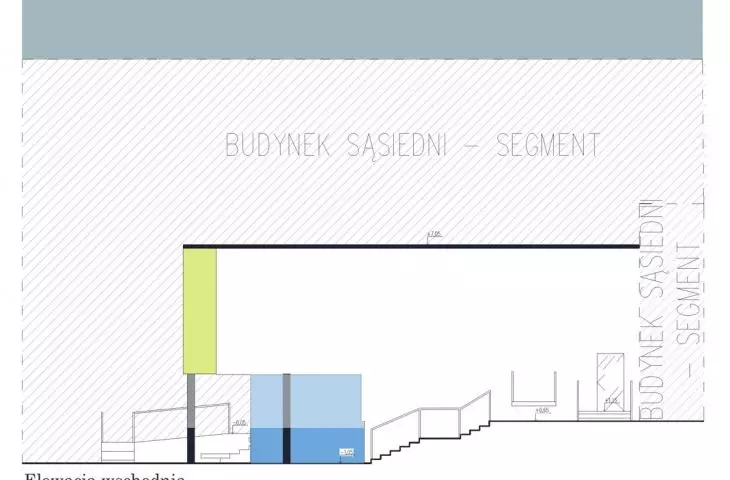
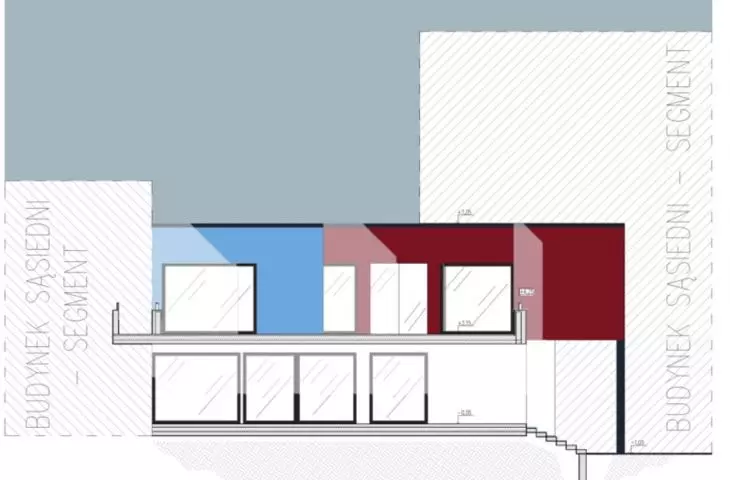
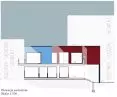
The body of the building is integrated into the university complex. The recruitment office consists of six overlapping cubes. The facade design is dominated by the primary colors: blue, red and yellow, which are not only used in the visual identity of the Silesian Academy - they are also a reference to the work of painter Piet Mondrian. The designer drew inspiration from his compositions based on grids of straight lines and primary colors. The facade is to be made of stained knauf Finnes plaster.
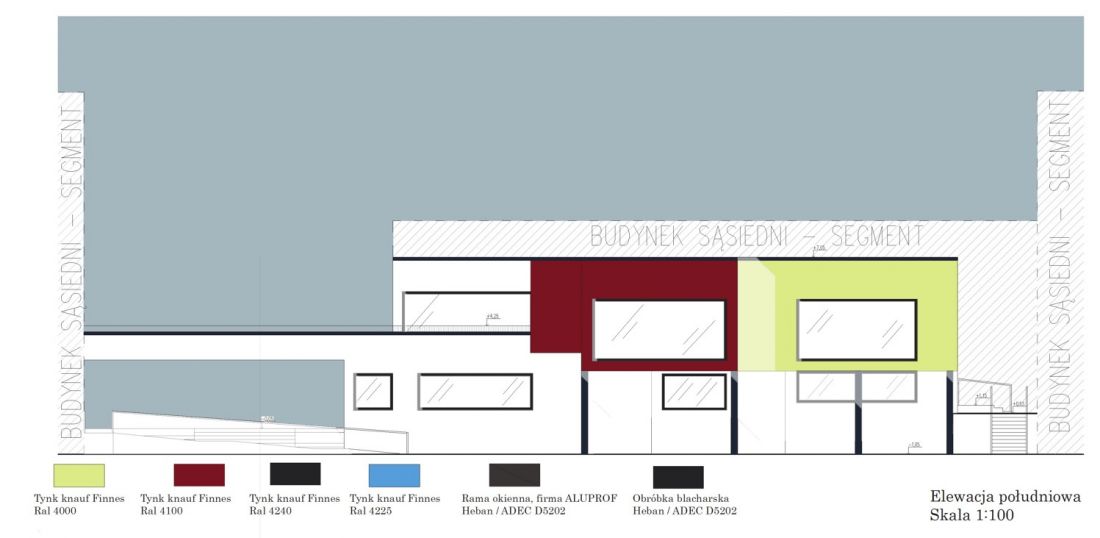
south elevation
designed by Aleksandra Dziwisz
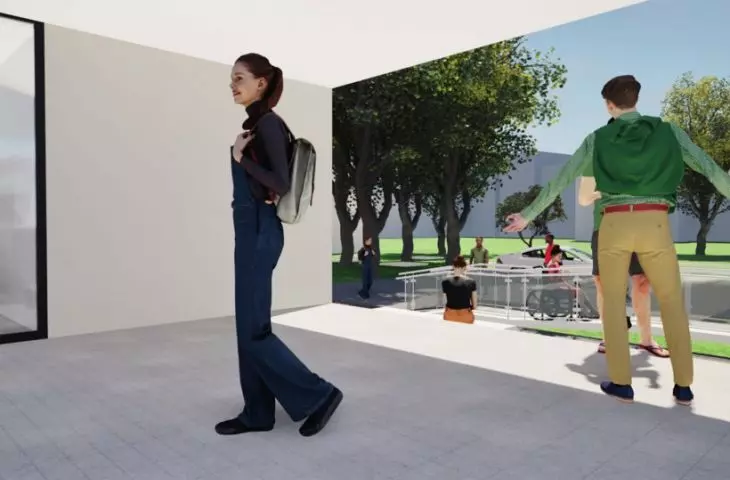
The recruitment office is adjacent to the main building of the Silesian Academy. In Aleksandra Dziwisz's design, instead of a concrete parking lot, the courtyard is to be covered by a lawn with deciduous trees. Part of the accessible roof is also greened.
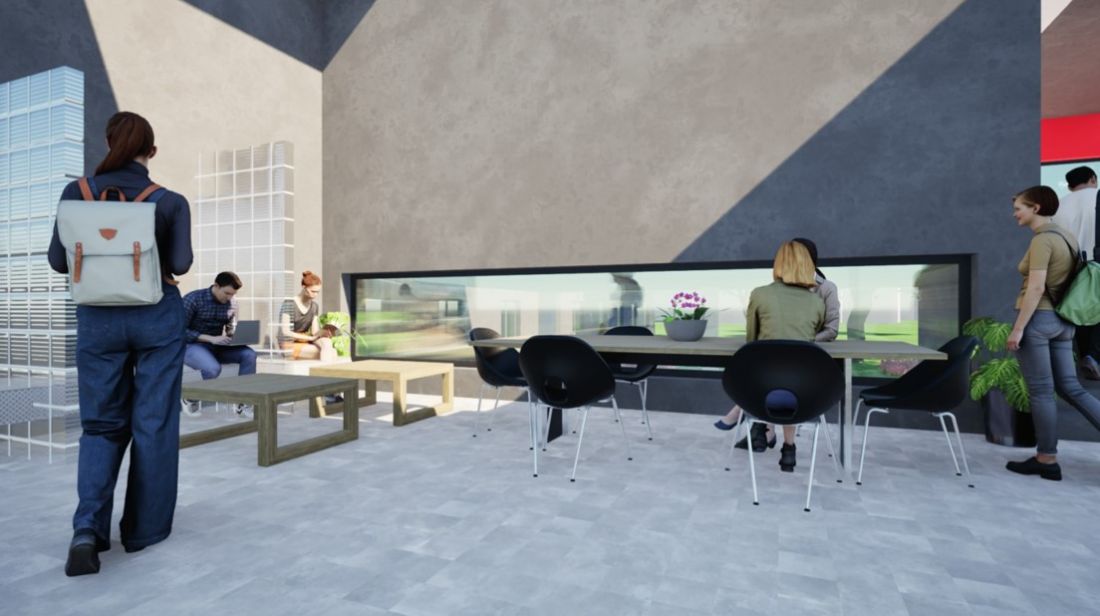
visualization
proj.: Aleksandra Dziwisz
Aleksandra Dziwisz showed how even a small change in the structure of the university complex can positively affect the functioning of academic life.








