






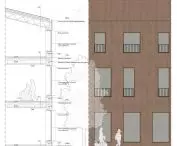

{tag:studenci} defended her thesis at the Faculty of Architecture at the Wrocław University of Technology. Her concept for the House for Active Senior Citizens in Ladek-Zdroj was created as a response to the needs of an aging society. The place is intended to support active living, integration and daily activities of the elderly, instead of being limited to traditional care.
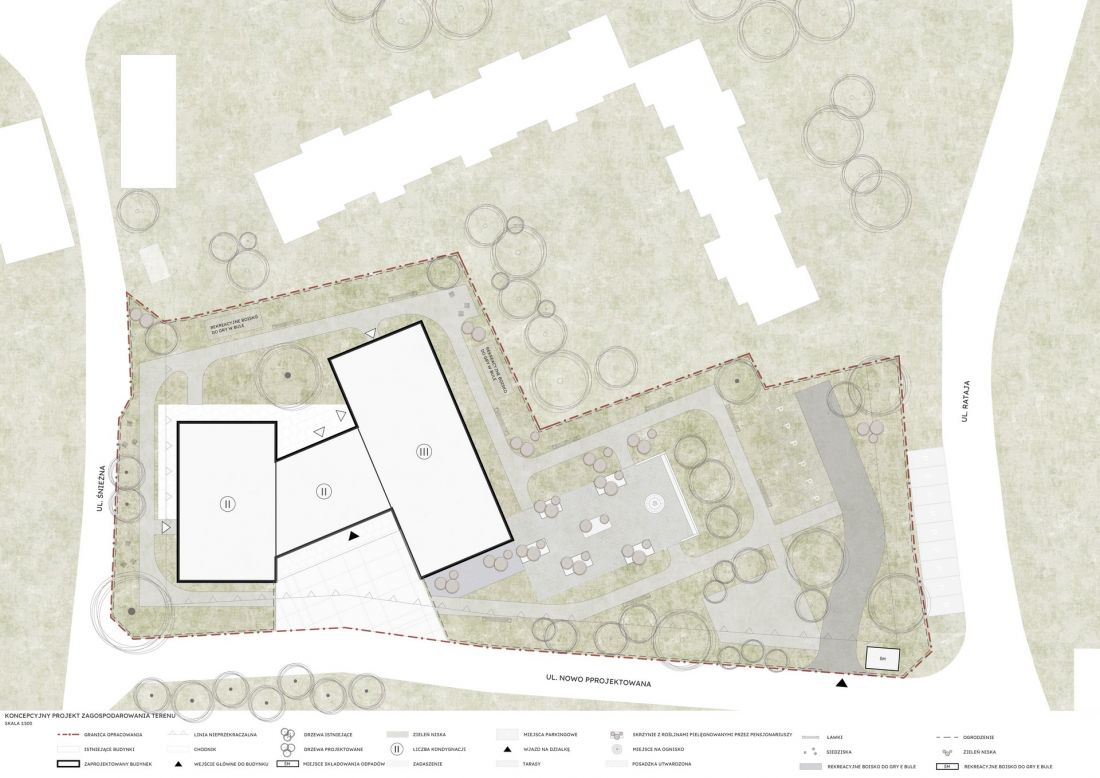
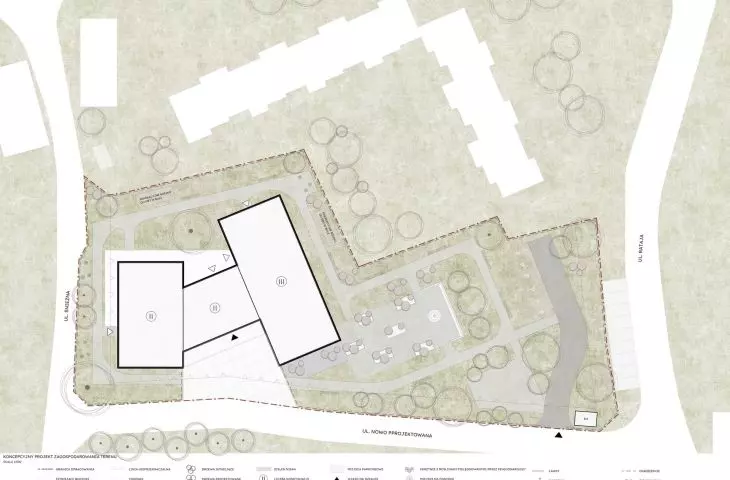
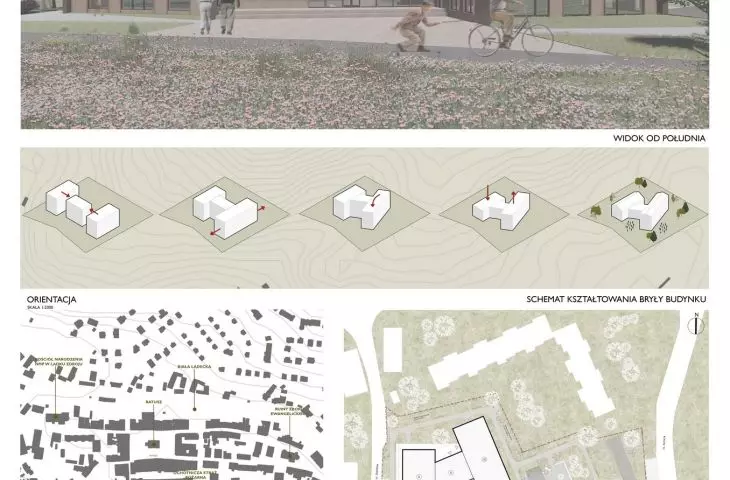
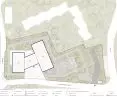
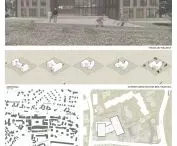
site development plan
© Kaja Klimkowska
concept and location
The Active Senior House is distinguished by the fact that it is not a typical nursing home. The assumption is that seniors will be able to live there permanently, and daily life will be full of physical, social and cultural activities. Ladek-Zdroj was chosen for its favorable microclimate, the presence of mineral springs and beautiful surroundings conducive to the health and regeneration of its residents.
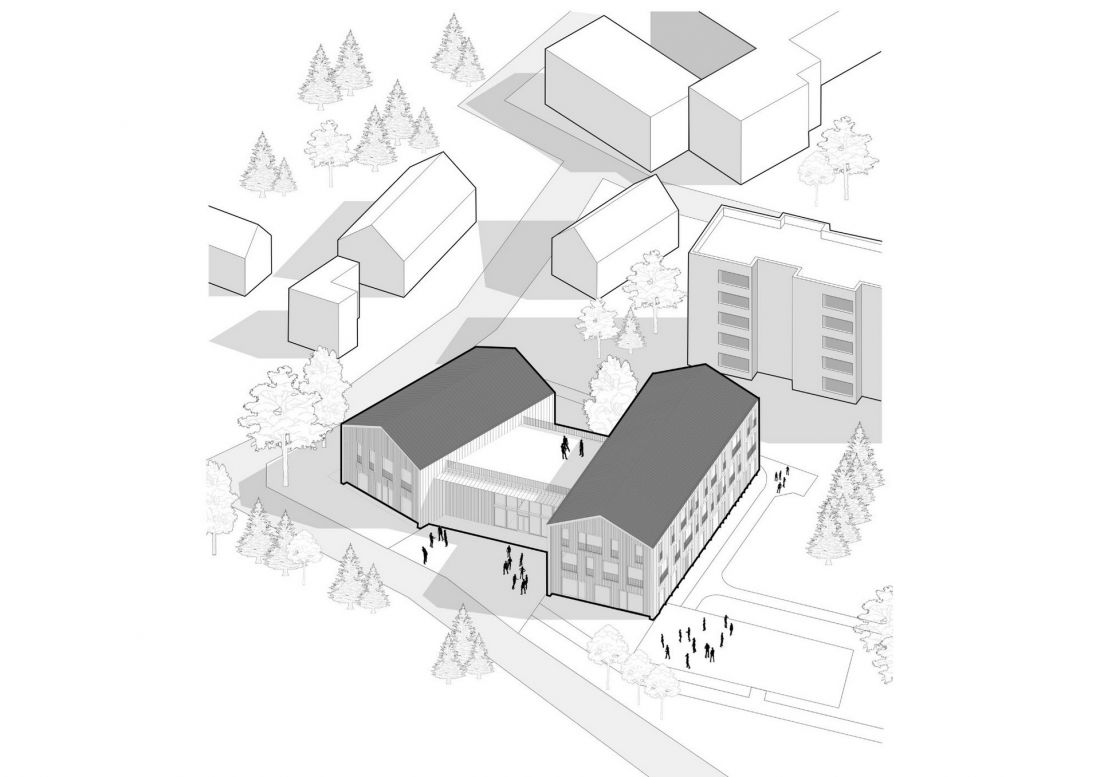
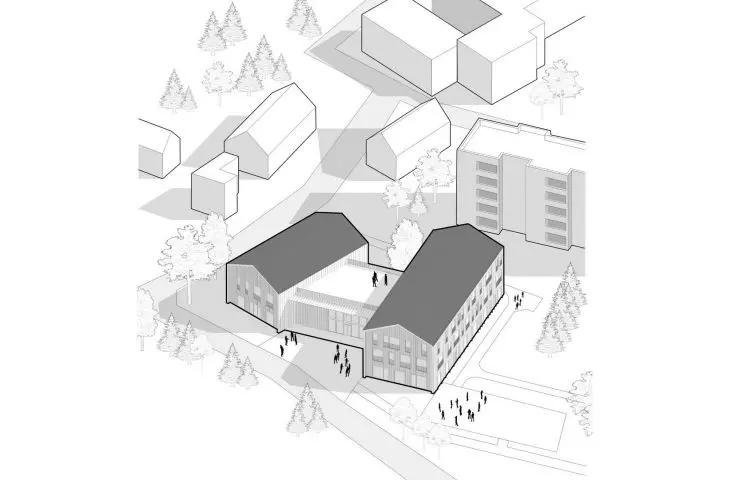
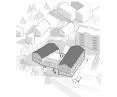
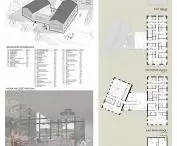
axonometry
© Kaja Klimkowska
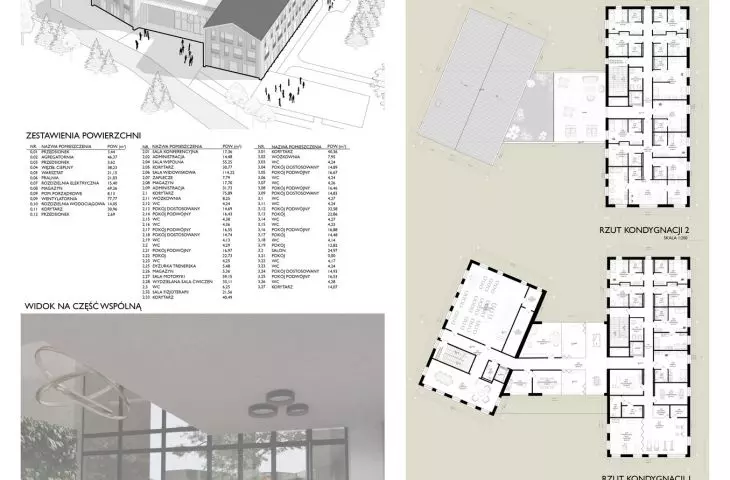
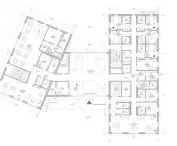
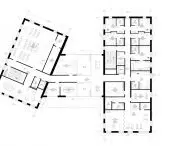
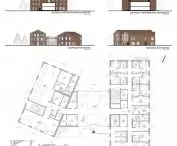
architecture and zoning of functions
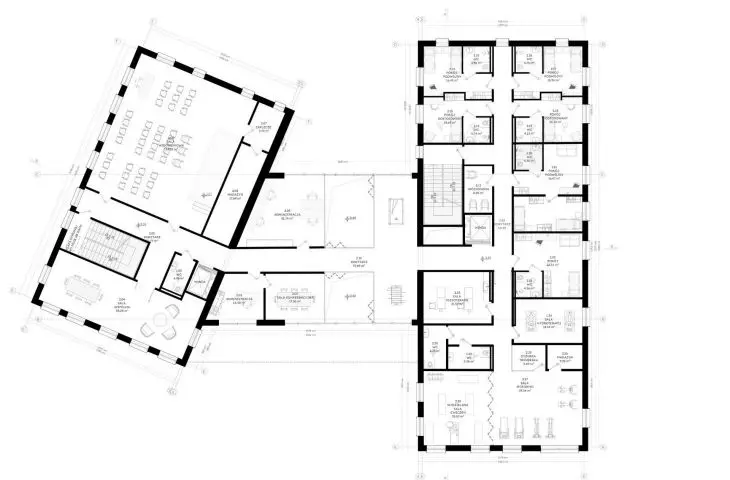
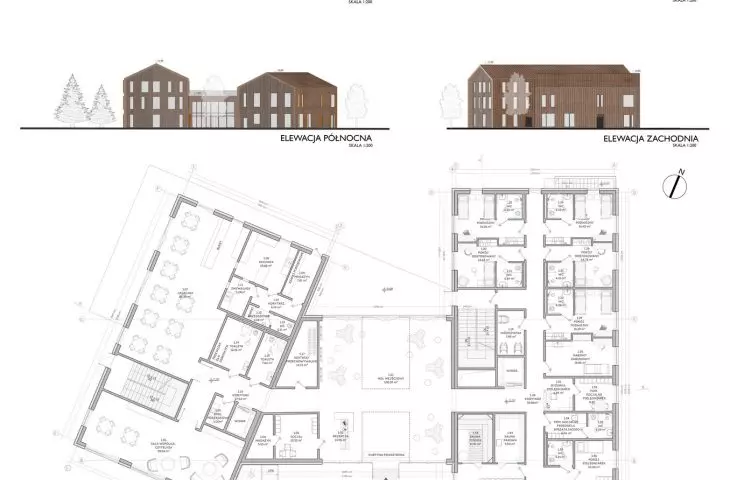
The building consists of two wings connected by a common space, which allows a logical division of functions:
-
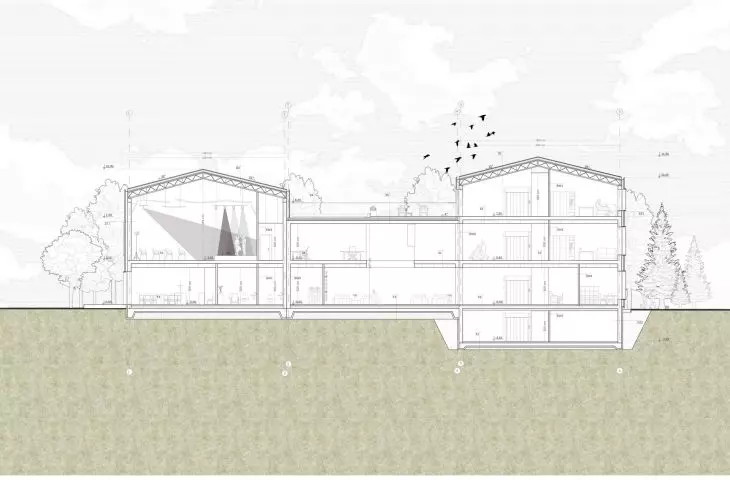
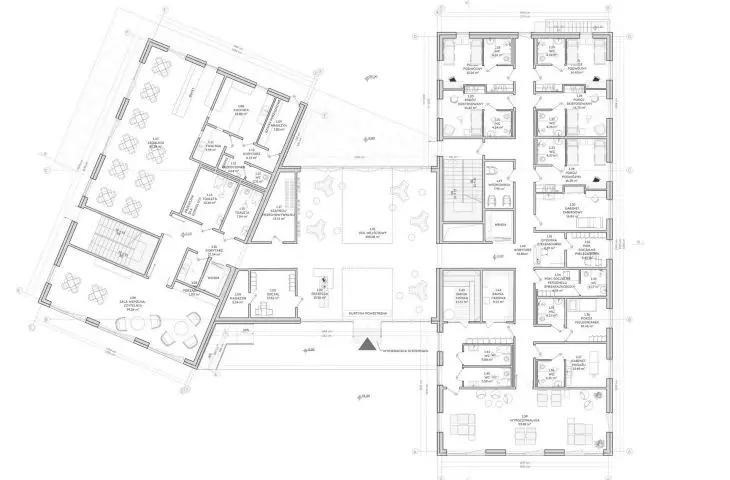
Right wing: living area with first floor relaxation and spa area and first floor with exercise and rehabilitation rooms.
-
Left wing: dining area with multipurpose rooms and a large meeting and performance room on the first floor.
-
Foyer: a central space that acts as the heart of the house,fostering daily meetings and integration of residents.
The entire space has been designed with accessibility, comfort and safety of the elderly in mind.
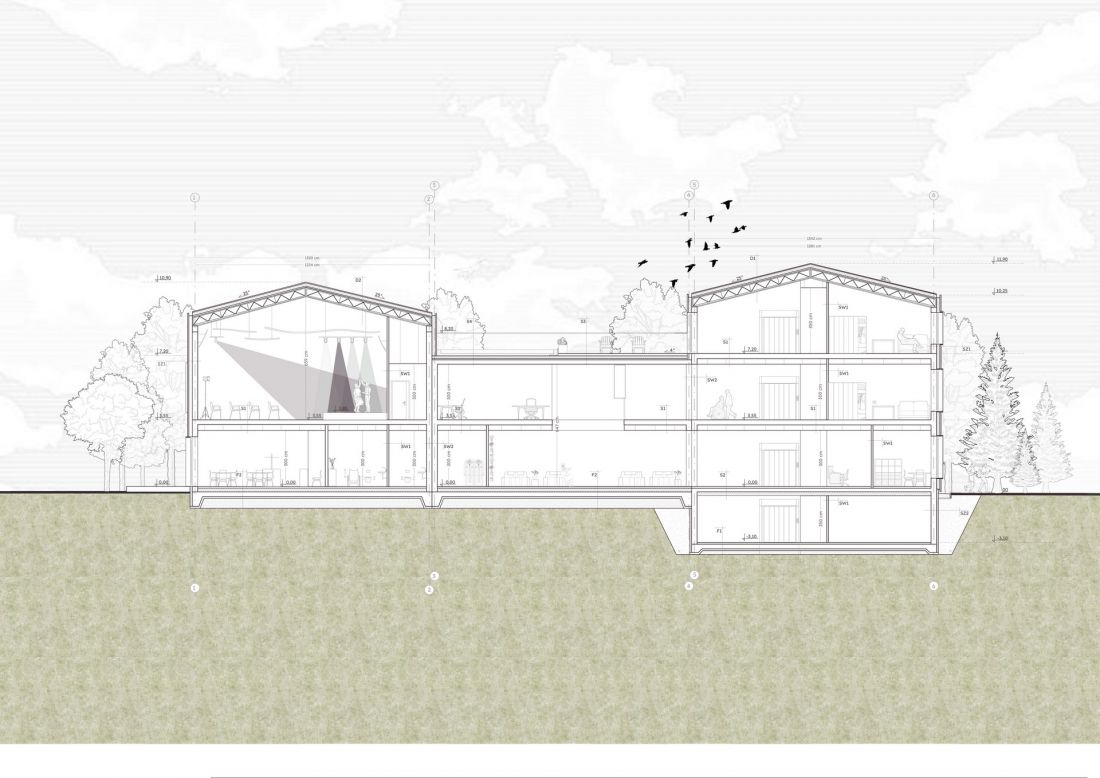
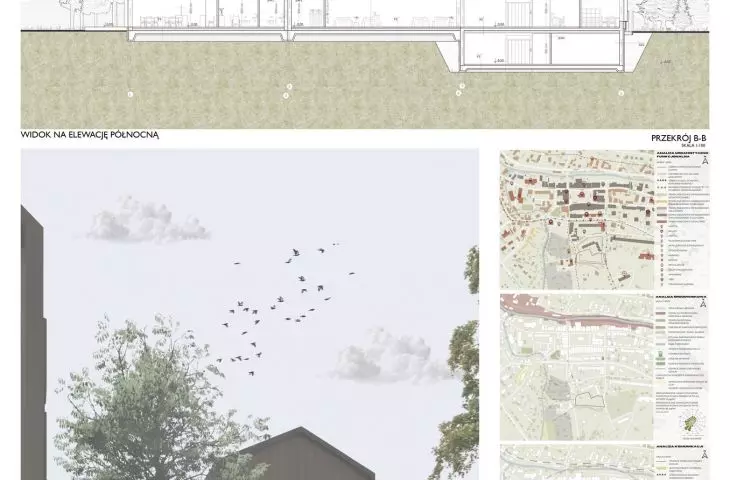
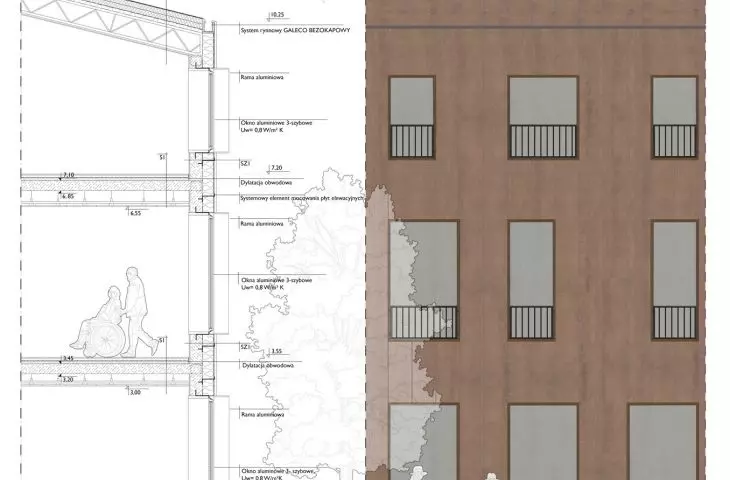
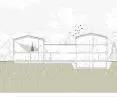
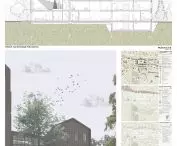
B-B cross-section
© Kaja Klimkowska
garden and outdoor activities
An integral part of the facility is the garden, which serves a therapeutic and recreational function. It was designed so that seniors can lead an active life outdoors:
-
Raised pots allow plants to be tended without bending down, supporting horticotherapy.
-
Paths lead to bench nooks, resting and meeting areas.
-
Special areas for playing boules, chess, and spaces for yoga and tai chi allow movement, relaxation and integration.
Designed in this way, the space makes daily physical and social activity a natural part of residents' lives.
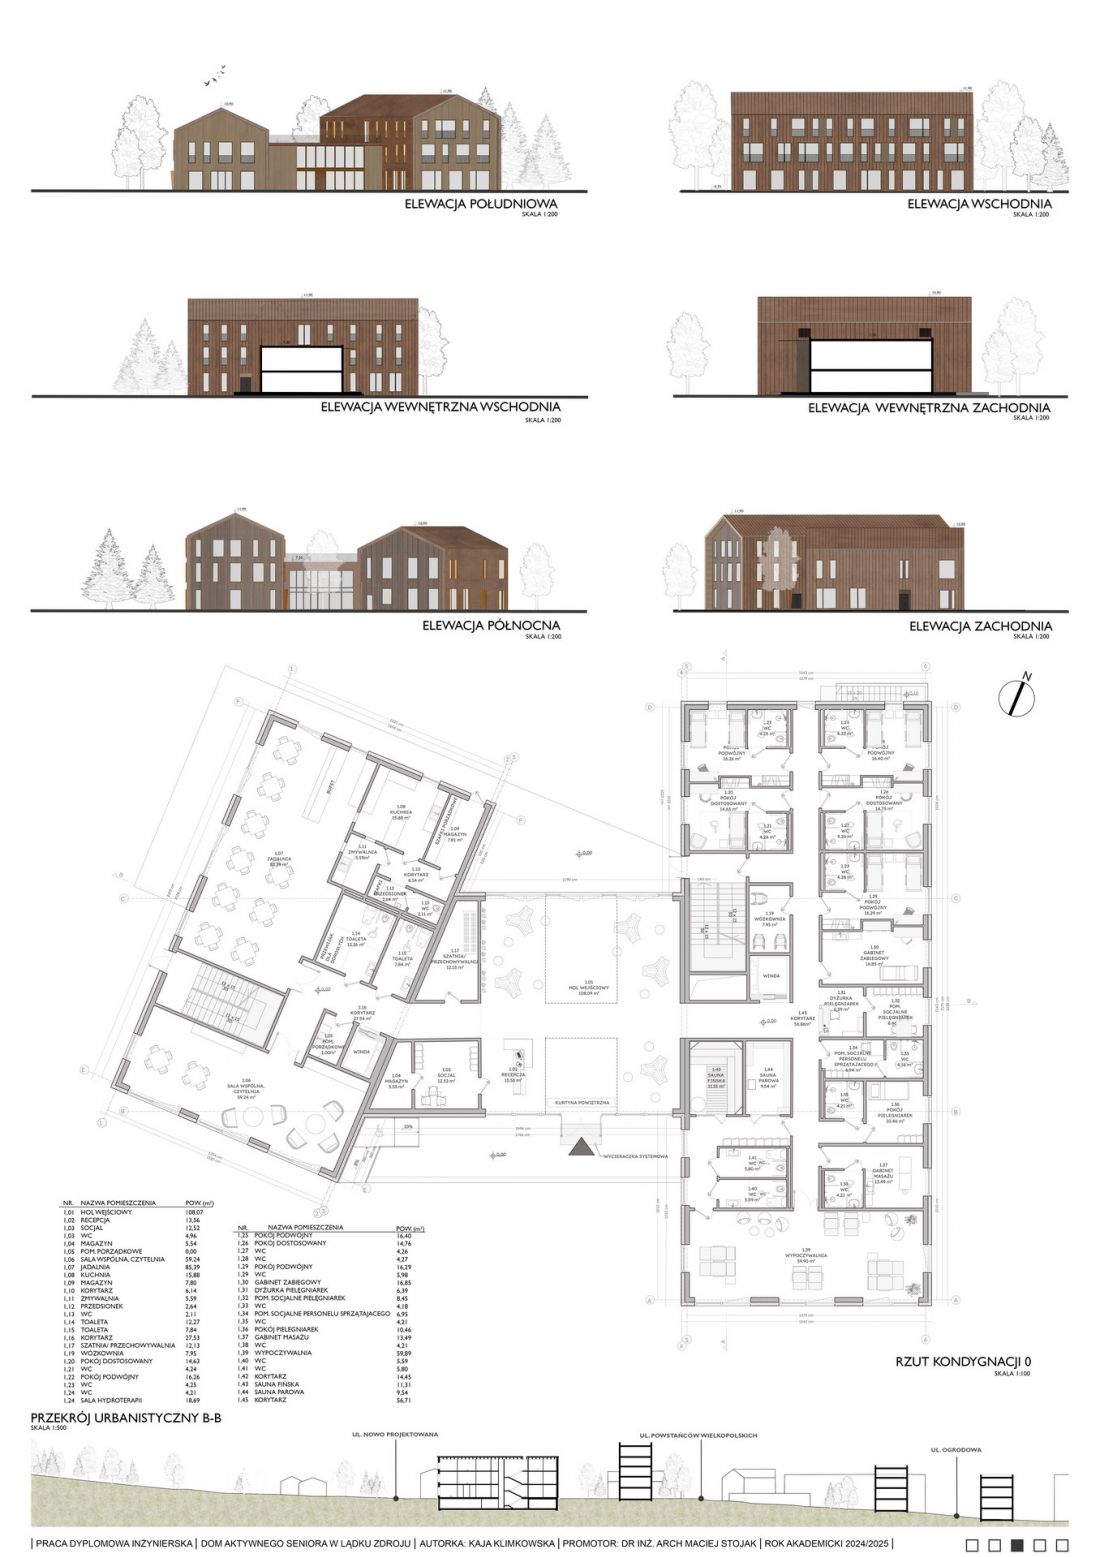
board
© Kaja Klimkowska
innovative solutions and benefits
Kaja Klimkowska's work is distinguished by its modern approach to the needs of seniors:
-
Combining residential, recreational and cultural functions in one facility.
-
Creating an open space that promotes interpersonal contacts.
-
Integration with nature and use of the spa qualities of Ladek-Zdrój.
-
Thoughtful ergonomic solutions and accessibility for people with limited mobility.
The House for Active Senior Citizens shows that old age can be an active and valuable stage of life. The project combines architecture, functionality and social activity. The building and its surroundings support daily physical activity, integration and cultural development of residents. It is a modern, friendly and inspiring place to lead an active life in harmony with nature.








