







The Municipality of Rumia has announced the results of a competition for the concept of developing the historic center of the city. The winner was the design by Design Lab Group from Lodz: with rich green areas and integration sites.
The Rumia municipality announced a competition for an architectural and urban planning concept for the development of the area of the center of Old Rumia in June 2025. The city assumes that the historic center - one of the few areas where the layout of streets and buildings remembering the Middle Ages is still visible - will become an attractive space for residents.
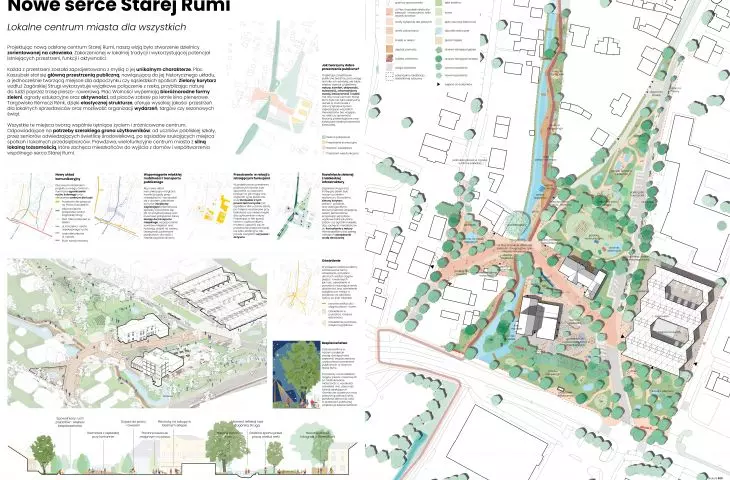
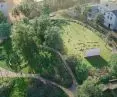
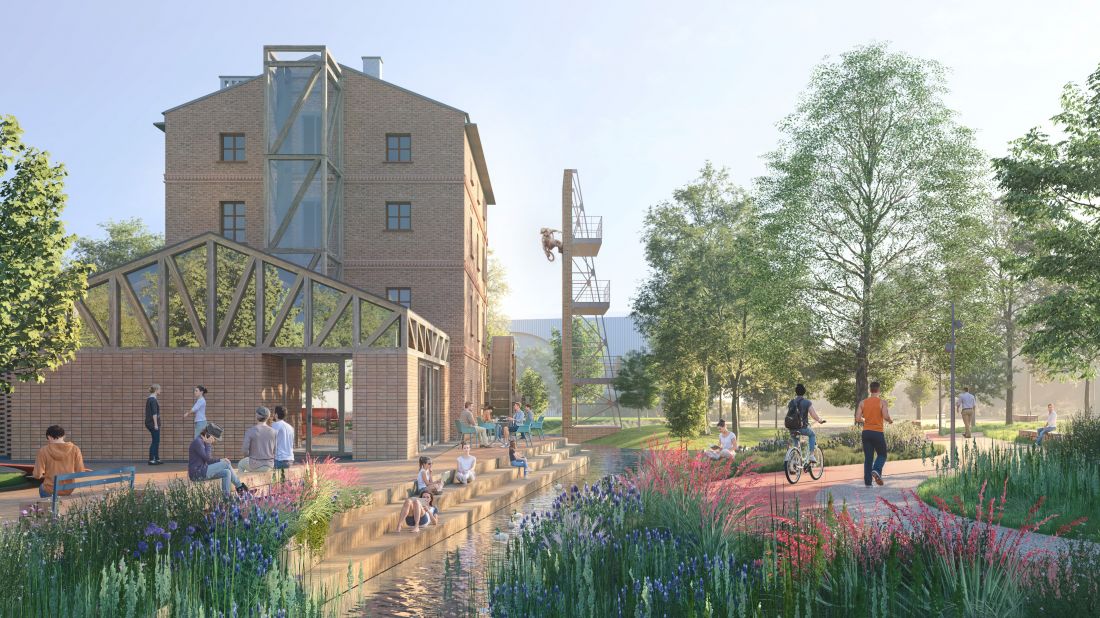
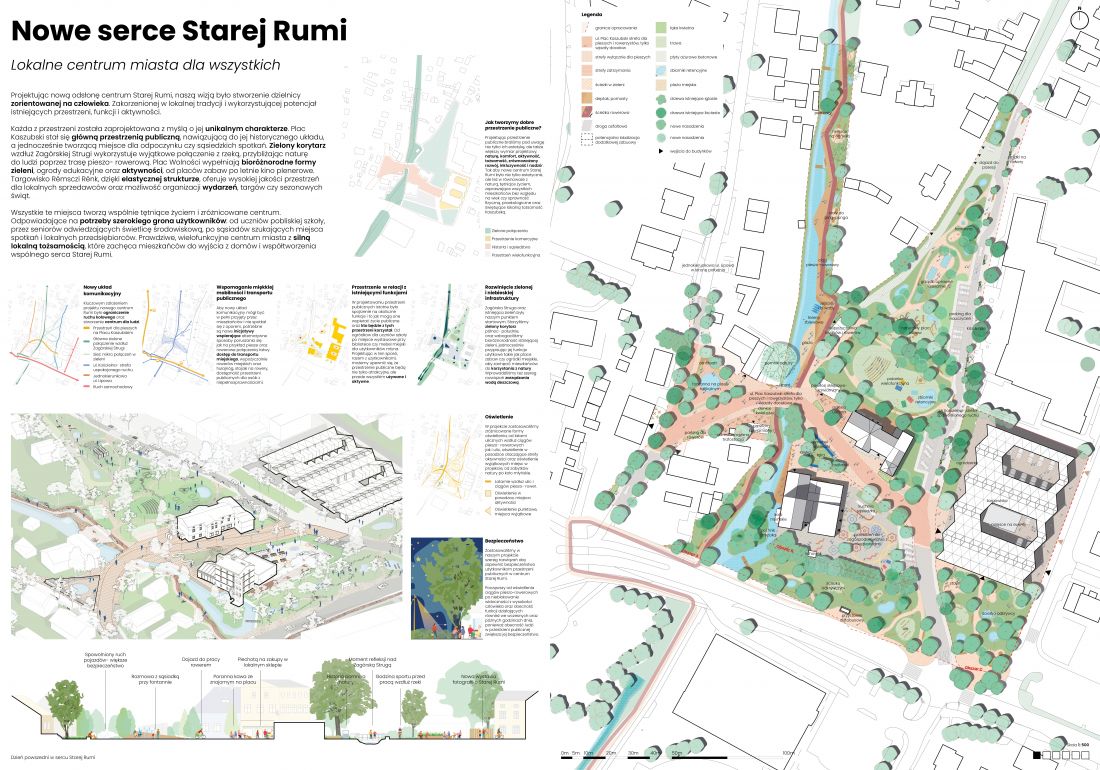
Of the five projects submitted, three received awards. The members of the jury considered the work of the Design Lab Group from Lodz to be the best. The winners wanted to create a human-oriented neighborhood - rooted in local tradition and using the potential of existing spaces, functions and activities. Kaszubski Square became the main public space, referring to the historical layout, while creating a place for relaxation and neighborhood meetings.
Design Lab Group - first prize
Design Lab Group - first prize
A lively public space
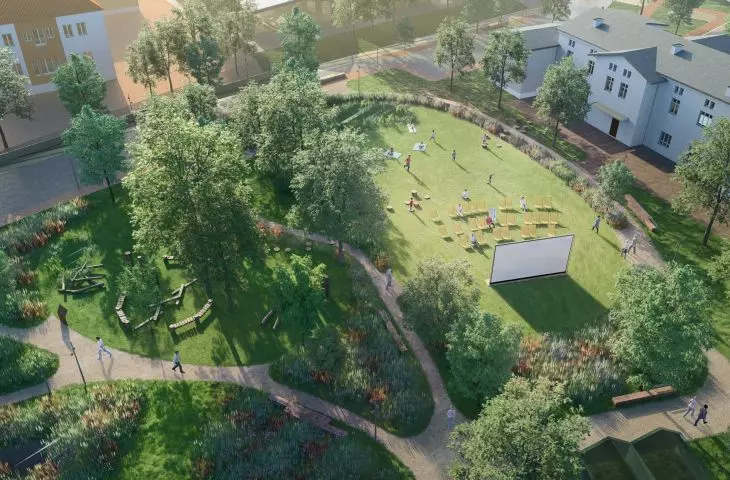
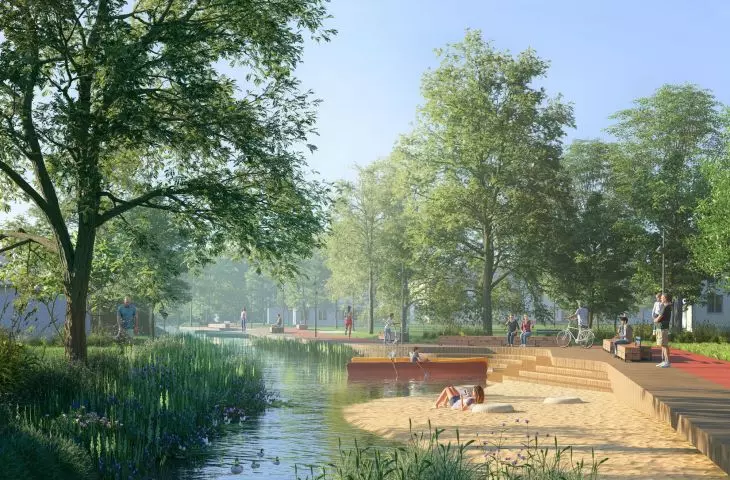
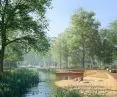
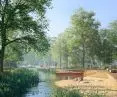
A green corridor along the Zagorski Creek takes advantage of the unique connection to the river, bringing nature closer through a pedestrian and bicycle route. Freedom Square is filled with various forms of greenery, educational gardens and a variety of attractions - from playgrounds to a summer outdoor cinema. The Remsche Renk Market, with its flexible structure, offers quality space for local vendors, as well as opportunities for events, fairs and seasonal celebrations, the architects explained.
The jury appreciated the compositional qualities of the space, the detail of the revalued and designed buildings, and the selection of greenery.
Design Lab Group - first prize
Design Lab Group - first prize
The winning concept for the development of the space of Stara Rumia captivated us with the amount and manner of greenery design, as well as the emphasis on particularly important elements of the center of Stara Rumia ," admits Teresa Hebel, city councilor and chairwoman of the Revitalization Committee. - Another value of the work is the large number of places conducive to integration and meetings of residents, and the adaptation of the space to the needs of various people, including the elderly and those with disabilities.
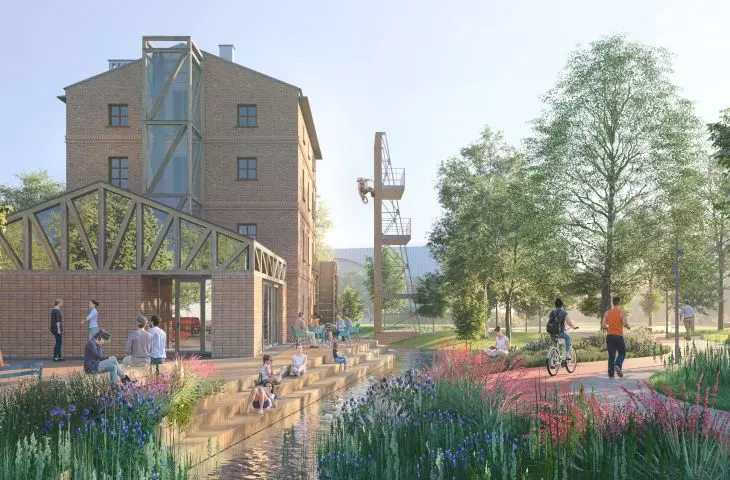
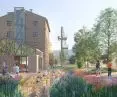
One of the key elements of the project is the reconstruction of the historic former mill building - the current headquarters of the fire department. The mill is being expanded with a new contemporary entrance area, open to the public space and the river.
The project incorporates the principles of universal design by preparing spaces to meet the needs of different users. The spaces also have the potential to adapt to changing needs based on the idea of urban prototyping, which guarantees that they will be actively used. (...) the proposed solutions will serve to improve the quality of life of residents, their integration and building neighborhood ties," the competition court reasoned.
The city awarded three works. Implementation by 2029.
The second prize was awarded by the city to 3MK Projekt and OPAA Studio Architect Oskar Alaburda. The competition court appreciated the historicizing nature of the design, architectural details and the proposal for the traffic layout.
The project convinces with its scale and arrangement of public spaces and introduced greenery," the justification reads.
Third place went to Bartosz Warzecha Studio. The jury appreciated the attractive, contemporary spatial solutions in the work presented. High marks were given to "the coherence of the design for the entire area, modern land development elements, functional solutions for the adaptation of the mill building and a high degree of consideration of the competition requirements."
Design Lab Group
Design Lab Group
The revitalization of the area is planned to be completed by the end of 2029. The cost of the investment is about PLN 30 million, the project will be implemented with the participation of EU funds.








