






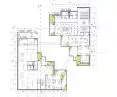
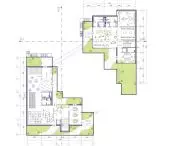
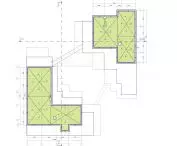
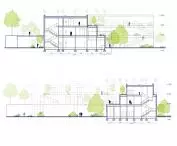

In Vancouver, a city known for the harmonious coexistence of nature and modern architecture, a vision has emerged for a place that connects people even more strongly with the world around them. A place that inspires, attracts and encourages activity. Thus was born the concept of a social center, where architecture becomes the language of nature and art, and greenery permeates the buildings like water flowing through the landscape. From this idea grows Karolina Kaczor 's project entitled "Vancouver Social Center " - a space full of energy, light and color, where man, nature and the city form a common organism. The author creates a place that lives throughout the day: it is used for rest, creative work, recreation and meetings. It is a sculpture of a green city, pulsating with life and inscribed in the rhythm of the modern metropolis. The project was created under the supervision of Prof. Krzysztof Gasidla and Prof. Krzysztof Kafka.
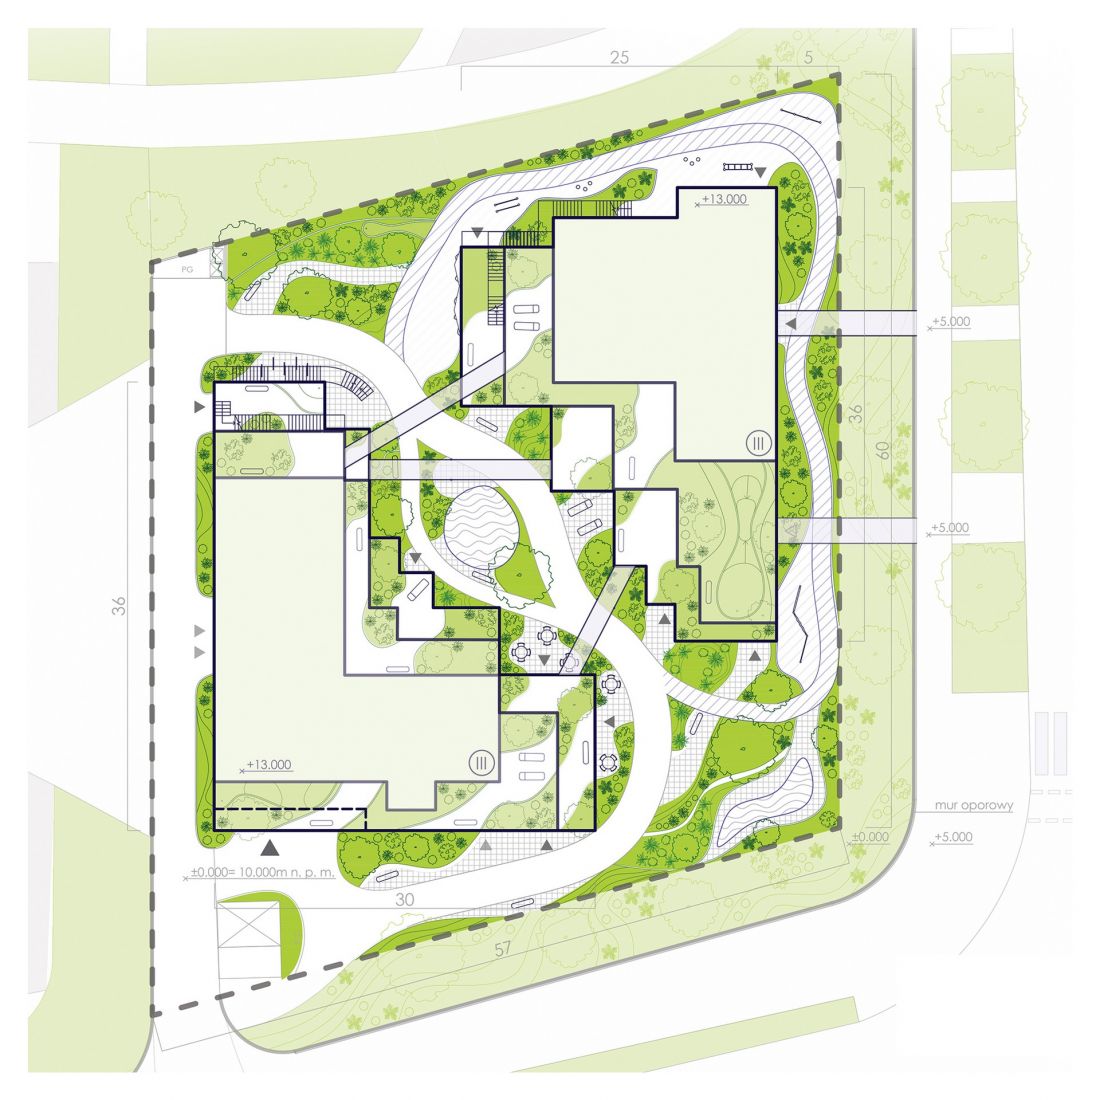
landscaping
© Karolina Kaczor
city and nature - dialogue in space
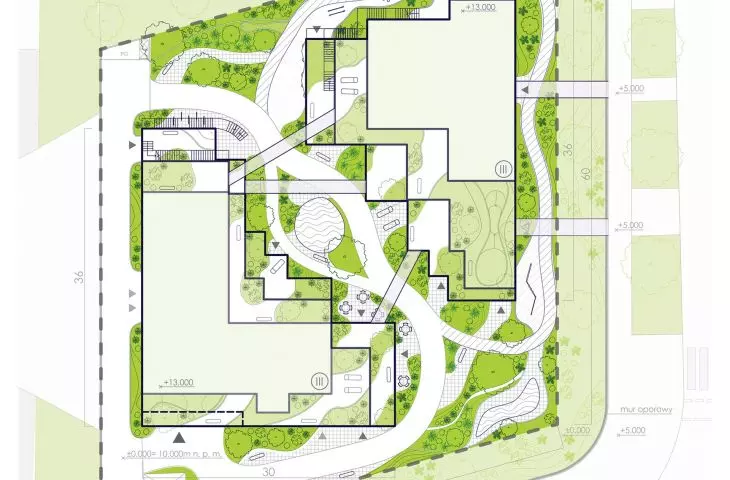
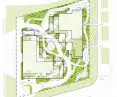
The project plot is located at the intersection of 1st Eve and Thornton Streets in Vancouver, in a place where the urban fabric meets greenery. The concept refers to the simple urban grid of the city, but transforms it into an organic structure. The author juxtaposes geometric layouts of buildings with soft lines of greenery and paths, creating a landscape where regularity meets the freedom of nature.
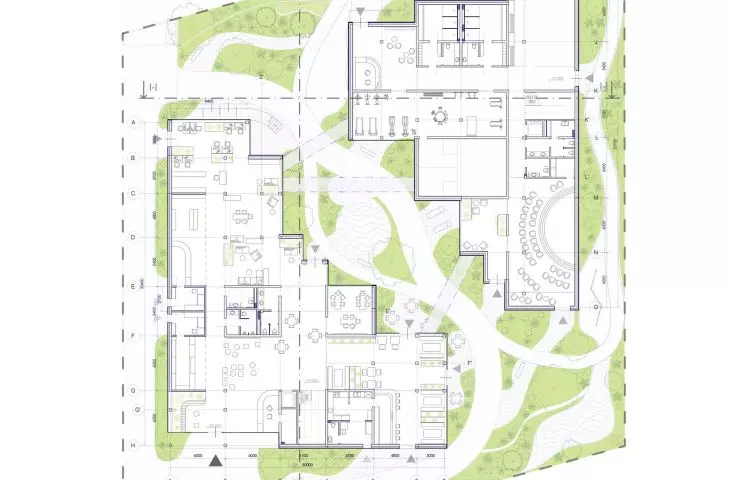
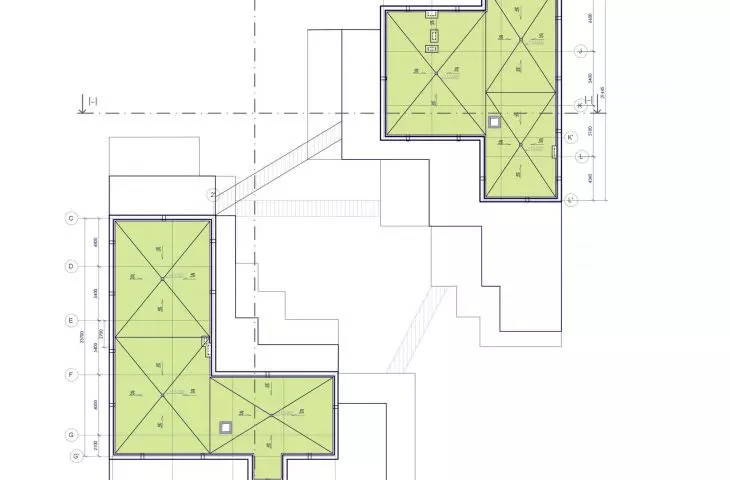
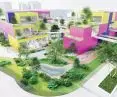
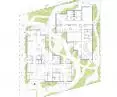
The development is divided into several zones: entrance, representative, central, sports and complementary. Each of them has a different function, but together they build a coherent, legible whole. A simple technical entrance was planned on the south side, and the rest of the plot was closed to cars to promote pedestrian and bicycle traffic.
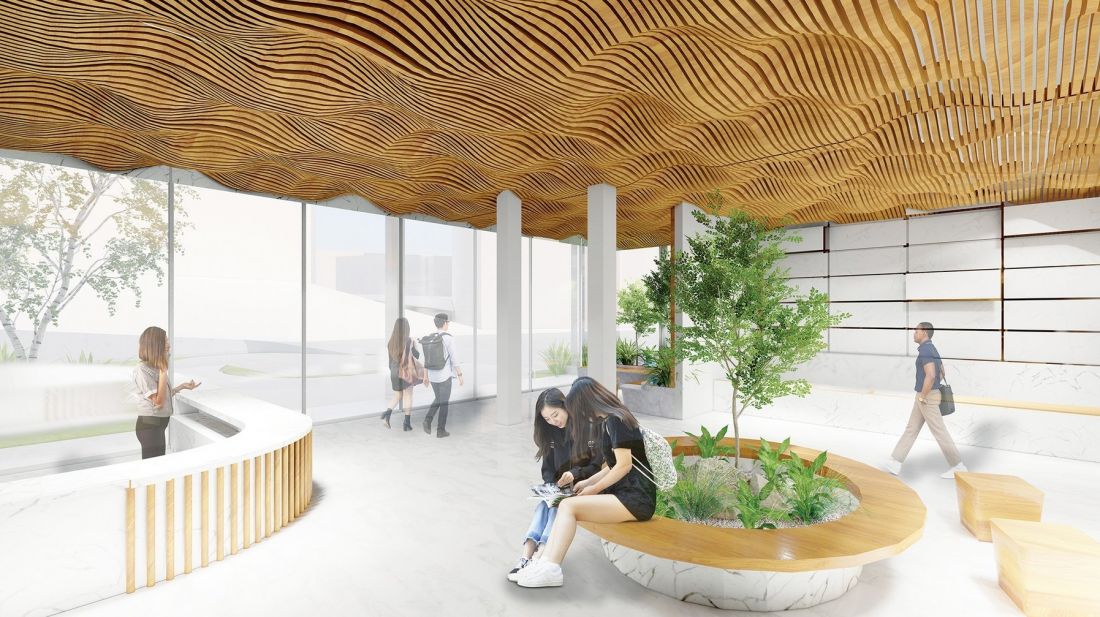
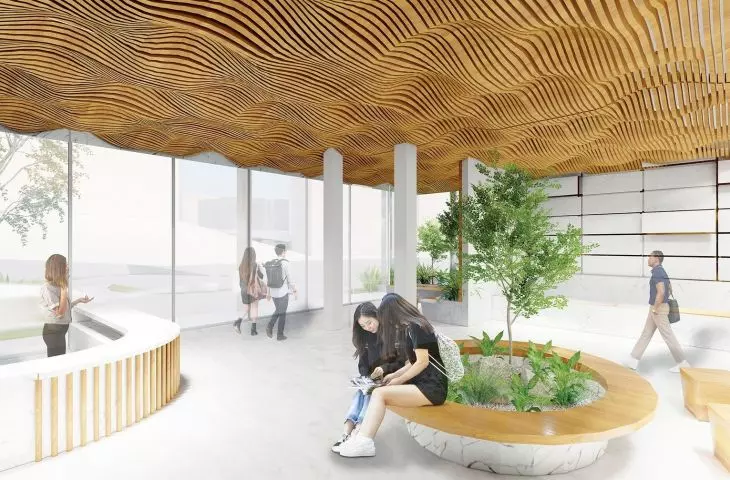
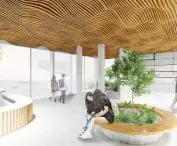
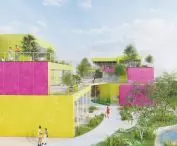
view of the entrance area of the art gallery
© Karolina Kaczor
architecture in motion
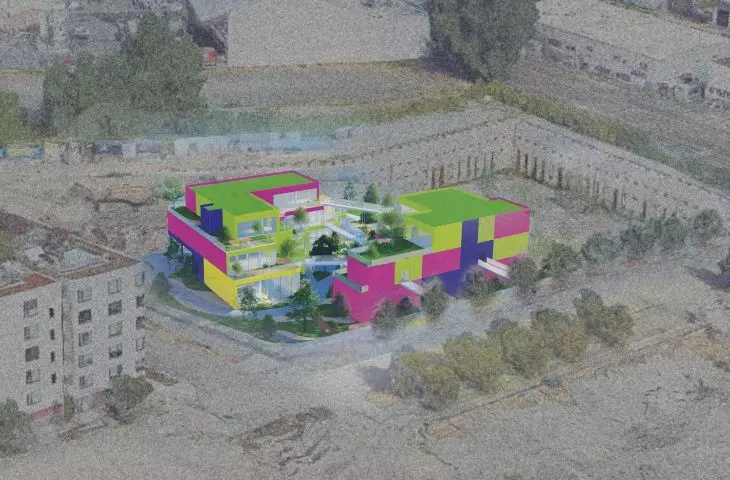
The arrangement of two main buildings arranged diagonally sets the dominant direction of the composition. It is countered by an organic arrangement of greenery and paths, which introduces dynamism and rhythm. This is how a space is created where architecture and landscape interact, and users can choose between a leisurely stroll and an active sports path.
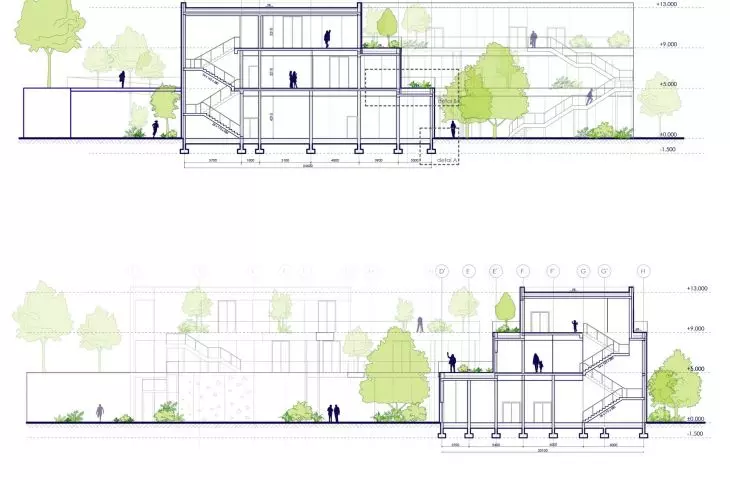
In the shadow of the buildings and walls is the sports area - intimate, sheltered, ideal for exercise and relaxation. The health path leads through greenery, between trees and shrubs, and the centerpiece of the composition becomes a rain garden, collecting water and providing respite on hot days. Footbridges and external staircases lead from the university, allowing access to the +1 level directly from the campus.
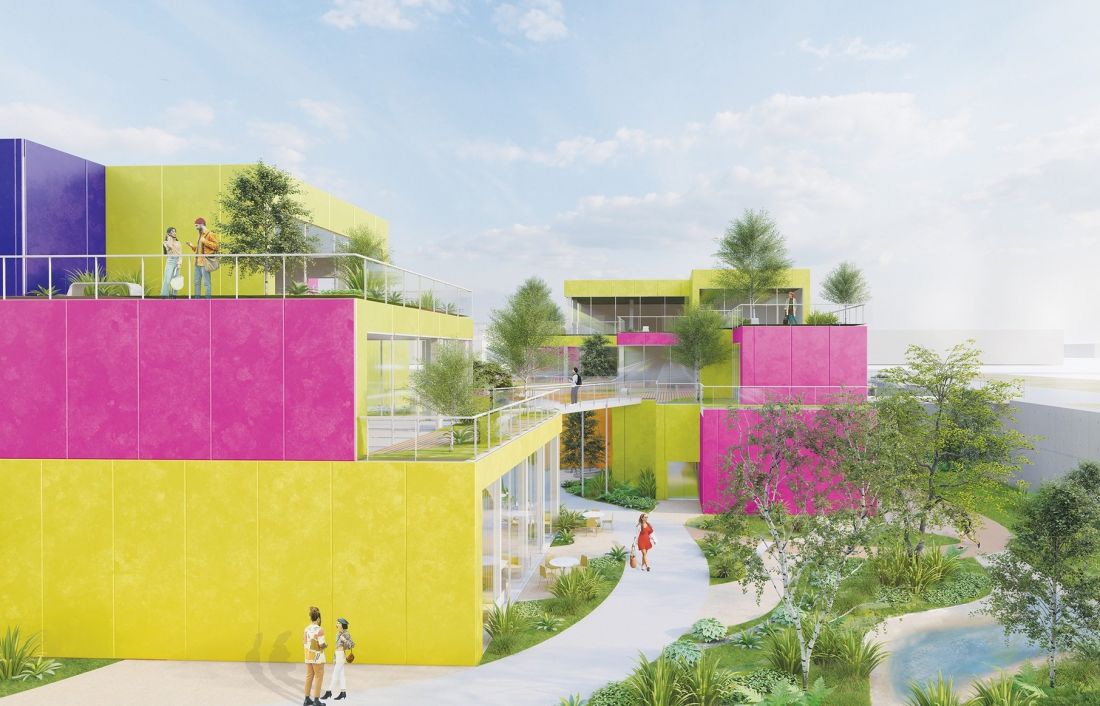
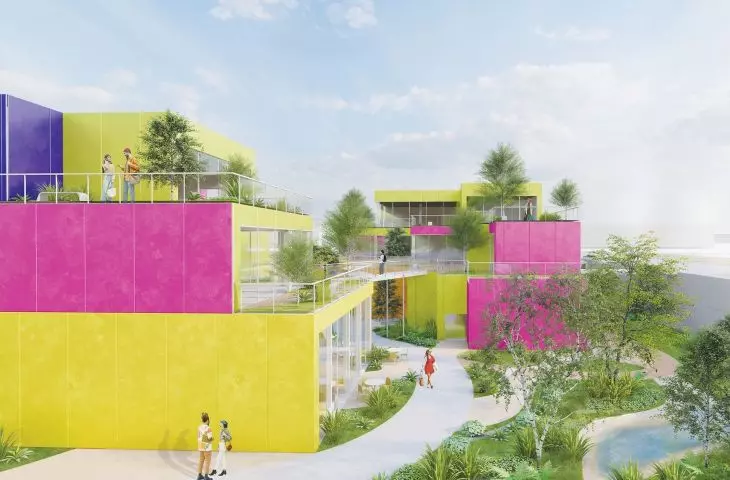
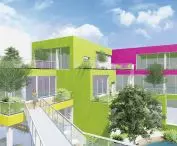
view from the south side
© Karolina Kaczor
color as an architectural manifesto
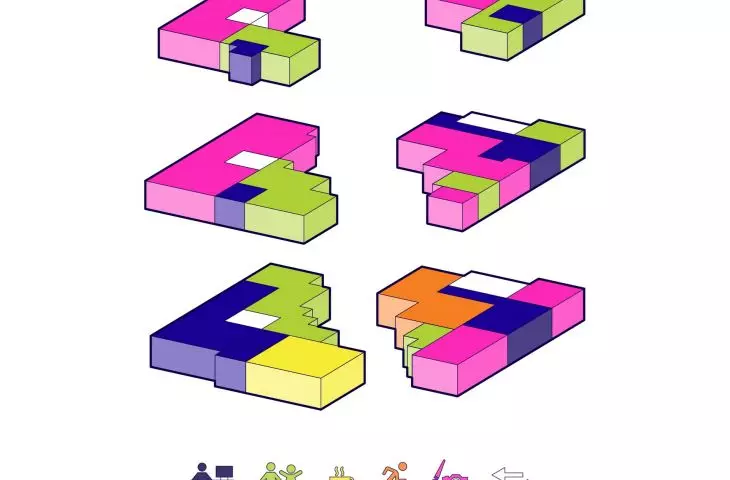
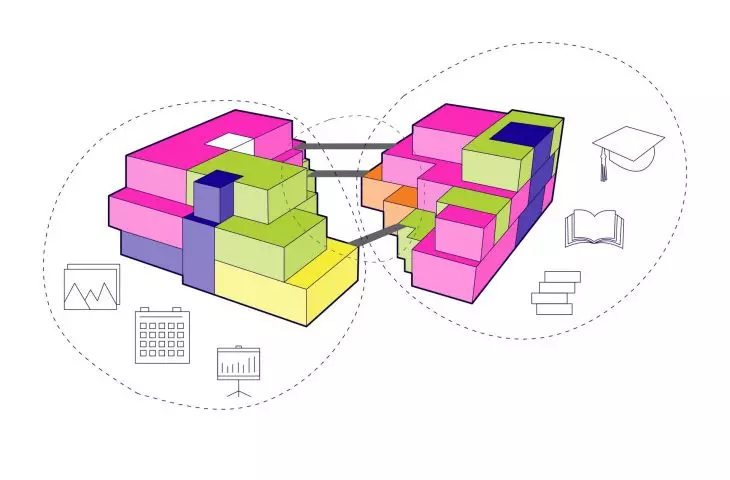
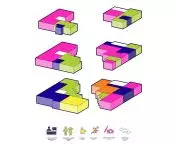
In the project, color becomes a communication tool - not just an ornament, but a language that describes the function and character of the space. The facades of the buildings are kept in bright, saturated colors that energize the space and facilitate orientation. Each color signifies a different function, from learning and creative zones to dining or exhibition spaces.
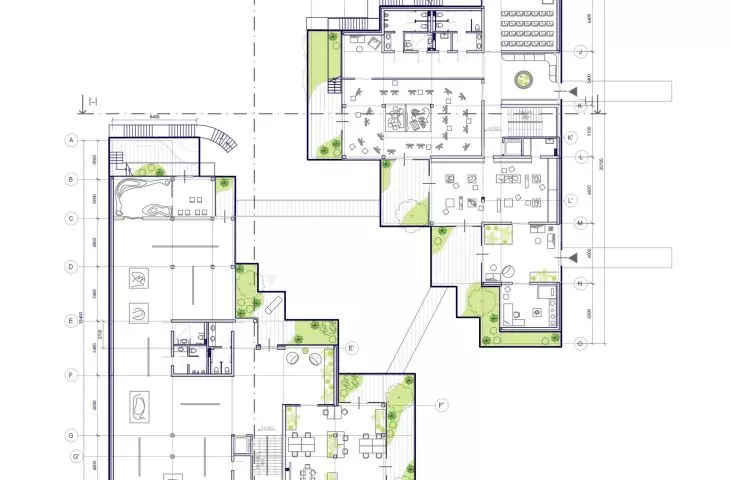
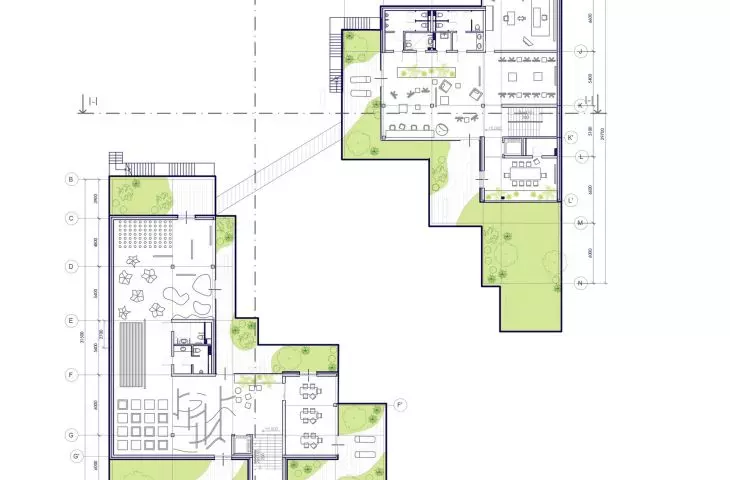
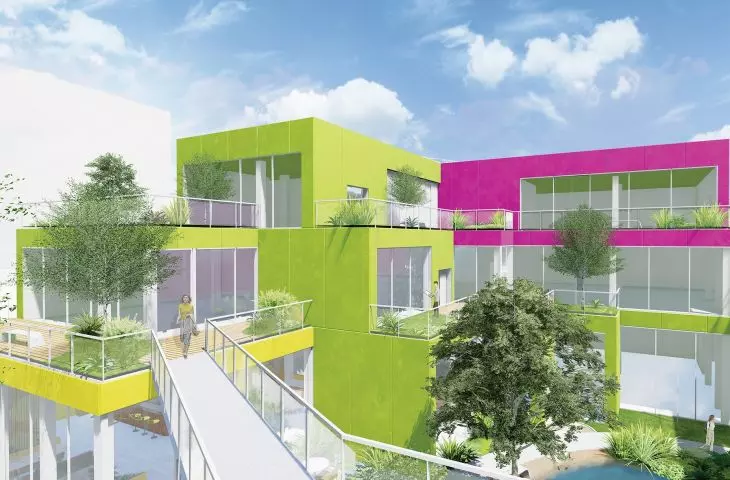
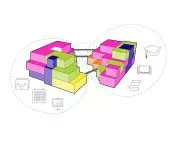
The building on the east side, adjacent to the university, serves as a student center. It's a casual, noisy space, open for experimentation, learning and relaxation. The second building brings together an art gallery, lecture halls and stores, creating a more representative character. Both are connected by green terraces that cascade down towards the central plaza - the symbolic heart of the project.
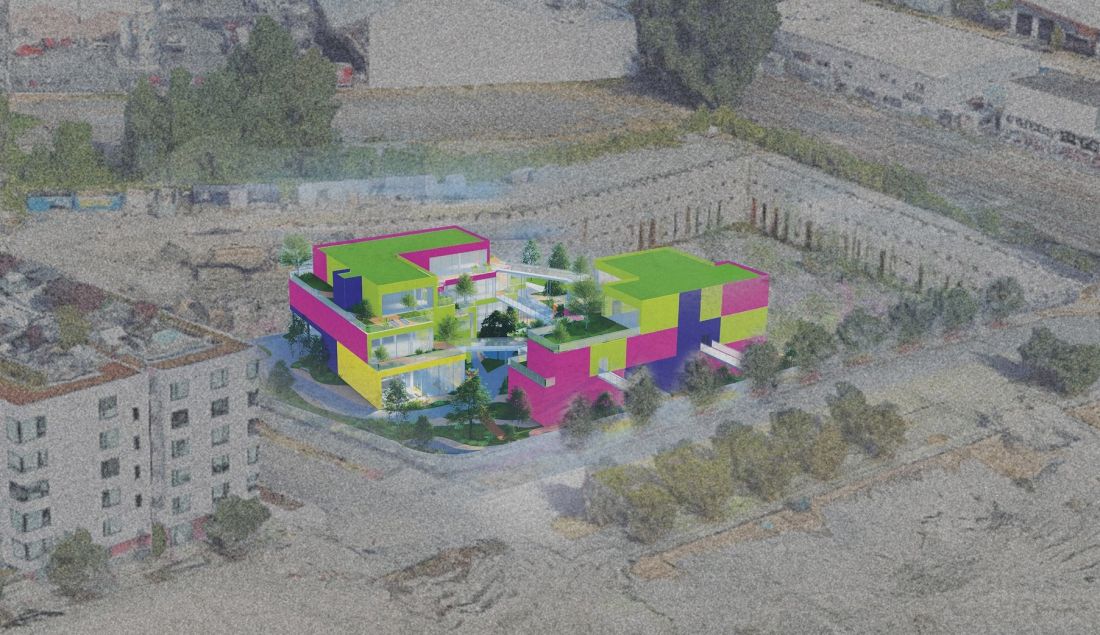
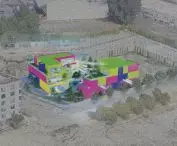
bird's eye view
© Karolina Kaczor
a sculpture that connects the real and imaginary worlds
"Green City Sculpture" is an architecture that crosses the boundaries between reality and dreams. It is a space where one can work, rest, observe and co-create. Greenery, color, movement and light become elements of the same composition, and man - a natural part of it.
Karolina Kaczor's design is a combination of emotion and functionality, sensitivity and modernity. It is a vision of social architecture of the future - open, sustainable and beautiful in its simplicity.








