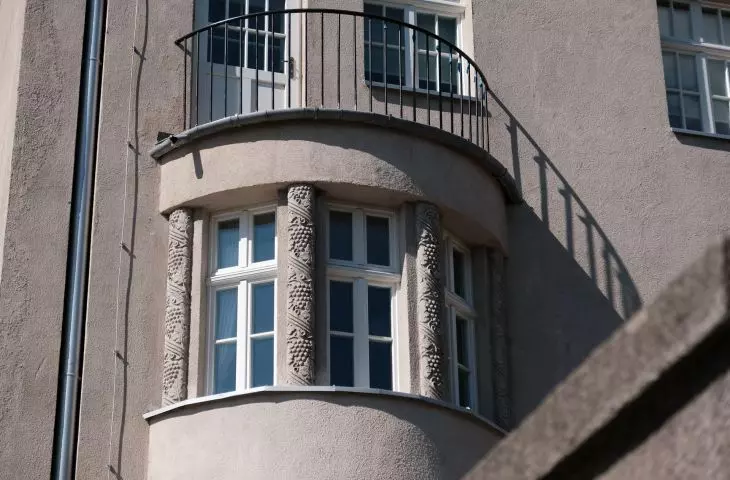
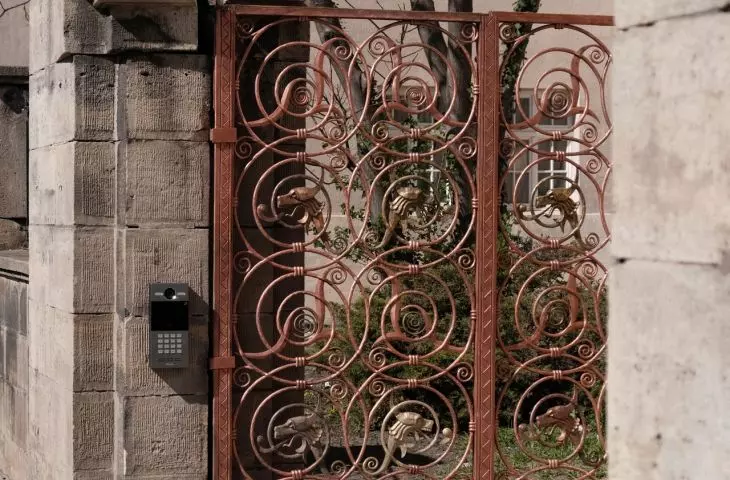
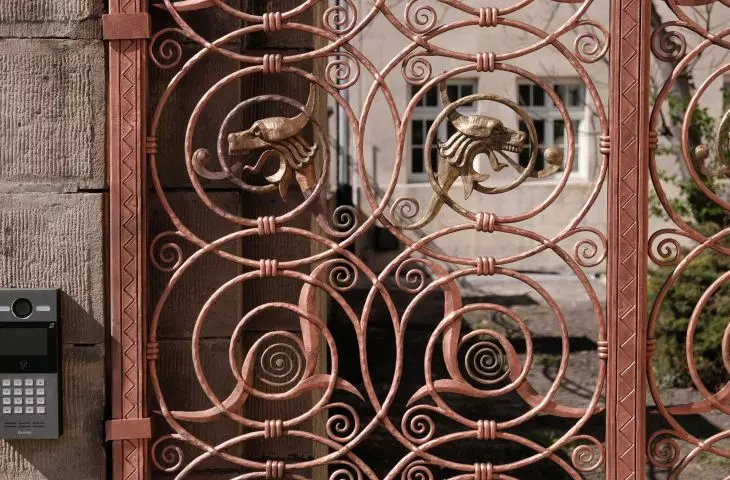
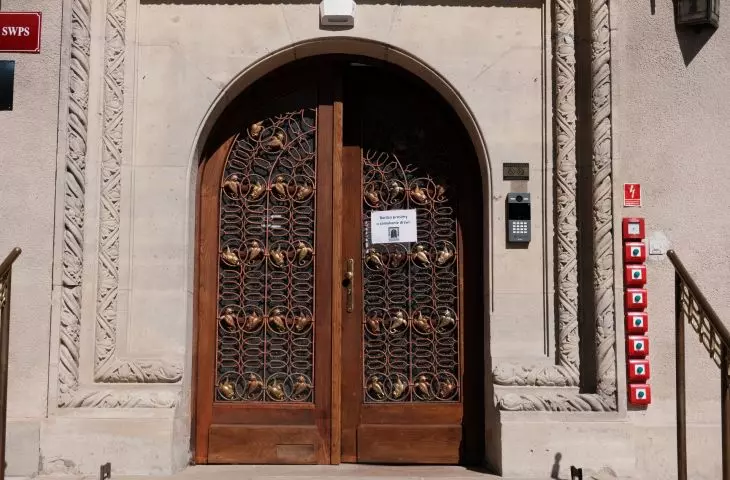
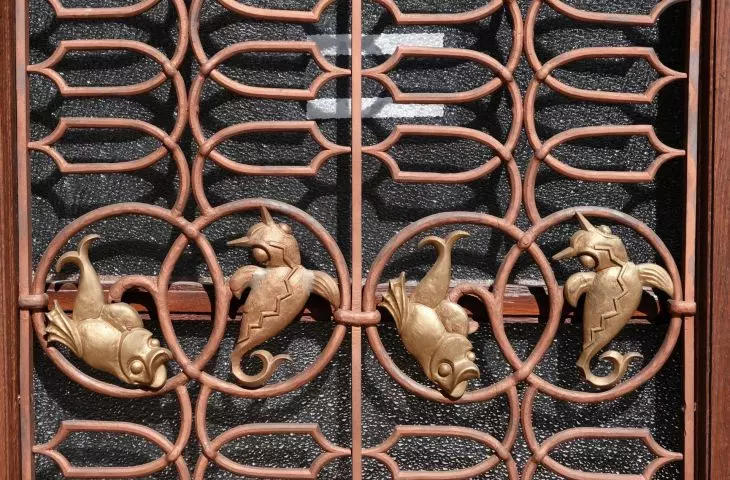
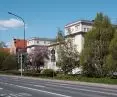
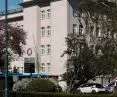
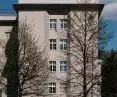
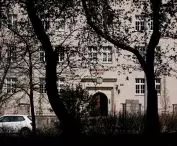
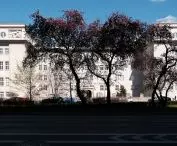
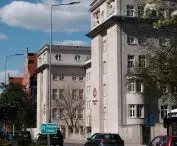
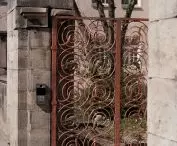
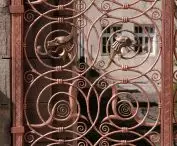
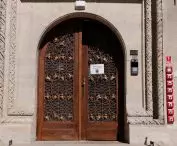
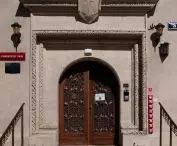
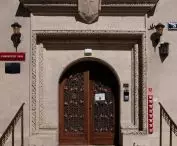
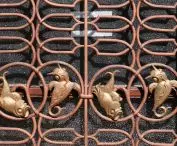

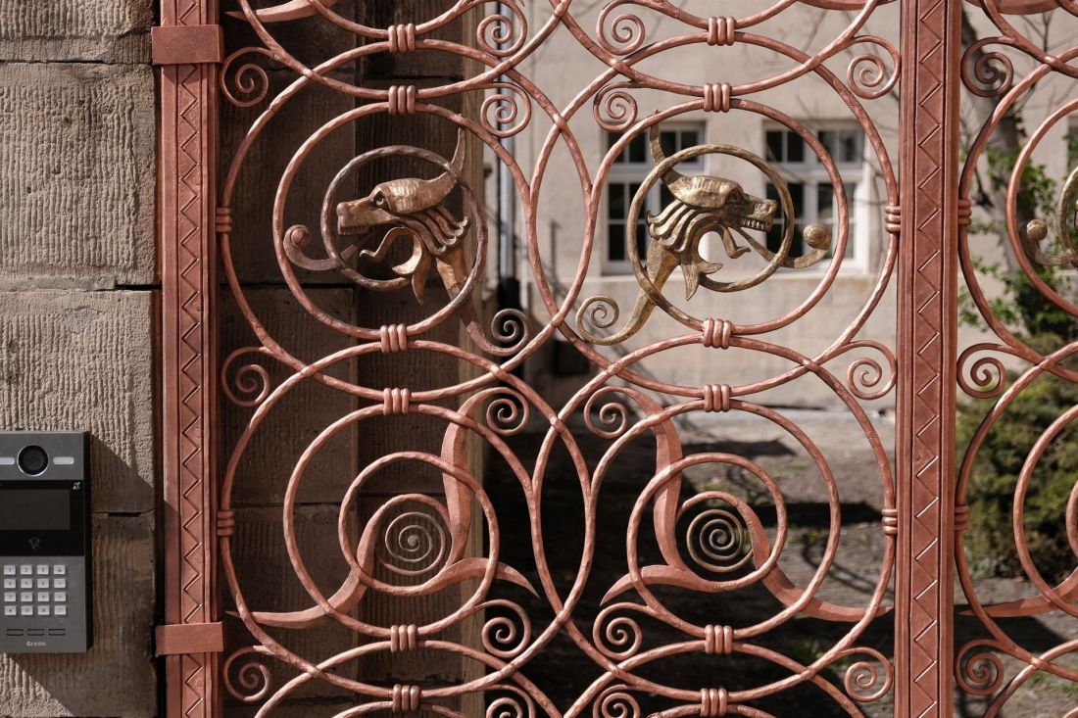
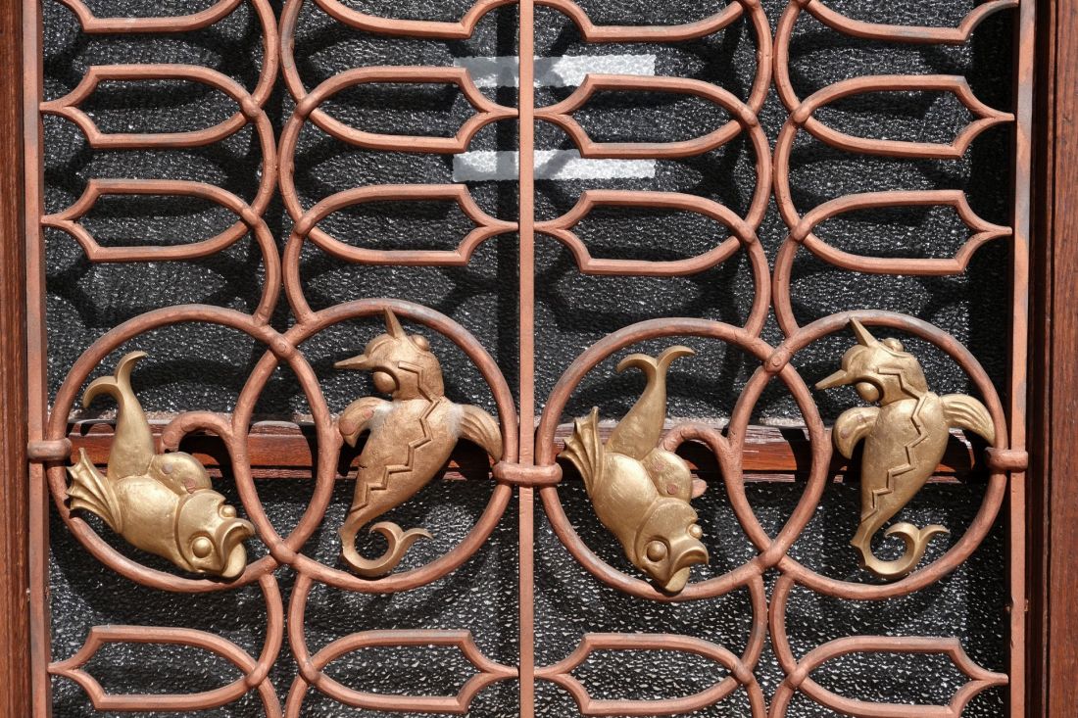
Nearly a century of history, griffins in gate fittings and Xawery Dunikowski's reliefs in the "crown" - science returns to the Silesian Seminary. SWPS University has just opened the renovated "pearl" of modernism on Aleje Trzech Wieszczów. Just why was the Silesian Seminary built in Krakow?
After the war, for several decades, wards of the Jagiellonian University studied in the modernist, albeit classicizing, building of the Silesian College at 3 Adam Mickiewicz Avenue. In 2017, the idea of converting the building into a hotel, another one already in the center of Krakow, was floated, which fortunately remained in the realm of plans. Today, after nearly two years of renovation, science returns to the modernist edifice on Aleje Trzech Wieszczów, which will be run by the Cracow branch of SWPS University. What has changed, and what remains "the old way"?
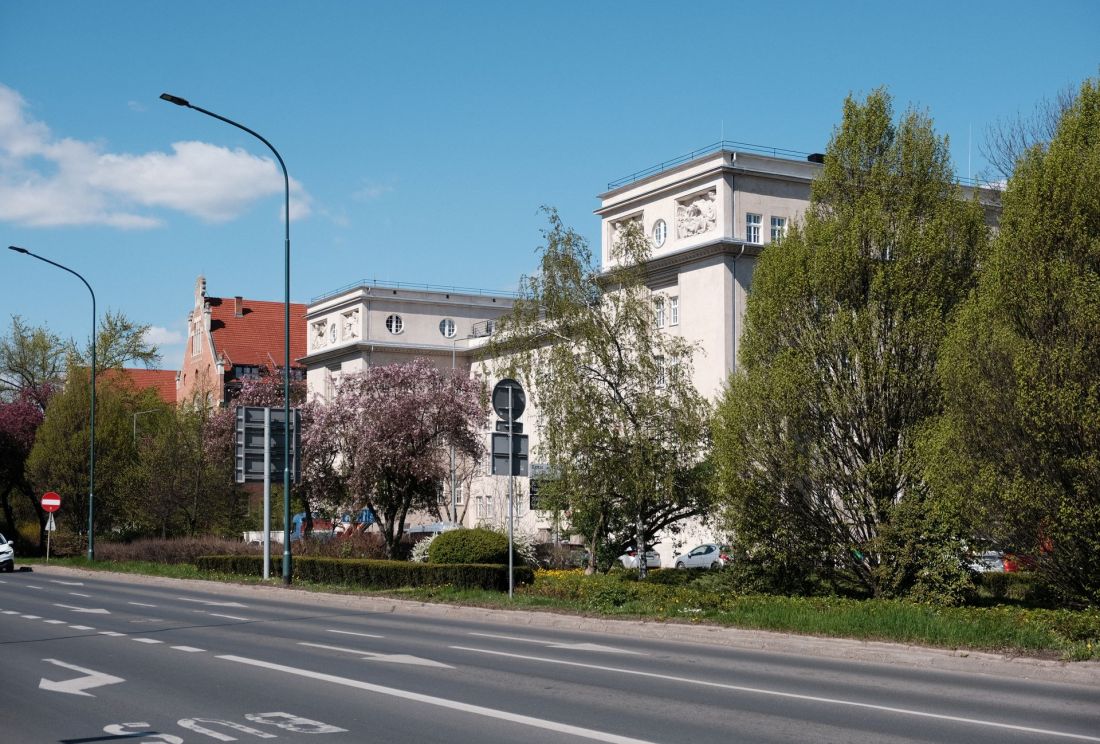
The Silesian Seminary in Cracow after renovation
photo: Przemek Ciępka
Silesian College brought out of the smog
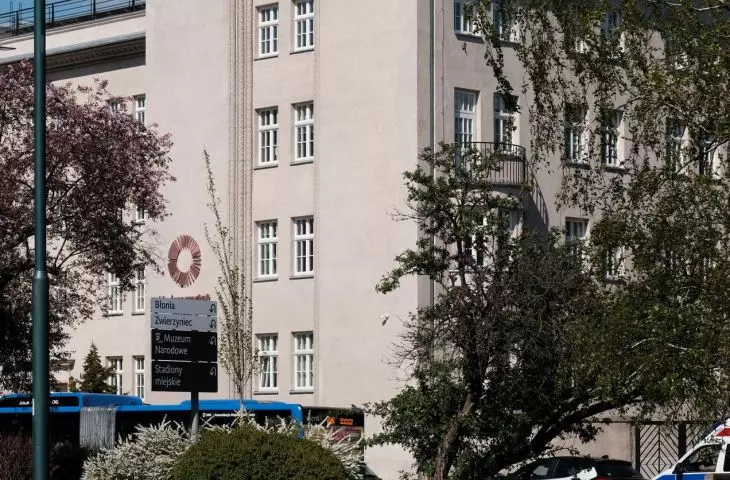
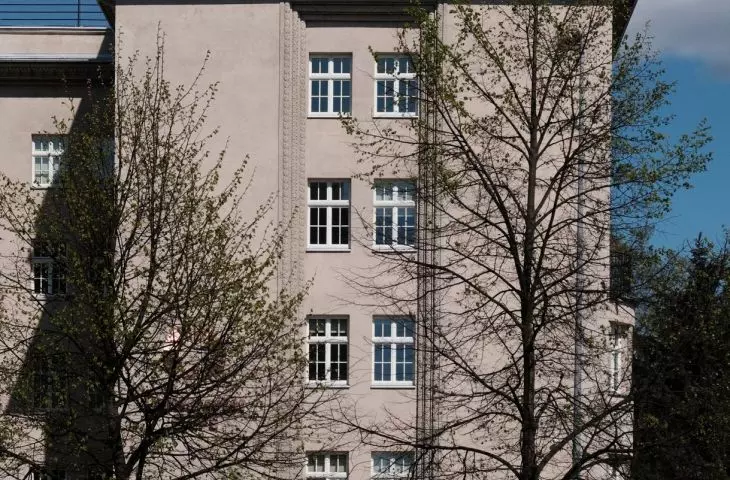
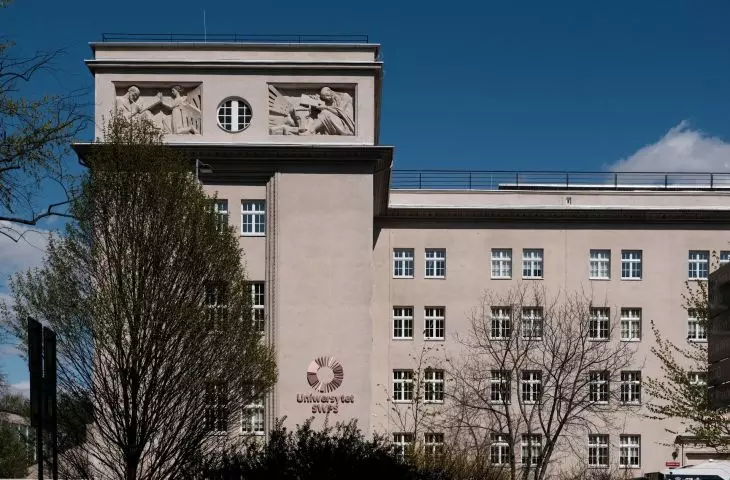
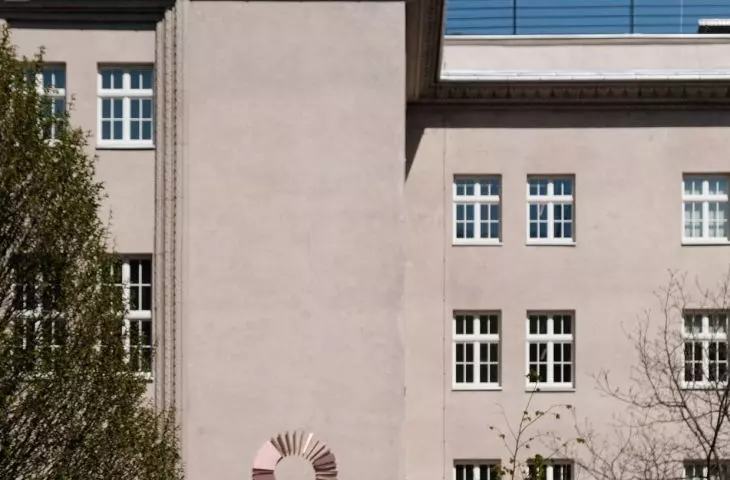
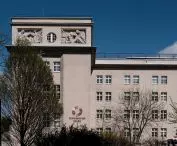
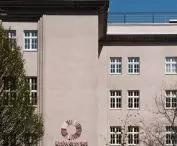
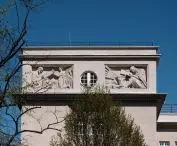
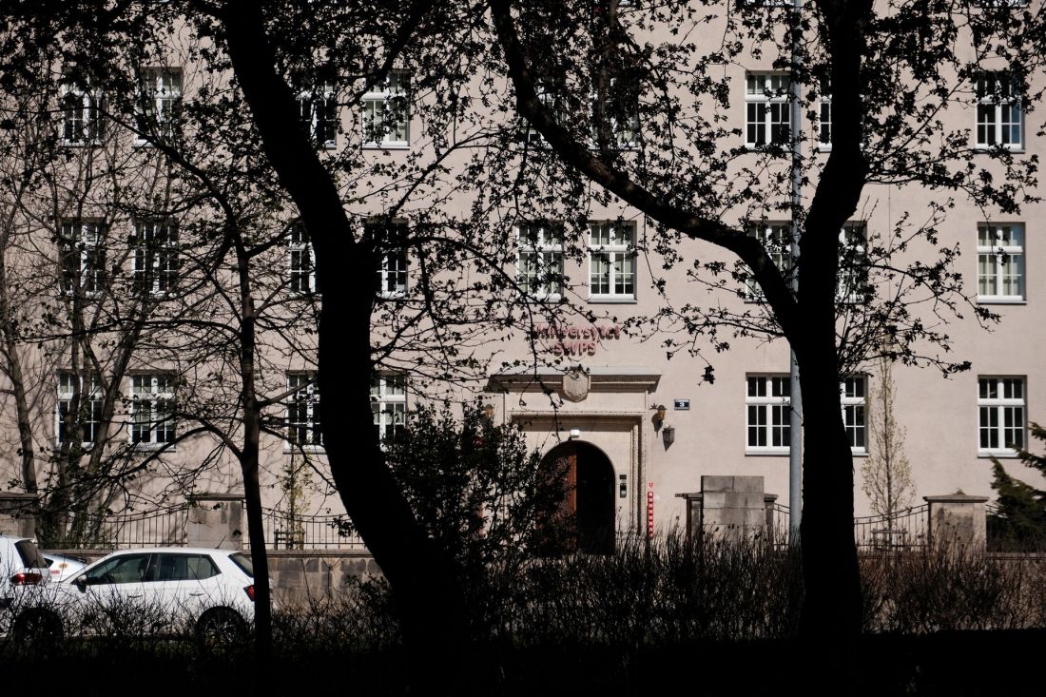
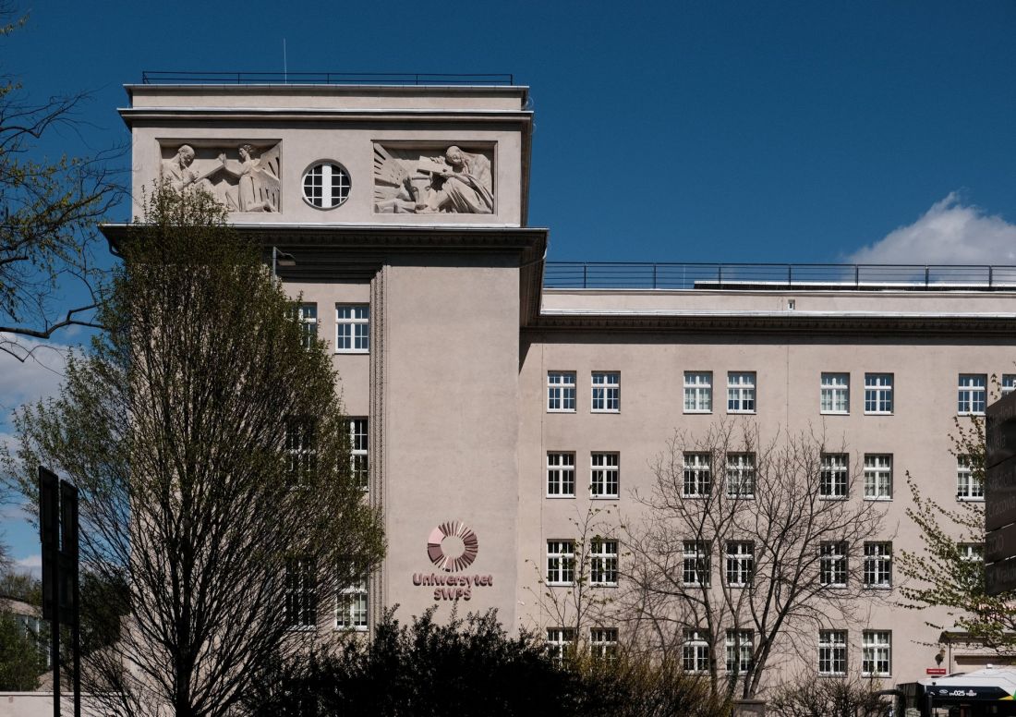
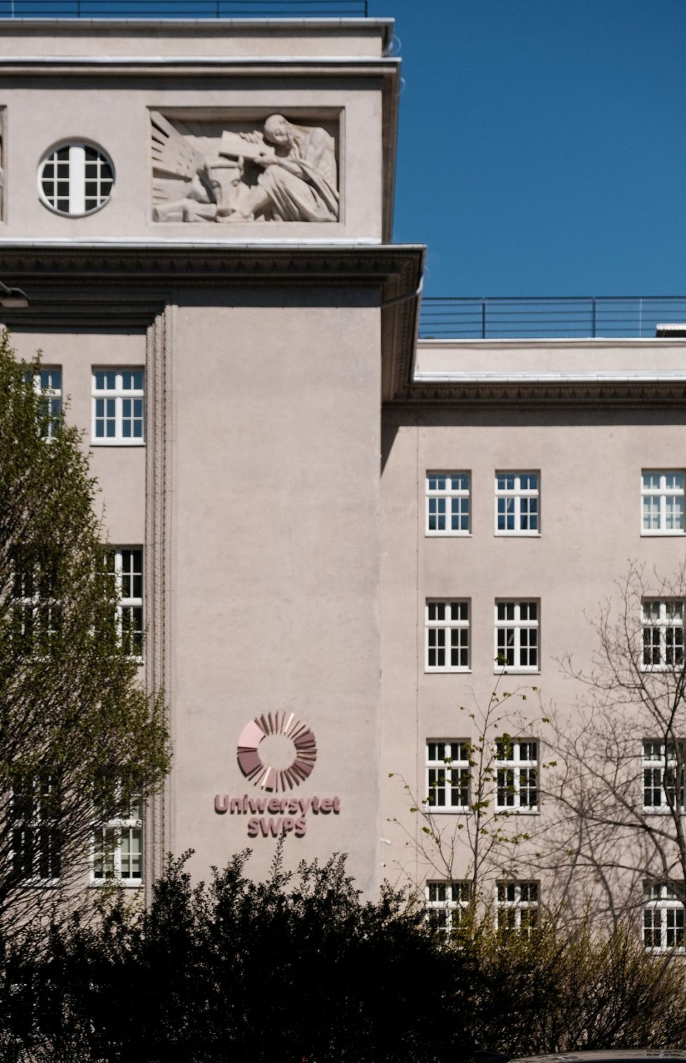
As part of the renovation of the Silesian Seminary, the interwar plasterwork on the facades has been cleaned, as well as Xawery Dunikowski's valuable bas-reliefs. Above the main portal and on the front of one of the wings, logos of the building's new manager appeared, and the greenery surrounding the modernist edifice was also cleaned up. In accordance with the original intention of the architects - Franciszek Mączyński and Zygmunt Gawlik - a renovated terrace was made available on the roof of the building, which offers a view of the National Museum building and the Oleandry behind it. The building was adapted to modern energy efficiency standards thanks to deep thermo-modernization with heat recovery systems. And what did the work look like on the interiors?
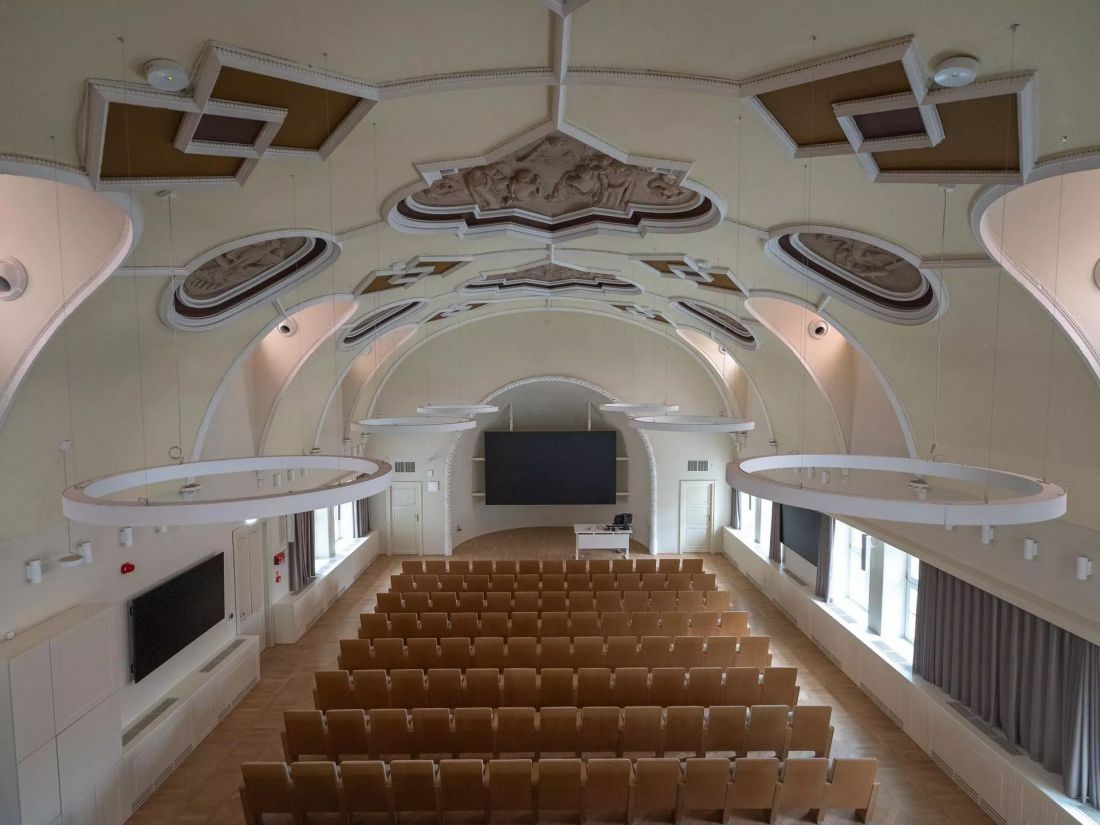
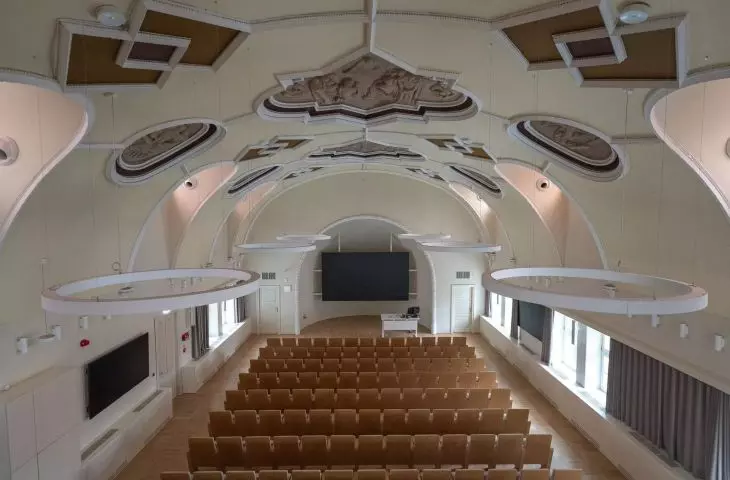
The Silesian Seminary in Cracow after renovation - the auditorium in the former seminary chapel
photo: Milosz Kozioł © SWPS press mat.
cathedral in the chapel
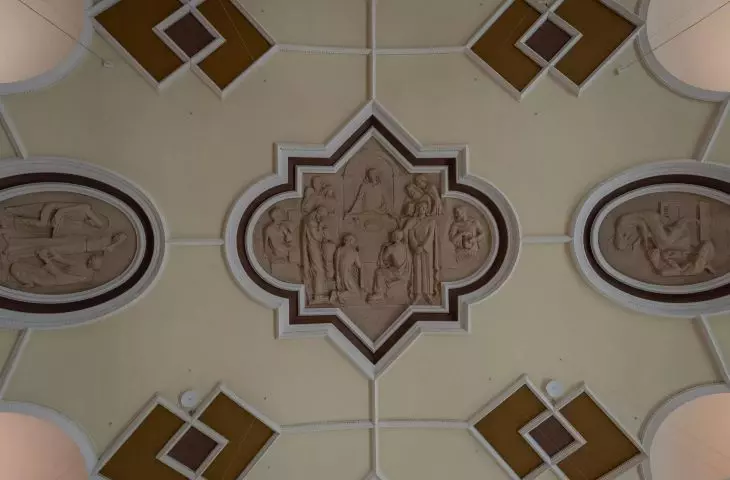
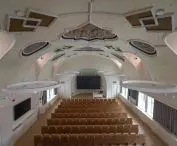
The most representative room of the former Silesian College is the auditorium on the fourth floor, which was originally a... a chapel. On its collector's vault, stucco was renovated, referring to the decoration of the churches of Kalisz-Lublin with reliefs depicting Christological scenes. During the renovation, however, it was not limited to the top floor of the building.
The Silesian Seminary in Cracow after renovation
photo: Przemek Ciępka
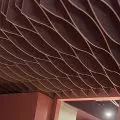
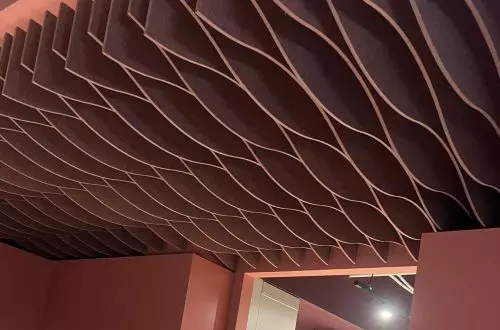
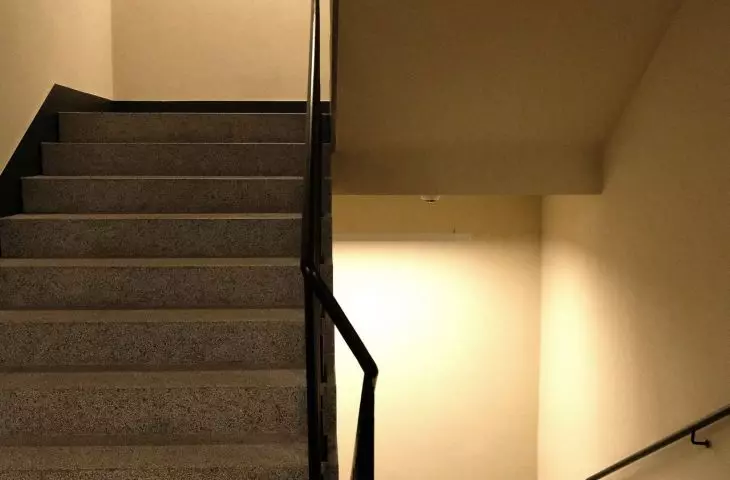
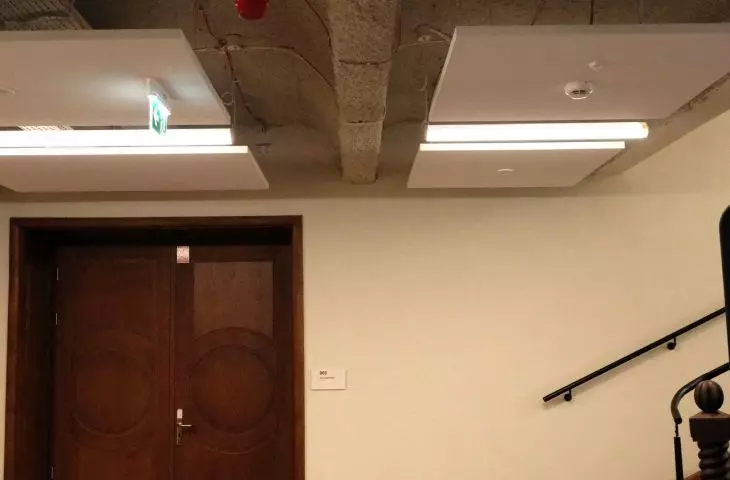
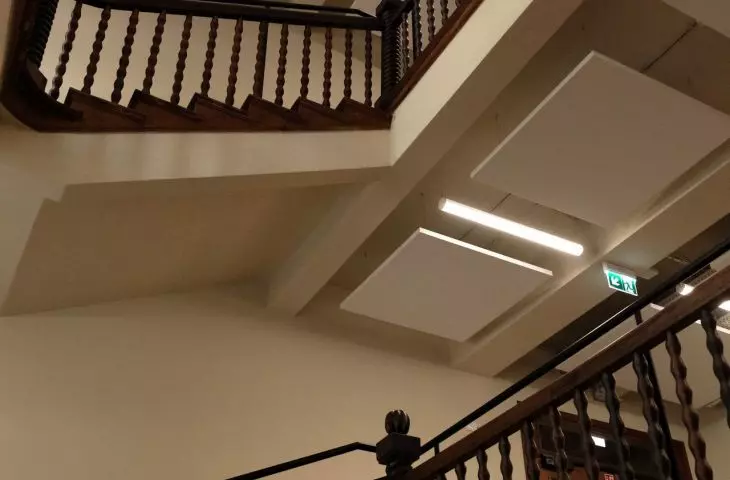
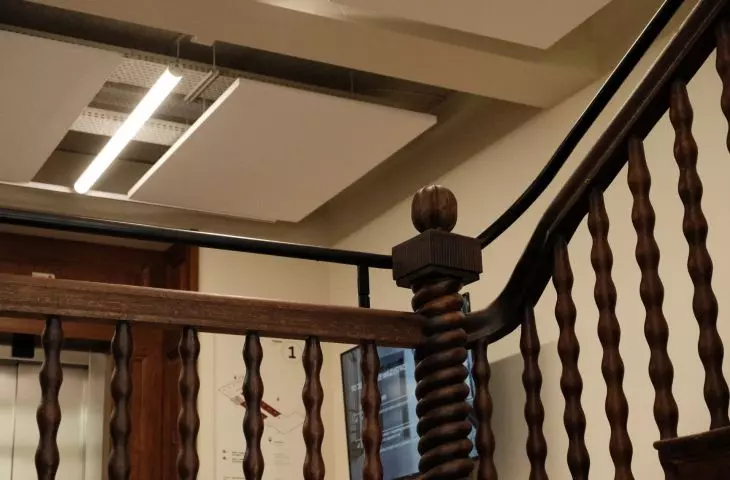
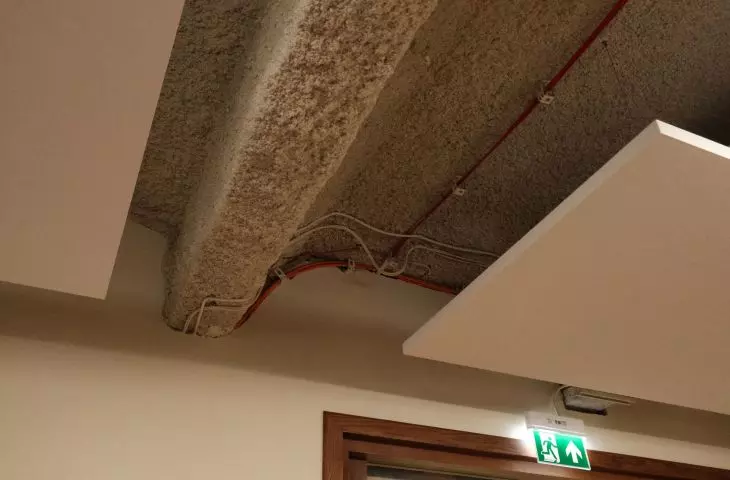
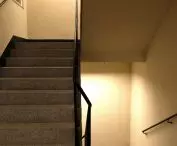
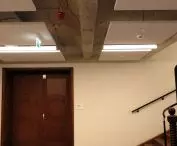
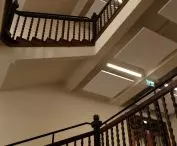
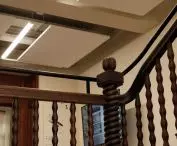
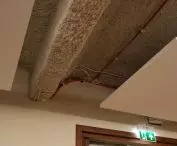
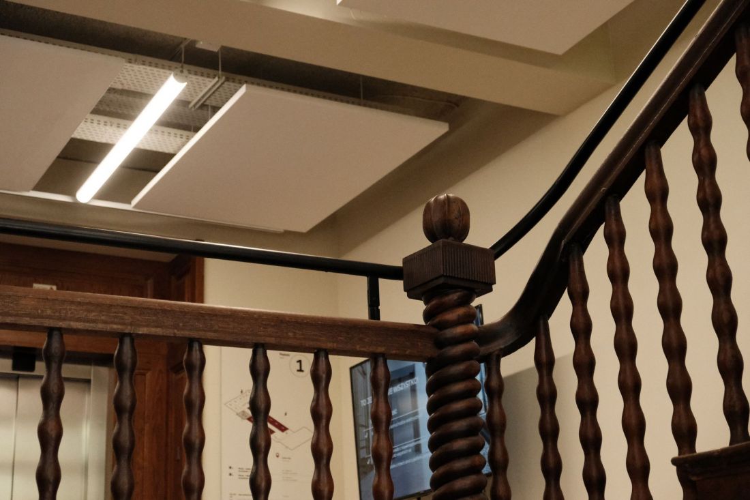
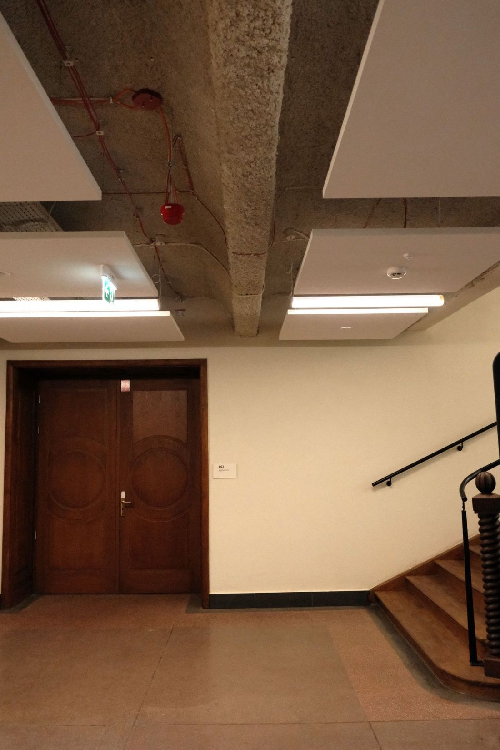
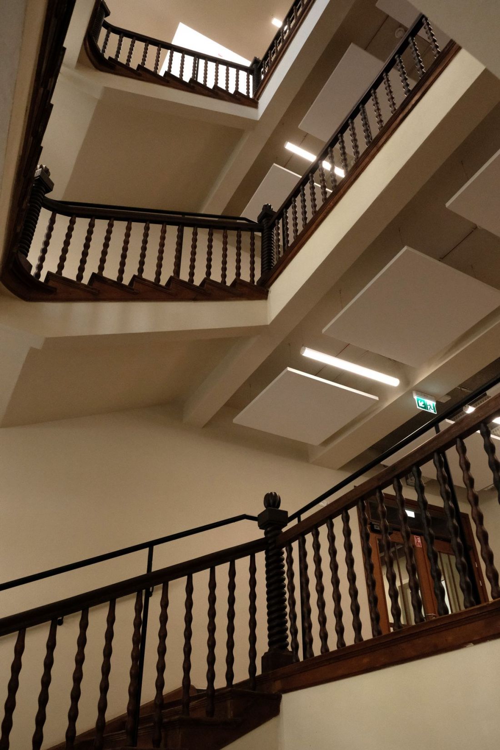
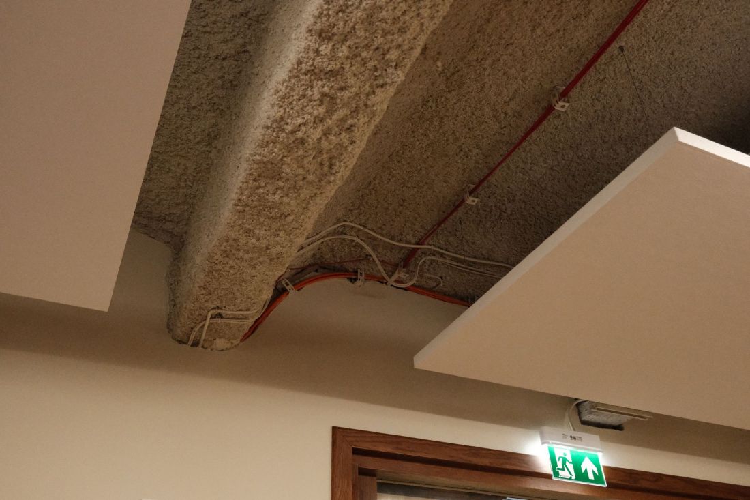
With the conservator's recommendations in mind, SWPS University renovated the historic staircase, and at the same time adapted the interiors to the needs of education in the 21st century. Acoustic comfort along the busy avenue is taken care of by new window frames, floating floors and sound-absorbing ceilings, while some 40 teaching rooms have been prepared for the use of male and female students, including studios for sculpture, photography or 3d printing, and even a film studio.
The Silesian Seminary in Cracow after renovation
photo: Przemek Ciępka
The opening of the new premises of SWPS University in Krakow is more than the completion of an investment for us. It is to join in the joint creation of a space for dialogue between academia and city residents, and between science and art. By restoring the former Silesian Seminary to its educational function, we combine respect for history with a modern approach to education and research
- says Prof. Roman Cieślak, rector of SWPS University.
Ultimately, the former Silesian Seminary will be home to some 1,200 students, and will house the Psychology Department and a special Interdisciplinary Department, offering education in computer game development, digital art, graphic design or management.
Silesian Seminary in Cracow after renovation
photo: Przemek Ciępka
university housewarming
As representatives of SWPS University assure, the restoration of the educational function in the Silesian Seminary building on Adam Mickiewicz Avenue will open another door for the university to engage in the cultural life (and not only) of the city:
The official opening of the new premises is just the beginning. We are launching an art gallery in the university's spaces. It will be a place dedicated to showcasing the work of those studying and working at the Krakow campus, as well as recognized artists. In turn, we plan to open a Cognitive-Behavioral Therapy Clinic in the coming years to support the residents of Krakow.
- explains Anna Popielska-Borys, chief operating officer of the Krakow branch of SWPS University
SWPS University invites all Krakow residents to the thresholds of the renovated Silesian Seminary, organizing a three-day "Parapetka" between May 28 and 30 this year, which will feature lectures, exhibition openings and a silent disco. In addition to enriching the city's cultural offer, however, the renovation of the building on Adam Mickiewicz Avenue is proving to be primarily valuable for the preservation of Krakow's interwar heritage, as the Silesian College is one of its best examples.
The Silesian Seminary in Cracow after renovation
photo: Przemek Ciępka
classicizing modernism
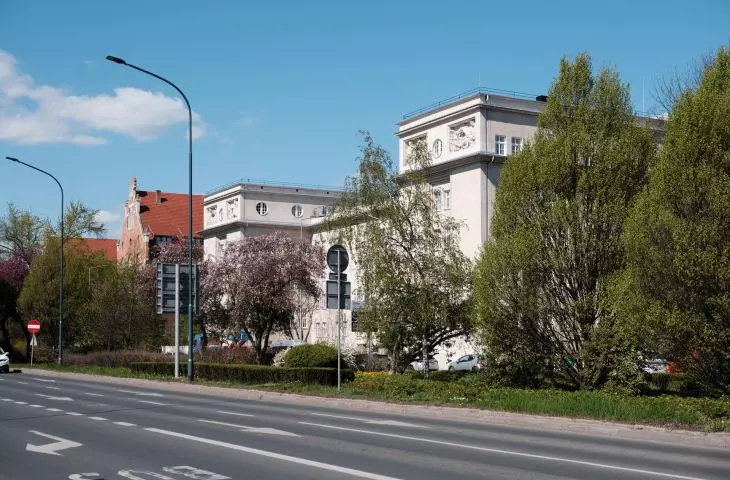
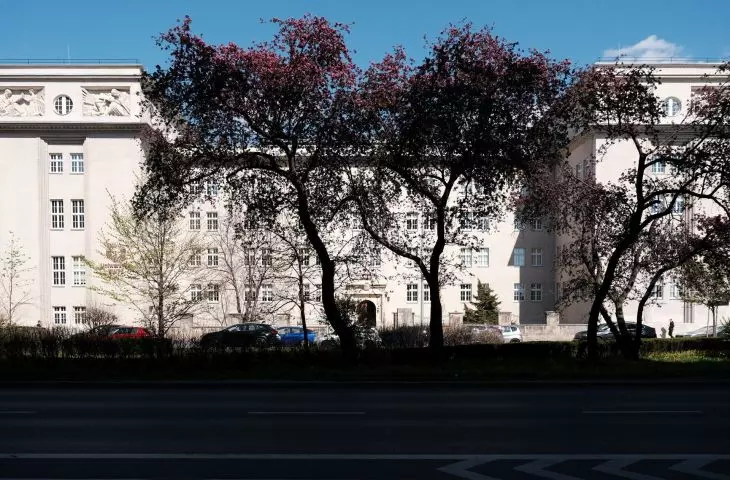
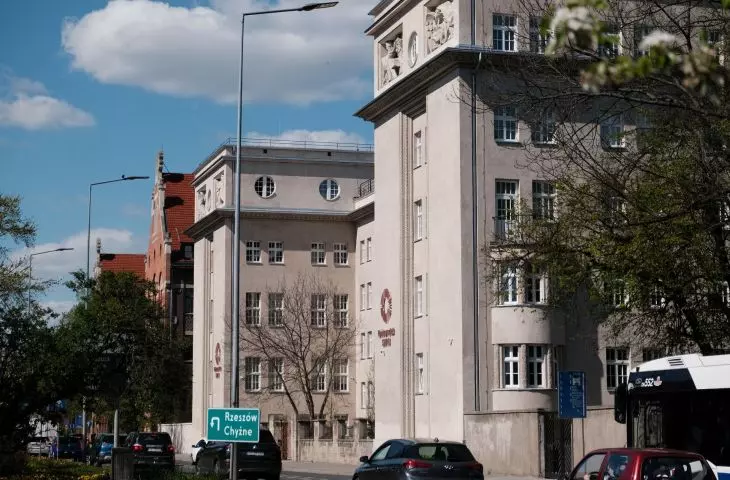
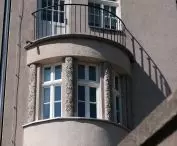
The Silesian Seminary at 3 Adam Mickiewicz Avenue was built in 1926-1929 according to the concept of two renowned architects, Franciszek Mączyński and Zygmunt Gawlik. The building was designed as a three-winged structure, with the main body located parallel to the avenue and two side wings facing the artery, between which a small entrance plaza was created. Although the building is in fact an example of modernist architecture of the interwar period, it has a somewhat classicizing expression thanks to its carefully chosen proportions, great height and traditional rhythmic articulation.
The Silesian Seminary in Cracow after renovation
Photo: Przemek Ciępka
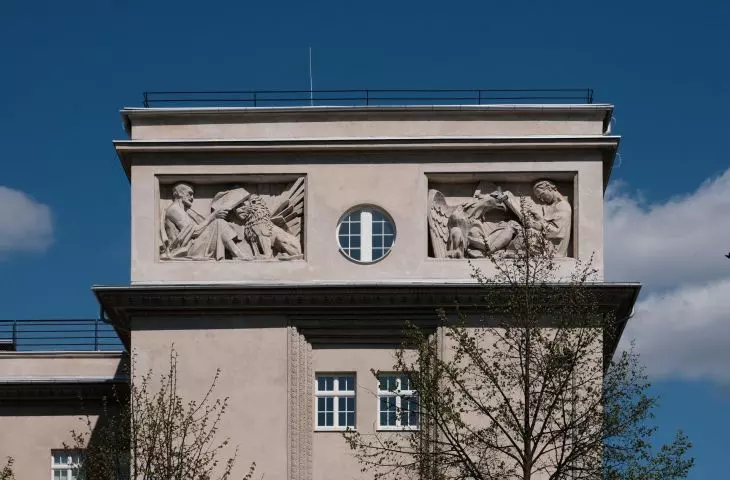
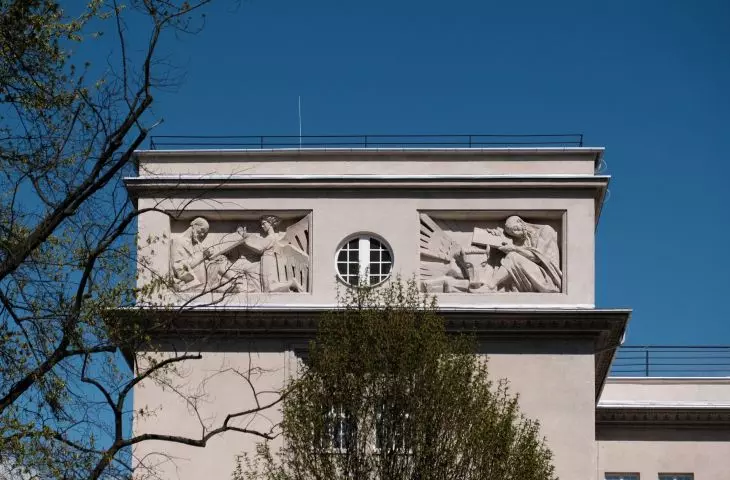
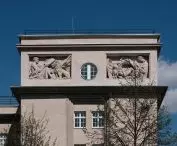
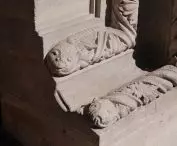
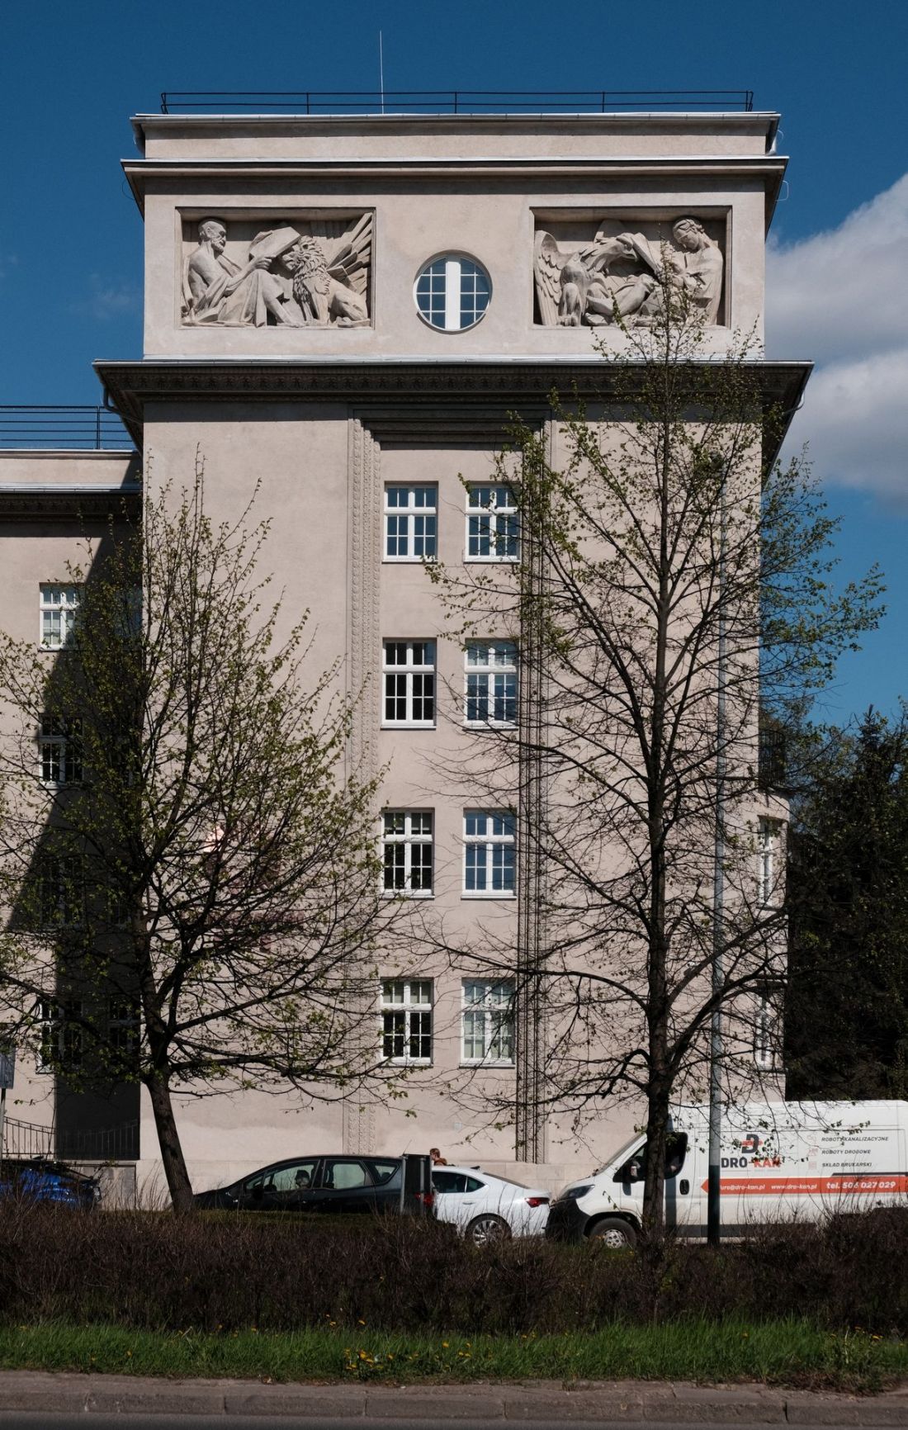
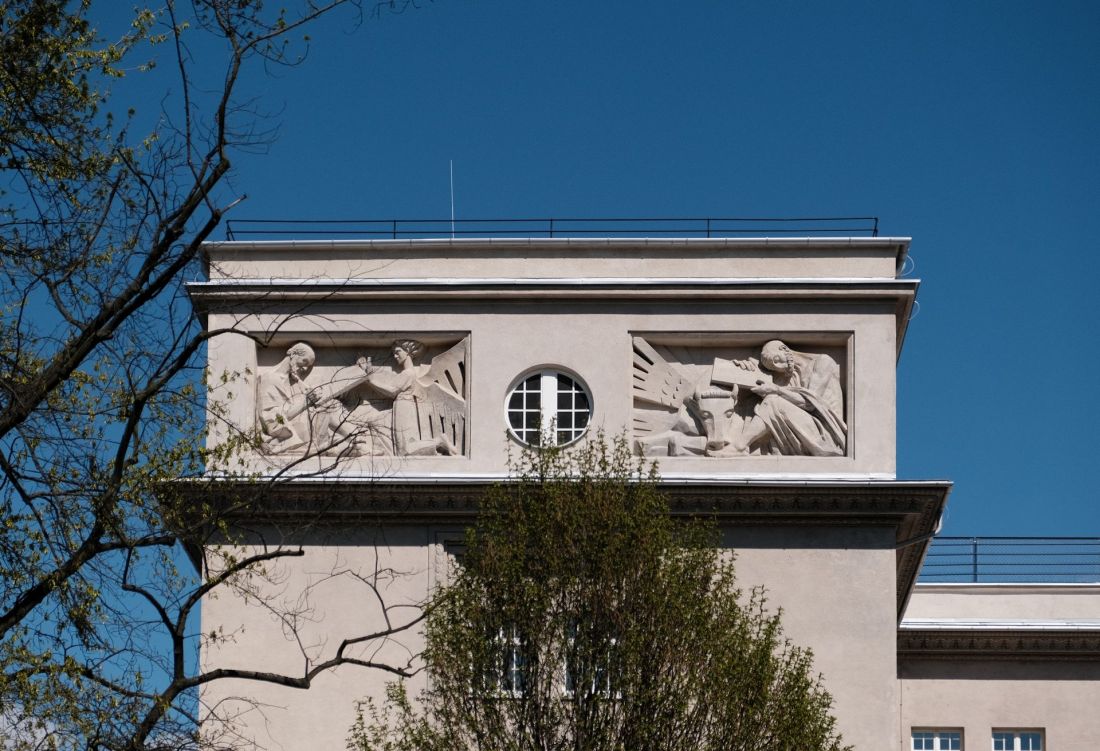
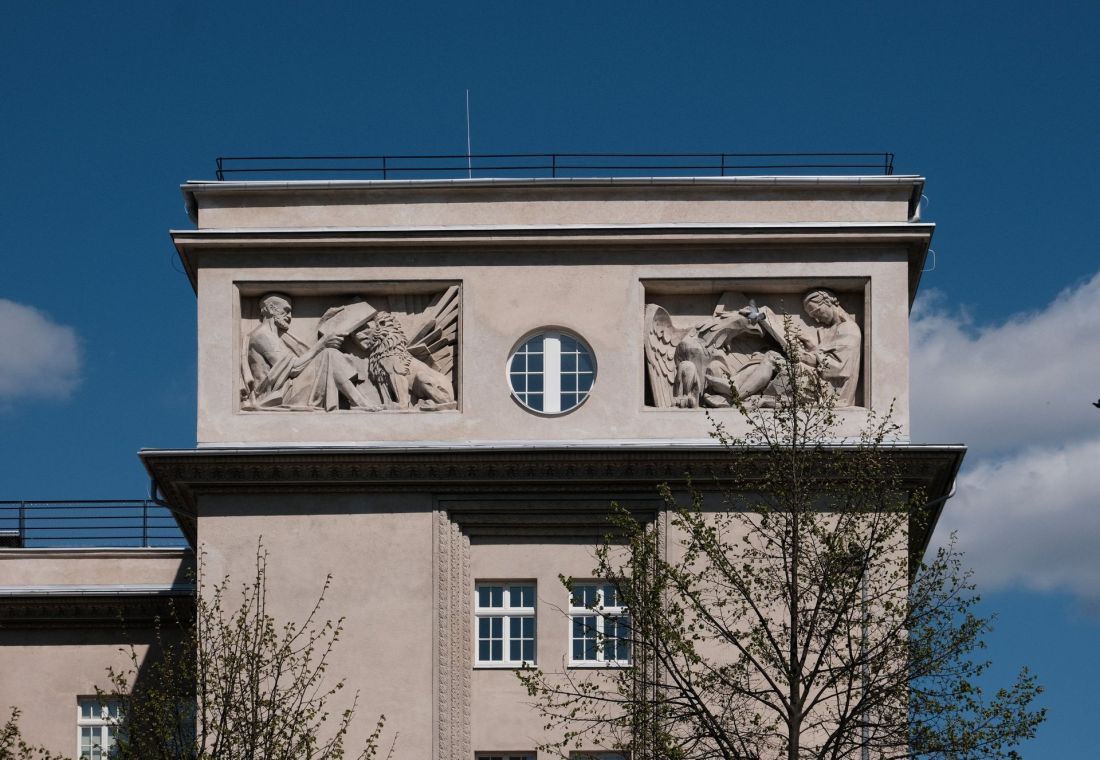
In particular, it is given by prominent cornices, separating the sixth, highest tier of the side wings. On the axes of their front elevations are large, round window openings - the so-called oculus- which are flanked by bas-reliefs, extremely meticulously executed. For it should be remembered that the Silesian Seminary is an example of a work in which good architecture is complemented by outstanding examples of sculptural art and artistic craftsmanship.
The Silesian Seminary in Cracow after renovation
photo: Przemek Ciępka
Interestingly, according to the original design, the Silesian Seminary building was to look a bit different:
The creators were attracted to modernism, but were initially afraid of a project that was too bold. Out of this hesitation was born a version that was rejected at the stage of agreement with city instances - the wings of the building were to be covered with hipped roofs. And this was not a loosely thrown idea, a spontaneous sketch during discussions, but a carefully drawn design, removed from the final version. It remained only on blueprints preserved in the National Archives in Cracow and the Archdiocesan Archives in Katowice.
- writes Roman Marcinek of the Nardowy Instytut Dziedzictwa [¹].
The Silesian Seminary in Cracow after renovation
photo: Przemek Ciępka
total architecture
The upper wings feature four sculptural compositions by Xawery Dunikowski, who previously worked with Franciszek Mączyński on the Jesuit church in Wesoła Street. The reliefs depict the evangelists - St. John, St. Luke, St. Mark and St. Matthew - in dynamic poses. According to Roman Marcinek, originally the backgrounds surrounding the figures of the evangelists were gilded; unfortunately, it was not decided to restore this effect during the recent renovation of the Silesian Seminary[²].
Silesian Seminary in Cracow after renovation
photo: Przemek Ciępka
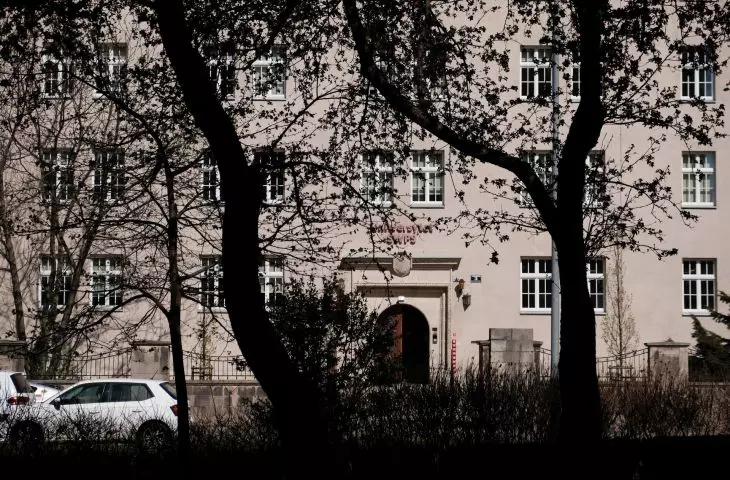
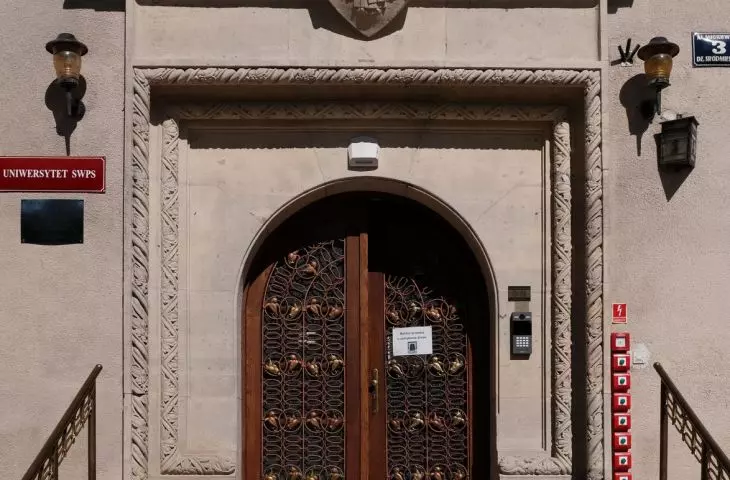
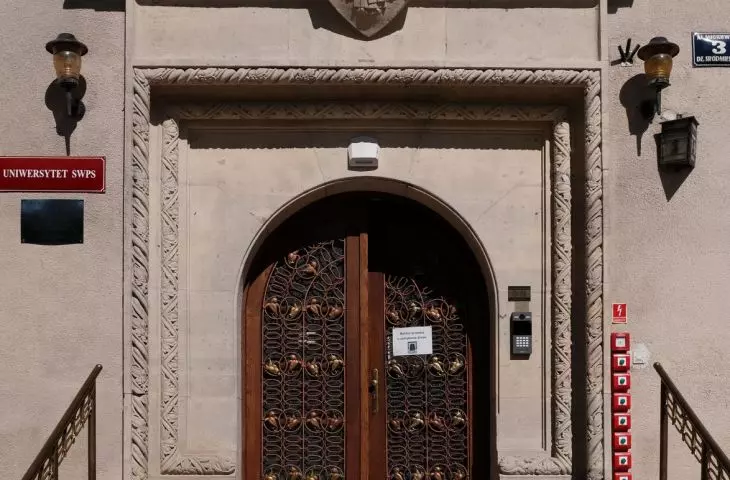
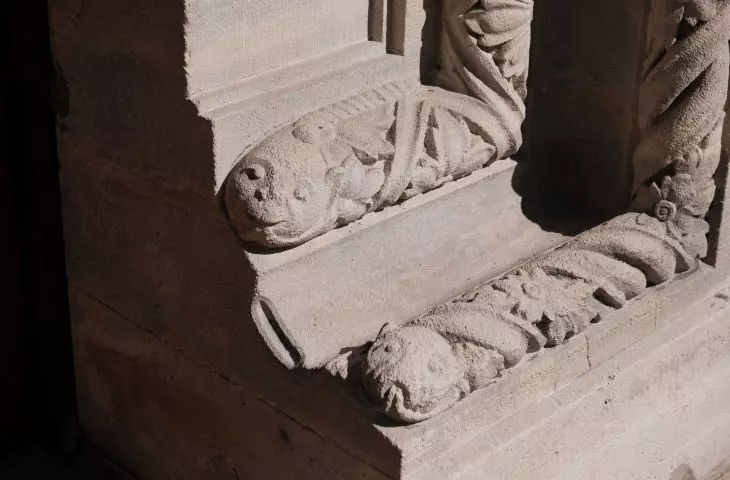
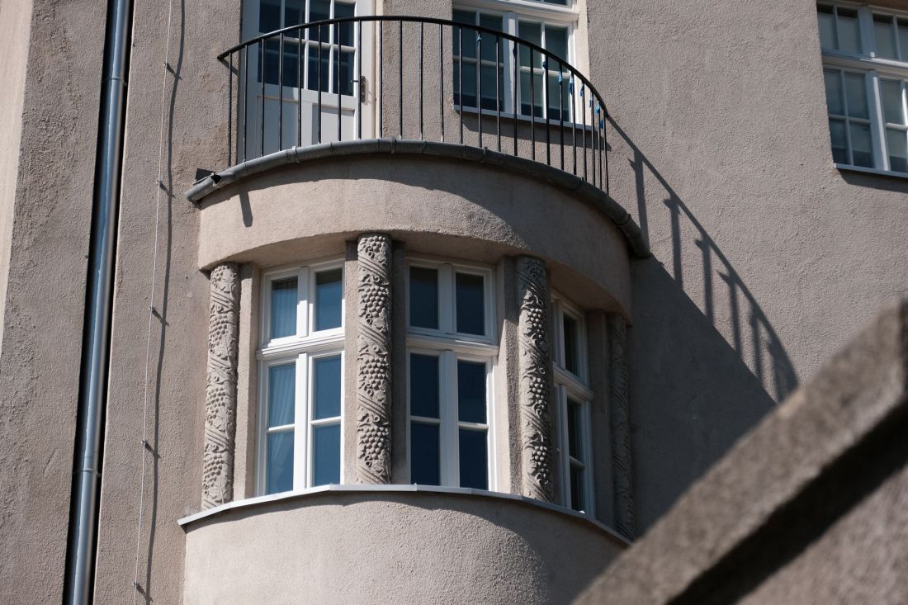
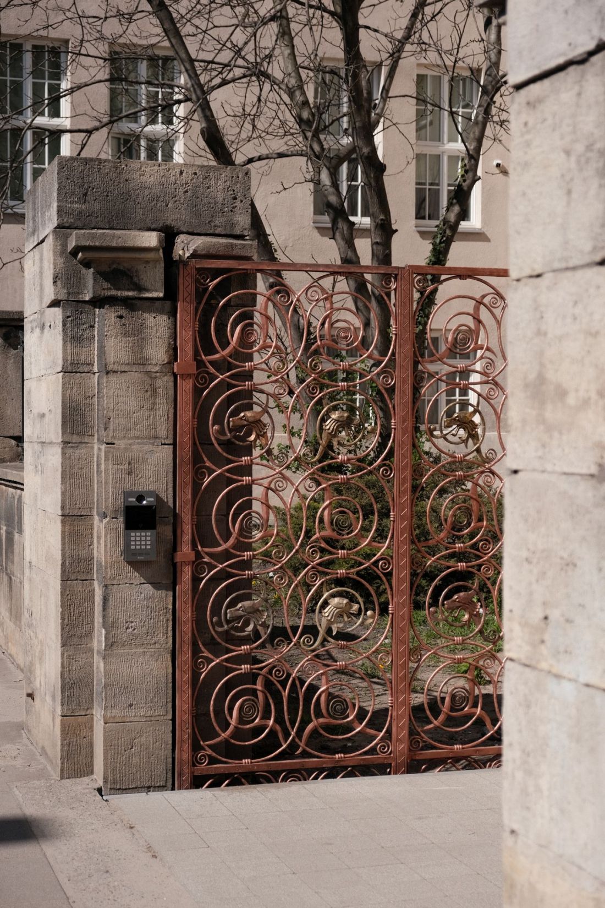
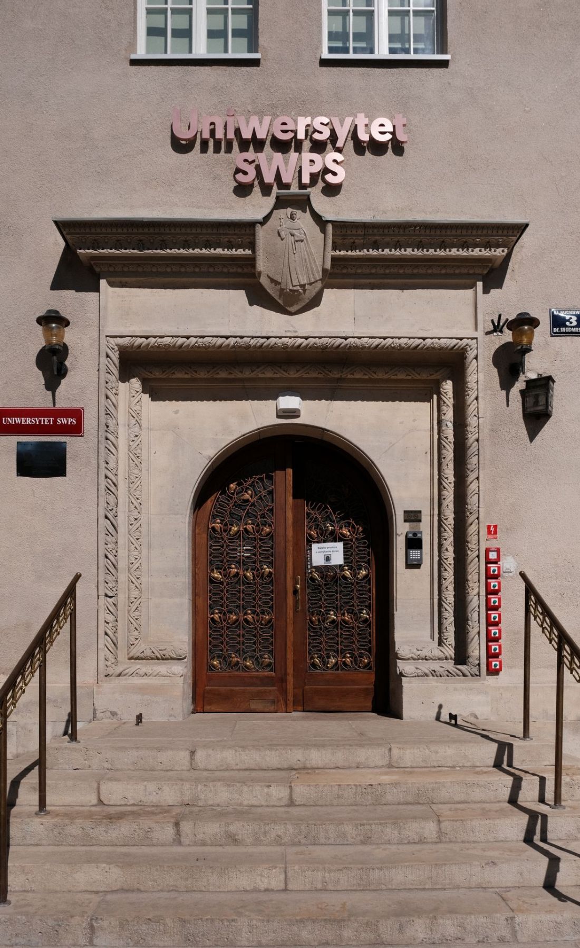
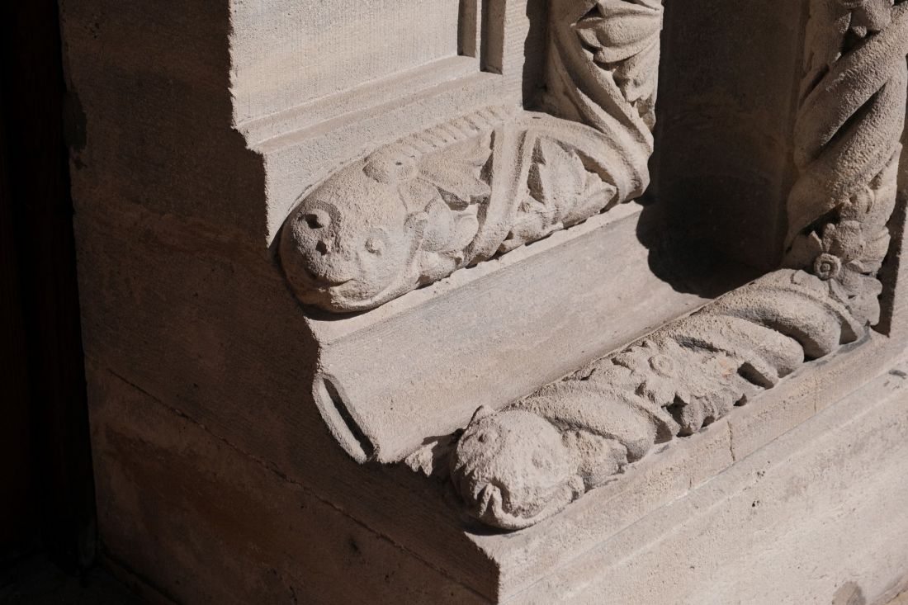
While working on the concept of the Silesian Seminary, Zygmunt Gawlik, who was responsible for the expression of the facade, created designs for an ornate portal over the entrance, the gate and entrance door hardware are also intricate. The most representative room of the modernist edifice on Aleje Trzech Wieszczów was the chapel located on the fourth floor of the building. Its vault is decorated with the already mentioned stuccowork, while the apse once housed an altar enriched with sculptures designed by Stanislaw Poplawski. The chapel's decor was fortunately preserved from the fire the building suffered in 1945 [³].
Silesian Seminary in Cracow after renovation
Photo: Przemek Ciępka
Why is the Silesian Seminary in Krakow?
Just why was the Silesian Seminary built in Krakow, the capital of Malopolska?
The three-winged building was built between 1926 and 1928 as part of a collaboration between Zygmunt Gawlik and Franciszek Mączyński, who had the prestigious cathedral and curia in Katowice under their belt. In connection with this investment, they did the design of the Krakow building on behalf of the Cathedral Building Committee in Katowice.
- writes Aneta Borowik in Guide to the Architecture of 20th Century Krakow [⁴].
The reasons why the Silesian Seminary stood on one of Krakow's most important thoroughfares, however, go beyond the two architects' fruitful collaboration with the Katowice curia in the construction of the cathedral. In the early 1920s, as a result of a plebiscite, subsequent fighting and the October 1921 verdict of a League of Nations commission, some 30% of the area of Upper Silesia became part of the Second Polish Republic. The dividing line cut the layout of the existing infrastructure in two, forcing many local governments and organizations to remodel the geography of their operations. Among the entities that met the "schism" was the Polish Catholic Church.
The Silesian Seminary in Cracow after renovations
photo: Przemek Ciępka
In 1925, the structures of the Polish church spun off the metropolis of Krakow, which included the archdiocese of Krakow, as well as the dioceses of Częstochowa, Kielce, Tarnów and Silesia, with its headquarters in Katowice. Although the Holy See preferred to build the seminary in that very city, due to the requirement to educate future priests in an academic spirit, facilitated by the multiplicity of Krakow universities and academies, as well as due to the still fresh wounds on the identity fabric of Upper Silesia, it was decided to locate the Silesian Seminary precisely.... in Krakow, today's capital of Polish culture [⁵].
The Silesian Seminary in Cracow after renovation
photo: Przemek Ciępka
college in good company
Before World War I, the western part of the center of Krakow, where the Aleje Trzech Wieszczów are now located, did not bustle with life "from morning to night" as it does today. Everything changed when the city was given a new and important function:
Even before the outbreak of war, it was decided that the main axis of the city, which by then was already aspiring to become a regional metropolis, would become Aleje Trzech Wieszczów, a representative boulevard on the west side of the center, delineated on the site of the former strip of military fortifications and the railroad. Before 1914, the first public buildings, the Industrial School and the Jagiellonian University's Collegium Agronomicum, began to be erected there. With this area in mind, a competition was held for the edifice of the Mining Academy, the new technical university of Cracow, and a competition for the surroundings of the Wolska (now Jozef Pilsudski) street outlet, where a representative city square was planned. [...] Under the conditions of the Second Polish Republic, Kraków became the capital of one of the seventeen provinces, an important administrative, military, scientific and economic center of the reborn Poland. The city's new function thus necessitated the construction of many edifices for the public institutions of the state and local government.
- explains Michal Wisniewski in the Guide [⁶].
Silesian Seminary in Cracow after renovation
photo: Przemek Ciępka
The building of the Silesian Seminary is thus part of a much larger ensemble, which was built just before the outbreak of World War I and in the interwar period in the area of Adam Mickiewicz Avenue in Cracow. Among the public buildings created at that time, which in various ways linked their functions to academic, educational and cultural activities, are the National Museum in Cracow, the Jagiellonian Library or the nearby Mining Academy building.
The Silesian Seminary in Cracow after renovation
photo: Przemek Ciępka
Thanks to the renovation and adaptation to the needs of the SWPS University, the Silesian Seminary has been restored to its former pre-war splendor. There is yet another building from the twentieth century in the area awaiting similar, albeit more extensive, measures - the building of the National Museum in Cracow. Fortunately, according to the assurances of the institution's management, a suitable opportunity, involving the organization of an architectural competition, may come soon.
Przemysław Ciępka
[1] R. Marcinek, The former Silesian Seminary in Cracow in the light of archival queries, "Krzysztofory. Scientific Journals of the Historical Museum of the City of Cracow," 42, 2024, pp. 83-112.
[2] Ibid.
[3] Ibid.
[4] A. Borowik, The Silesian Seminary Building [in] A Guide to the Architecture of 20th Century Krakow. Modernism, socialist realism, socialist modernism, postmodernism, ed. D. Leśniak-Rychlak, M. Wiśniewski, M. Karpińska, Kraków 2022, p. 173.
[5] R. Marcinek, op. cit.
[6] M. Wiśniewski, Narodziny metropolii. Architecture of Krakow of the interwar period [in:] Guide..., pp. 33, 36.