








Entry submitted to the competition
“Best Interior Design Thesis”
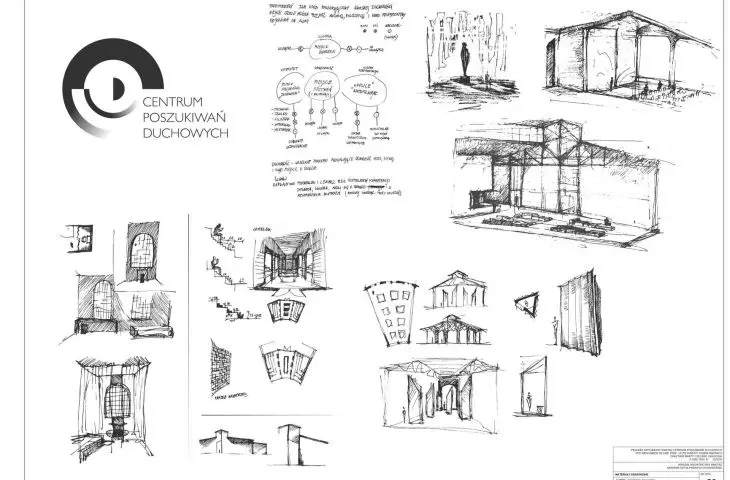
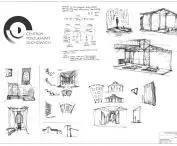
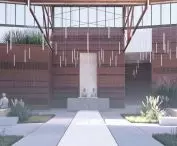
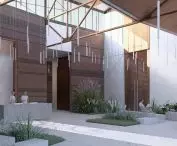
The goal of this thesis project was to design the interiors of a public-use Spiritual Exploration Center intended for people who are searching for themselves and their own spirituality, and who are looking for a neutral place to practice their personal faith.
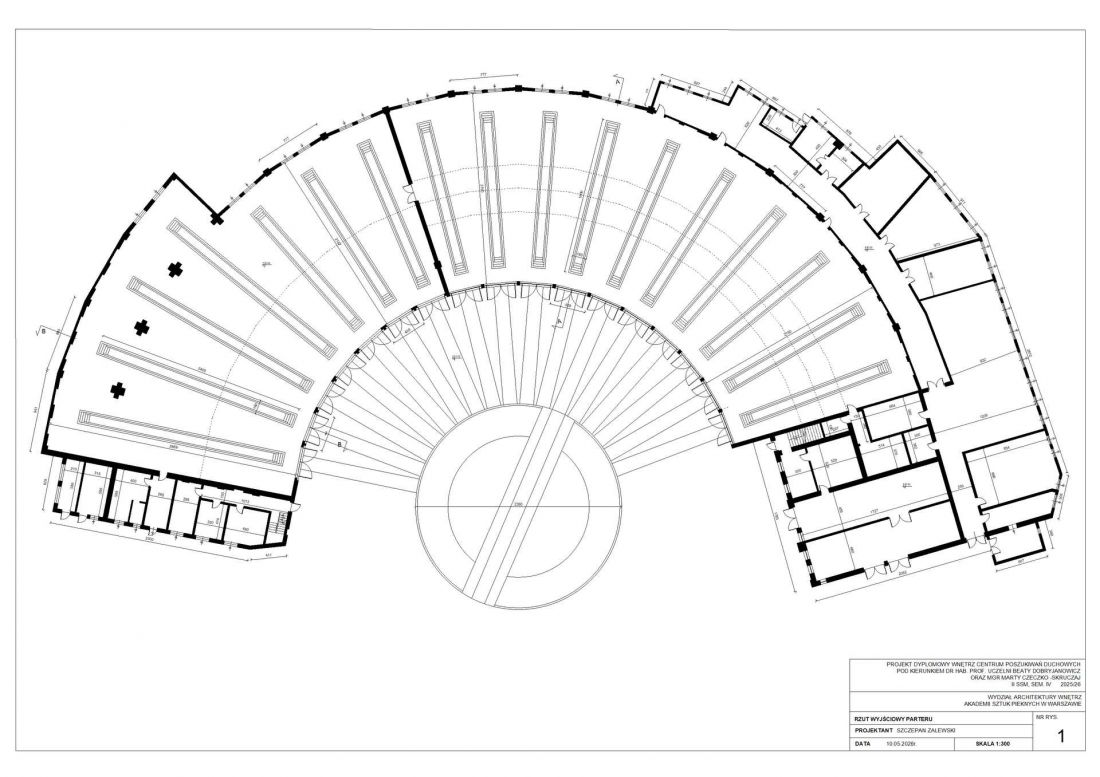
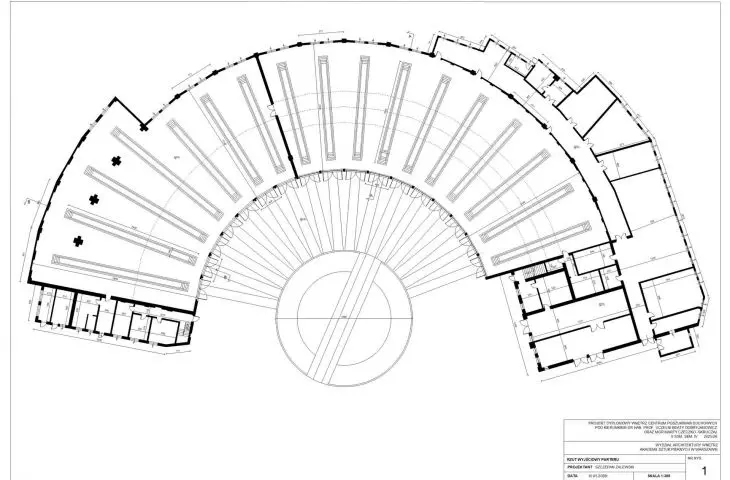
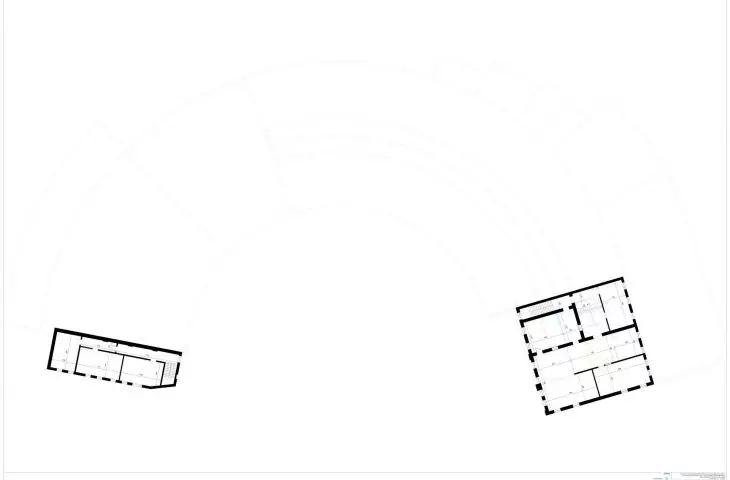
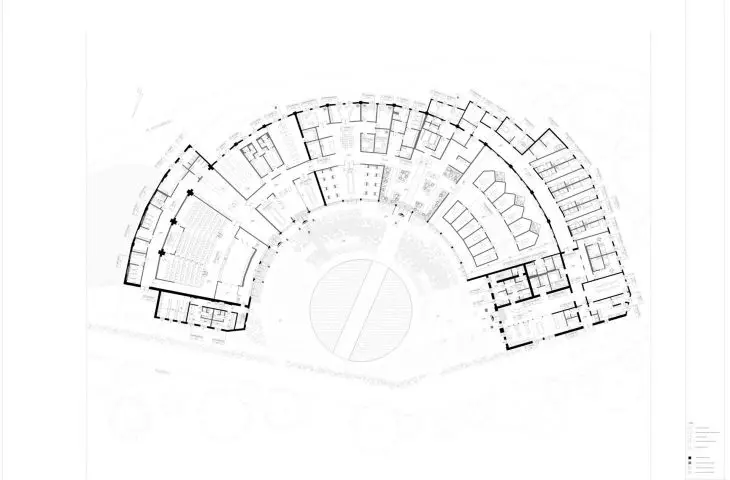
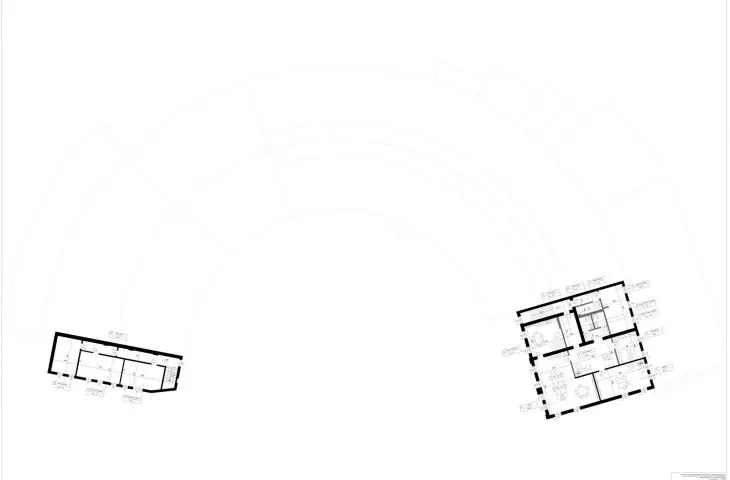
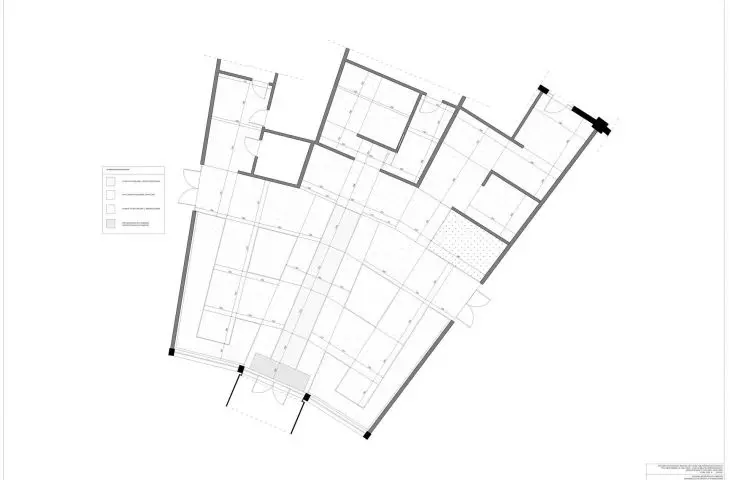
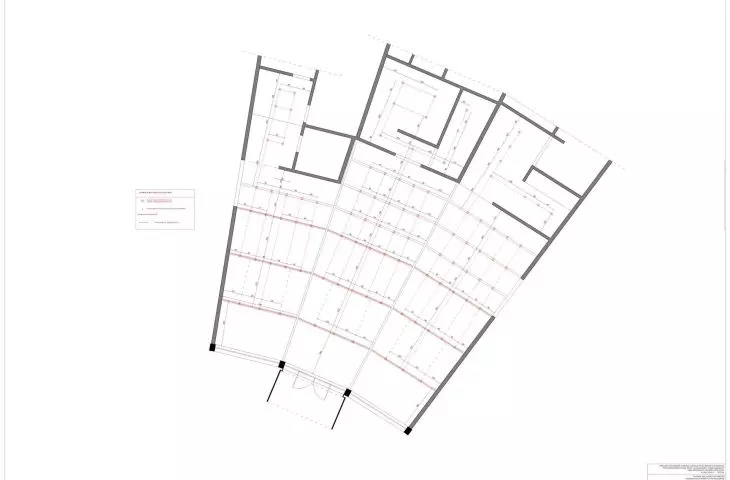
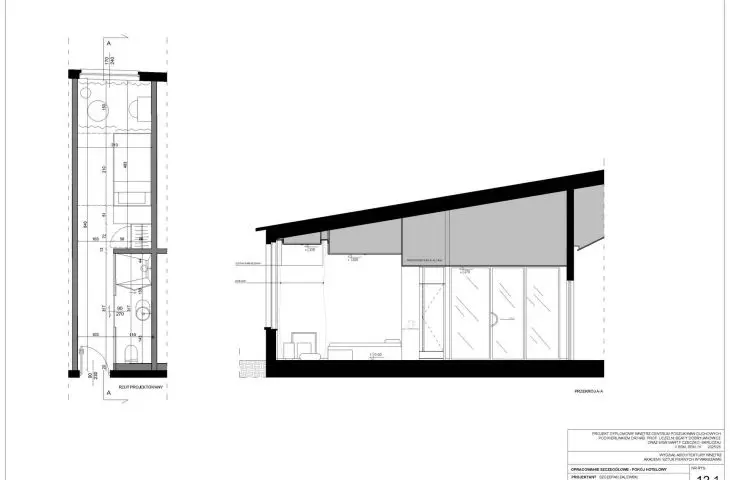
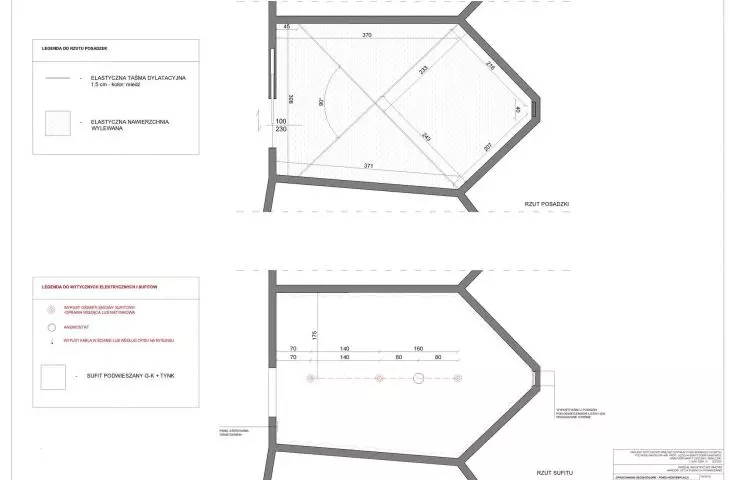
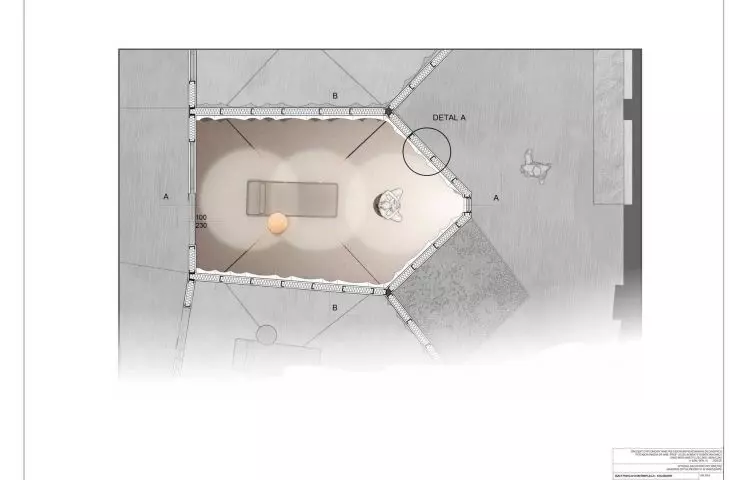
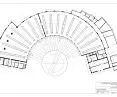
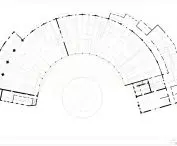
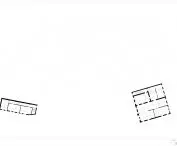
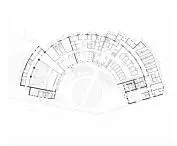
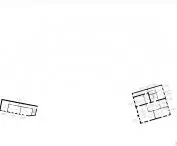
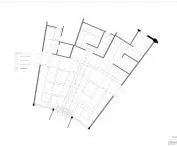
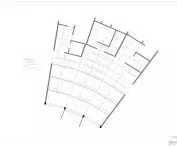
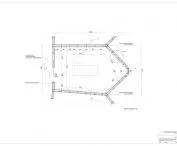
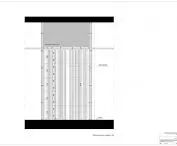
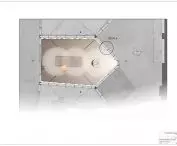
Ground floor plan
© Szczepan Zalewski
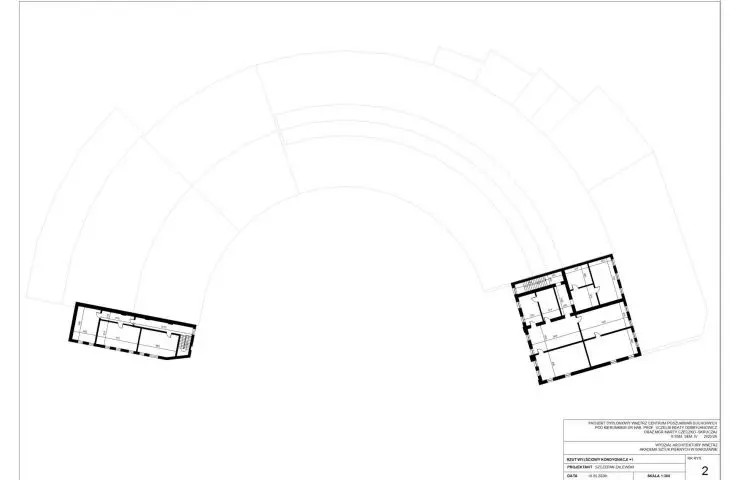
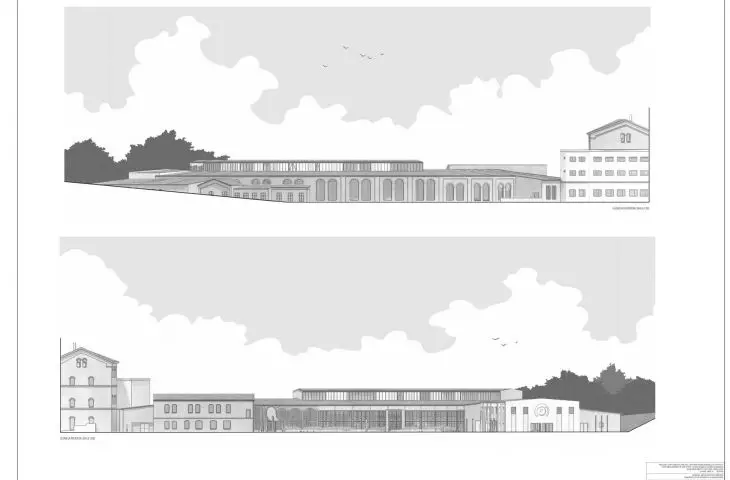
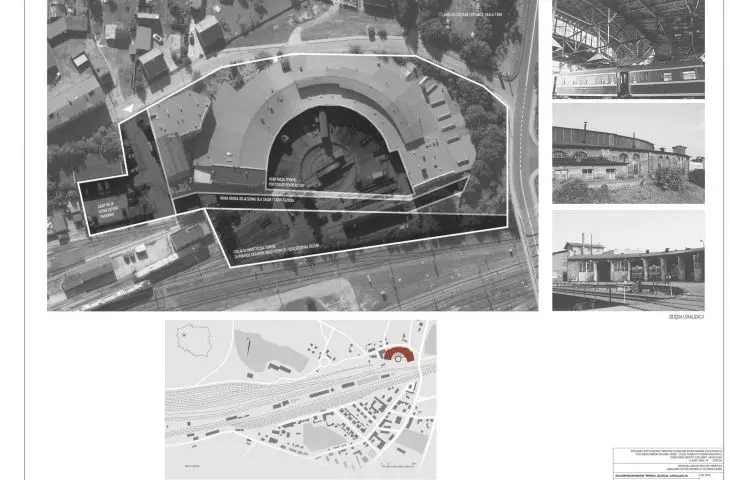
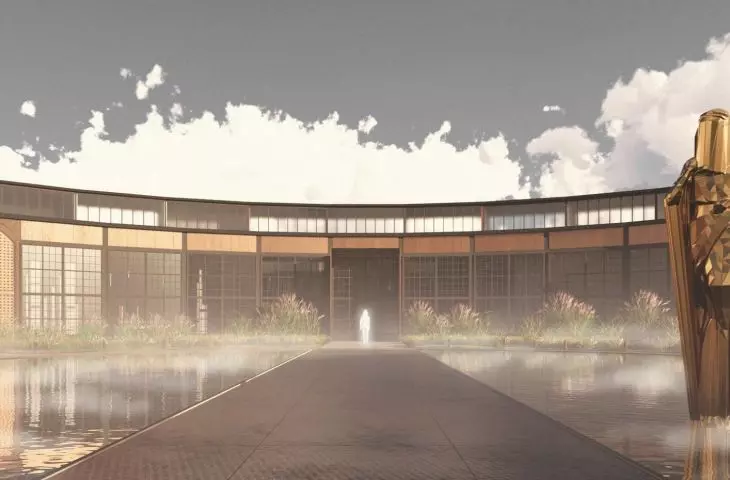
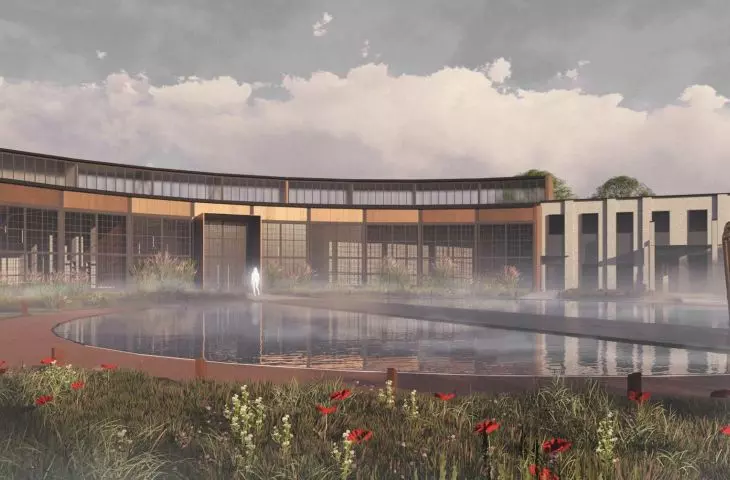
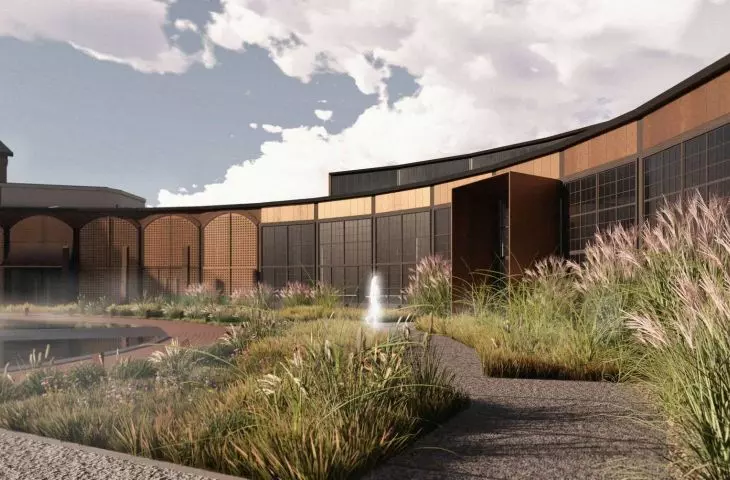
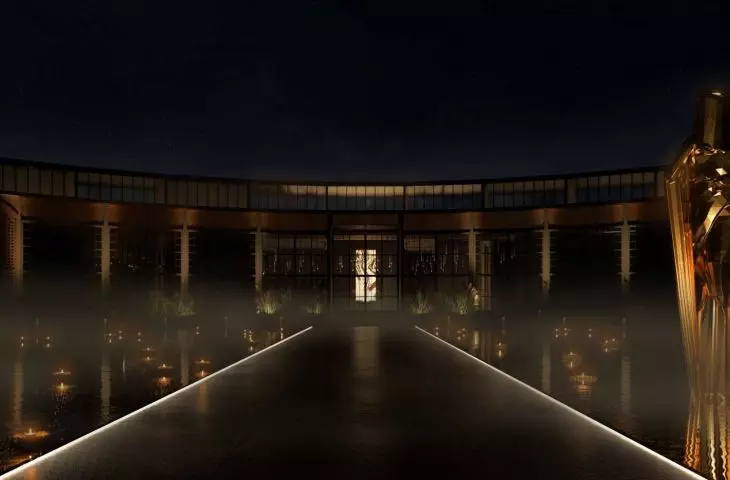
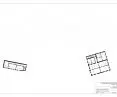
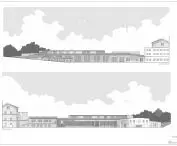
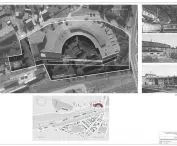
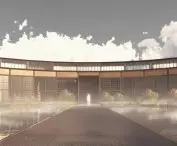
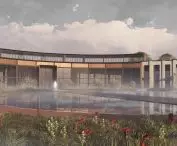
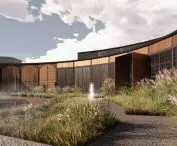
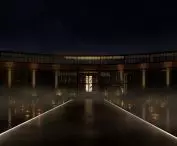
The project also includes the revitalization of a selected, model locomotive depot building, along with the development of the plaza in front of the building, located in Krzyż Wielkopolski.
The daily rush, constant sensory overload, and the search for one’s place in an era of such rapid development of artificial intelligence require us to have at least a moment of rest that does not demand constant readiness or additional preparations. Today, there is a lack of places that are truly accessible to all, open, and free from expectations of specific behaviors—contemporary spaces offering mental respite and time for reflection. Therefore, in keeping with the liberal approach of the ancient Slavs to matters of spirituality and faith, a concept was developed for a place that would be open to anyone who needs a moment for individual contemplation, but also a place providing support and activities in line with contemporary spiritual needs and the current state of scientific knowledge. This place was to feature unusual architecture, completely different from the spaces we move through at home or at work.
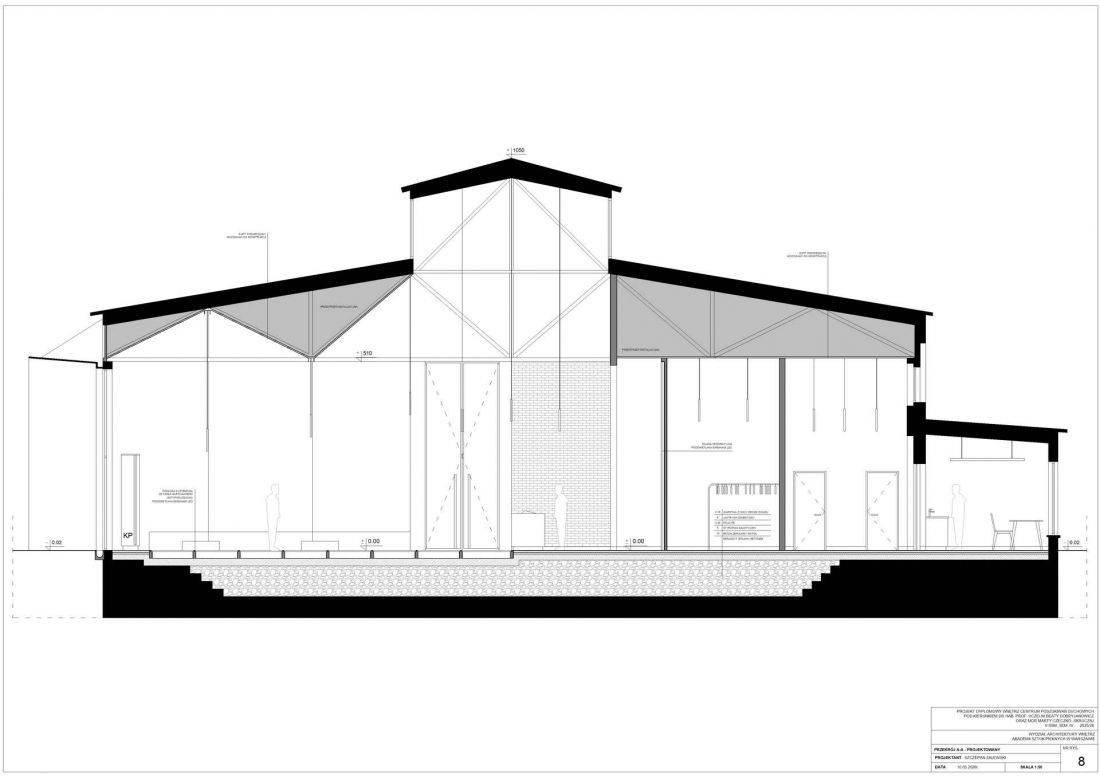
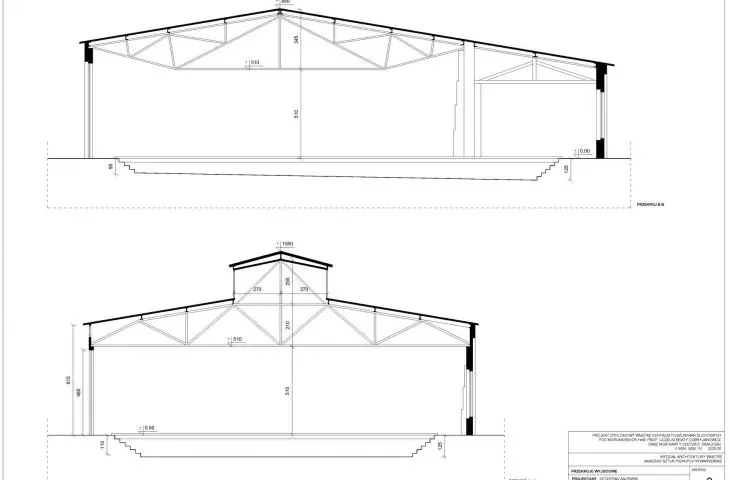
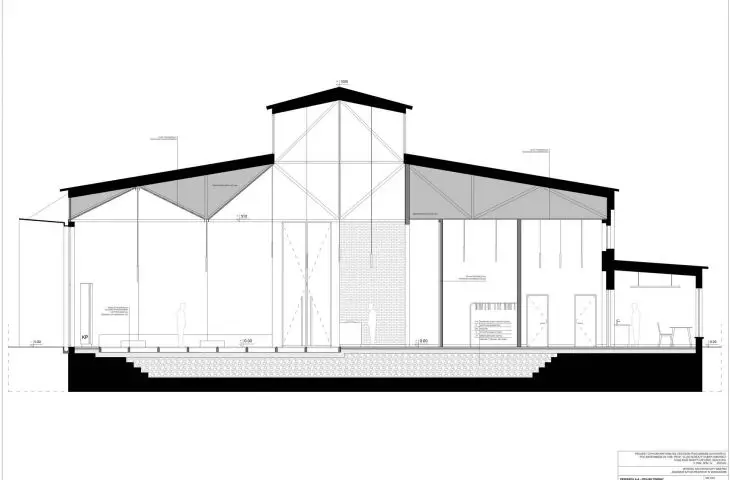
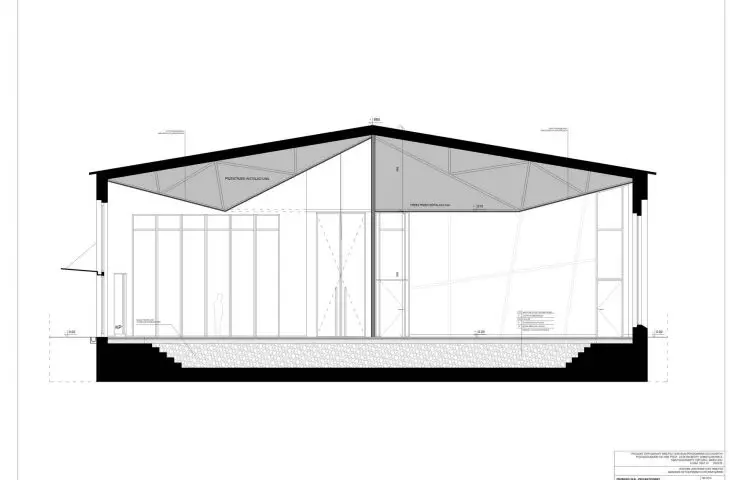
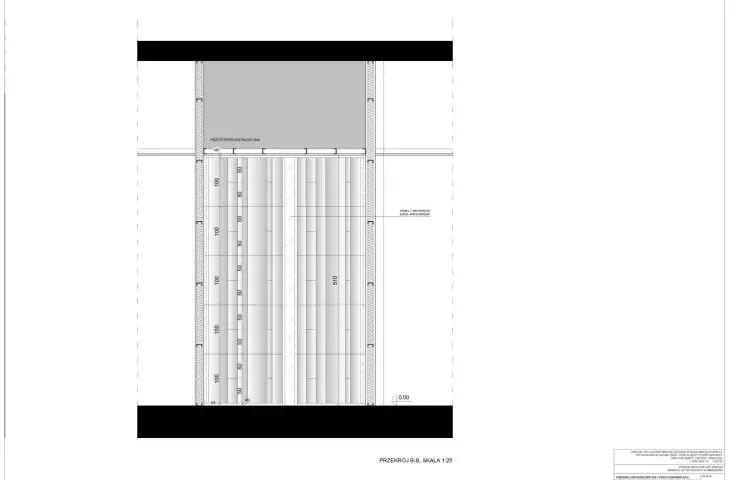
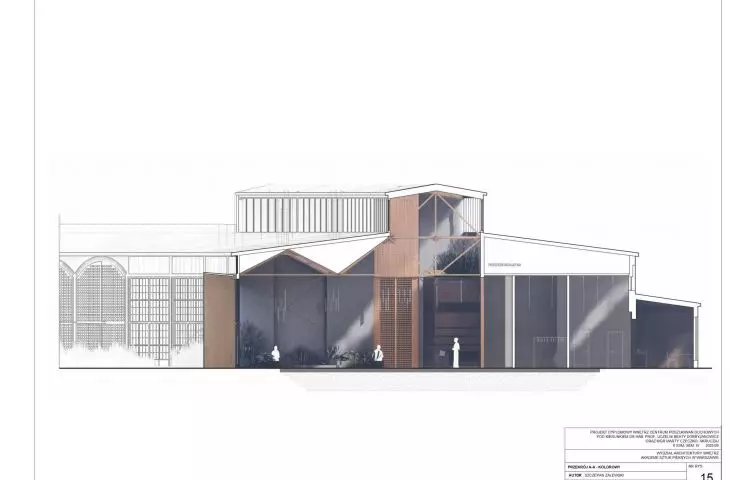
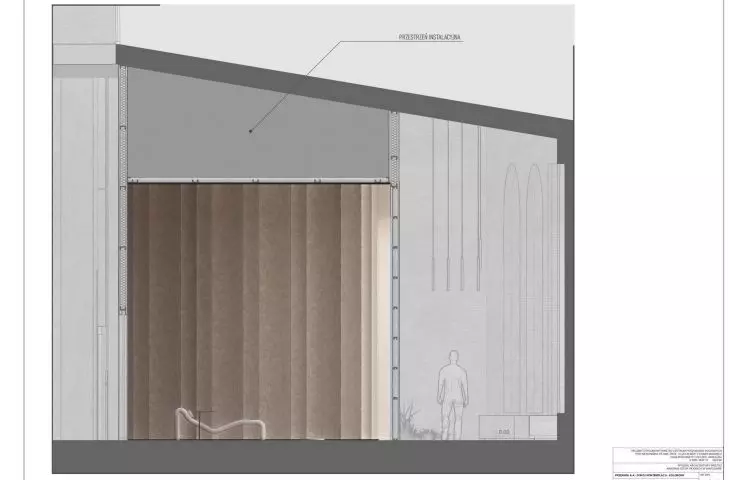
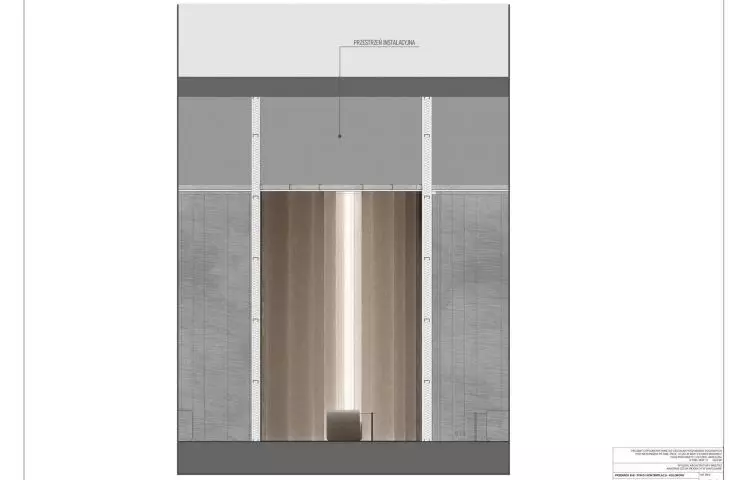
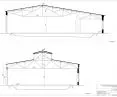
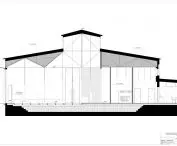
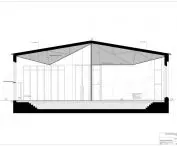
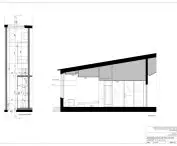
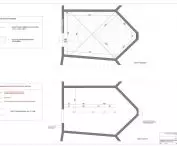
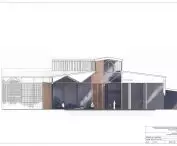
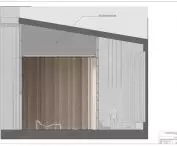
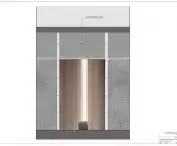
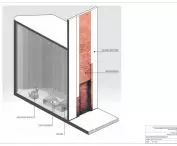
Cross-section A-A
© Szczepan Zalewski
The project aims to create a space for nurturing, practicing, and exploring one’s own spirituality in both a personal and a social-communal context. The entire design is to employ a synthesized formal language that does not impose unambiguous associations with existing religious systems. This space is intended to be a venue for year-round activities of the local community and a place open to visitors, providing specialized care related to personal well-being and spirituality in the broadest sense. The facility and the activities conducted there are intended for adults.
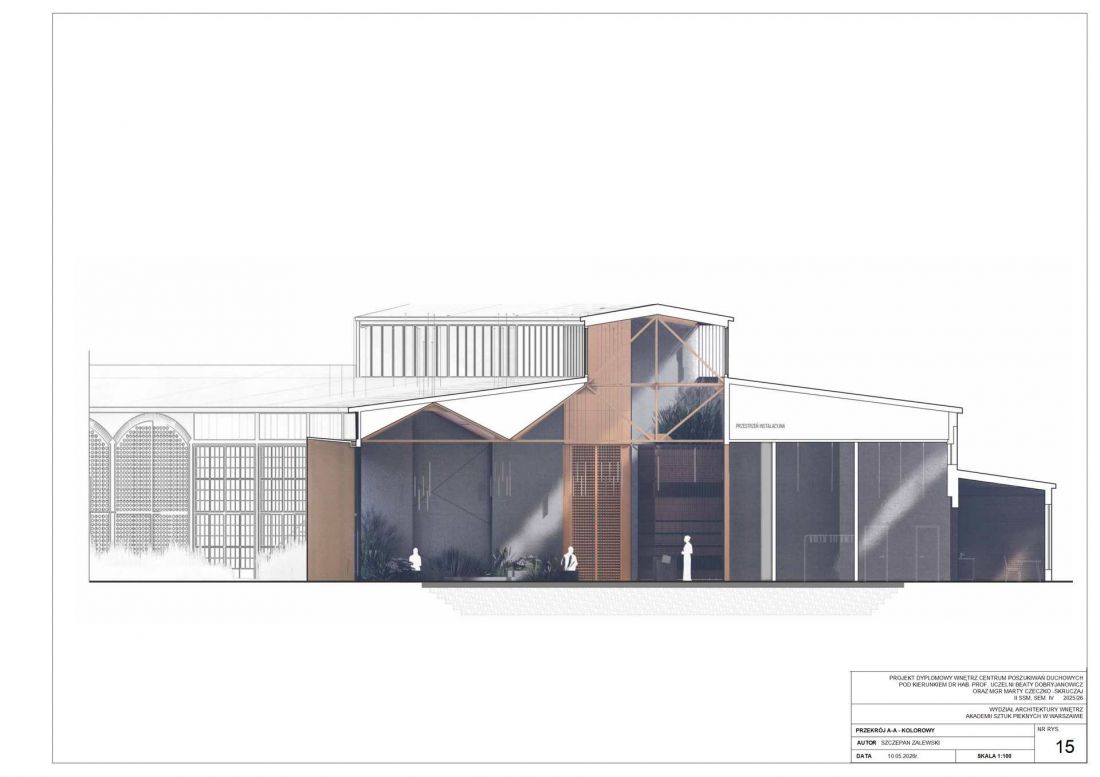
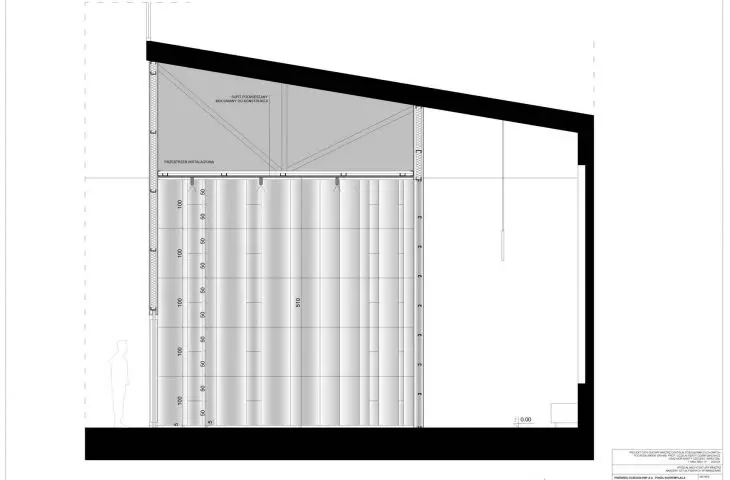
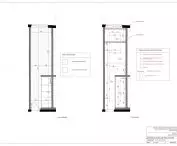
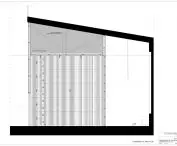
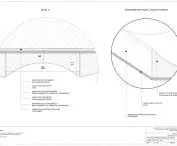
Cross-section A-A
© Szczepan Zalewski
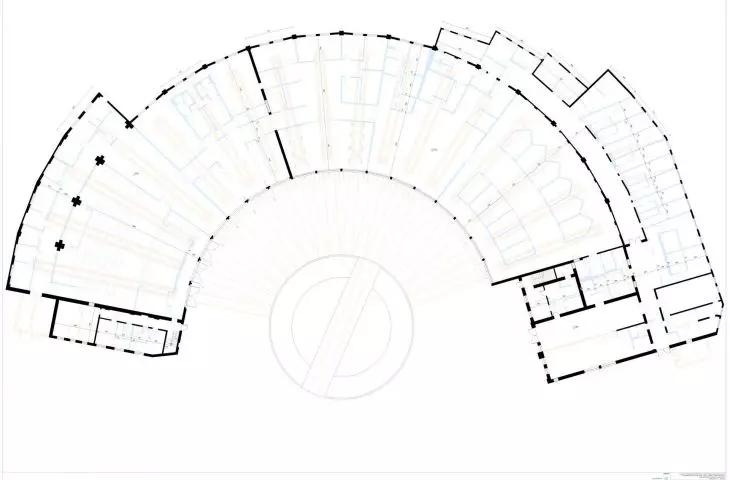
During the design process, a concept was developed based on an analysis of specific human needs and psychological dynamics. The entire space has been divided into seven zones with distinct purposes:
-
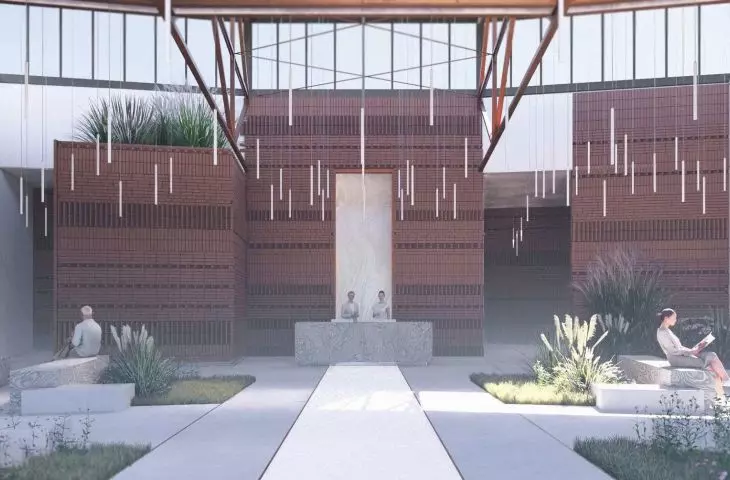
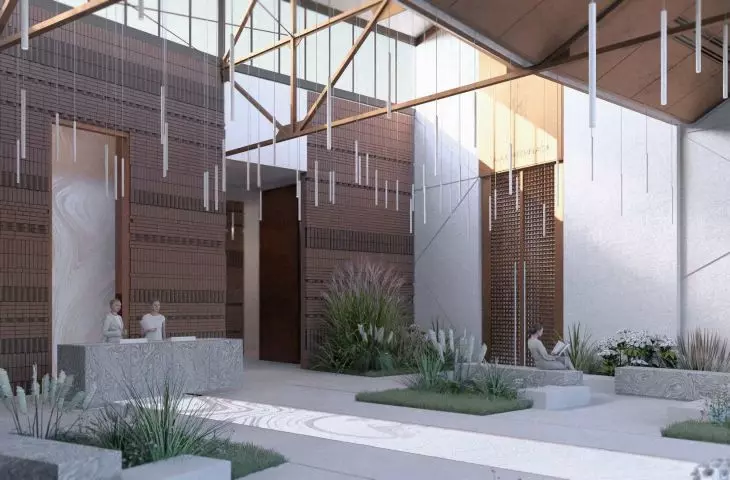
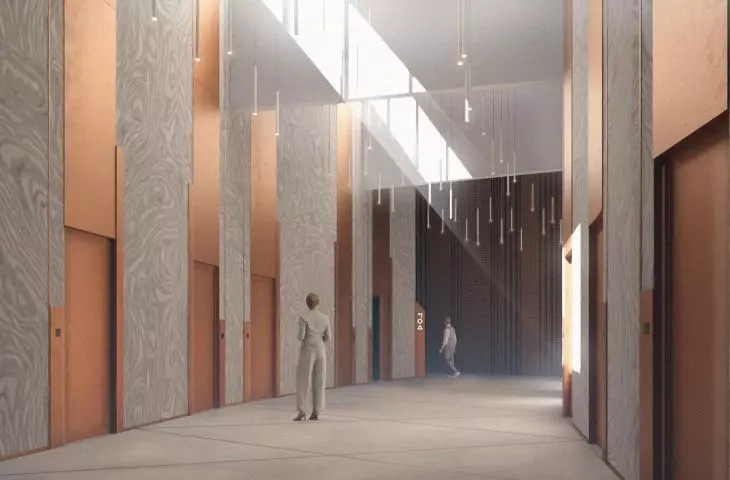
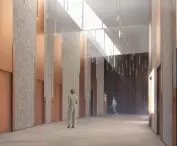
“Entrance Hall” —the firstspace upon entering, with a spacious, airy volume where visitors can obtain all necessary information, get a feel for the atmosphere of the place, and proceed to other parts of the complex.
-
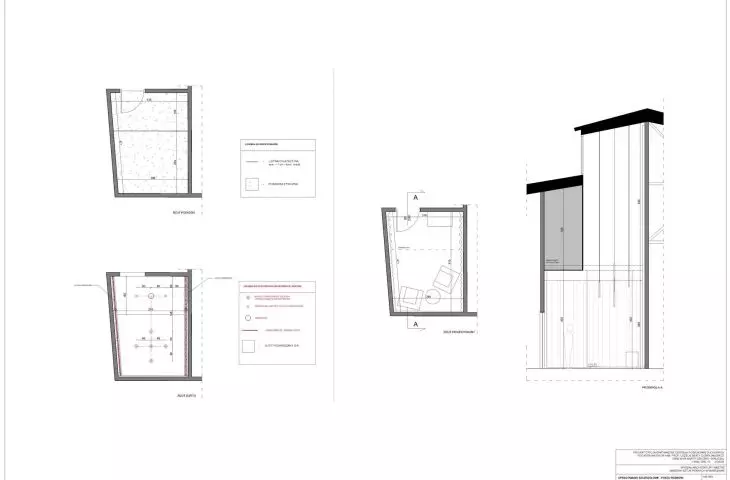
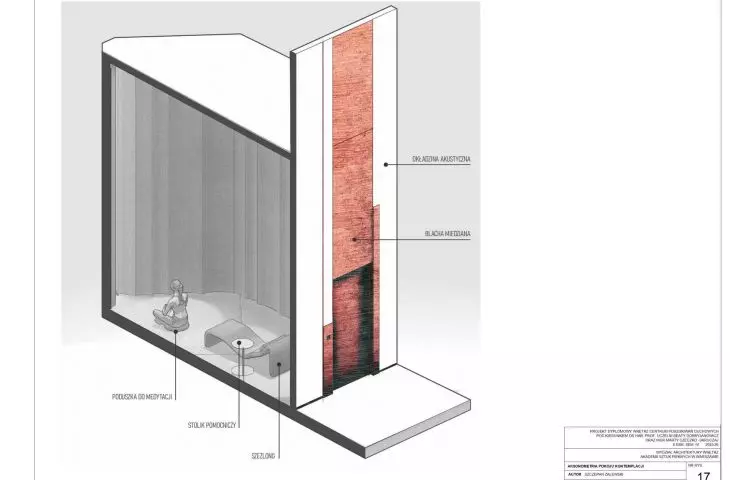
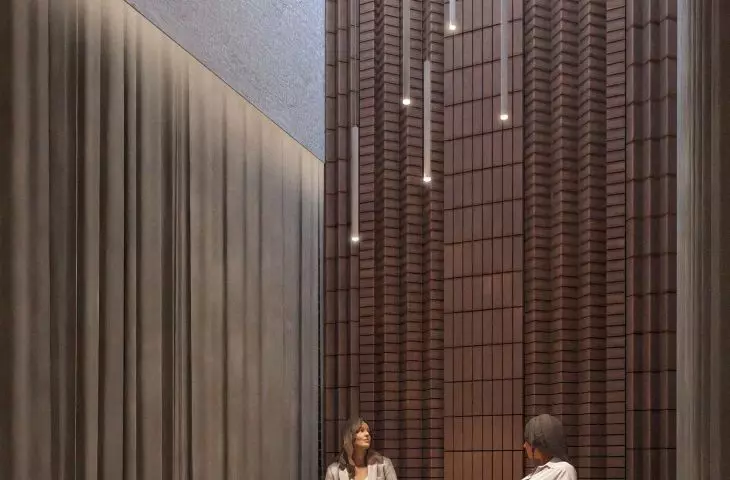
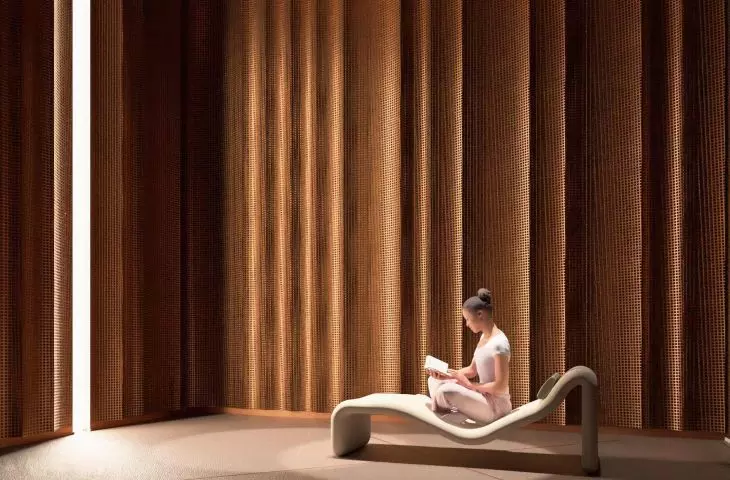
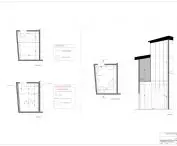
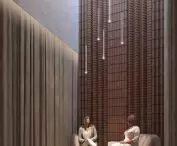
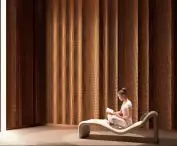
Contemplation Zone – the main part of the complex, containing individual contemplation rooms made available to visitors for a specified period of time.
-
“Spaces of Knowledge” —the part of the complex providing access to theoretical knowledge through the reading room’s book collection and support from specialists in various fields of theology, psychology, philosophy, history, and related disciplines. This section includes rooms for individual consultations with the aforementioned specialists, as well as group discussion rooms where thematic discussions can take place.
-
Activity Zone —a space where group workshops and classes are held to provide practical knowledge on ways to foster spirituality through physical, social, and intellectual activities.
-
“Event Space”— a section featuring an auditorium and facilities for organizing cultural events (concerts, performances, debates, etc.).
-
“House of Exploration”— the hotel section of the complex, offering single rooms for guests’ extended stays as part of periodic programs.
-
Administrative and Office Zone —the workplace for the team managing the facility and overseeing the operations of the entire complex.
© Szczepan Zalewski
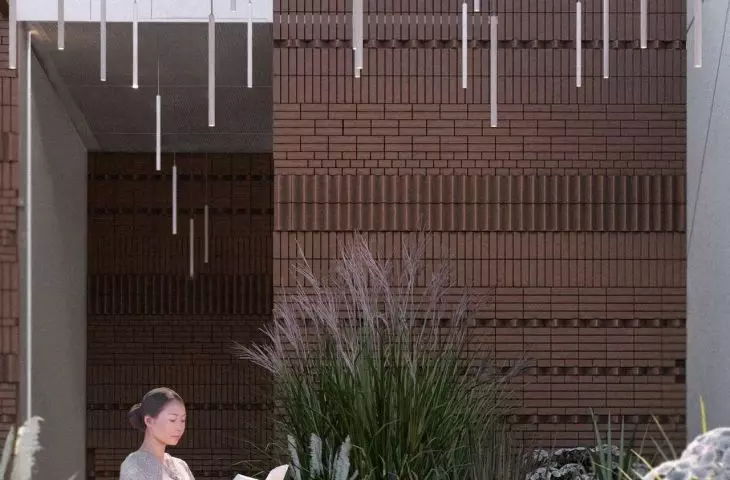
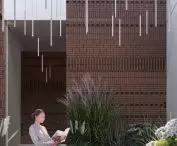
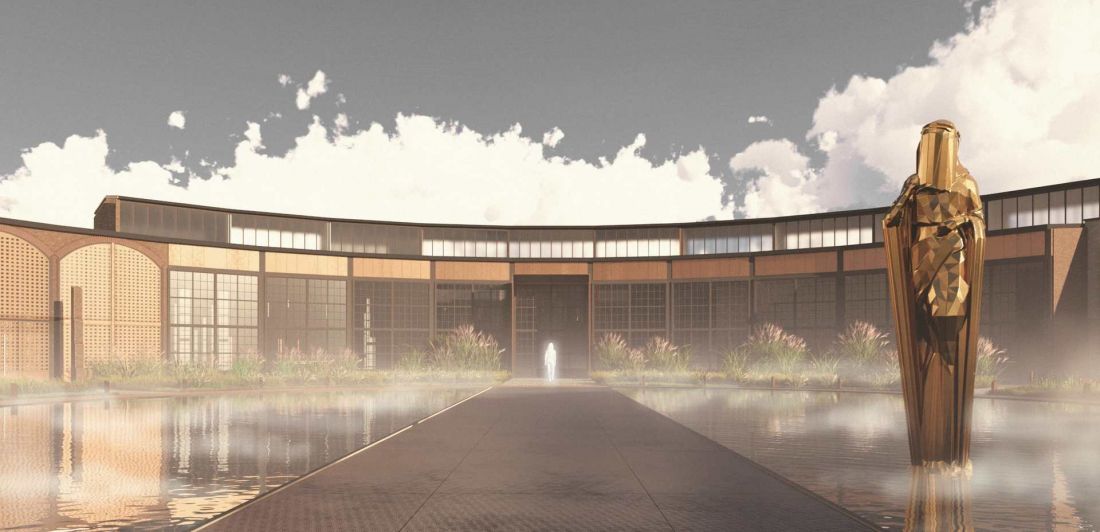
The presence of all these zones can help ensure the most comprehensive spiritual development possible and will help energize local communities. In the selected locomotive depot, we were also able to incorporate an additional recreational and contemplative space outside the building, featuring a garden area.
{tag:studenci}
Illustrations: © Author








