














Entry submitted to the competition
“Best Interior Design Thesis”
In an era of rapid urbanization and dynamic transformations of the urban fabric, historic post-industrial sites often find themselves at the center of a conflict between the need to preserve historic monuments and the drive to revitalize urban spaces. The response to this challenge is the “Urban Connector” concept—a thesis project for the adaptation of a historic tram depot in Toruń, completed at the Faculty of Fine Arts at Nicolaus Copernicus University. This study demonstrates that former technical wastelands possess enormous potential for urban development.
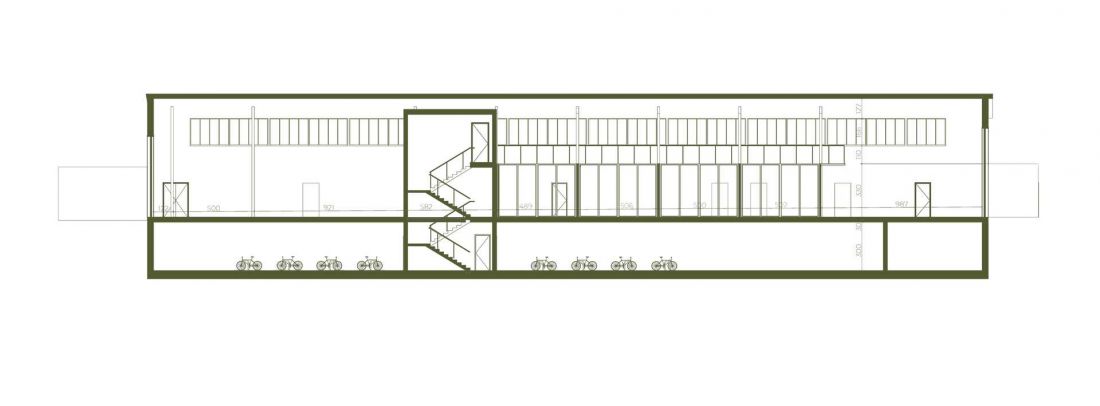
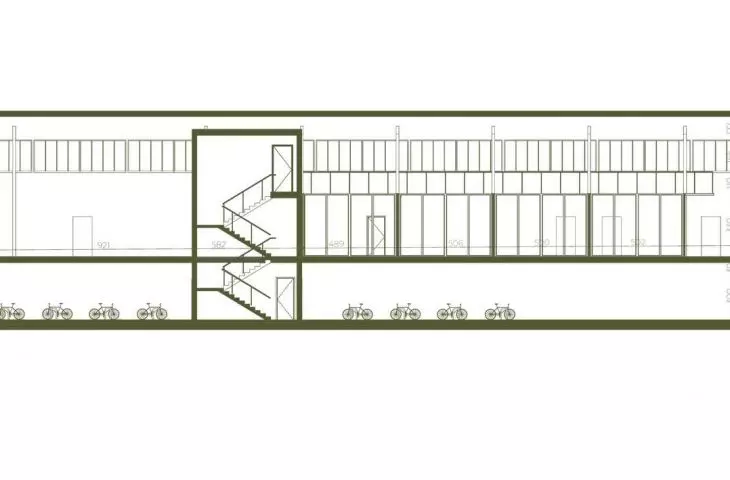
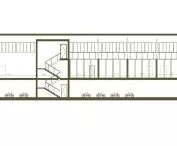
Cross-section B-B
© Mateusz Krzemień
From a “blind spot” to an urban linchpin The Toruń tram depot, whose origins date back to 1890, is located in the historic Bydgoskie Suburb. Occupying a vast city block, the facility in its current form acts as an introverted functional barrier. It creates an isolated “blind spot” within the vibrant urban fabric—inaccessible to pedestrians—that brutally interrupts the representative axis of Sienkiewicza Street. This results in the physical separation of the recreational areas of the City Park from the educational and cultural facilities of Nicolaus Copernicus University.
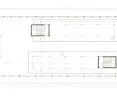
The main urban planning goal of the project is to “stitch together” this fragmented space (Urban Stitching) by opening up the depot’s rigid boundaries. The transformation of the enclosed block into a publicly accessible passageway is intended to restore free pedestrian movement, turning the former technical depot into the missing link—a keystone connecting diverse urban functions.
© Mateusz Krzemień
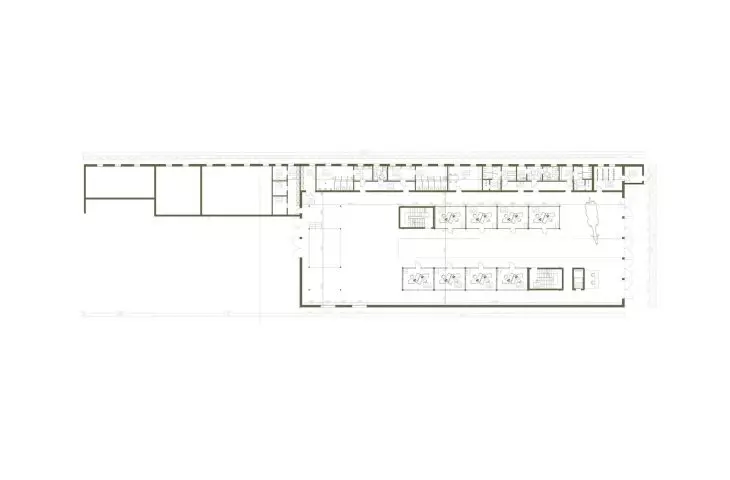
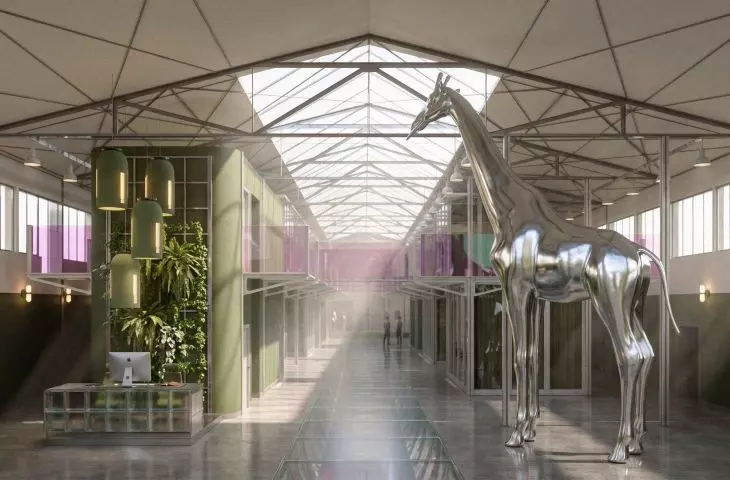
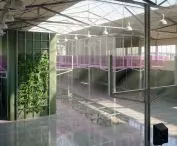
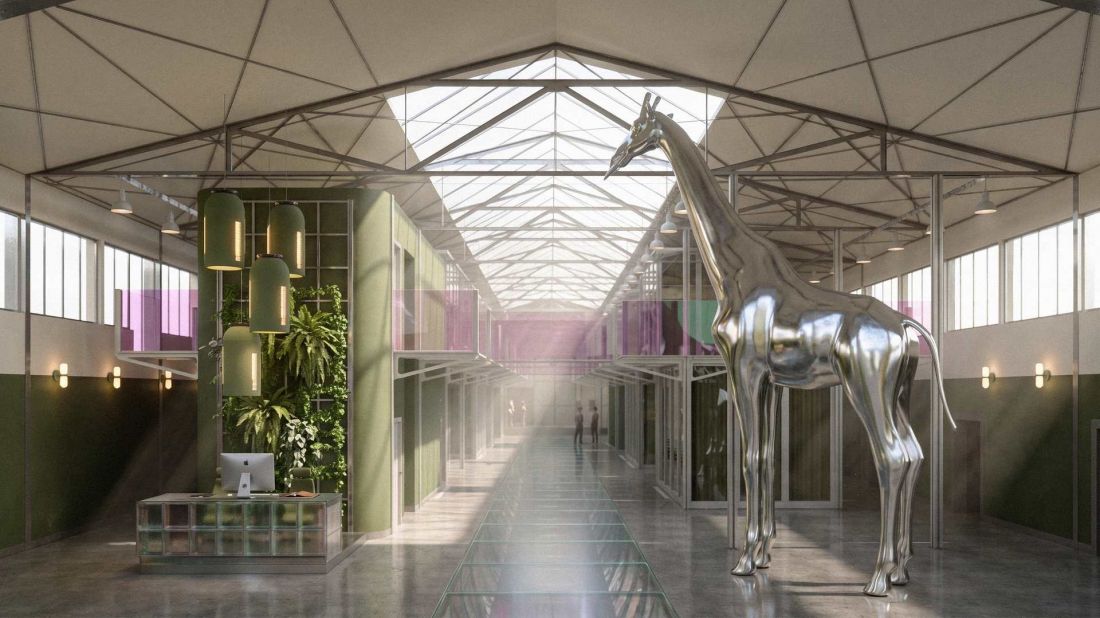
Community Participation and Hybrid Function To ensure the facility’s intended function best meets real needs, the design process was preceded by survey research. Feedback from residents, artists, and experts highlighted the need for synergy between preserving the historic atmosphere and introducing new activities. In response to these requests, the heart of the design—comprising a main hall with a volume of 1,360 m² and a height of 8.5 m—was conceived as an open coworking space and a flexible work environment for startups. Thus, a hybrid model of multifunctionality was proposed, capable of creating a vibrant business and cultural ecosystem.
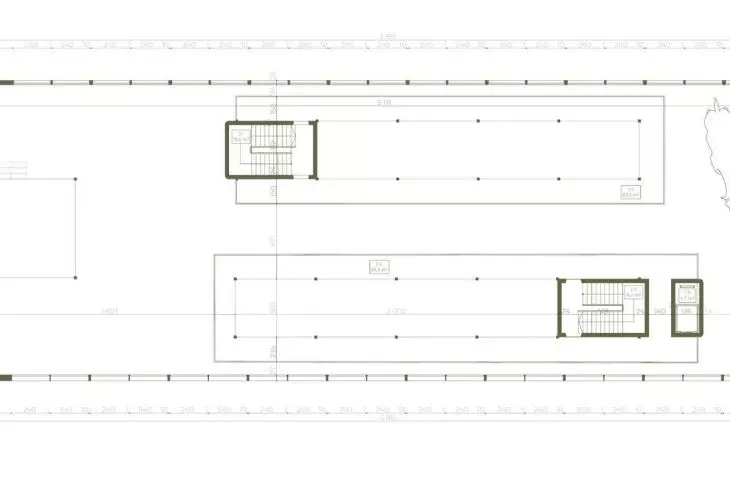
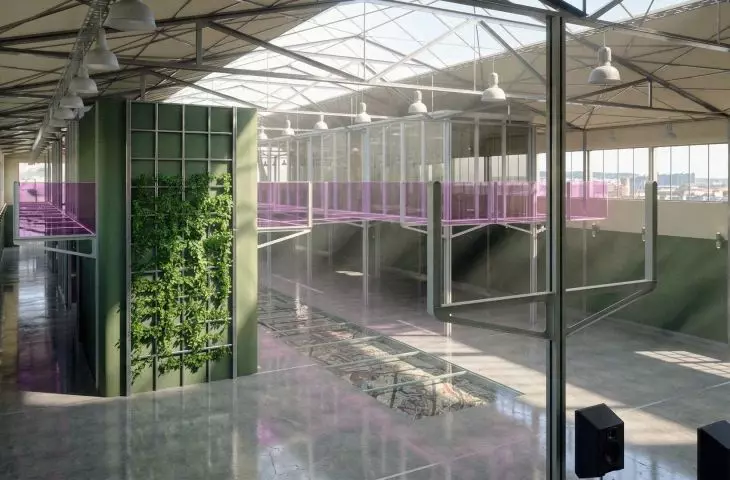
Architecture of Mobility: The “Box-in-Box” Strategy The engineering challenge was to organize the work environment without disrupting the historic layout of the hall. It was decided to implement a“box-in-box” strategy. An innovative system of eight transparent, mobile cubes, each with an area of 16.3 m², was introduced into the interior. These modules move vertically thanks to lifting mechanisms integrated directly into the building’s original structural columns. This solution allows for optimal management of rental zones without overwhelming the industrial character of the main nave.
© Mateusz Krzemień
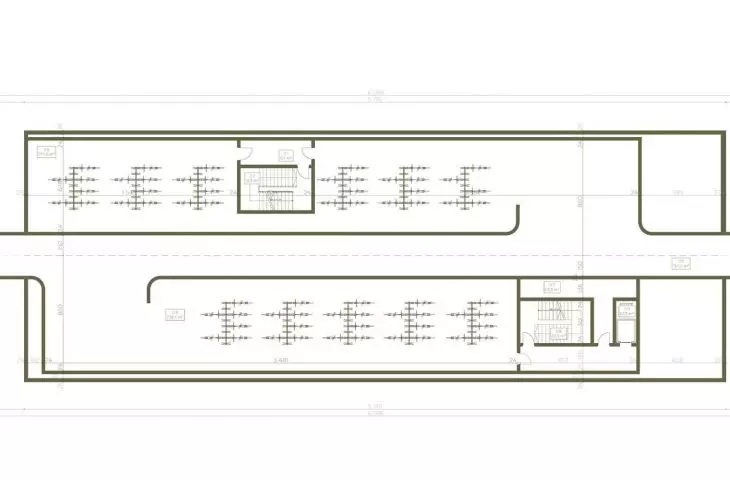
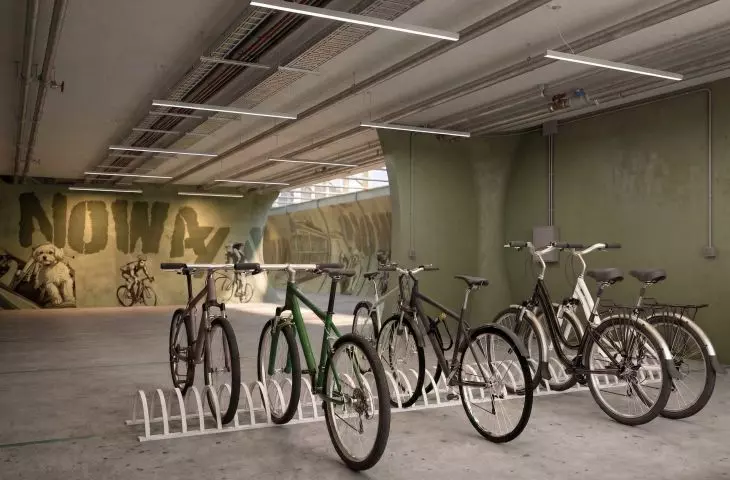
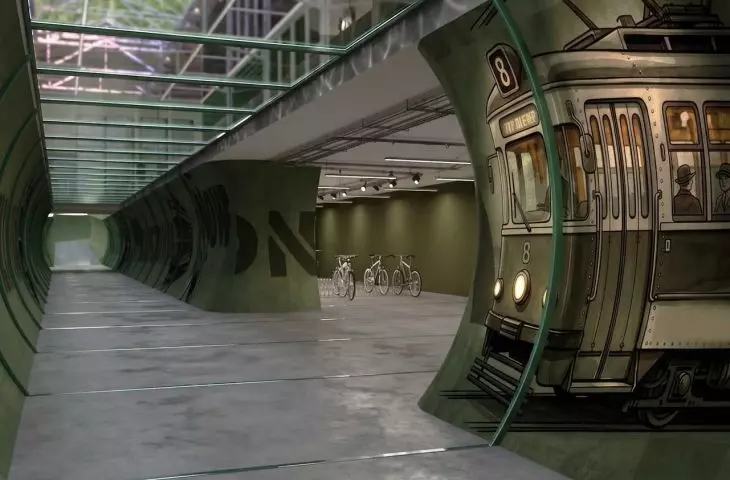
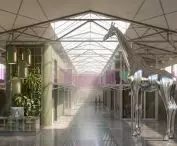
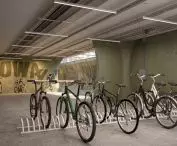
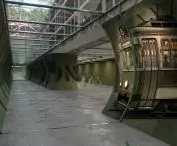
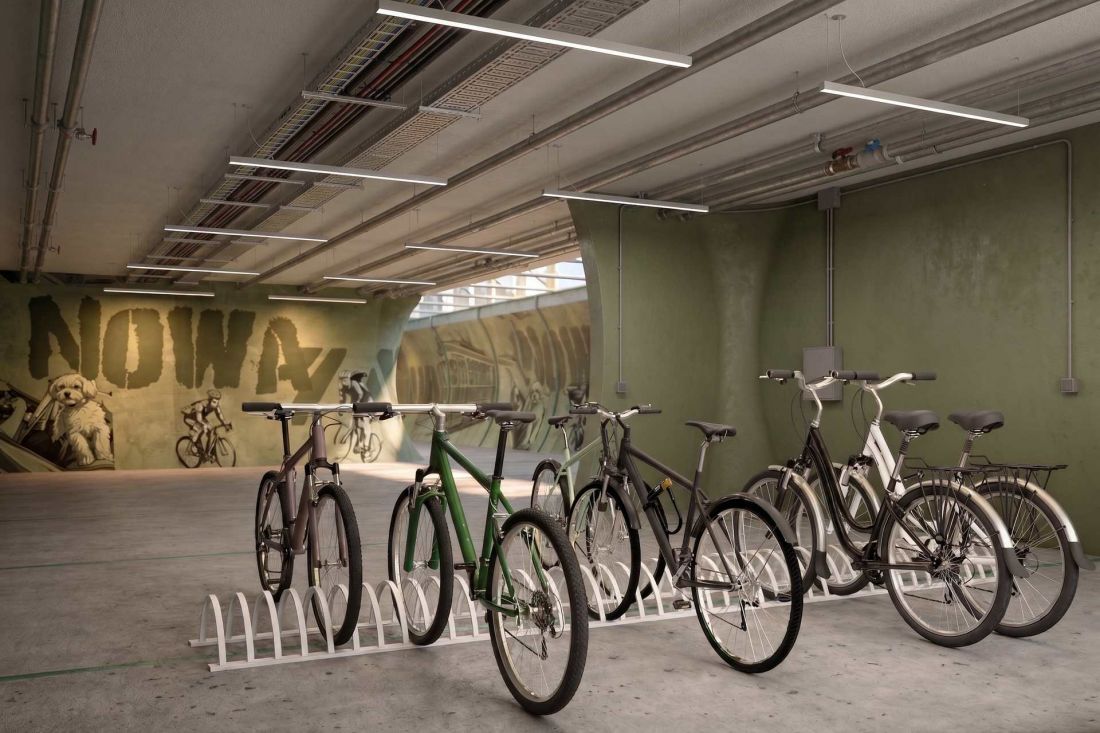
Biking Underground and Preserving the Genius Loci The concept’s absolute priority was to preserve the post-industrial identity— the genius loci. The interior proudly showcases steel, riveted roof trusses, historic overhead cranes, and sections of tracks embedded in the floor. The concept takes an unconventional approach to the hidden service infrastructure— the original inspection tunnels have been converted into an underground, collision-free bike path with its own docking area.
© Mateusz Krzemień
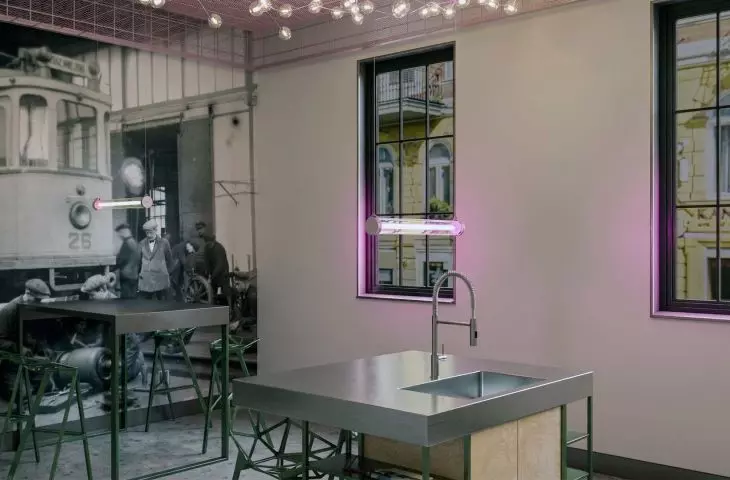
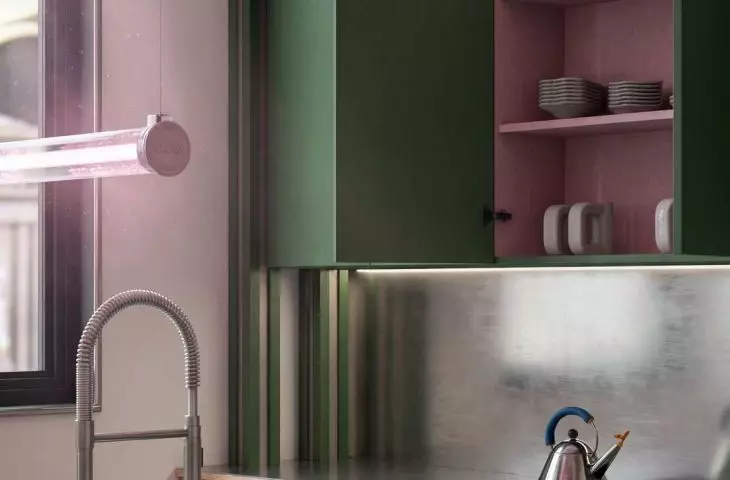
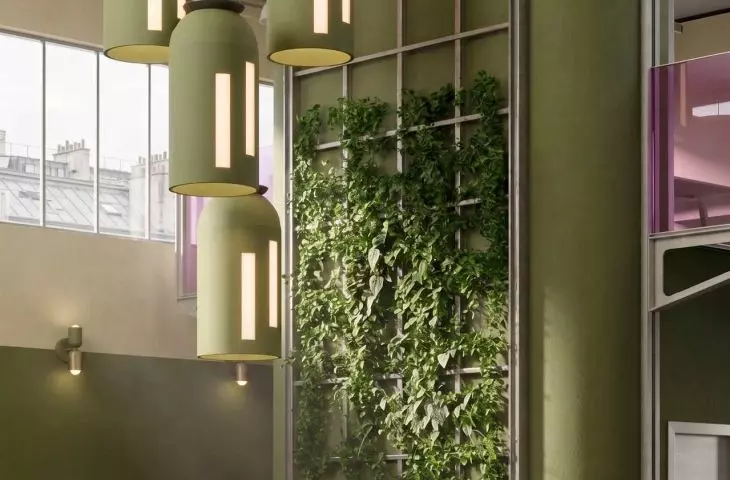
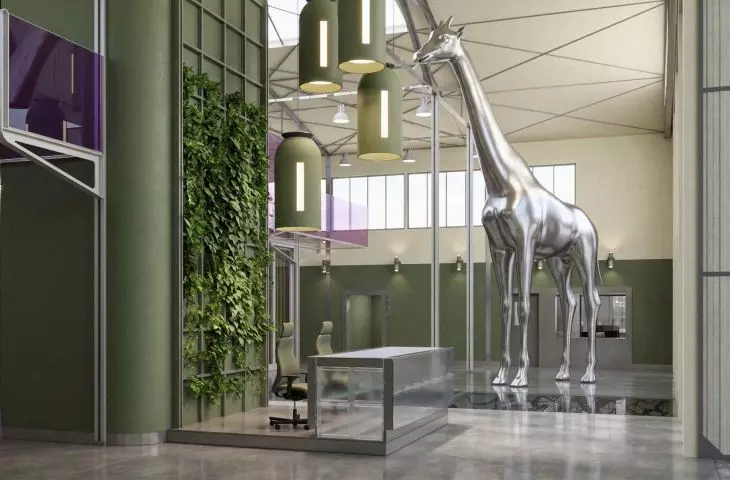
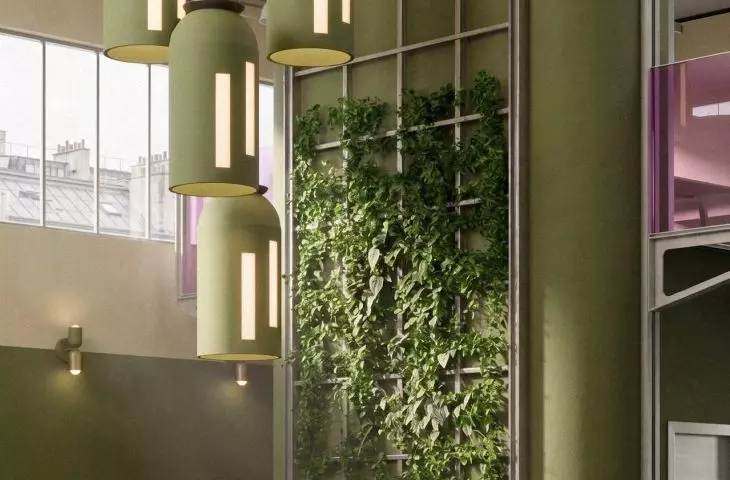
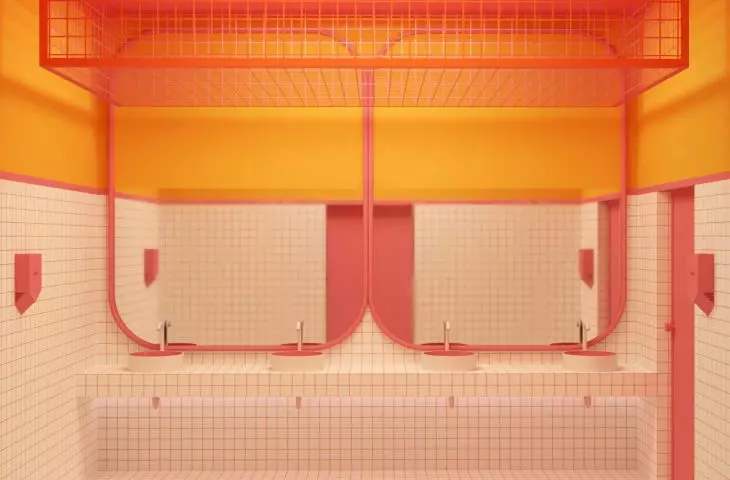
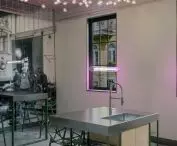
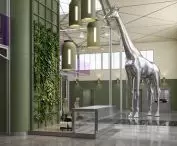
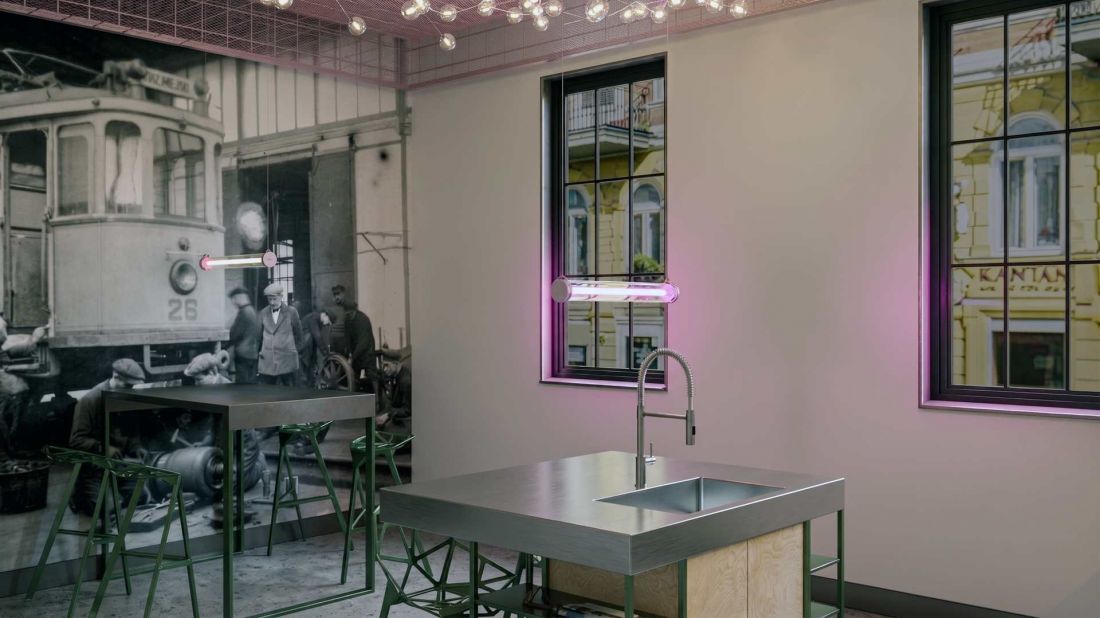
Aesthetically, the raw character of the microcement floors is contrasted with a bold color palette. Rich accents of pink, purple, green , and mustard yellow were used , paying homage to the paint schemes of Toruń’s old trams. Attention to detail is evident in the reception area made of glass blocks. The space is crowned by a steel sculpture in the shape of a giraffe with a mirrored finish, serving as a central visual focal point that boldly breaks the post-industrial solemnity of the depot.
The “Łącznik Miejski” concept demonstrates how well-thought-out commercial architecture can preserve technical heritage. The synergy between a modern work environment and public space shows that history can actively contribute to the creation of places with new added value.
{tag:studenci}
Illustrations: © Author








