
Brown and black can coexist in one space, creating an interior that is both cozy and professional. In this Warsaw office, inspiration from the aesthetics of the 1930s was used to create a cohesive composition of materials and colors that emphasizes elegance, but overcomes its coolness. At the same time, the project was carried out in the spirit of sustainability. How was this balance achieved?
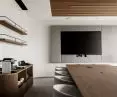
The Warsaw headquarters of the global law firm opened in early May 2025 and is located in The Form office building at the intersection of Panska and Miedziana streets. Its interior design combines elegance with a friendly atmosphere, striking a balance between professionalism and warmth. To achieve this, inspiration was drawn from the aesthetics of the 1930s. The natural texture of wood in shades of brown and black introduced softness into the space, while at the same time fitting in with the atmosphere of that decade. As a result, the decor is both cozy and professional. Modernist geometry was also used, emphasizing the contemporary aesthetic direction. At the same time, recycling and ESG principles played a key role, which became the foundation of the entire project. They influenced both the choice of materials and the way design decisions were made, redefining the approach to quality, sustainability and responsibility in modern design.
Materials that transform space
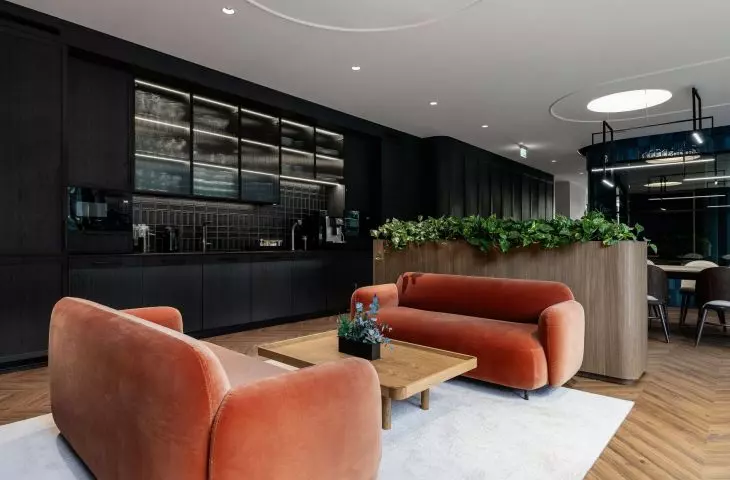
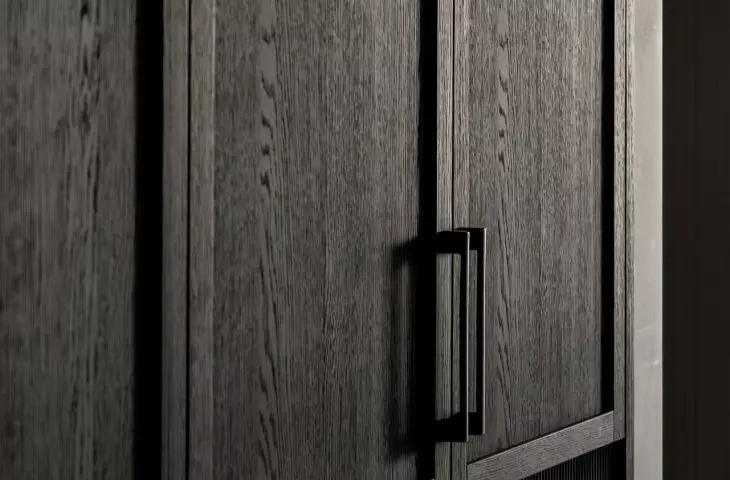
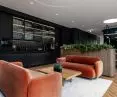
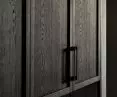
The key to combining sophistication with interior coziness was the right choice of materials. The office combined dark fonts, which bring depth and clarity to the space, with copper and wood tones, adding brightness and softness. This was done using contrasting Master Oak elegant black and Master Oak natural copper panels, which reproduce the texture details of oak most authentically on the market. The materials are created using patented Timber Touch Technology, developed in-house by Unilin Panels. It allows for 64 levels of depth, making the texture 20 times deeper than standard wood imitation patterns. This makes the wooden decors used on furniture and walls add detail to the interior.
At the same time, Master Oak panels are three times more resistant to scratches and stains than solid oak or veneer. In addition, they feature UV resistance, which allows them to maintain their aesthetic appearance despite daily use. This was especially important in the kitchen development, where the black version of the panels plays a particularly large role in the central area of the office. There, the discreet kitchen area makes the space presentable.
In such projects it is particularly clear how important a role the material plays in shaping the character of the space. It's not just a matter of aesthetics, but also the way surfaces affect the perception of light, proportion and atmosphere of the interior. The structure, finish and color of the material determine how the space interacts with users throughout the day. The right materials can emphasize the atmosphere of an interior, but also give it a more sensual dimension, which directly translates into comfort, says Sam Lormans, Lead Design Manager at Unilin Panels.
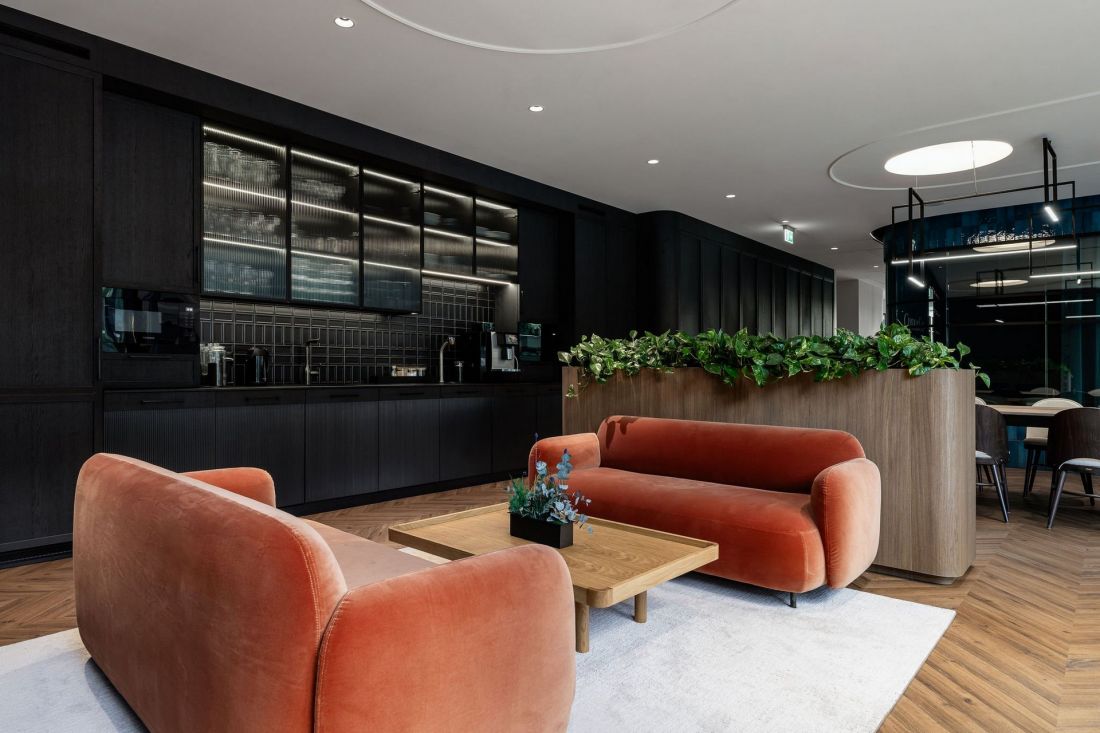
Fotomohito, Warsaw office, Master Oak natural copper and Master Oak elegant black from Unilin Panels
© UNILIN PANELS
1930s design in a contemporary way
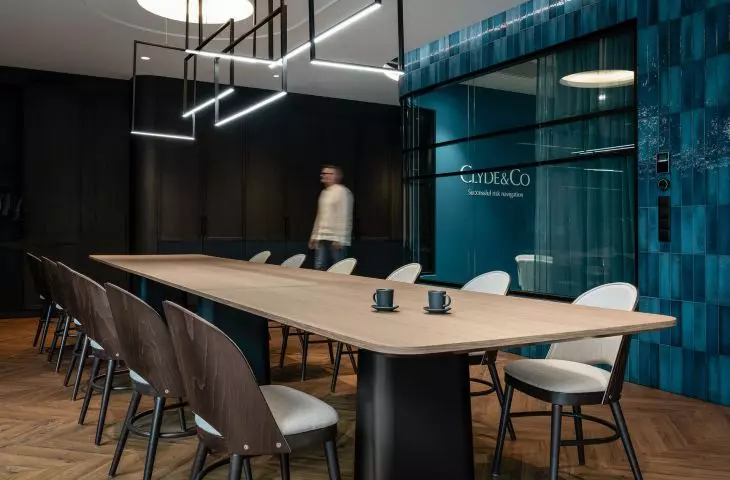
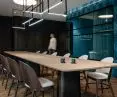
In the interior, however, special attention was paid to more than just wood-based materials. Nakomiad handmade ceramic tiles were used in the office to build a luxurious, timeless atmosphere. Glass walls with low sills also stand out in the implementation. They are subtly reminiscent of storefronts from the 1930s. The individual character of the whole is added by carefully selected works of art.
On the other hand, contemporary modernism is emphasized by, among other things, large glazing with divisions in the guest area and meeting rooms, which allow light to flow freely and optically enlarge the space. In addition, acoustic panels with geometric patterns were used so that they provide adequate soundproofing.
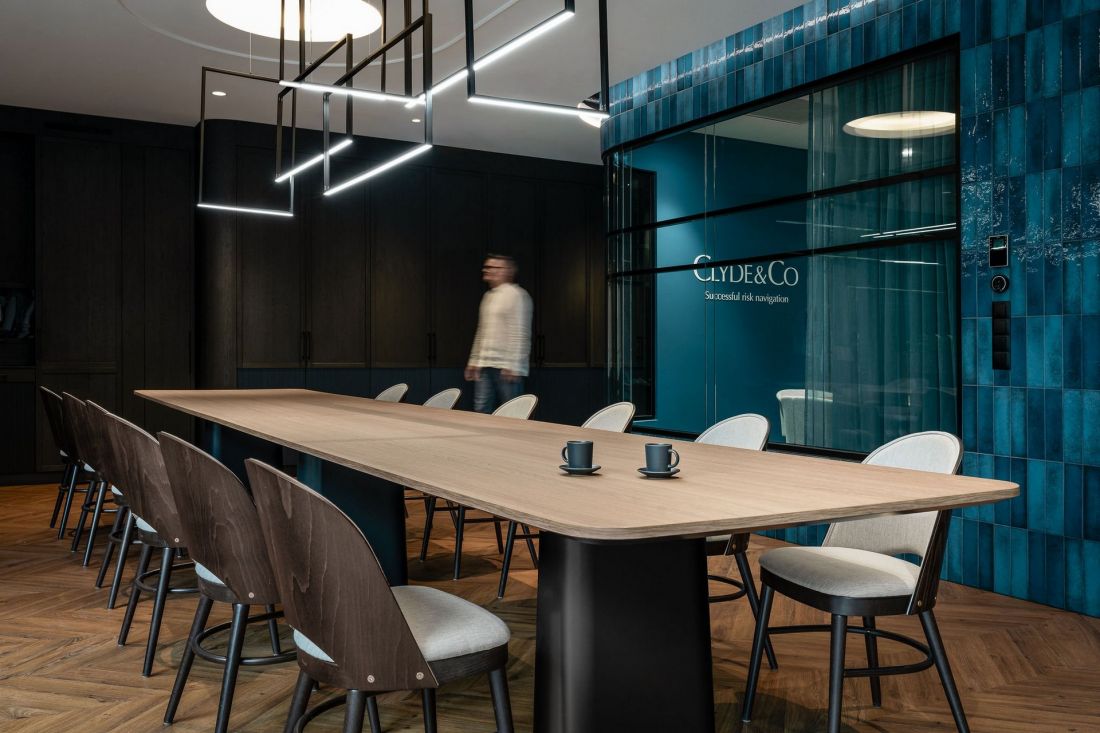
Fotomohito, Warsaw office, Master Oak elegant black from Unilin Panels
© UNILIN PANELS
Sustainability at every turn
In addition to the 1930s vibe, sustainability was an integral part of the design. The designers tried to rely on natural materials in the implementation and give a second life to all possible elements. Old natural stone was reused in the reception counter. It has become the most distinctive element of the place. Three soundproof phone booths were also partially made from recycled materials.
In the realization of this office, even the wooden elements support the sustainable goals of the project. The Master Oak panels adorning the cabinets and walls were made from 100 percent recycled wood, providing a thoughtful alternative to natural oak that combines high aesthetics with a responsible approach to the material. As a result, the panels can perfectly complement the character of this space while supporting the environmentally friendly objectives of the development, says Sam Lormans, Lead Design Manager at Unilin Panels.
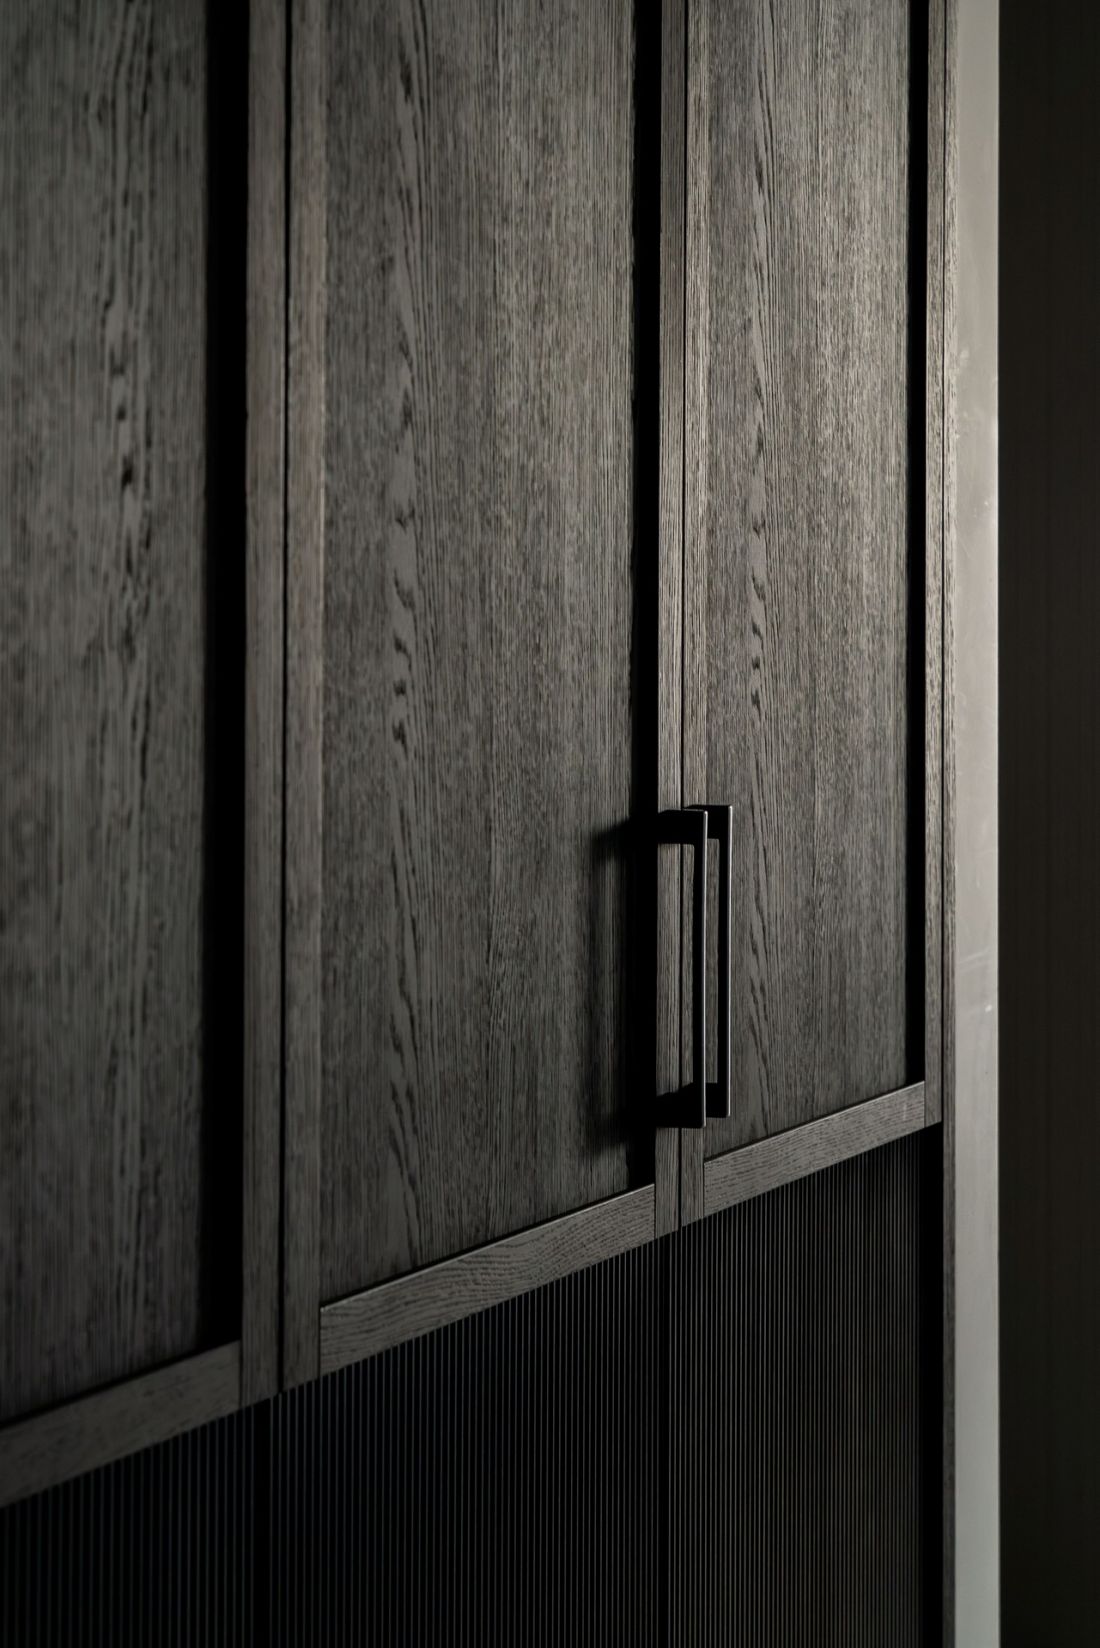
Fotomohito, Warsaw office, Master Oak elegant black from Unilin Panels
© UNILIN PANELS
Trzop Architekci was responsible for the realization of the Warsaw headquarters of the global law firm. The office occupies a total of 1,100 square meters.
For more information, visit the company's UNILIN PANELS page on the A&B portal.