






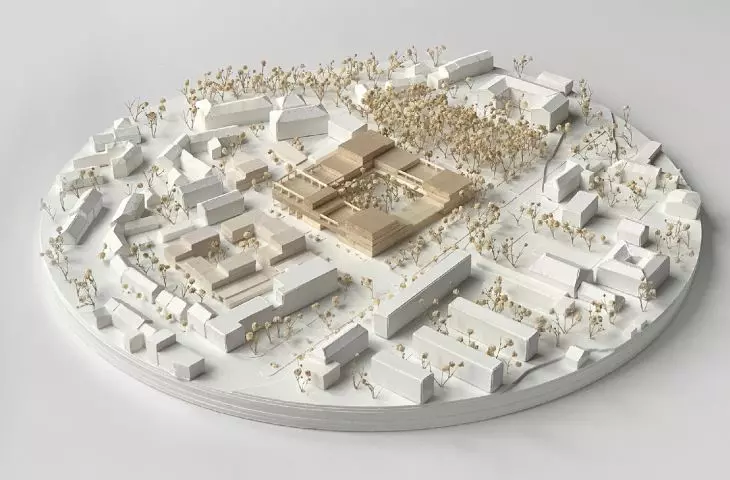
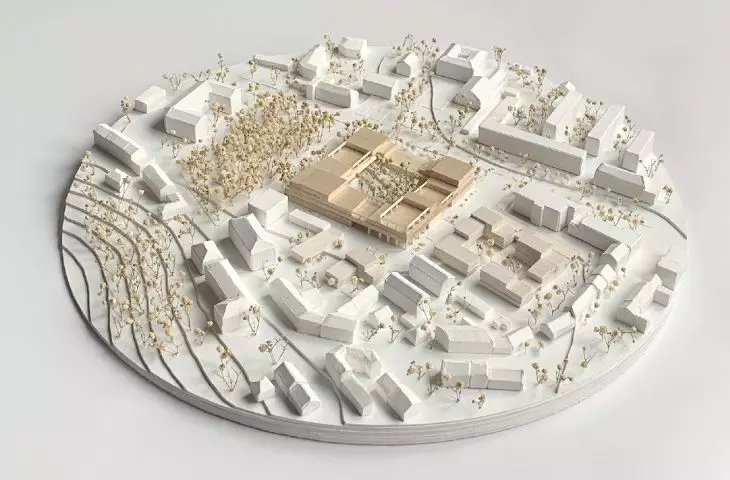
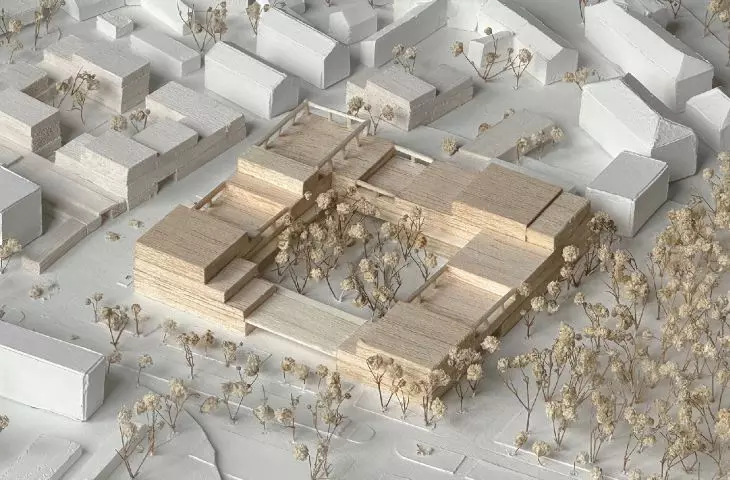
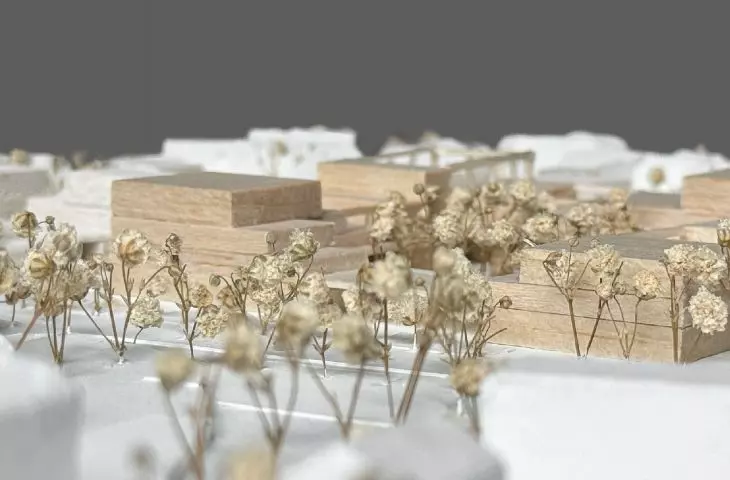
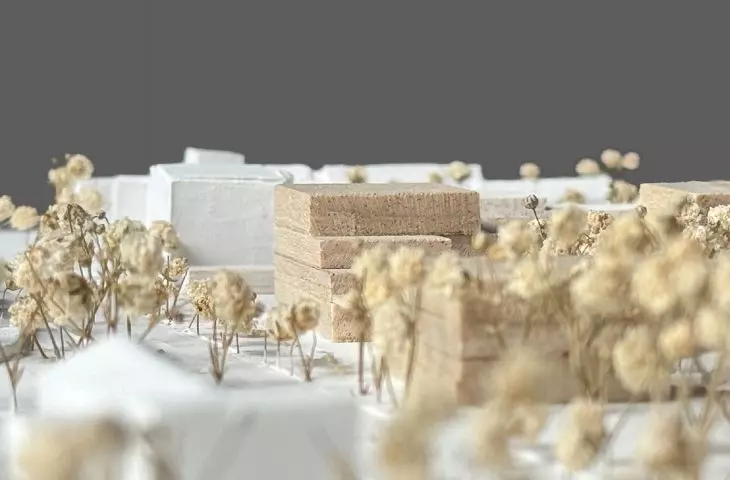
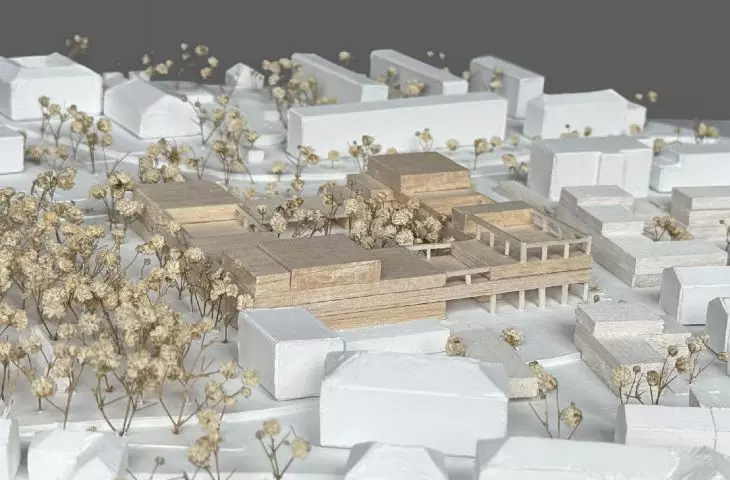
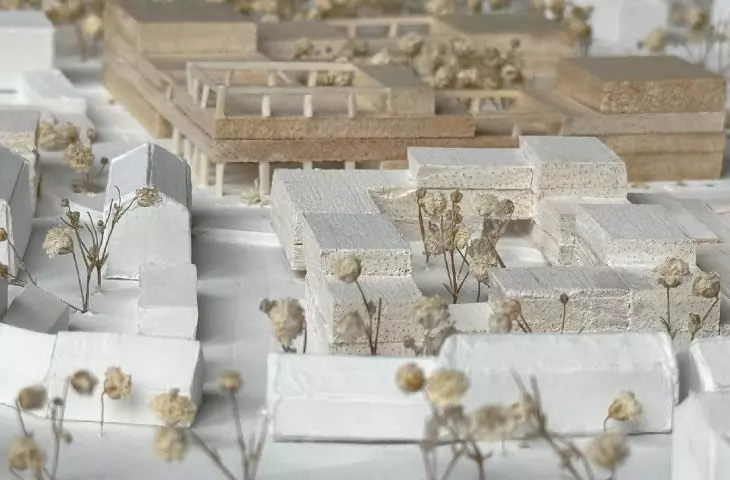
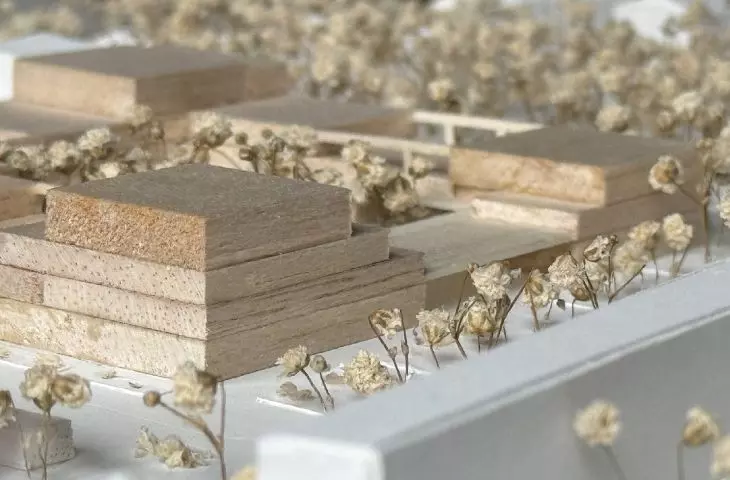
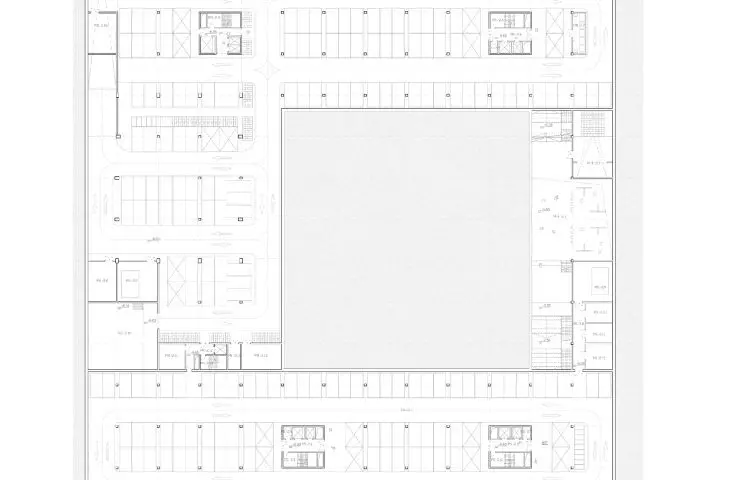
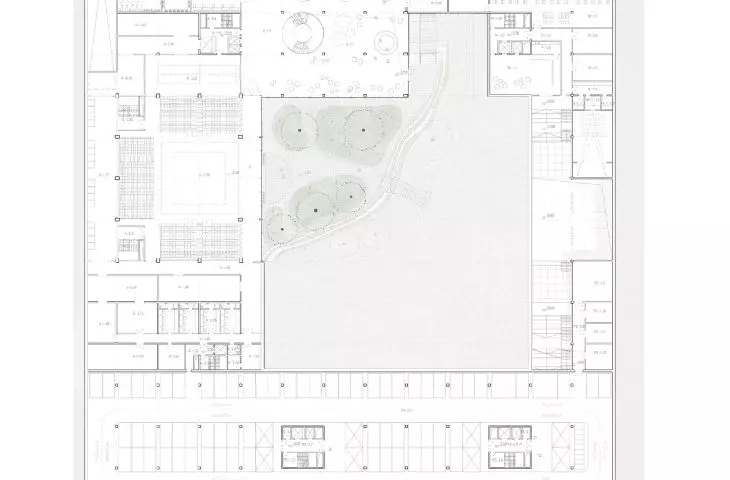
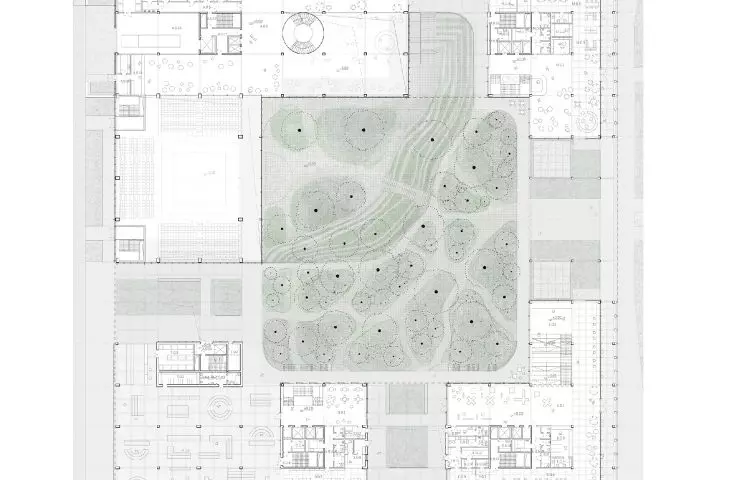
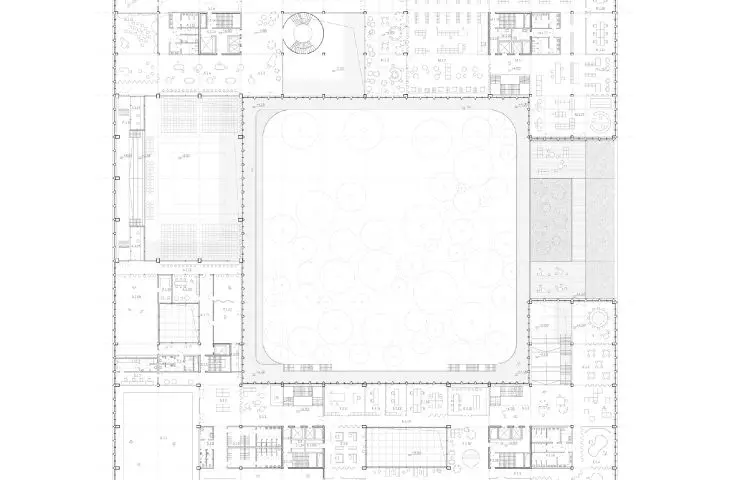
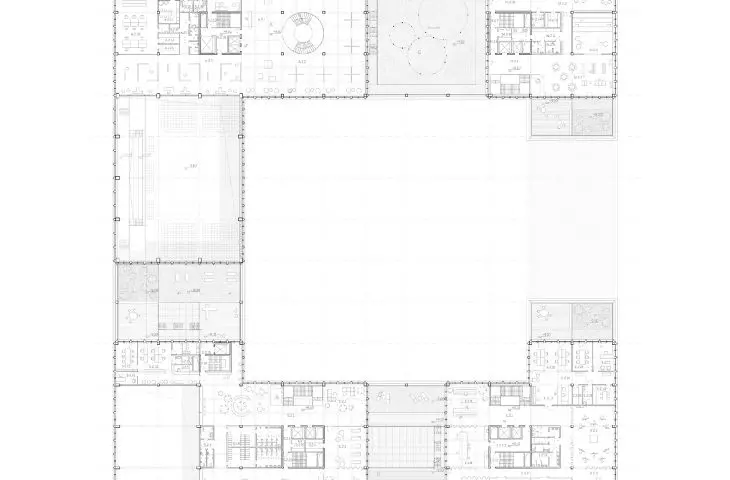
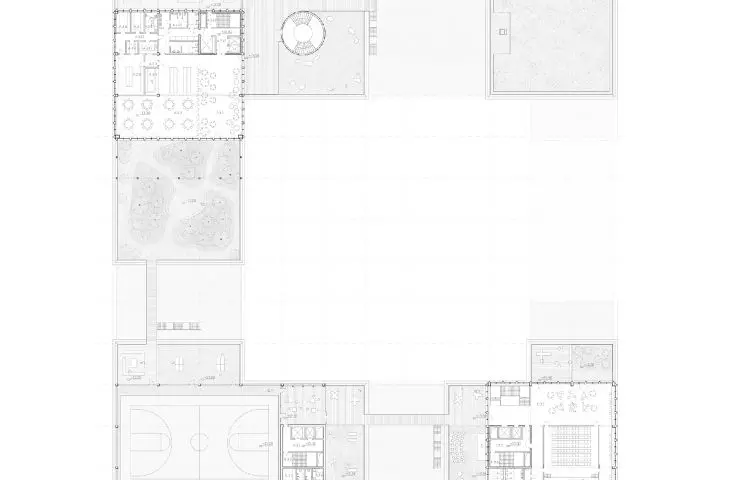
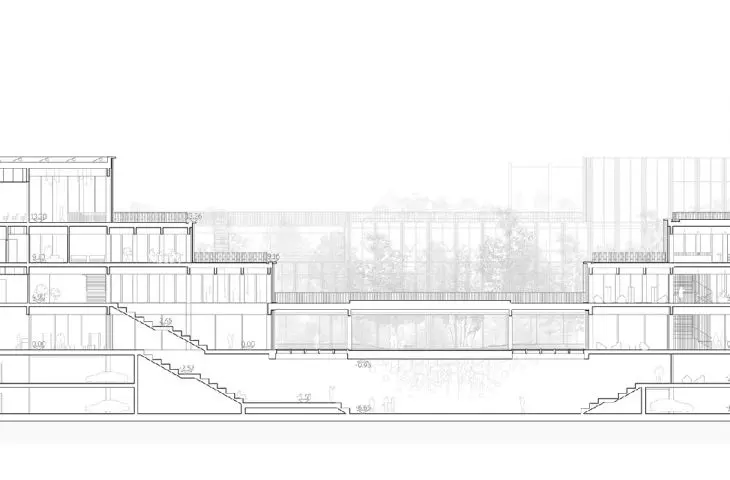
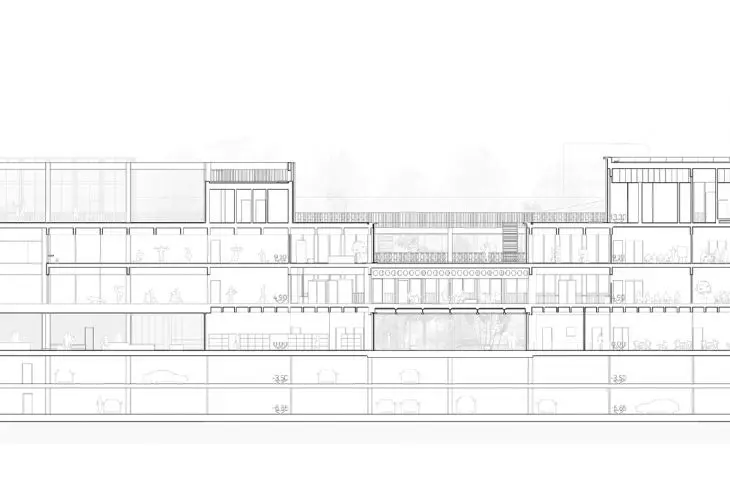
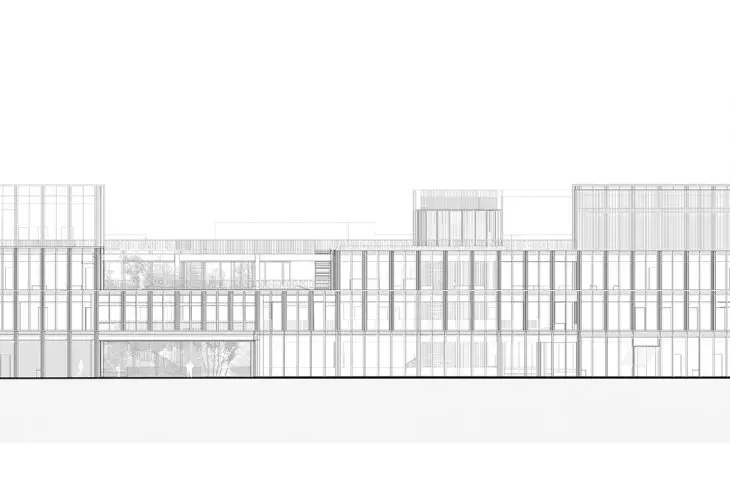
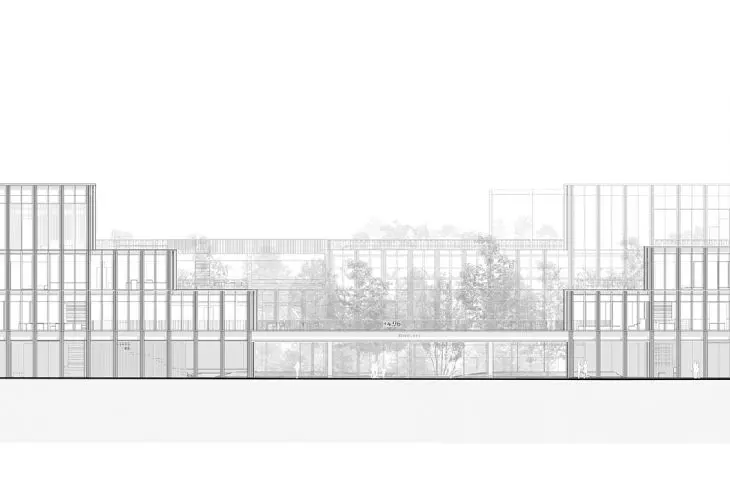
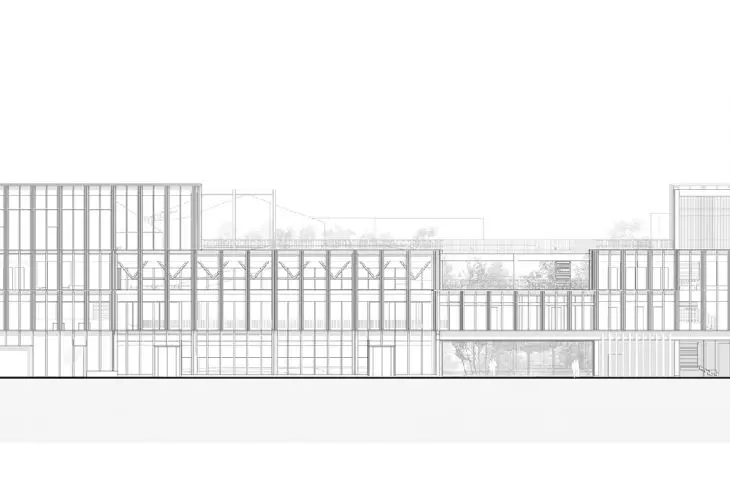
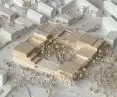
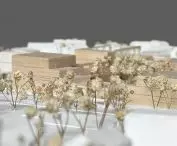
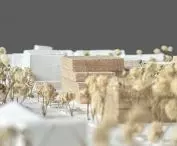
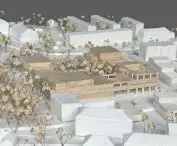
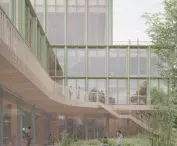
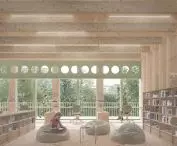
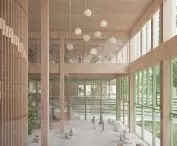

Work submitted for the competition
"Best Diploma Architecture".
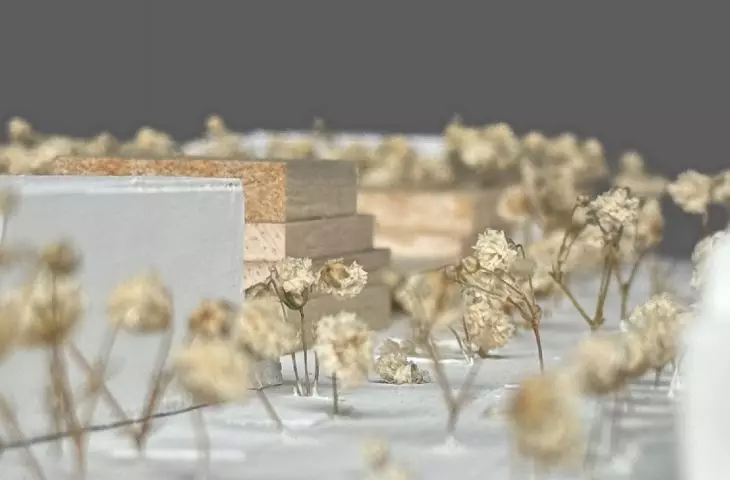
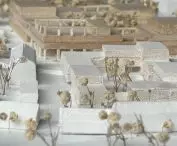
The thesis creates a hybrid cultural space that deviates from traditional typologies, acting as a catalyst for the socio-economic revitalization of the city of Nowy Sacz, which is suffering from depopulation. The project redefines a once vibrant, now neglected space in the city, transforming it into a green quarter open to learning, art, experimentation and play.
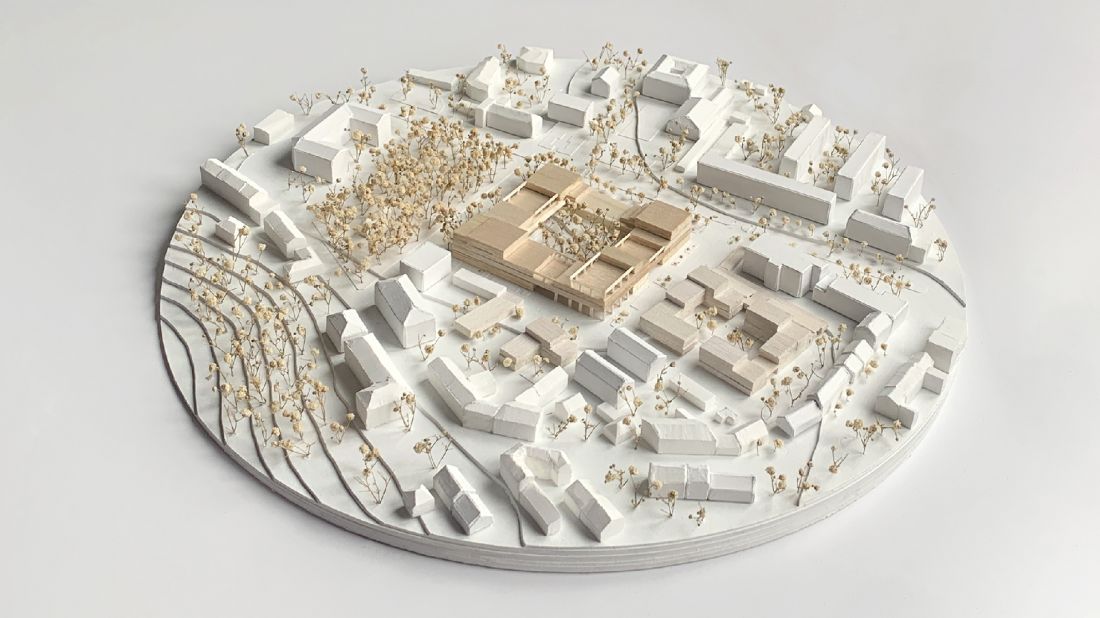
Quarter: a quarter of culture in Nowy Sacz
© Zlata Hrabtsevich
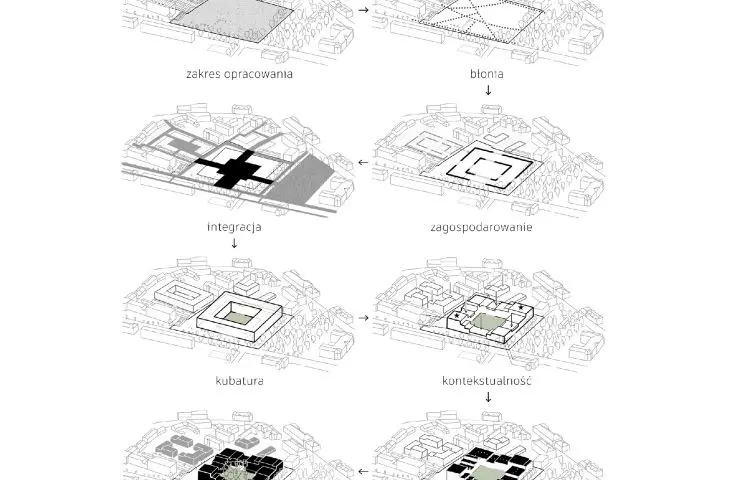
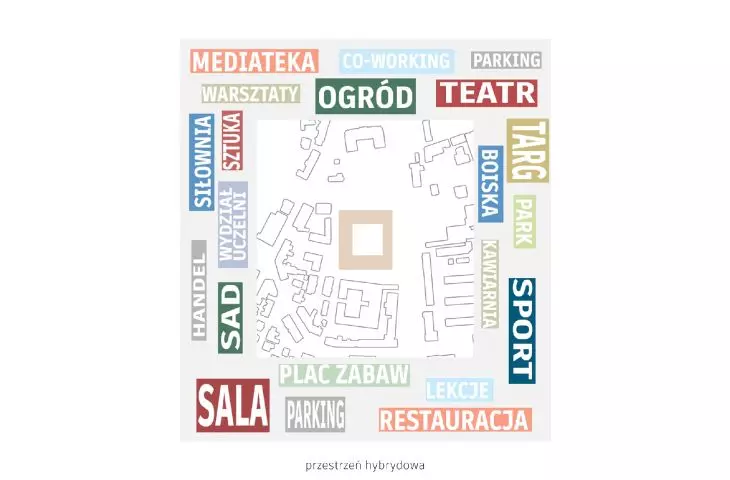
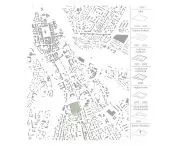
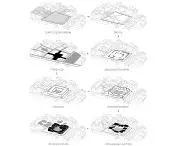
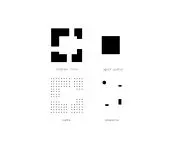
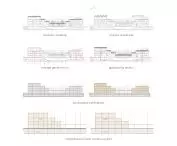
The design concept is based on the conclusions of the research part of the work, concerning the hybridity and flexibility of architecture as an expression of the needs of modern times. The goal is to introduce these concepts, define their role in public buildings and explore their potential in creating attractive, socially engaging spaces. On the basis of an analysis of the genesis of the ideas and examples from the 21st century, the directions of development and methods of designing architecture with such characteristics are indicated.
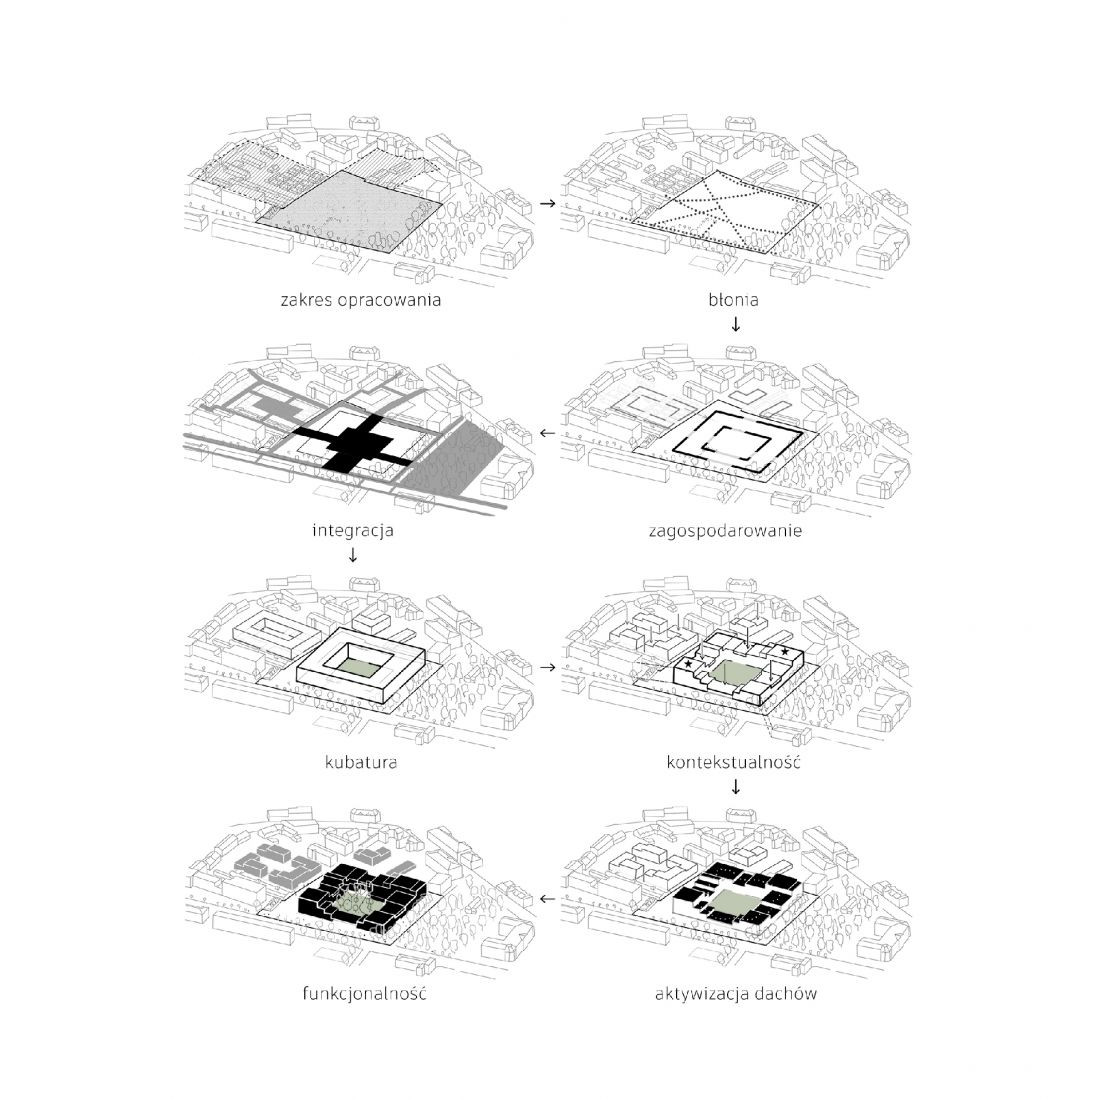
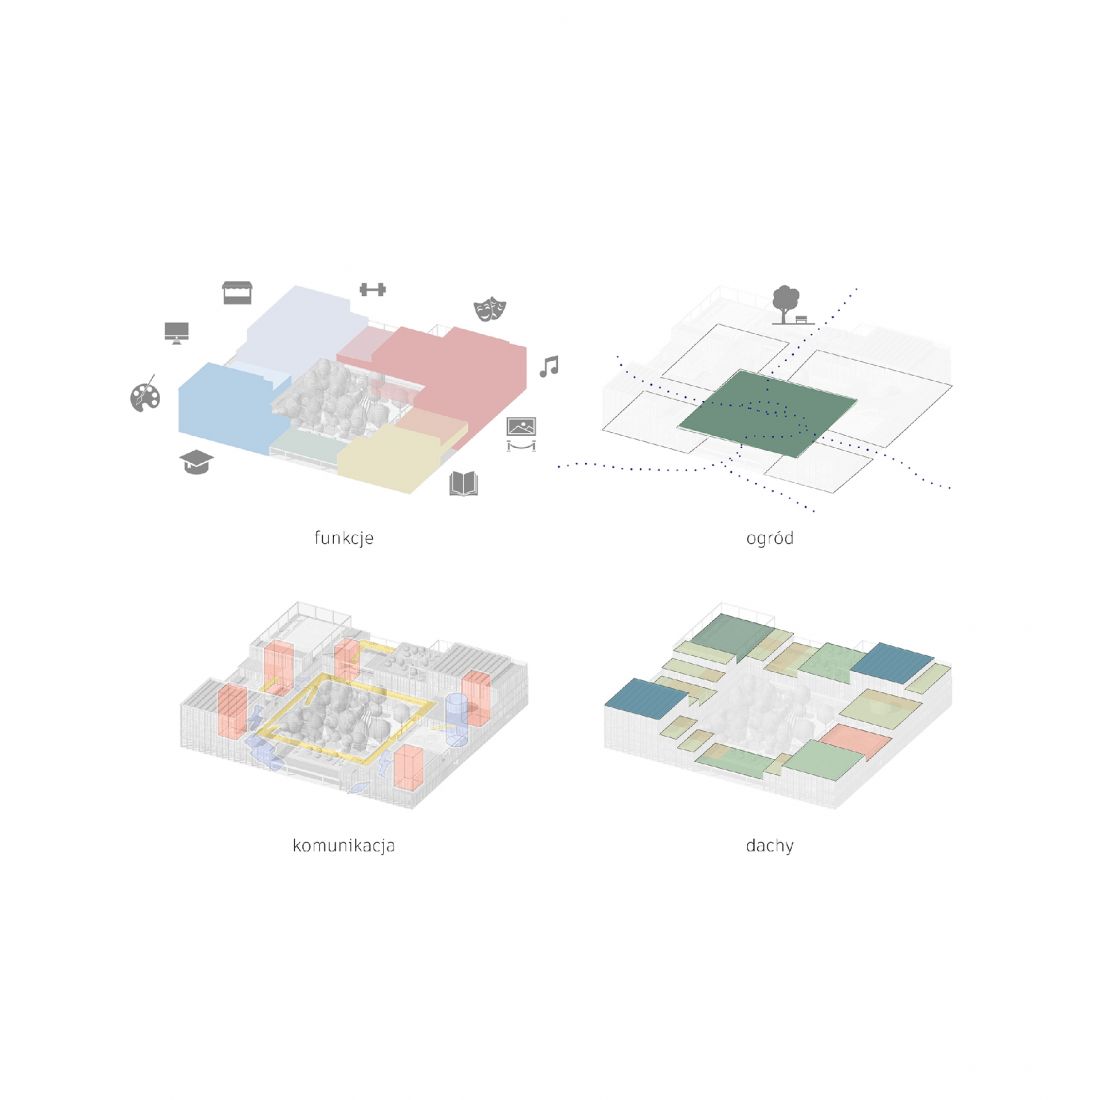
origin of the premise, the idea of the project
© Zlata Hrabtsevich
The practical application of the conclusions of the research is the concept of a multifunctional building in Nowy Sacz, located in an important space for the city. Nowy Sacz, rich in nature, tradition and cultural heritage of the Sadecczyzna region, has an important function as an academic center, as well as a place for active participation of young people in the life of the city. Despite its numerous assets, it is struggling with the problem of depopulation, especially among young people, which is due in part to the lack of attractive opportunities for development and spending time.
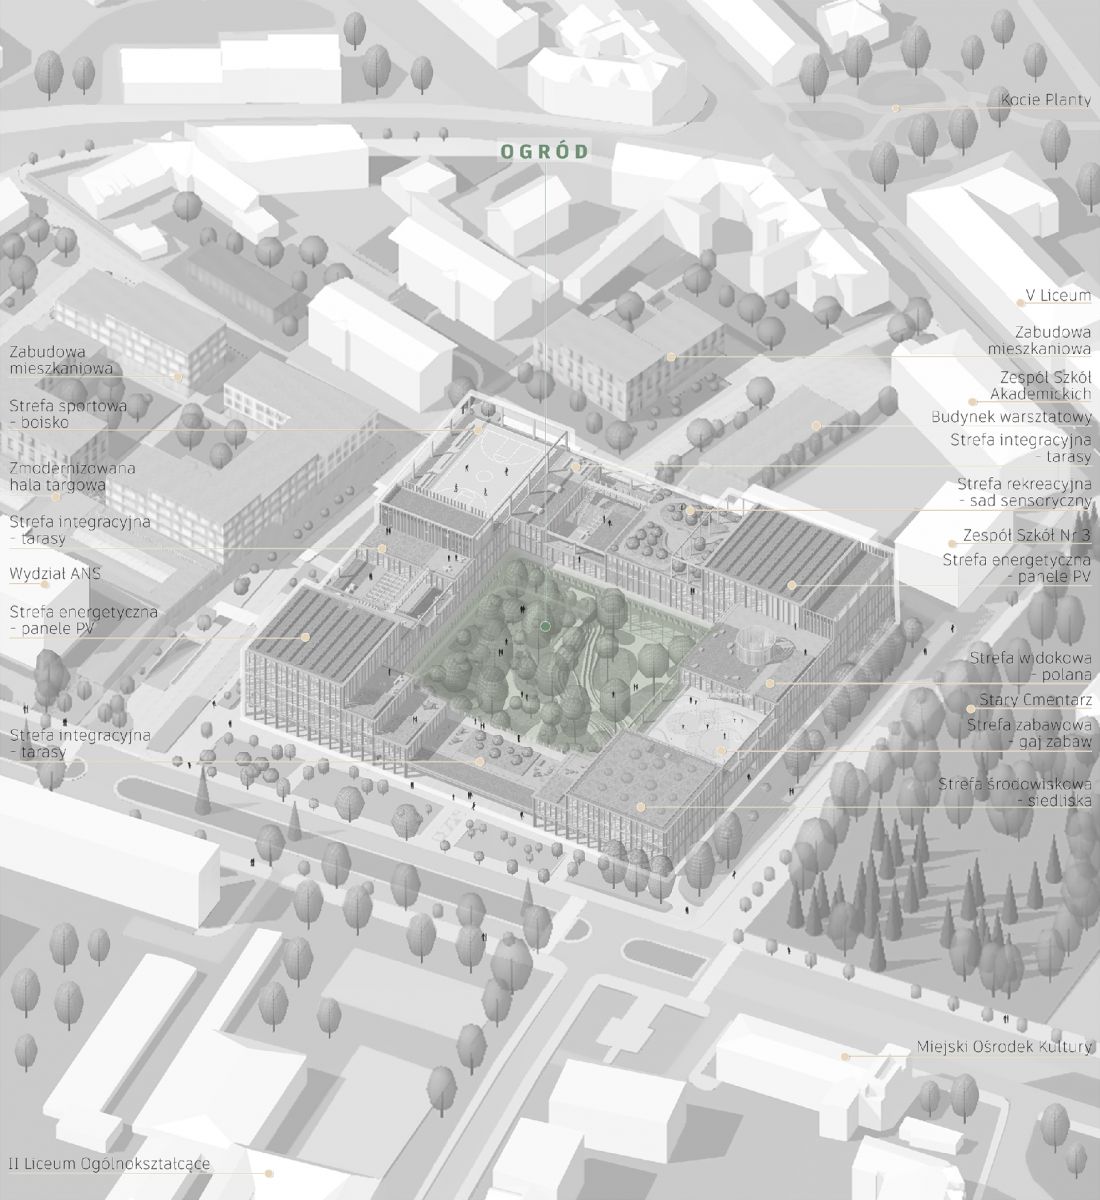
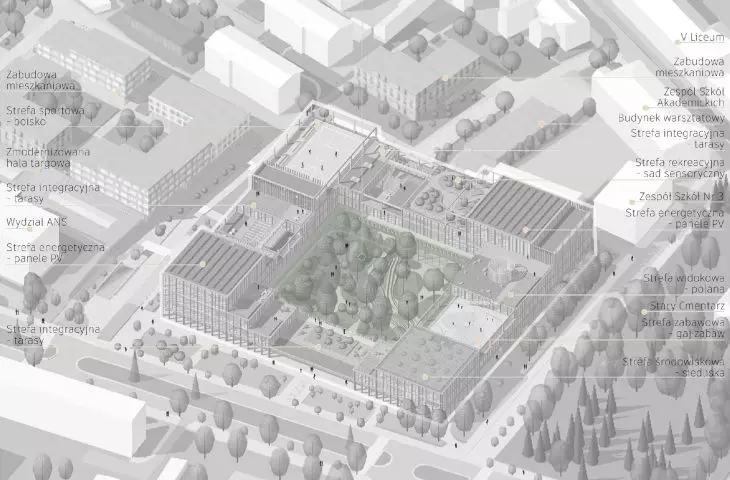
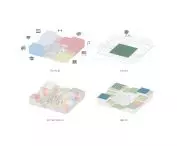
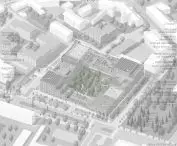
axonometry
© Zlata Hrabtsevich
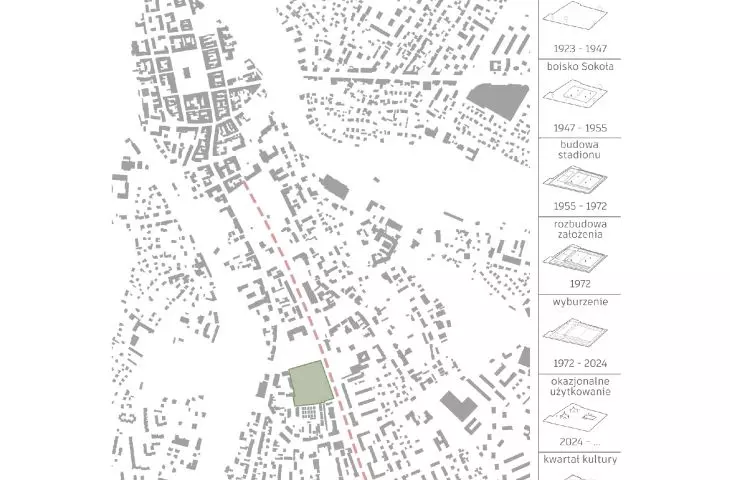
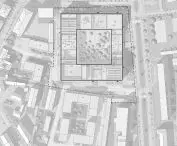
The project aims to counter this phenomenon by offering a space that encourages activity, integration and creativity. The project's location, known as Old Sandecja - once the "Sokol" field, later a stadium with stands, now abandoned - is an underutilized but valuable piece of the urban fabric, in need of thoughtful revitalization. The project aims to create a place that will be attractive and important for residents, especially young people, for whom the lack of a cultural and development offer weakens the bond with the city. The concept of "Dzielnia Sądecka" redefines the term "neighborhood" as a meeting place, offering young people spaces where they can spend time getting to know others and themselves.
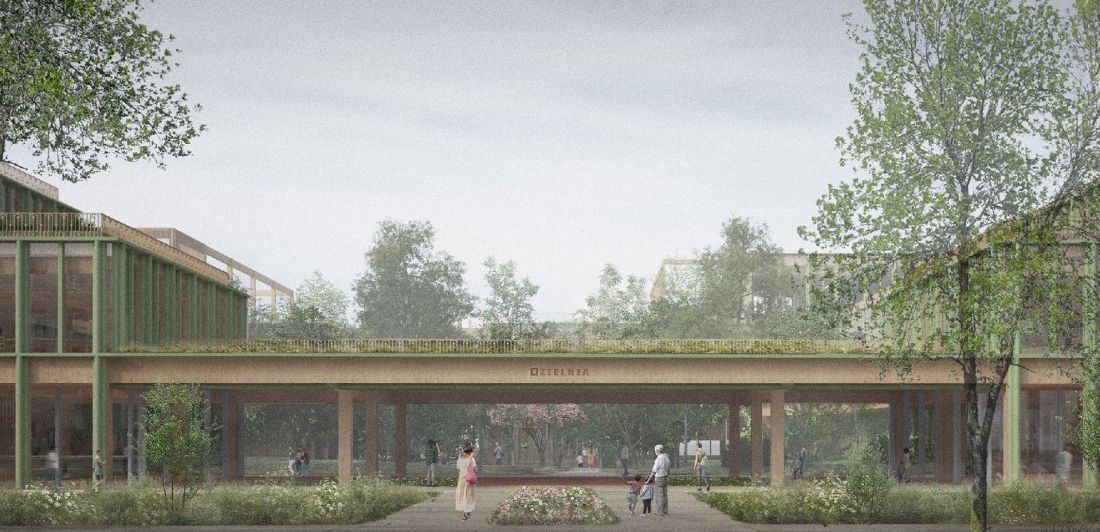
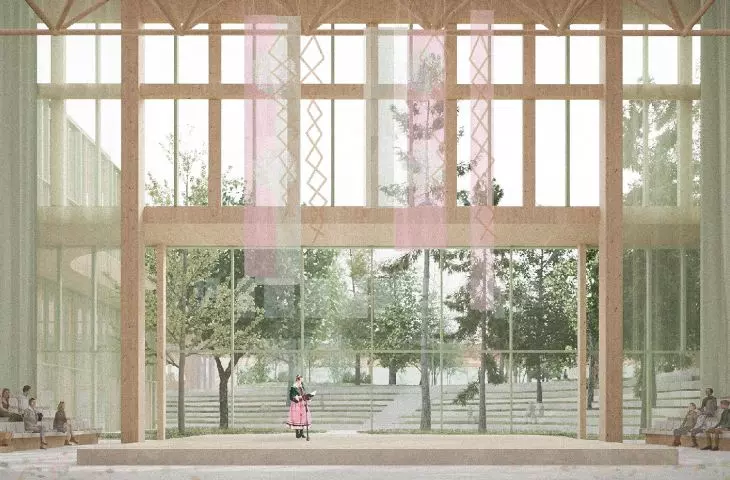
main portal
© Zlata Hrabtsevich
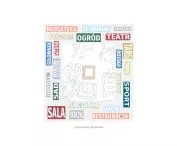
The starting point is the concept of a hybrid cultural space, where urban planning and landscaping are equally important, as well as architecture that combines various cultural and recreational functions. The functional elements of the building were defined on the basis of discussions with representatives of the magistrate and residents, and through analyses of the city's cultural background.
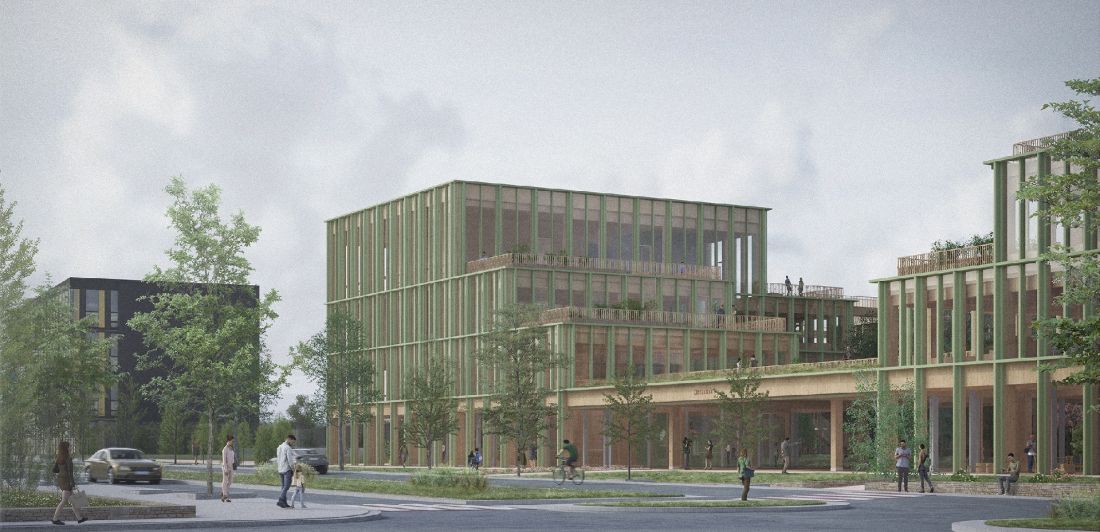
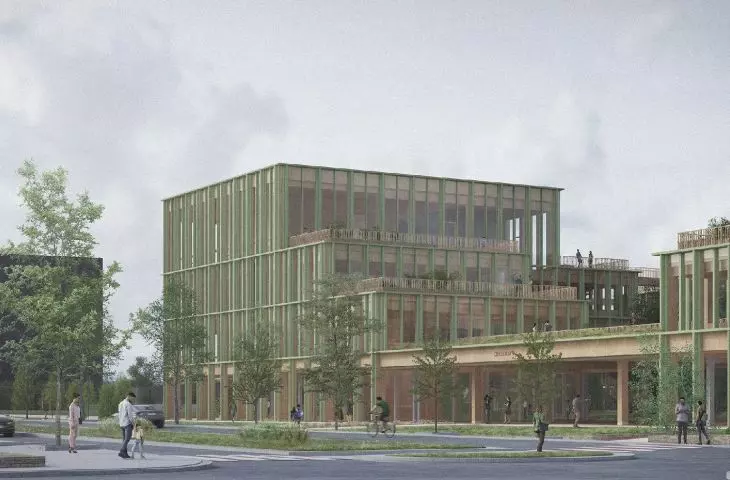
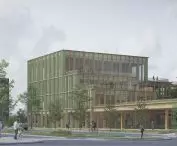
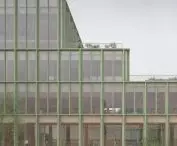
view from Liberty Avenue
© Zlata Hrabtsevich
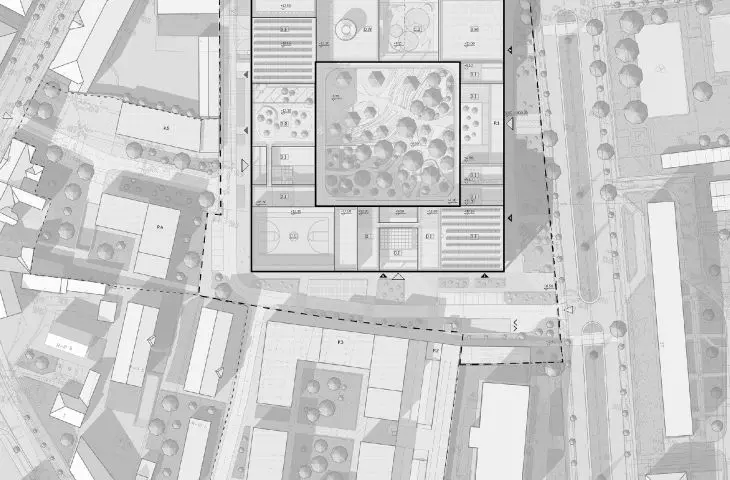
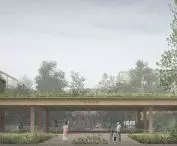
The project includes the revitalization of Stara Sandecja and neighboring areas, including the modernization of the shopping arcade, the construction of residential quarters, the relocation and development of the city market, the expansion of school space and the creation of friendly walking zones.
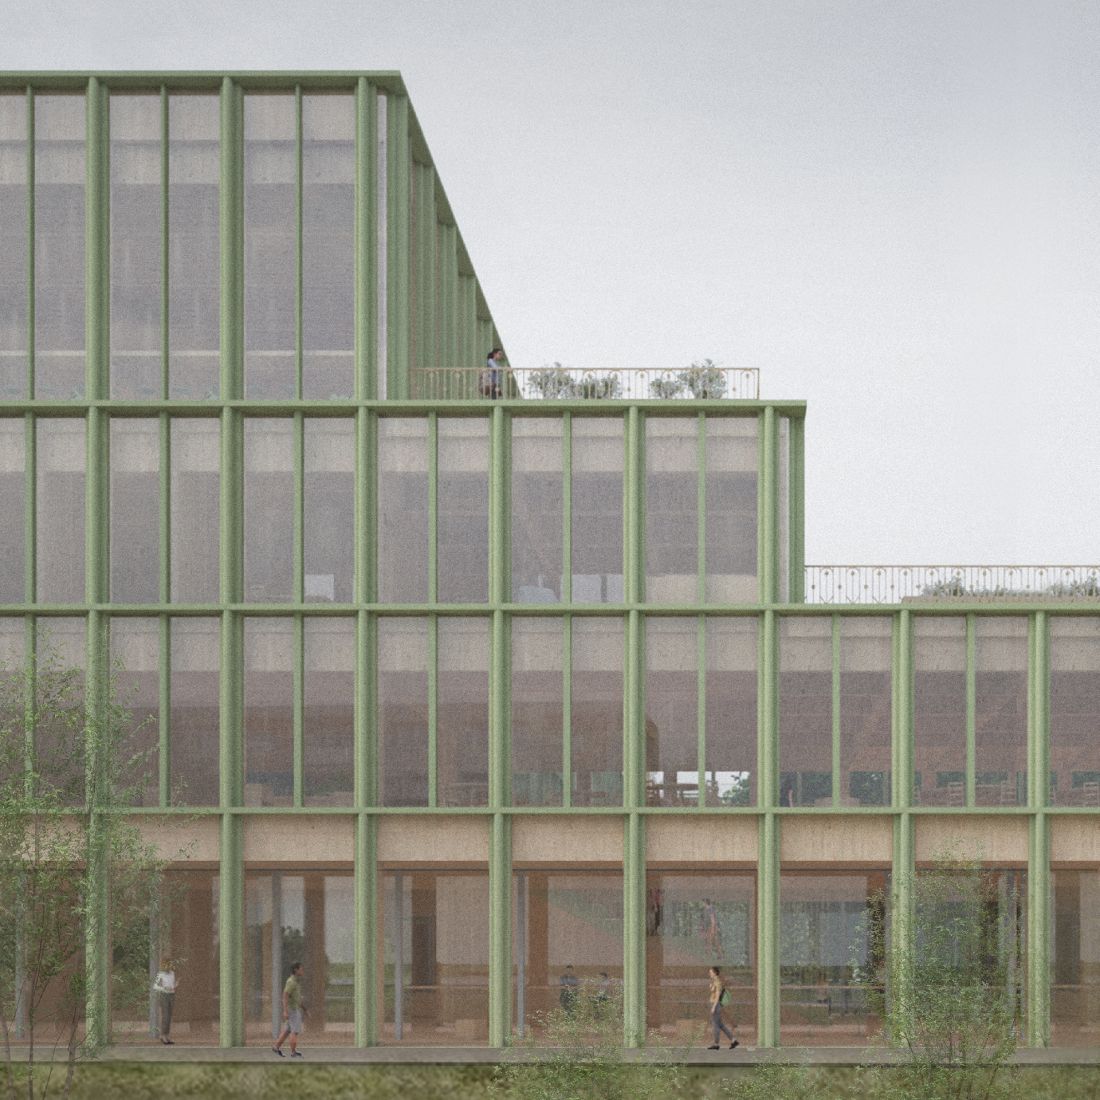
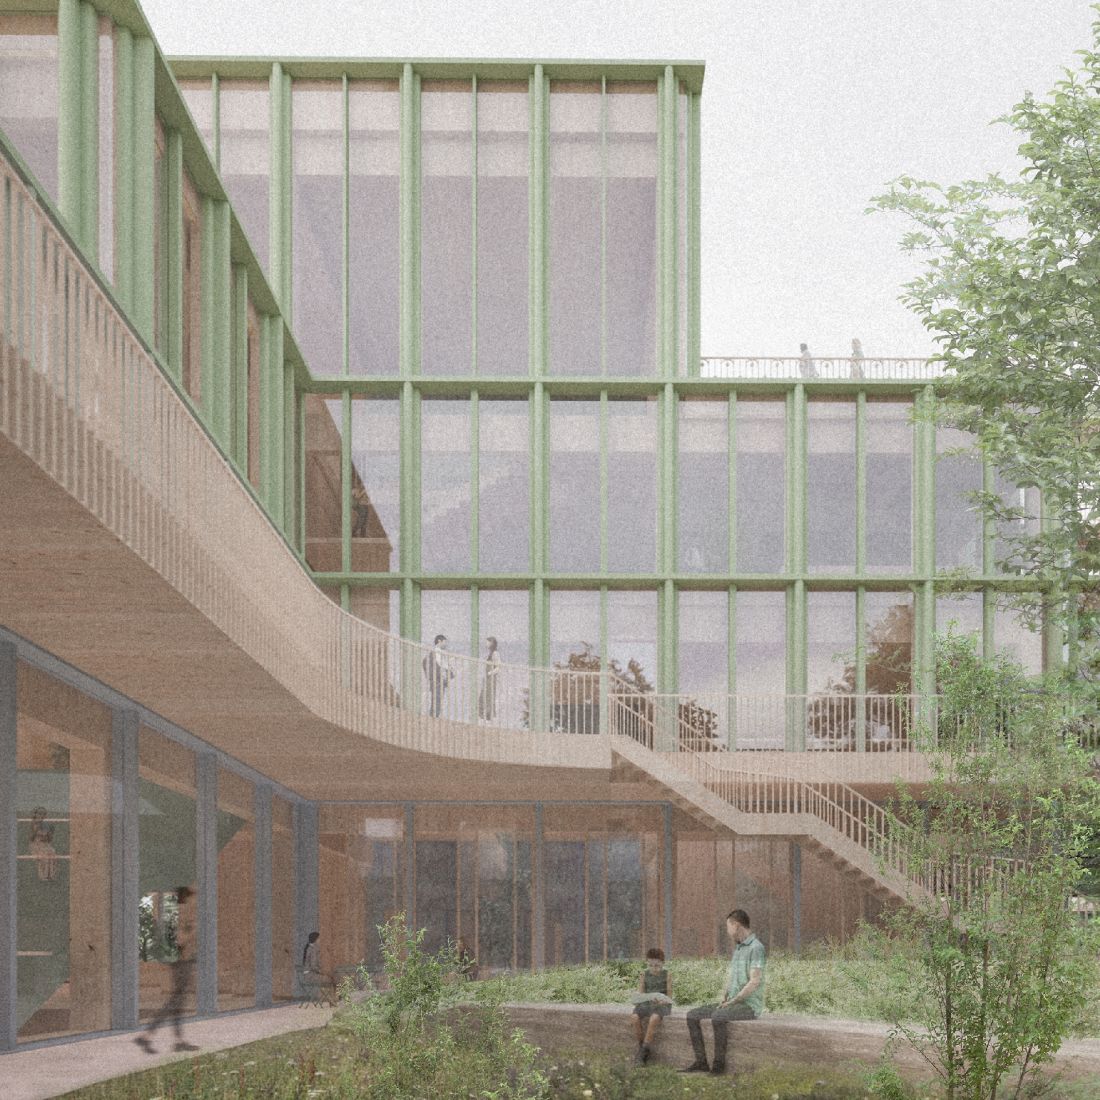
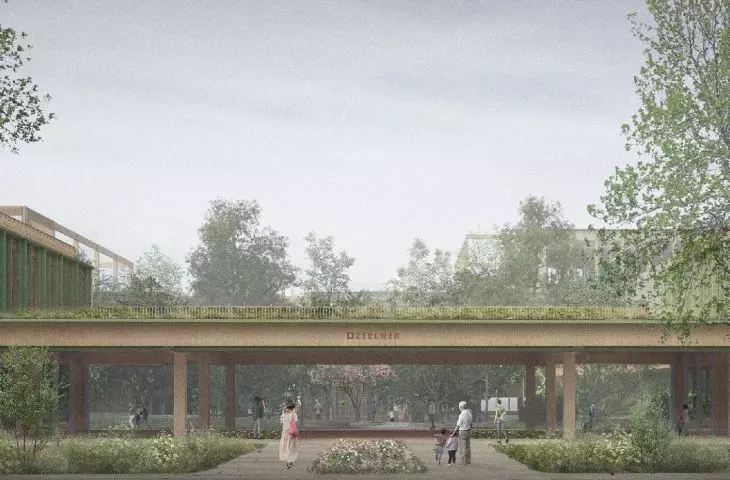
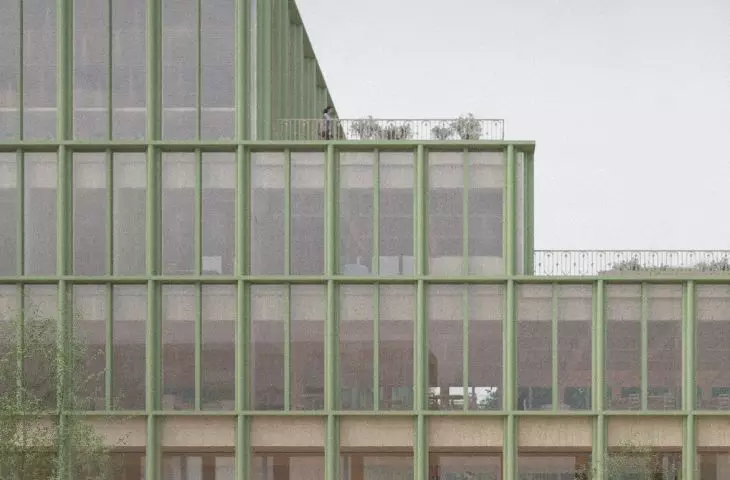
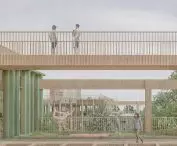
Entrance arcade, shady corner
© Zlata Hrabtsevich
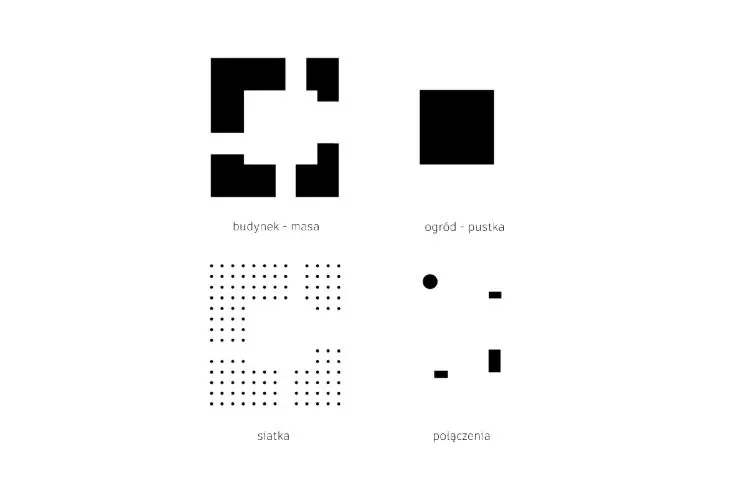
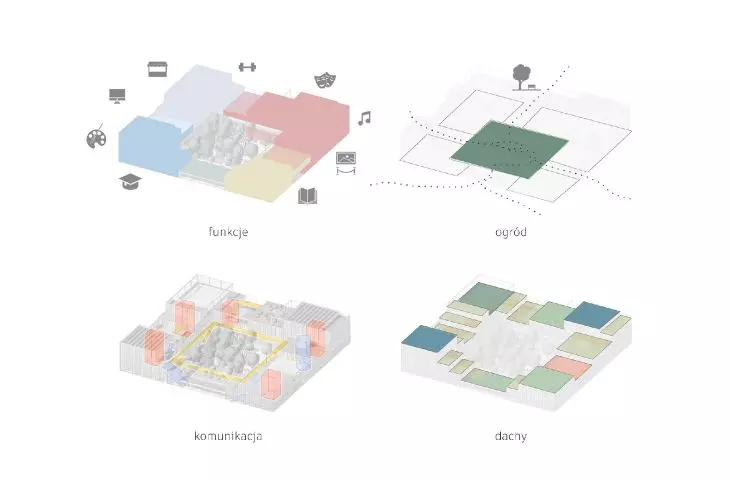
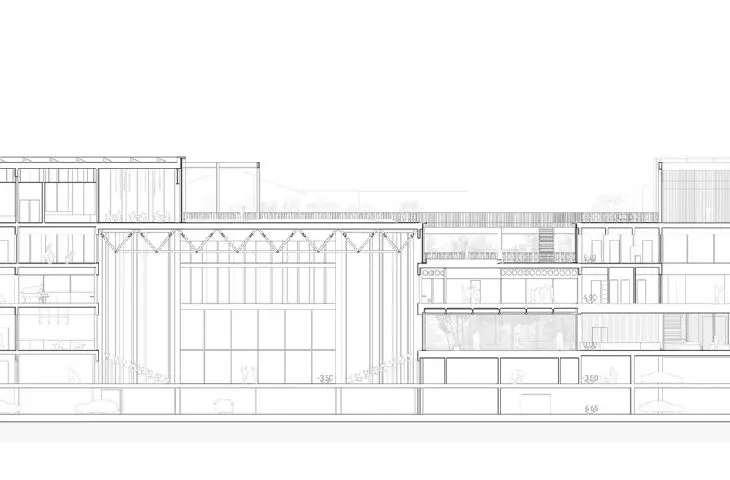
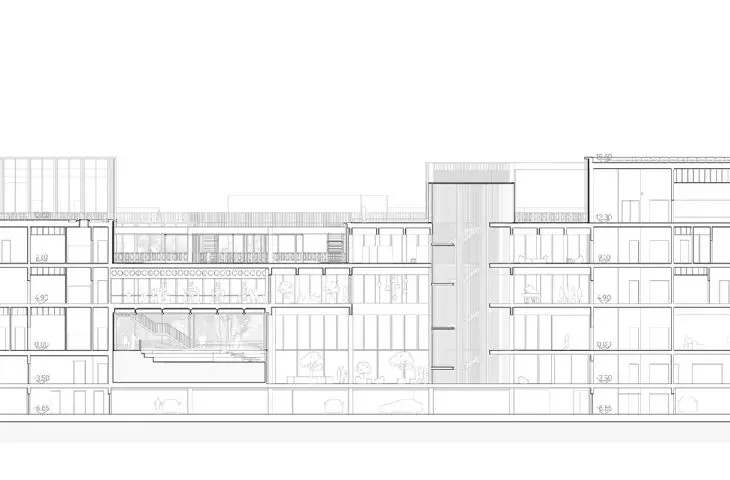
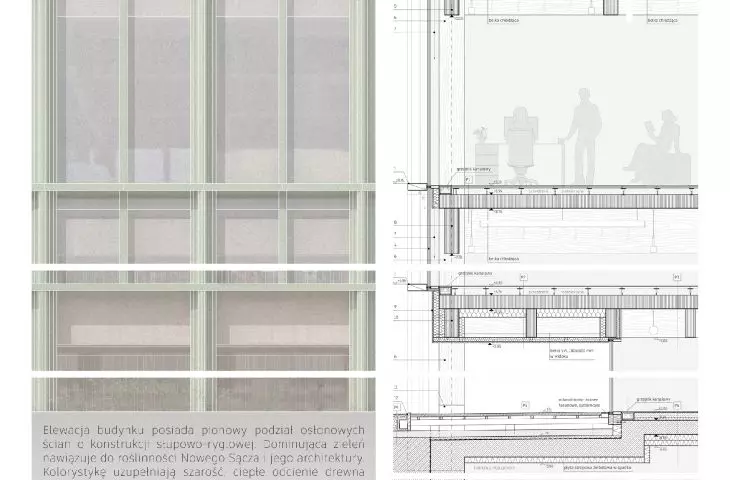
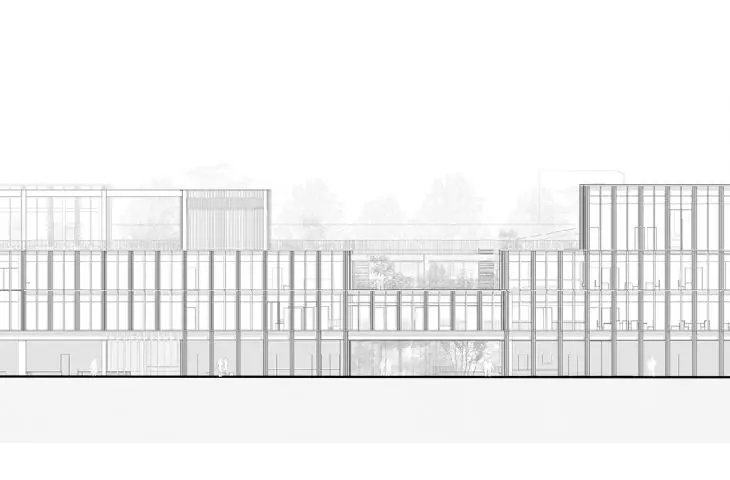
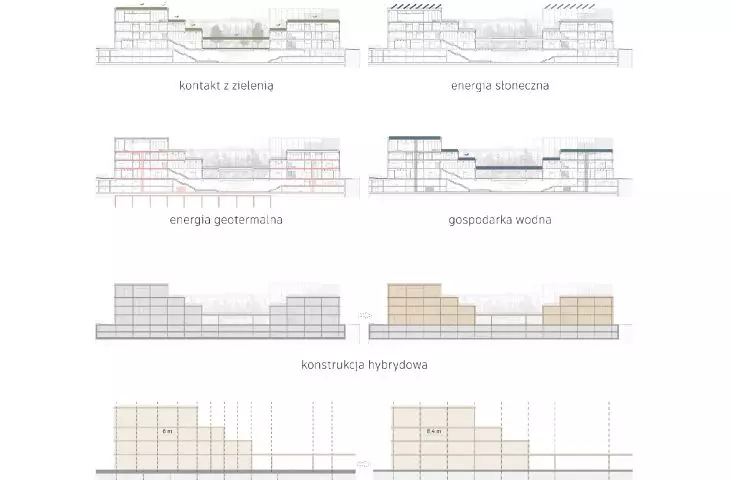
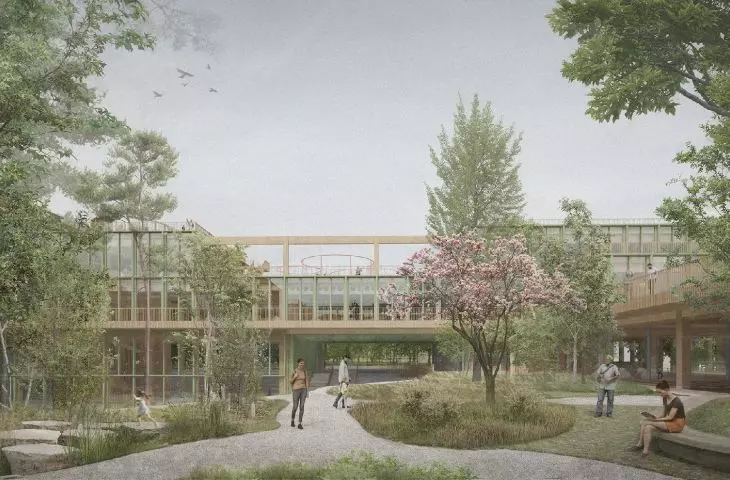
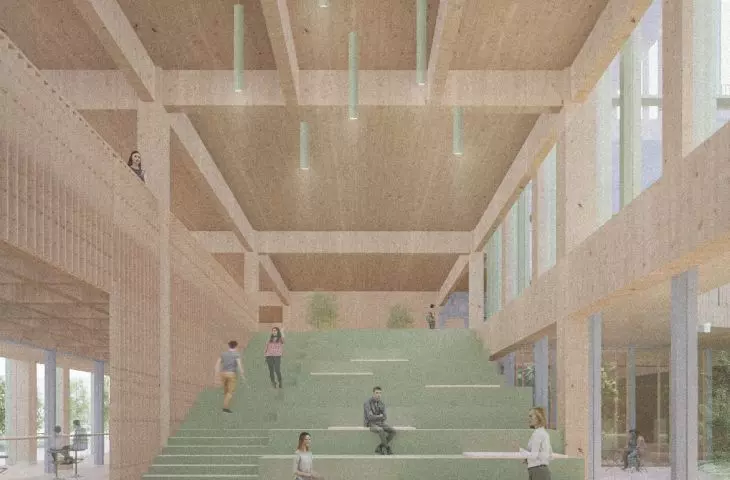
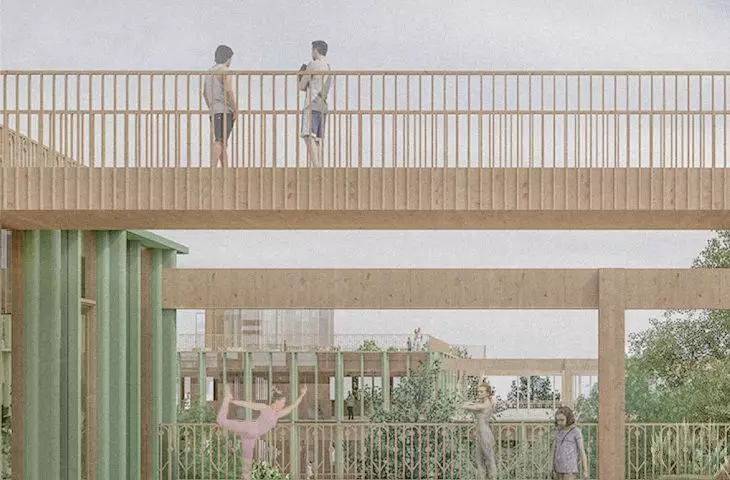
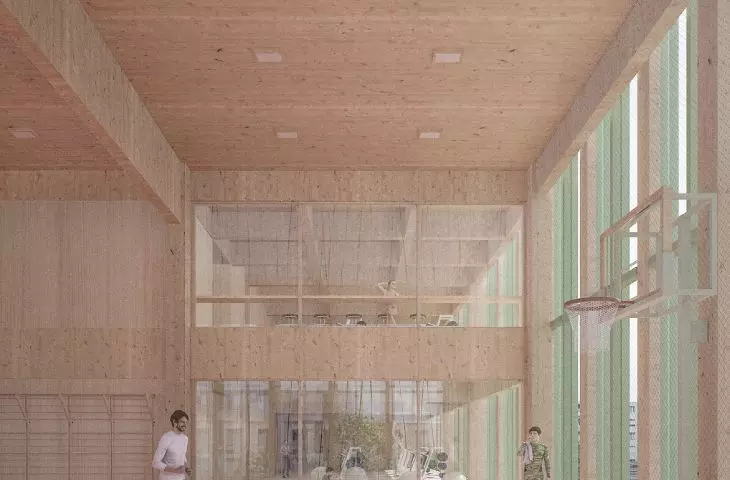
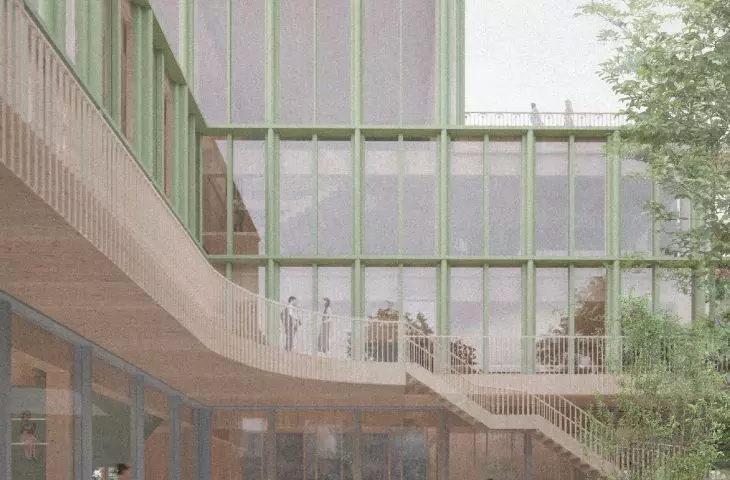
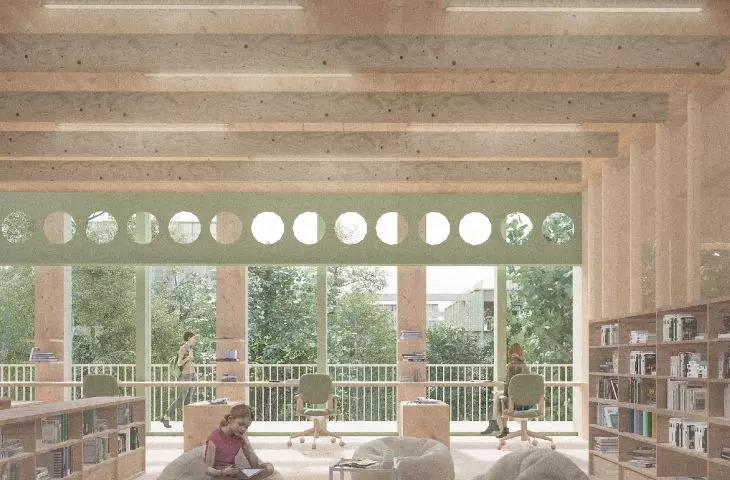
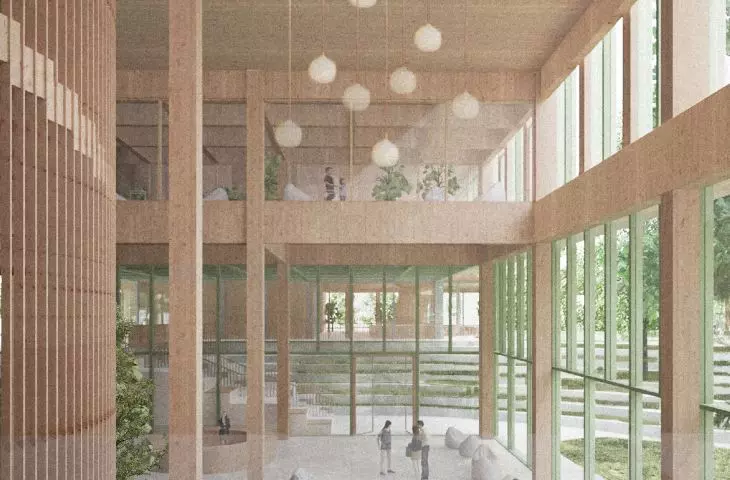
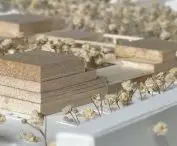
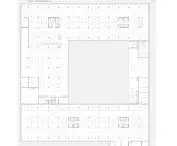
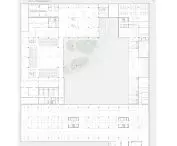
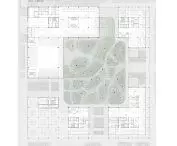
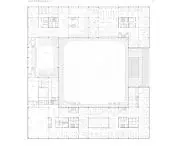
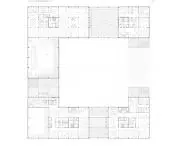
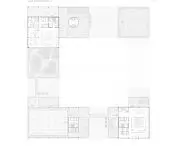
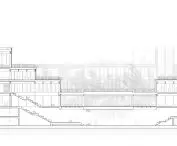
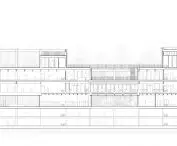
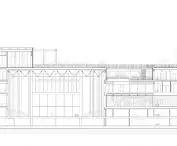
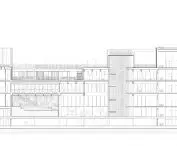
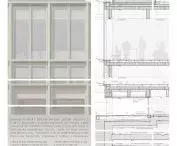
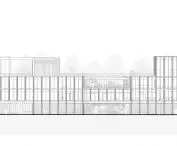
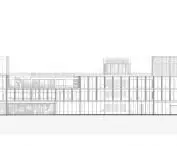
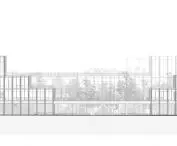
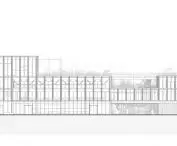
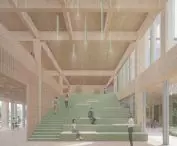
The building's architecture is based on a quadrant layout with a green courtyard and usable roofs located at different levels, emphasizing dynamism. The building, with four floors above ground and two below ground, includes spaces for media, education and coworking, sports and art. The hybrid structure combines reinforced concrete and glulam wood, and the whole is complemented by pro-environmental solutions such as photovoltaics, a ground source heat pump, recuperation and a water retention system.
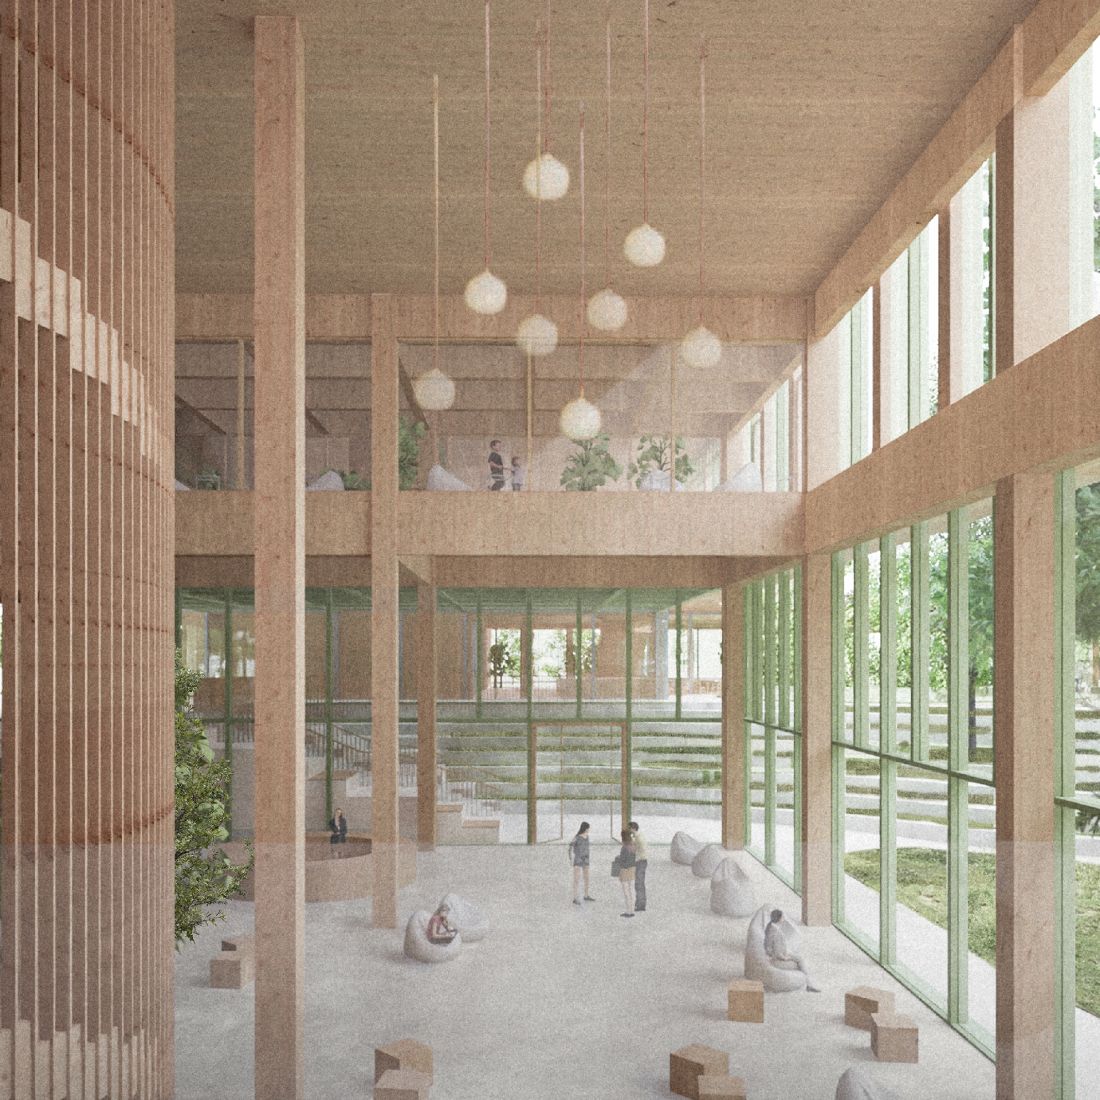
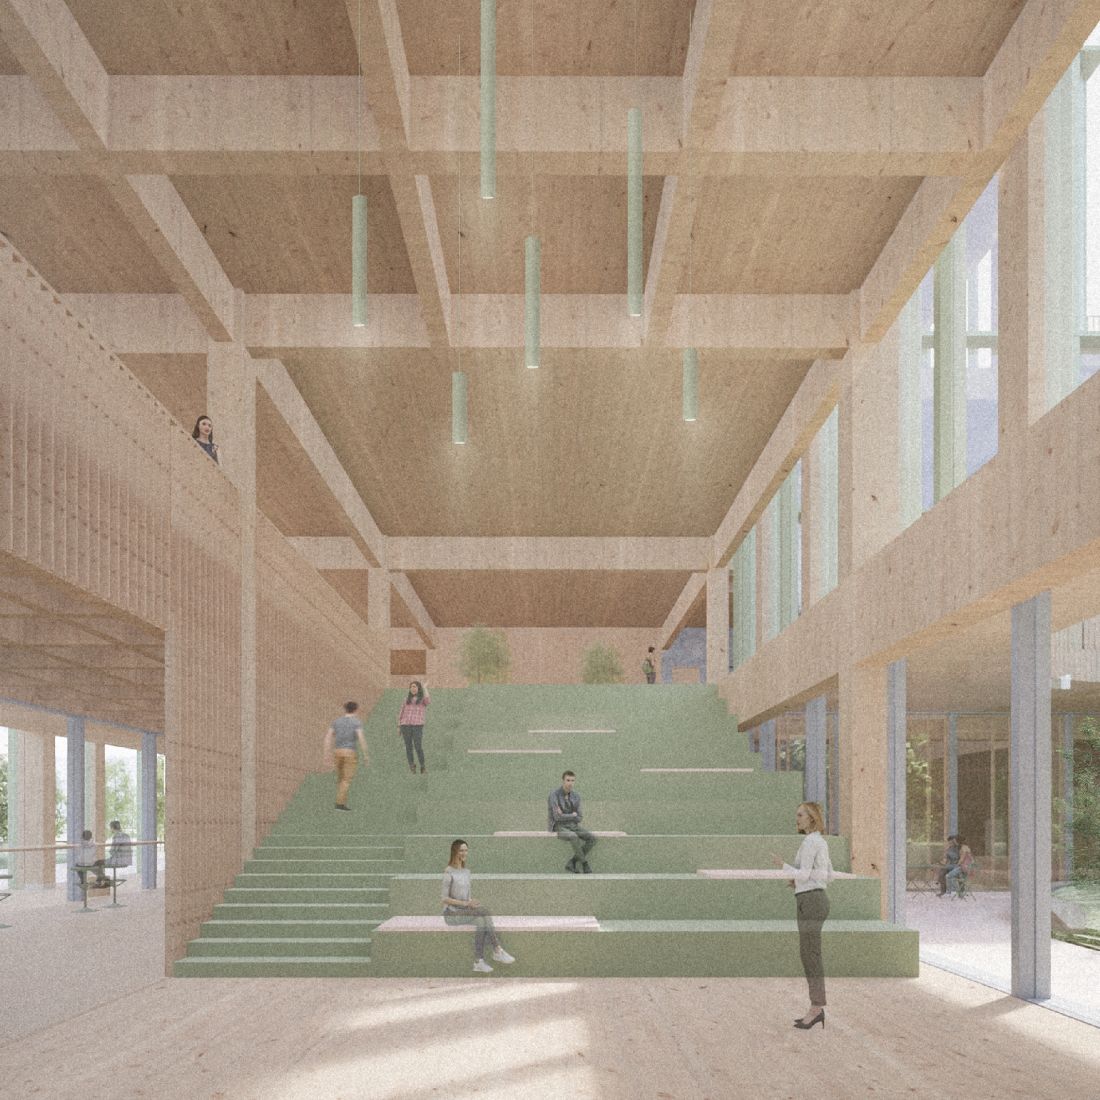
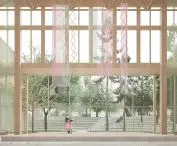
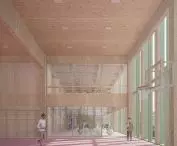
foyer, main hall
© Zlata Hrabtsevich
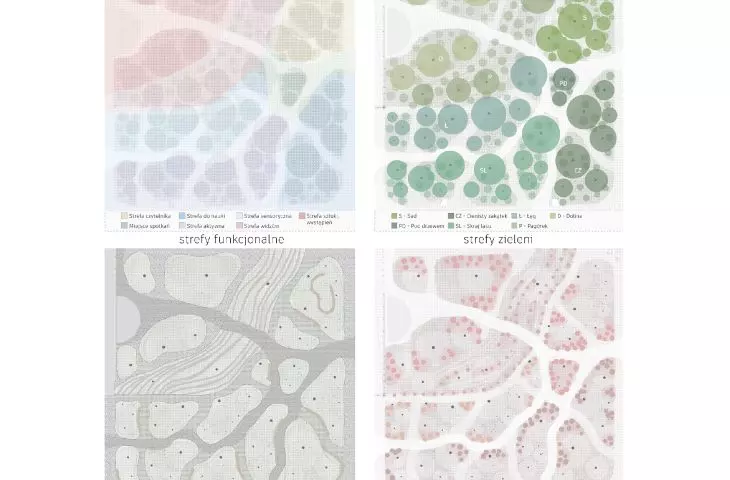
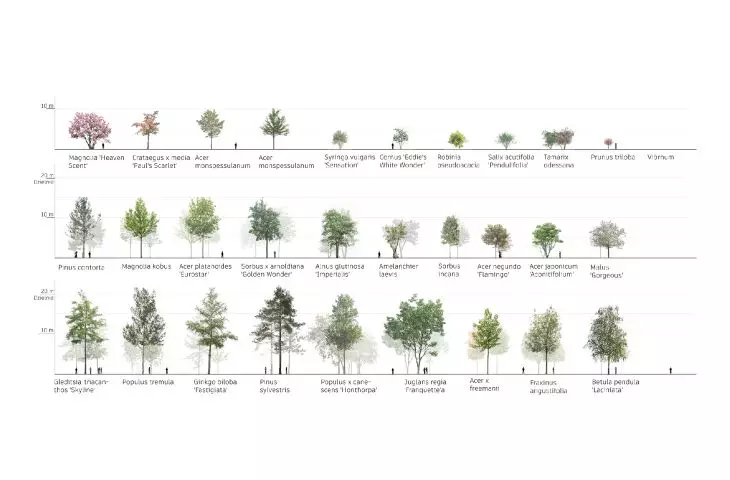
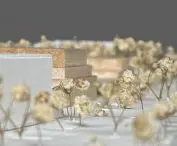
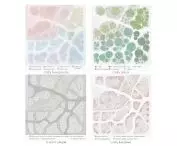
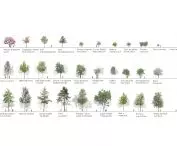
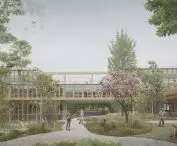
The heart of the establishment is an inner garden divided into functional zones linked to the various wings of the building. Each zone has appropriate small architecture and adapted vegetation. The garden includes a variety of spaces: an orchard with fruit trees, a shady nook, the edge of a forest, a riparian area, as well as a hill and a valley. Leading into the garden are passageways through the building that also serve as meeting places. Paths with permeable paving, benches and flower beds in colors referring to the former flag of Nowy Sacz have been designed.
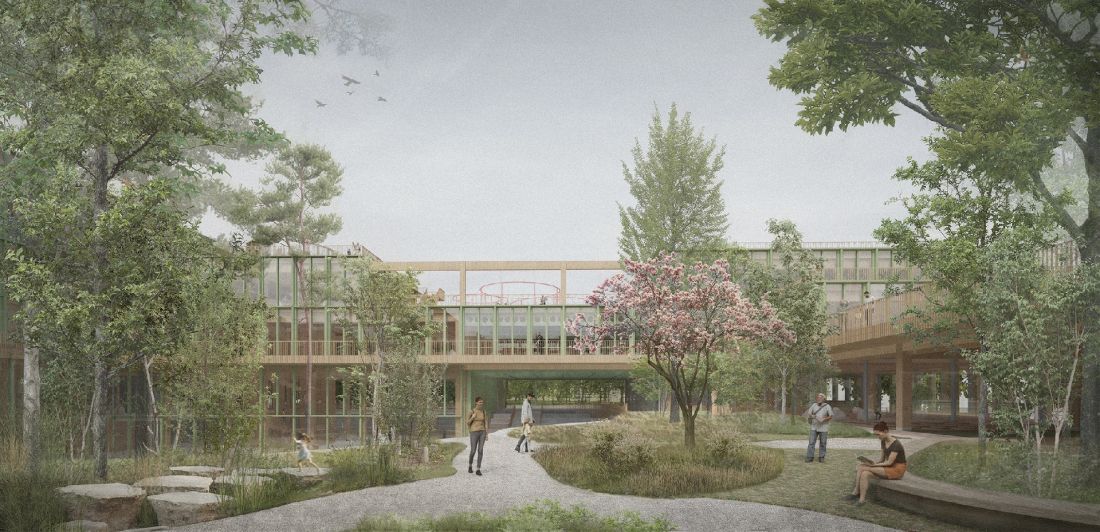
garden
© Zlata Hrabtsevich
The Dzielnia Cultural Quarter in Nowy Sącz creates a new hybrid premise and a recognizable place on the city map, inviting people to spend their time culturally in a facility that combines education, art and recreation in an inspiring environment full of greenery.
Zlata HRABTSEVICH
Illustrations © Author








