






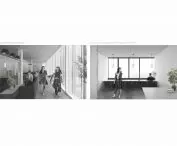

Work submitted for the competition
"Best Diploma Architecture".
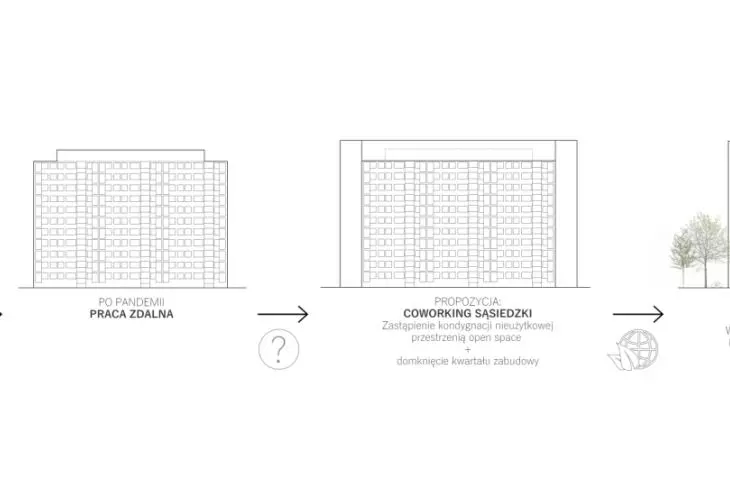
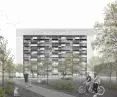
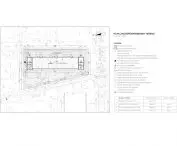
The project involves the revitalization of a large-panel multifamily building in the Huby estate in Wroclaw. The aim of the project is to create a universal solution, which in the future has a chance to contribute to improving the quality of housing and the functionality of space in housing estates built in the second half of the 20th century.
The 21st century is undergoing rapid technological development and digitalization, which have introduced changes in many areas of our lives. One of the key phenomena of recent years is the rise in popularity of remote work, which has gained importance especially during the COVID 19 pandemic.
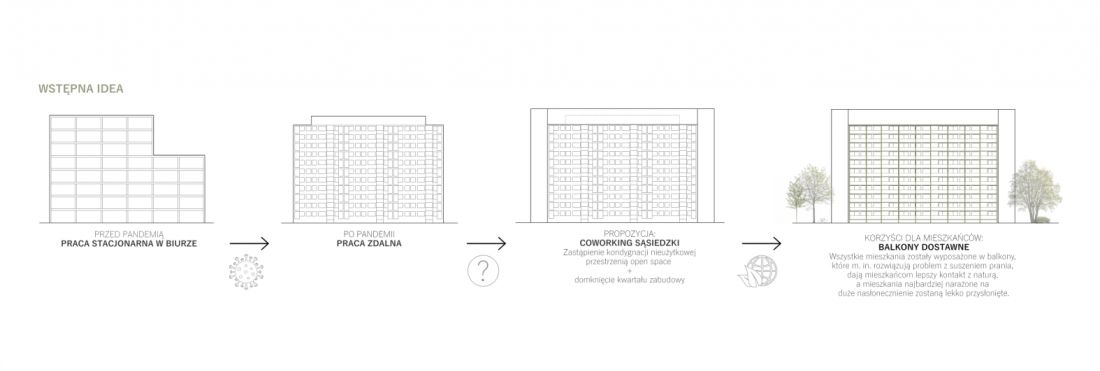
introductory idea
© Patrycja Kapała
In Poland, as in many other European countries, remote work has become a common employment model. While it has numerous benefits, it is also associated with many psychosocial consequences, such as workaholism, decreased energy and difficulty concentrating.
On the other hand, I wanted to pay special attention to the future of large-panel buildings, which are a permanent feature of the landscape of many Polish cities. Residential blocks, erected in the second half of the 20th century, are still an important part of the urban fabric, but many of them need to be modernized, both technically and functionally.
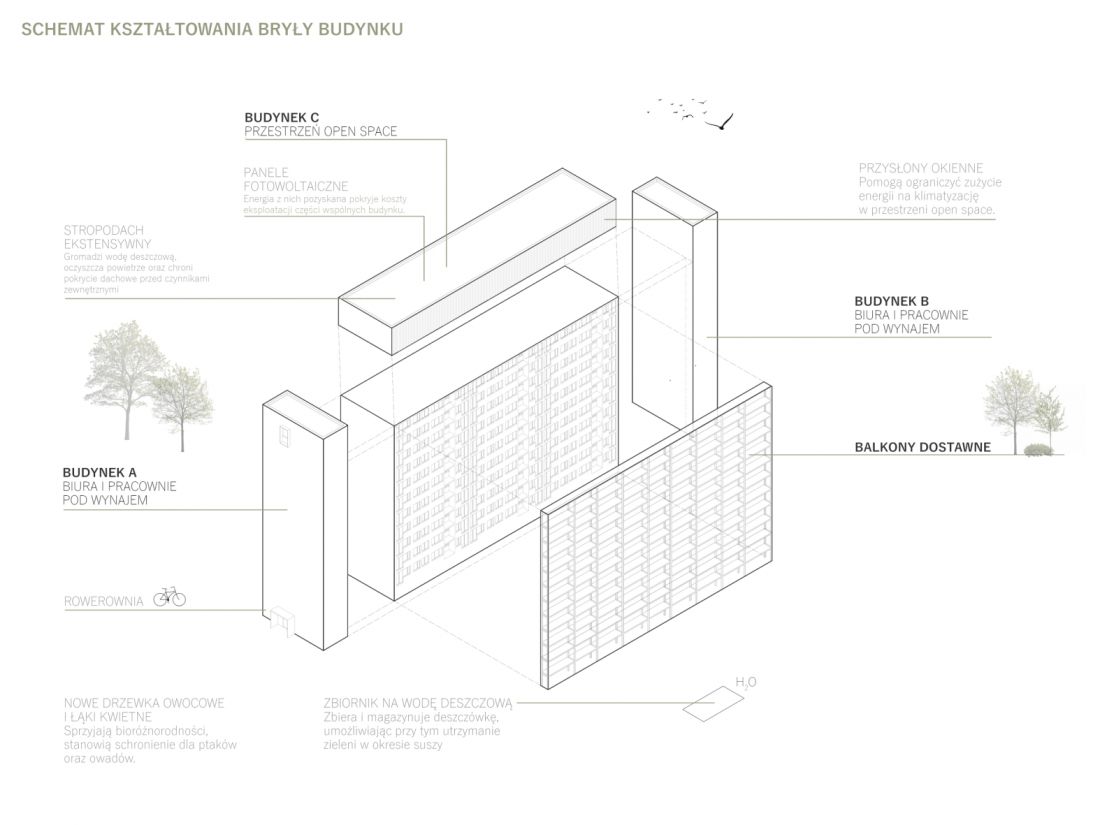
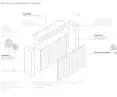
scheme of shaping the body of a building
© Patrycja Kapała
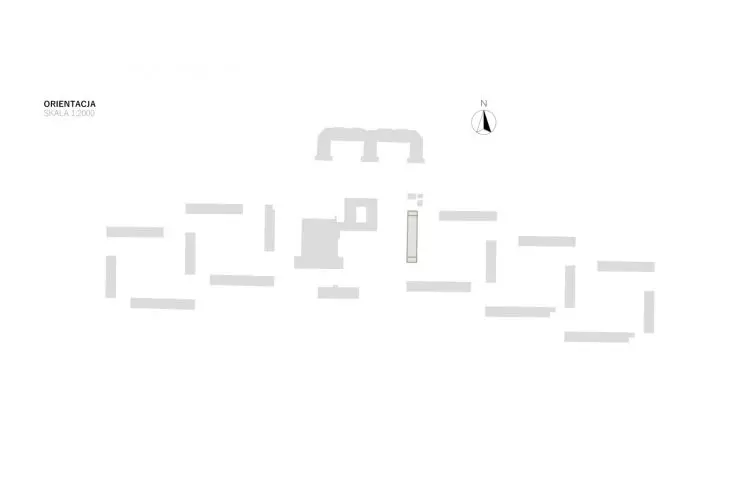
There are more than a dozen large-panel housing estates in Wroclaw, which are very well located and connected to the city center. Each of them is characterized by a variety of urban forms and layouts, which have a very high potential for various types of modernization transformations. Ultimately, as a result of the analysis, I chose the Huby estate, located in the southern part of Wroclaw, as the site for the project.
The estate has a typically residential character, which lacks multifunctional facilities also of a coworking nature. On the other hand, the composition of the estate itself is clear, the rhythm and hierarchy among the buildings is visible, where the school building, which is in the center, appears as a break in the composition.
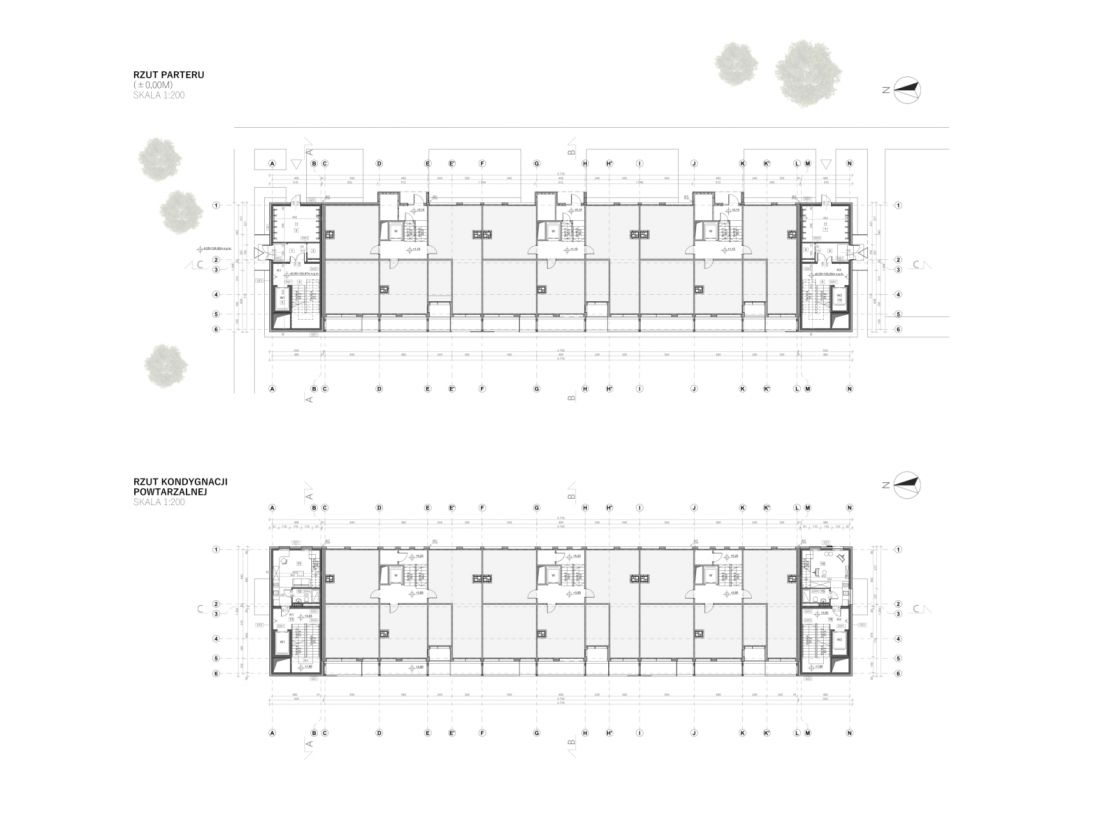
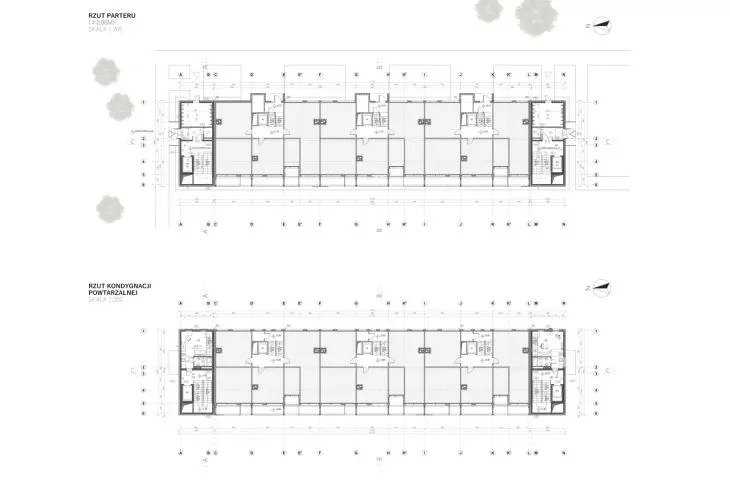
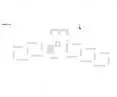
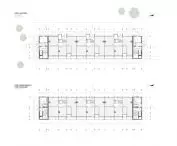
first floor and recurrent floor plans
© Patrycja Kapała
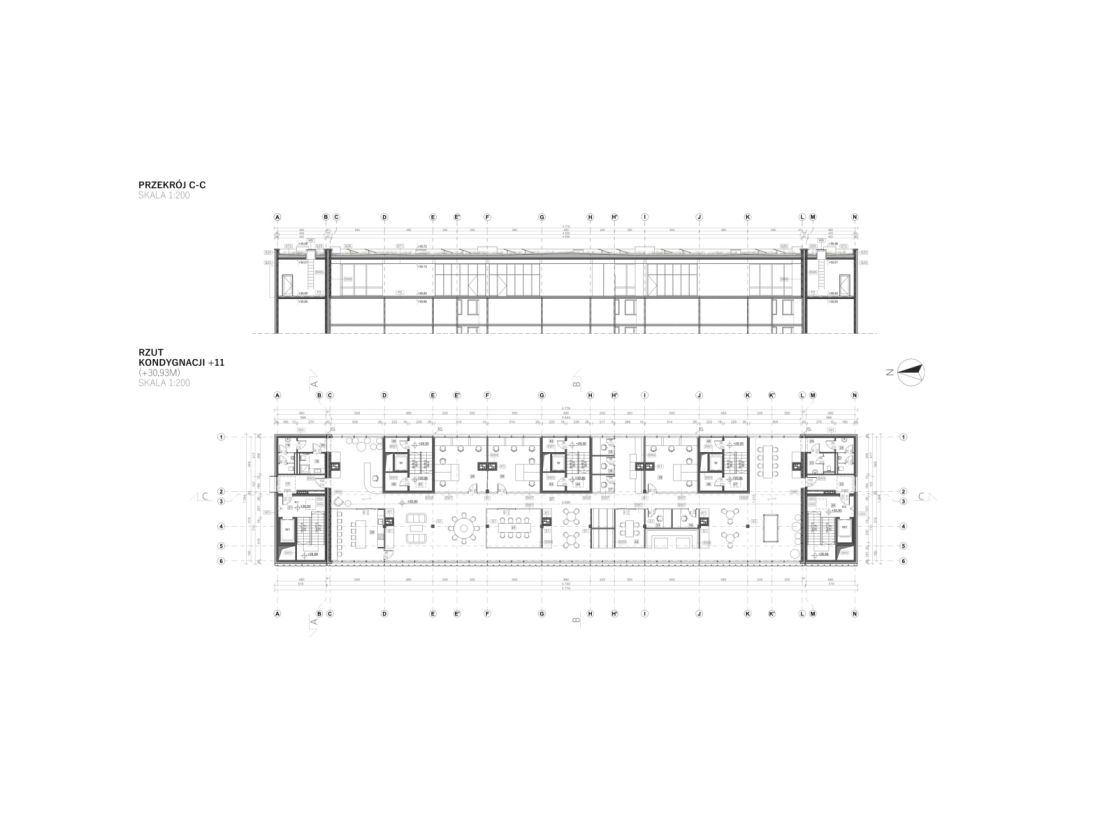
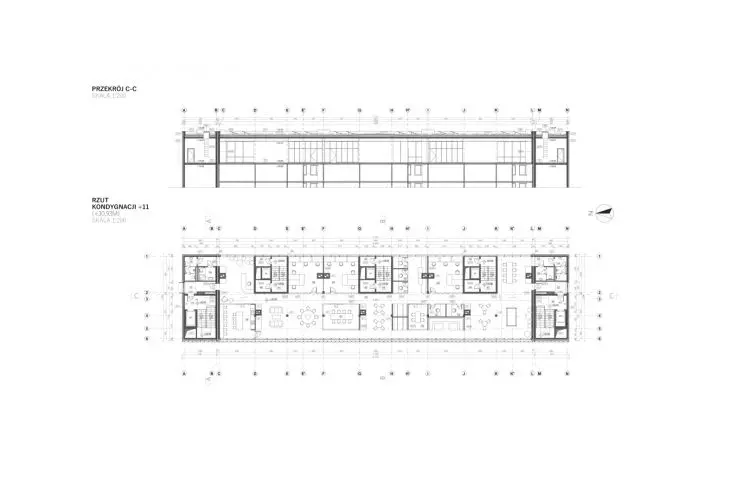
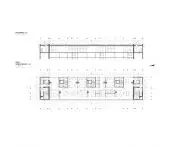
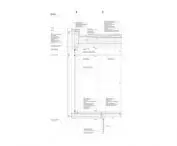
cross-section C-C and projection of the 11th floor
© Patrycja Kapała
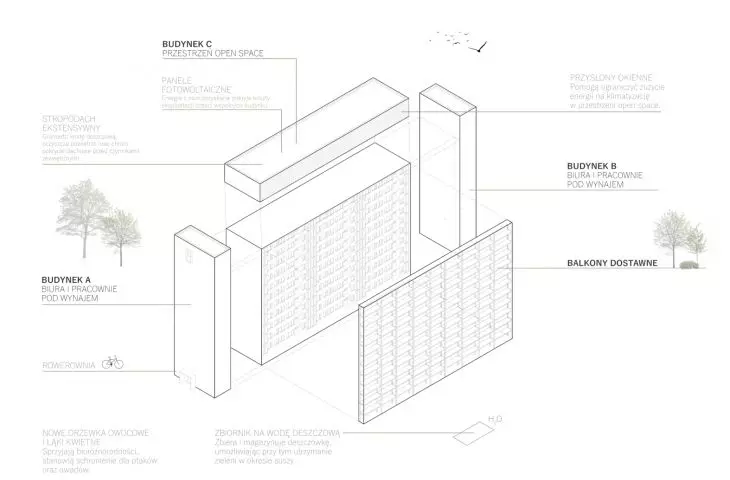
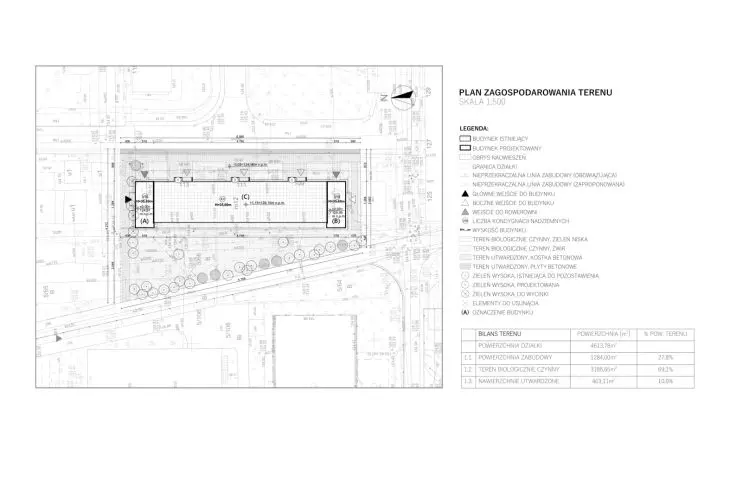
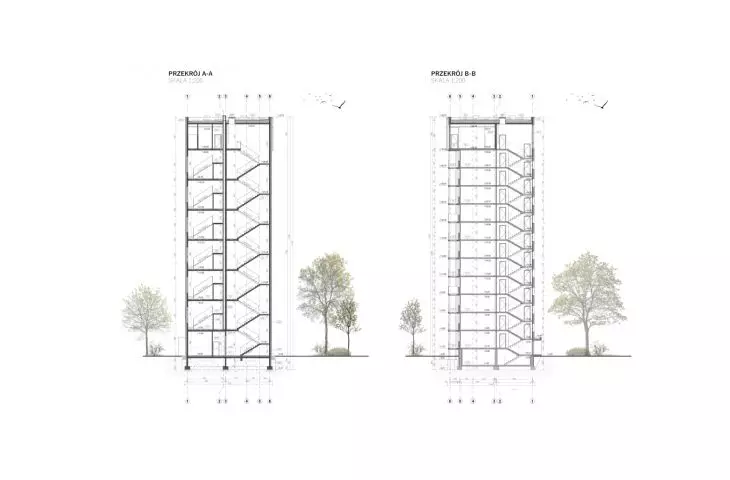
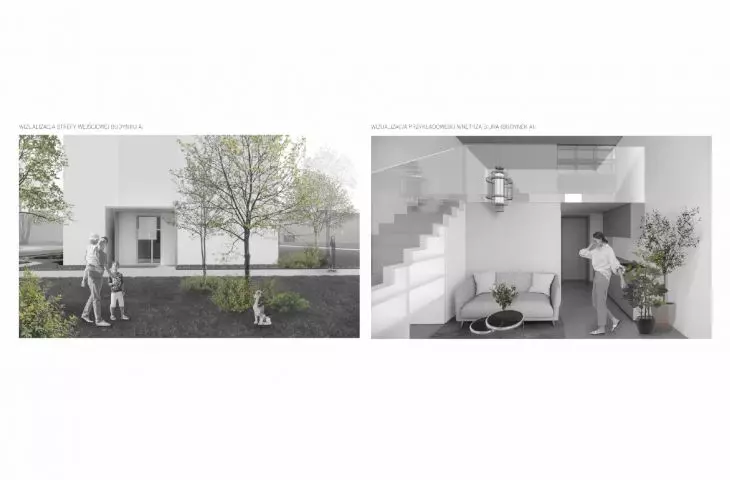
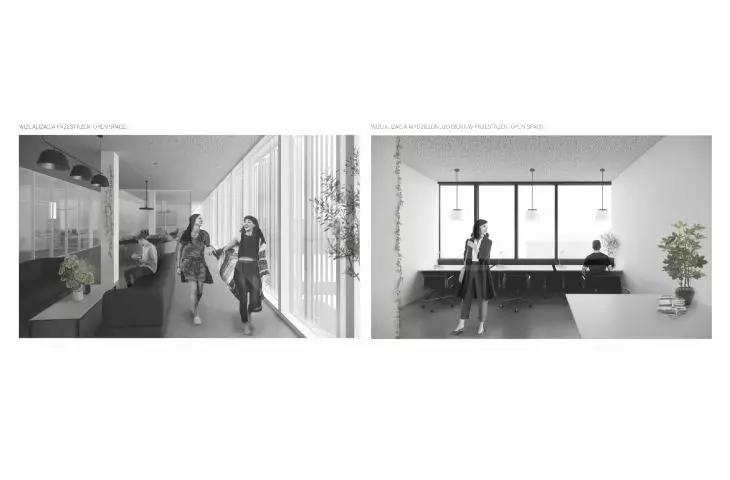
Two eight-story buildings have been added to the existing building on the north and south sides, which serve as individual offices for rent. In addition, the last, twelfth floor of the existing building, which was previously unused, was demolished and replaced with a new coworking floor. Entrance to this superstructure floor is from the north and south sides through staircases equipped with elevators.
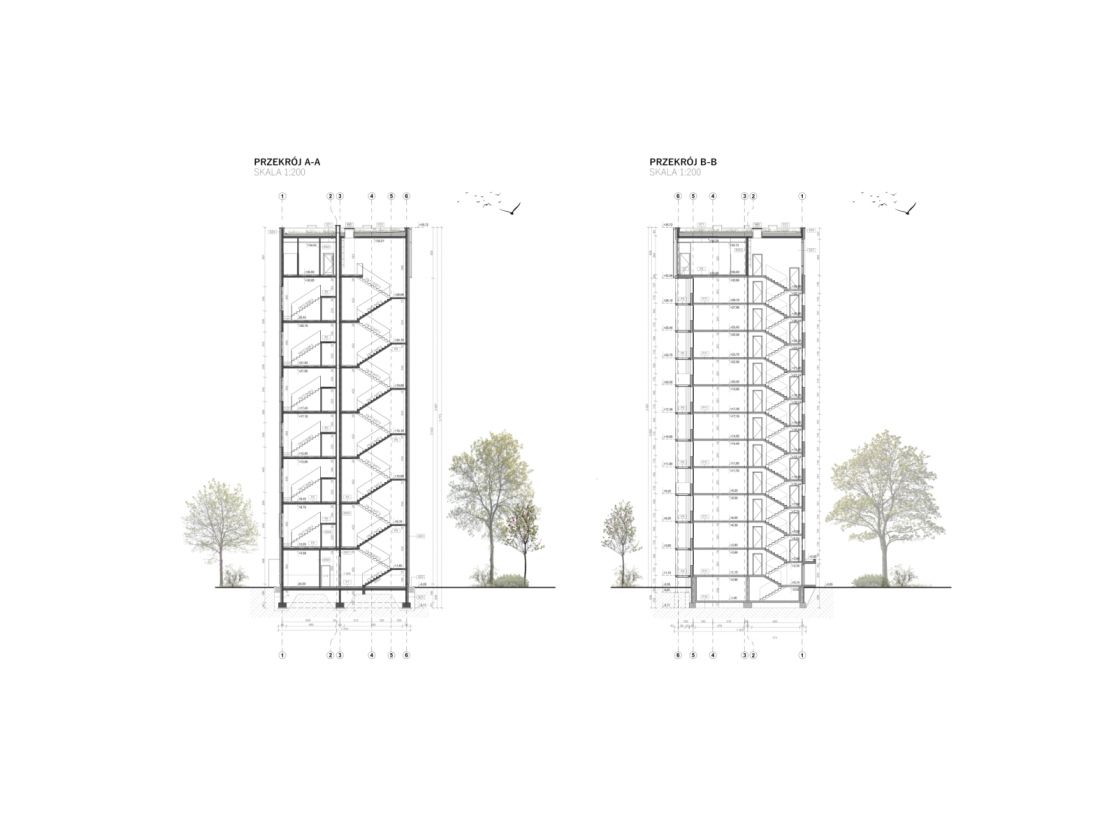
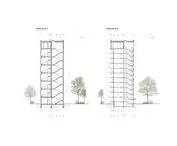
cross-sections A-A and B-B
© Patrycja Kapała
It is worth noting that the superstructure is economically the most advantageous way of obtaining additional usable space in the existing building, as it provides an opportunity to improve functional, architectural and thermal qualities while renovating the roof, and the building is being constructed on an already developed plot of land.
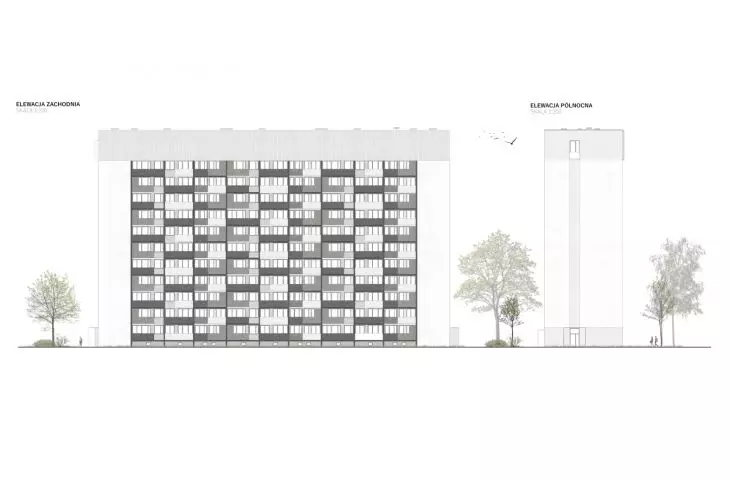
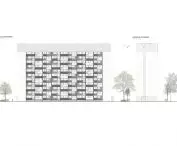
What's more, balconies have been added to the west side of the existing building across its width, which will protect the existing facade and windows from the weather. And residents will also receive additional usable space.
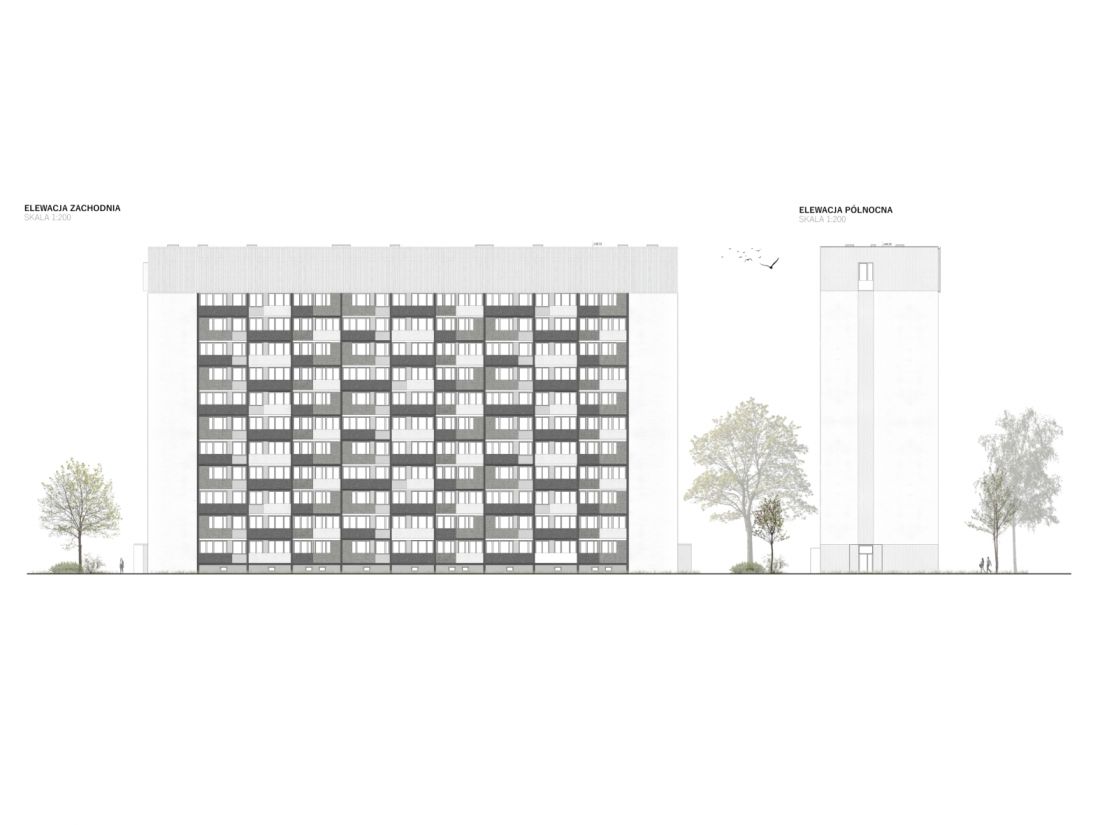
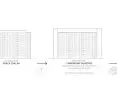
west and north elevations
© Patrycja Kapała
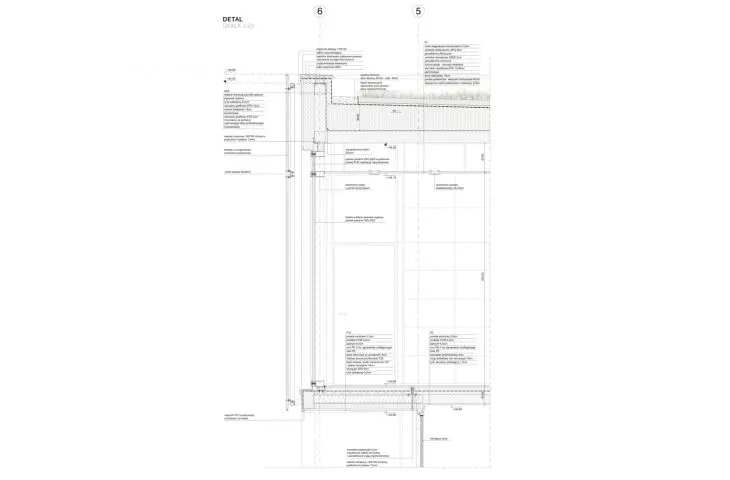
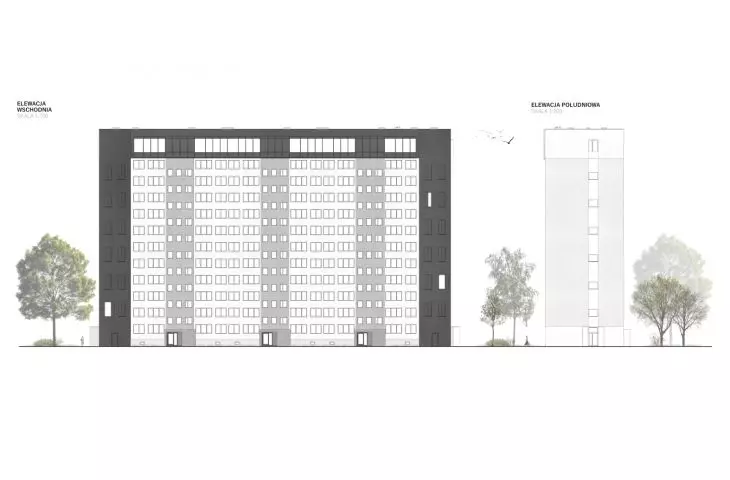
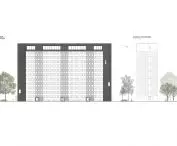
The facade of the existing building has been refreshed with a new color, and the walls of the newly designed buildings are finished with plaster. On the superstructure's 12th floor, I designed a glass façade, shielded by wood-resin conglomerate panels to protect it from excessive sunlight.
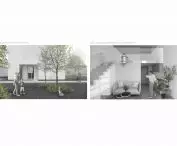
On the plot, the greenery has been thickened with new greenery of a utilitarian nature. In addition to this, the entire projected roof has been planted with extensive greenery, and photovoltaic panels have been installed on it, the energy obtained from which will help cover the costs of operating the common parts in the building. Also on the plot is the introduction of a rainwater storage tank, which will make it possible to maintain tall greenery and new plantings in times of drought.
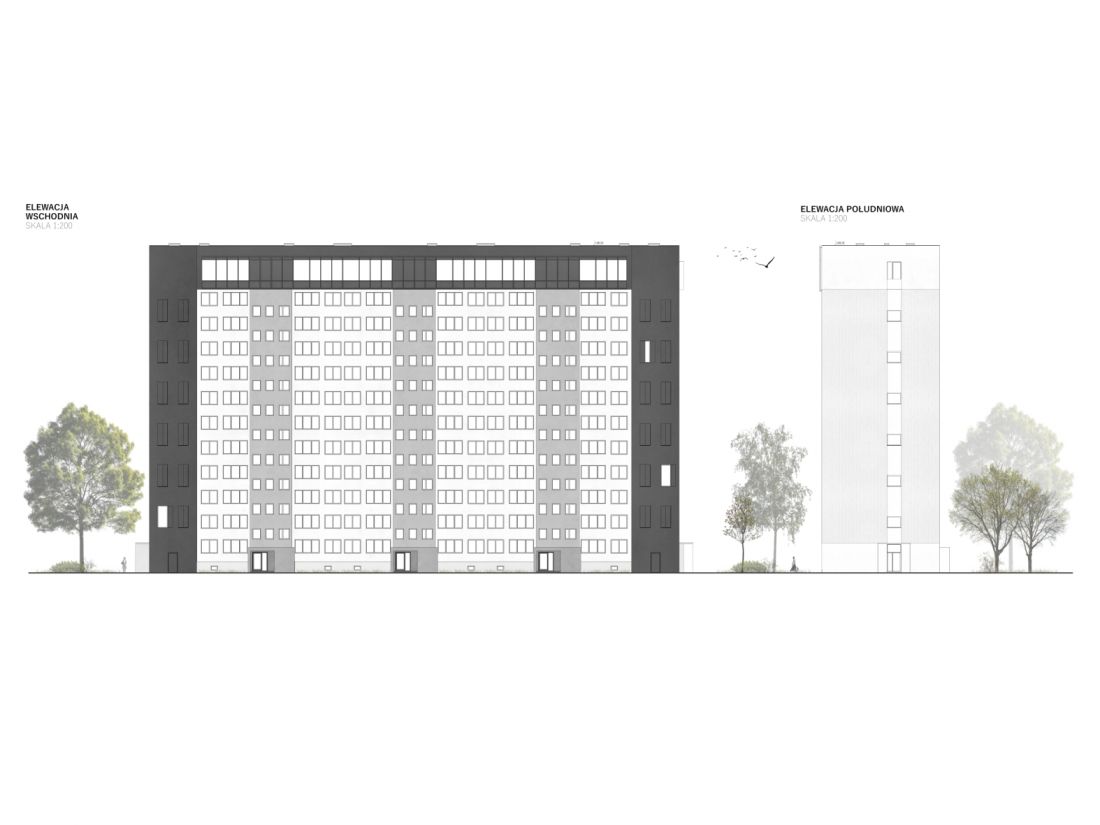
east and south elevations
© Patrycja Kapała
In summary, the project offers universal solutions that can significantly improve the quality of life for residents of large-panel housing estates, while adapting the space to the modern needs of people working remotely. Using the example of the Huby estate in Wroclaw, I was able to create a model that can be successfully applied to other estates of this type.
Patrycja KAPAŁA
Illustrations © Author








