






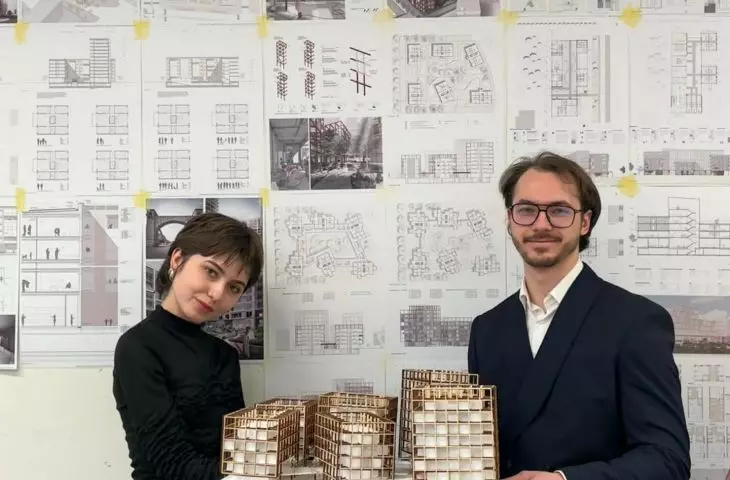
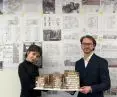

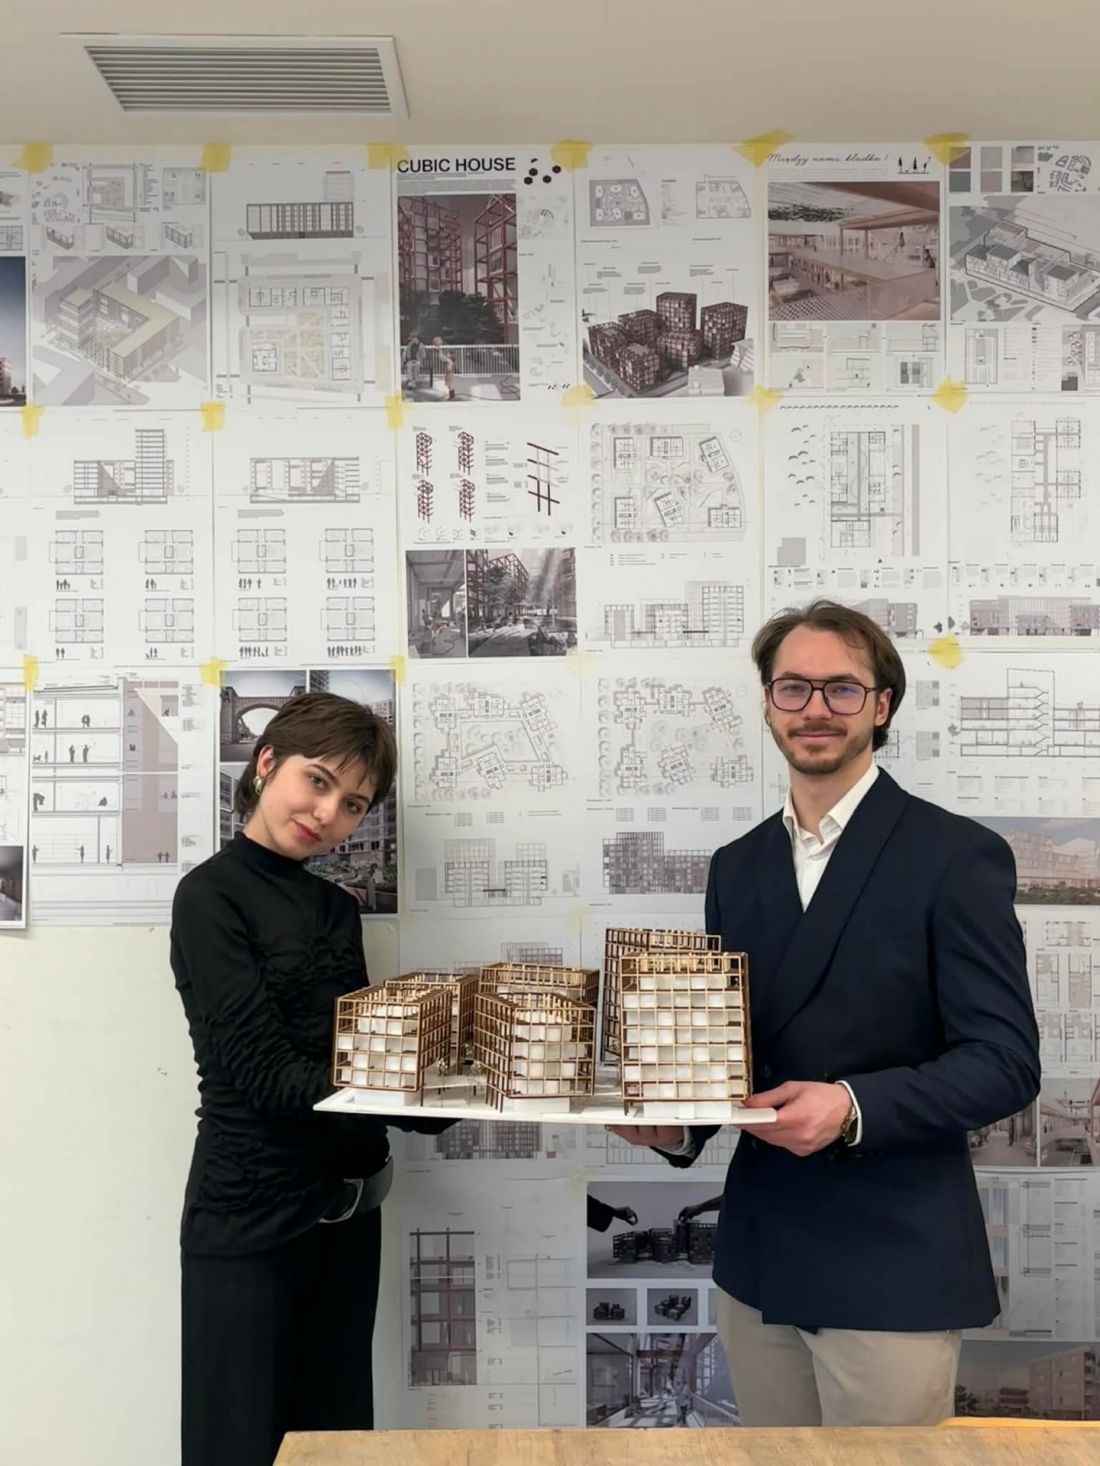
Rising real estate prices, limited housing availability, and the rapidly changing lifestyles of residents mean that contemporary architecture is increasingly seeking flexible and adaptable solutions. The Cubic House project, designed by Michał Gigiel and Adrianna Żołtyniak from the Faculty of Architecture at the Wrocław University of Technology, is an attempt to create a housing system that does not treat a home as a closed space, but rather as a structure capable of evolving alongside its user. The project was developed as part of the course “Research and Design Studio—Shaping Multifamily Structures,” taught by Dr. Bartosz Adamiczka and Dr. Tomasz Broma.
Cubic House is based on the idea of a home as a process, rather than a one-time designed product. Instead of prescribing a single, fixed functional layout, the design allows residents to gradually adapt the space to successive stages of life—such as expanding their family, changing jobs, or developing new functional needs.
Modular cubes as a tool for personalizing space
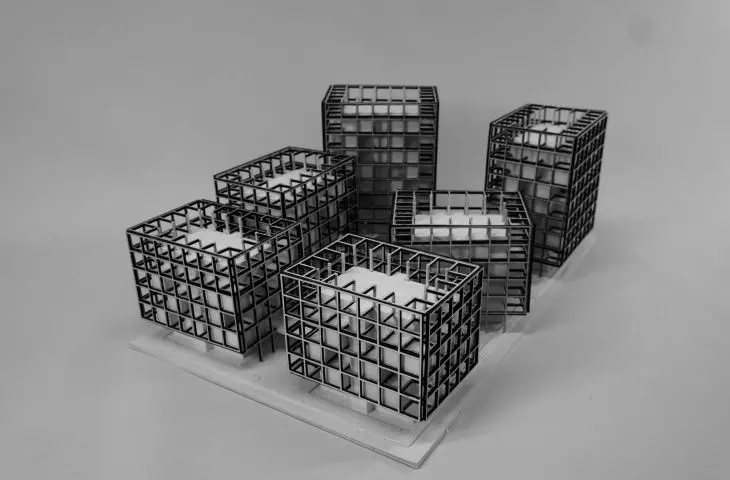
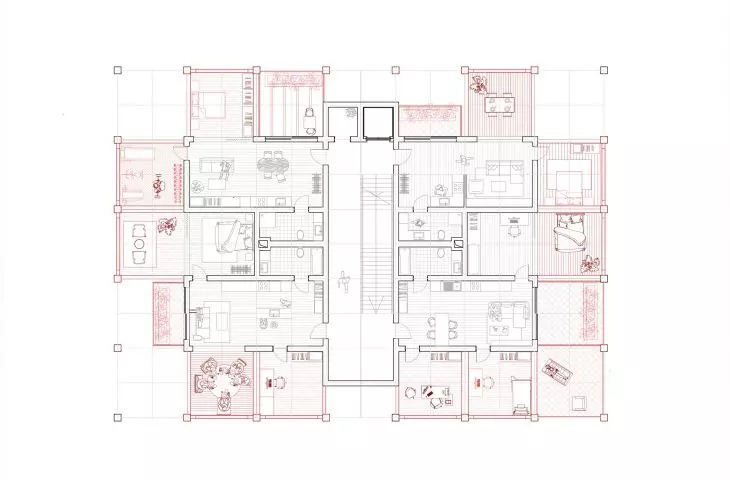
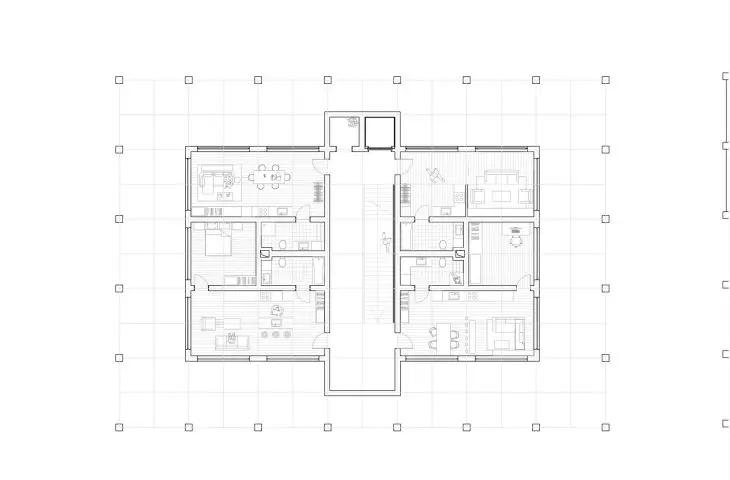
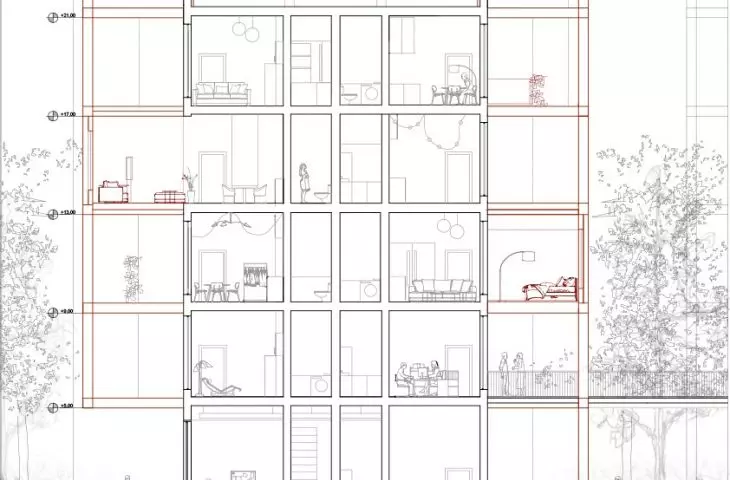
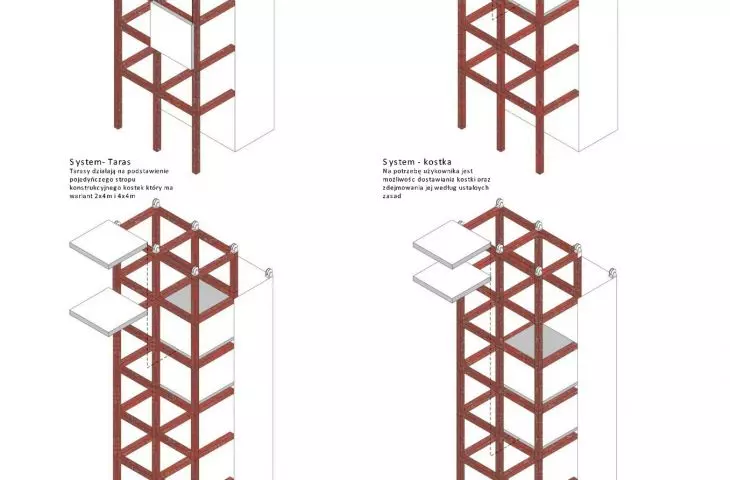
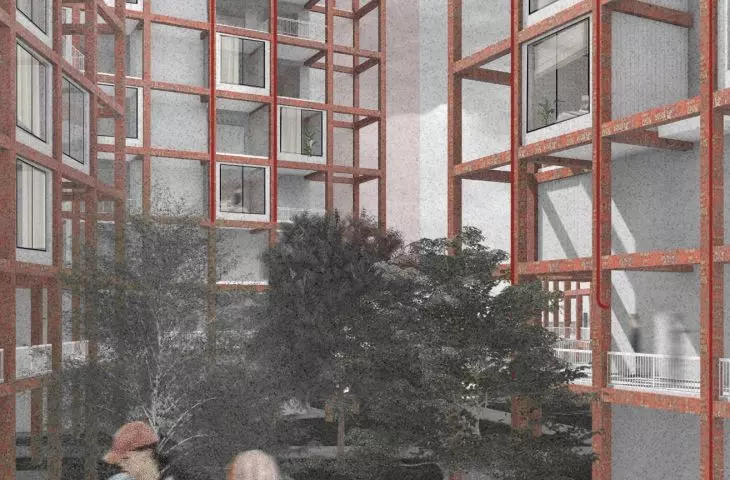
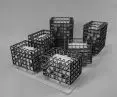
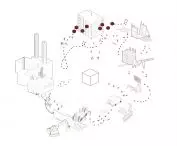
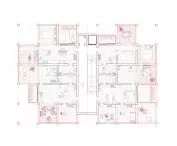
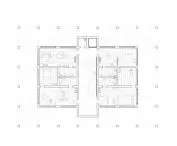
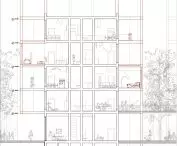
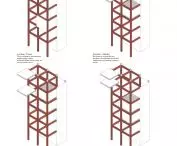
The project is based on a 2 × 2-meter modular grid, which forms the basis for two basic apartment types. Type A has an area of 40 m², while Type B has an area of 56 m². Each apartment can be expanded by adding additional modules in the form of spatial cubes, without the need to move or change locations.
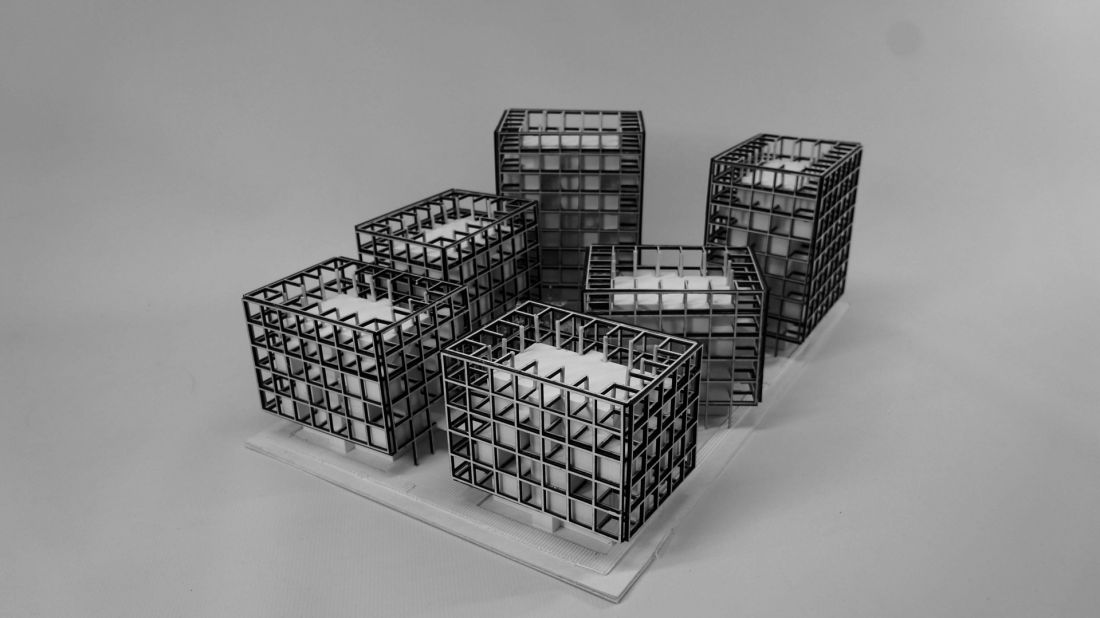
model
© Michał Gigiel, Adrianna Żołyniak
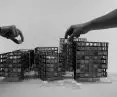
Each cube measures 4 × 4 × 4 meters and has 16 m² of usable floor space. It can serve various functions depending on the residents’ current needs—it can become a bedroom, a children’s room, a living room, a home office, an art studio, or a guest room. The ability to add additional modules allows the apartment to evolve alongside its residents.
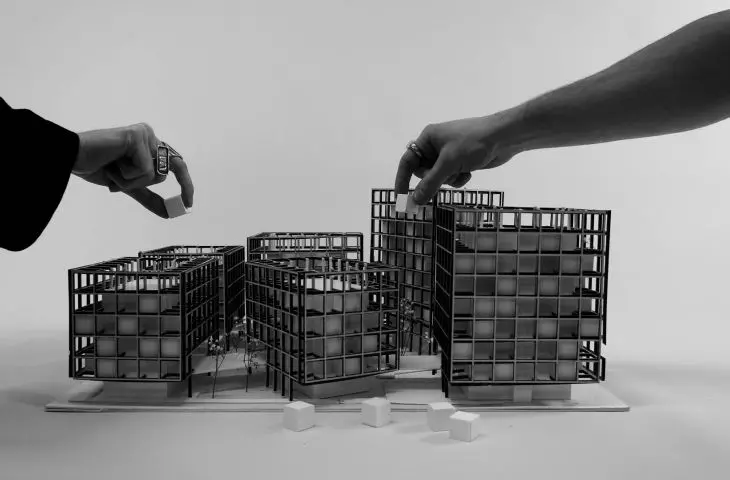
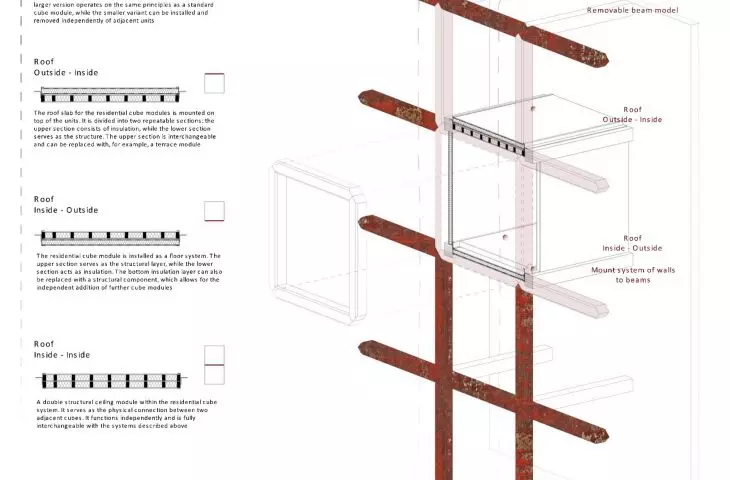
Another key element of the design is the ability for residents to collaboratively shape the structure. The cubes can be rearranged, connected, and modified to create individual spatial configurations. As a result, the architecture is not a static object but a system in constant evolution.
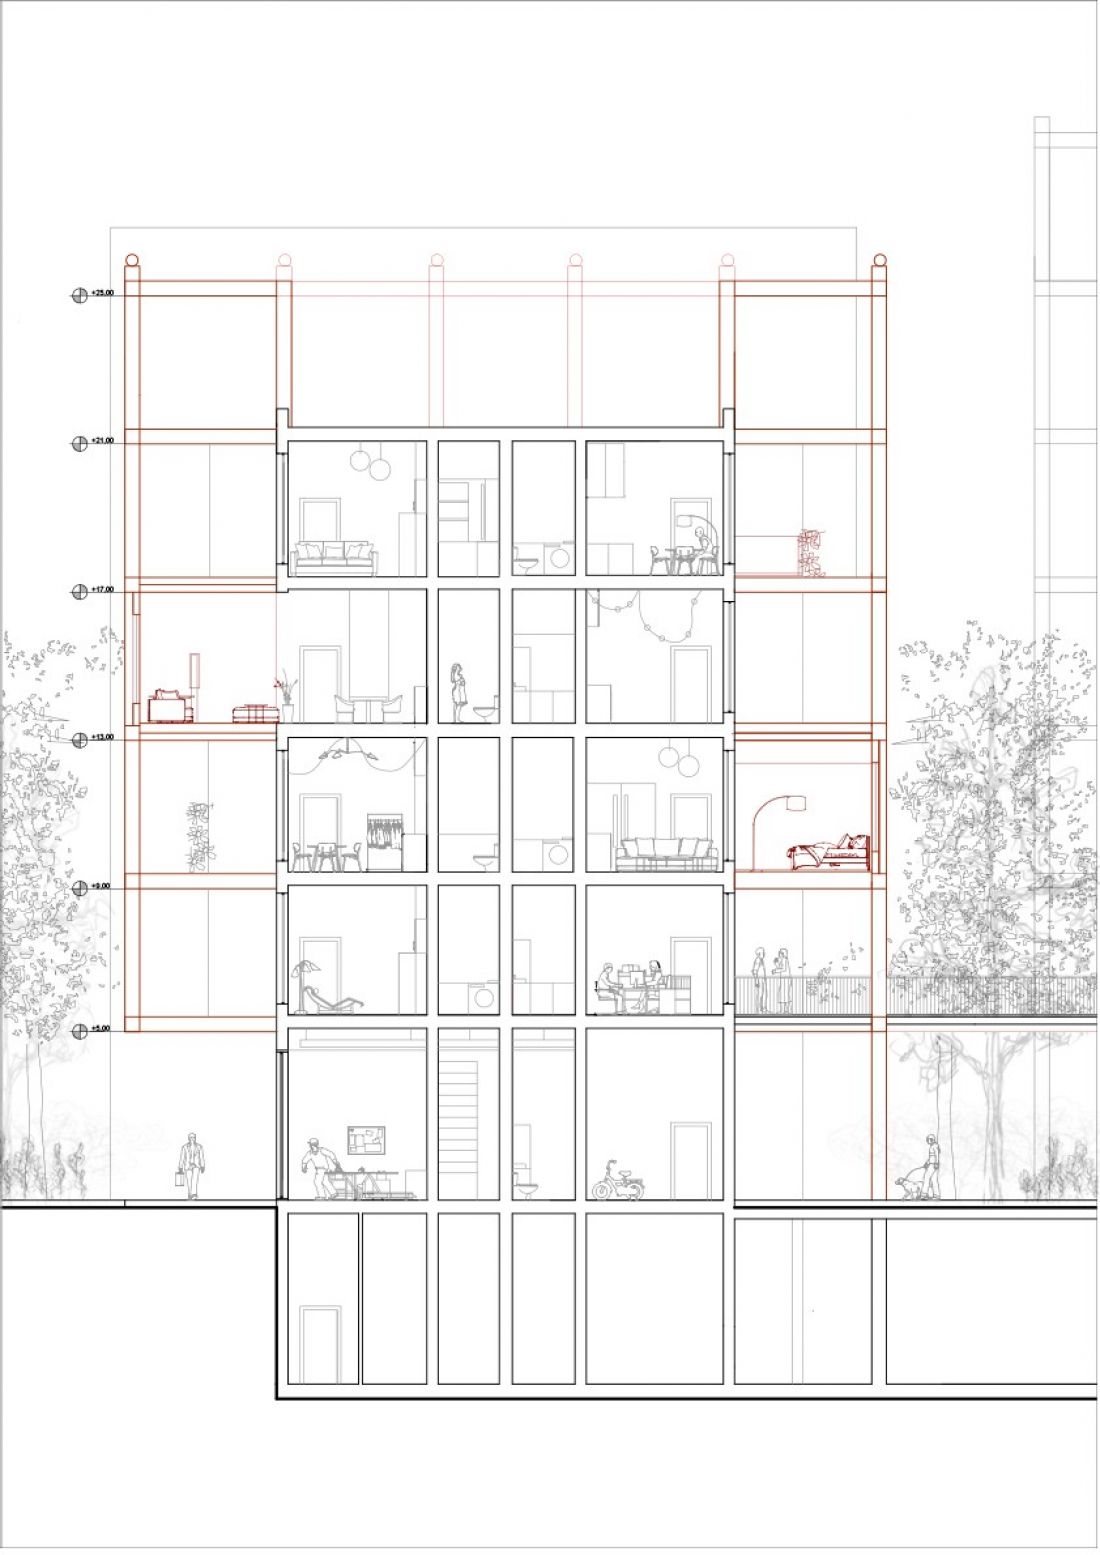
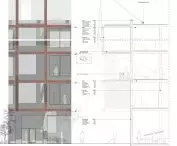
cross-section
© Michał Gigiel, Adrianna Żołyniak
The housing development as a community and a co-created space
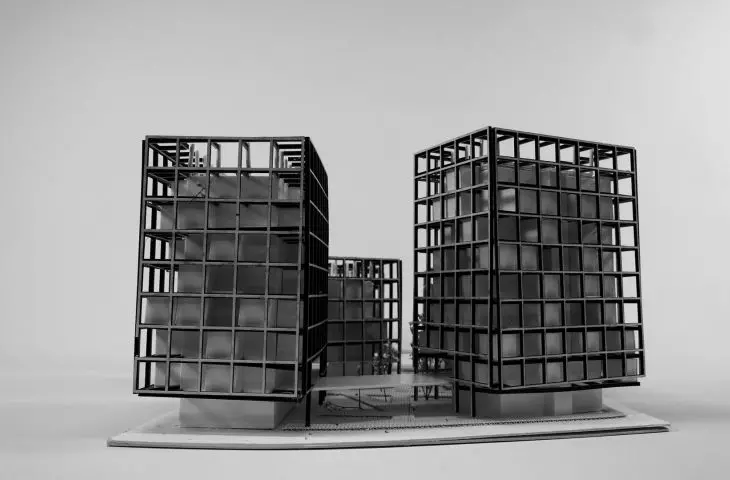
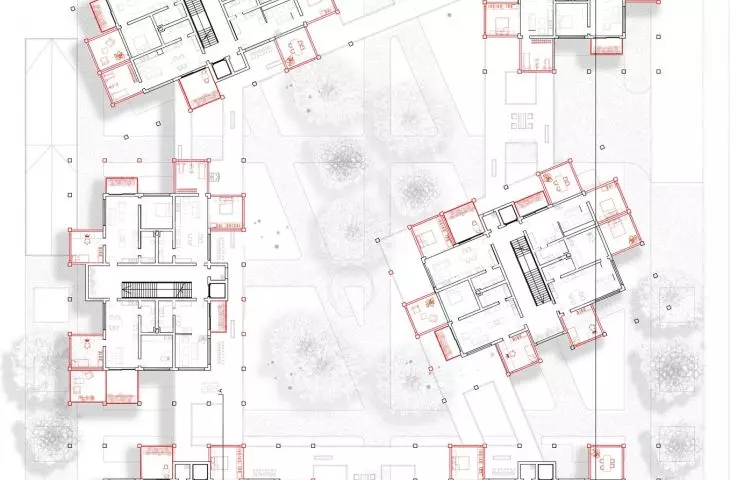
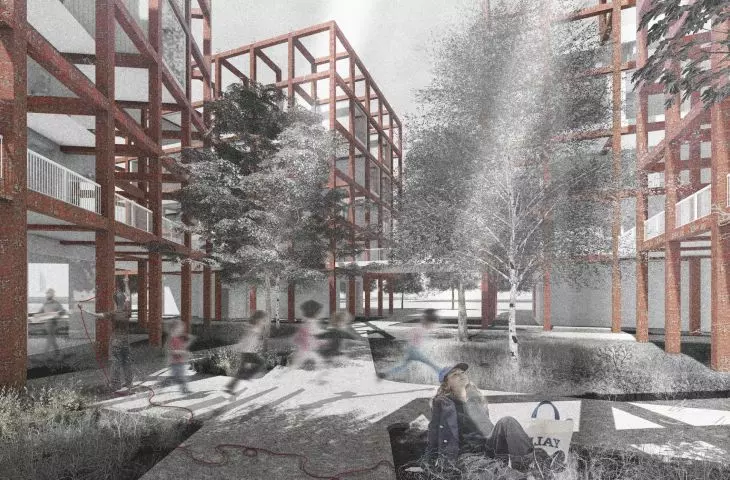
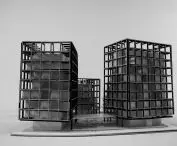
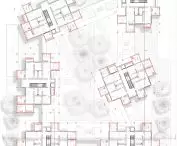
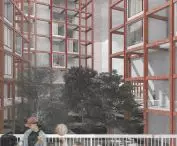
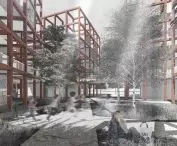
The Cubic House development comprises six buildings based on repeatable modular stories. The ground floors are designed to house commercial spaces and common areas inspired by the ideas of craftsmanship, collaboration, and self-creation.
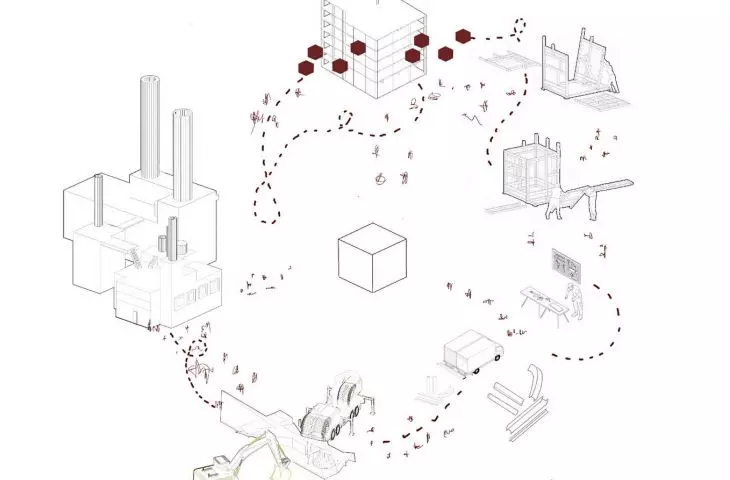
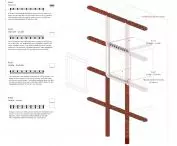
One of the project’s most important elements is a shared storage area and workshop for residents, where they can prepare new modules, plan apartment expansions, and fabricate structural components. The modules are constructed from materials salvaged from old, disused factories. This approach helps reduce construction waste while also engaging residents in the process of creating their own living spaces.
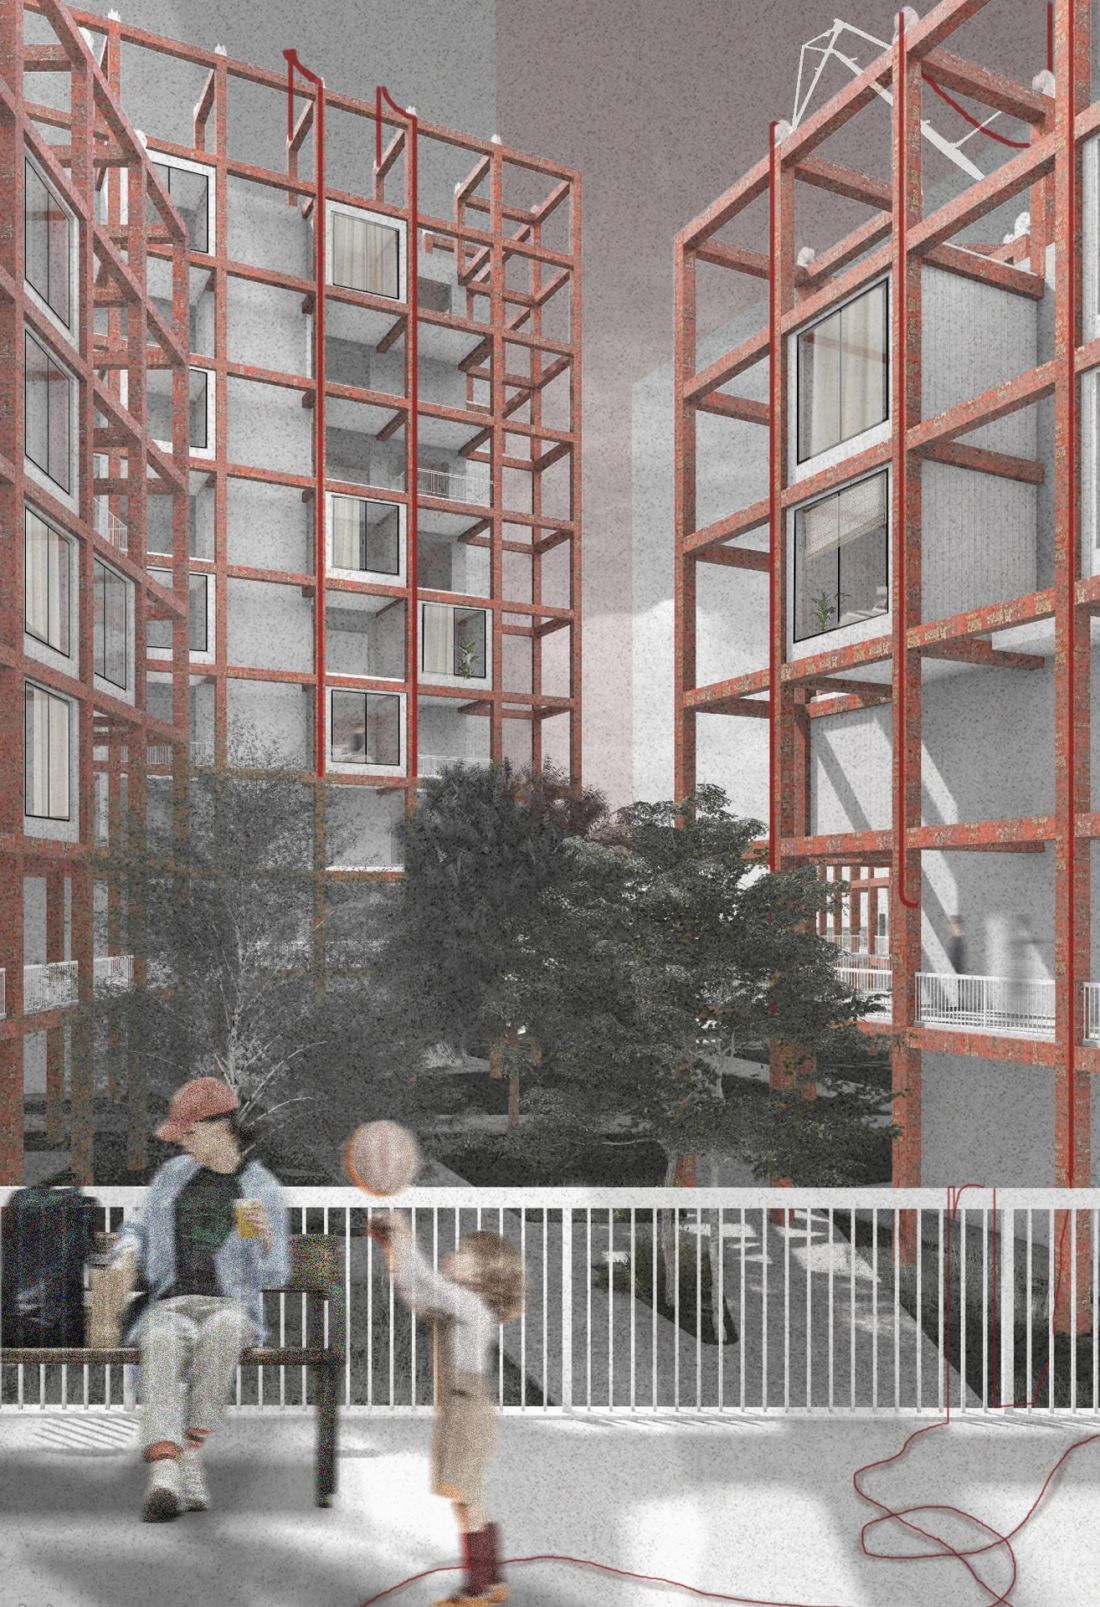
© Michał Gigiel, Adrianna Żołyniak
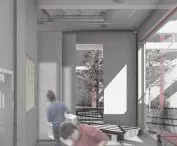
On the first floor, all six buildings are connected by a footbridge that serves not only a transportation function but also a social one. It becomes a venue for meetings, workshops, exhibitions, neighborhood events, and seasonal markets. A coworking space has also been designed next to the footbridge, allowing residents to work and study without having to leave the neighborhood.
Circularity, Light, and Nature in Residential Architecture
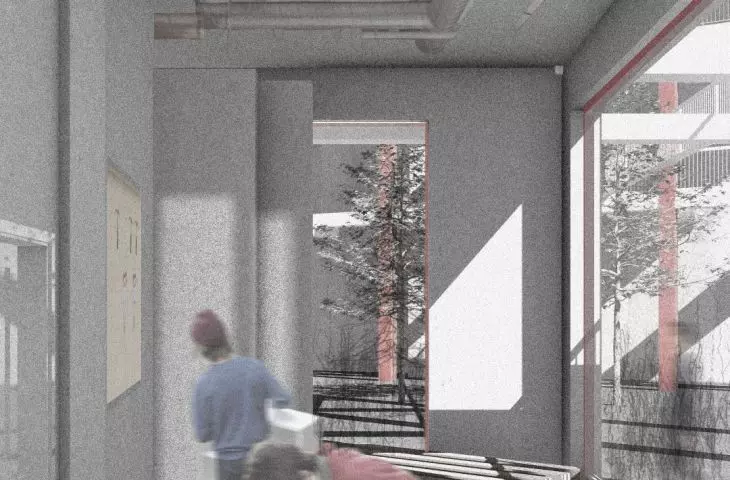
The Cubic House apartments are designed as corner units with open floor plans that ensure ample natural light and ventilation. Large windows allow light to penetrate deep into the interiors, increasing residents’ comfort and reducing the need for artificial lighting.
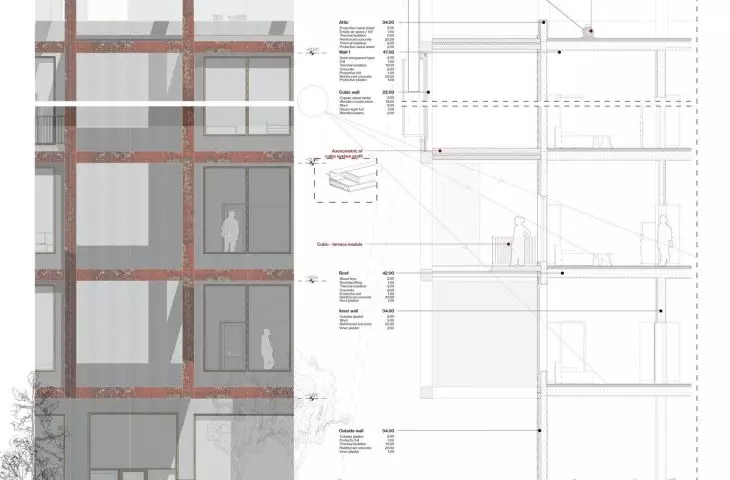
The project incorporates the principles of the circular economy. Recycled materials, particularly elements from old industrial halls and decommissioned factories, are given new life. The structure of the modular cubes consists of a steel frame, while the main elements of the buildings are made of reinforced concrete, ensuring durability and stability.
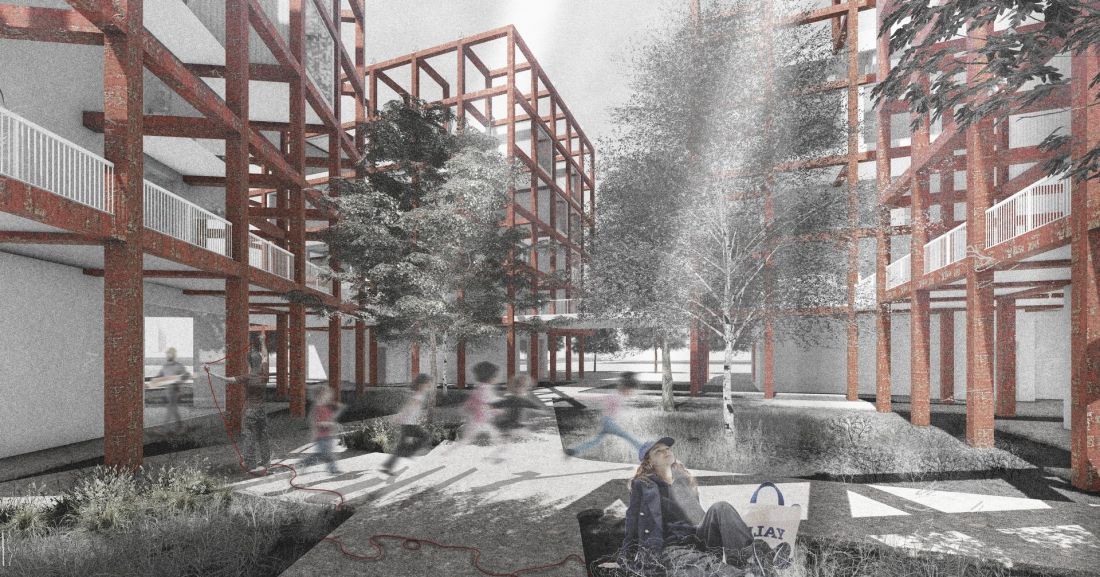
© Michał Gigiel, Adrianna Żołyniak
The raw, industrial character of the architecture is softened by the presence of greenery. Vegetation appears on the facades, terraces, and courtyards, improving the microclimate and creating a more livable environment.








