






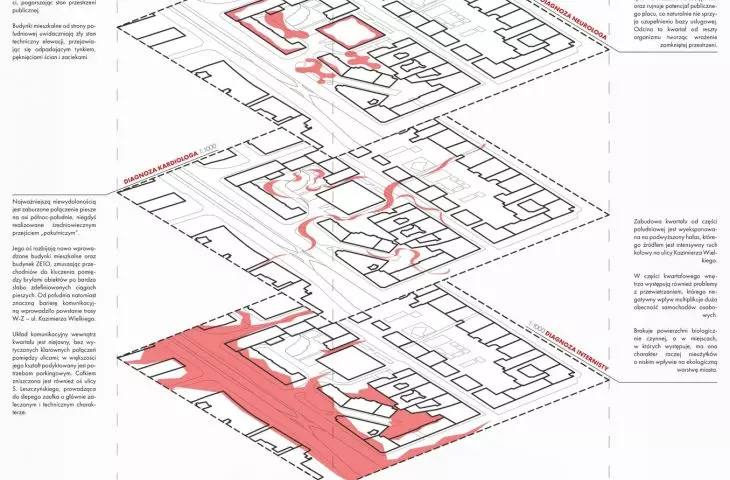
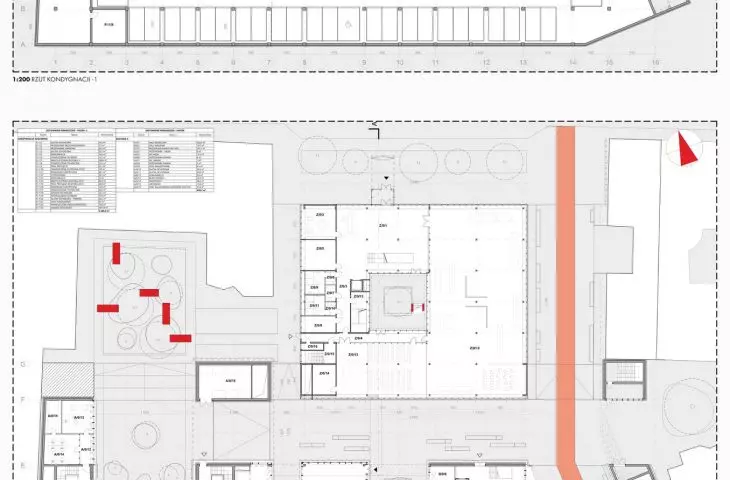
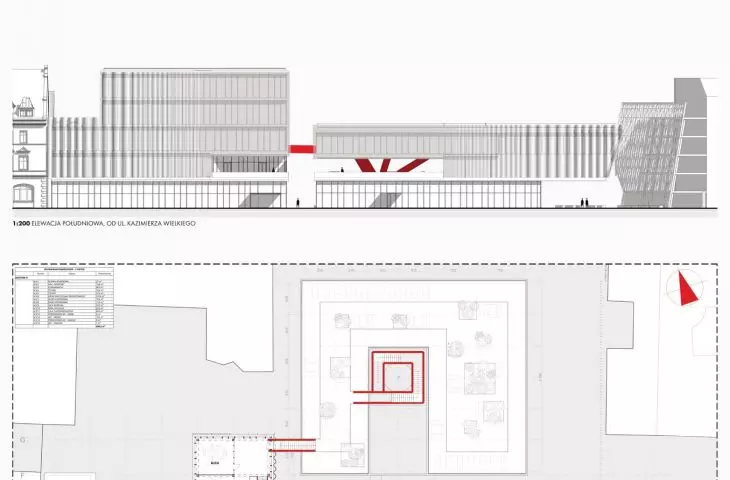
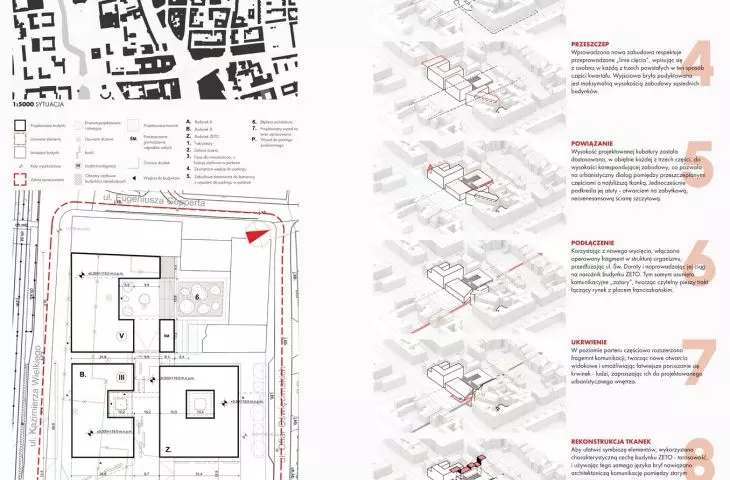
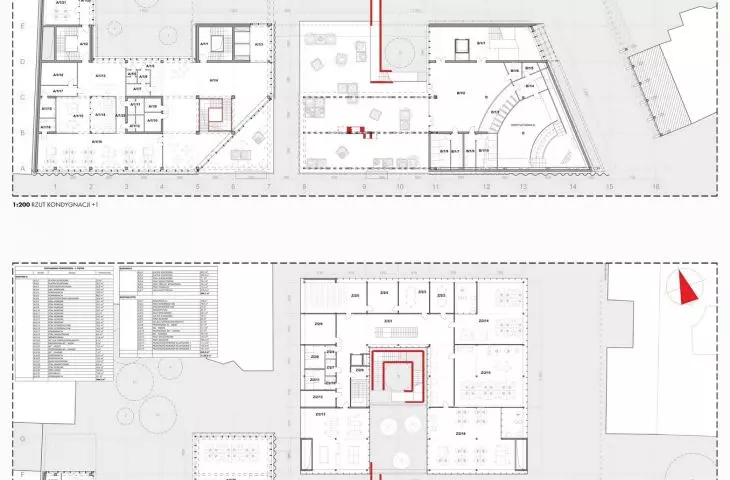
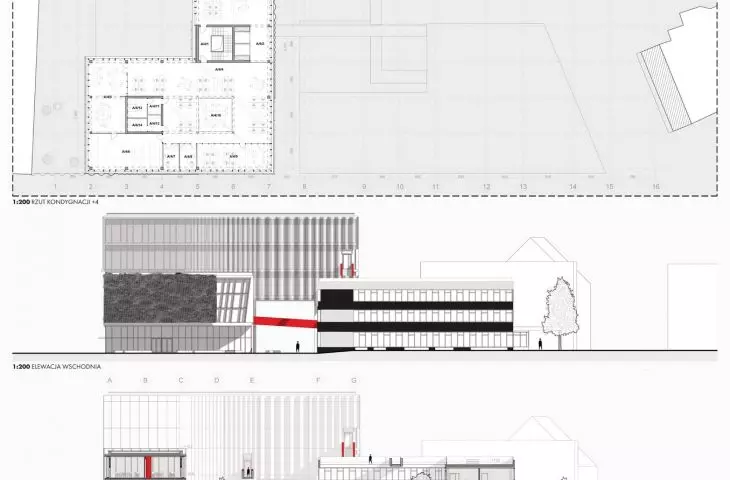
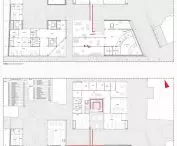
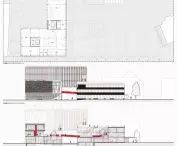
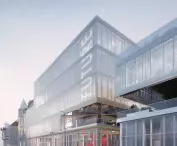
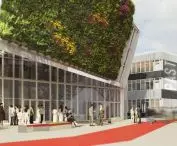

The presented work by Bartosz Kuczynski, created under the supervision of Marta Rusnak, PhD, addresses the issue of urban regeneration in areas with dead tissue, i.e. interrupted fragments , devoid of life and form. The concept is based on transplantation, which replaces the non-functioning tissue with a new one, aiming to achieve symbiosis with the architectural and urban environment. The analyzed section of Wroclaw, destroyed by warfare, has been compared to a wounded skin, whose anatomical structure reflects the complexity of the urban structure of the quarter (micro) within the urban organism (macro). In October of this year, it won an honorable mention in the Diploma with Archicad 2025 competition.
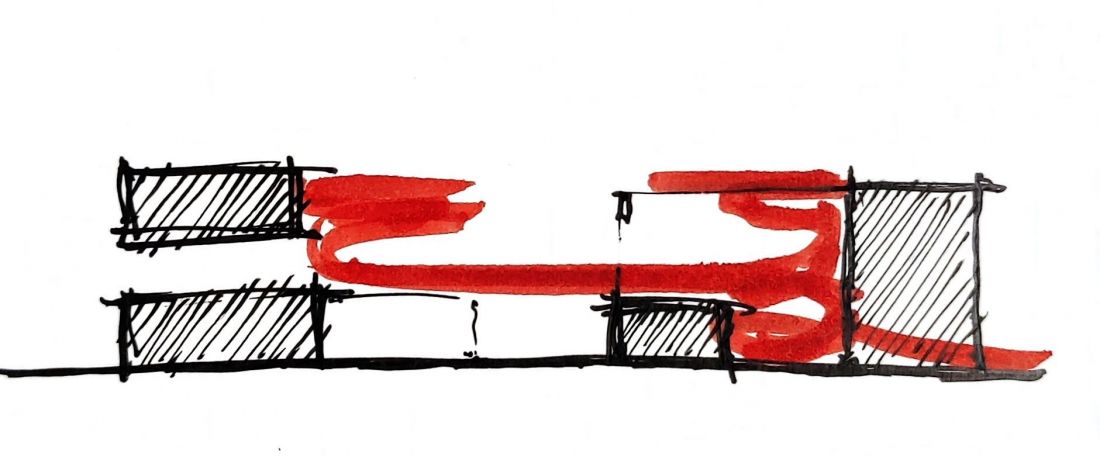
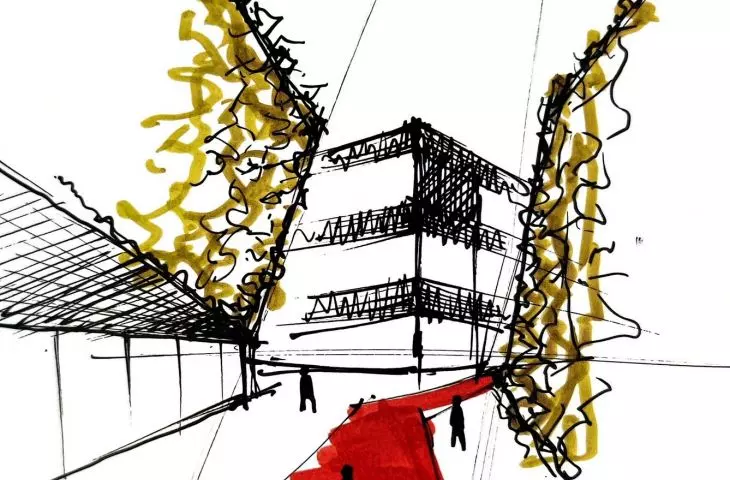
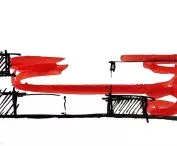
sketch
© Bartosz Kuczynski
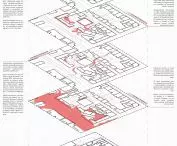
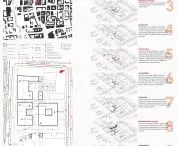
diagnosis and design process
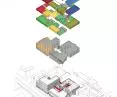
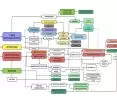
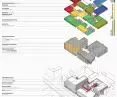
The author used a medical analogy, treating the analysis of the city like a medical diagnosis. The hidden nature of the area under study shows that what is visible on the surface(the epidermis) is only a fragment of a larger whole, working in synergy. As a result, precise design decisions can be made, inscribing new architecture into the existing urban chaos. The presence of the historic modernist building of the Electronic Computing Technology Plant (ZETO), a symbol of modernity in the 1970s, became a starting point for the question of the city's future in the 21st century.
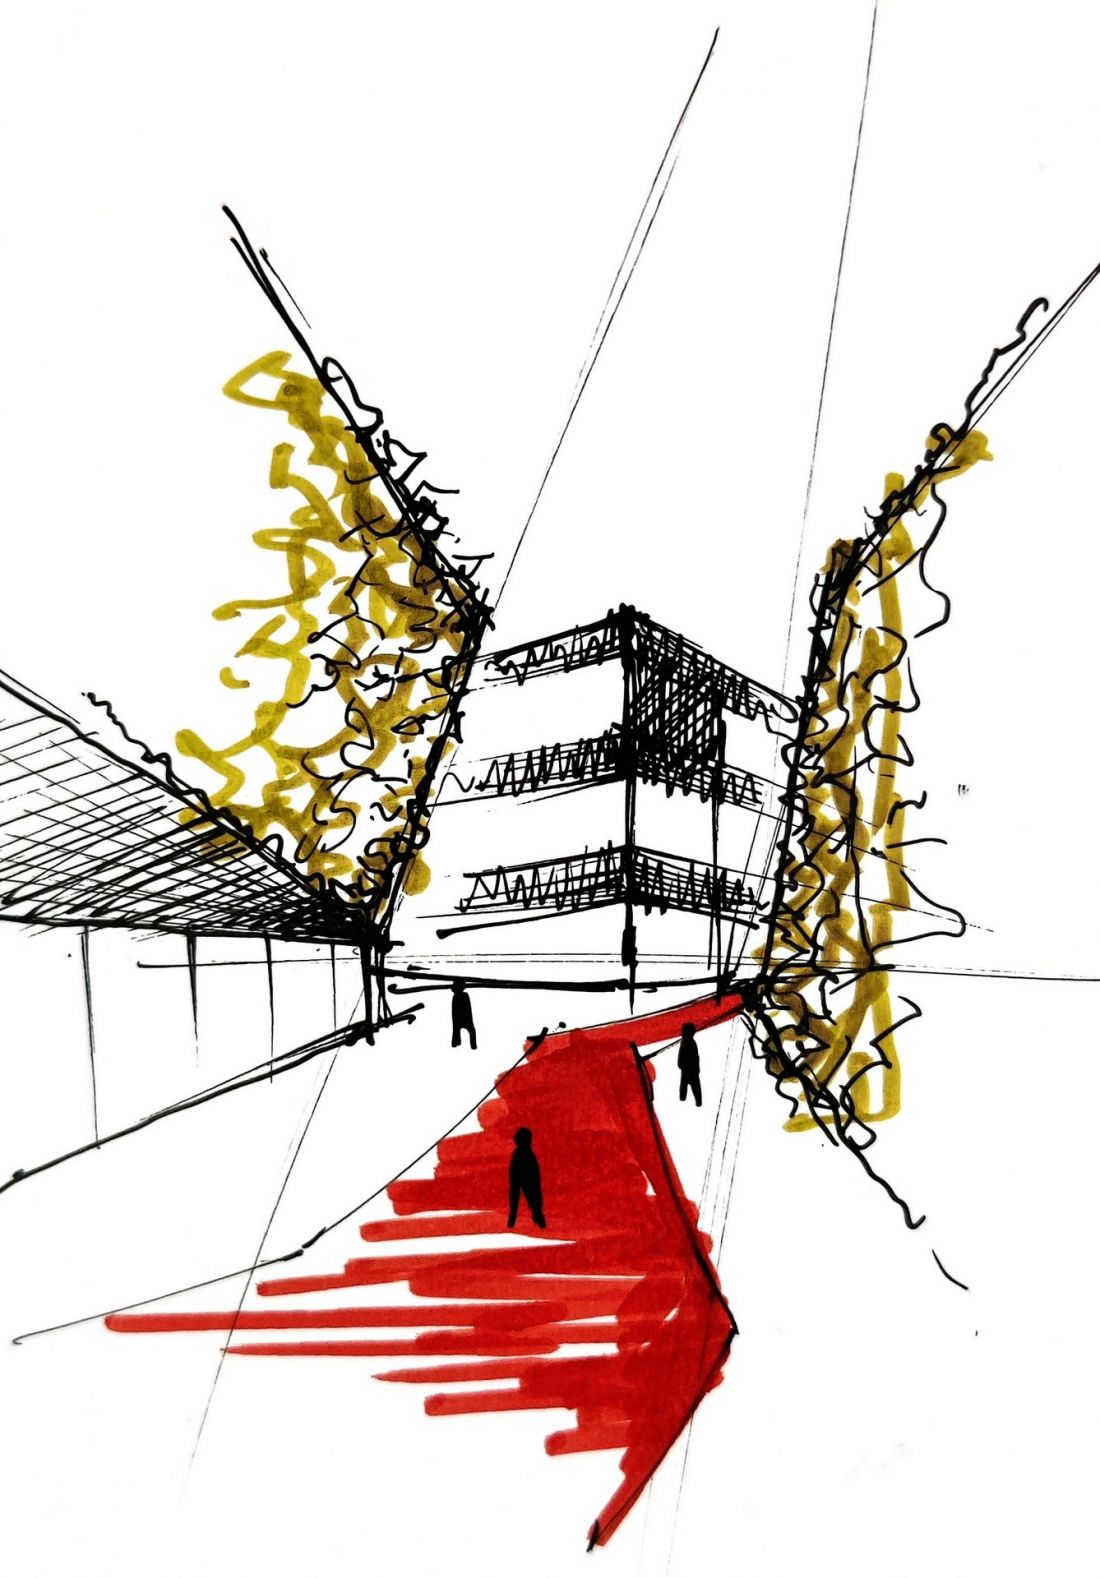
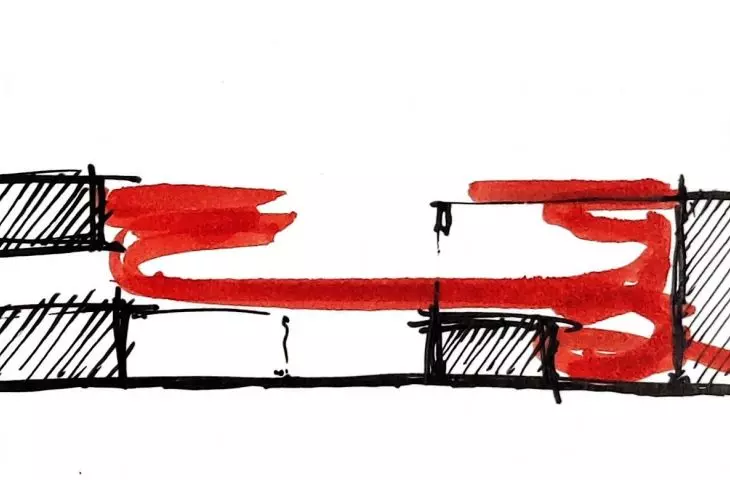
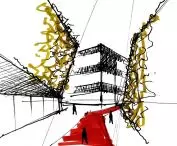
sketch
© Bartosz Kuczynski
Urban Data Analysis Center - function and social significance
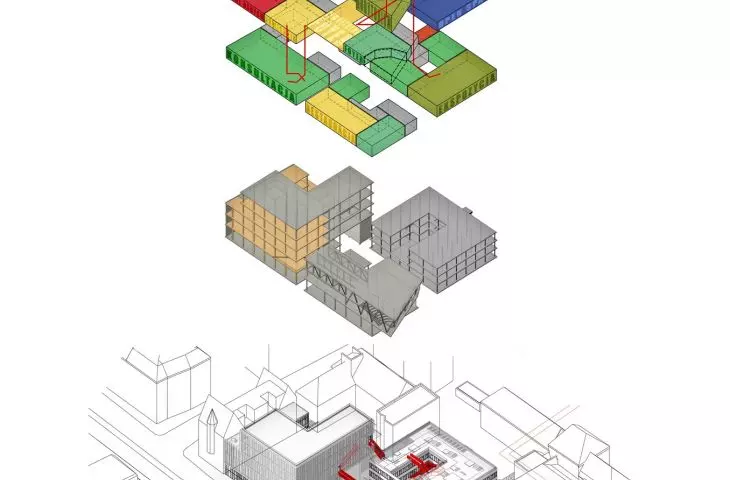
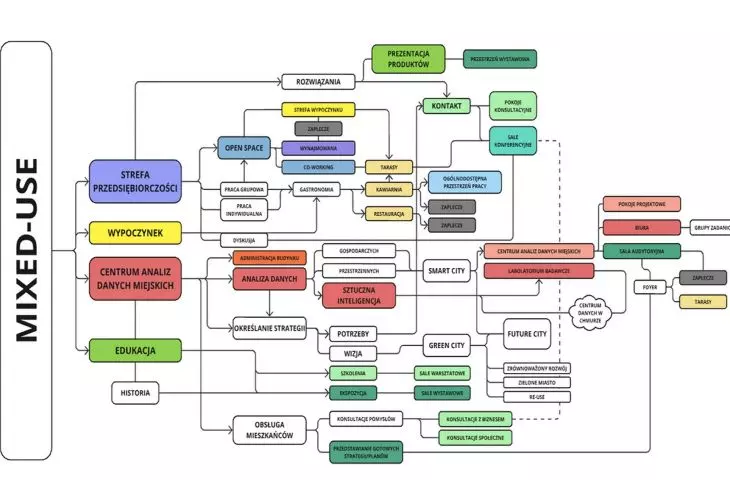
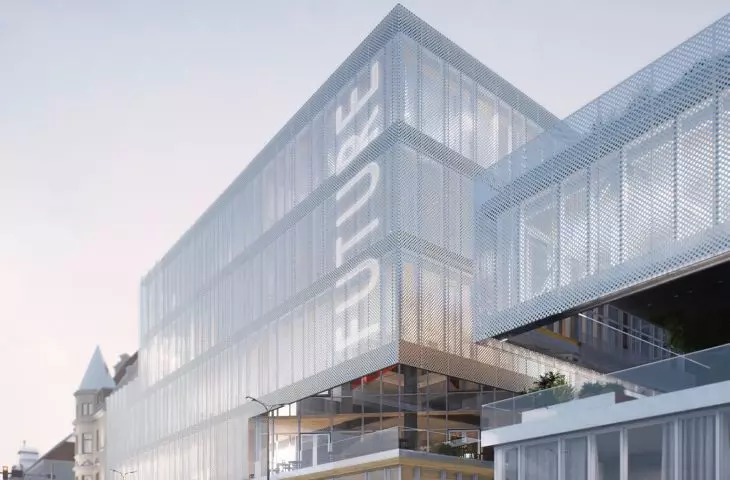
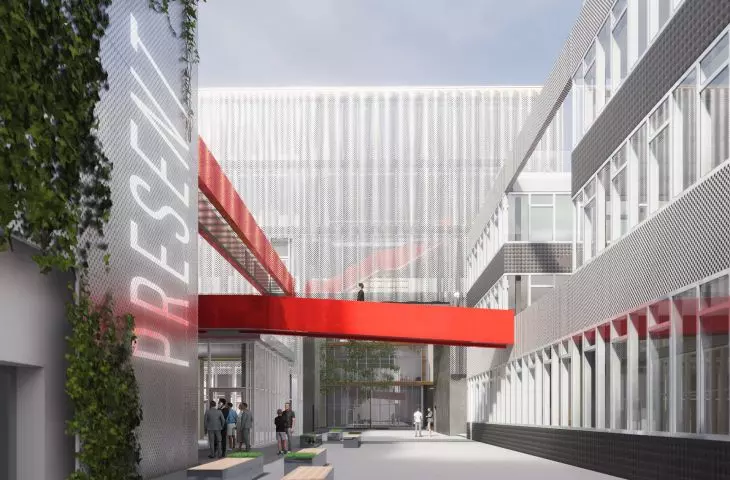
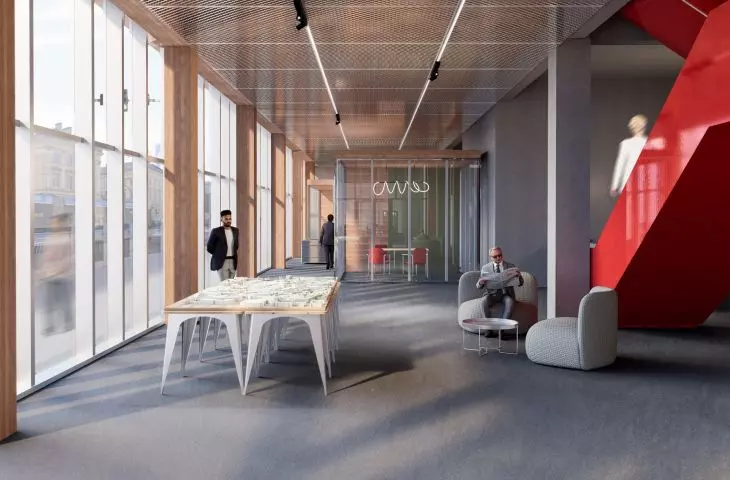
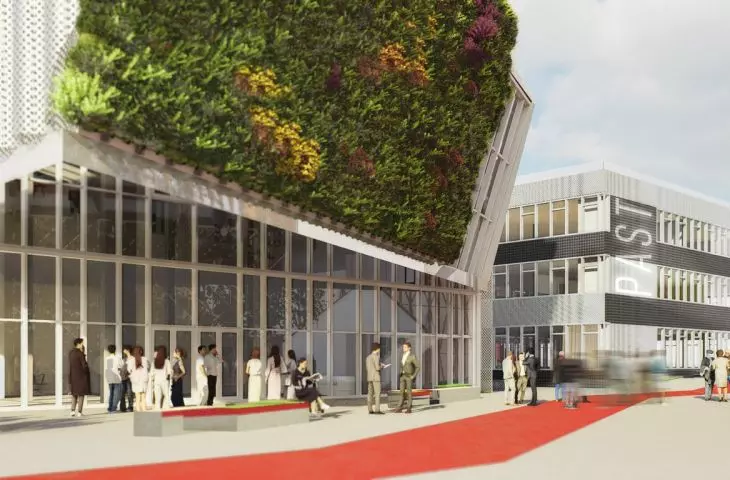
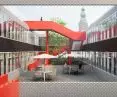
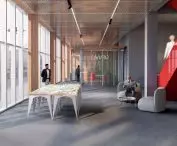
The solution is the design of the Center for Urban Data Analysis, which combines office, educational and social functions. The facility serves specialists in databases, machine learning algorithms and urban strategies, supporting the smart-city implementation process. The inclusion of consultation for residents gives the center a de facto role as a municipal office, integrating the institution's activities with urban policy. The project also includes open-space zones for entrepreneurs, an educational auditorium, an exhibition hall for historical computing machines, restaurants, cafes and green roofs, creating a multi-use complex that promotes Wrocław's green future and identity.
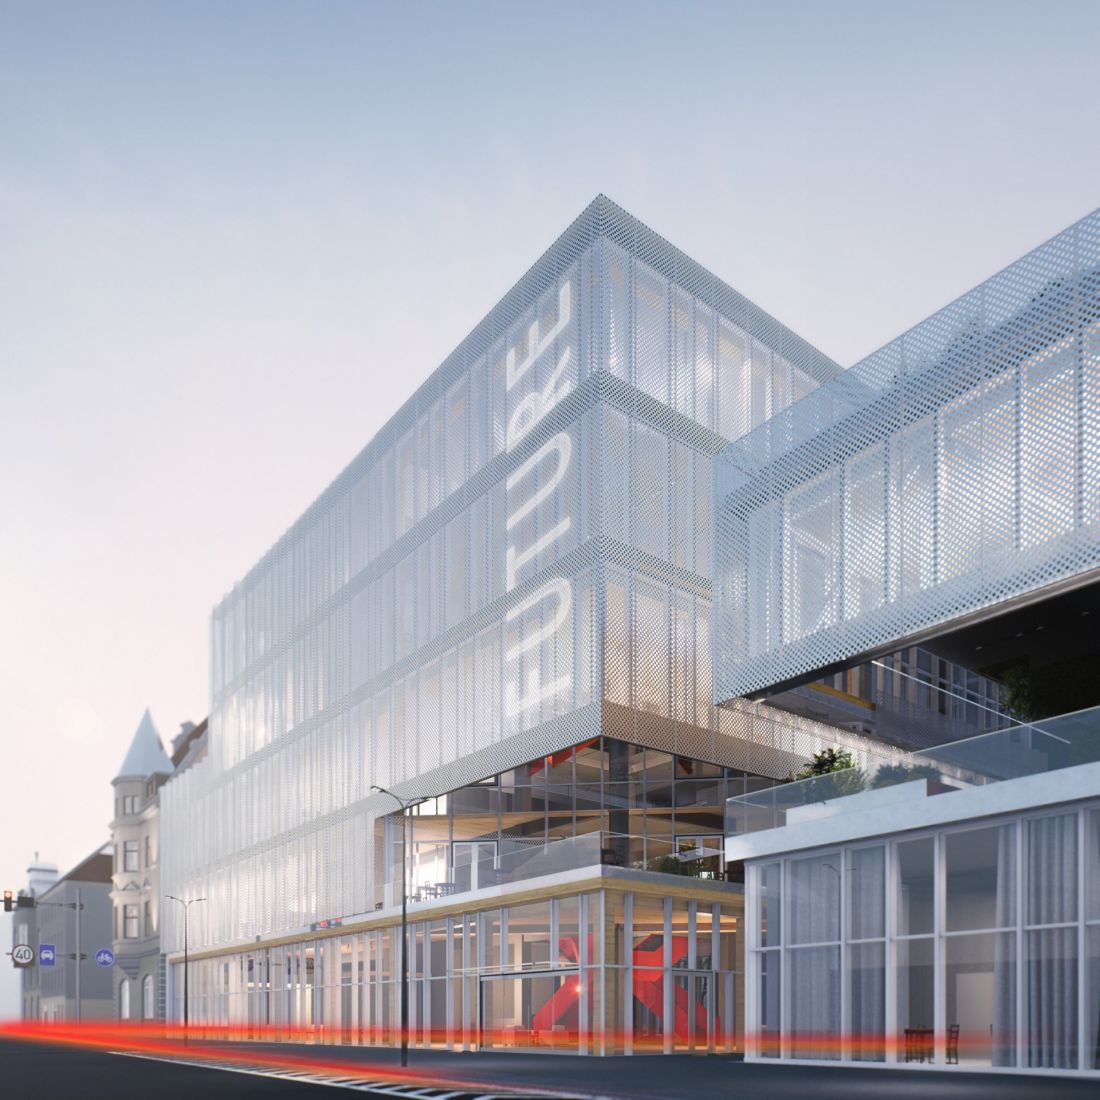
visualization
© Bartosz Kuczynski
organic form and innovative spatial connections
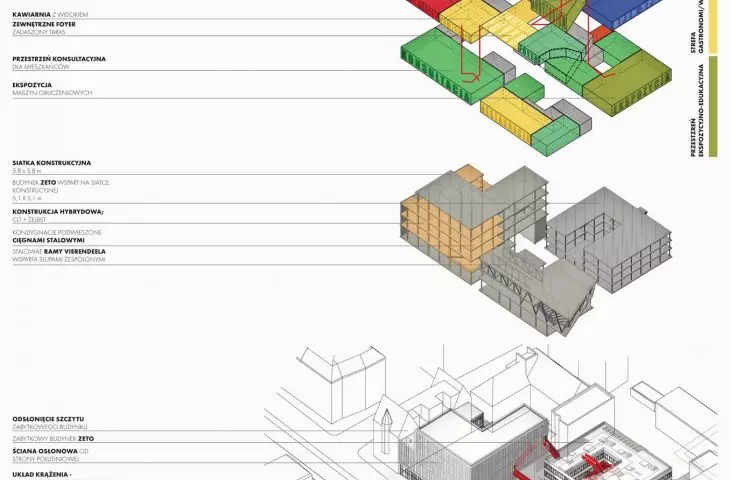
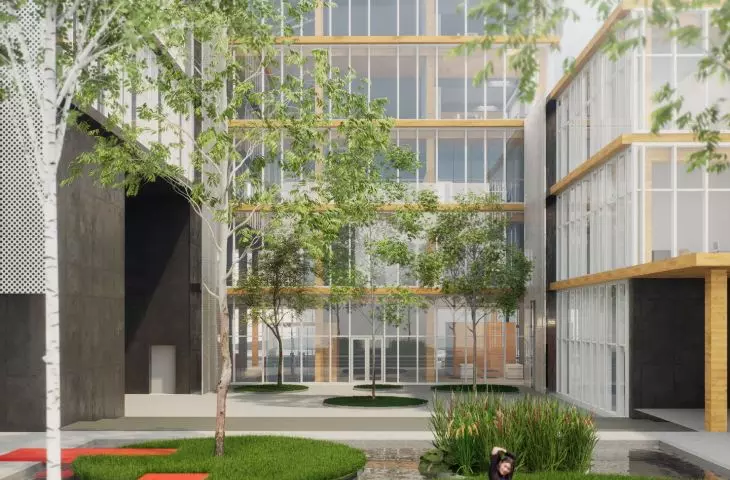
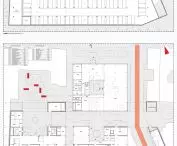
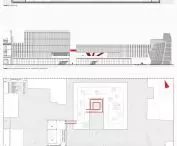
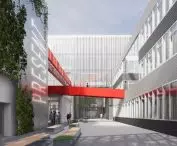
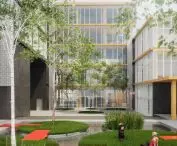
Architecturally, the project is based on patios and terraces that provide varying levels of privacy, view openings to Kazimierza Wielkiego Street and the recreation of historic traffic routes. The layout of the buildings symbolically refers to the blood system, distinguished in color by a network of footbridges and stairs connecting the buildings. This approach allows users to interact with the architecture in multifaceted scenarios. Facades are equipped with perforated panels and green walls, emphasizing the organic character of the urban epidermis.
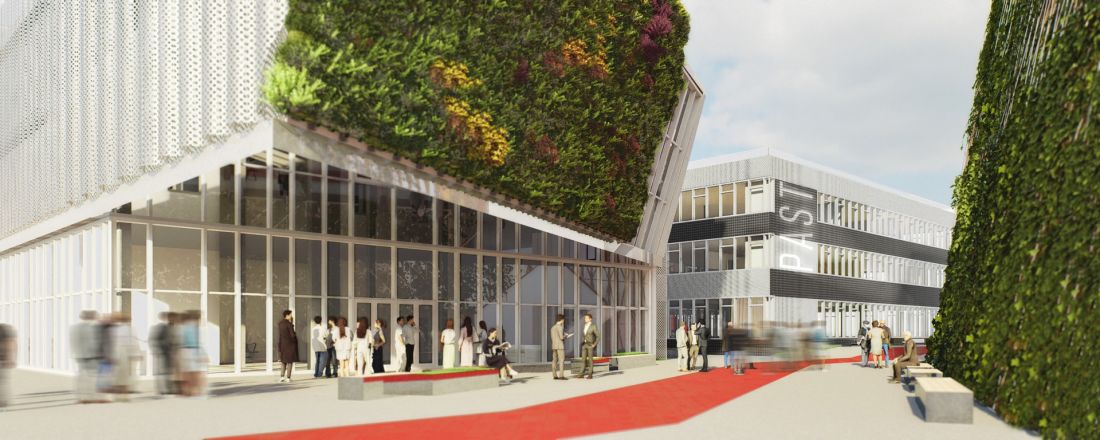
visualization
© Bartosz Kuczynski
regeneration as a vision for city development
The result of the activities is not only the regeneration of the quarter, but also a vision for improving the functioning of the entire city. The adaptation of the historic ZETO building and the integration of a modern analytical function make it possible to create a symbol of modern Wroclaw, where history, present and future coexist in a dynamic relationship.








