






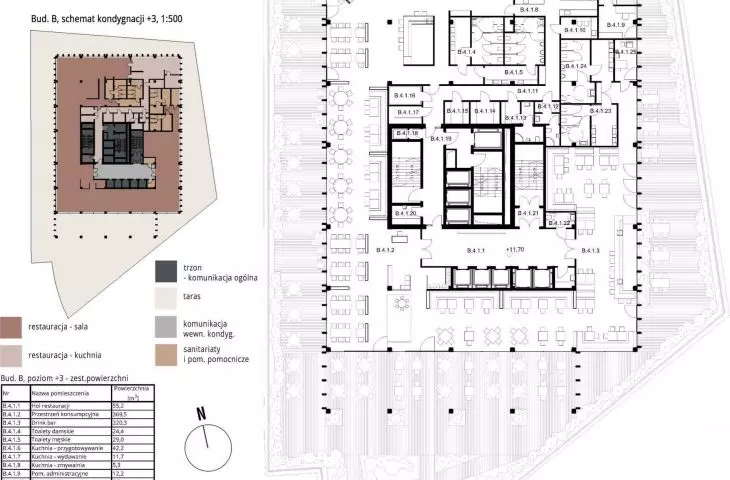
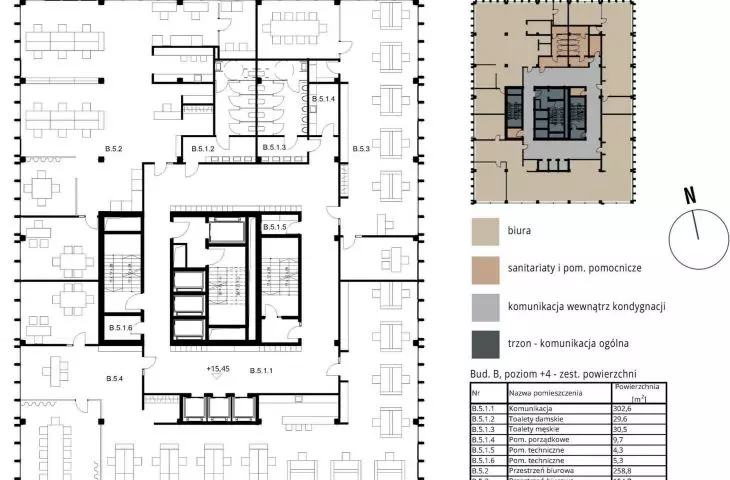
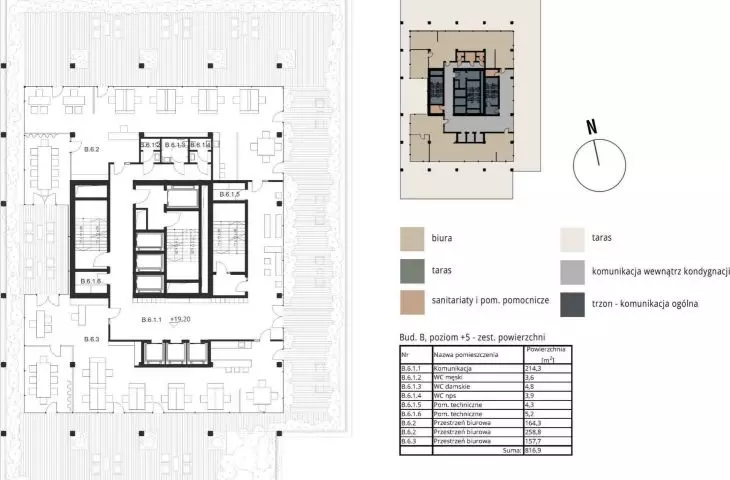
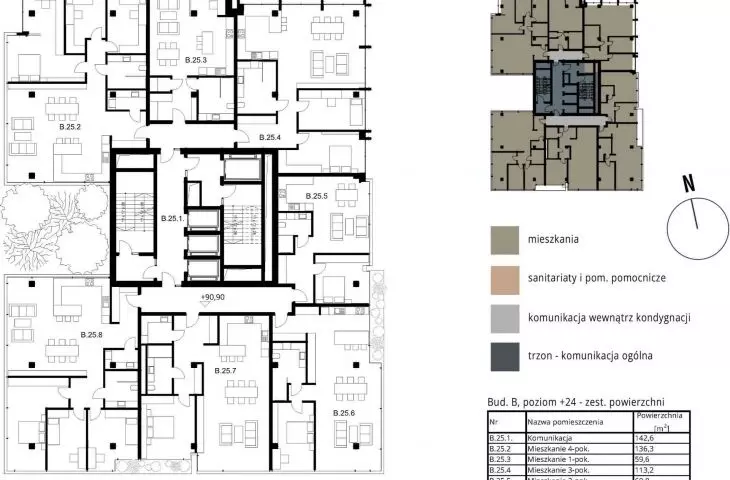
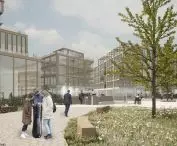

Urban densification, integration of functions and environmental responsibility are among the greatest challenges of architecture today. The design of a multifunctional urban complex in Downtown Krakow, by Alicja Krzeminska, is an attempt to consciously respond to these issues - through architecture that combines metropolitan scale with the quality of everyday use. The master's thesis was written at the Kielce University of Technology, Faculty of Construction and Architecture, under the direction of Professor Lucjan Kamionka. The project shows that the synergy of function, space and green infrastructure can become a viable tool for shaping a modern city.
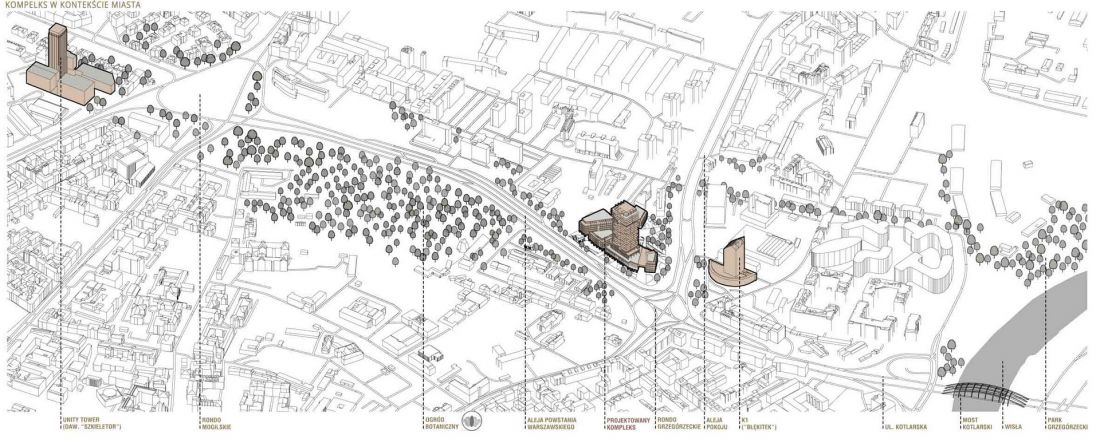
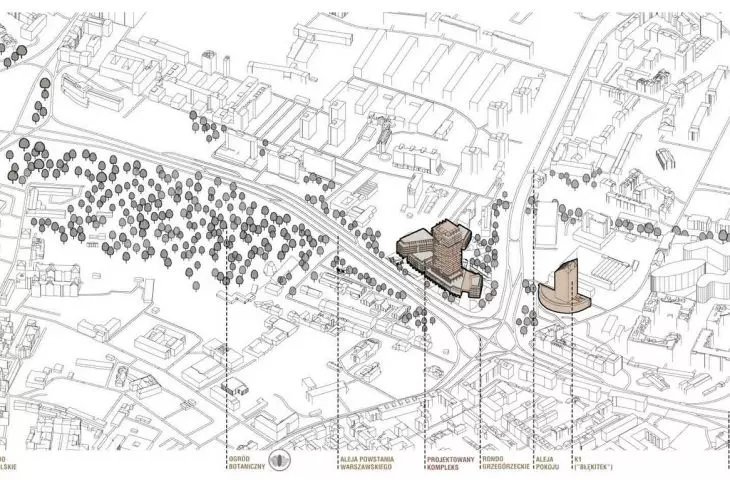
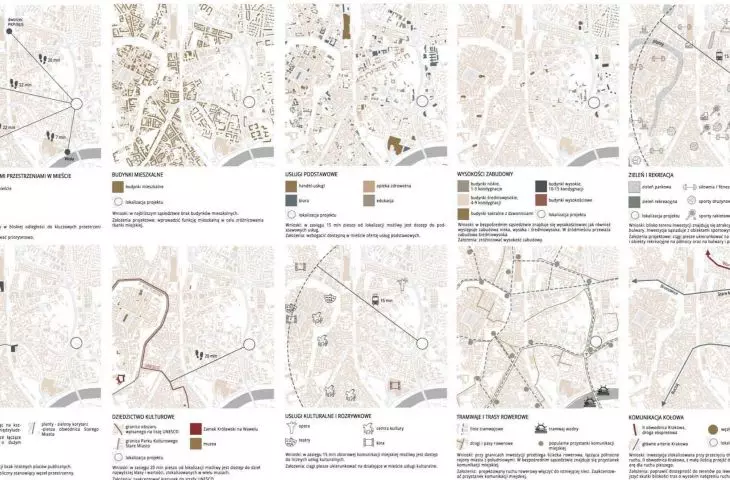
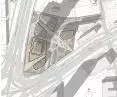
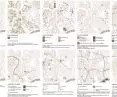
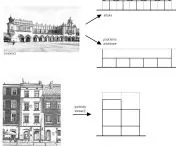
context of the city center
© Alicja Krzemińska
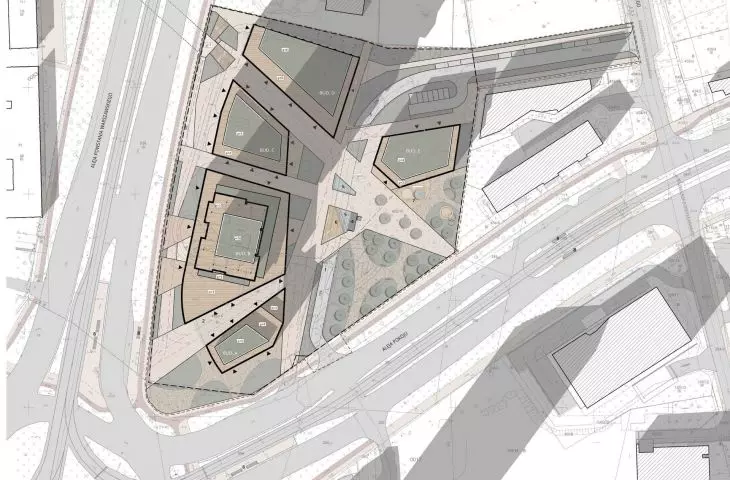
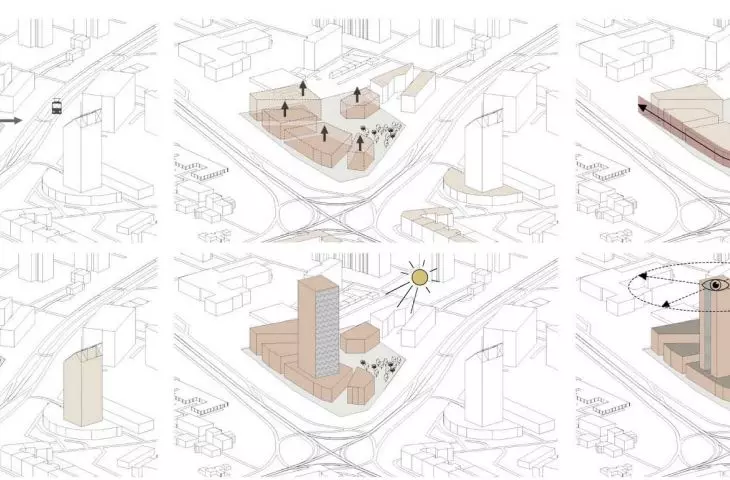
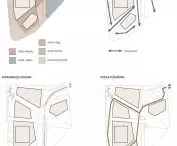
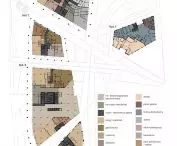
urban complex as a coherent organism
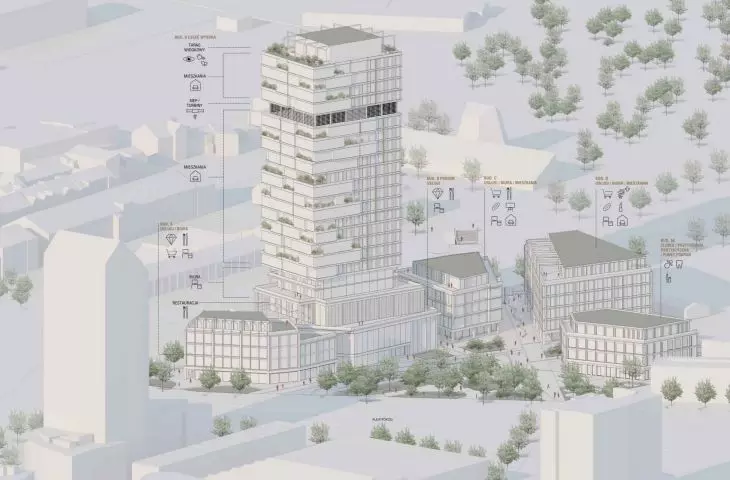
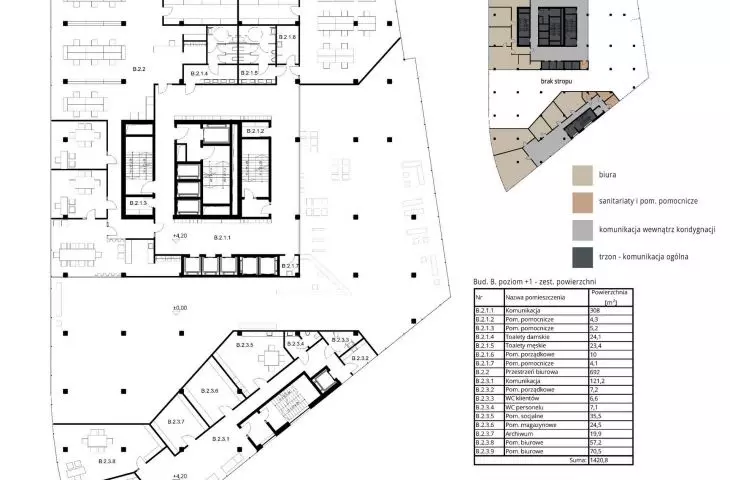
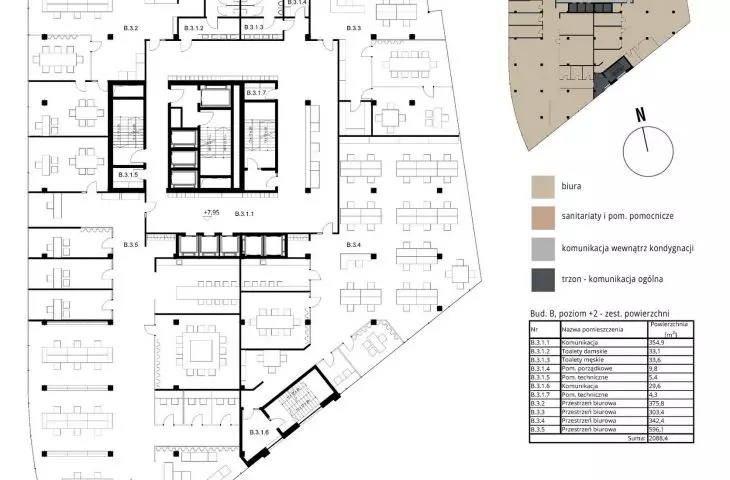
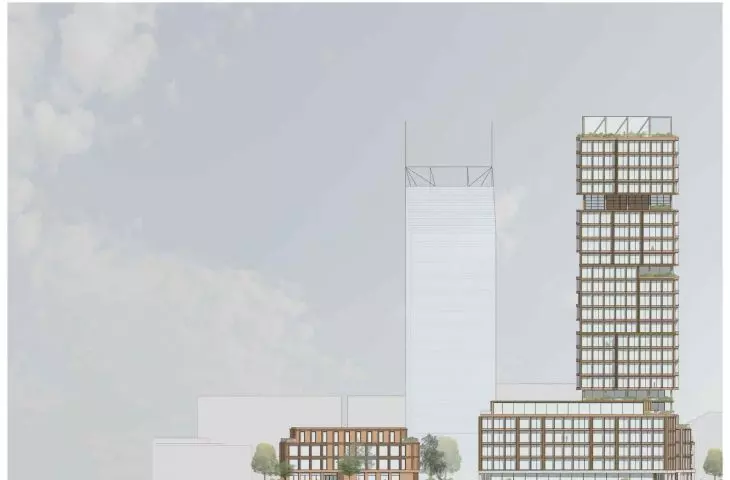
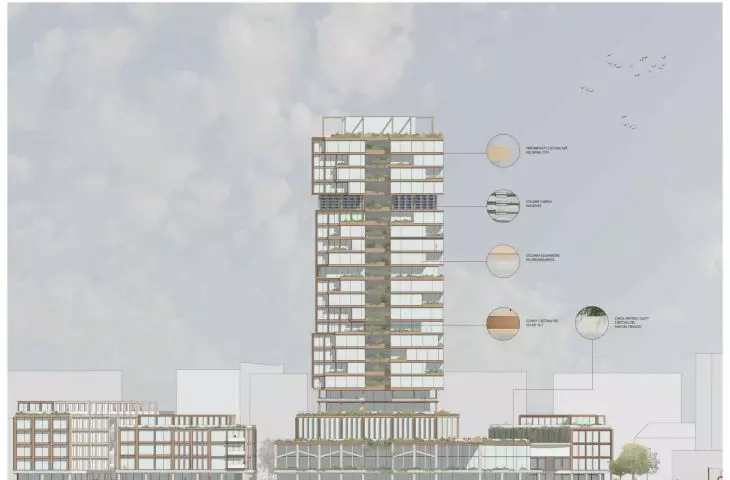
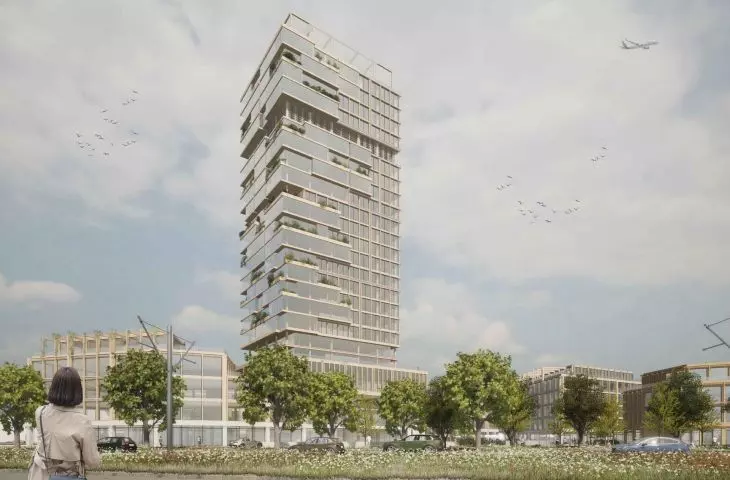
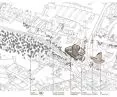
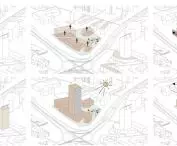
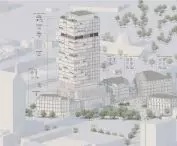
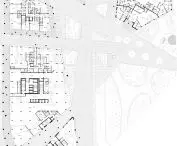
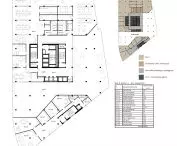
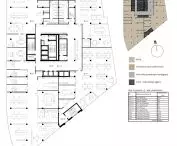
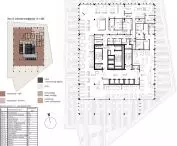
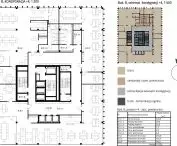
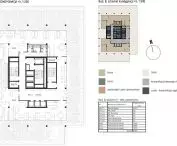
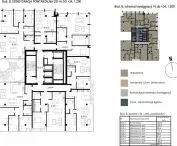
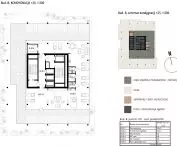
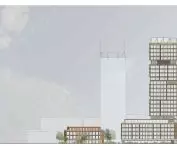
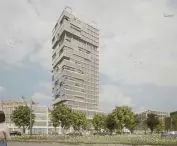
The designed complex consists of five buildings with different functions - residential, office and commercial. Four of them relate in scale to the surrounding buildings (4-6 stories), creating legible street frontages, while the fifth acts as a high-rise dominant - a 26-story building measuring over 100 meters.
The high-rise building is a compositional answer to the K1 office building existing on the other side, jointly shaping the frame of Pokoju Avenue and - together with Unity Tower - building a new identity for this part of Krakow. The entire premise has been subordinated to the idea of a clear urban structure, in which architecture organizes space instead of complicating it.
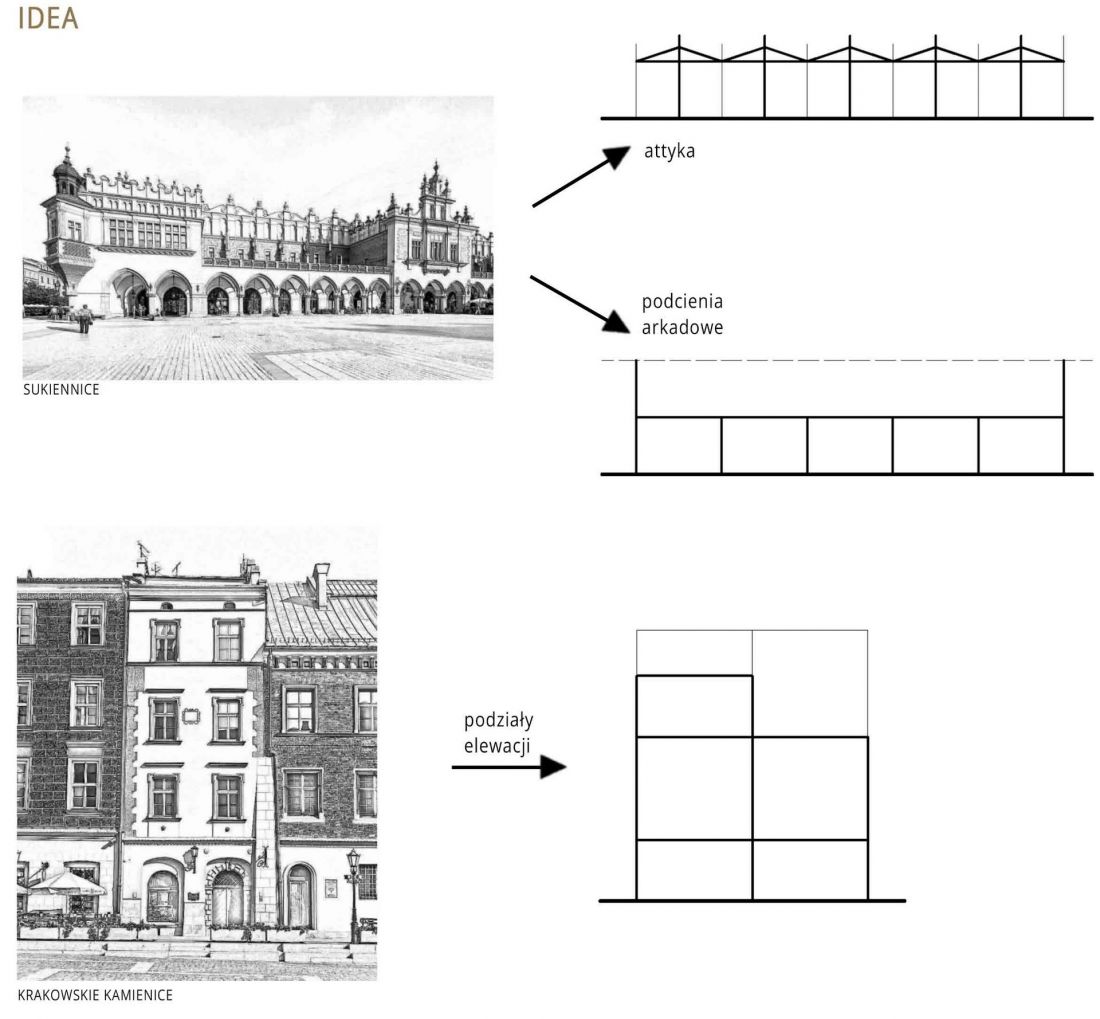
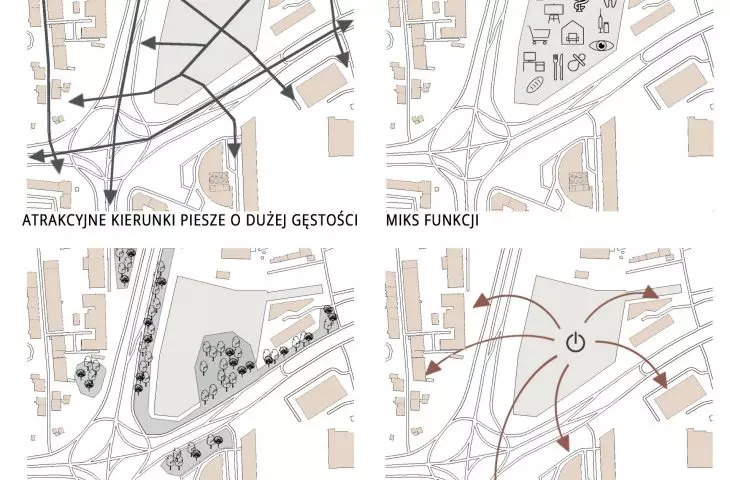
idea
© Alicja Krzemińska
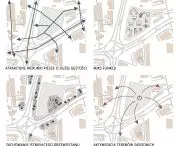
priority for pedestrians and common spaces
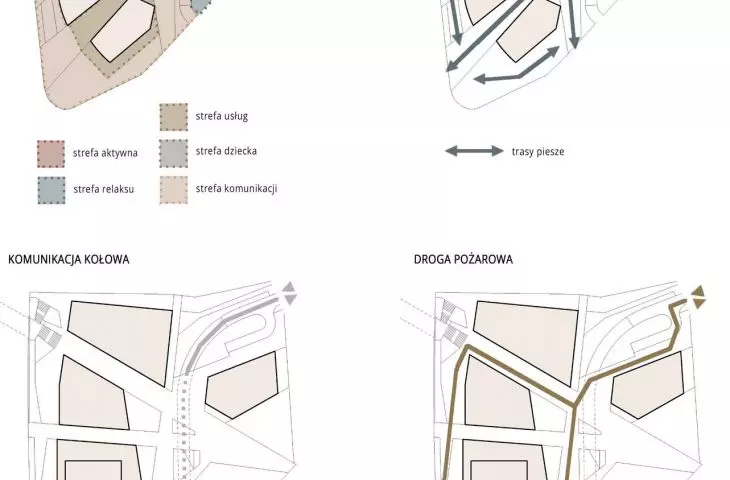
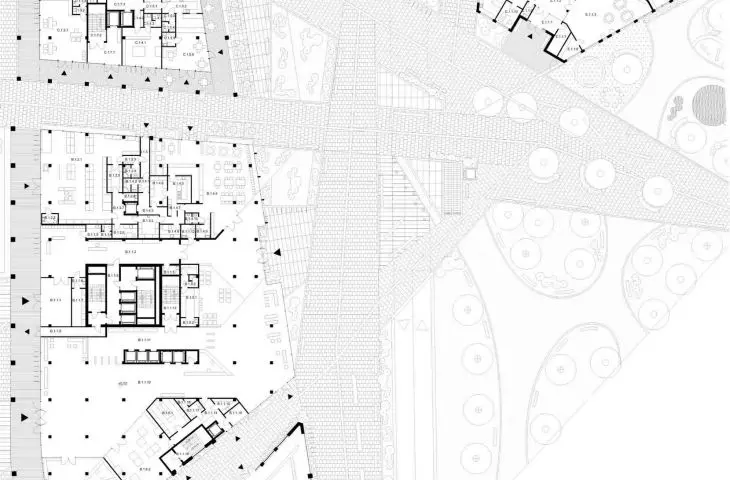
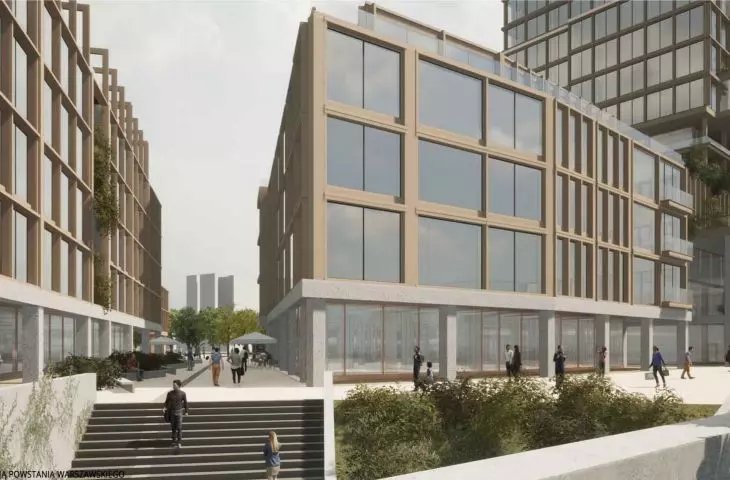
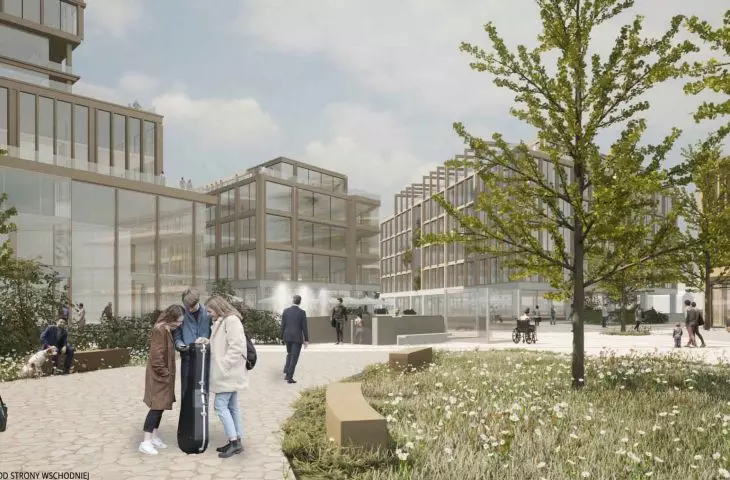
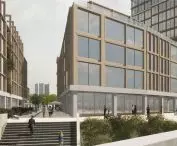
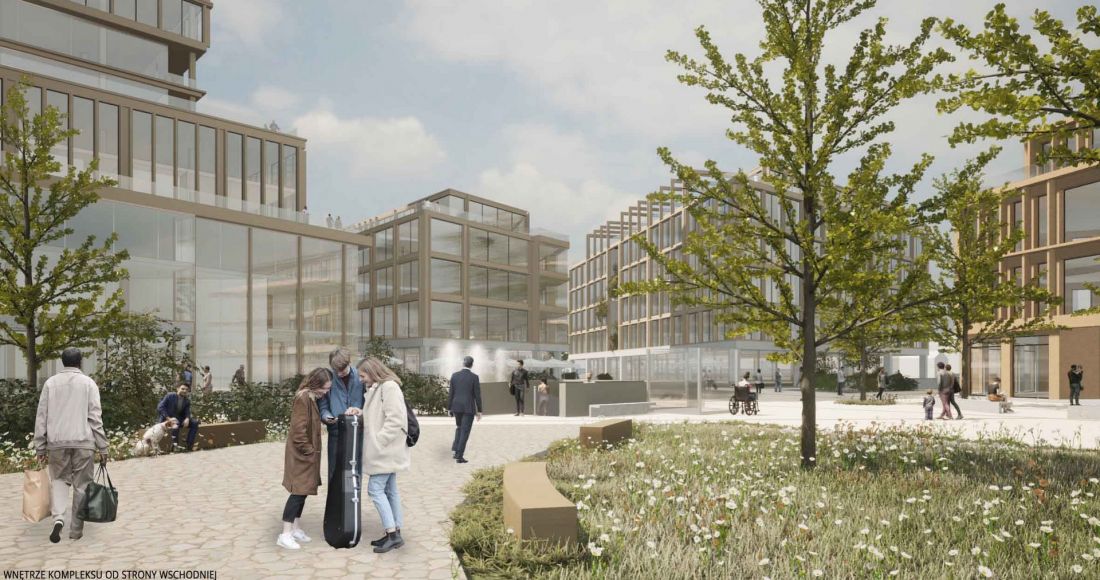
One of the key assumptions of the project is the privileging of pedestrian traffic. Vehicular traffic was moved to the underground floors, so that the above-ground space can fully serve the residents and users of the complex.
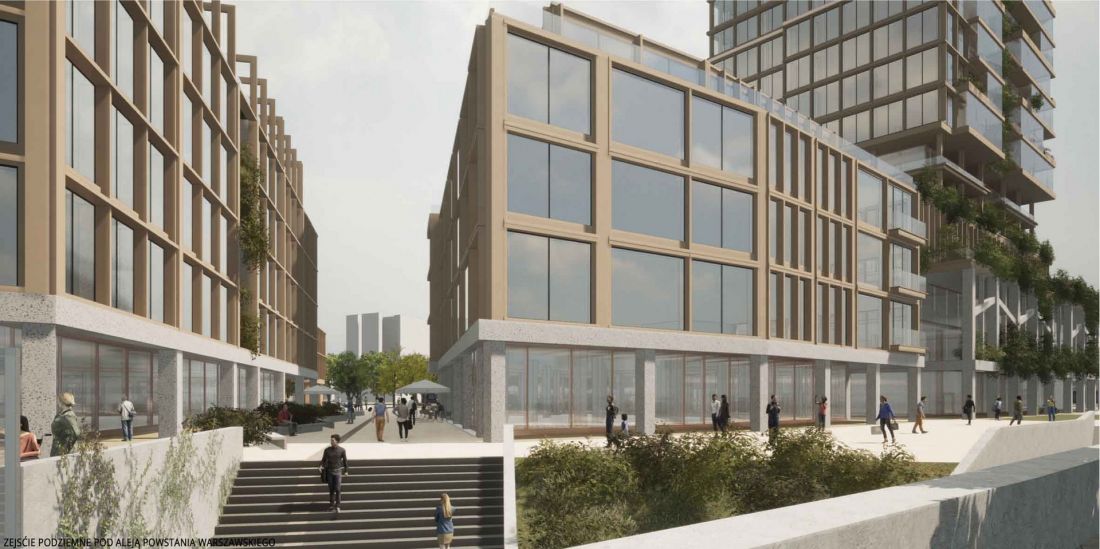
The main pedestrian route leads from Pokoju Avenue through the inner courtyard to the planned underpass under Warsaw Uprising Avenue, oriented towards the Botanical Garden. The other major traffic direction is from the Grzegórzeckie Roundabout, strengthening the urban and social connections of this part of the city.
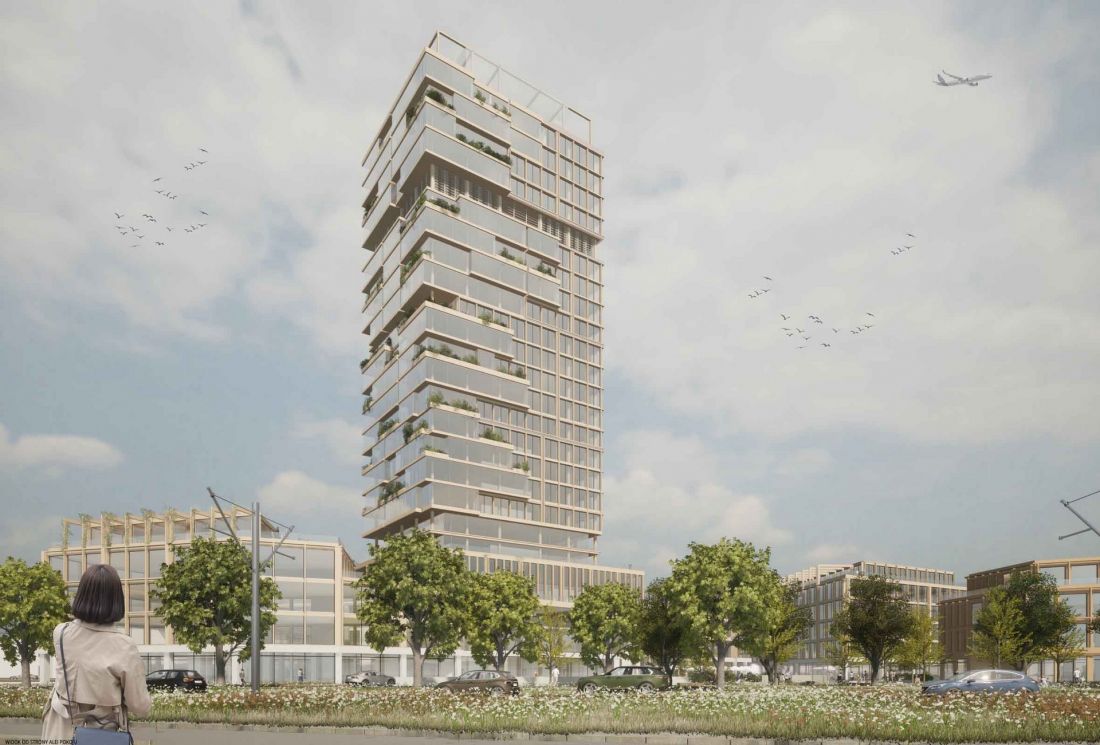
visualization
© Alicja Krzemińska
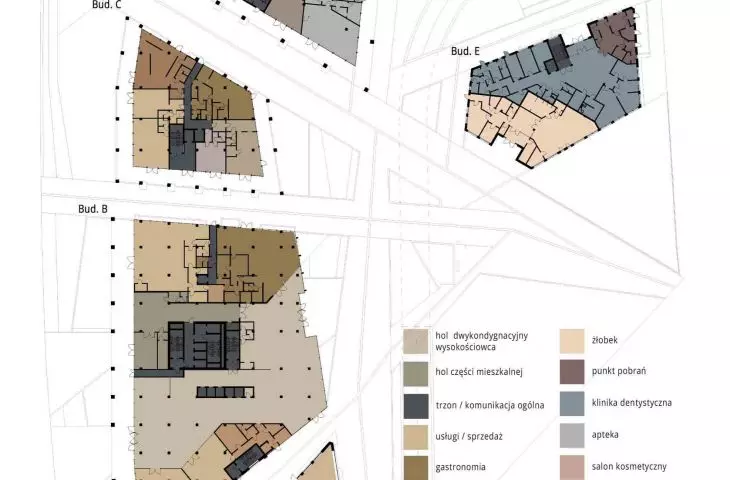
Active first floors, catering and services build a lively urban atmosphere, and the central common space becomes a natural meeting place.
form rooted in context
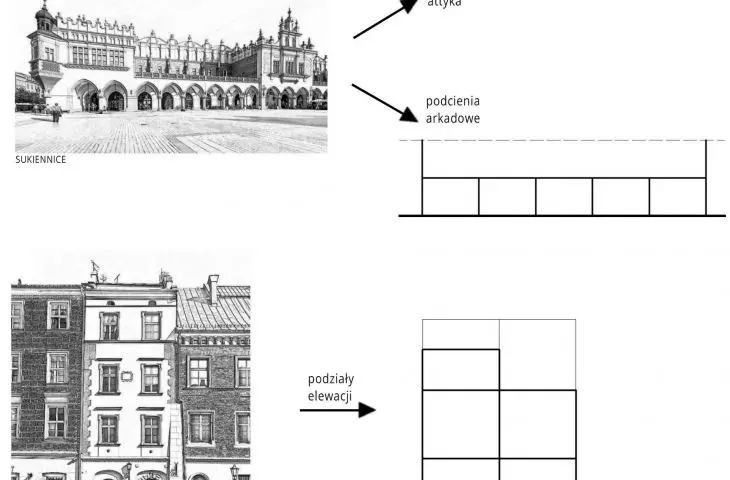
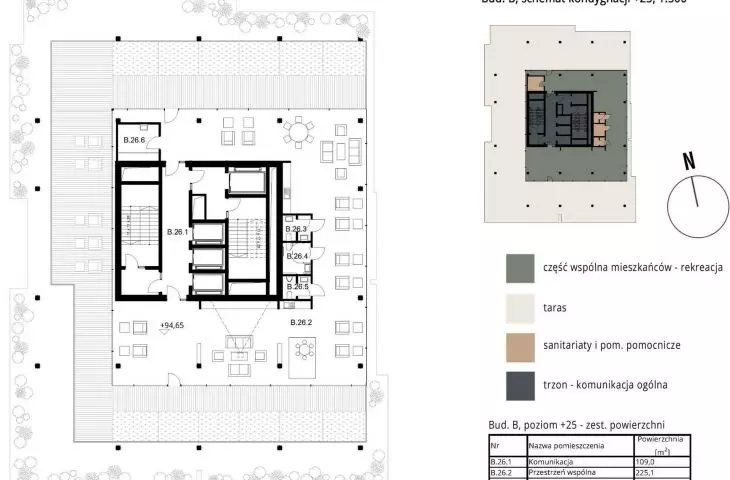
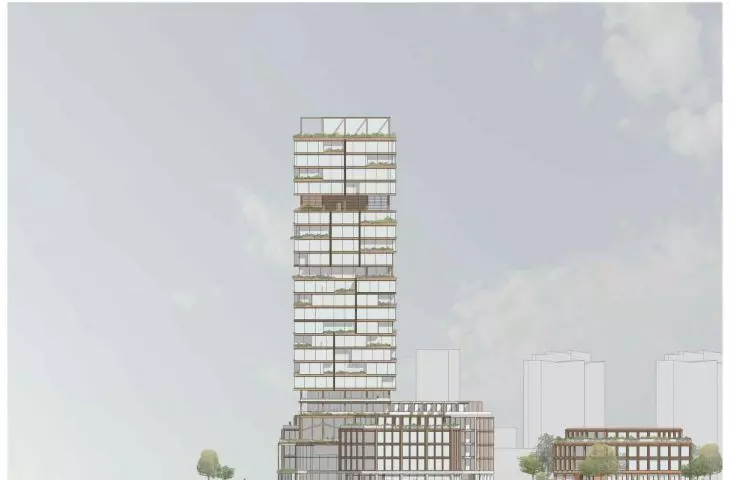
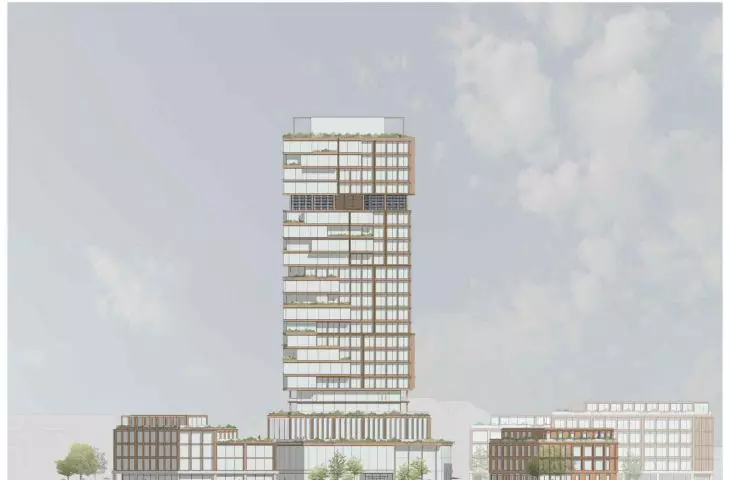
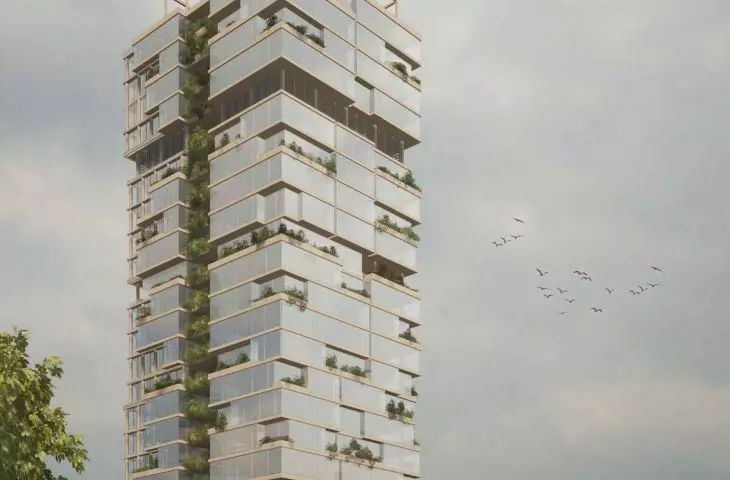
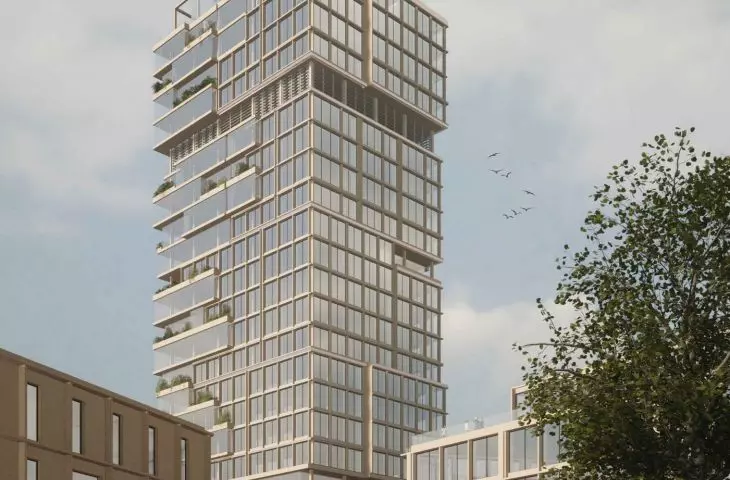
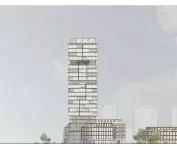
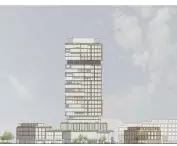
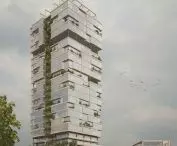
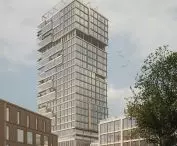
The form of the skyscraper refers to Krakow's townhouses, which have been symbolically "piled up" and separated by clear façade indentations. The building has two distinct expressions - an orderly, rhythmic northern façade and a more casual southern side, enriched with protruding glazing and green terraces.
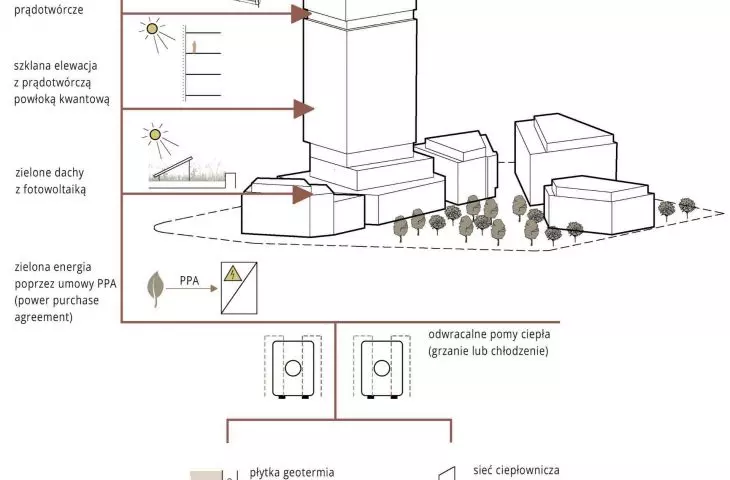
The glazing used not only has an aesthetic function - it enables energy production thanks to quantum-coated glass, improves interior lighting and offers better contact with the environment. A vertical greenbelt on the west elevation further enhances the biological and visual character of the dominant feature.
visualization
© Alicja Krzemińska
architecture in dialogue with ecology
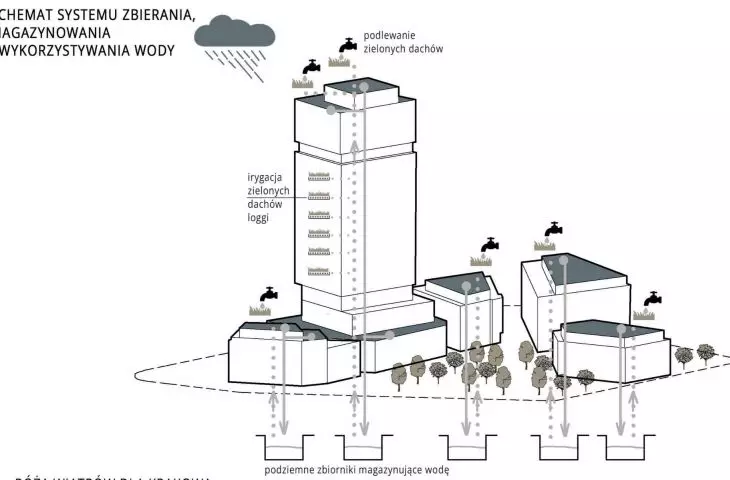
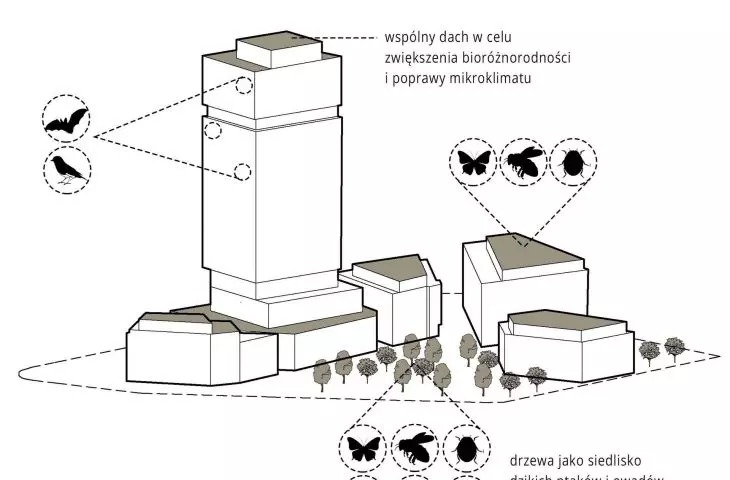
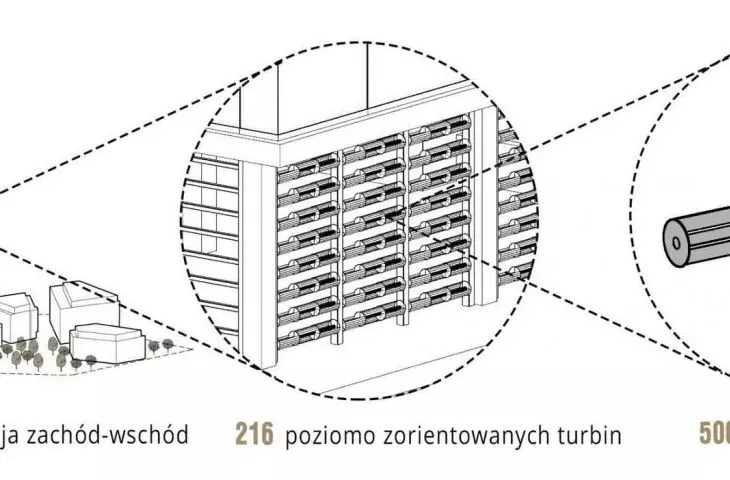
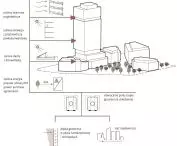
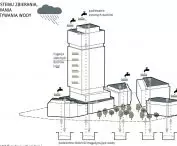
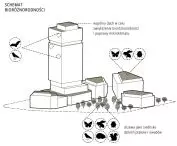
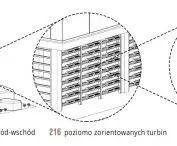
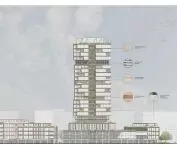
The project makes extensive use of eco-friendly and energy-saving solutions. These include wind energy harvesting, water retention and reuse systems, and extensive green infrastructure to support microclimate and biodiversity.
Reducing the amount of concrete through the use of floors with hollow spheres of recycled plastic and the potential use of green concrete is also an important element. Green roofs, terraces and plantings become an integral part of the energy optimization system of the entire complex.
visualization
© Alicja Krzeminska
Alicja Krzeminska's project shows that urban densification does not have to mean a loss of space quality. On the contrary - it can lead to the creation of multifunctional, sustainable structures that combine the needs of residents, users and the environment. This is a vision of a city where architecture becomes a tool for balance, not conflict.








