












Energy transformation is becoming one of the most important challenges of contemporary architecture. The engineering design by Karolina Anna Kowalczyk, a graduate of the Faculty of Architecture at Bialystok University of Technology, responds to these changes by proposing a service building - an electric car charging station, embedded in the landscape of Bialystok and the Podlasie region. The work was defended as an engineering project at Bialystok University of Technology, under the direction of Dr. Piotr Lodzinski.
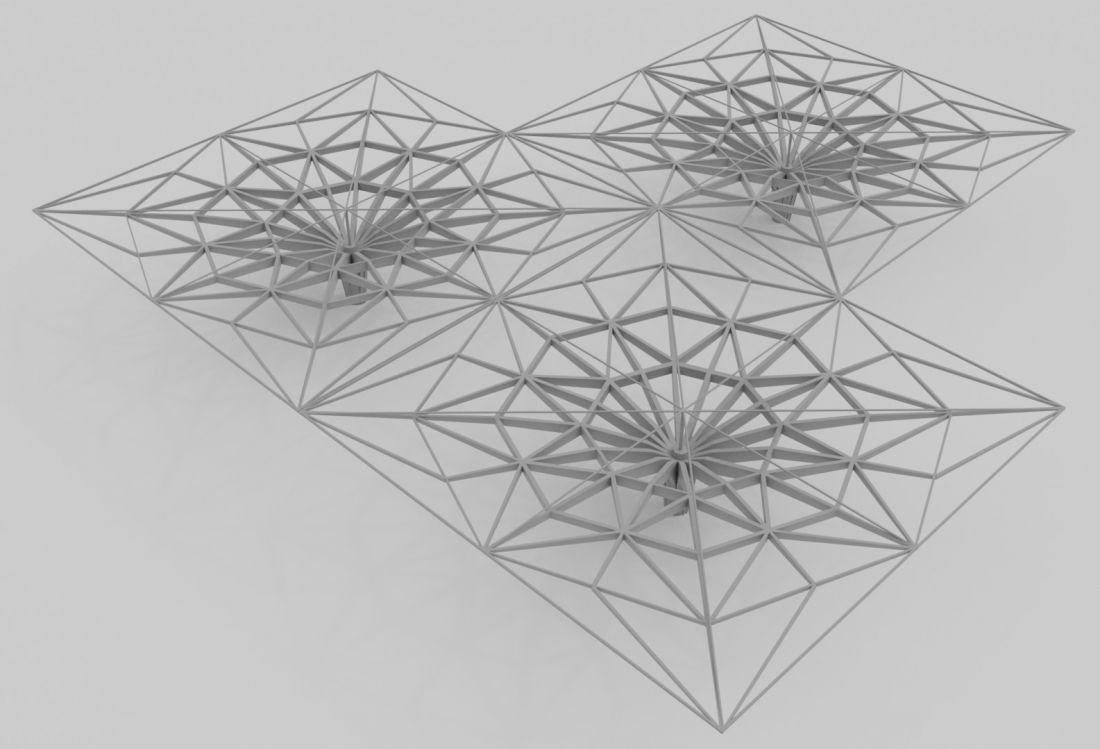
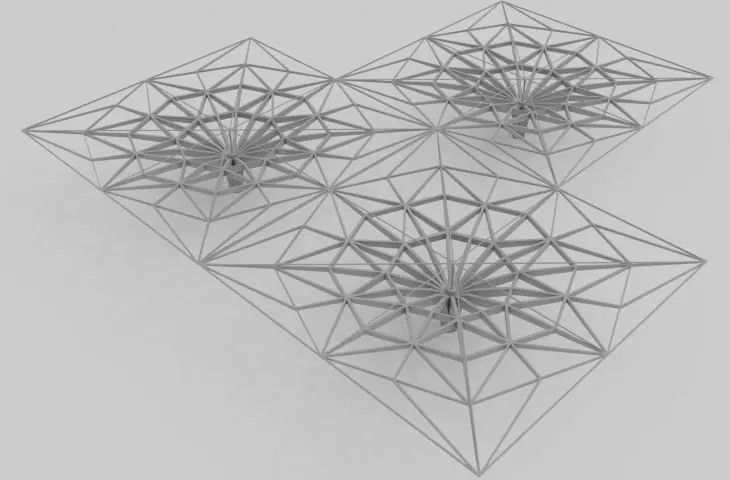
construction scheme
© Karolina Anna Kowalczyk
architecture in the face of energy transition
The project's starting point is an awareness of the scale of the climate challenge. Road transport remains one of the main sources of greenhouse gas emissions, while at the same time the infrastructure for electromobility - especially in northeastern Poland - is still insufficient. The project responds to the real needs of the city and the region by proposing a 24-hour, multi-station charging station located in close proximity to key transportation routes.
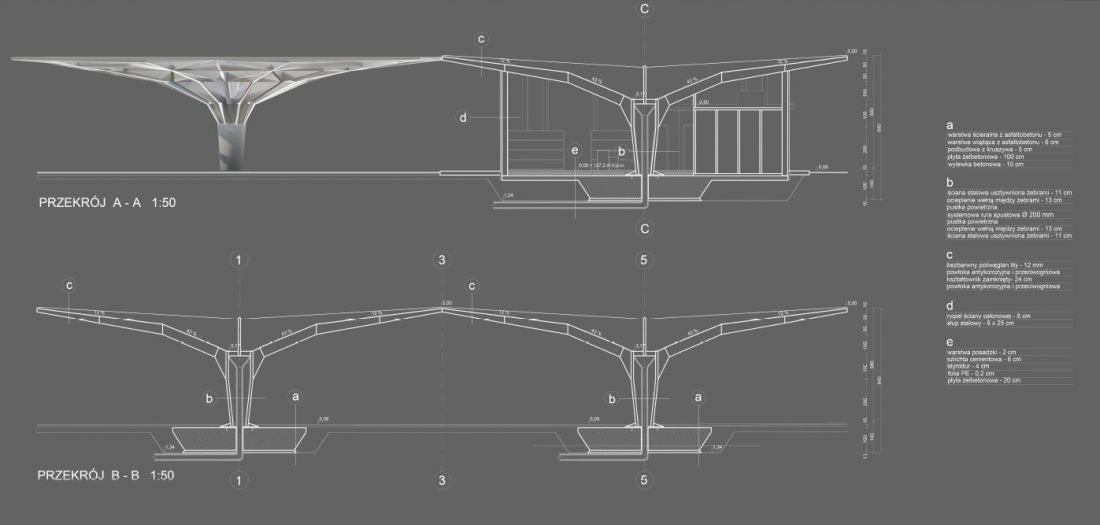
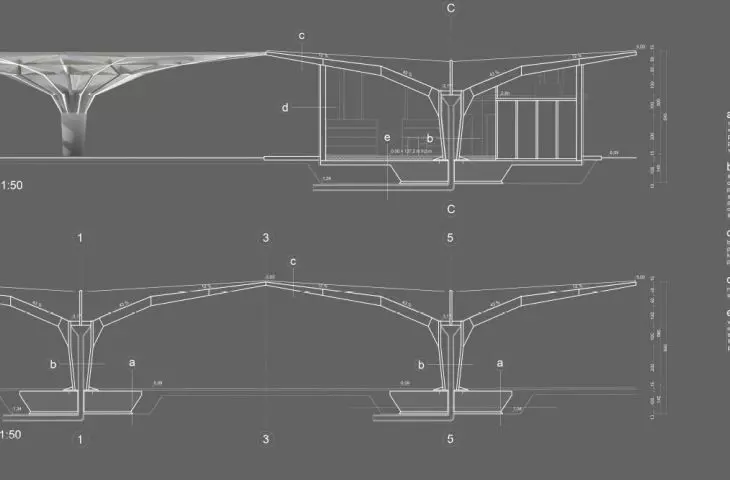
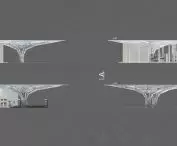
cross sections
© Karolina Anna Kowalczyk
Convenient location near national road No. 65 and connection with routes S8 and DK19 allows for collision-free entry and exit, as well as efficient connection with the center of Białystok. The facility becomes an element of the infrastructure of the future, but at the same time remains legible and accessible to users.
form inspired by nature
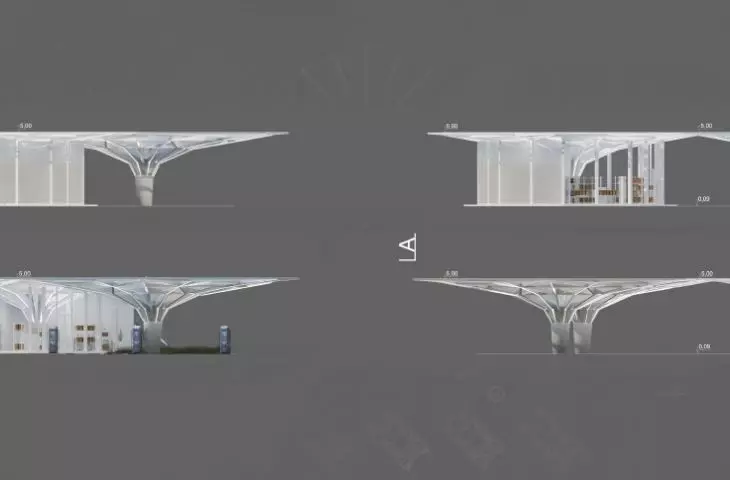
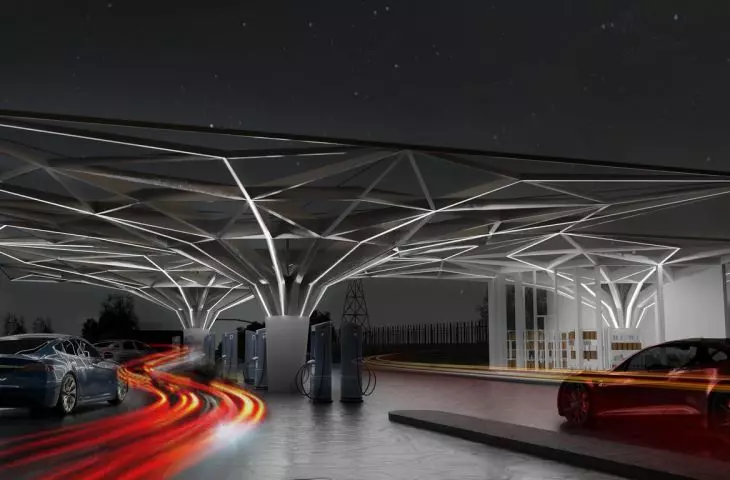
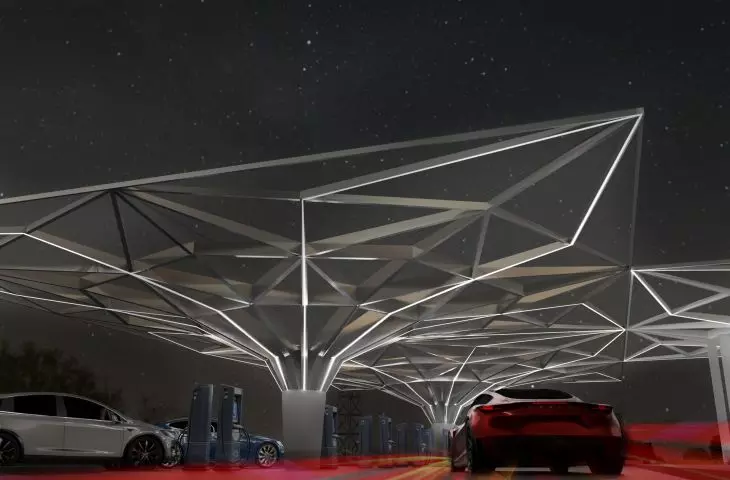
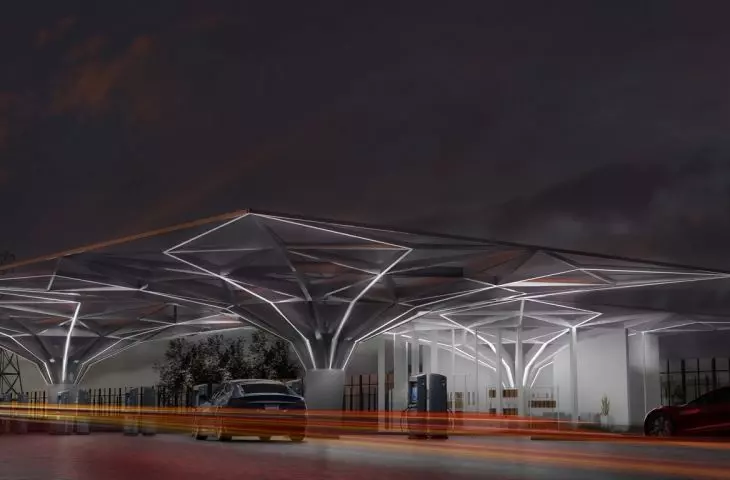
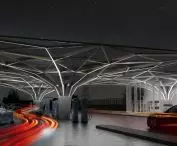
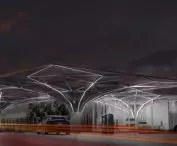
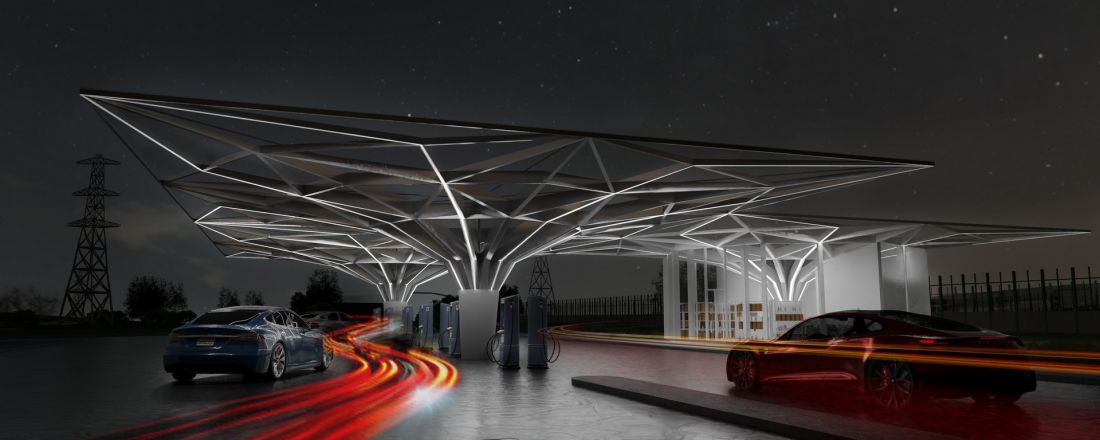
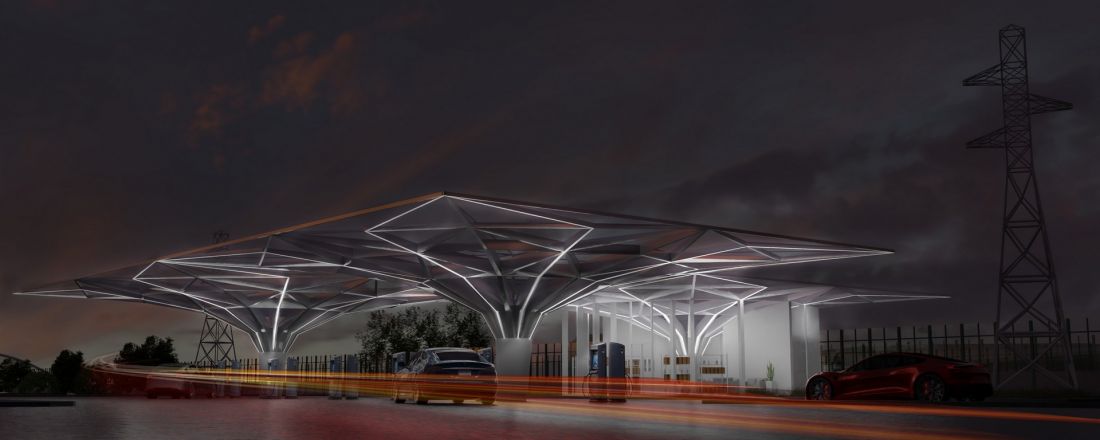
The strongest distinguishing feature of the project is its organic form, inspired by the structure of a tree and a leaf. Three repetitive canopies, concealing the charging stations and the service building, take the form of steel structures resembling the spreading crowns of trees. A central "trunk" in the form of a stiffened pipe and symmetrically spreading arms create a clear yet dynamic structure.
visualization
© Karolina Anna Kowalczyk
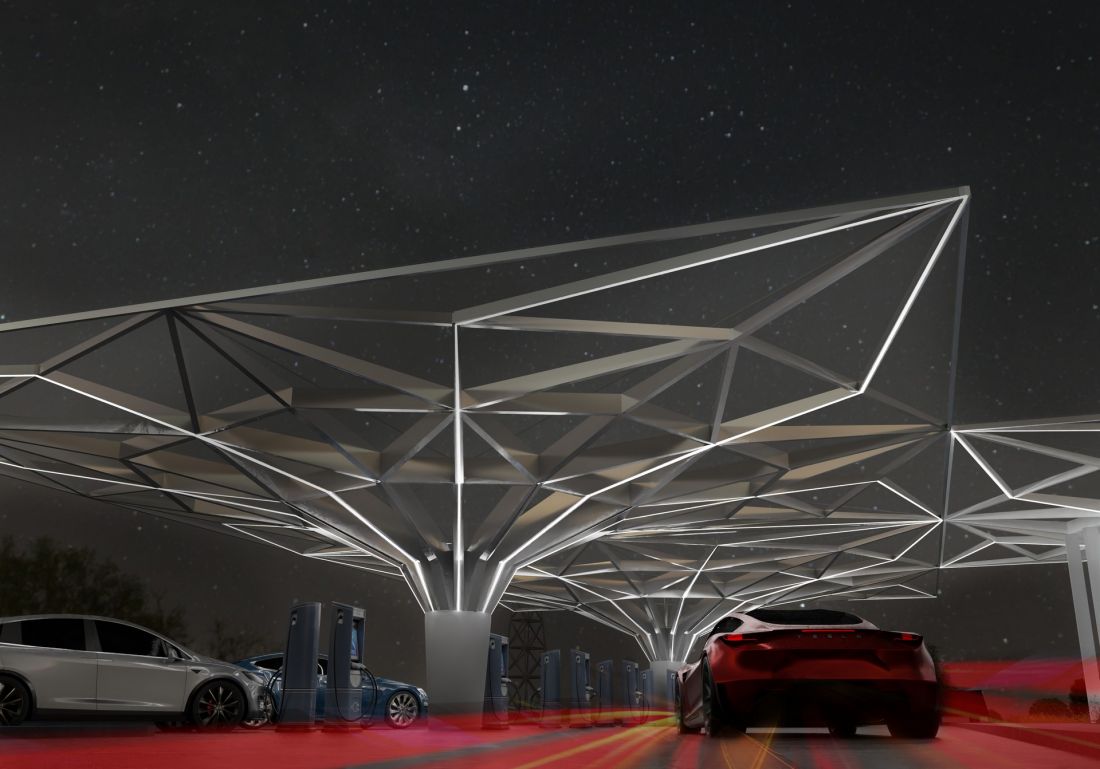
A grid of steel beams, inspired by a spider's web, organizes the structure and allows for precise layout of load-bearing elements. Thanks to this, the architecture not only meets the technical requirements, but also builds a distinct identity of the place.
construction and technology
Due to the large spans - reaching 36 meters - the steel structure, consulted with specialists from the Faculty of Construction and Environmental Sciences at Bialystok University of Technology, plays a key role in the project. The structures were founded on a stable concrete slab, and the canopies were covered with polycarbonate, providing lightness and daylight.
visualization
© Karolina Anna Kowalczyk
The premise is complemented by an area designed for photovoltaic panels to support the production of electricity and emphasize the environmentally friendly nature of the investment.
visualization
© Karolina Anna Kowalczyk
Karolina Anna Kowalczyk's project shows that technical infrastructure does not have to be anonymous. The charging station becomes an architectural space in which technology, design and form form form a coherent whole. This is an example of architecture that responds to climate change, but at the same time is rooted in the context of place and landscape.








