






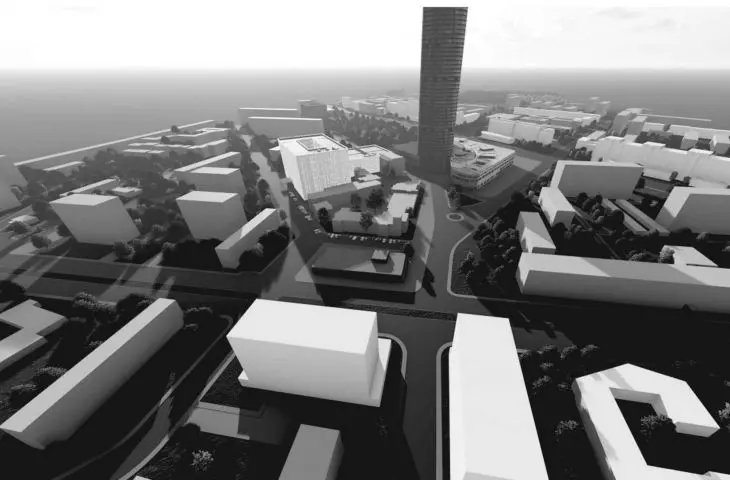

The diploma project of Adrianna Żukowska, a graduate of the Faculty of Architecture at the Wrocław University of Technology, is a comprehensive concept for the modernization and expansion of the Lower Silesian Oncology Center in Wrocław, which combines contemporary treatment standards with respect for the historic structure of the site. The work was created under the direction of Professor Piotr Gerber and focuses on the patient and the patient as the central users and users of the hospital space.
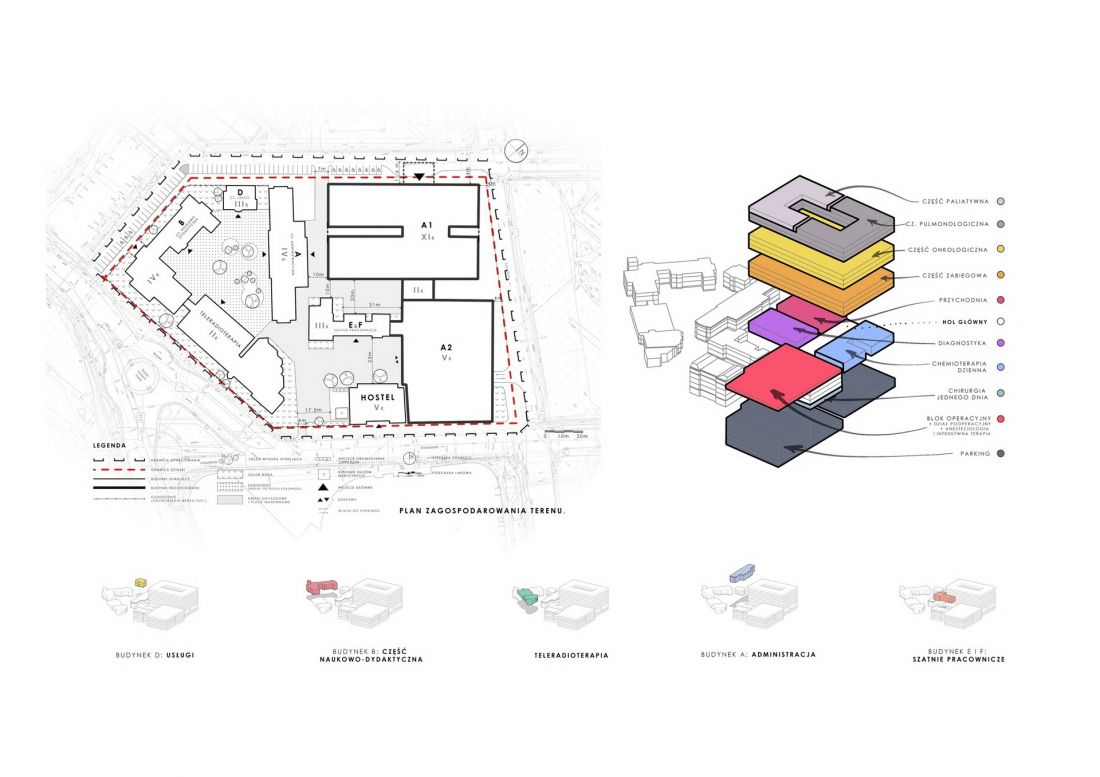
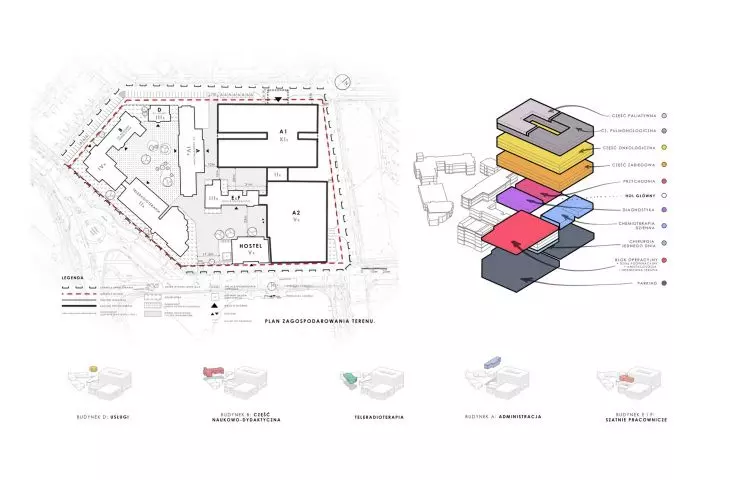
site development plan
© Adrianna Zukowska
revalorization and a new chapter for the historic complex
An important element of the project is the revaluation of the historic buildings of the complex, restoring their original appearance in accordance with Karl Grosser's 1897 design. Medical functions have been relocated to the newly designed facility, relieving pressure on the historic fabric while significantly improving the quality of services provided. The historic facilities are being given new roles - from administrative functions, to scientific and didactic functions, to staff welfare facilities.
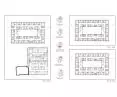
The main design consideration was to simplify and organize the patient and patient pathway - both within the building and throughout the complex. The design calls for a clear hierarchy of spaces, intuitive communication and a clear functional division. The greatest traffic is generated by the outpatient sections, so they have been designed according to a repetitive, safe scheme, increasing comfort of use and orientation in space.
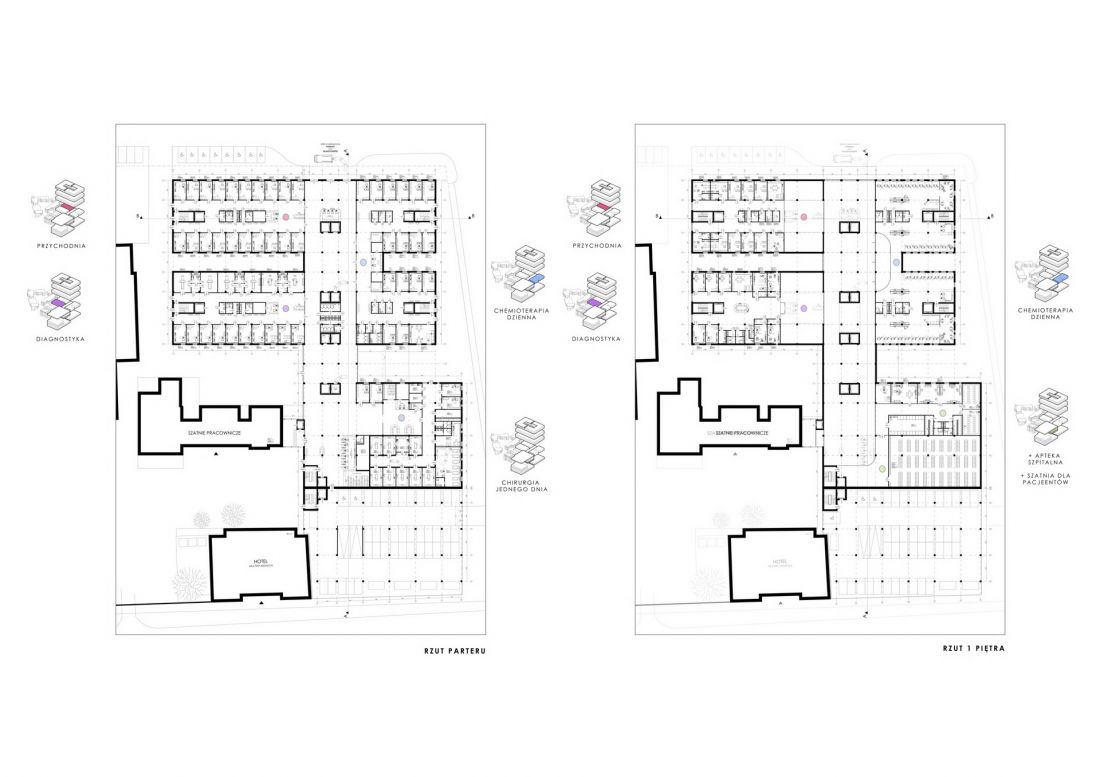
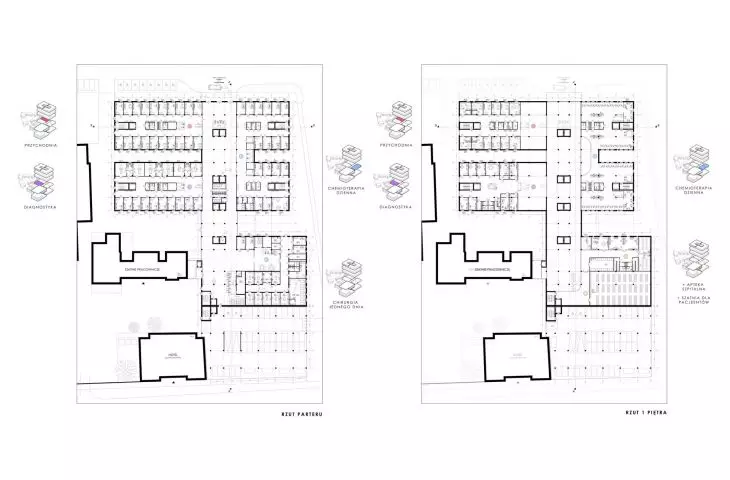
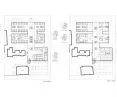
first floor and floor plans
© Adrianna Żukowska
expansion based on two towers
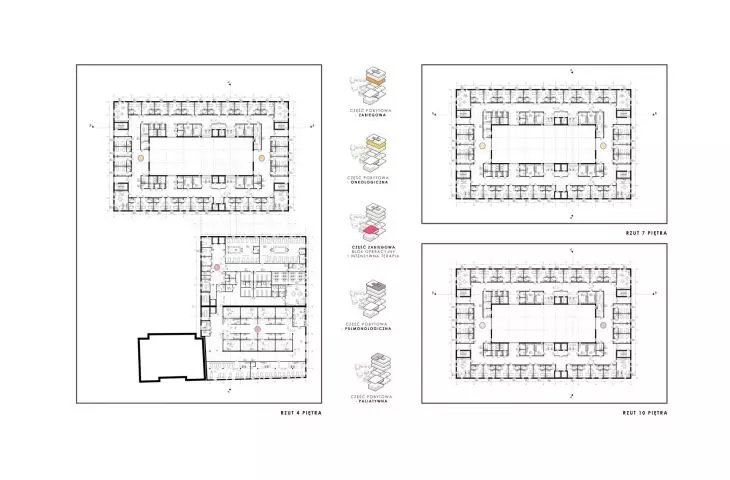
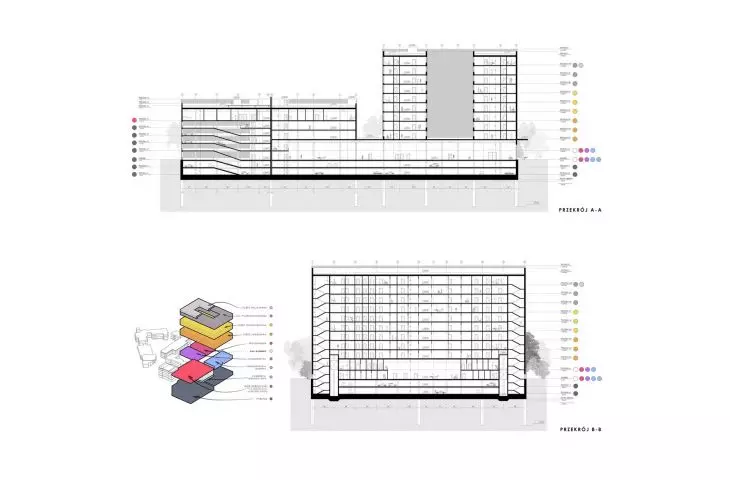
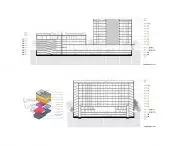
The newly designed facility consists of two towers - A1 and A2, with a total area of nearly 60,000 square meters, with 11 above-ground and two underground floors. The structure includes outpatient clinics, diagnostics, day chemotherapy, one-day surgery, a treatment area with an operating theater and intensive care, as well as a multi-story parking lot. The building also serves as the new main entrance to the hospital complex.
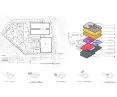
The residential part has been designed in the form of modules of 30 beds each, arranged in single and double rooms. Each module has a set of necessary areas: a nurse's station, treatment rooms, visiting rooms, staff welfare facilities and technical rooms. Such a solution promotes efficient organization of work, safety and improvement of hospitalization conditions.
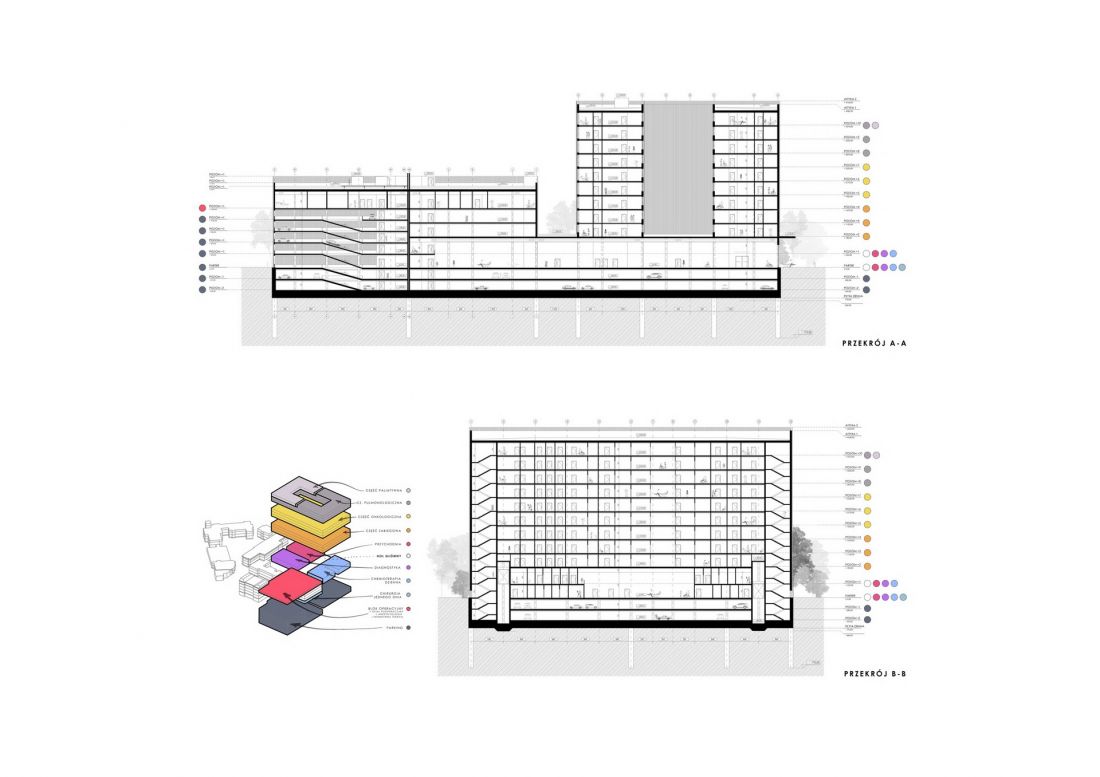
cross sections
© Adrianna Żukowska
analysis of hospital processes and logistics
The project takes into account a detailed analysis of the routes of patients, staff, deliveries, waste and technical transport, which allowed the functional separation of individual zones. Vehicular traffic was limited to underground levels, while the spaces available to users remain legible, safe and friendly.
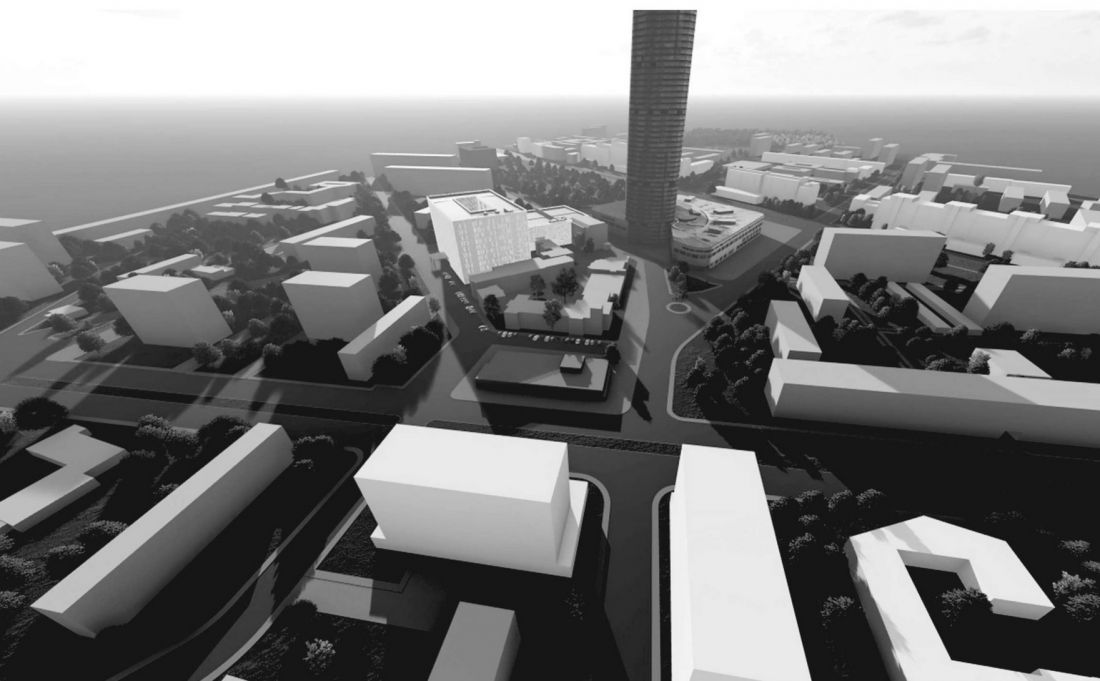
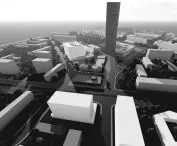
visualization
© Adrianna Żukowska
Adrianna Żukowska's project shows that healthcare architecture can be empathetic, functional and rooted in the context of the place. It is a thoughtful attempt to respond to the contemporary needs of the health care system, implemented in the existing location of the Lower Silesian Oncology Center at Hirszfeld Square in Wroclaw.








