






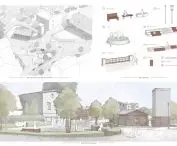
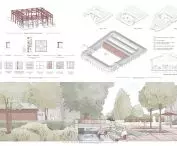

In the competition for the development of an architectural and urban planning concept for the area of the center of Stara Rumia in Rumia, the second prize was awarded to the design team consisting of O.P.A.A. Studio. Studio - Oskar Piotr Alaburda Architekt (Rumia) and 3MK PROJEKT sp. z o.o. (Warsaw). The competition, the results of which were presented during an exhibition at Stacja Kultura in Rumia, aimed at selecting a vision of a new, coherent and accessible center of the historic part of the city. The author's team, consisting of: Oskar Alaburda, Danuta Olszak-Morawska, Emilia Oniszczuk, Marek Patrzałek, Oskar Pawłowski (architects), Irmina Szostak (landscape architect) and Marek Mroziewicz (content consultant), proposed a solution based on a deep reading of the identity of Stara Rumia, its history, landscape and local social relations.
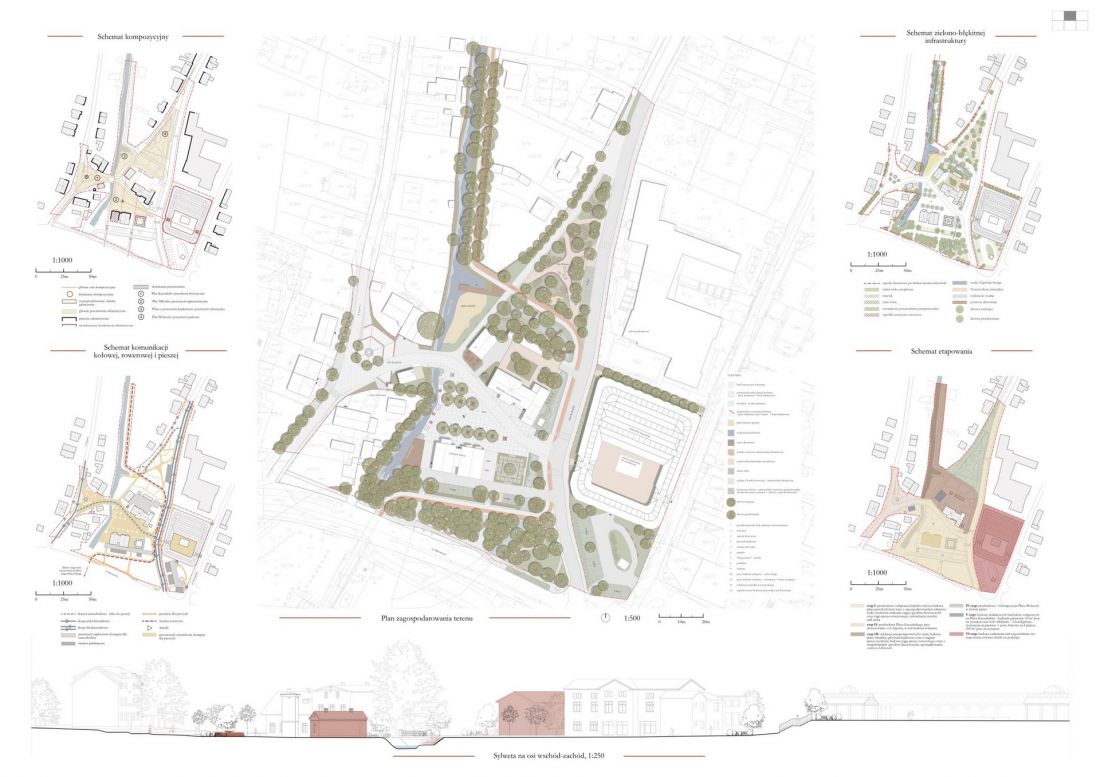
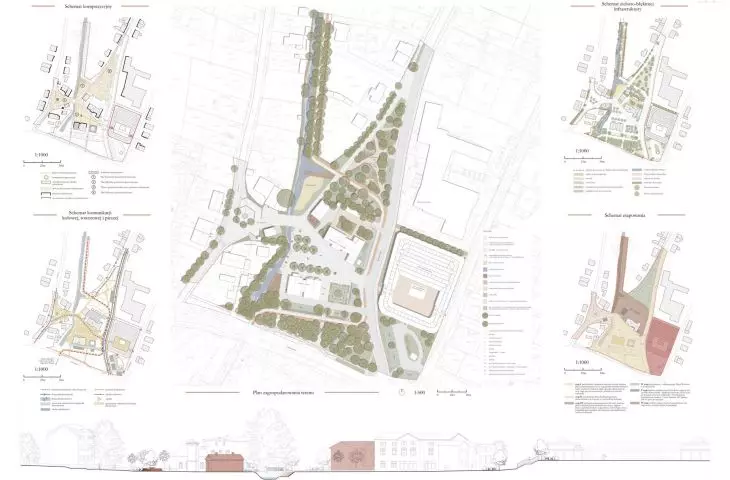
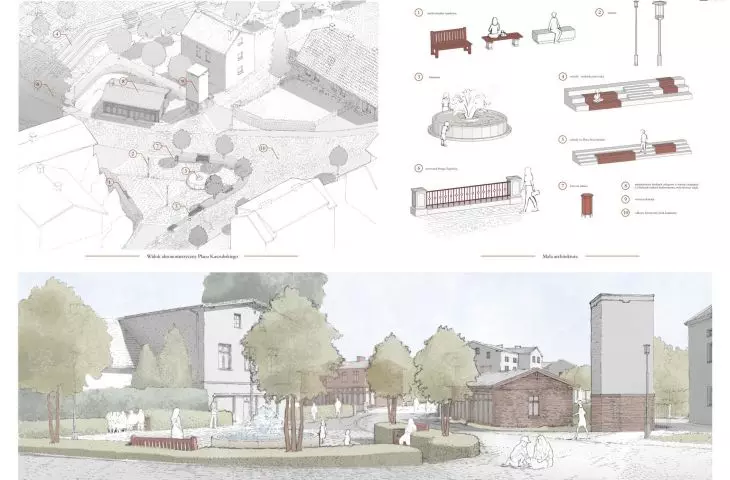
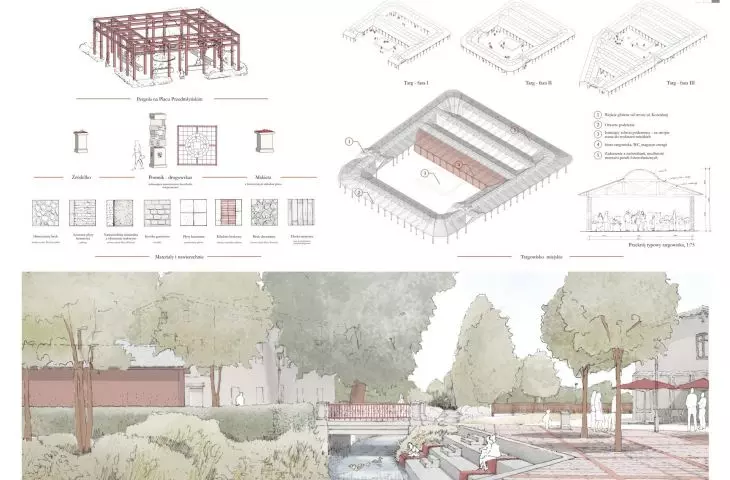
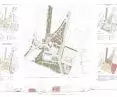
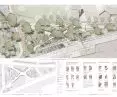
site development plan, diagrams
© Oskar Alaburda, Danuta Olszak-Morawska, Emilia Oniszczuk, Marek Patrzałek, Oskar Pawłowski (architects), Irmina Szostak (landscape architecture), Marek Mroziewicz (content consultant)
three pillars of the concept: identity, space, locality
The project was based on three key assumptions:
- emphasizing the urban, architectural and landscape qualities of Stara Rumia through compositional axes, view openings, natural materials and native plant species,
- creating a sequence of interconnected public spaces of diverse character, which together build a legible urban center,
- referring to local patterns in the new architecture - through scale, massing, detail and material.
The new center of Stara Rumia was designed as a system of mutually complementary places: squares, pedestrian and bicycle paths, green areas and cubic objects, forming a coherent yet diverse urban structure.
squares as the heart of the city
A special role in the concept is played by Kashubian and Mill Squares, which serve as the main compositional hubs.
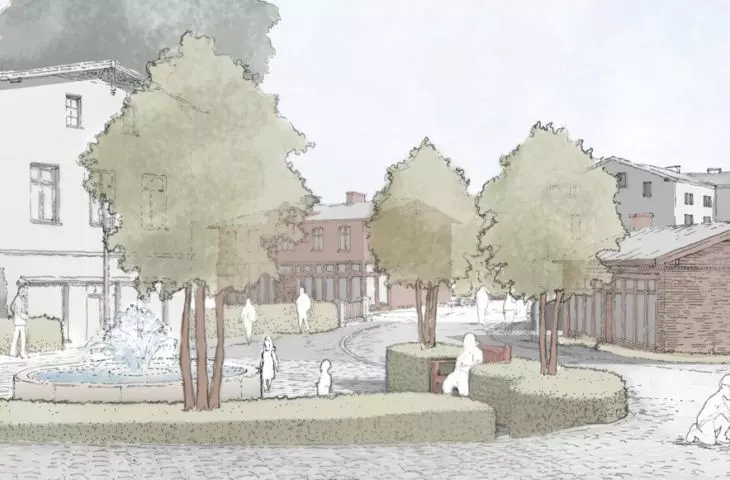
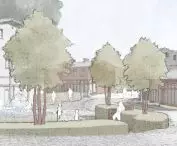
In Kashubian Square, a central fountain was designed with a form that promotes interaction - accessible to both children and adults. An arrangement of benches, trees and lanterns creates a clear hexagonal composition, while a new single-story service building encloses the frontage of the square, reinforcing its urban character.
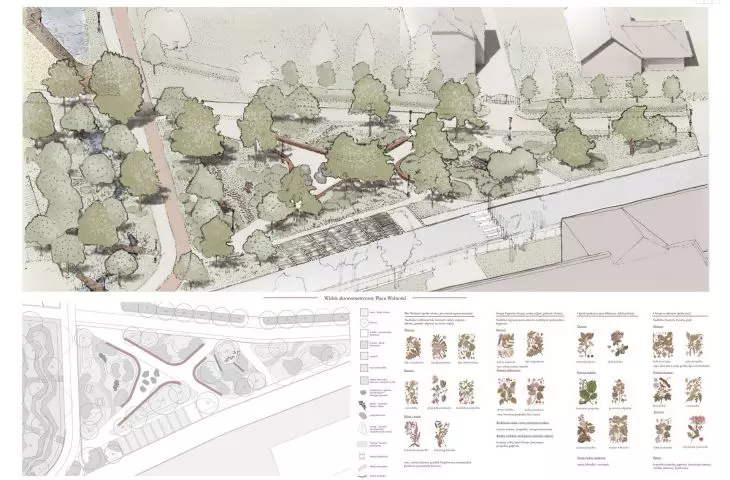
The Mill Square was created as a publicly accessible neighborhood space in the immediate vicinity of the historic mill and Zagorska Struga River. Its center is marked by a sculptural "signpost" of stone blocks, indicating distances to the most important cities in Kashubia - in Polish and Kashubian. Terraced steps, a wooden platform over the river and a pergola overgrown with vines create places for rest, meetings and outdoor events.
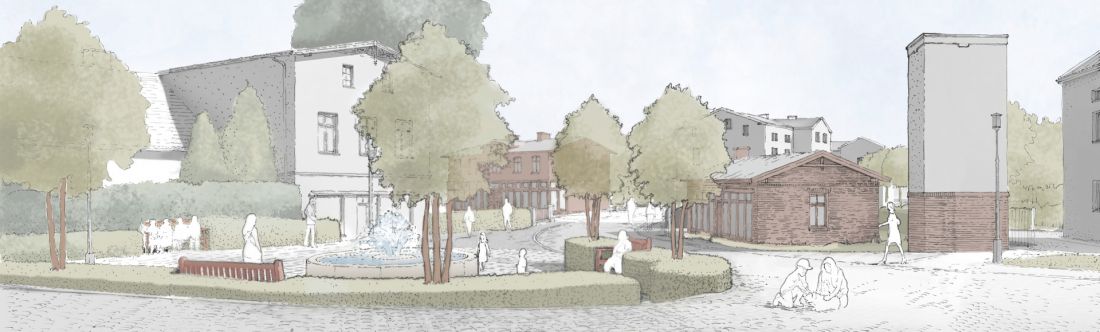
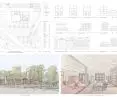
Kashubian Square
© Oskar Alaburda, Danuta Olszak-Morawska, Emilia Oniszczuk, Marek Patrzałek, Oskar Pawłowski (architects), Irmina Szostak (landscape architecture), Marek Mroziewicz (content consultant)
Revitalization of the mill and new social functions
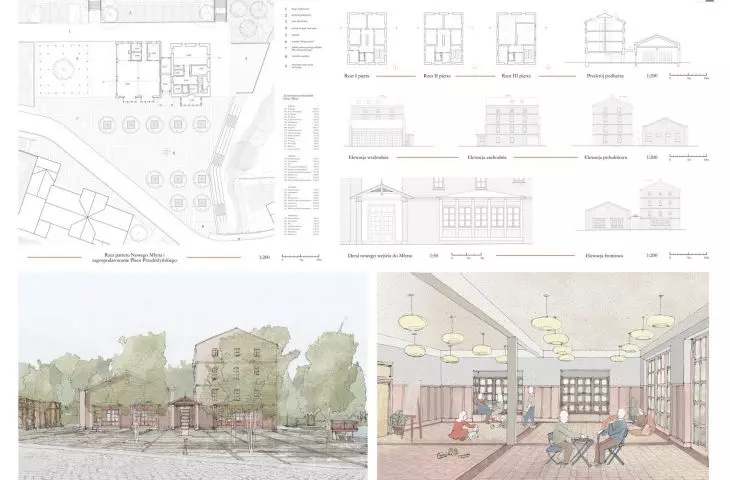
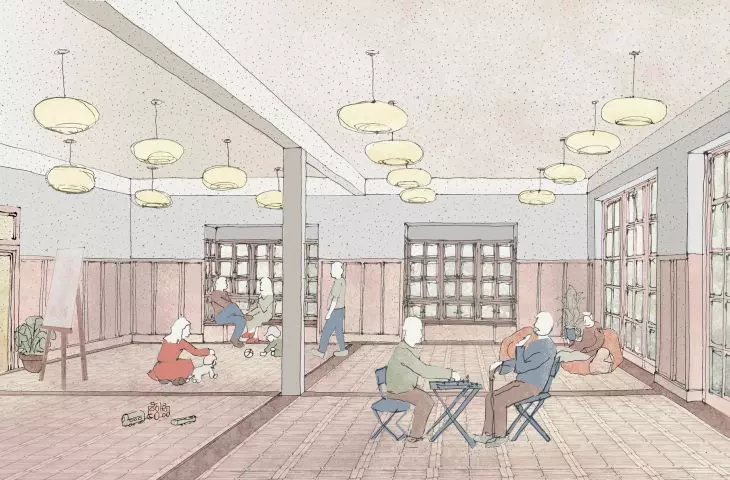
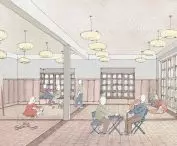
An important element of the project is the adaptation of the historic mill into the Old Rumia Neighborhood Center. The building gains new life as a space for social activities, workshops, meetings and cultural events, accessible to all users - also thanks to the introduction of an elevator and modern installation solutions.
The project envisages recomposition of the facade, improvement of attic lighting and comprehensive thermal modernization, while preserving the historic character of the building. New architectural elements - such as porches that open the multipurpose room to the square - strengthen the building's relationship with the public space.
blue-green infrastructure and climate resilience
The revitalization concept for the center of Old Rumi is based on the Green-Blue-Social principle, combining greenery, water and social activity. The Zagorska Struga River becomes the axis of the entire establishment - naturalized, accessible and connected to a system of squares, parks and rain gardens.
Rainwater retention, permeable paving, rain gardens guided by the footprint of the former millstream, and plantings of only native plant species supporting biodiversity and ecosystem resilience were designed. Warm-colored lighting, limited vehicular traffic and pedestrian priority further enhance the comfort of the space.
The design of the market's canopy provides for flexibility and phased implementation, without losing the intimate character of the place. The wooden structure, skylights and the ability to maintain a central open space allow for the organization of fairs, concerts, fairs and seasonal events. Photovoltaic panels, invisible from ground level, are planned for the roof, combining aesthetics with energy efficiency.
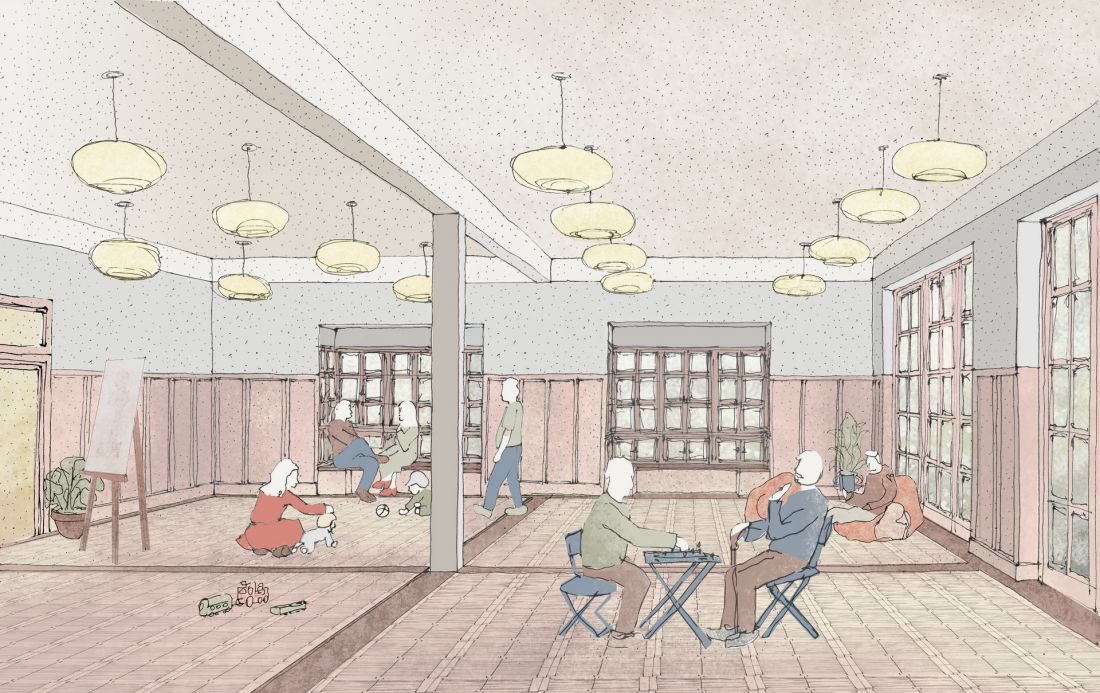
inside the mill
© Oskar Alaburda, Danuta Olszak-Morawska, Emilia Oniszczuk, Marek Patrzałek, Oskar Pawłowski (architects), Irmina Szostak (landscape architecture), Marek Mroziewicz (design consultant)
architecture rooted in local history
The concept awarded second place shows that revitalization can be a careful, contextual and long-term process. It's a project that doesn't impose a new identity, but brings out the existing one - through the space, landscape and daily life of the residents. Old Rumia is designed here as a center for encounters, relationships and local community, resilient to climate change and the social challenges of the future.
The full results of the competition can be found on our portal ("The new life of Old Rumia. The city has settled the competition").








