






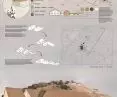
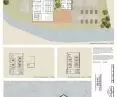
The project by Hanna Lichocka from the Faculty of Construction, Architecture and Environmental Engineering at the Technical University of Lodz, completed as part of an Erasmus exchange at the Universidad de Alcalá, is a thoughtful concept for a culinary school integrated with a hotel complex, set in the unique landscape of the Spanish village of Riba de Santiuste. The work was created as part of the Studio design VIa course under the direction of Patricia de Diego Ruiz.
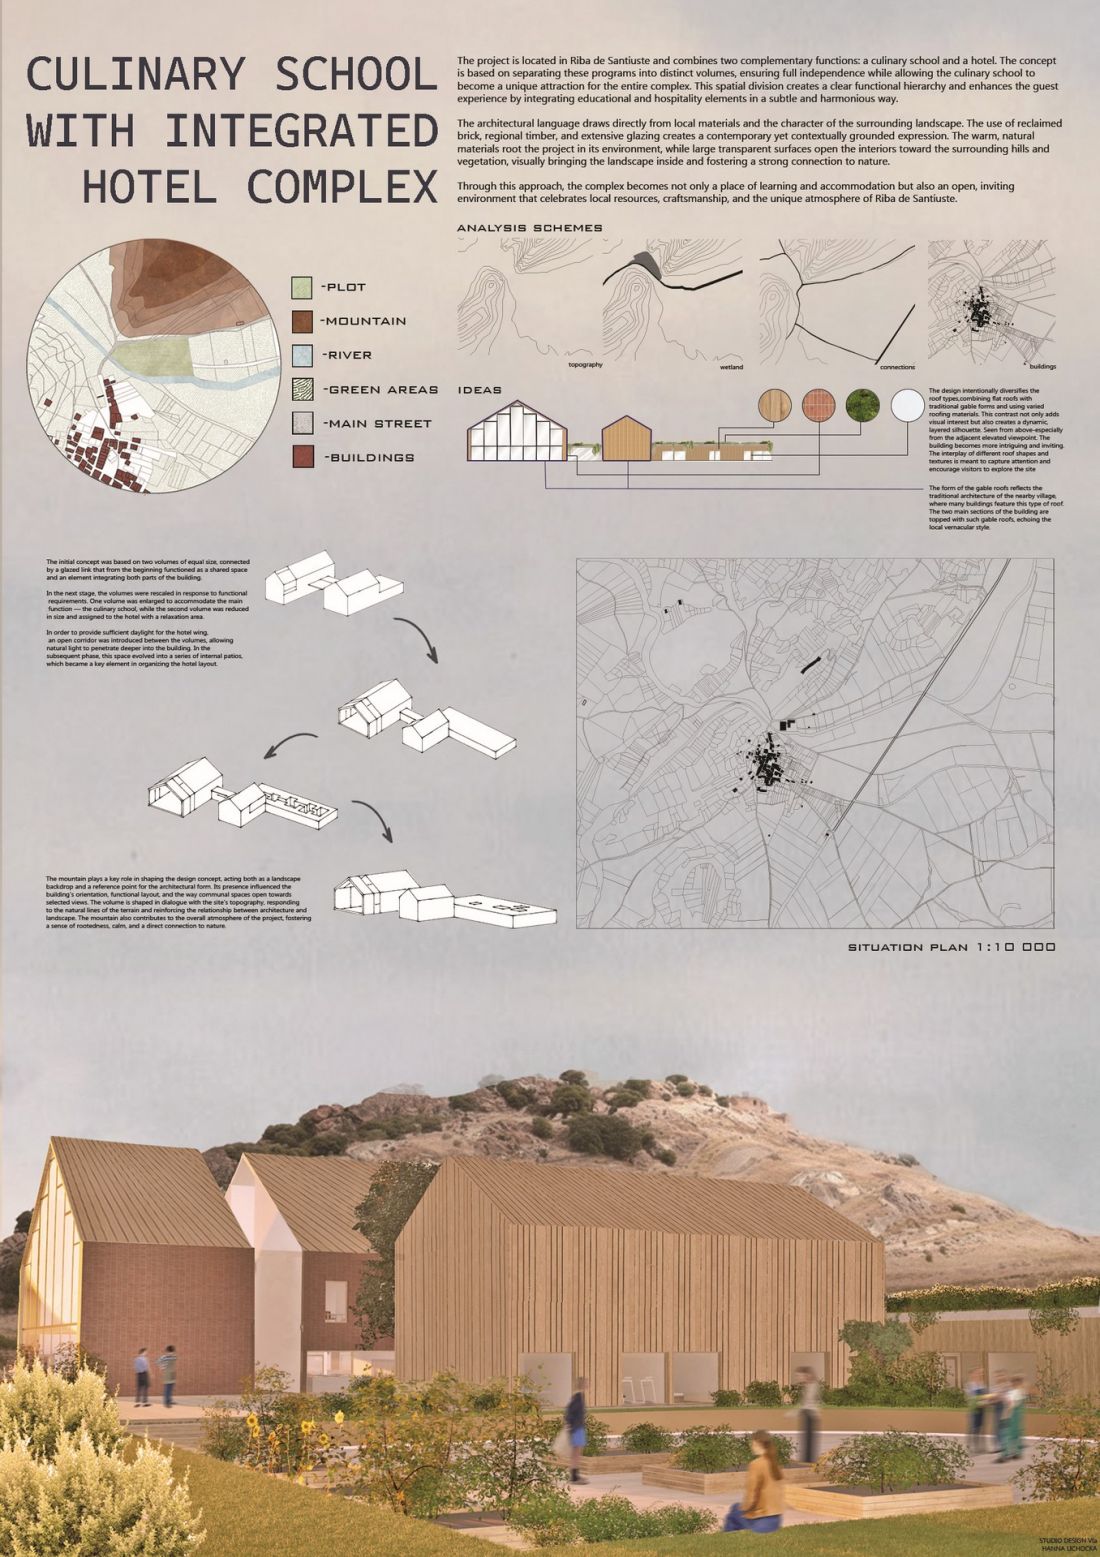
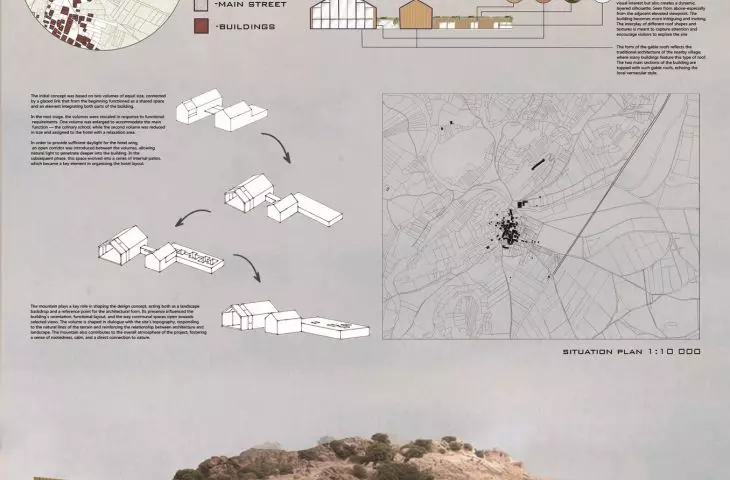
site plan
© Hanna Lichocka
architecture as an experience of education and leisure
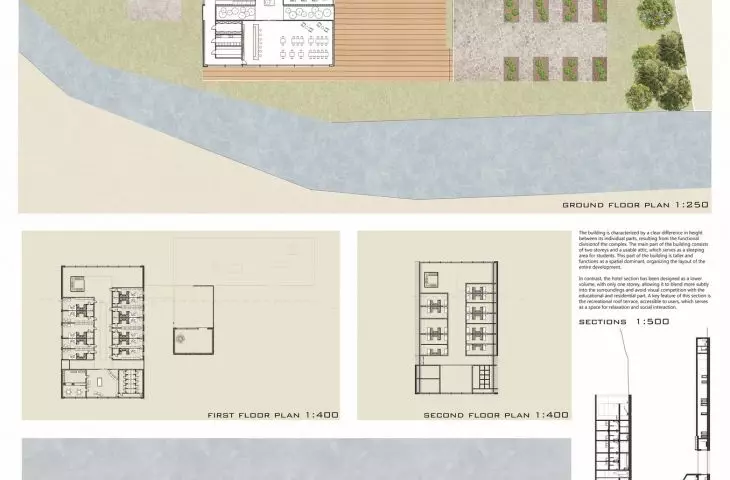
The main idea of the project was to clearly separate the two functions - education and hotel - while maintaining their subtle integration. The culinary school and the hotel were designed as separate blocks, which provides them with functional independence, while at the same time allowing the spaces in selected common areas to permeate each other. As a result, the complex becomes not only a place of learning and accommodation, but also a platform for meetings, experience exchange and relationship building.
clear structure and hierarchy of spaces
The spatial division in the project introduces a clear hierarchy of functions, improving the orientation of users and the quality of their experience. The educational and hospitality sections are combined in a controlled manner, balancing the intensity of the program with the need for peace and recuperation. The culinary school acts as the heart of the premise, enriching the hotel's offerings and giving the whole a unique character.
The architectural language of the project directly refers to the local landscape and traditions of the site. The designer used reclaimed brick, regional wood and large expanses of glazing, creating architecture that is contemporary yet firmly rooted in the context. The natural, warm materials reinforce the buildings' relationship with their surroundings, while the transparent facades open up the interiors to views of hills and vegetation, visually bringing the landscape inside.
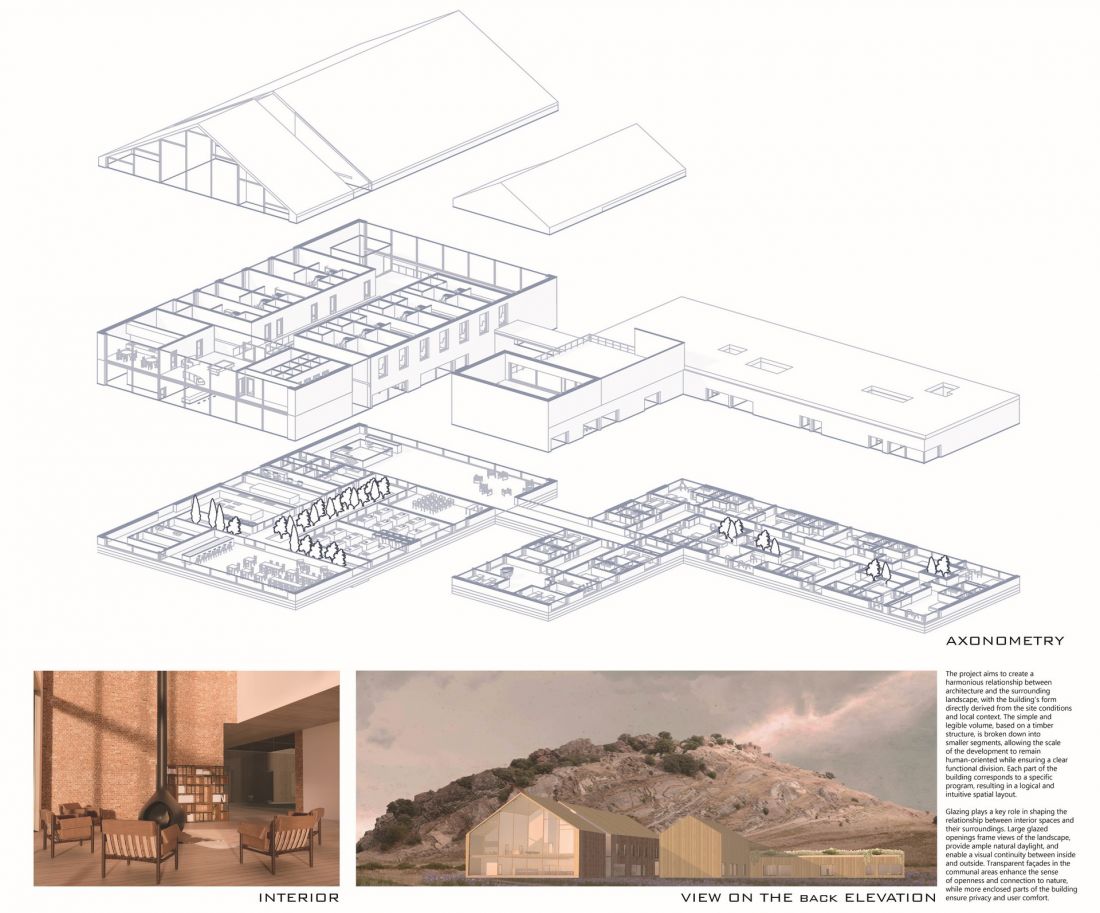
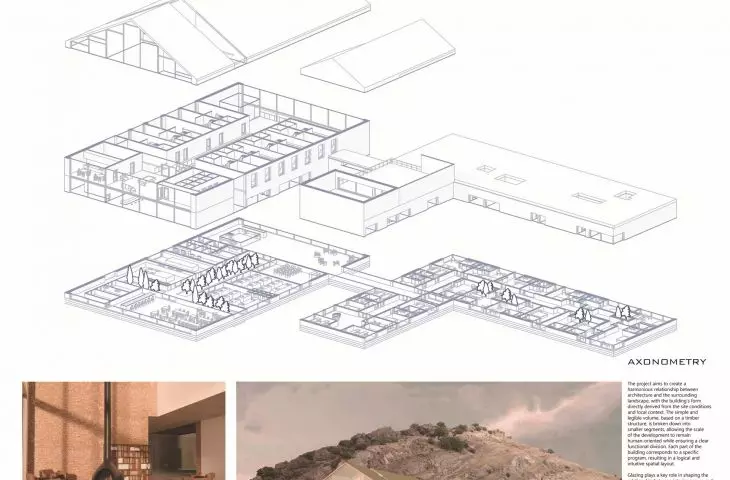
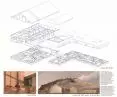
axonometrics
© Hanna Lichocka
The formal concept is based on solids of equal scale, connected by a glazed link that acts as an integrating space. In the course of the work, the project evolved - one of the blocks was enlarged and intended for a hotel function along with a relaxation zone. Inside it, an open corridor-patio was designed to illuminate the space and organize the functional layout, creating a semi-private common area.
architecture in dialogue with the landscape
The form of the building was strictly subordinated to local conditions. The simple wooden structure has been dismembered into smaller segments to maintain a human-friendly scale and clearly distinguish the various functions. The key reference point is the mountain, which influences the orientation of the building, the directions of view openings and the spatial layout. The silhouette of the complex, visible from the vantage point, makes it a recognizable landmark, inviting visitors to explore the site.
The crowning of the volumes with gabled roofs is a conscious reference to the traditional architecture of the nearby village, emphasizing the local character of the project and its rootedness in the cultural context.








